90 Ch. des Alpages, Stoneham-et-Tewkesbury, QC G3C1V1 $850,000
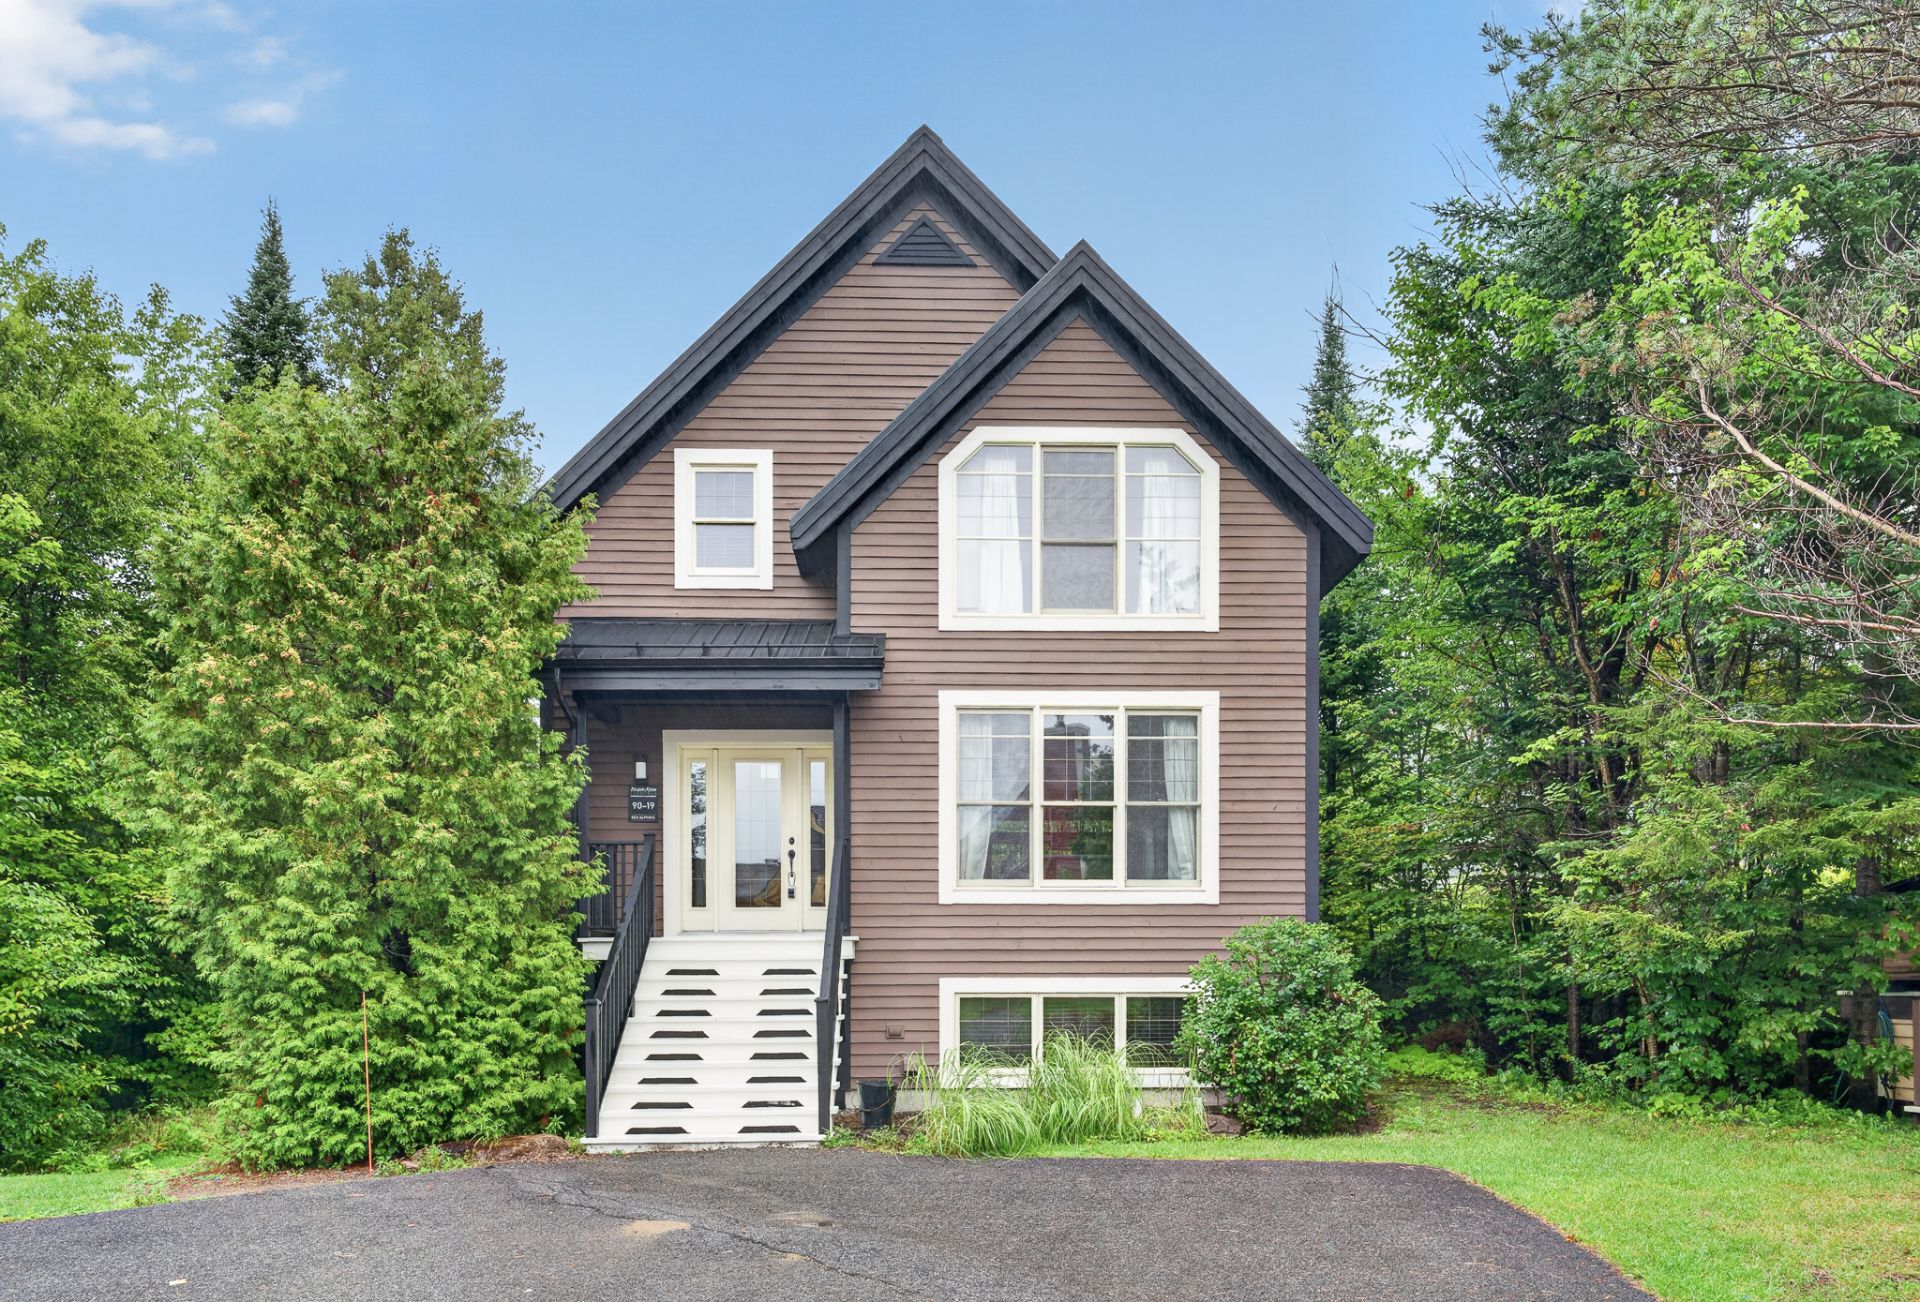
Frontage
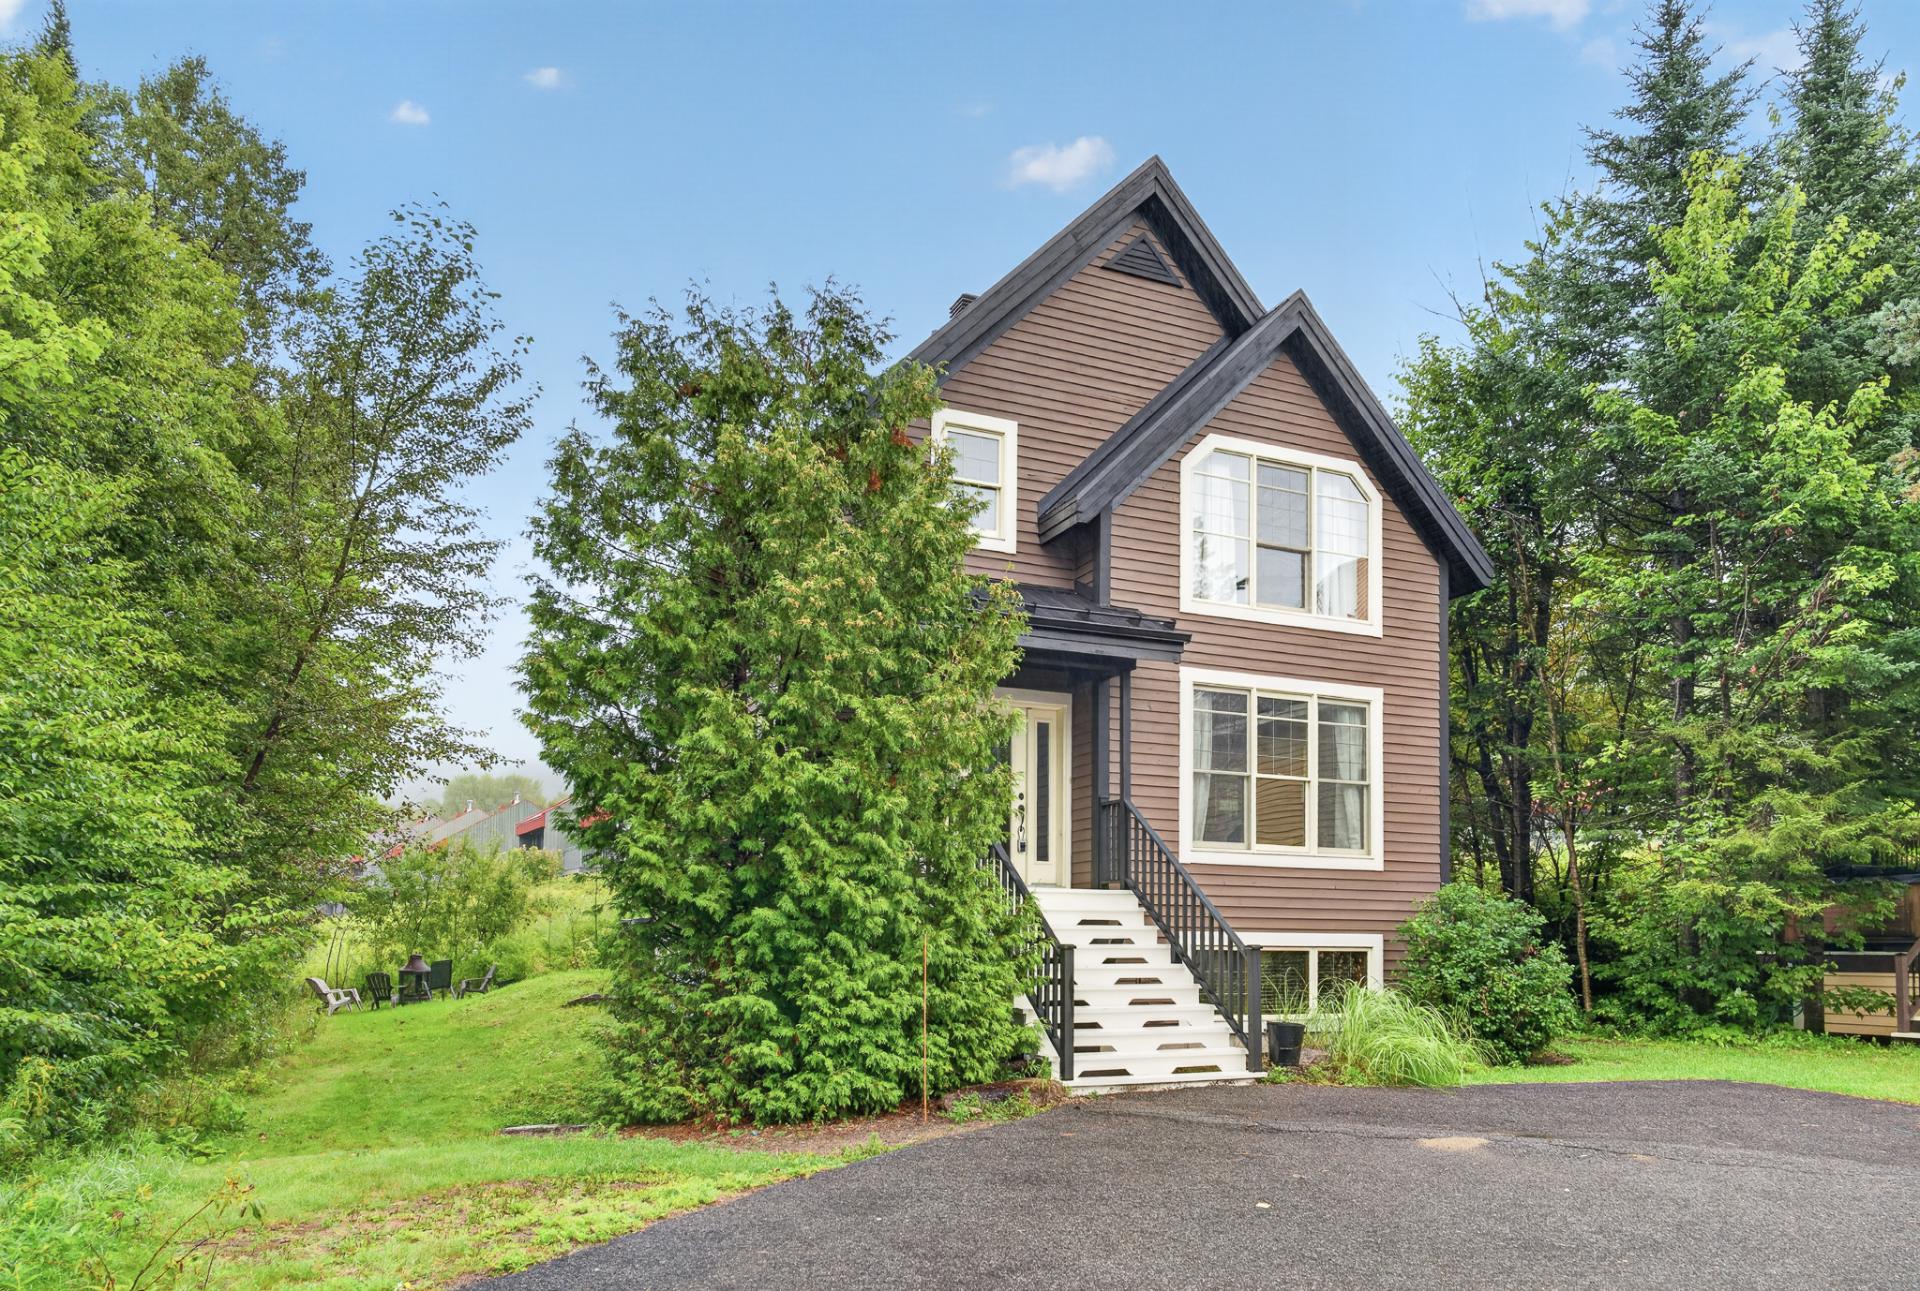
Frontage
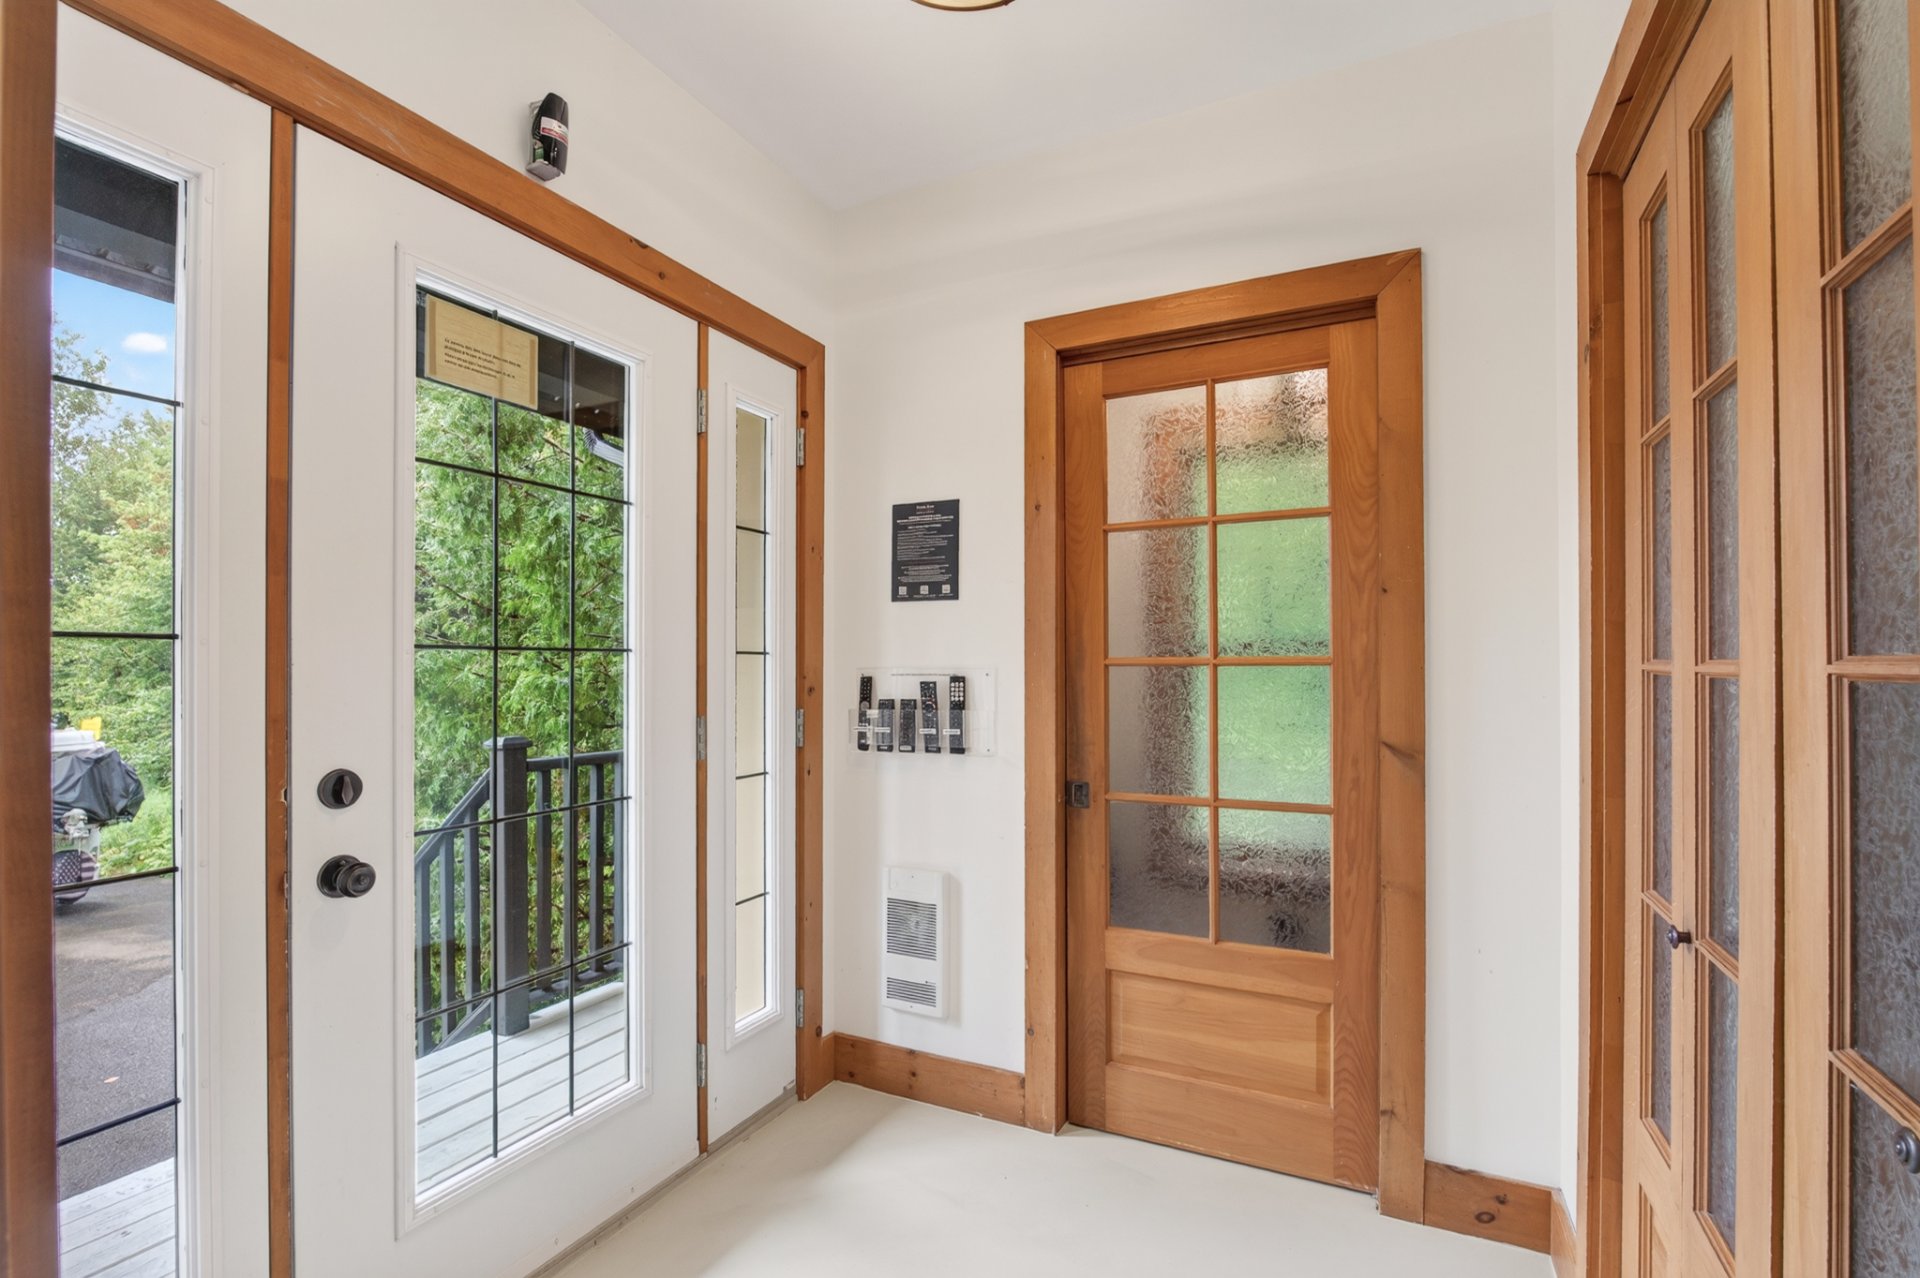
Hallway
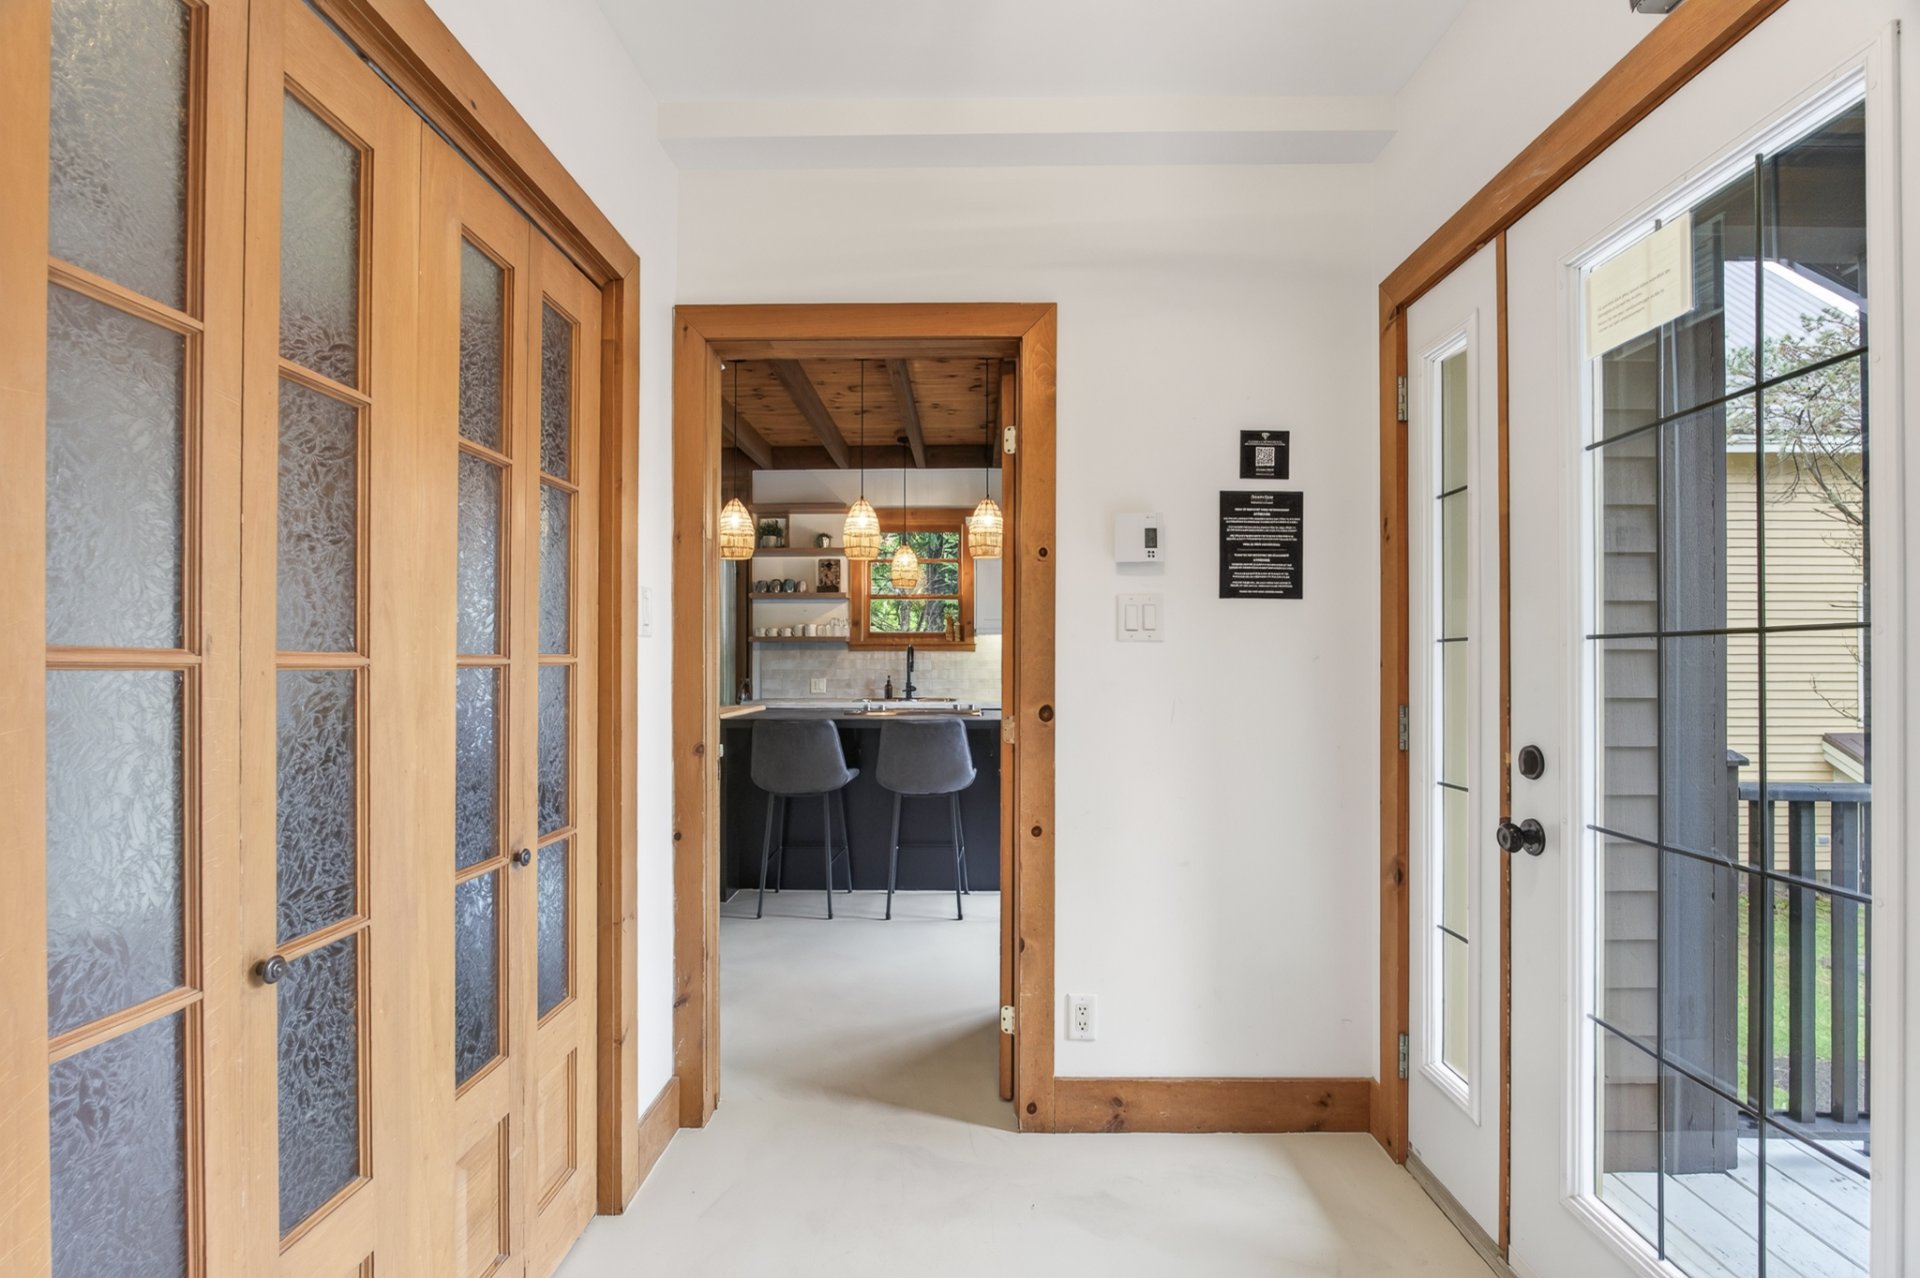
Hallway
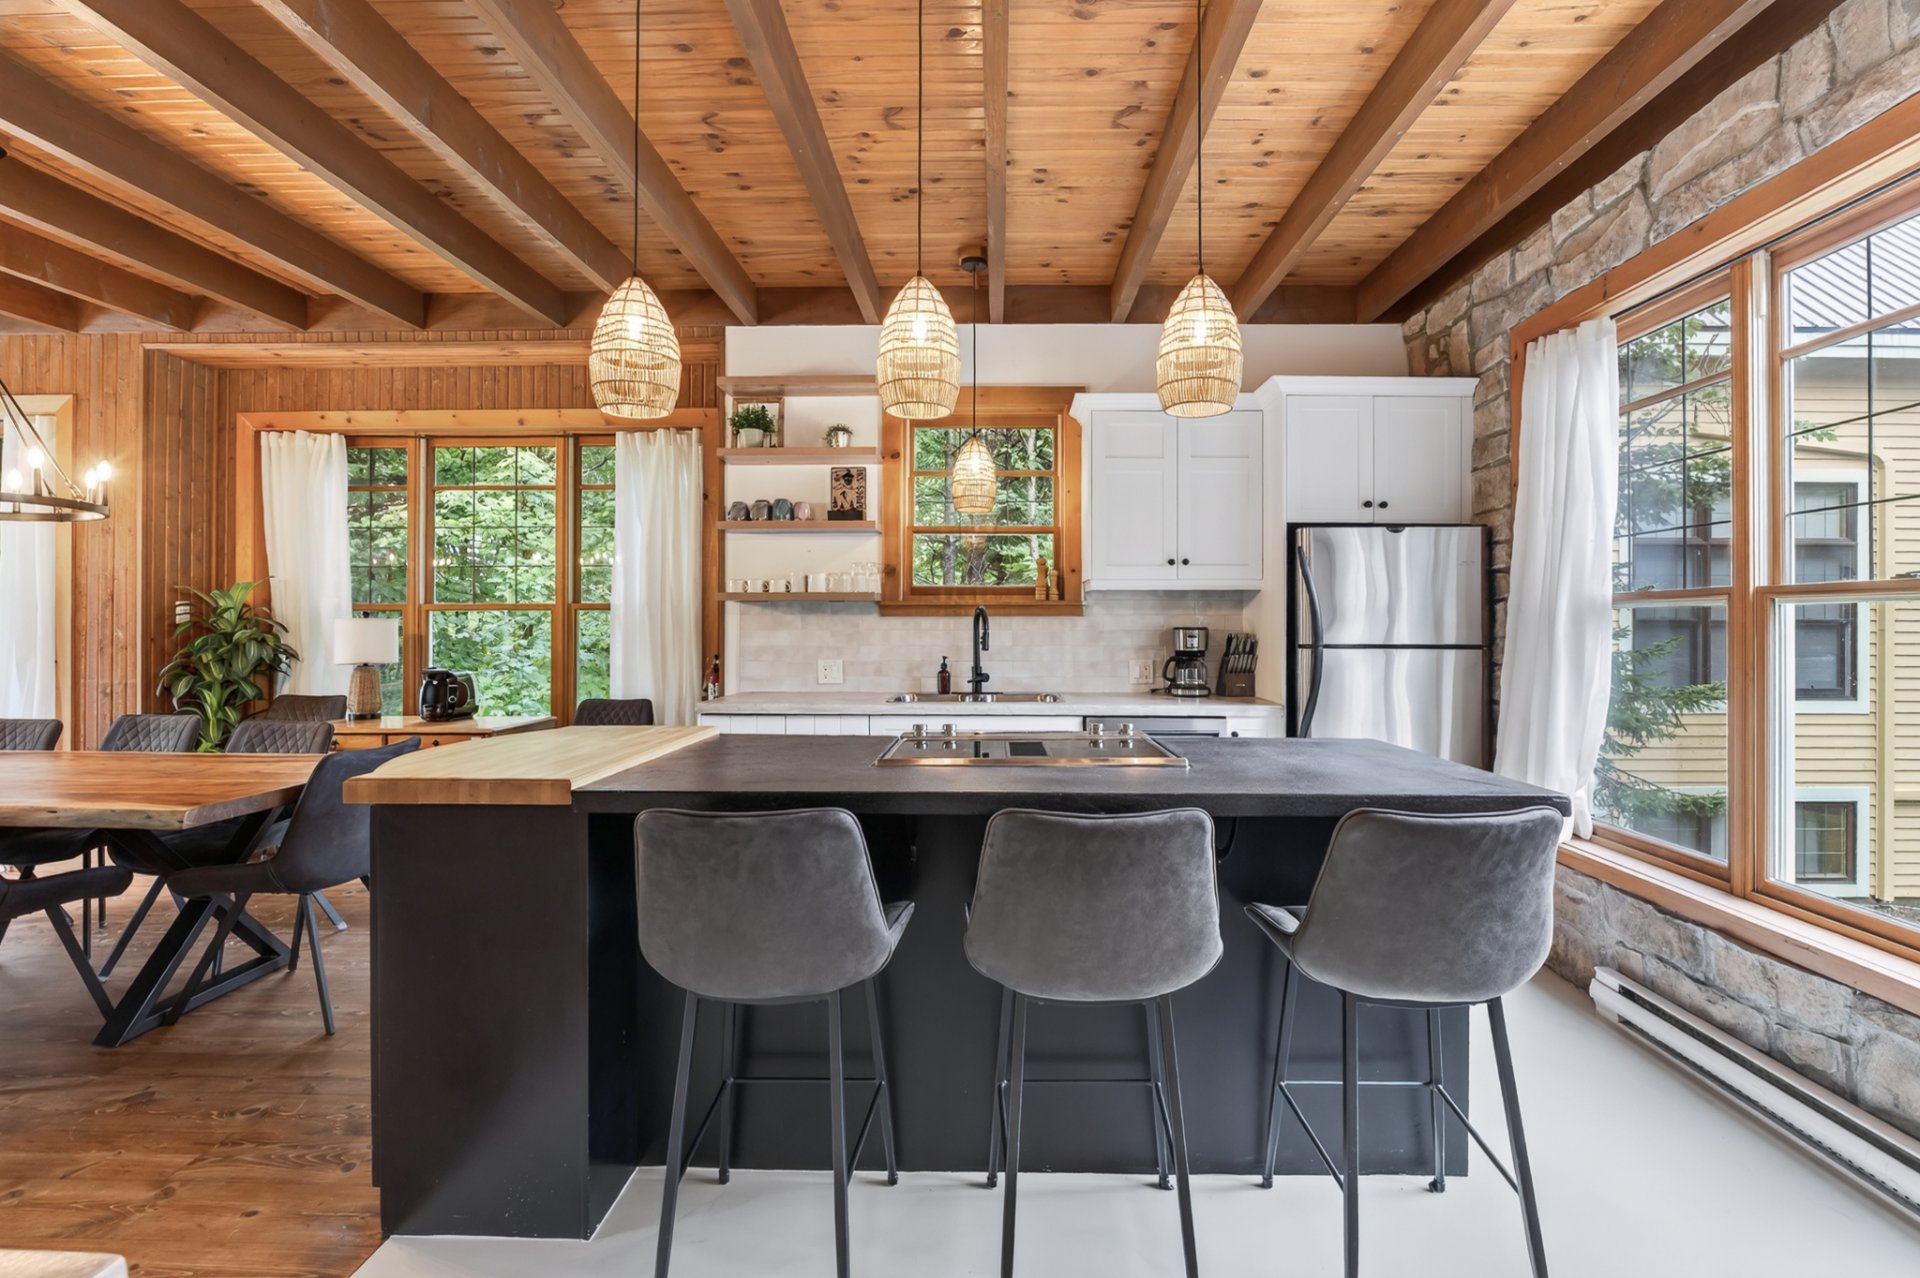
Kitchen
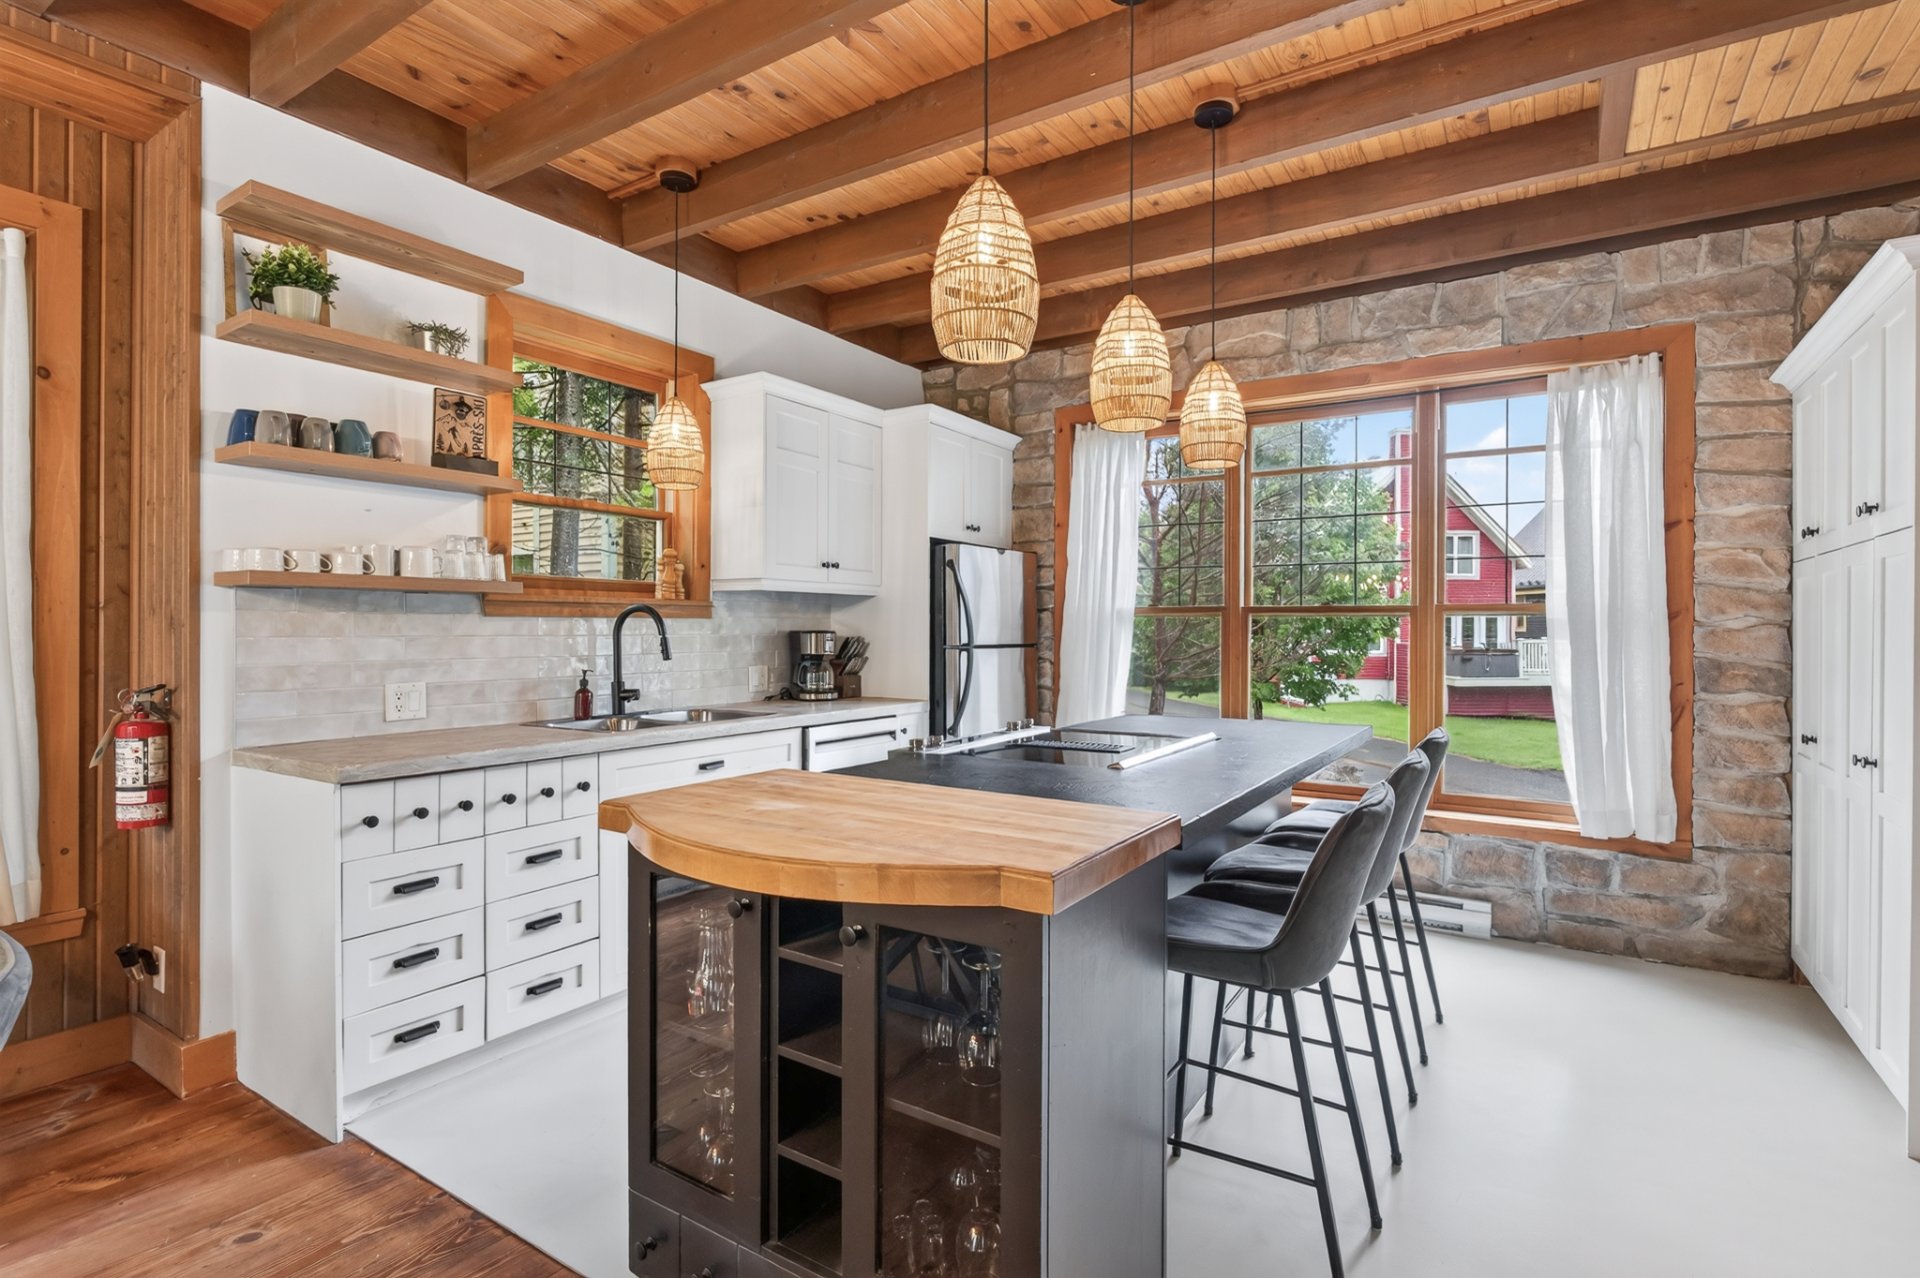
Kitchen
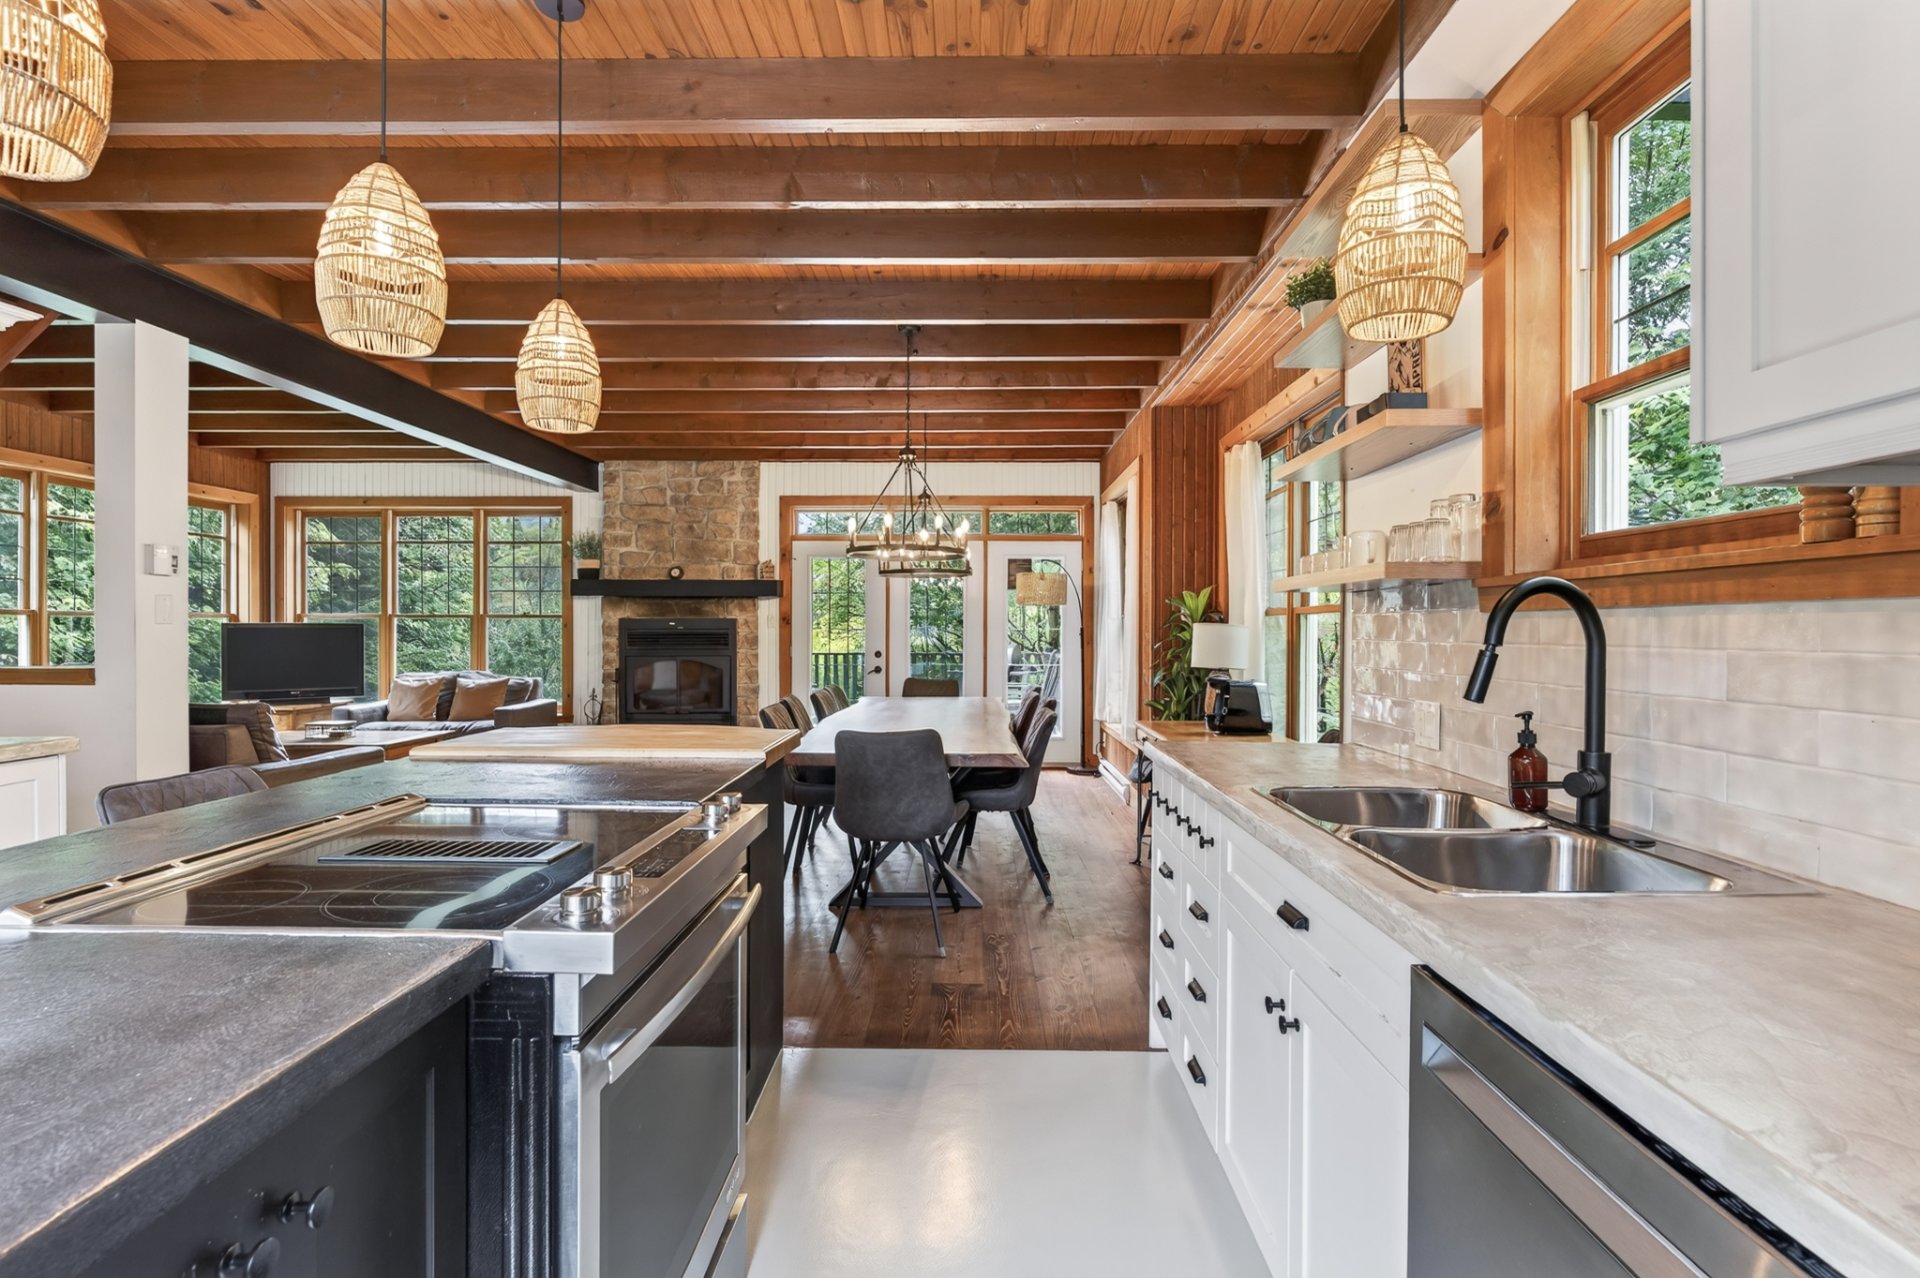
Kitchen
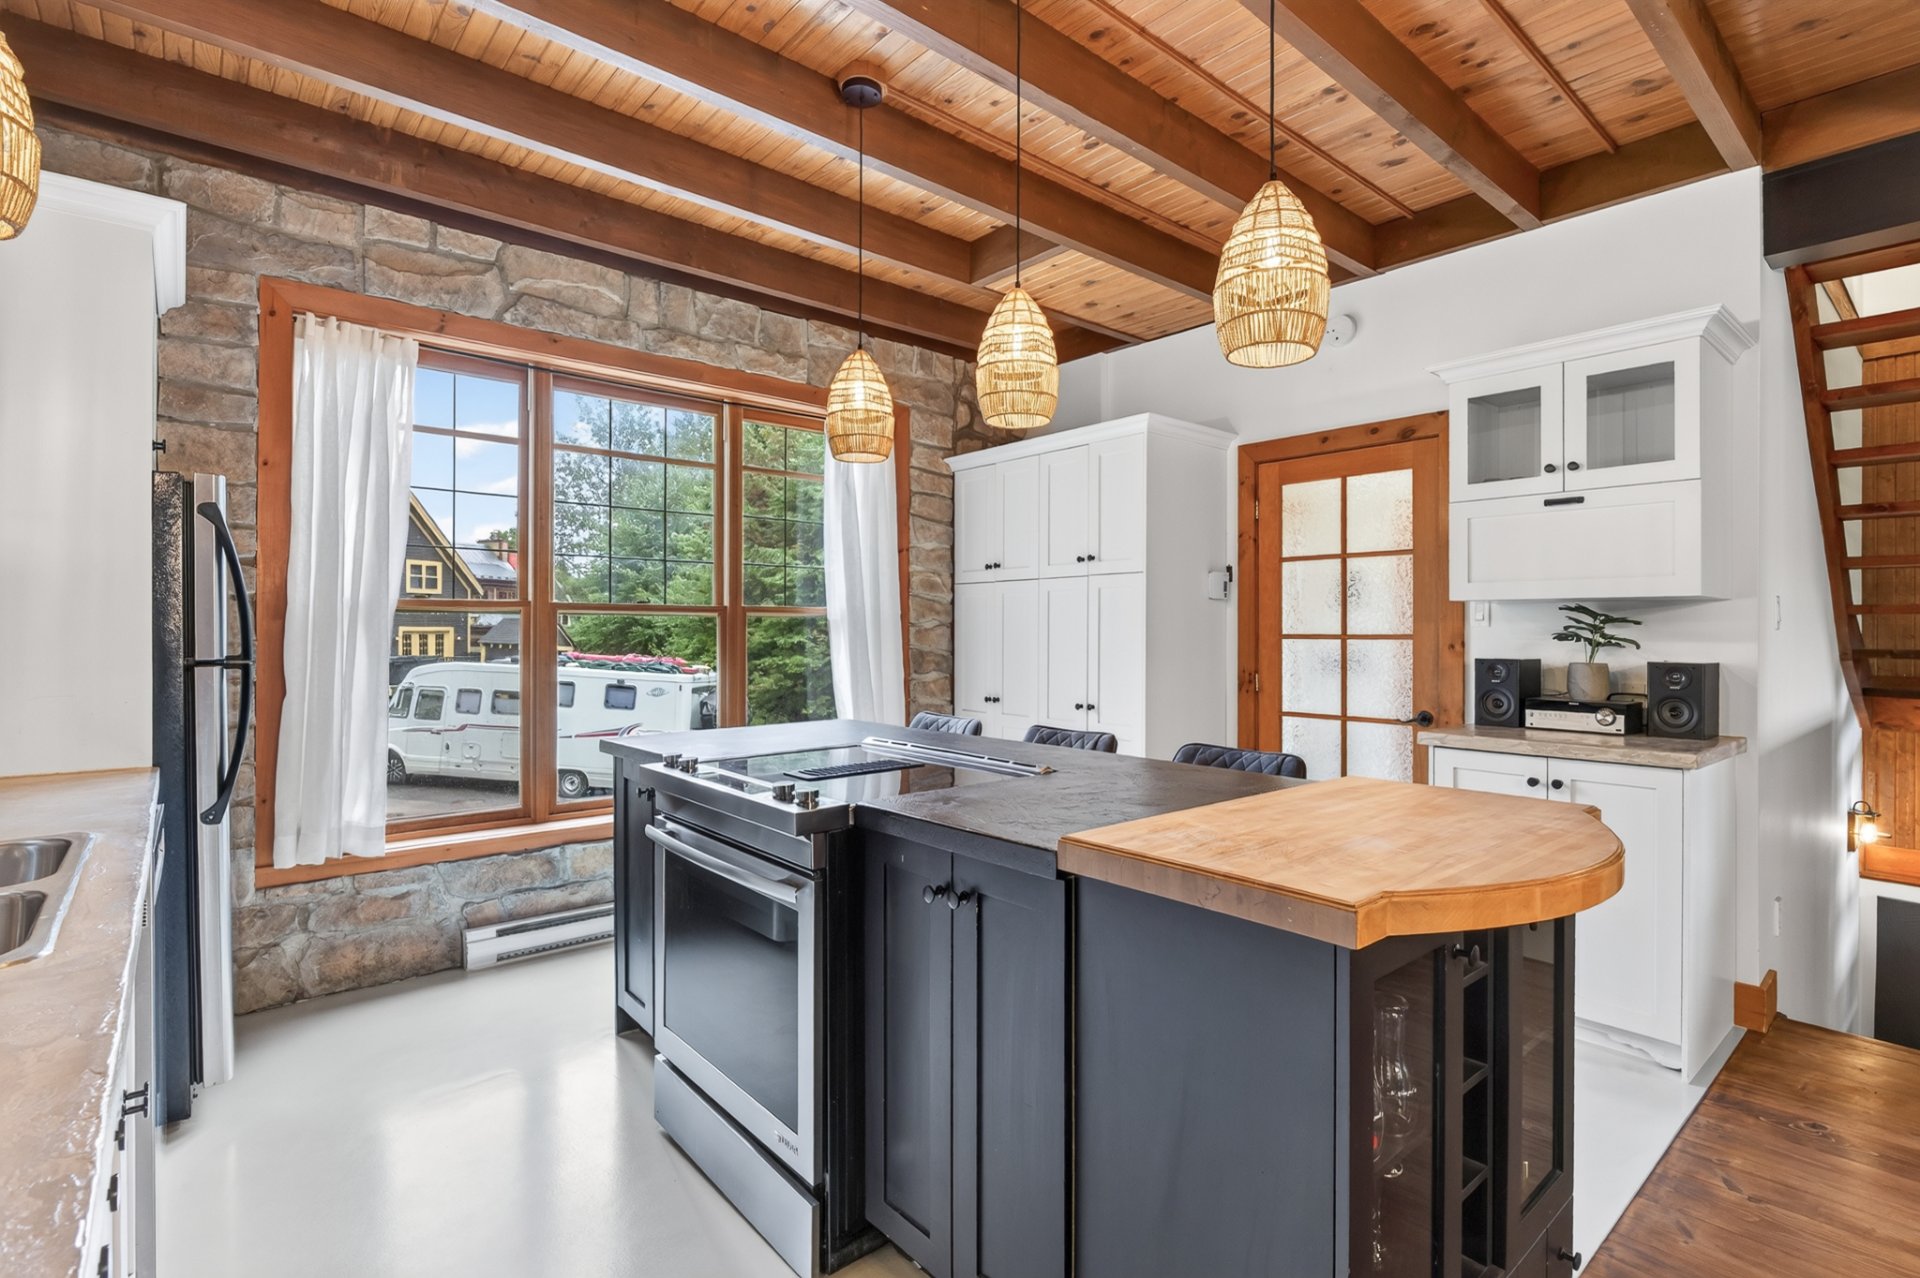
Kitchen
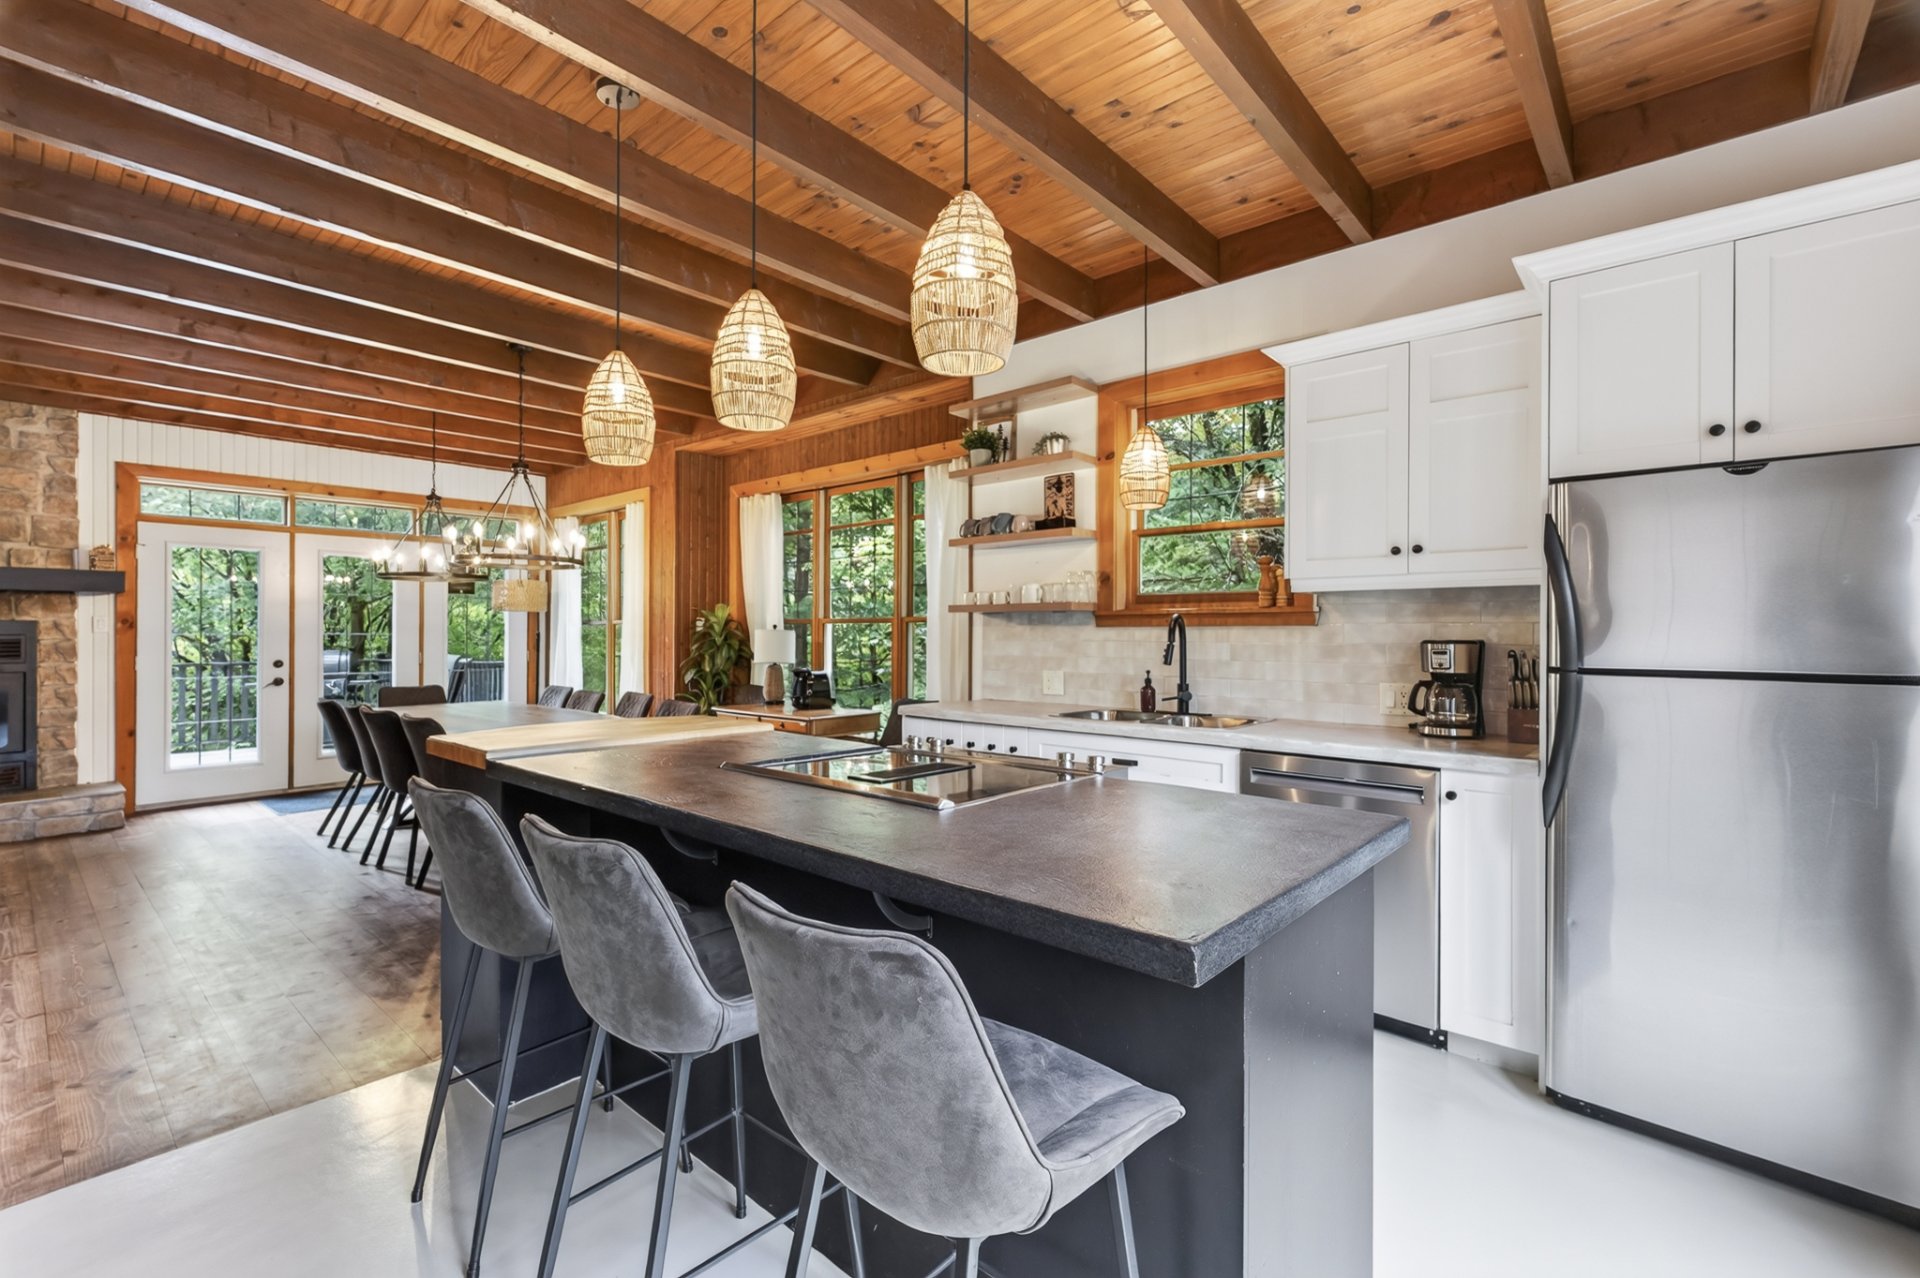
Kitchen
|
|
Description
https://youtu.be/g8CGd4e2NEA Au coeur de Stoneham, à proximité des pistes de ski les plus recherchées du secteur, cette superbe propriété de 5 chambres offre une véritable expérience ski-in/ski-out. Entièrement meublée et clé en main, elle a bénéficié de plusieurs rénovations récentes : toiture, revêtement extérieur, planchers, cuisine et peinture. Dernière unité d'une rue sans issue, bordée par un ruisseau, sans voisin adjacent et avec un stationnement pouvant accueillir 5 voitures. Gestion locative complète par Chalet Alpin sur Airbnb et Vrbo. Utilisez-la quand vous voulez et louez-la le reste du temps.Revenus potentiels de 40k$ à 50k$/an*.
Inclusions: Tout inclus, vendu tel que visiter (prêt pour location court terme)
Exclusions : N/A
| BUILDING | |
|---|---|
| Type | Two or more storey |
| Style | Detached |
| Dimensions | 30.5x26.6 P |
| Lot Size | 0 |
| EXPENSES | |
|---|---|
| Co-ownership fees | $ 2640 / year |
| Municipal Taxes (2026) | $ 7904 / year |
| School taxes (2026) | $ 390 / year |
|
ROOM DETAILS |
|||
|---|---|---|---|
| Room | Dimensions | Level | Flooring |
| Hallway | 5.9 x 5.11 P | Ground Floor | Ceramic tiles |
| Kitchen | 14.8 x 11.8 P | Ground Floor | Ceramic tiles |
| Dining room | 10.11 x 17.10 P | Ground Floor | Wood |
| Living room | 15.8 x 14.10 P | Ground Floor | Wood |
| Washroom | 3.0 x 8.0 P | Ground Floor | Ceramic tiles |
| Bedroom | 11.2 x 14.7 P | 2nd Floor | Wood |
| Bedroom | 10.11 x 13.2 P | 2nd Floor | Wood |
| Bedroom | 11.9 x 13.10 P | 2nd Floor | Wood |
| Bathroom | 13.8 x 10.5 P | 2nd Floor | Wood |
| Family room | 13.9 x 16.0 P | Basement | Floating floor |
| Bathroom | 9.11 x 6.8 P | Basement | Ceramic tiles |
| Bedroom | 9.11 x 9.1 P | Basement | Floating floor |
| Bedroom | 11.0 x 9.3 P | Basement | Floating floor |
| Hallway | 14.4 x 8.1 P | Basement | Ceramic tiles |
| coin laveuse-sécheuse | 2.5 x 3.6 P | Basement | Ceramic tiles |
|
CHARACTERISTICS |
|
|---|---|
| Basement | 6 feet and over, Separate entrance |
| Proximity | Alpine skiing, Bicycle path, Cross-country skiing, Daycare centre, Golf, Highway, Park - green area |
| Driveway | Asphalt, Double width or more |
| Window type | Crank handle, Hung |
| Distinctive features | Cul-de-sac, Non navigable, Water access, Wooded lot: hardwood trees |
| Heating system | Electric baseboard units |
| Heating energy | Electricity |
| Topography | Flat |
| View | Mountain |
| Sewage system | Municipal sewer |
| Water supply | Municipality |
| Equipment available | Other, Ventilation system, Wall-mounted air conditioning |
| Parking | Outdoor |
| Landscaping | Patio |
| Bathroom / Washroom | Seperate shower |
| Roofing | Tin |
| Cupboard | Wood |
| Hearth stove | Wood fireplace |