1971
11
3
2
https://youtu.be/y8nVBt0SSvg?si=-QkvswZJbLSq_dOy
| Room | Dimensions | Level | Flooring |
|---|---|---|---|
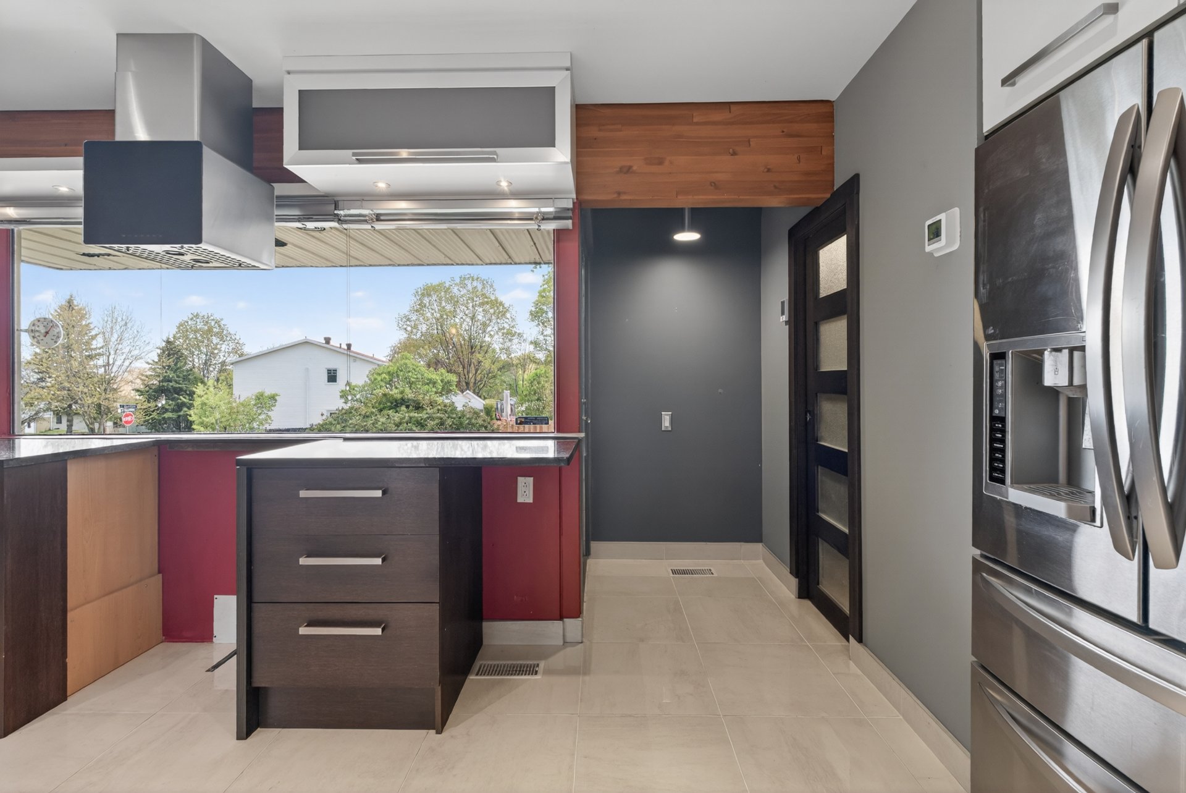
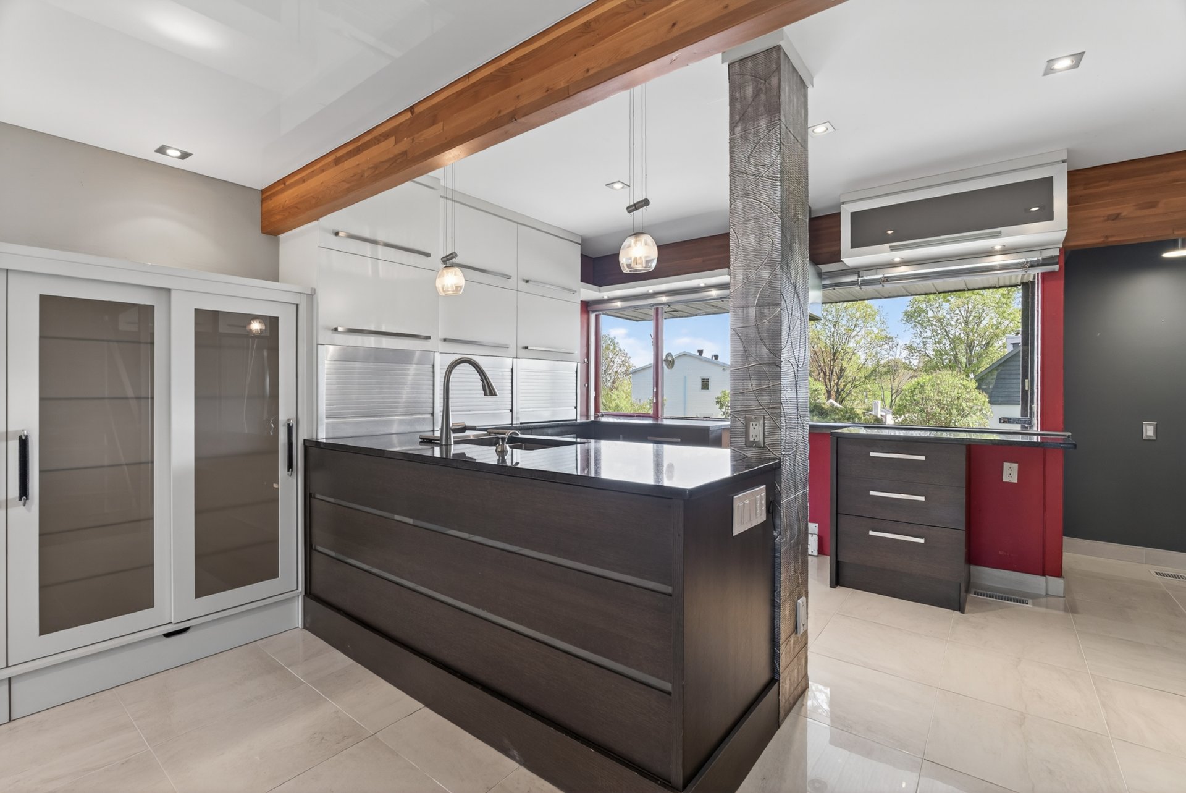
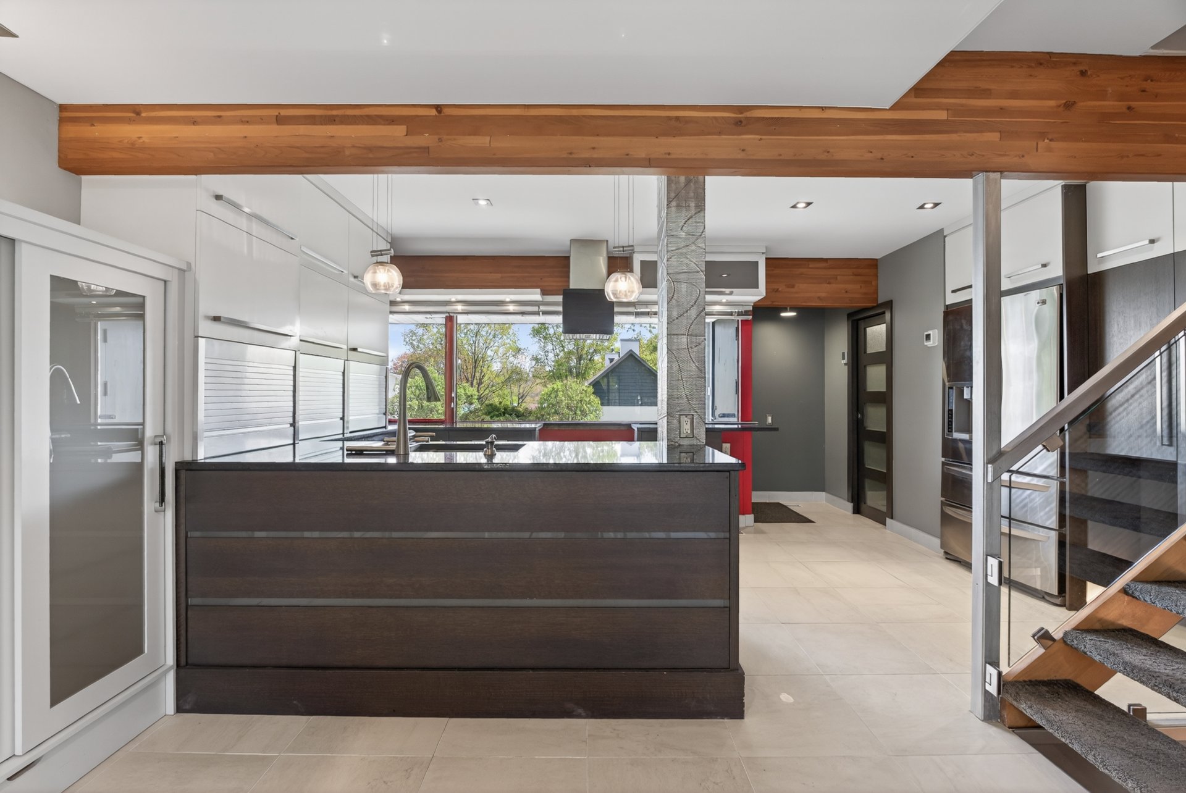
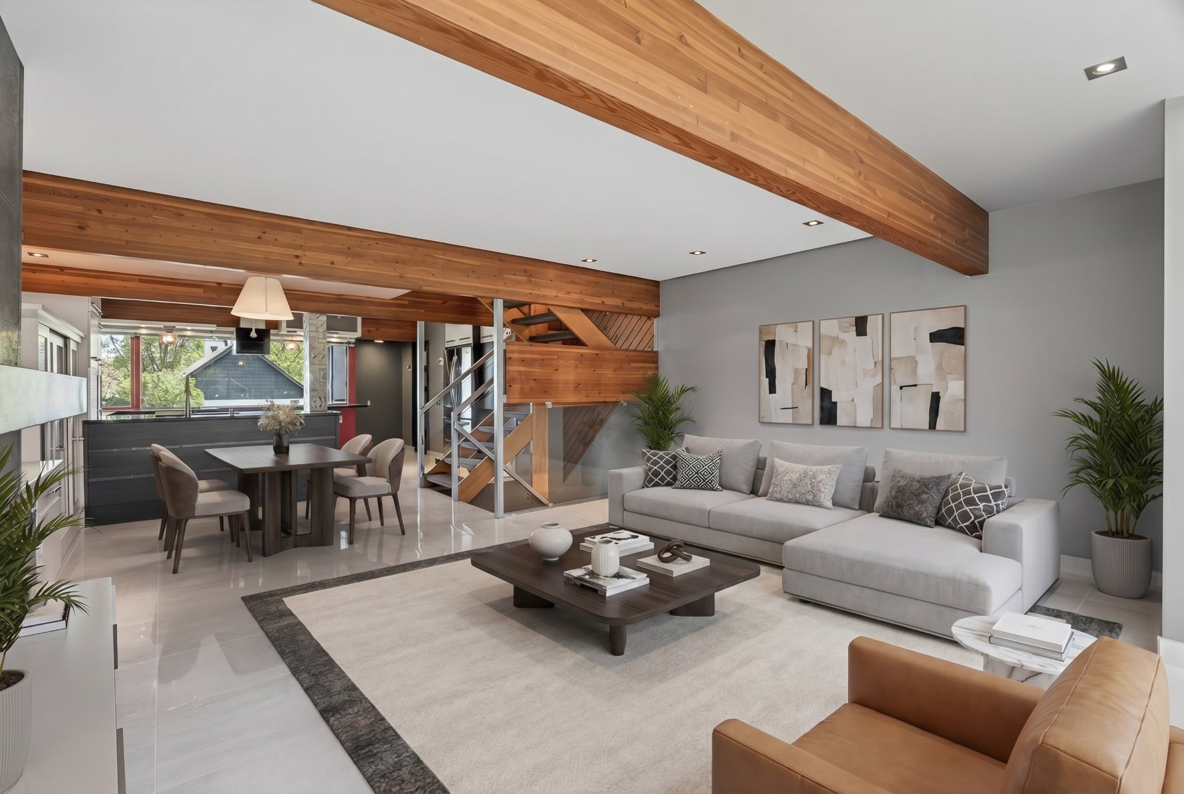
| Kitchen | 14.8 x 9.0 P | Ground Floor | Ceramic tiles |
| Dining room | 10.5 x 9.10 P | Ground Floor | Ceramic tiles |
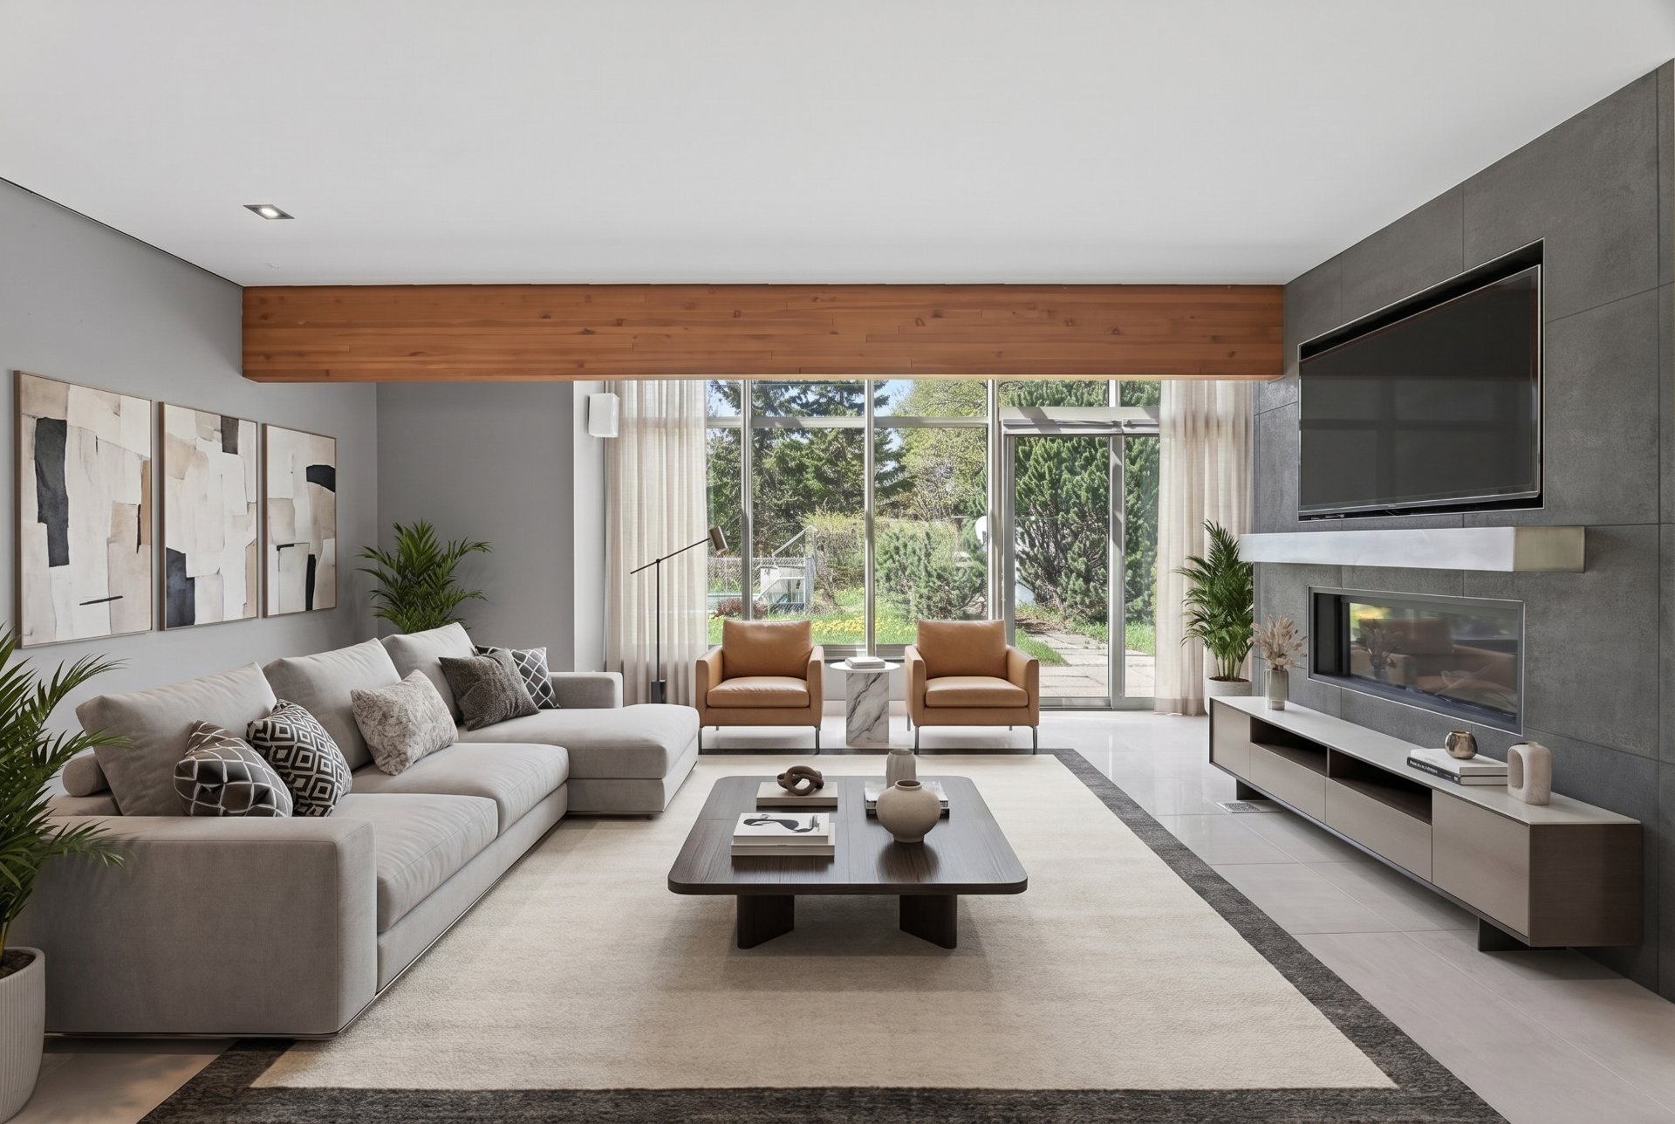
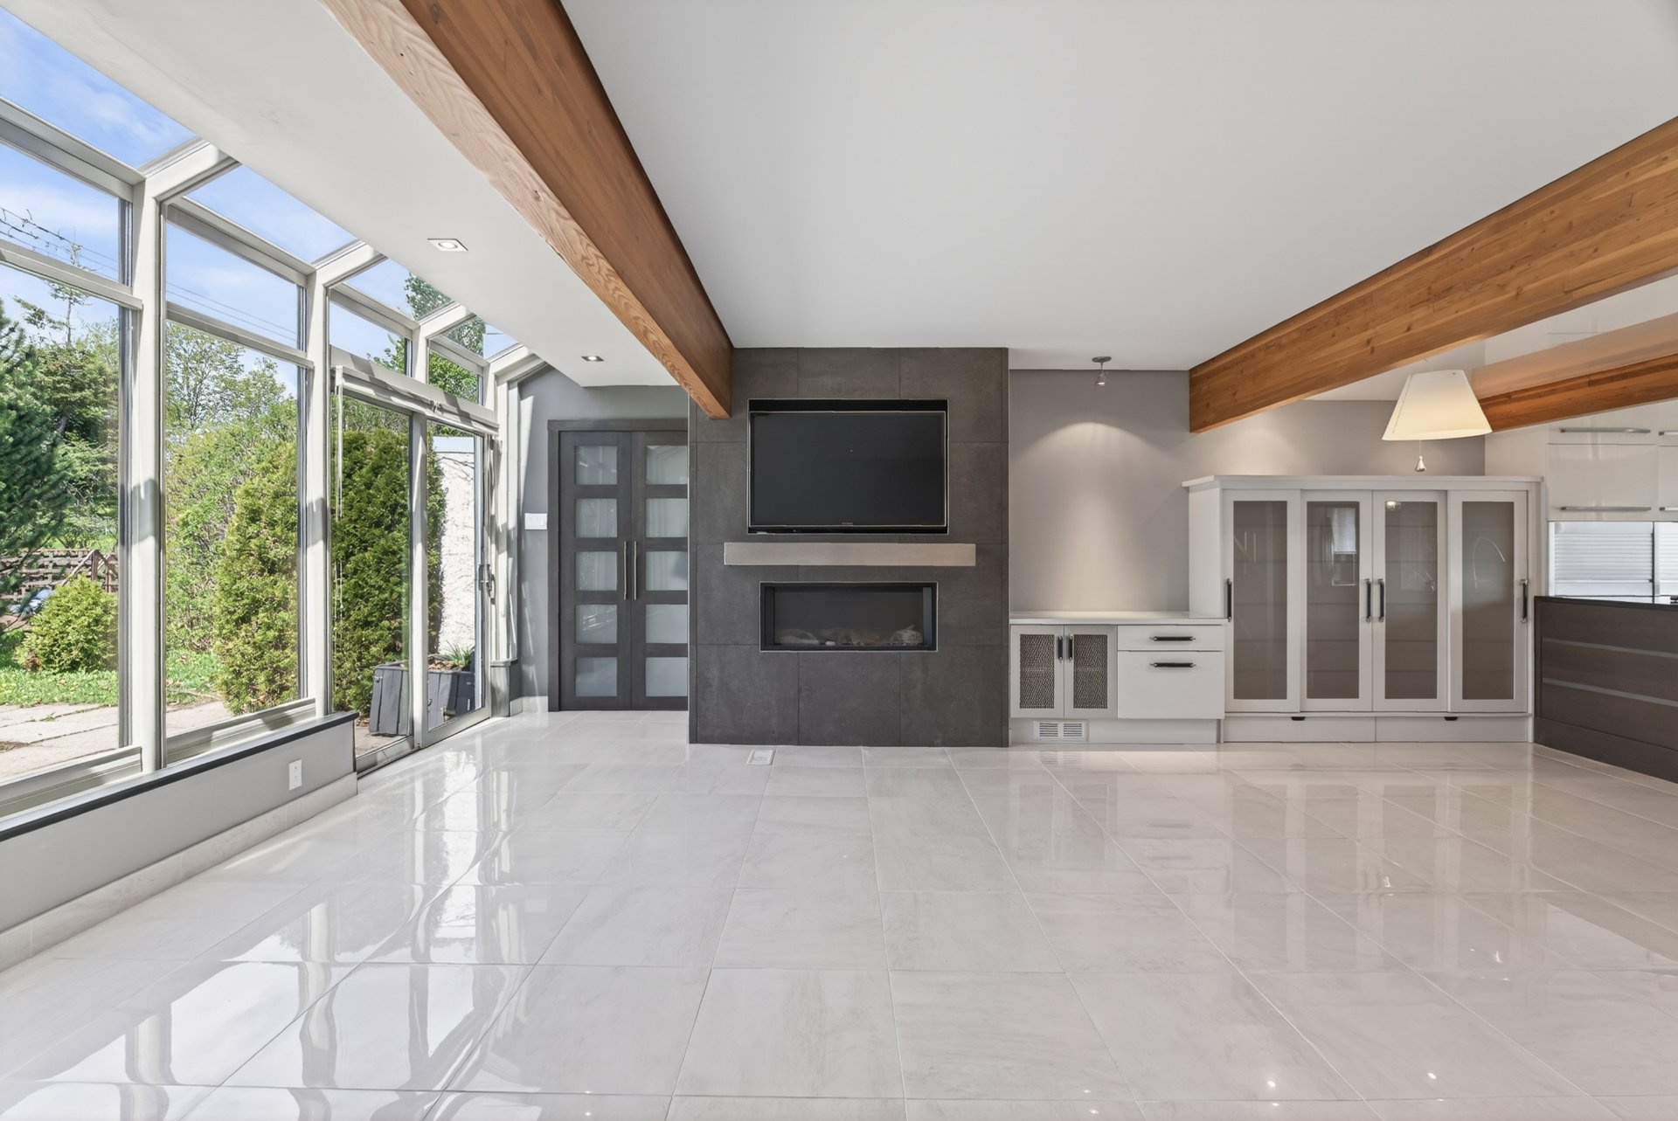
| Living room | 15.10 x 15.10 P | Ground Floor | Ceramic tiles |
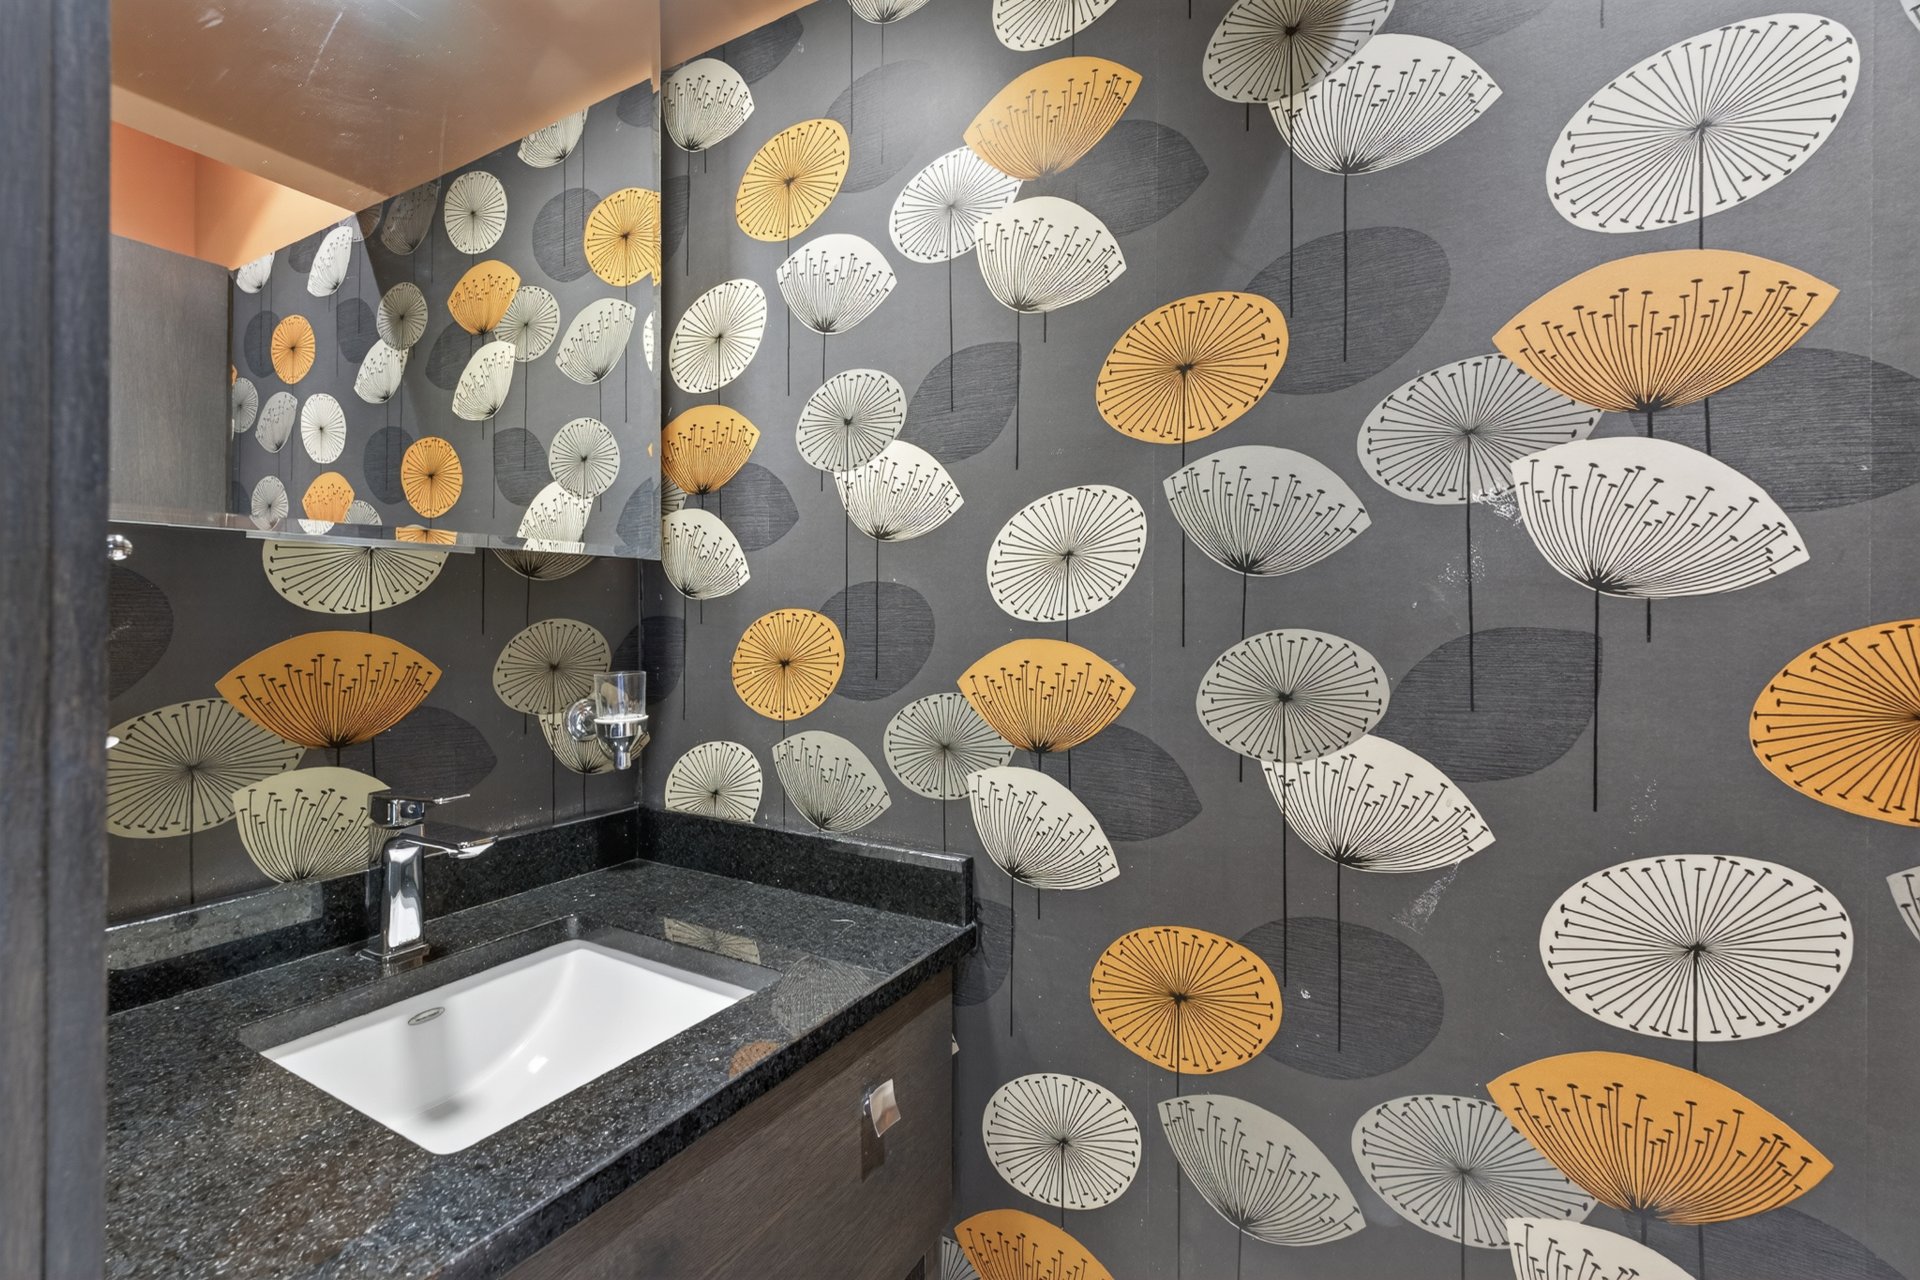
| Washroom | 6.0 x 2.5 P | Ground Floor | Ceramic tiles |
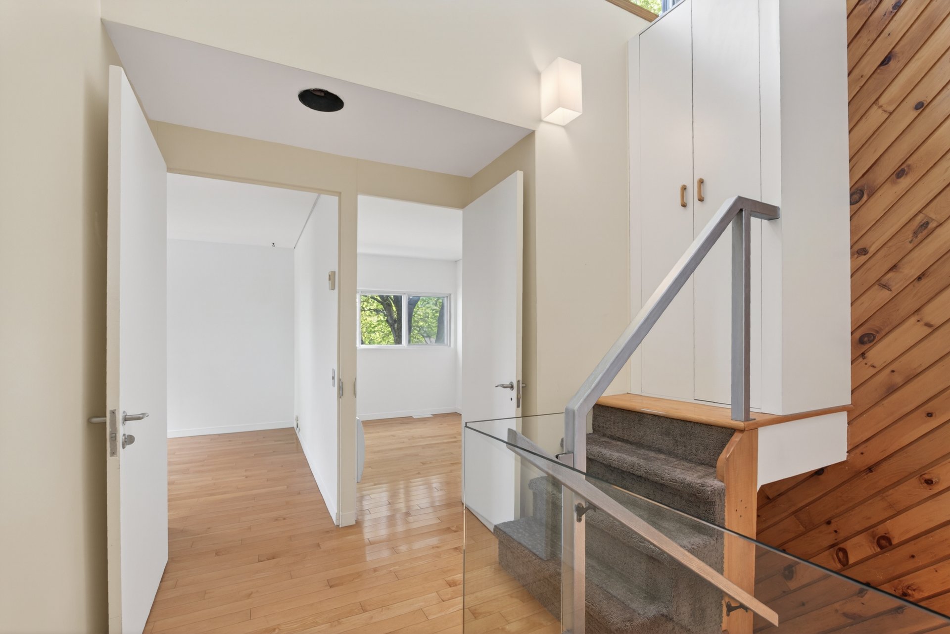
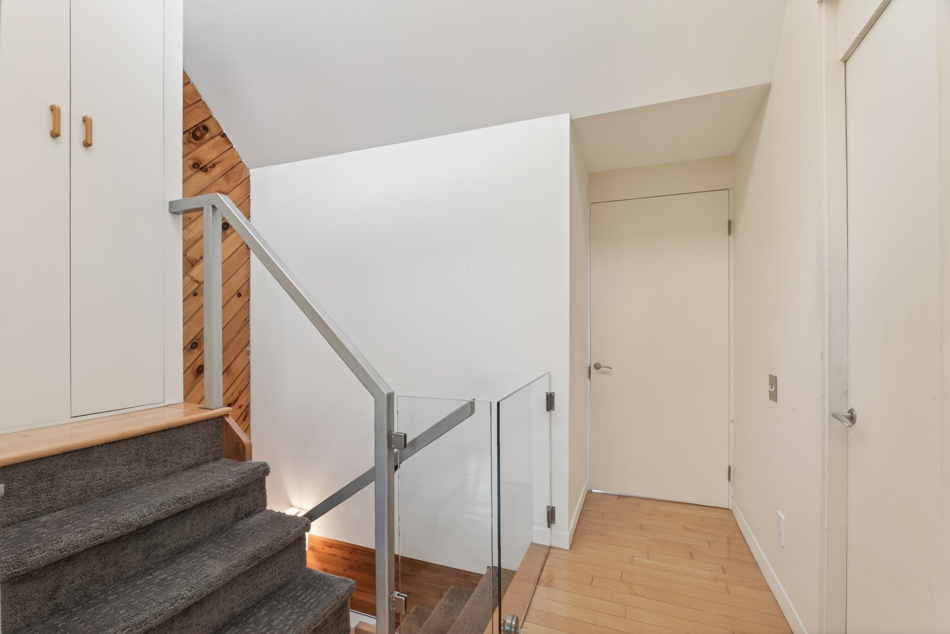
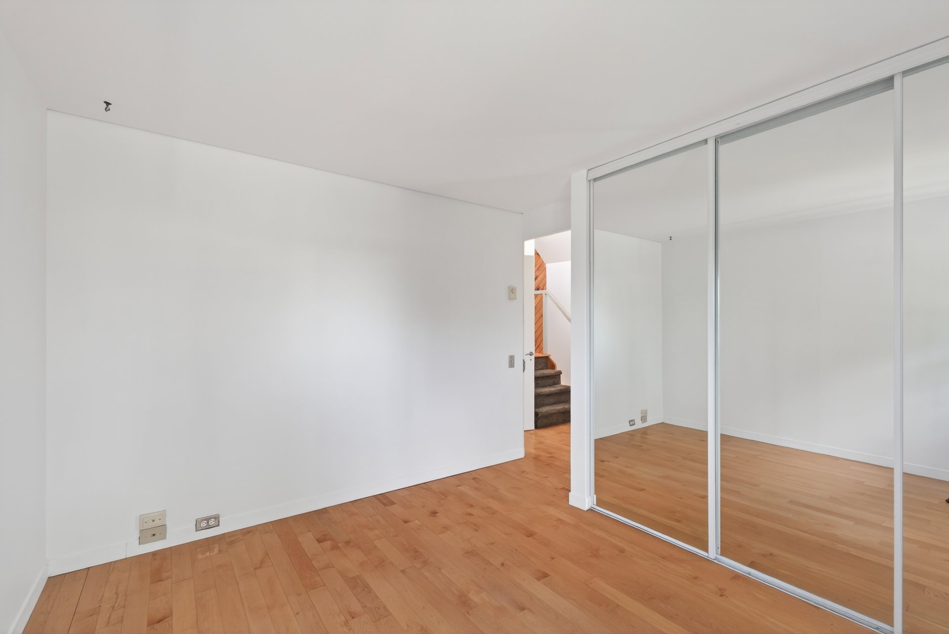
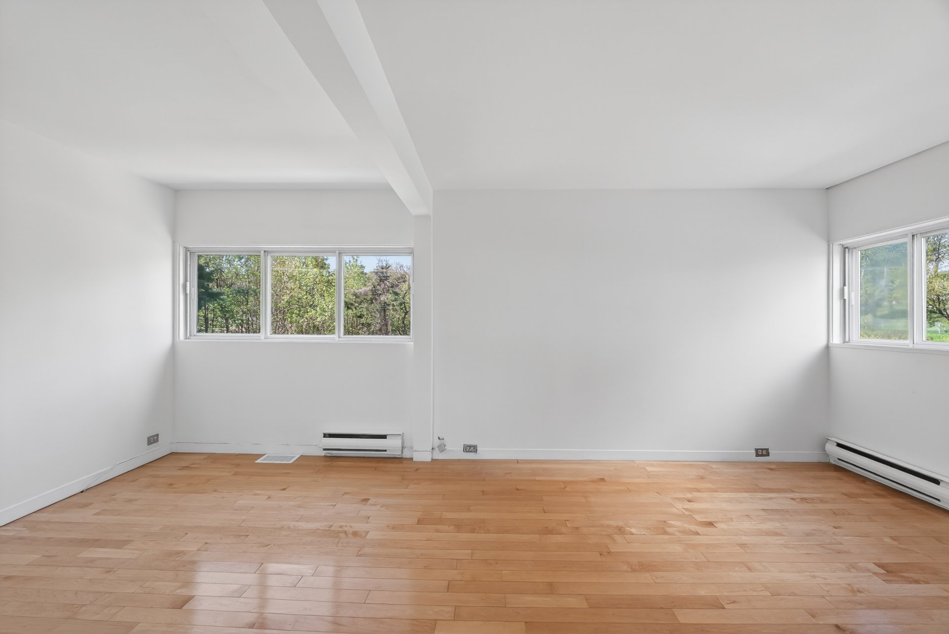
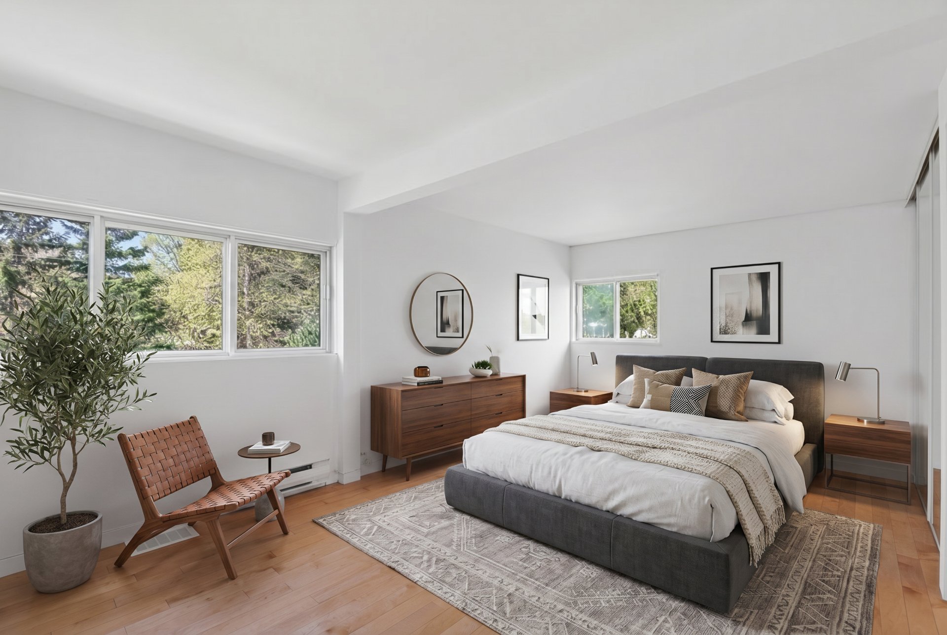
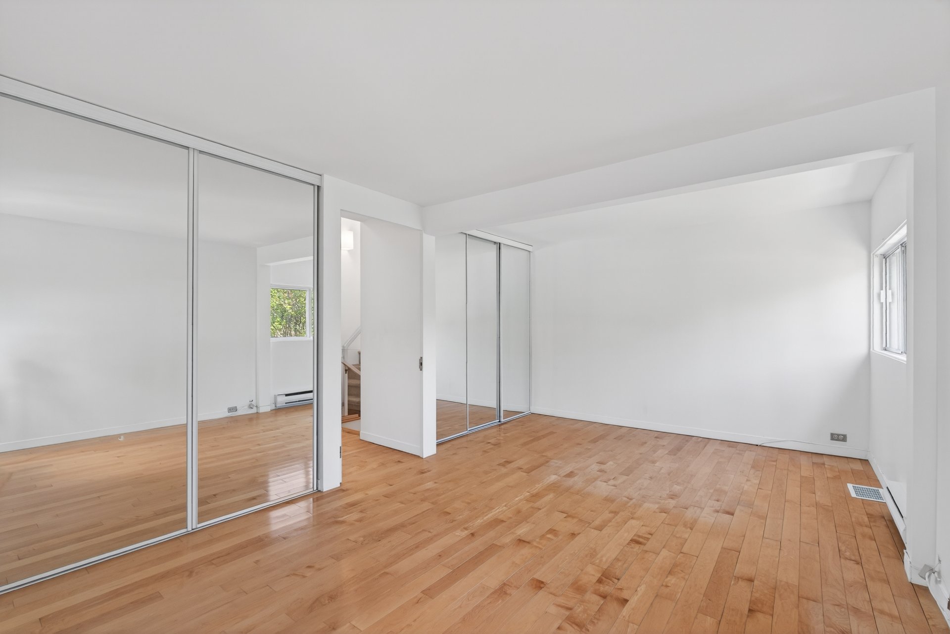
| Primary bedroom | 18.0 x 10.5 P | 2nd Floor | Wood |
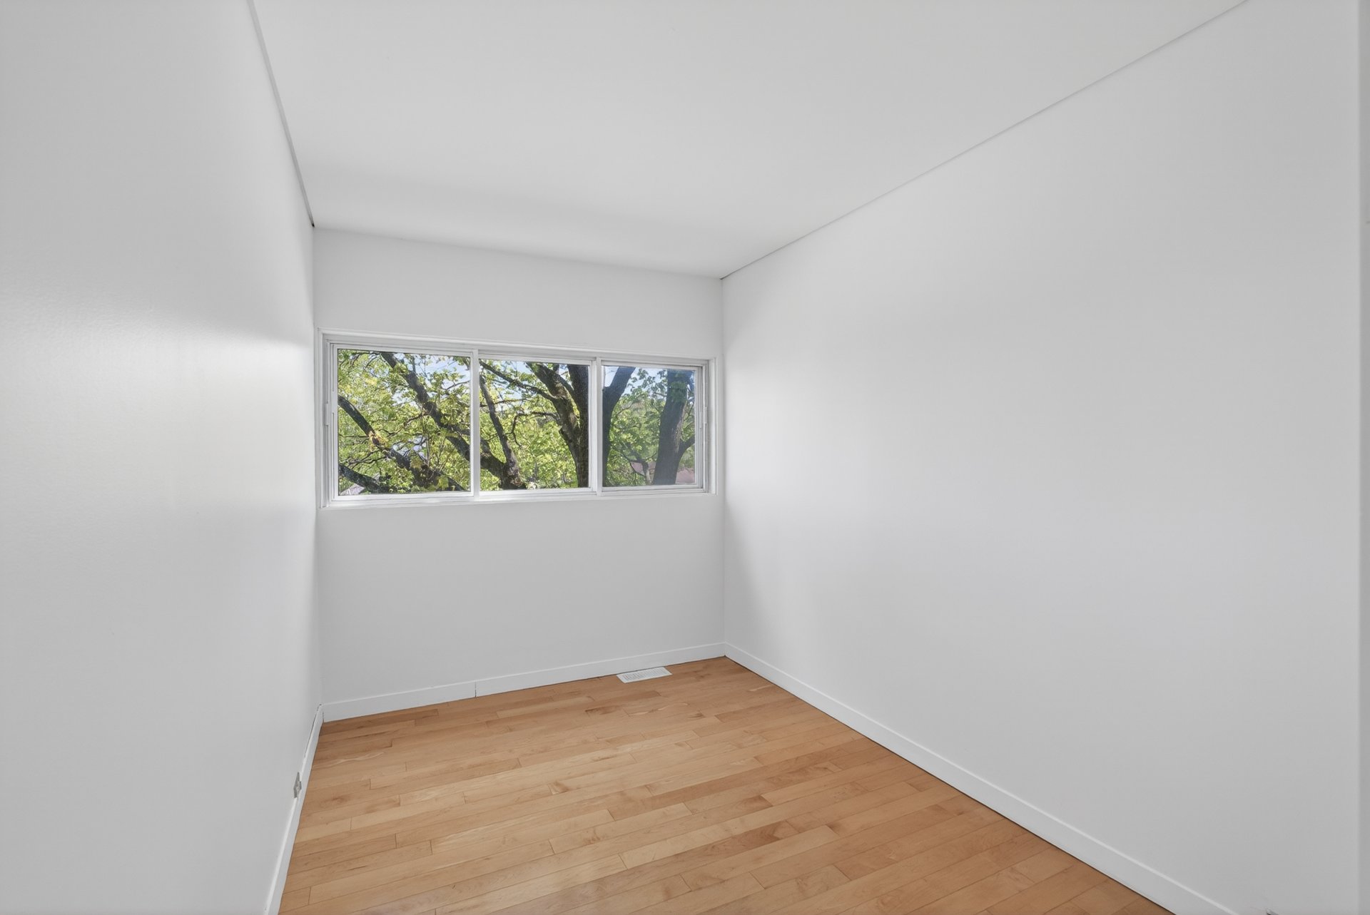
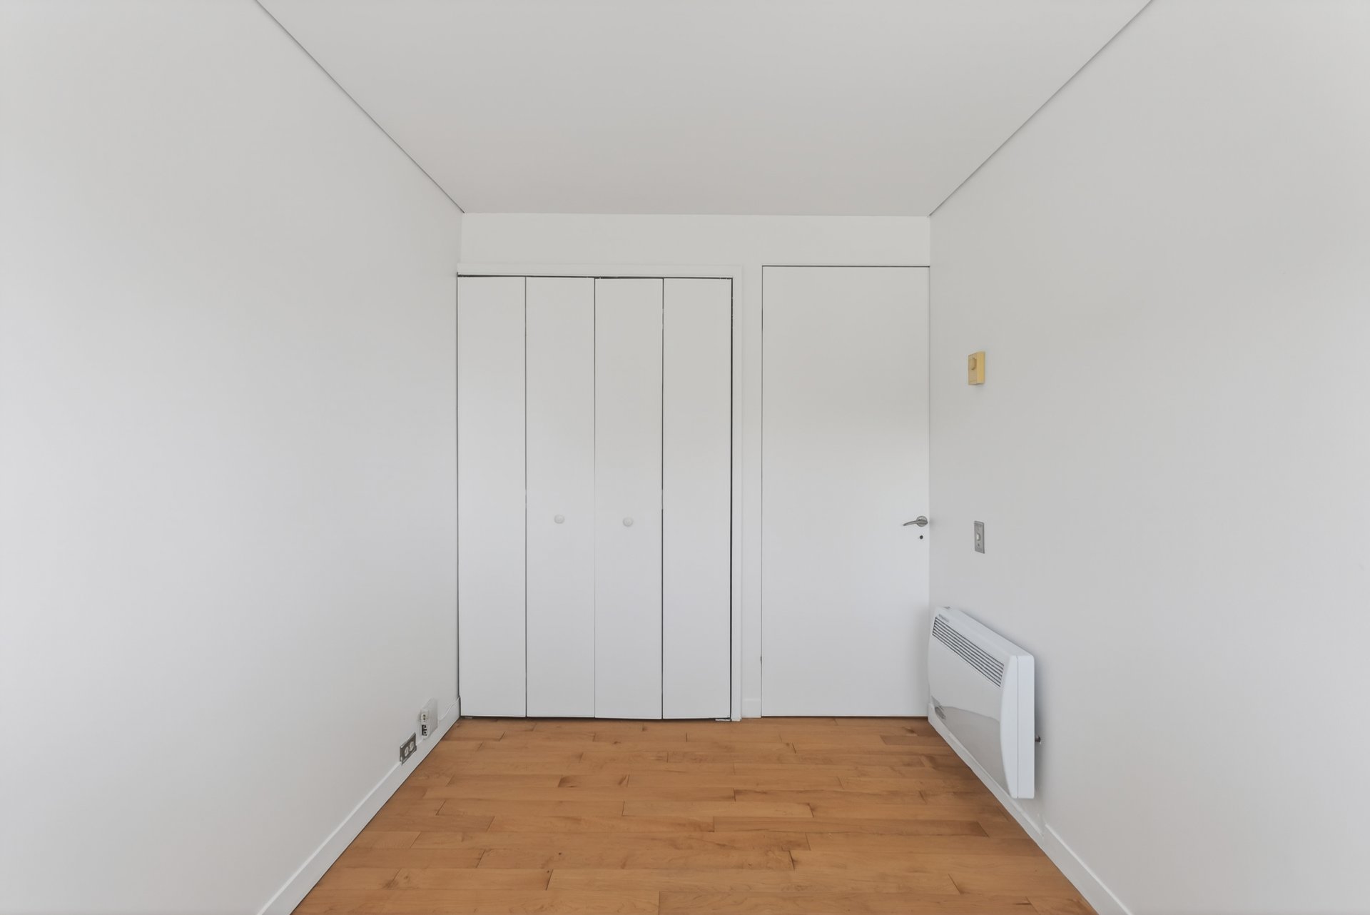
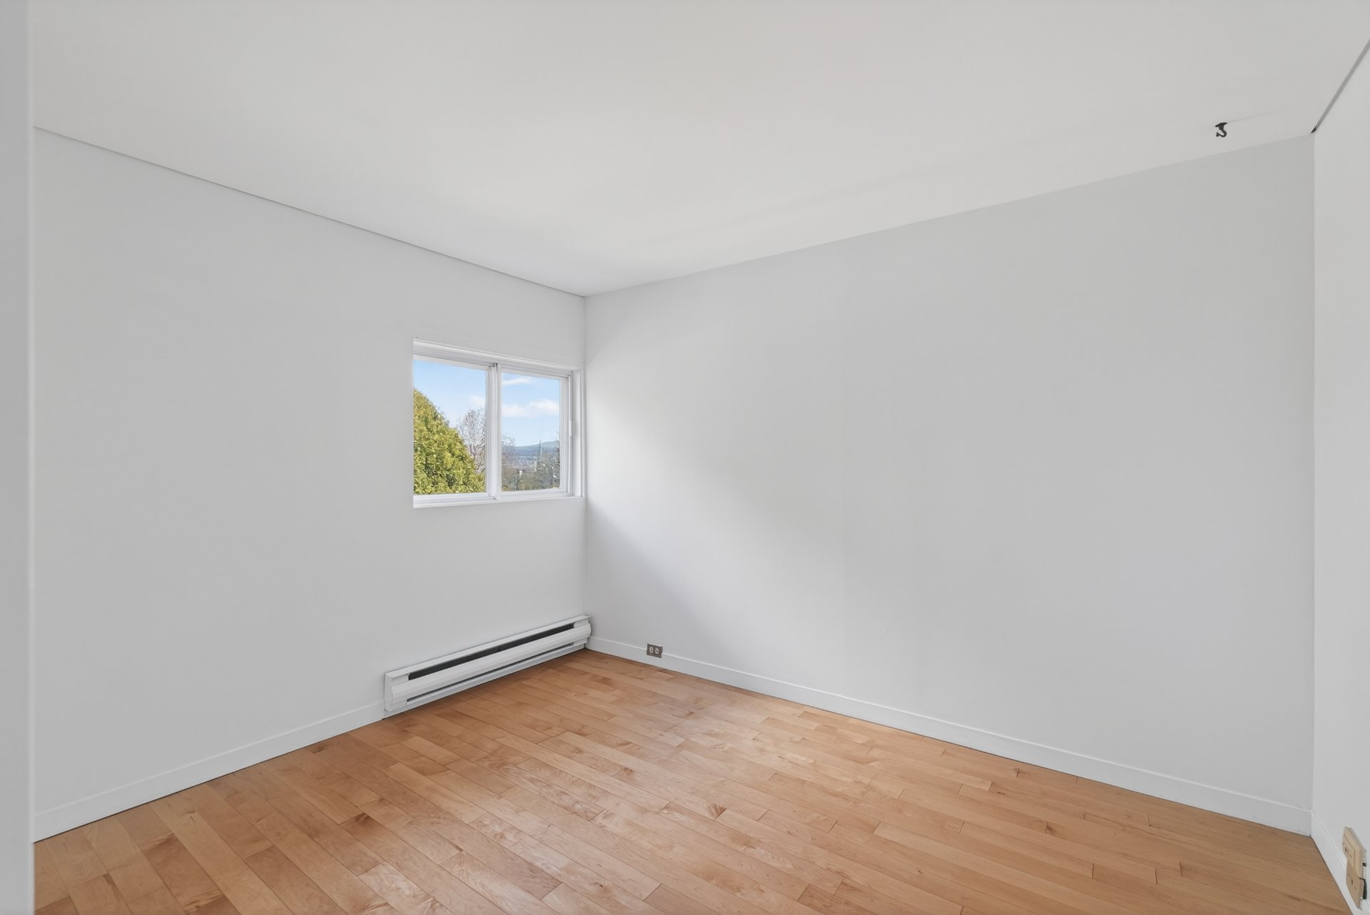
| Bedroom | 10.2 x 7.0 P | 2nd Floor | Wood |
| Bedroom | 10.9 x 8.9 P | 2nd Floor | Wood |
| Bathroom | 7.9 x 7.4 P | 2nd Floor | Ceramic tiles |
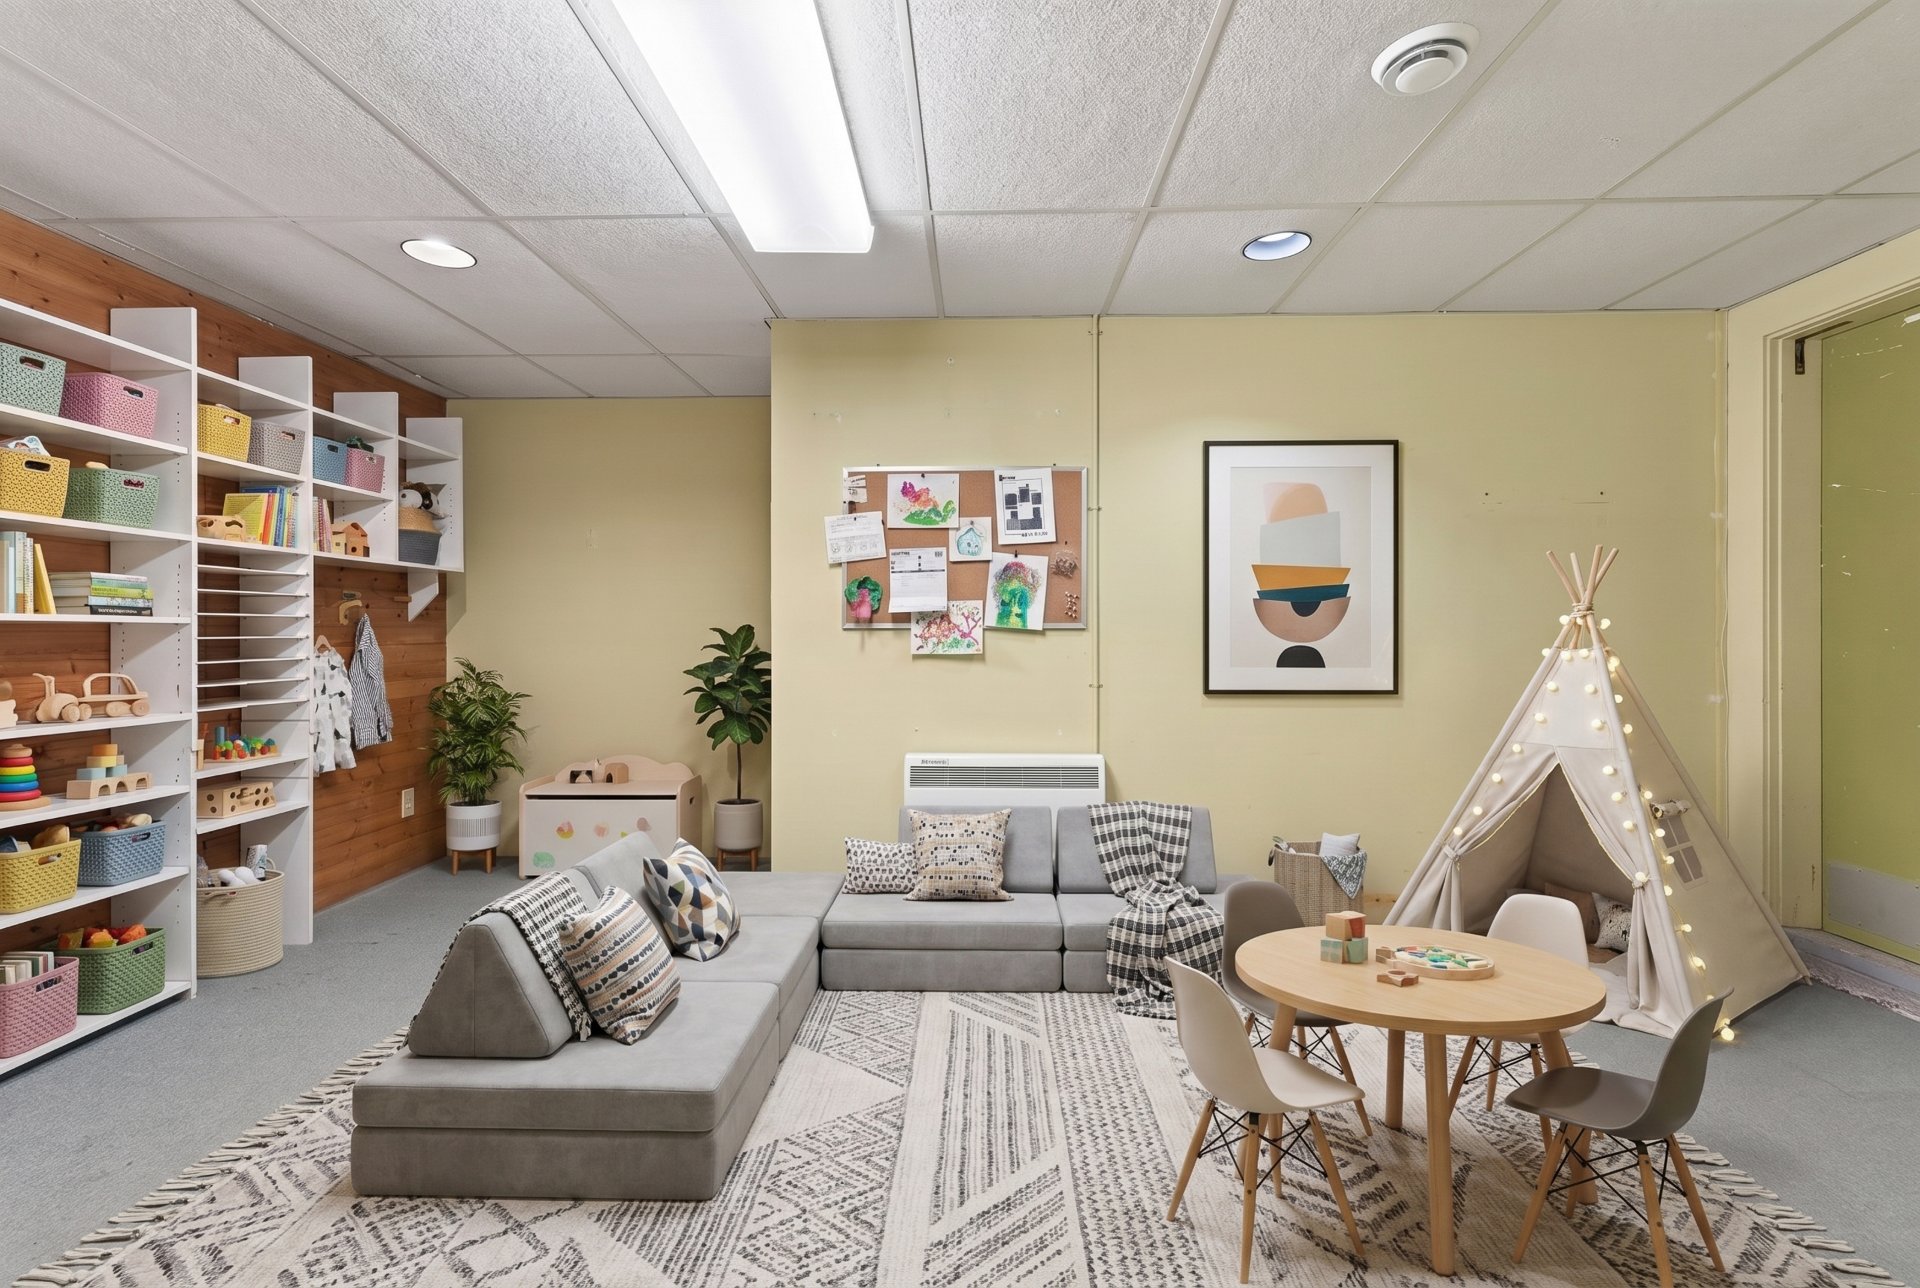
| Family room | 12.11 x 17.9 P | Basement | Carpet |
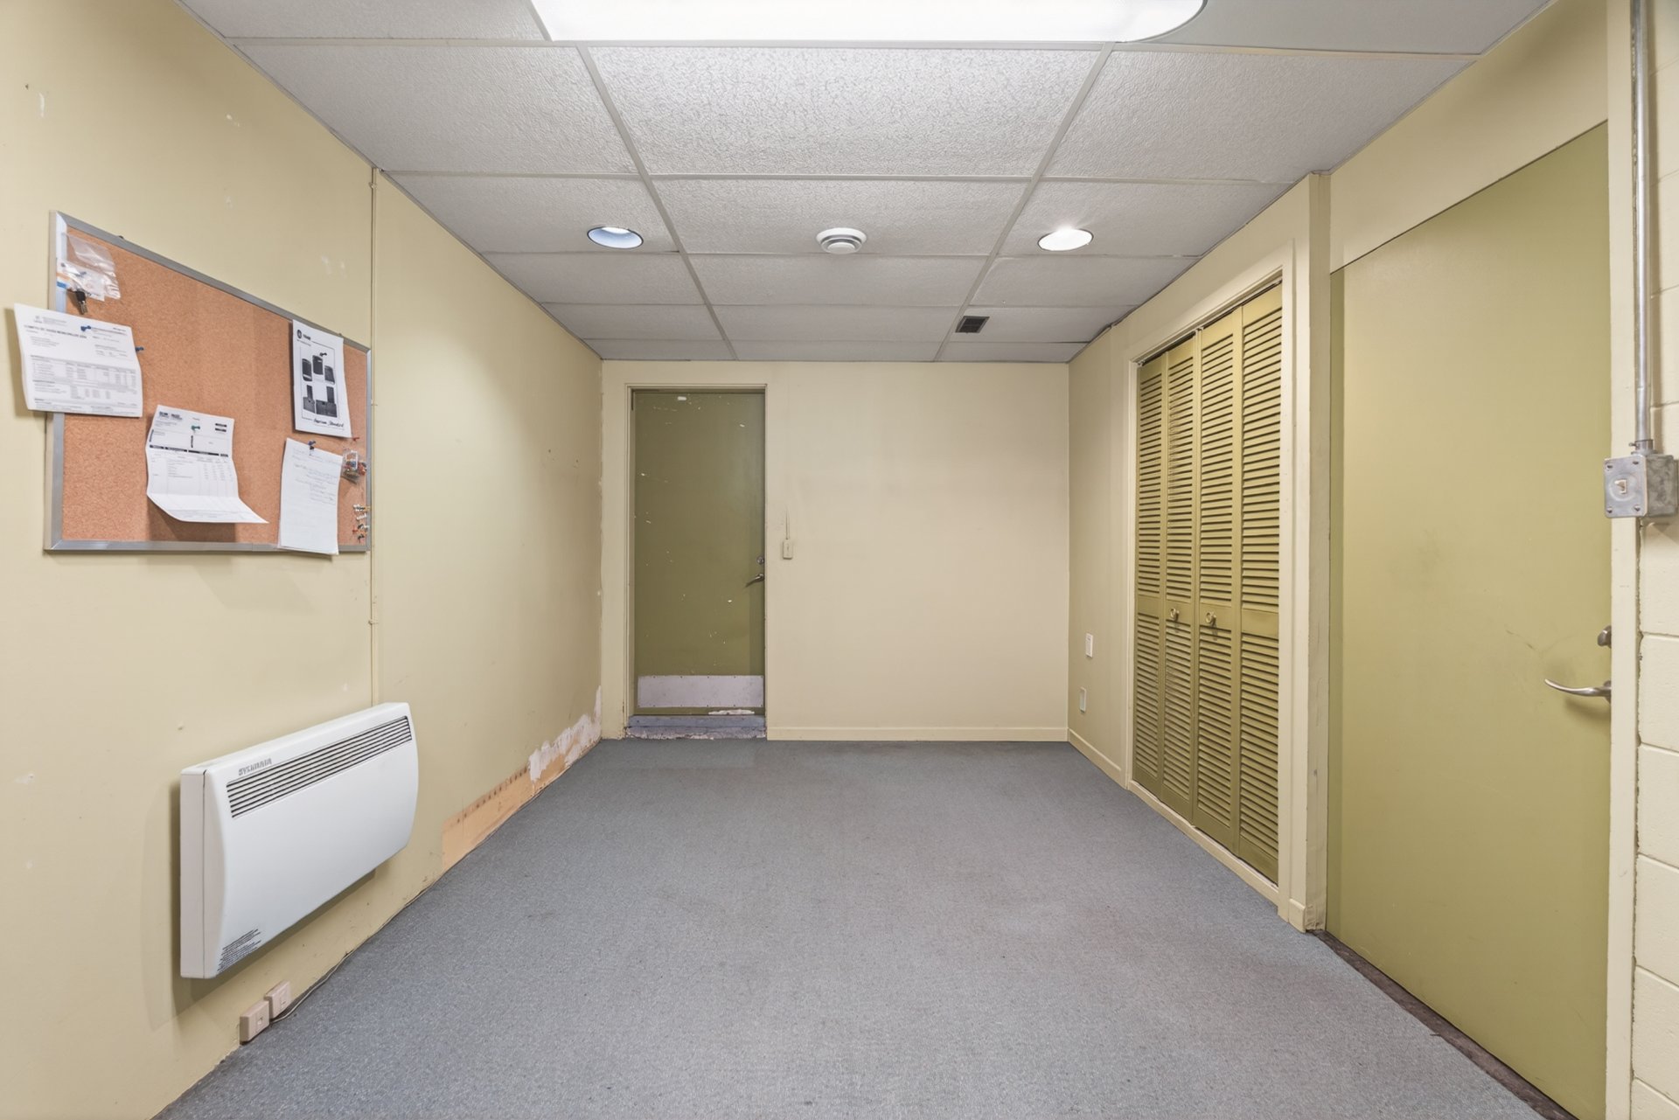
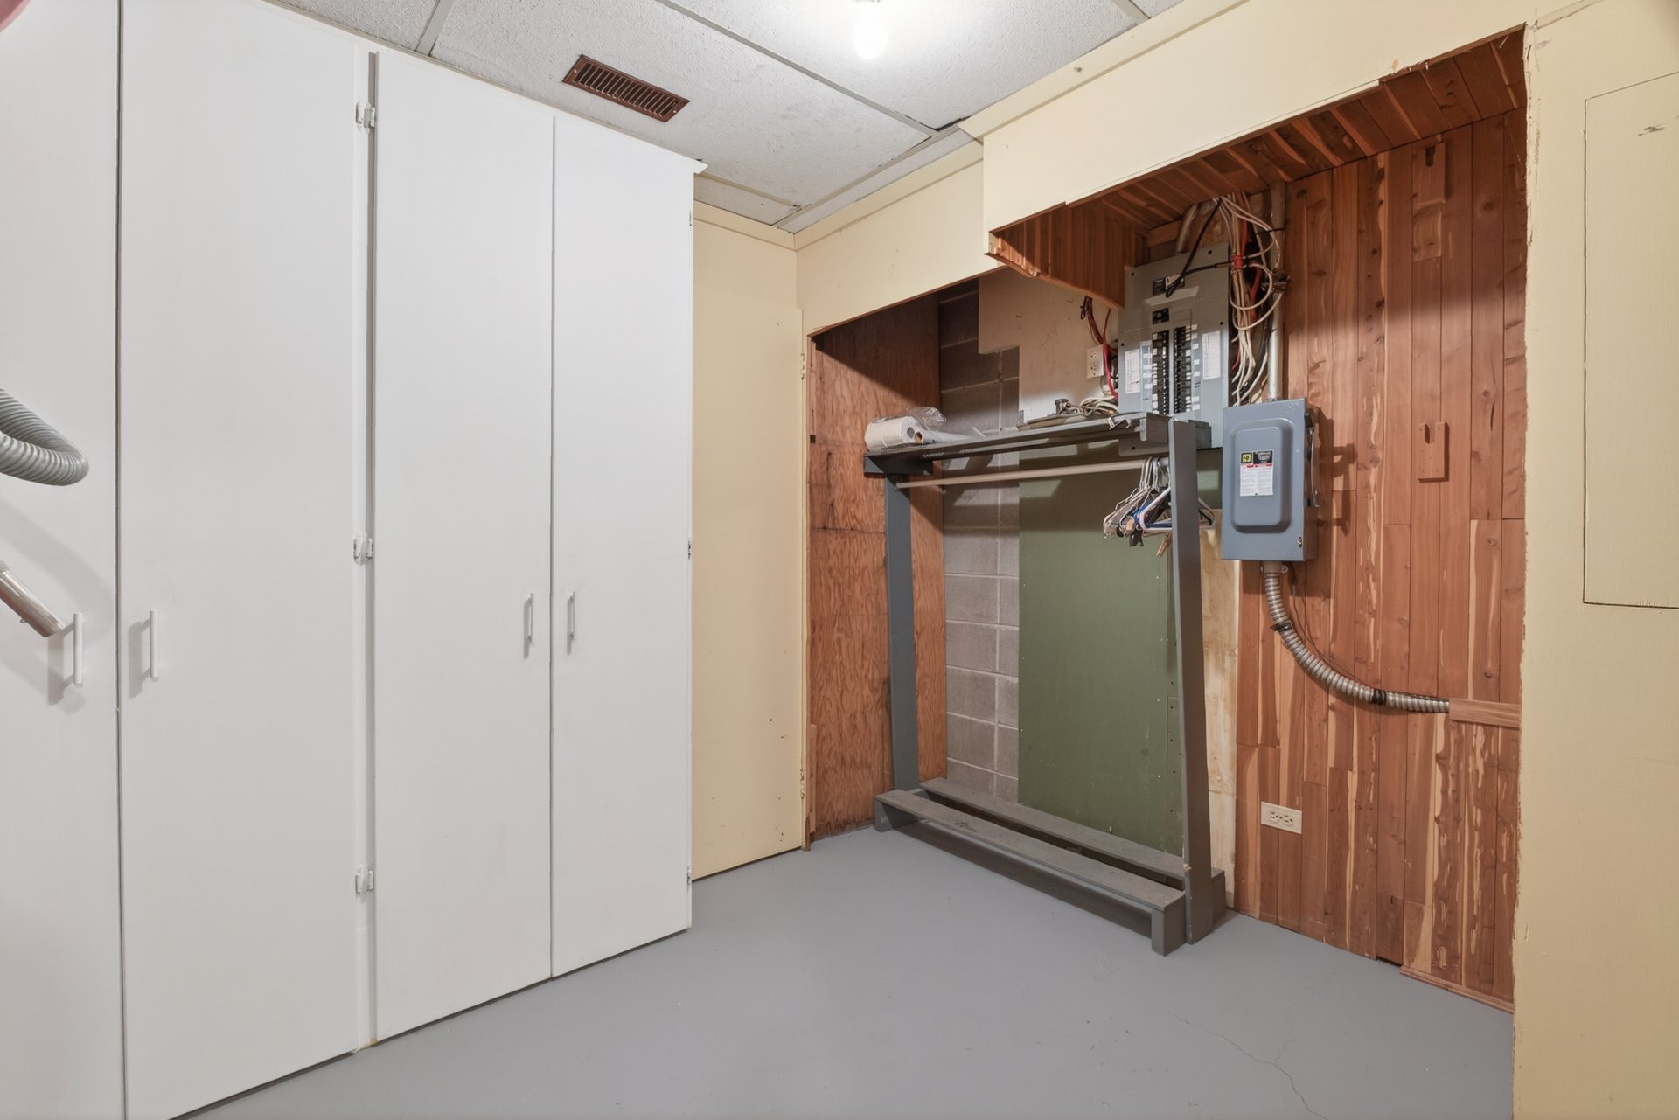
| Storage | 9.11 x 8.7 P | Basement | Concrete |
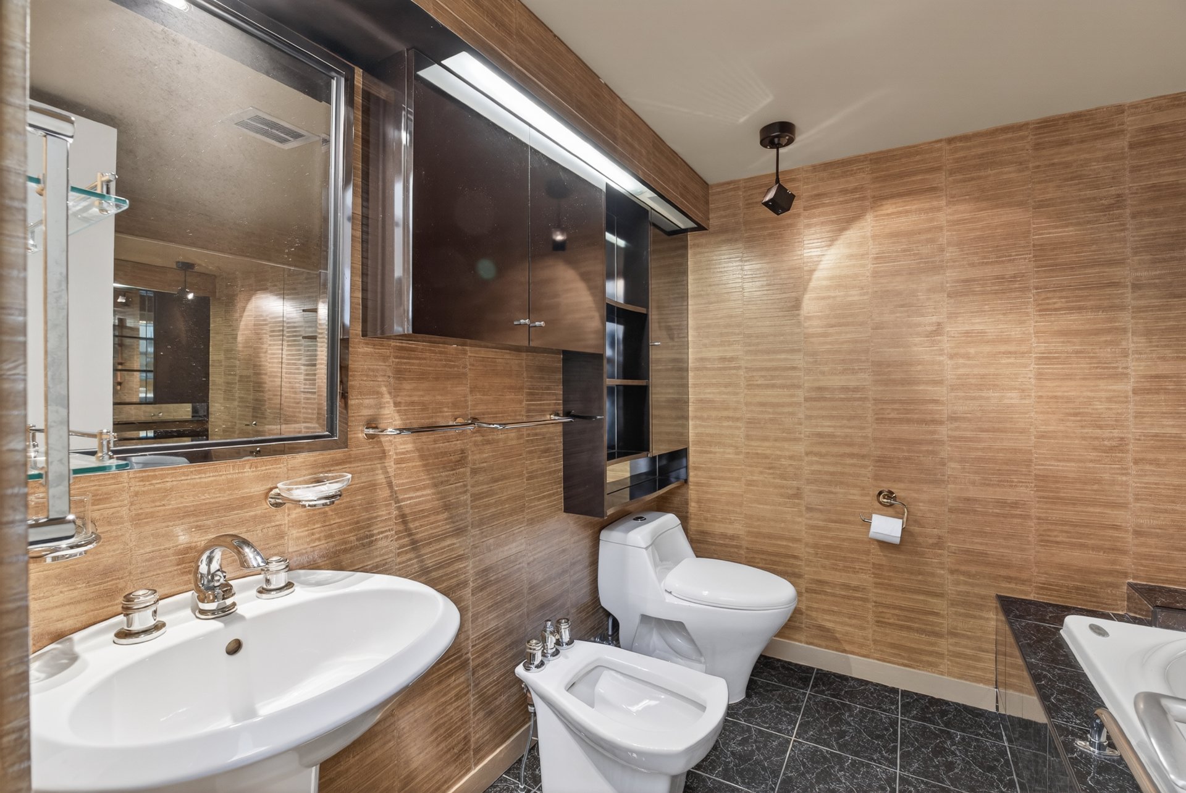
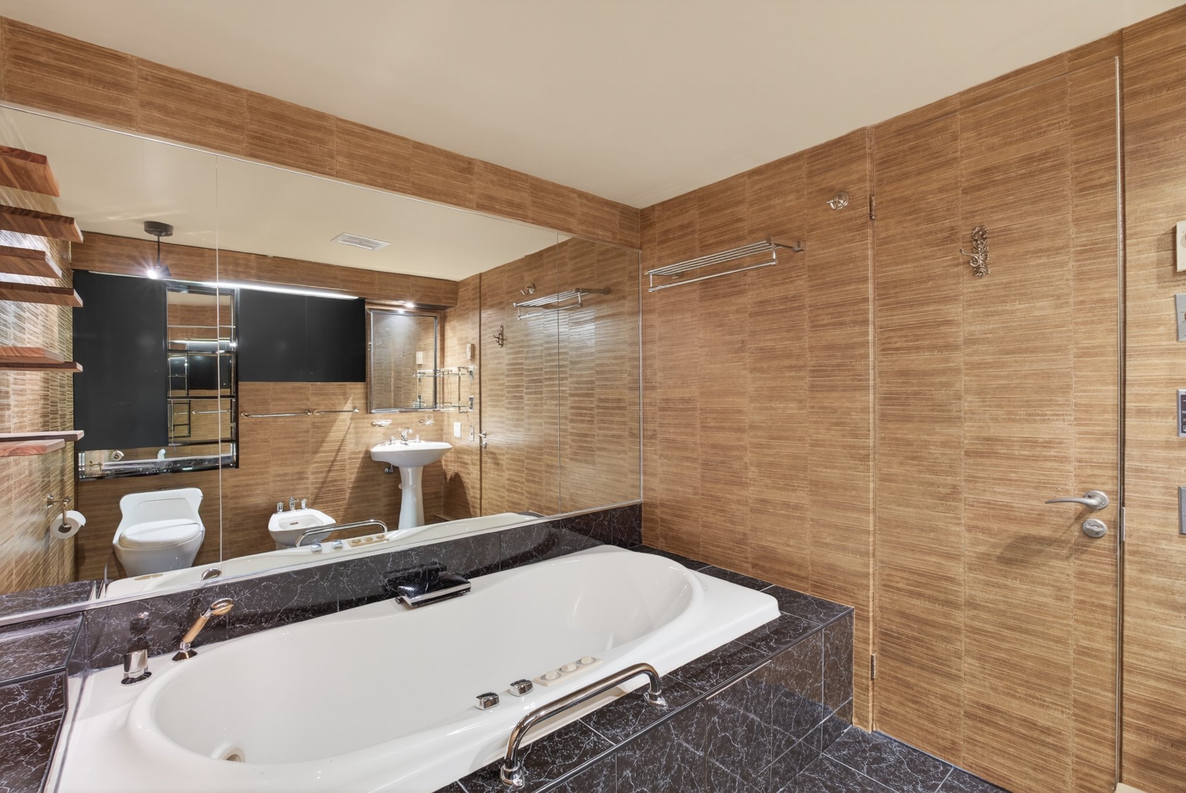
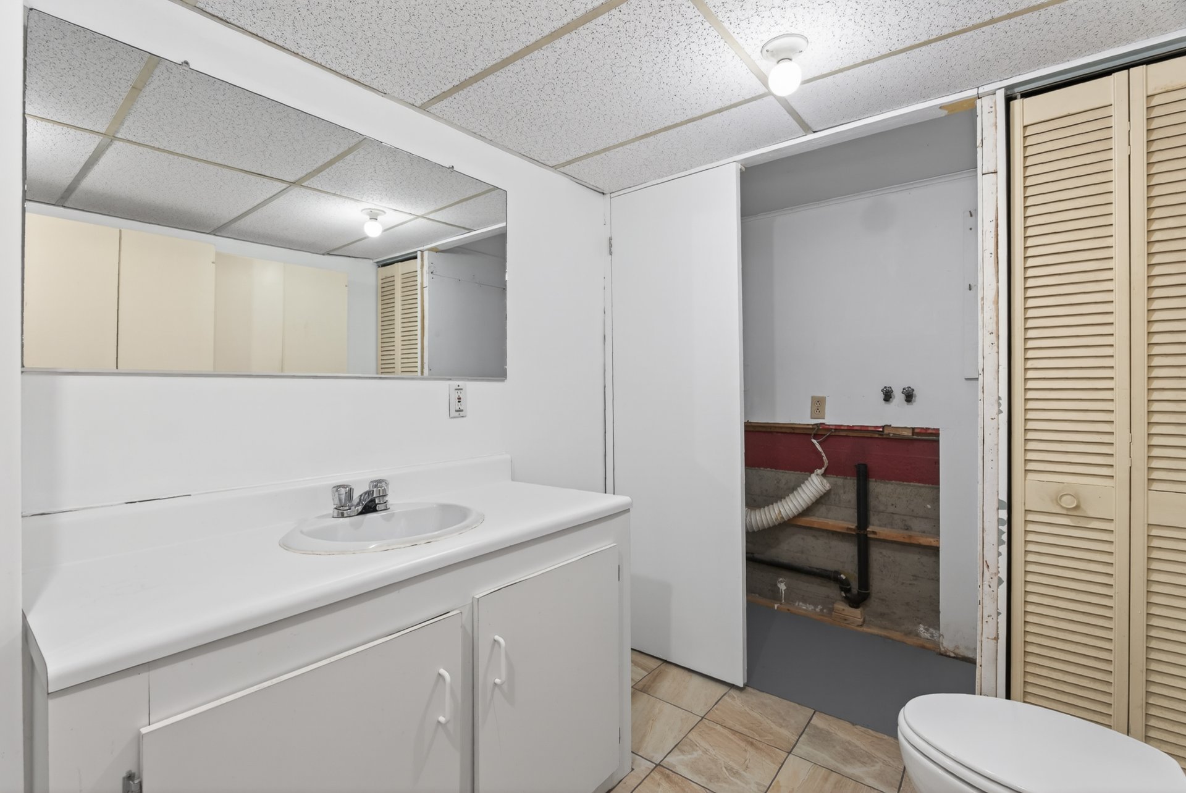
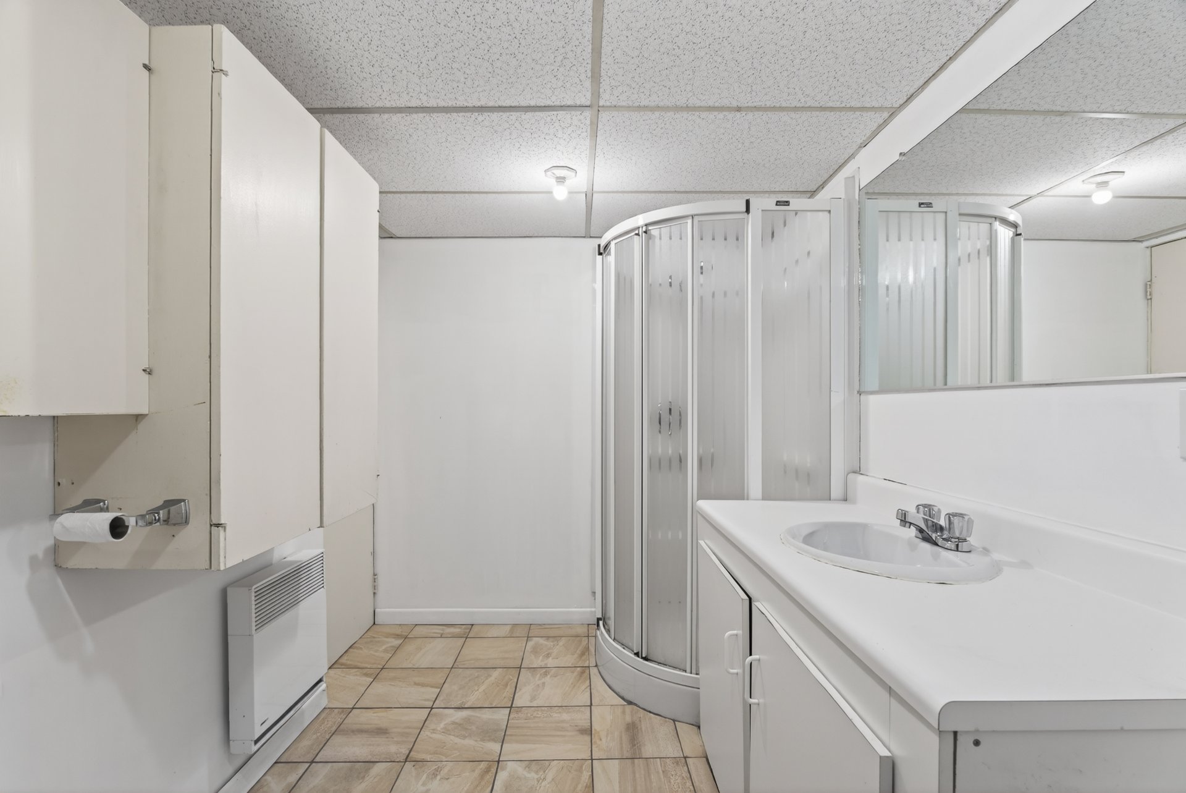
| Bathroom | 6.6 x 9.6 P | Basement | Ceramic tiles |
| Included | Réfigérateur, luminaires, habillages fenêtres, meuble salle à manger |
|---|
| Type | Apartment |
|---|---|
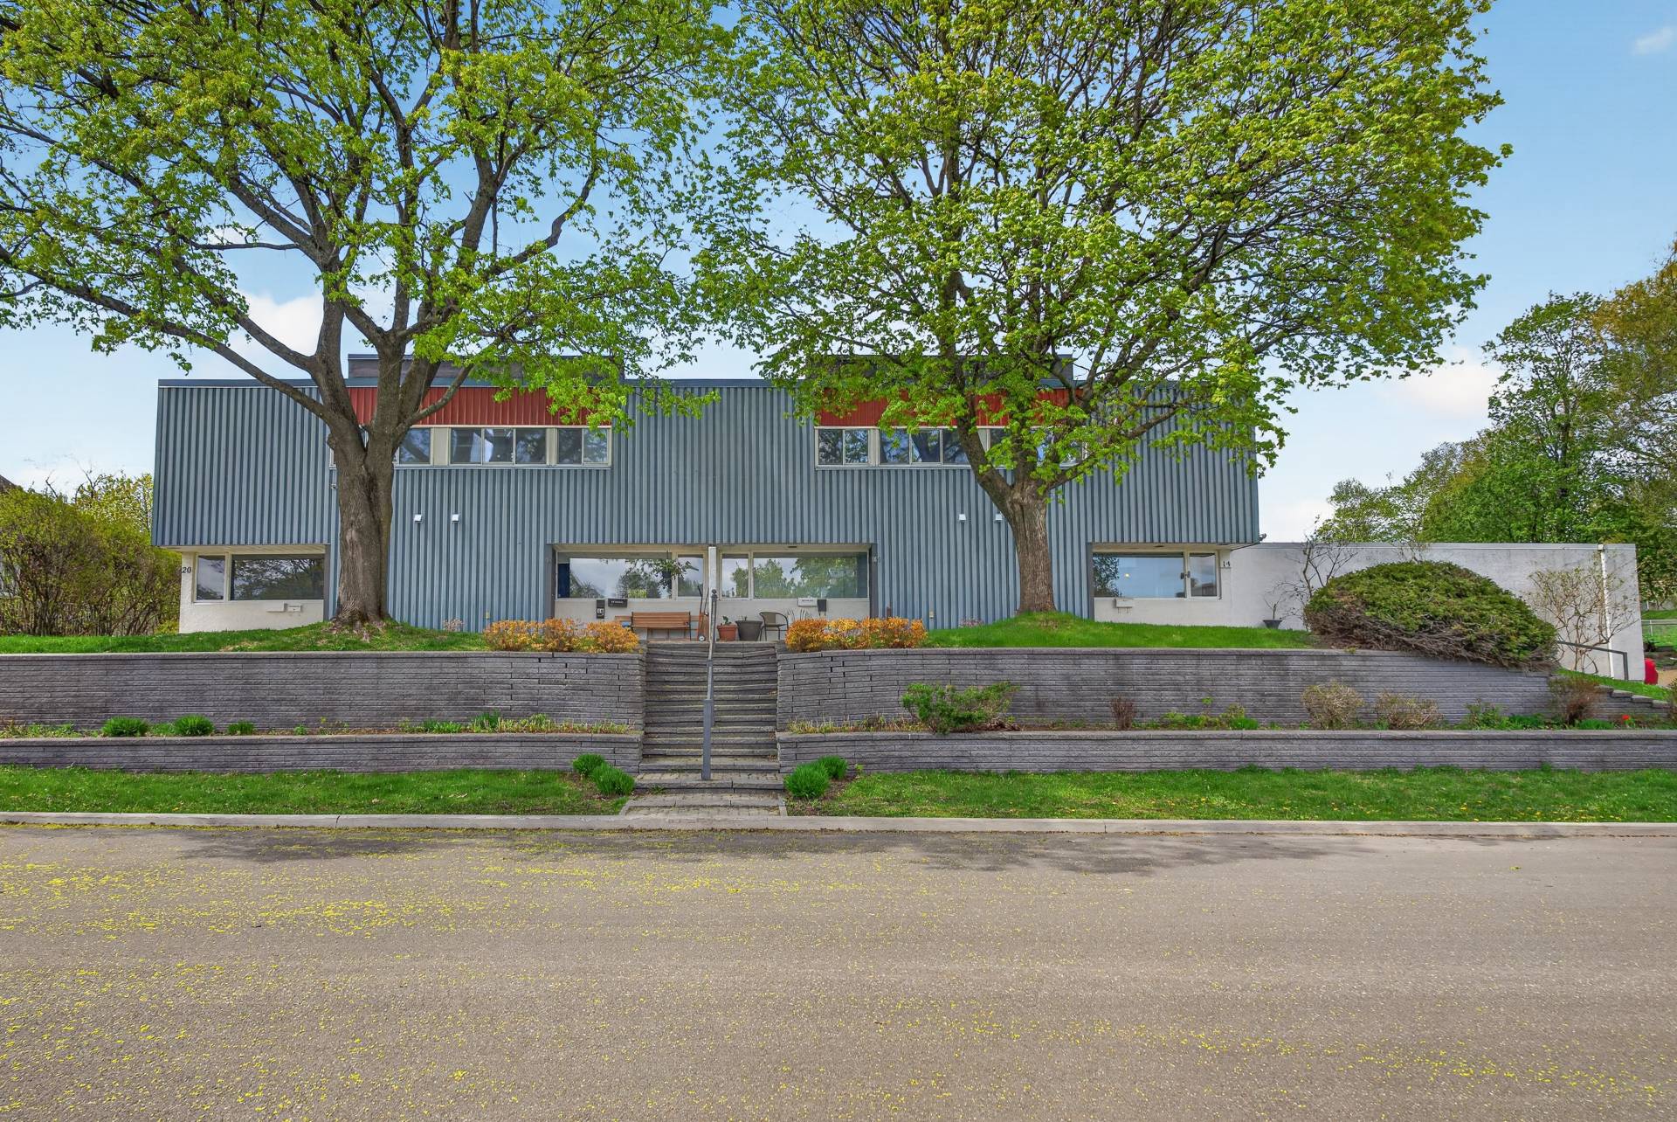
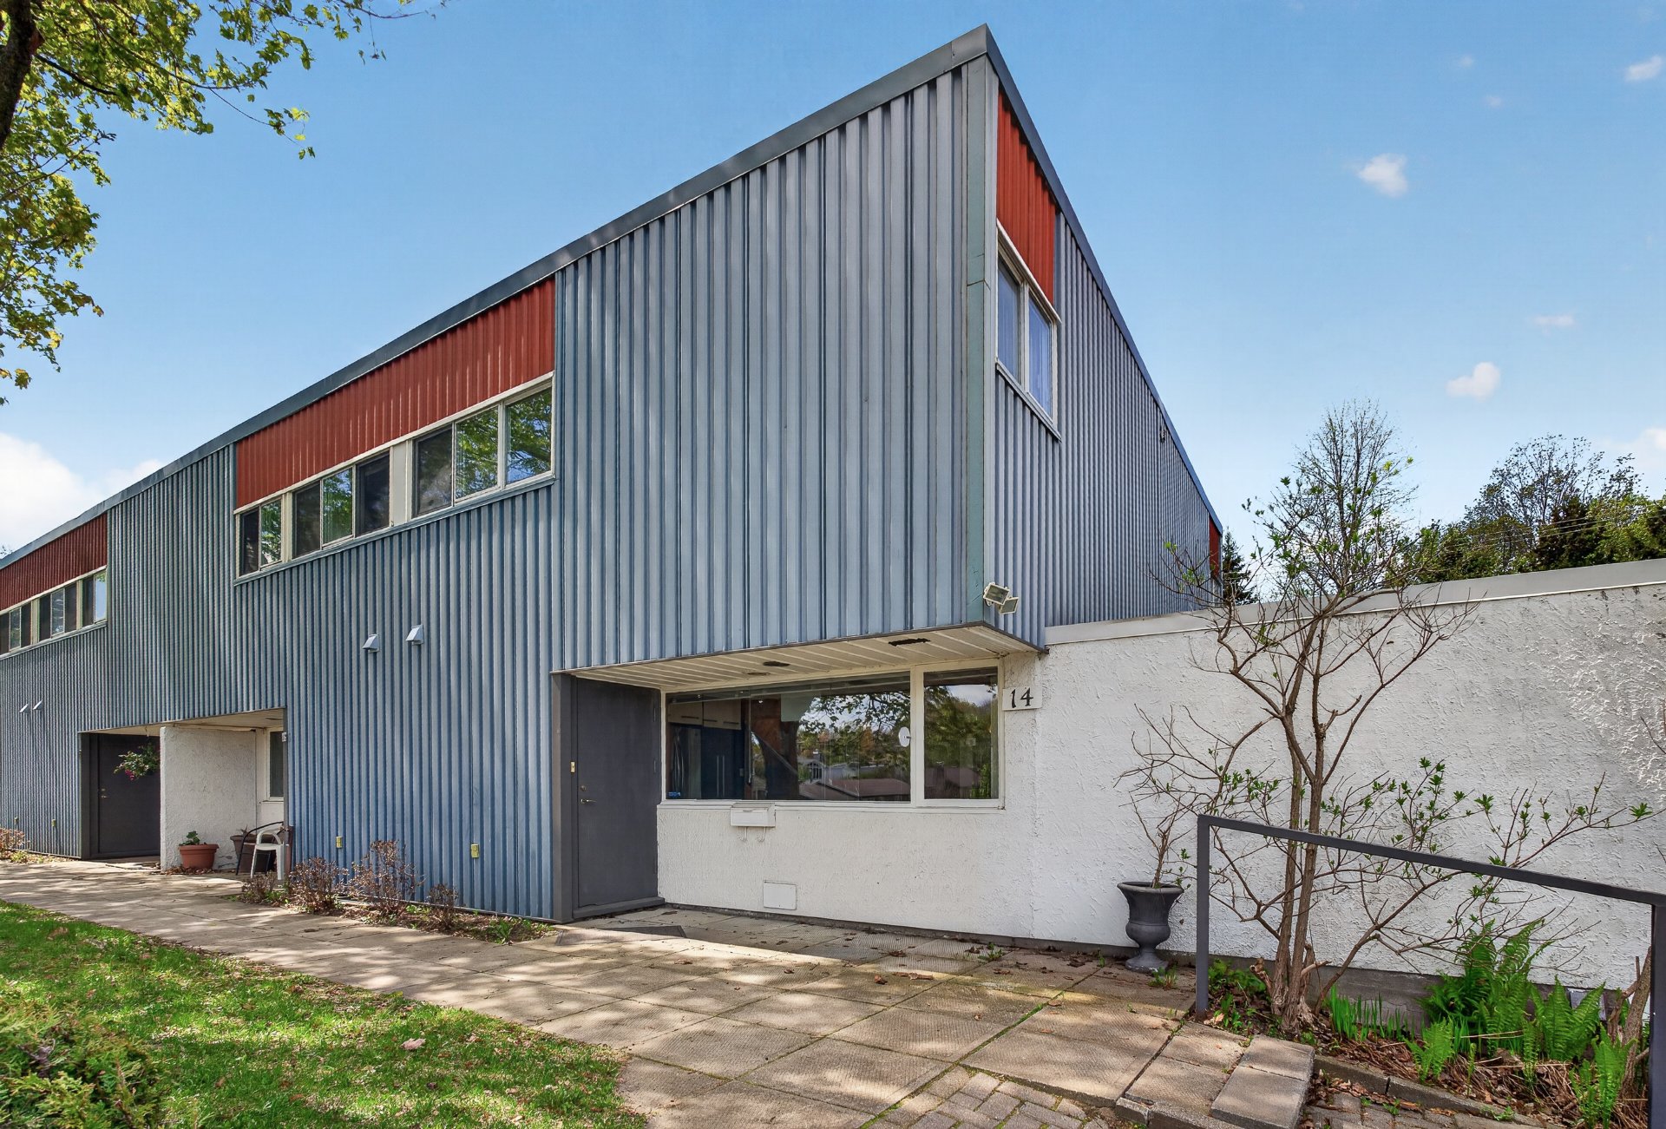
| Style | Attached |
| Dimensions | 0x0 |
| Lot Size | 0 |
| Co-ownership fees | $ 4800 / year |
|---|---|
| Municipal Taxes (2026) | $ 2842 / year |
| School taxes (2026) | $ 141 / year |
| Basement | 6 feet and over, Finished basement |
|---|---|
| Heating system | Air circulation, Electric baseboard units |

| Windows | Aluminum, Wood |
| Driveway | Asphalt |
| Garage | Attached, Heated |
| Window type | Crank handle |
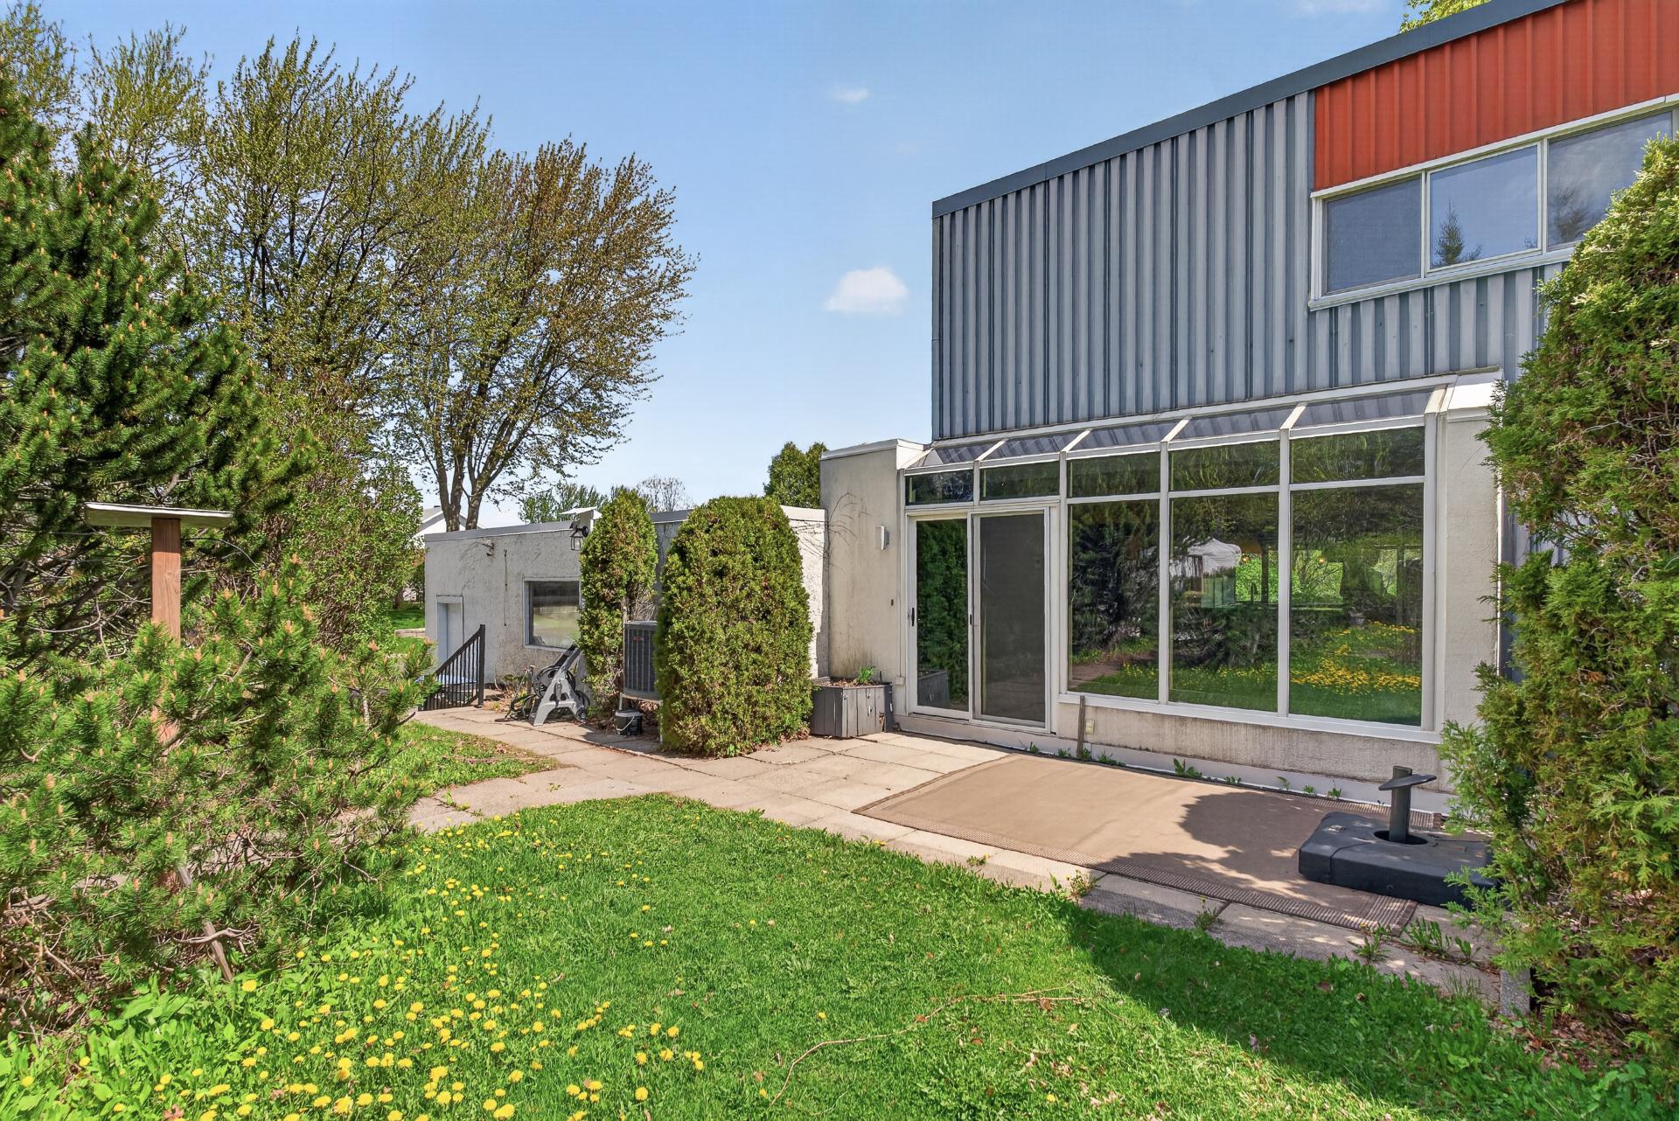
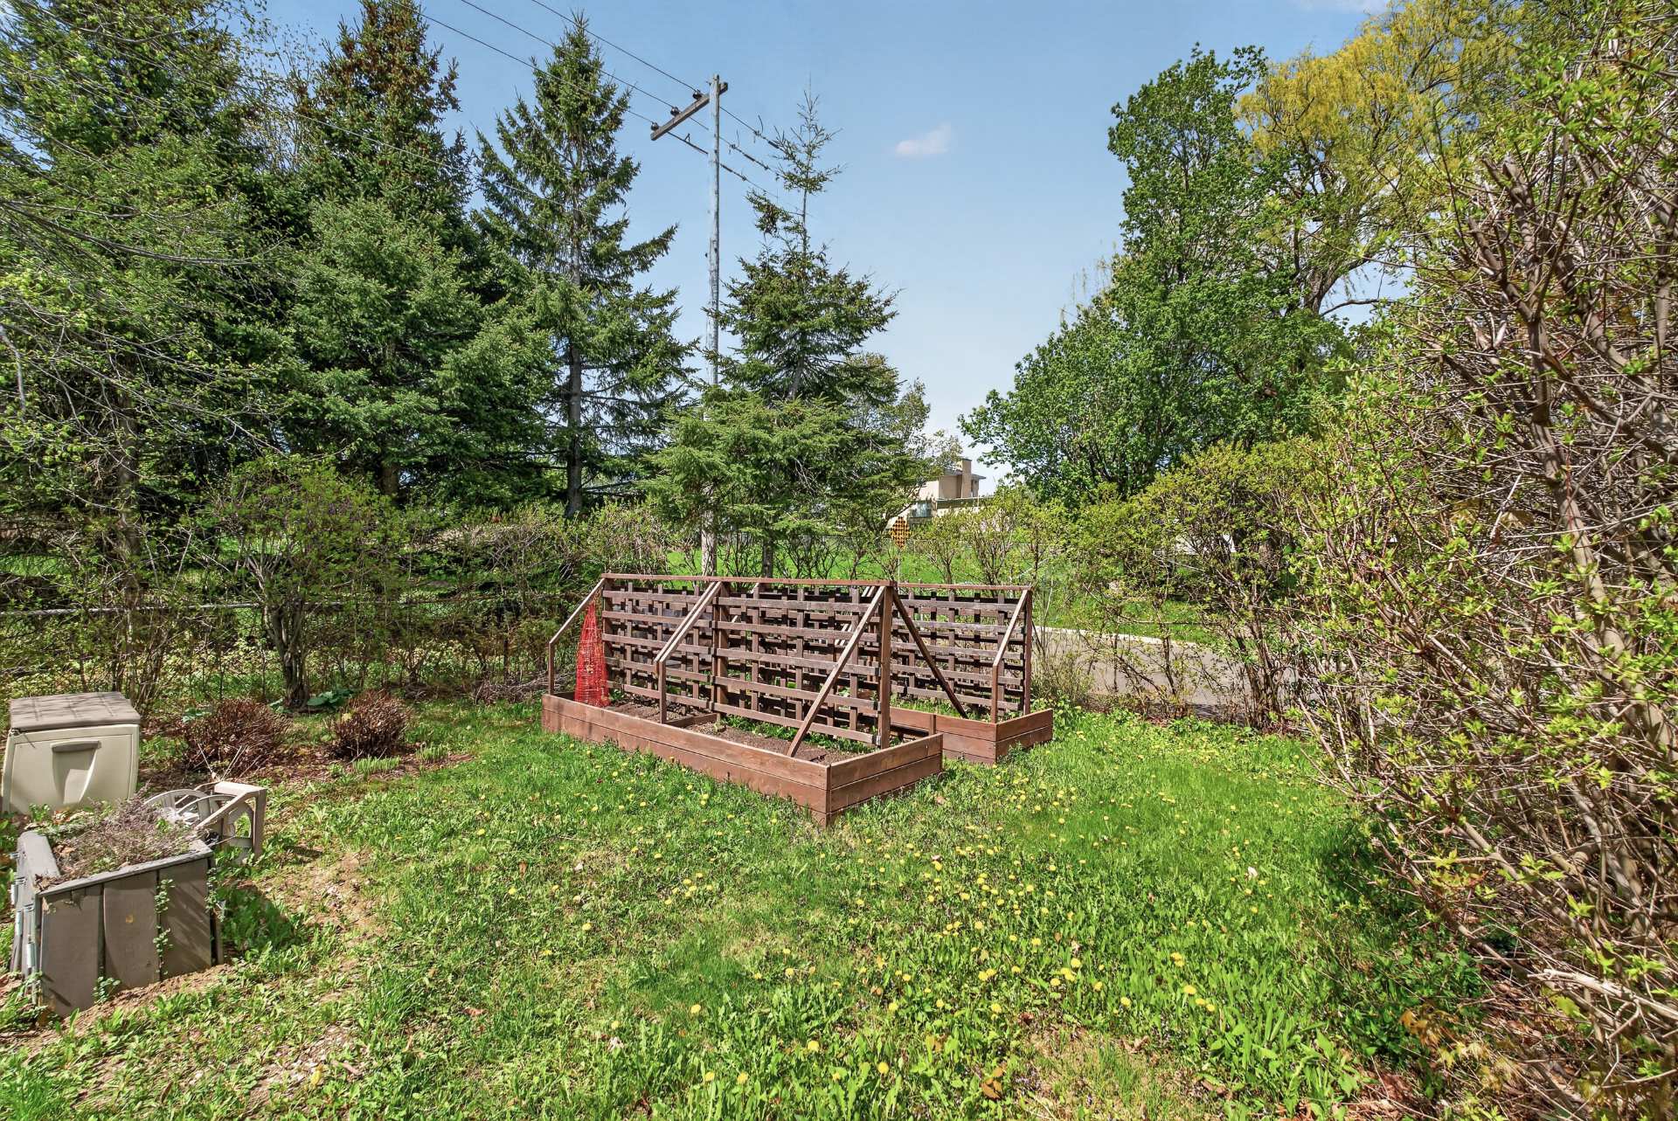
| Distinctive features | Cul-de-sac, No neighbours in the back, Street corner |
| Option of leased parking | Driveway |
| Roofing | Elastomer membrane |
| Heating energy | Electricity |
| Parking | Garage, Outdoor |
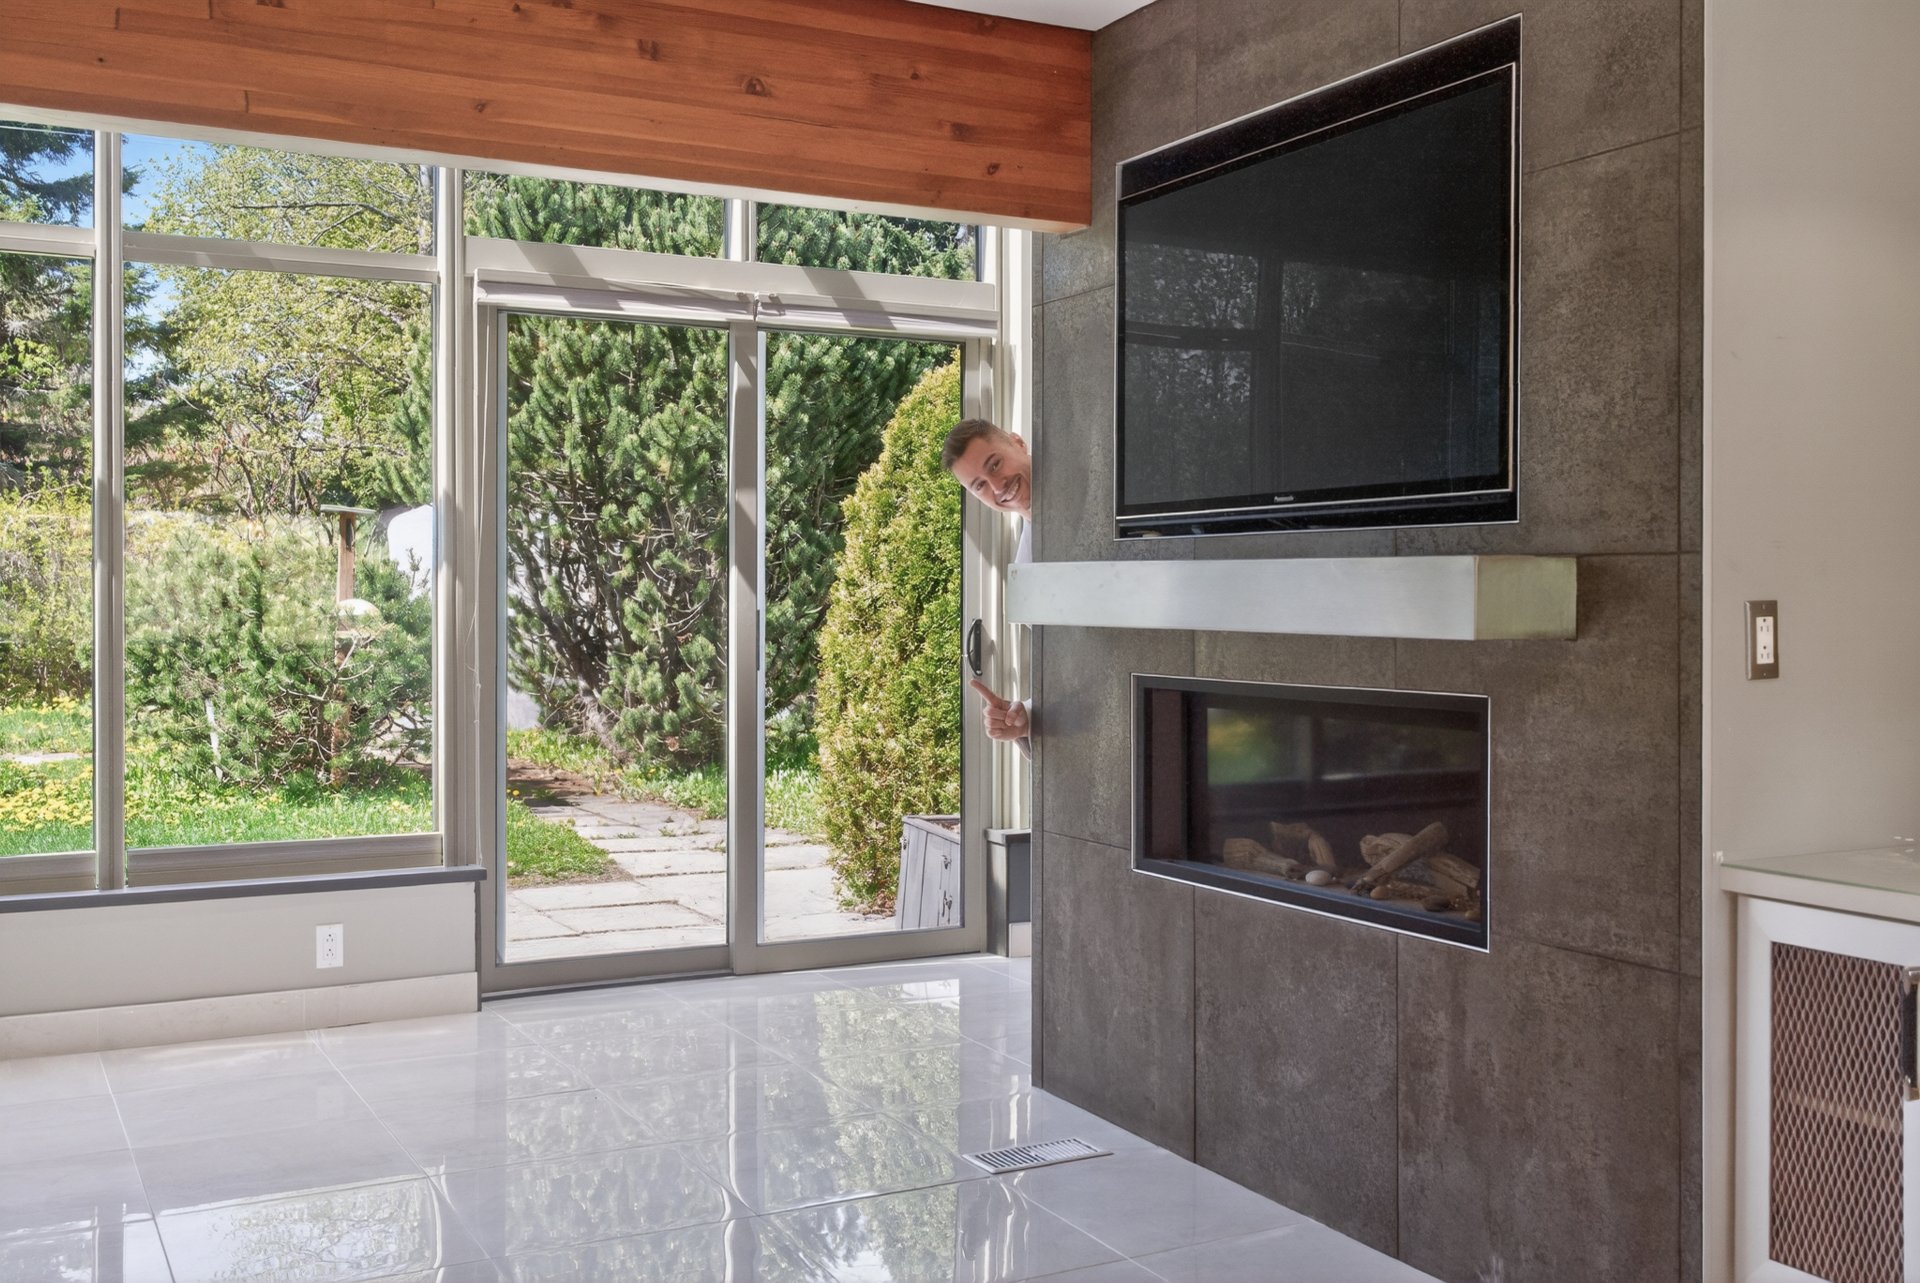
| Hearth stove | Gaz fireplace |
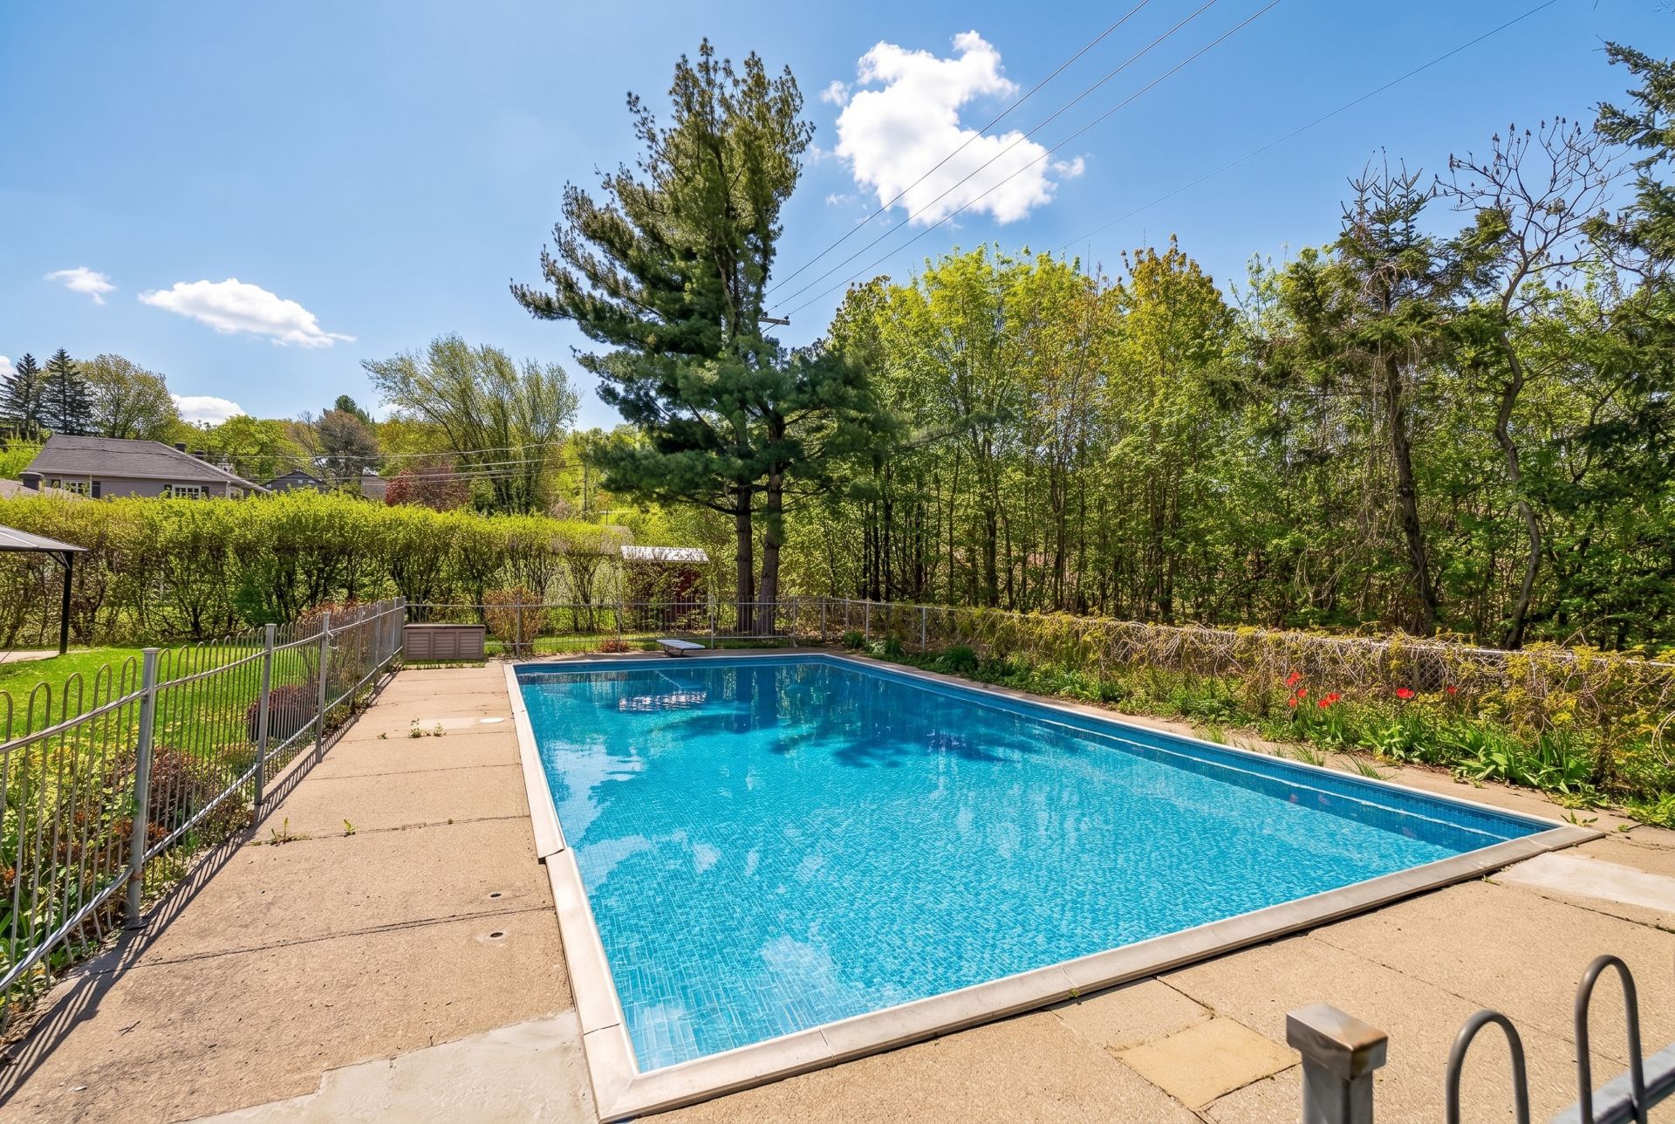
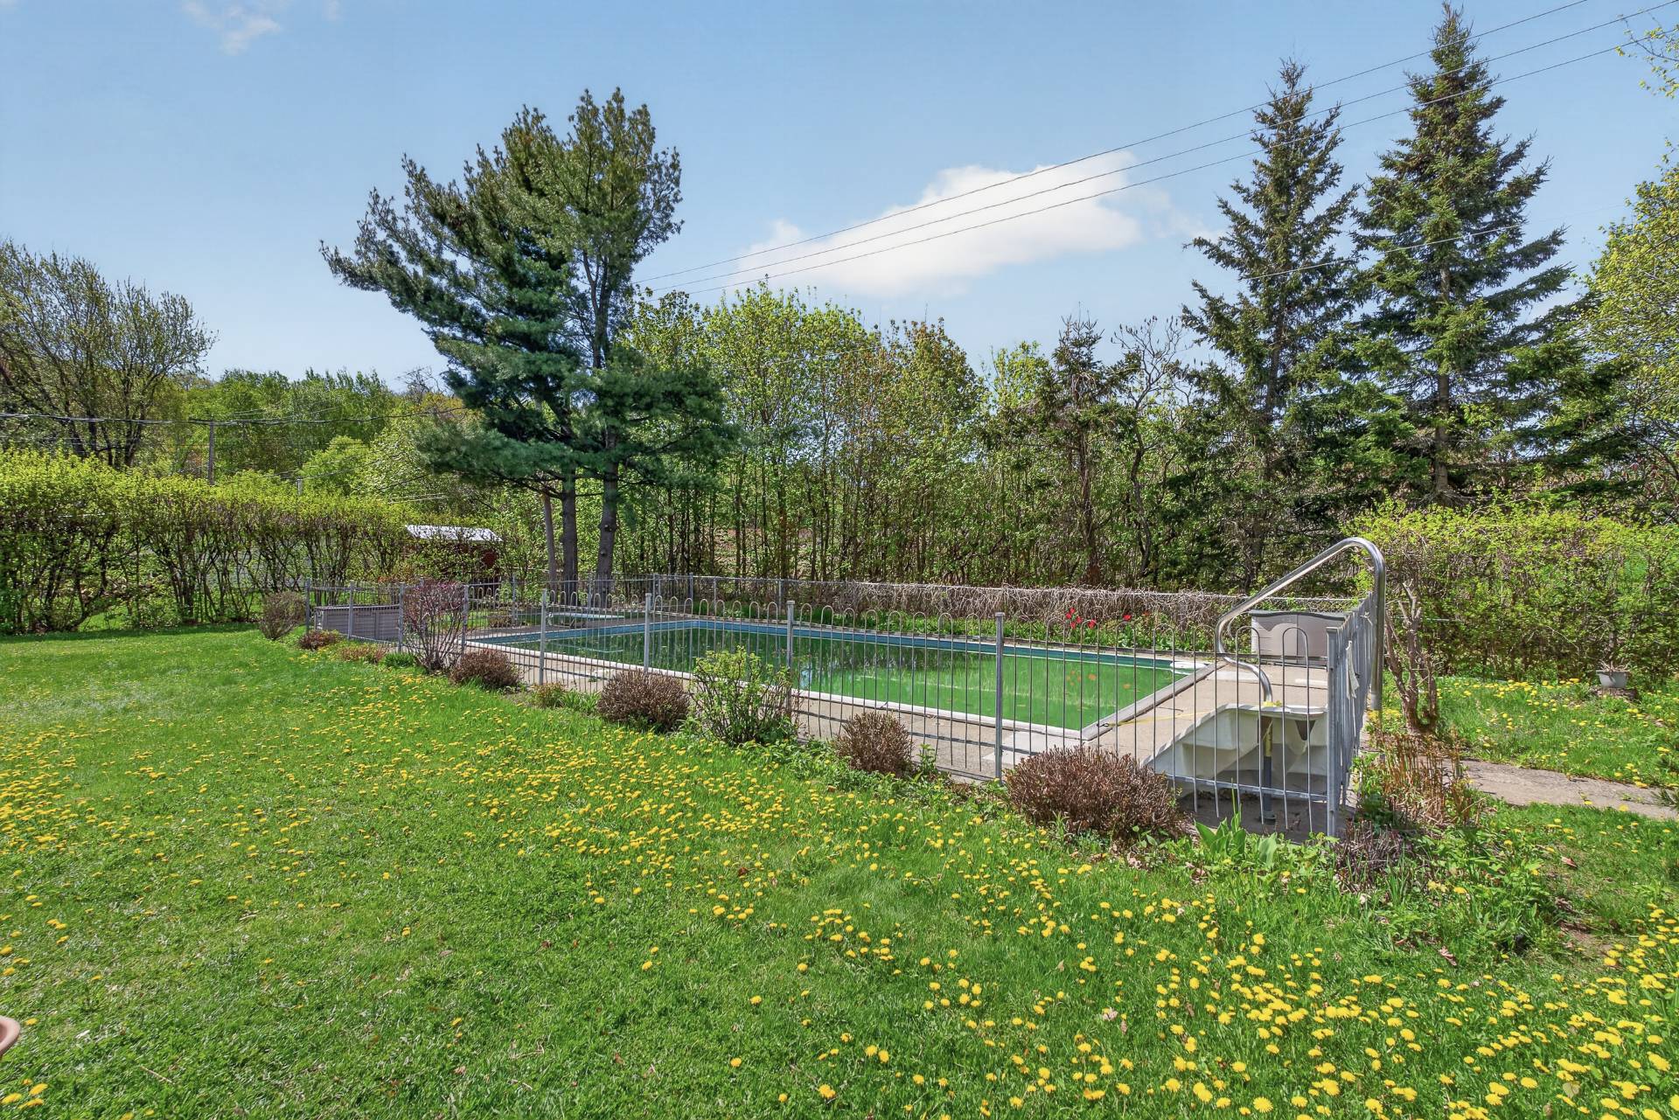
| Pool | Inground |
| Sewage system | Municipal sewer |
| Water supply | Municipality |
| View | Panoramic |
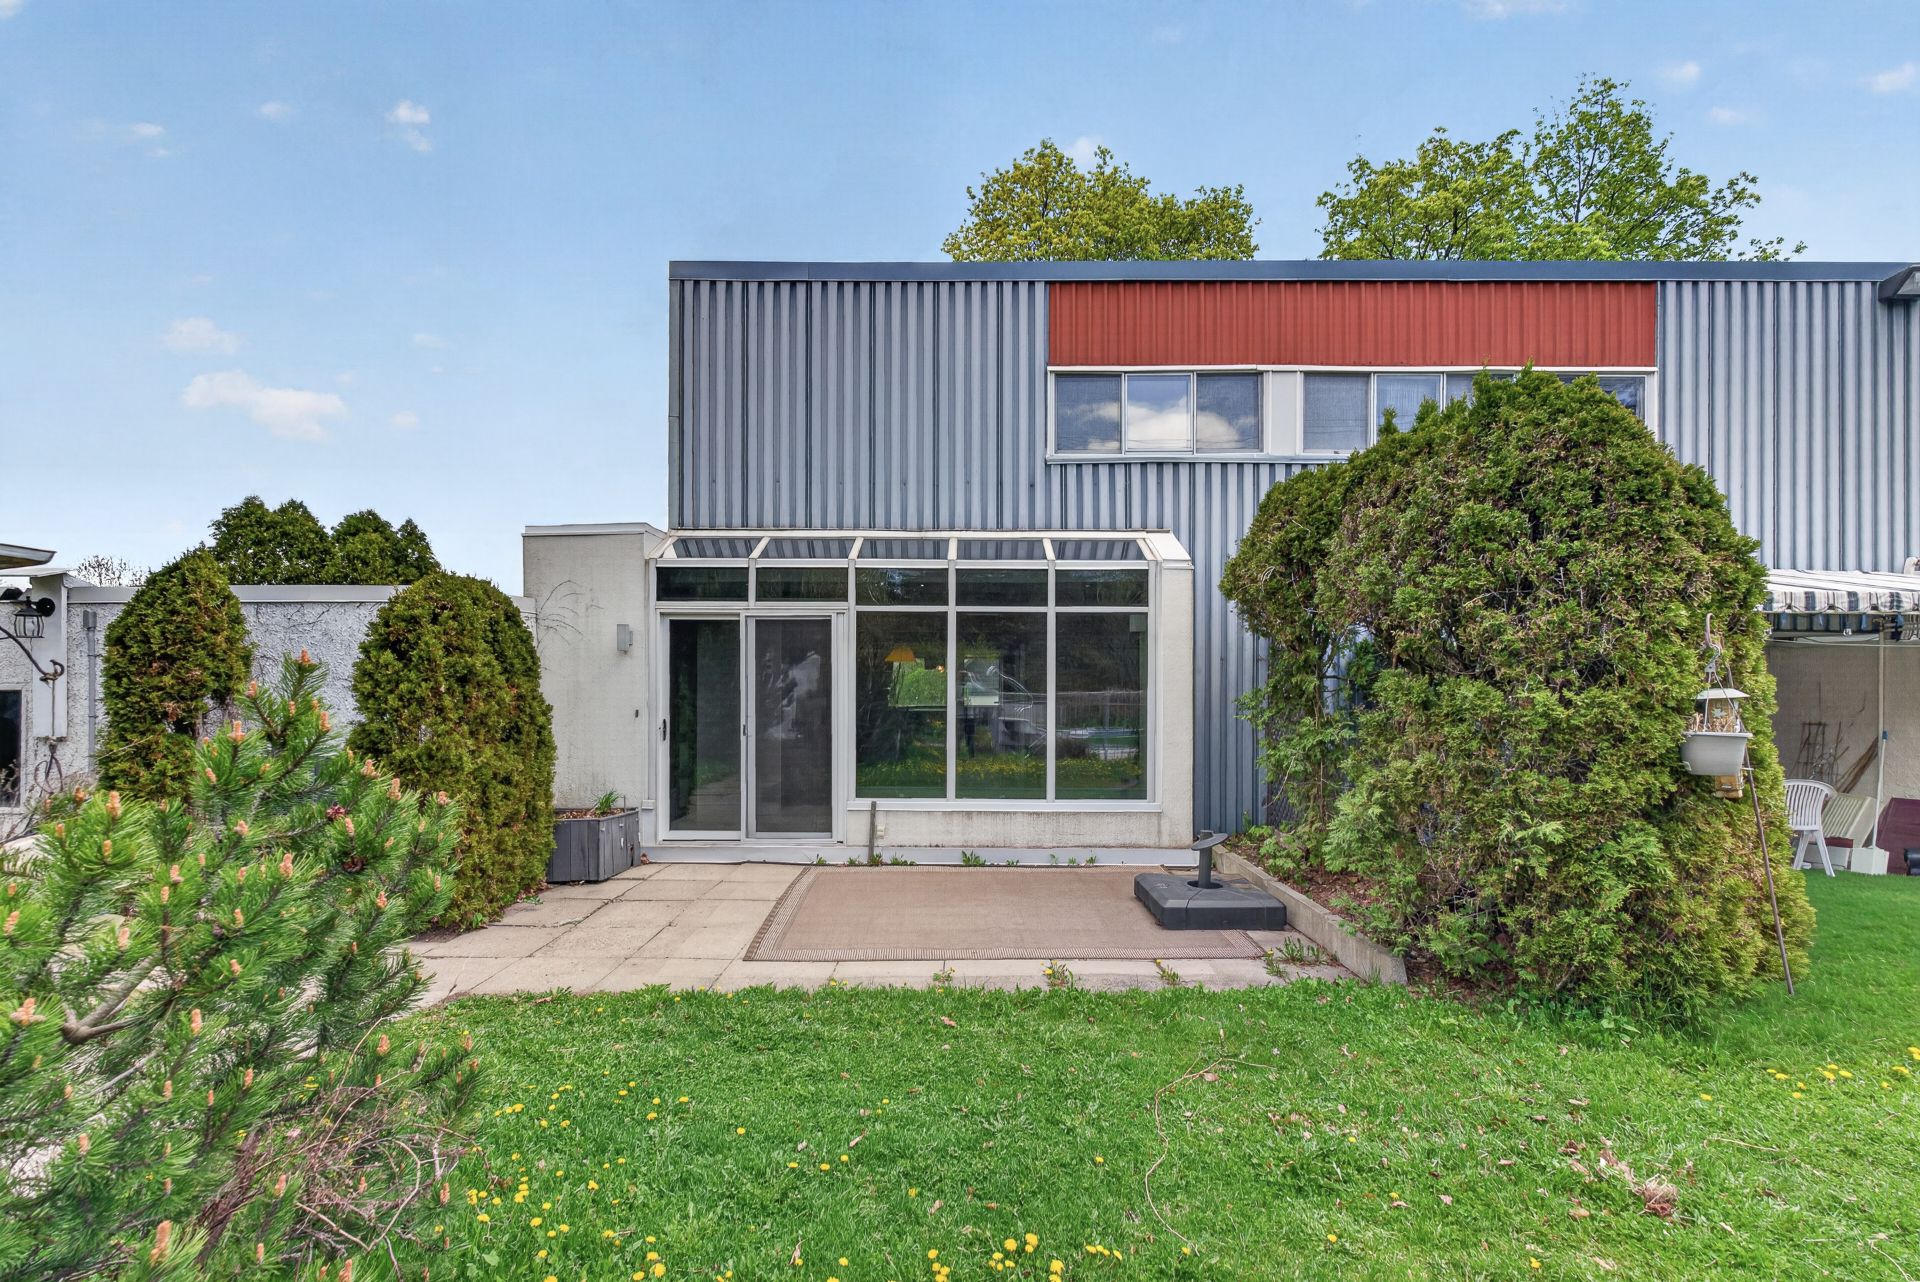
| Siding | Steel |
14 Rue de l'Eau Fraîche, Lévis (Desjardins), QC G6V 6T8
Loading maps...
Loading street view...