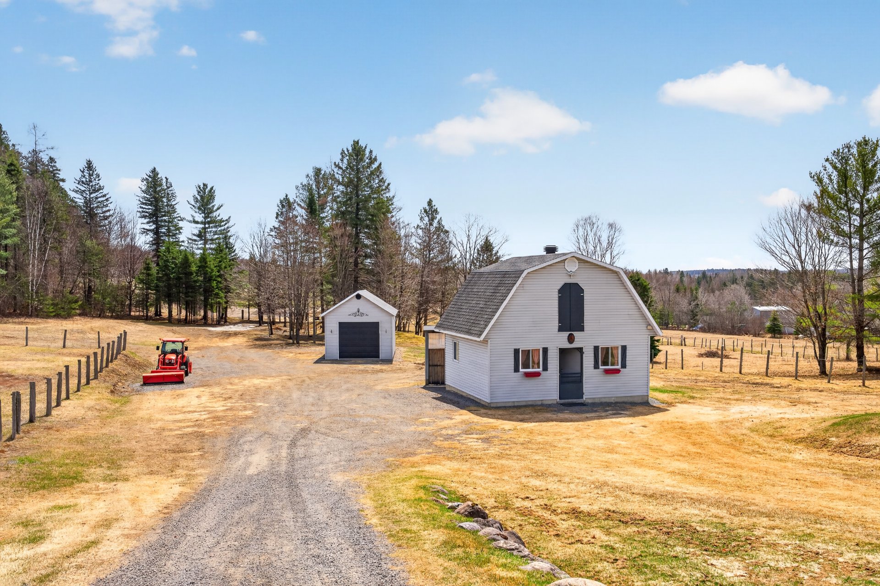
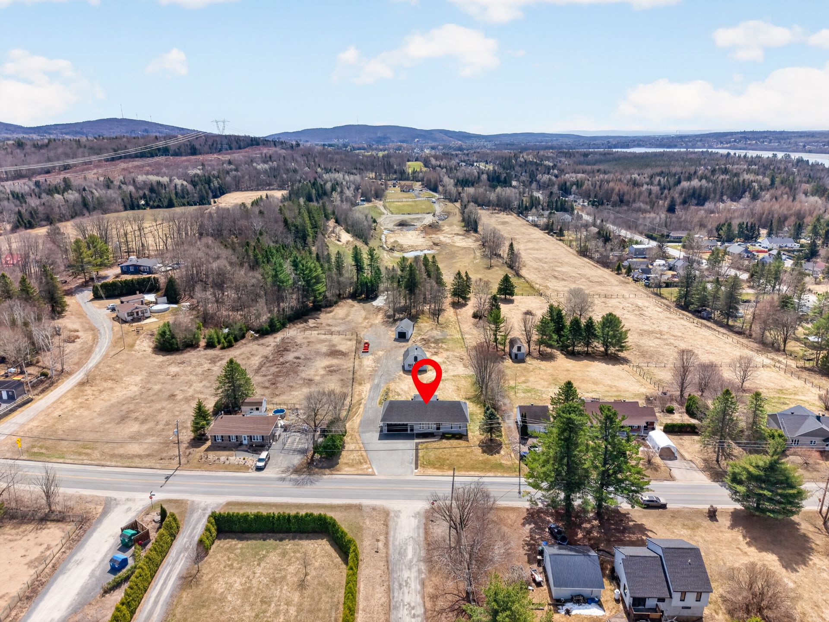
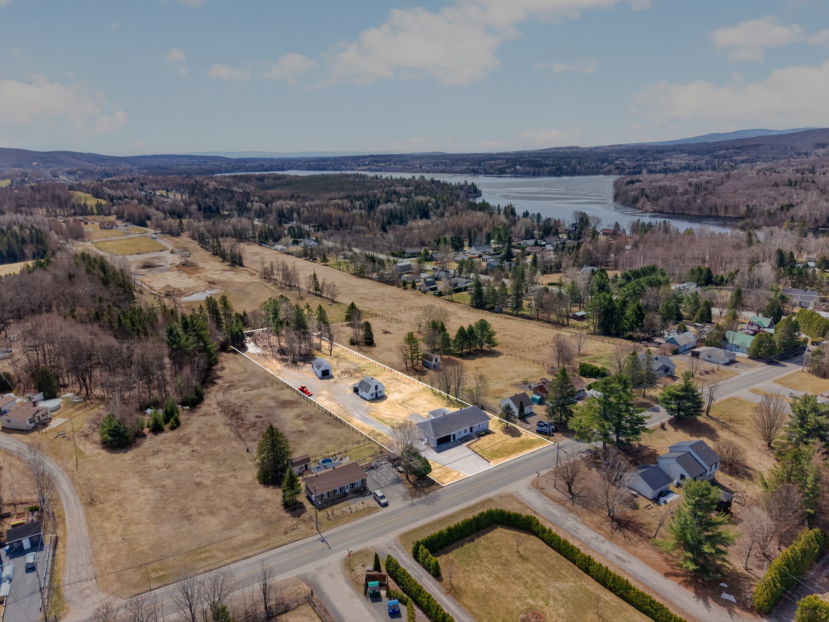
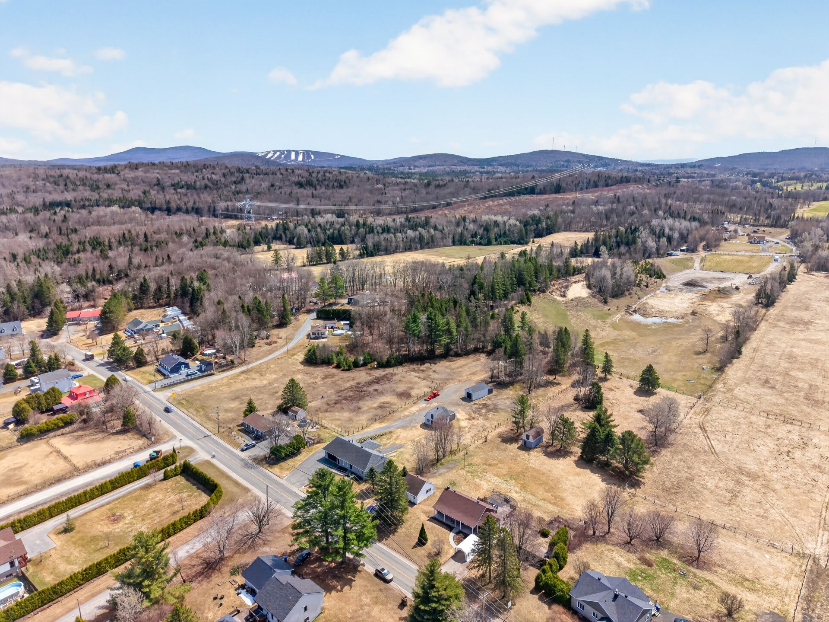
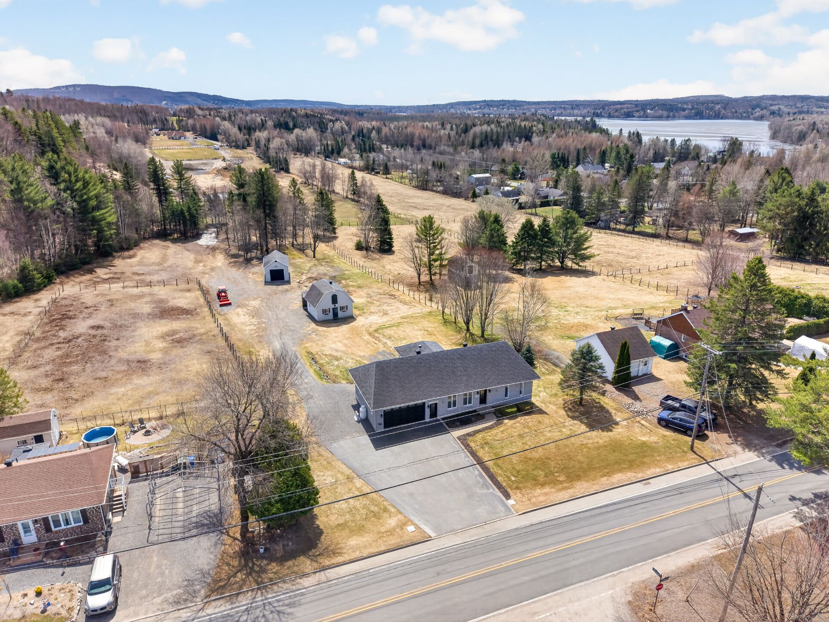
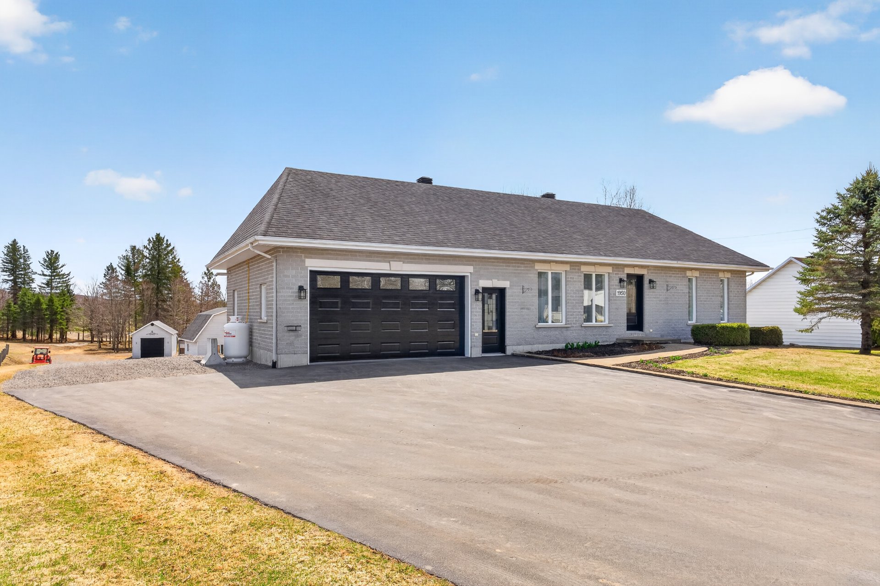
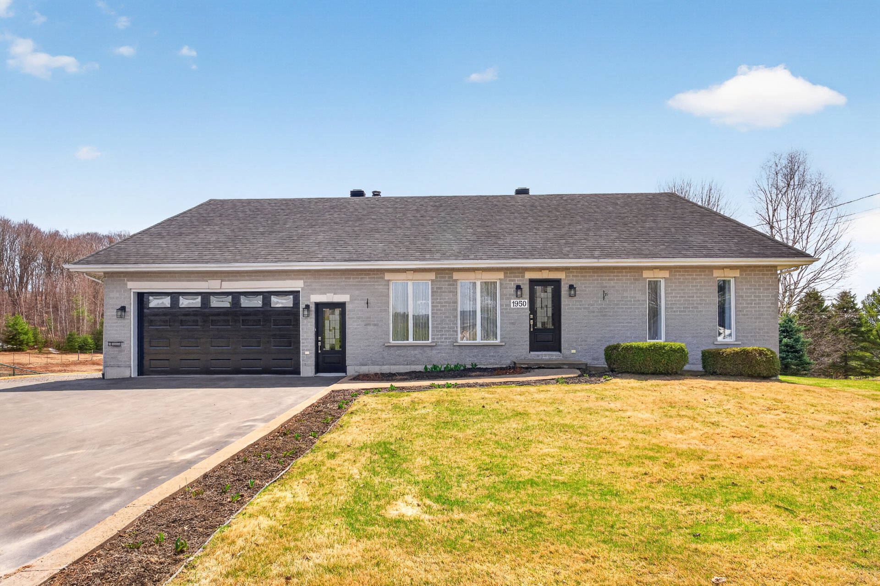
Frontage
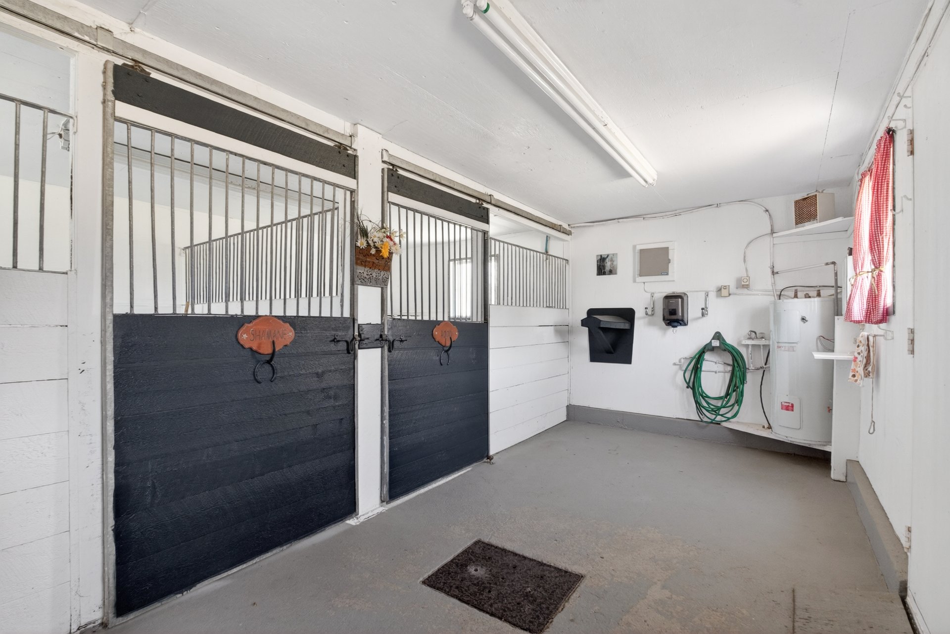
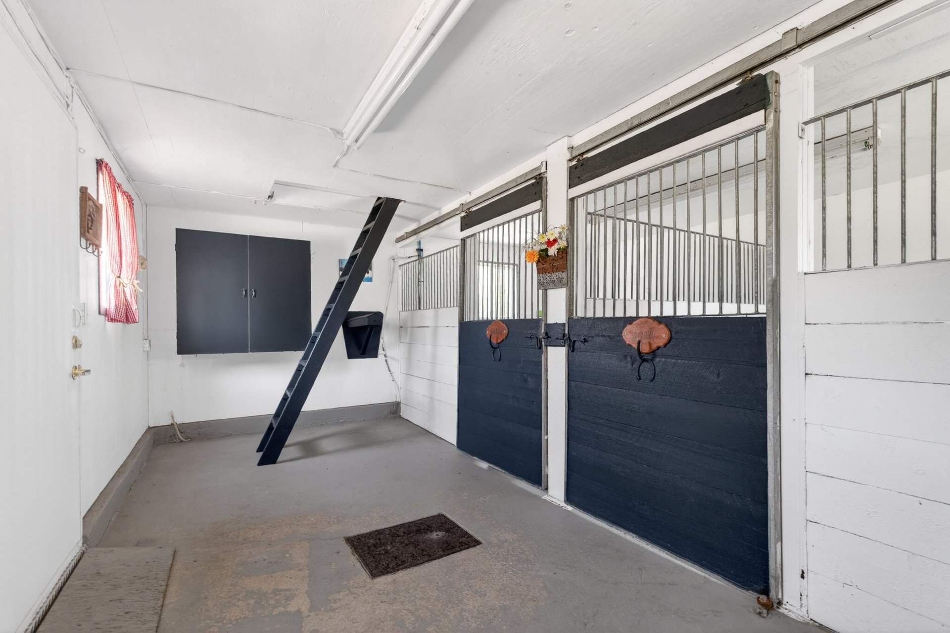
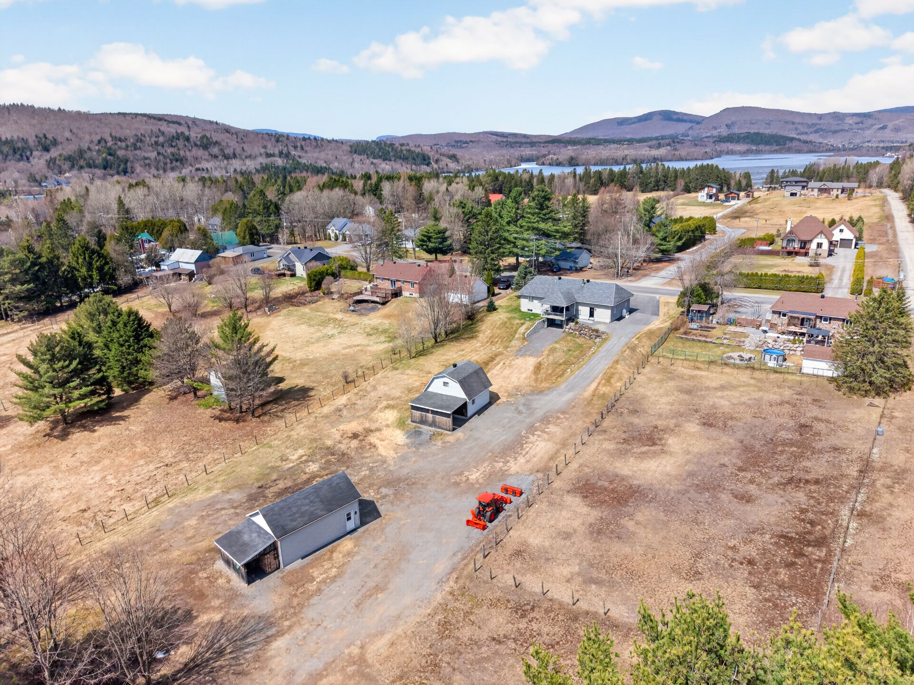
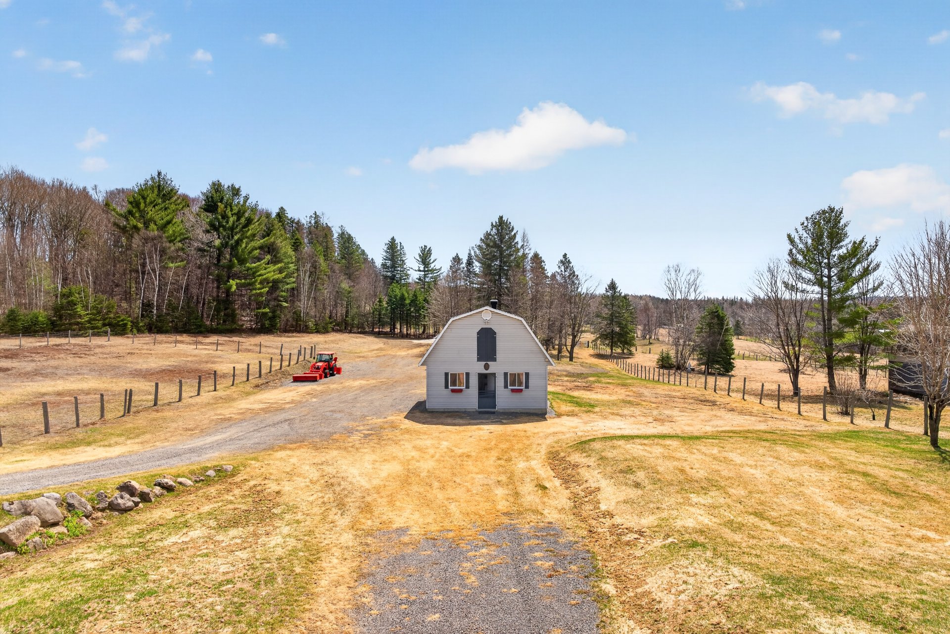
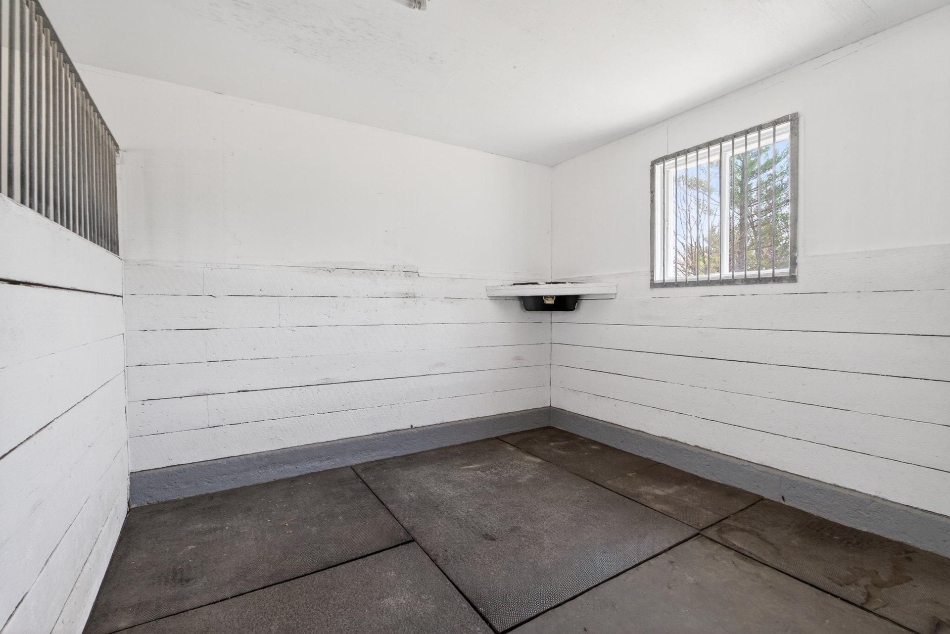
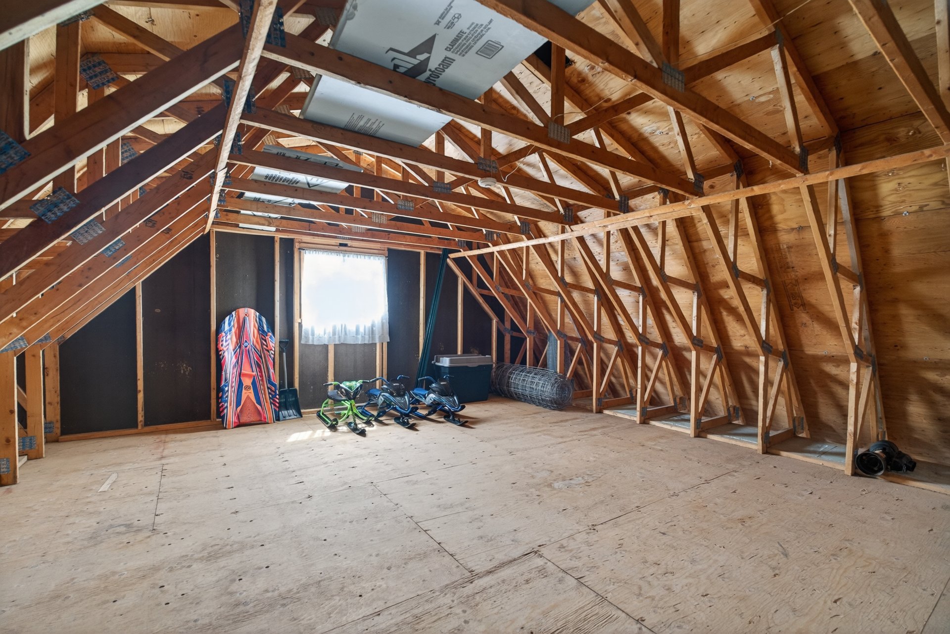
Stable
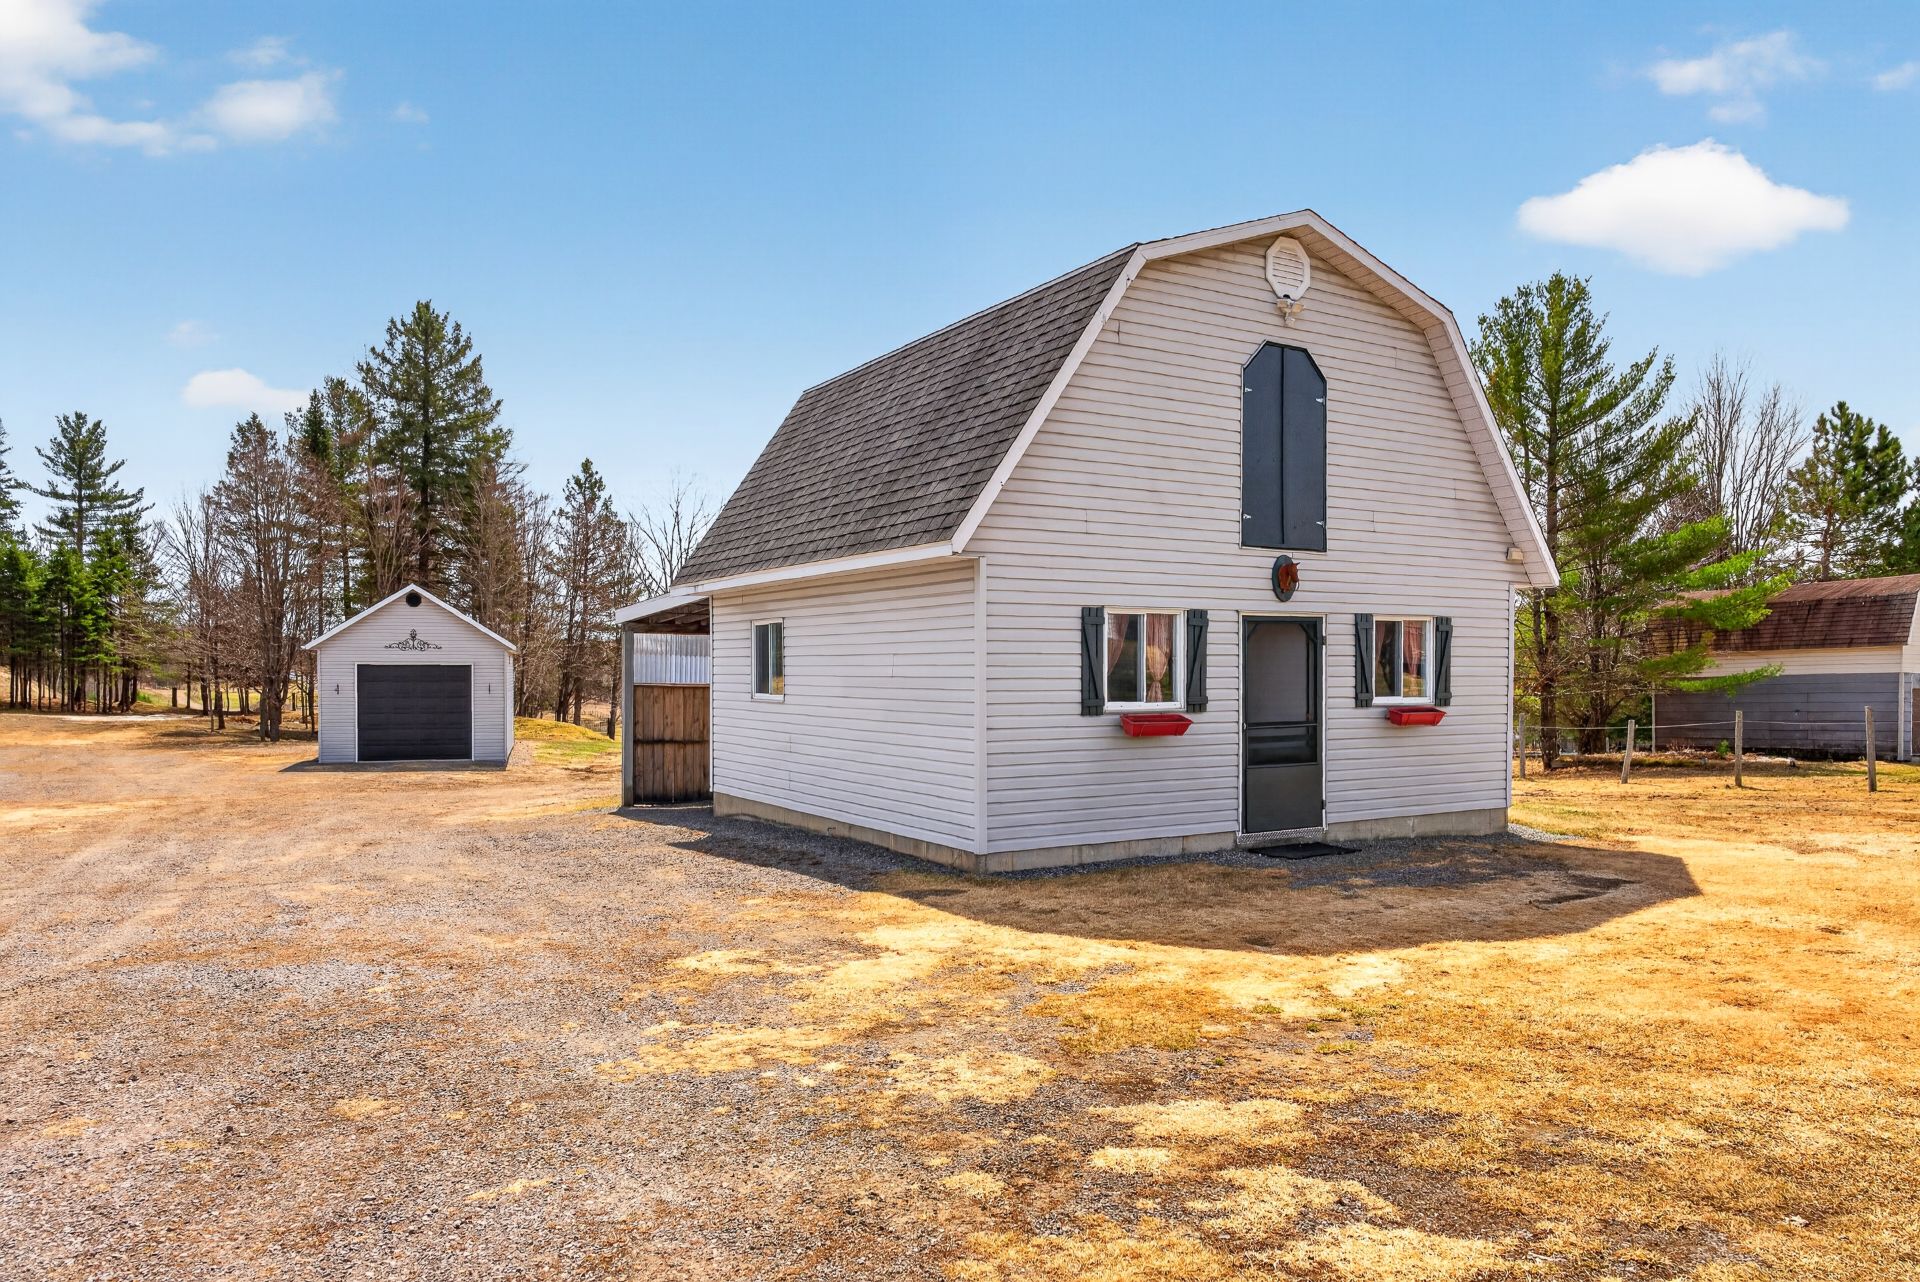
Stable
Stable
Stable
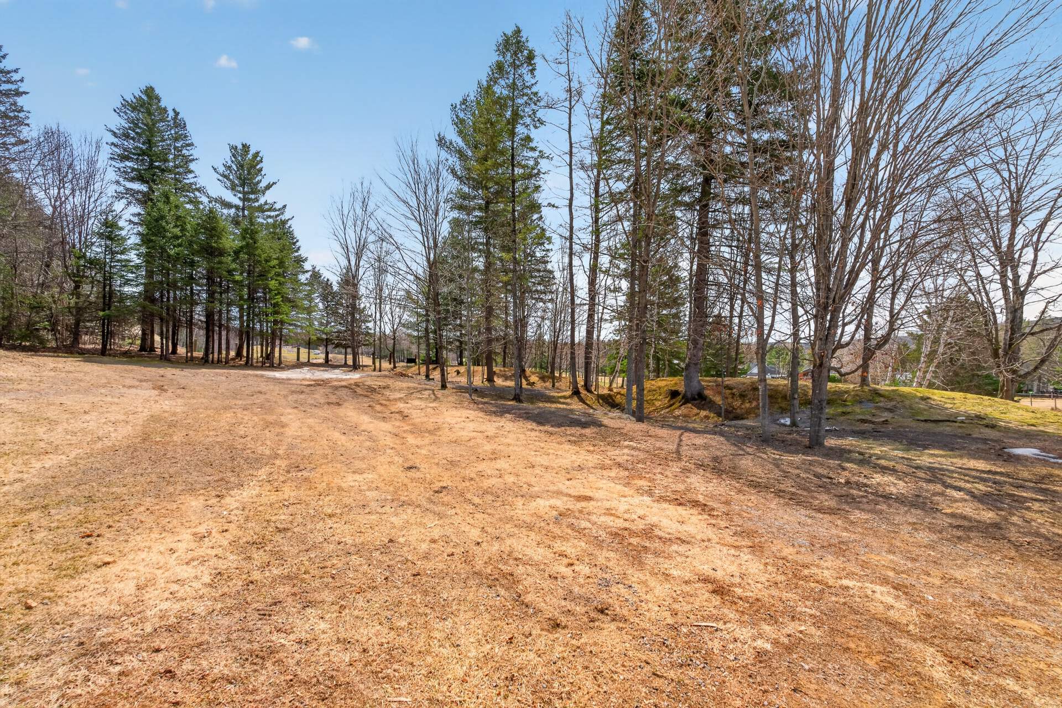
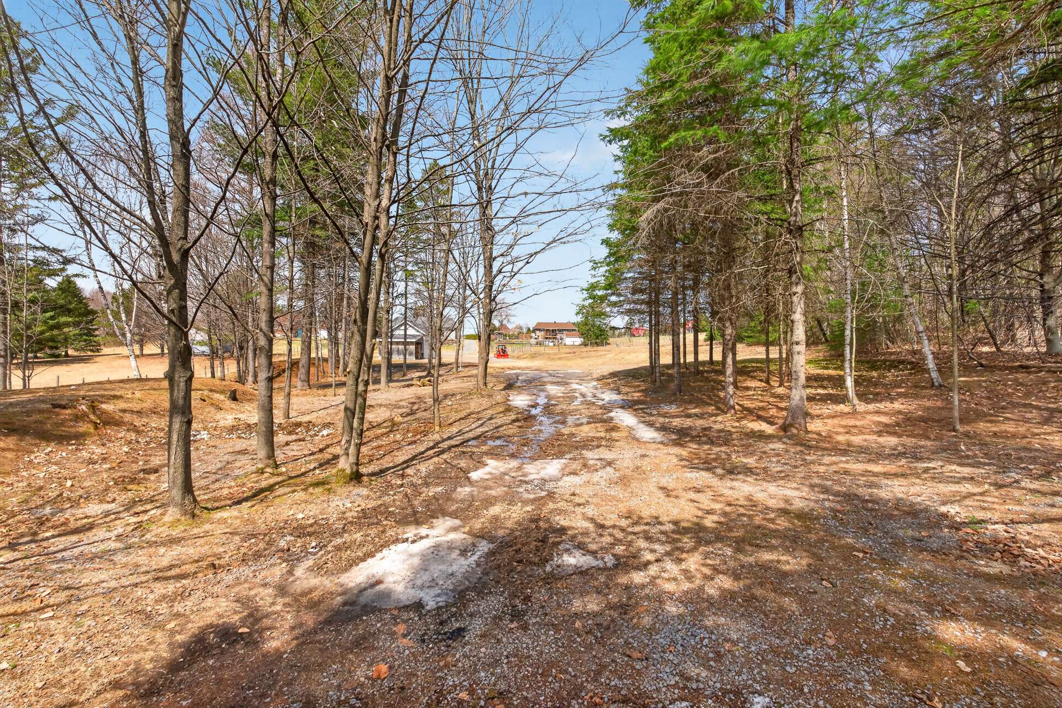
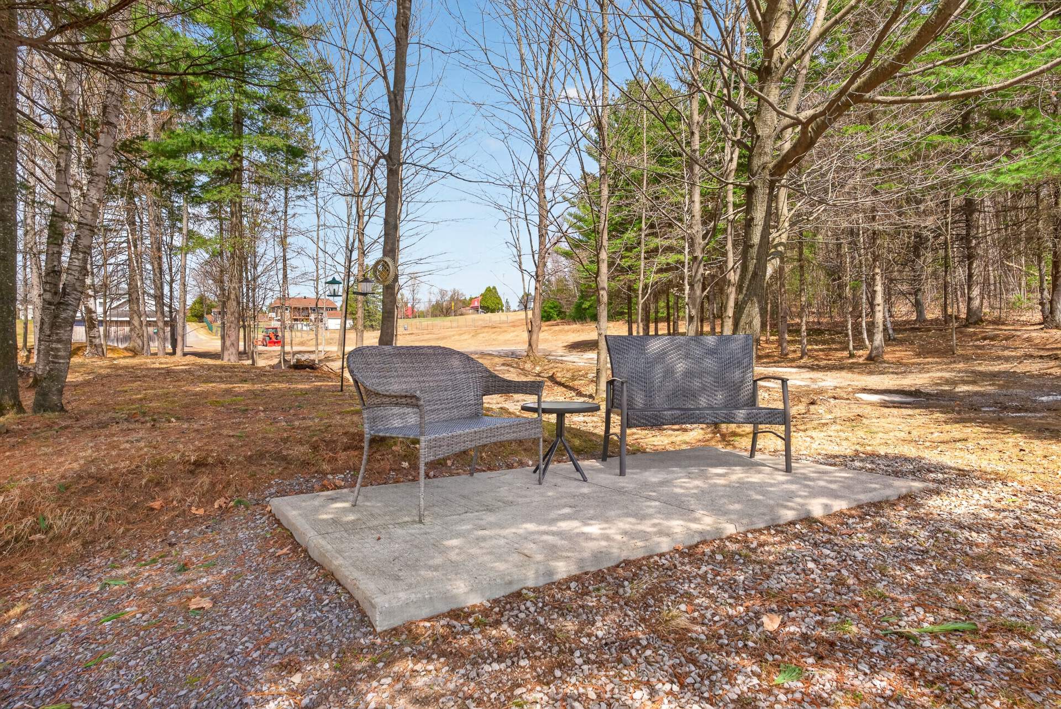
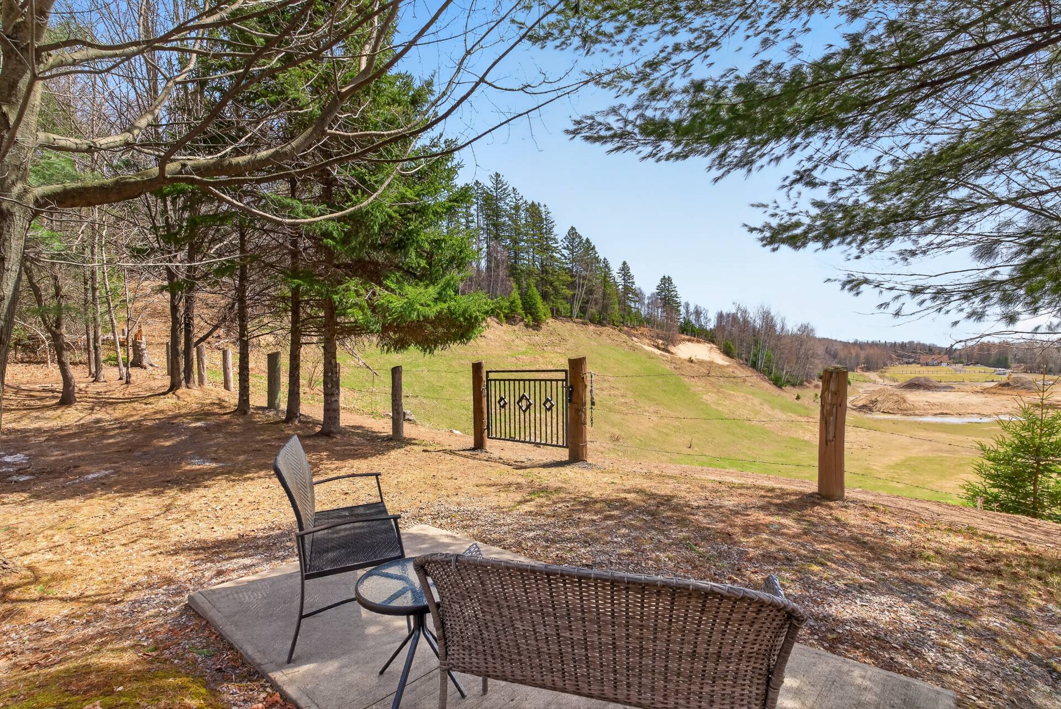
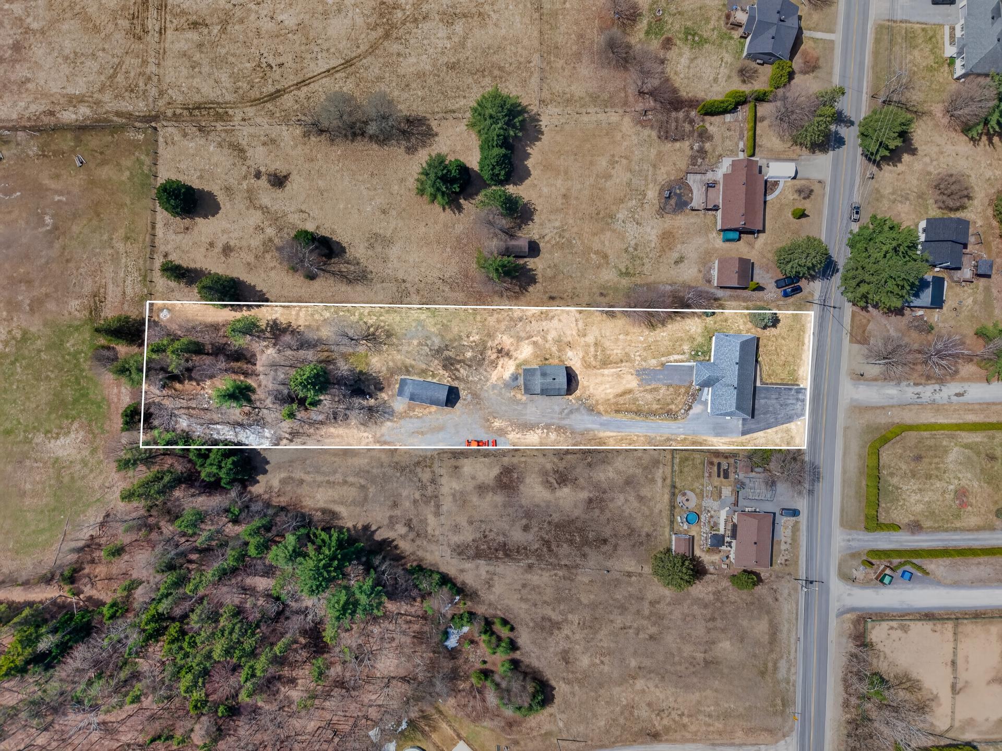
Land/Lot
Land/Lot
Land/Lot
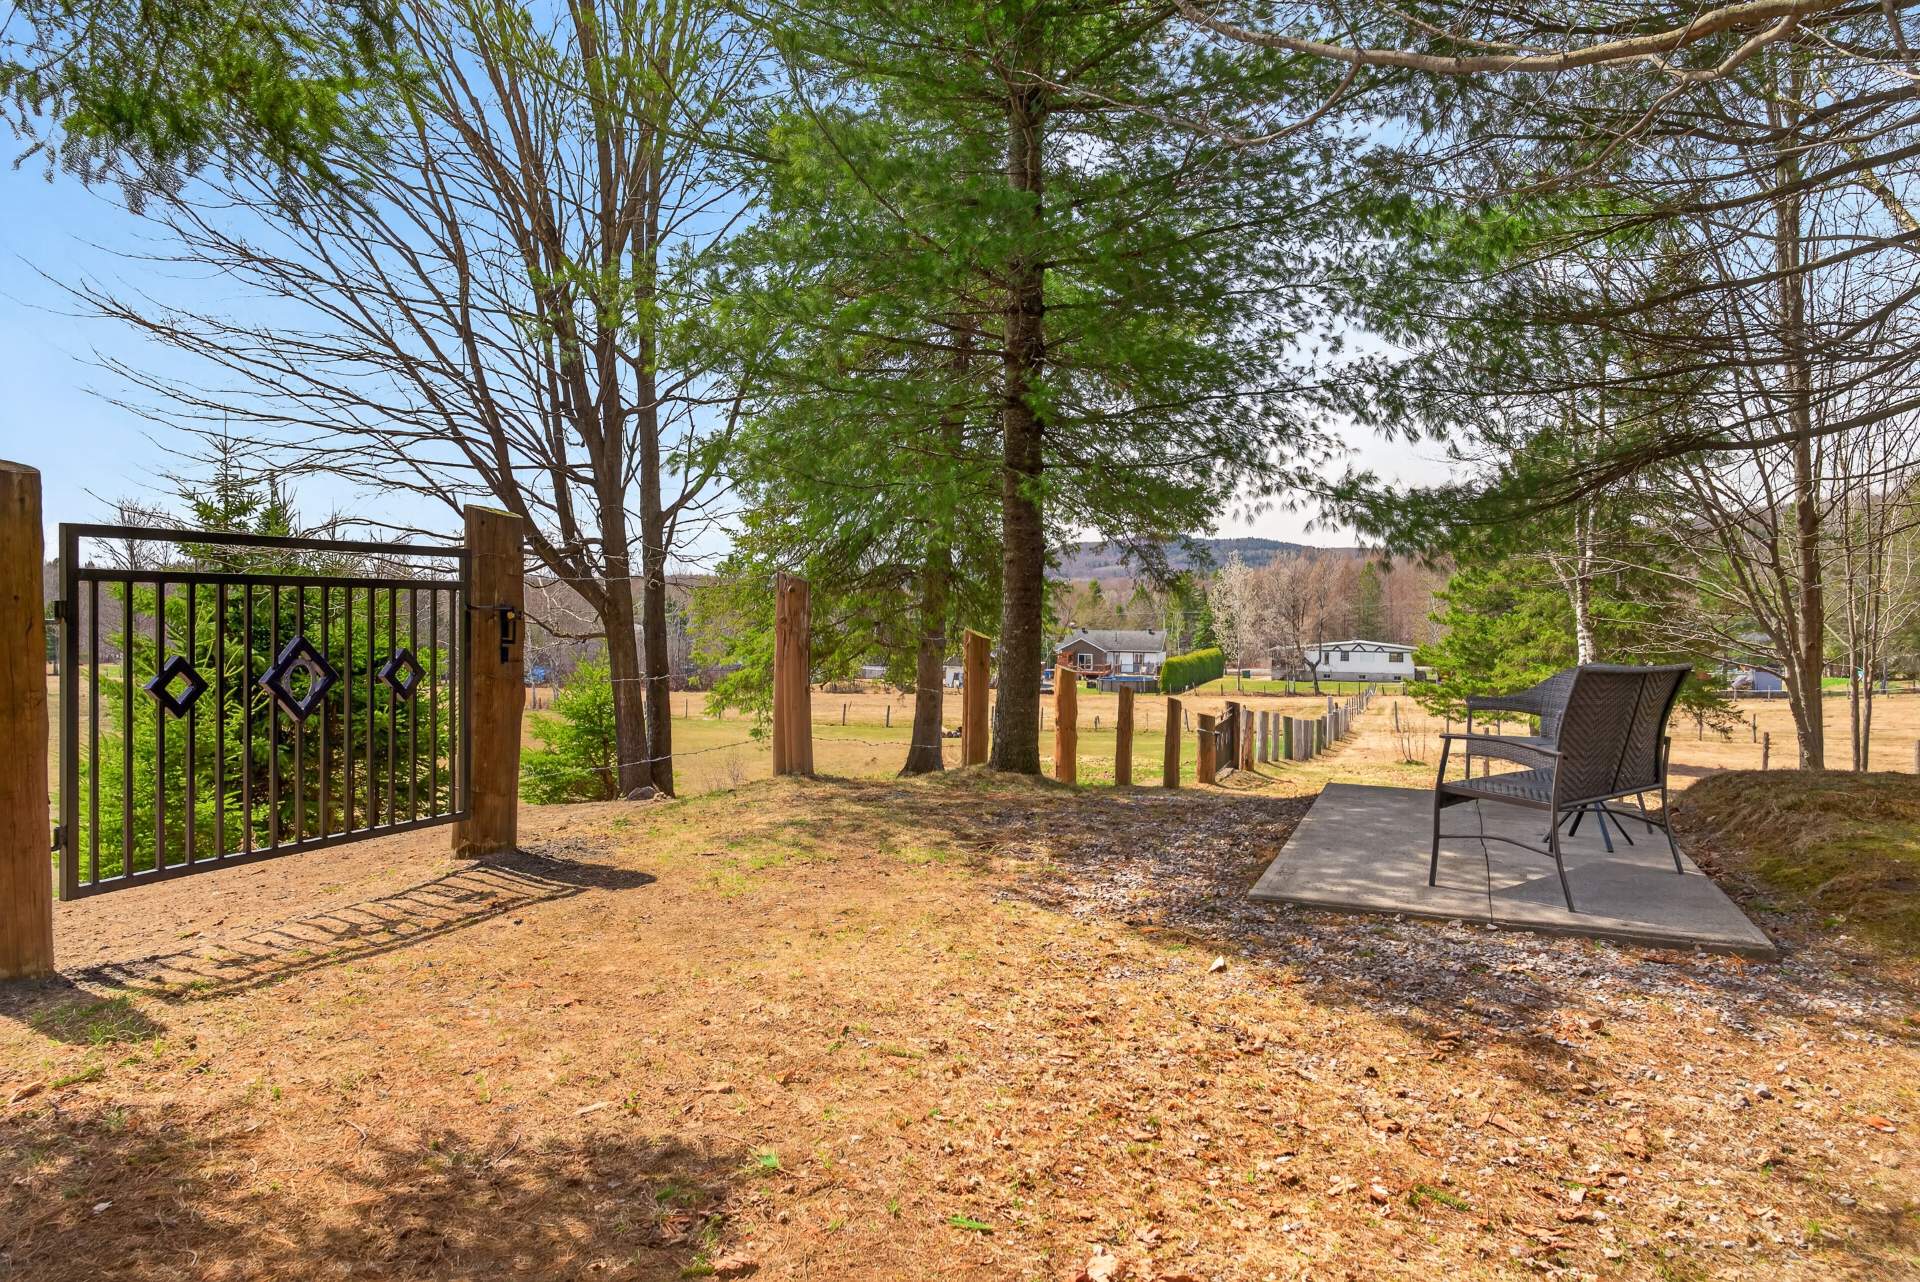
Backyard
Backyard
Backyard
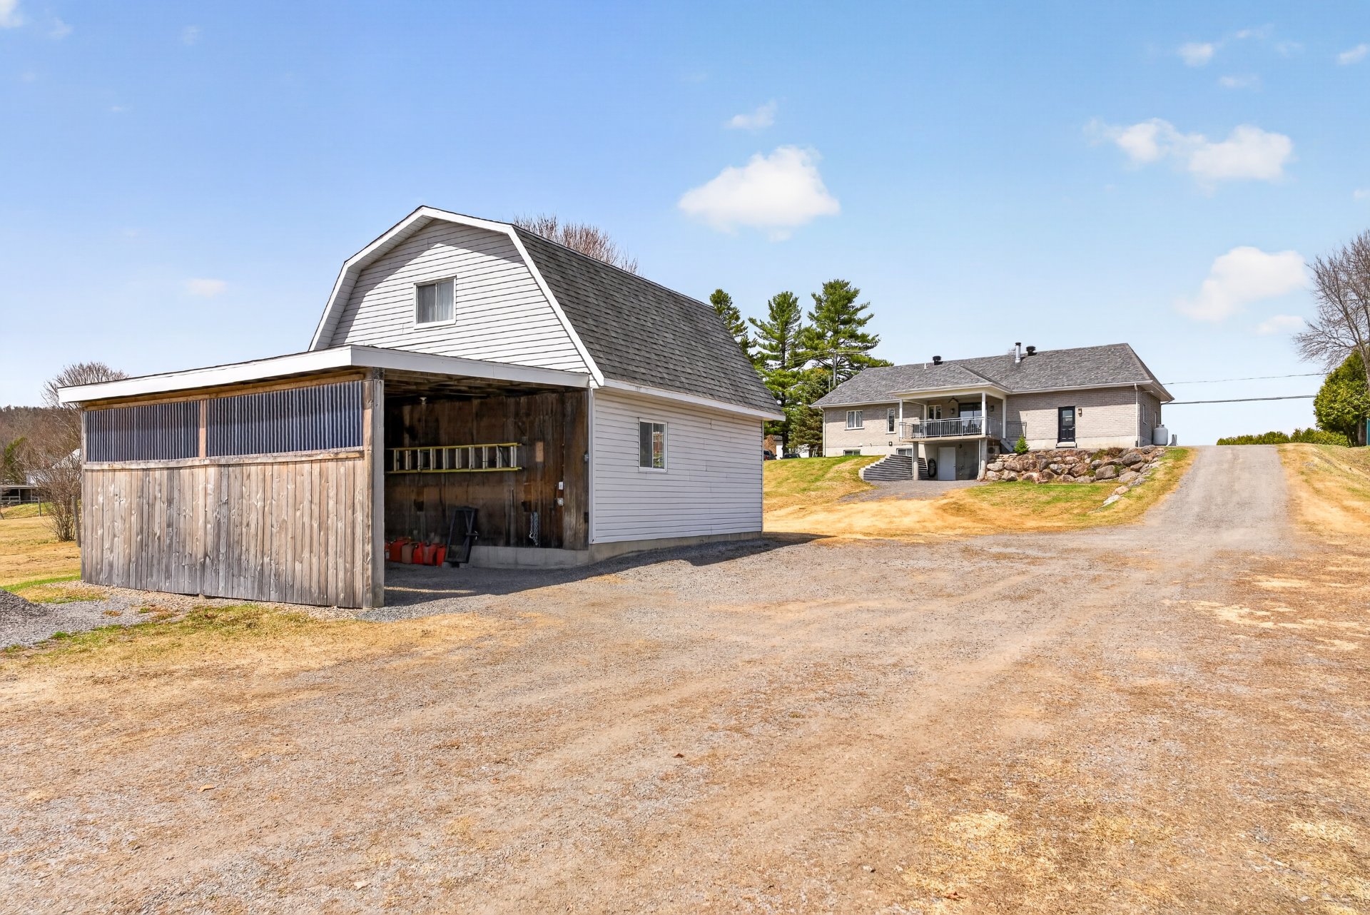
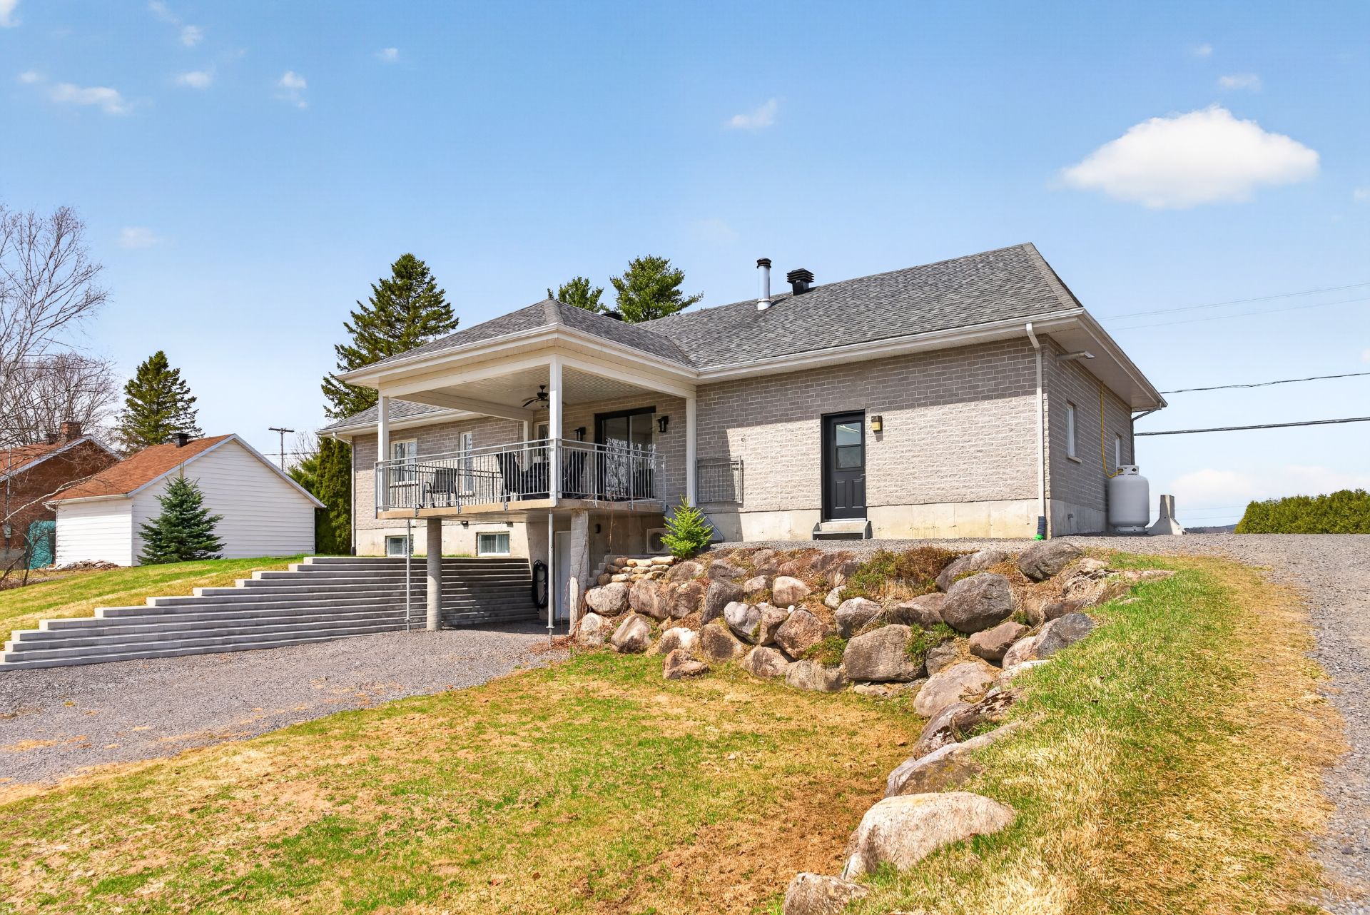
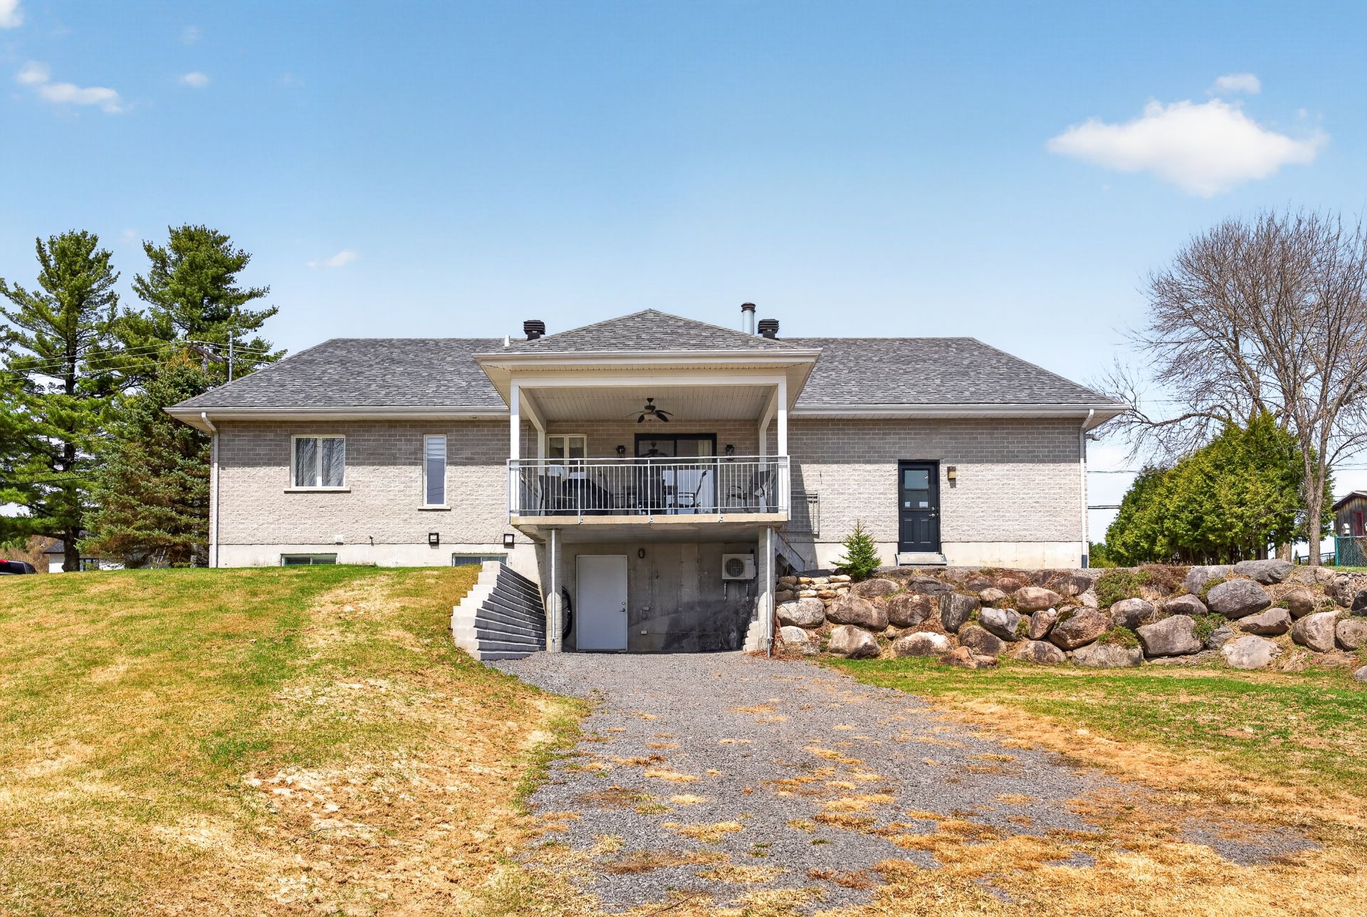
Back facade
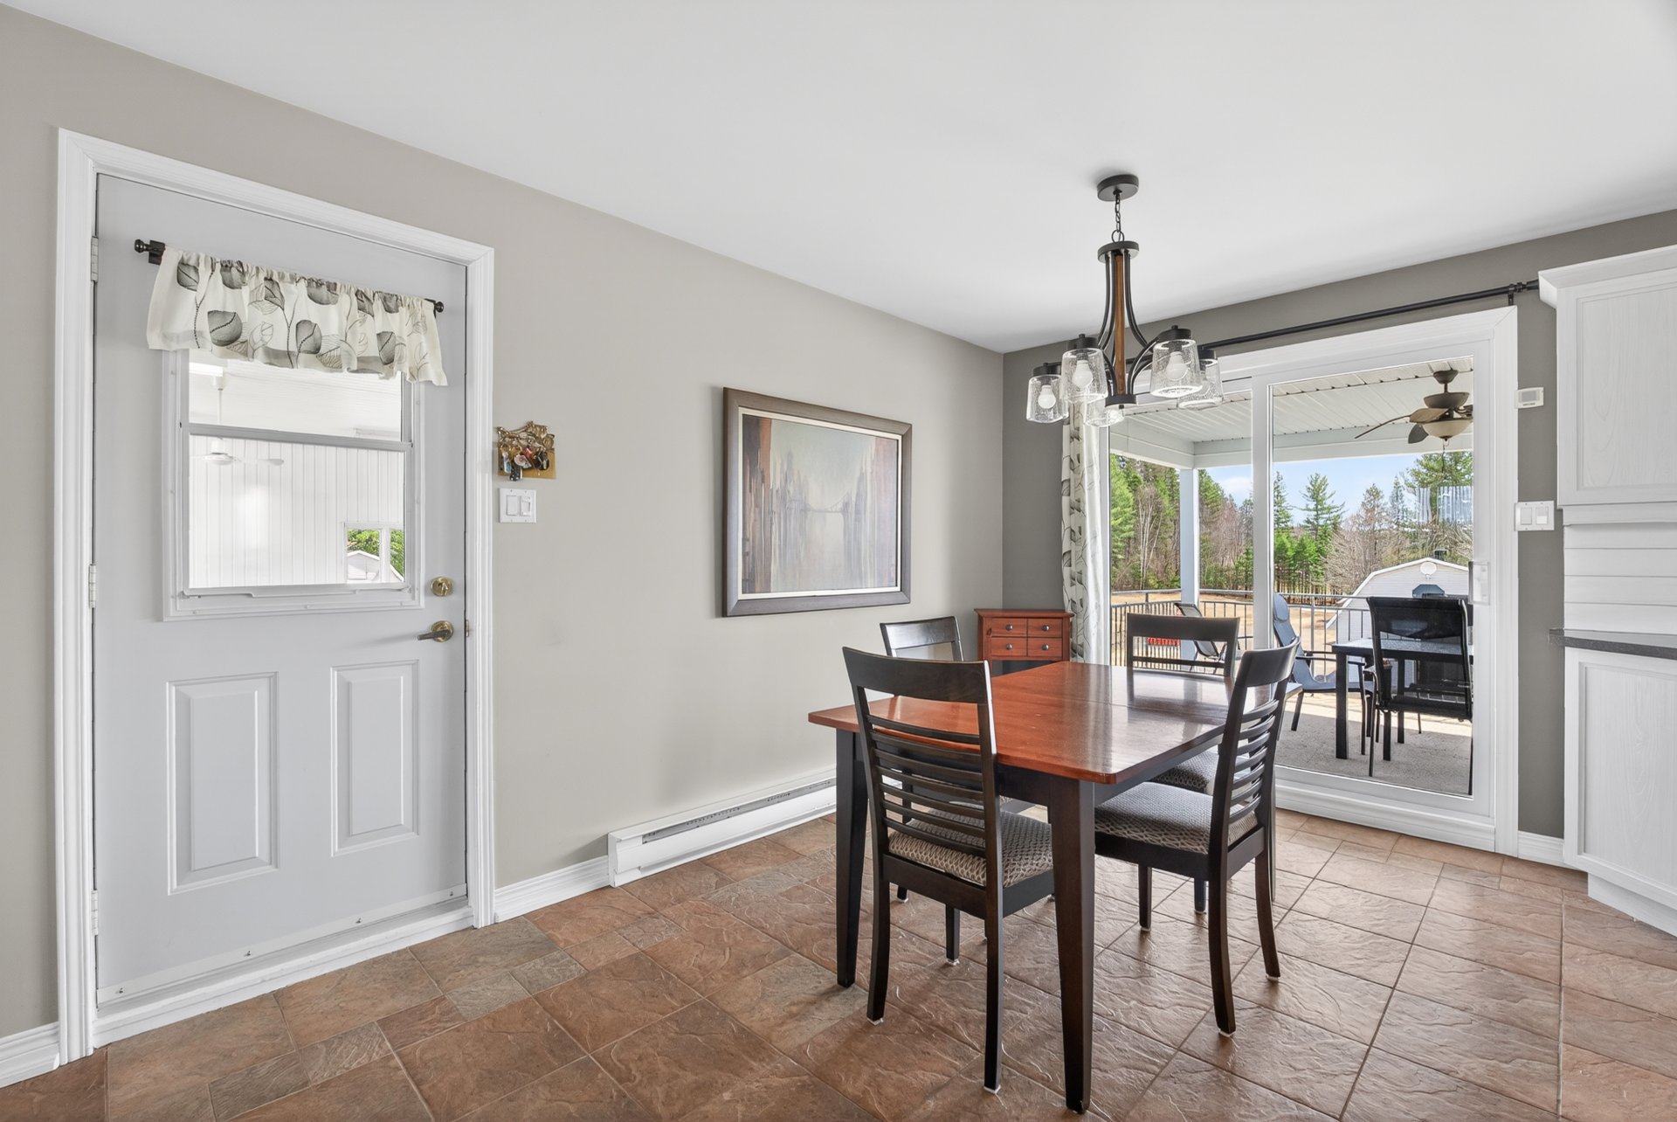
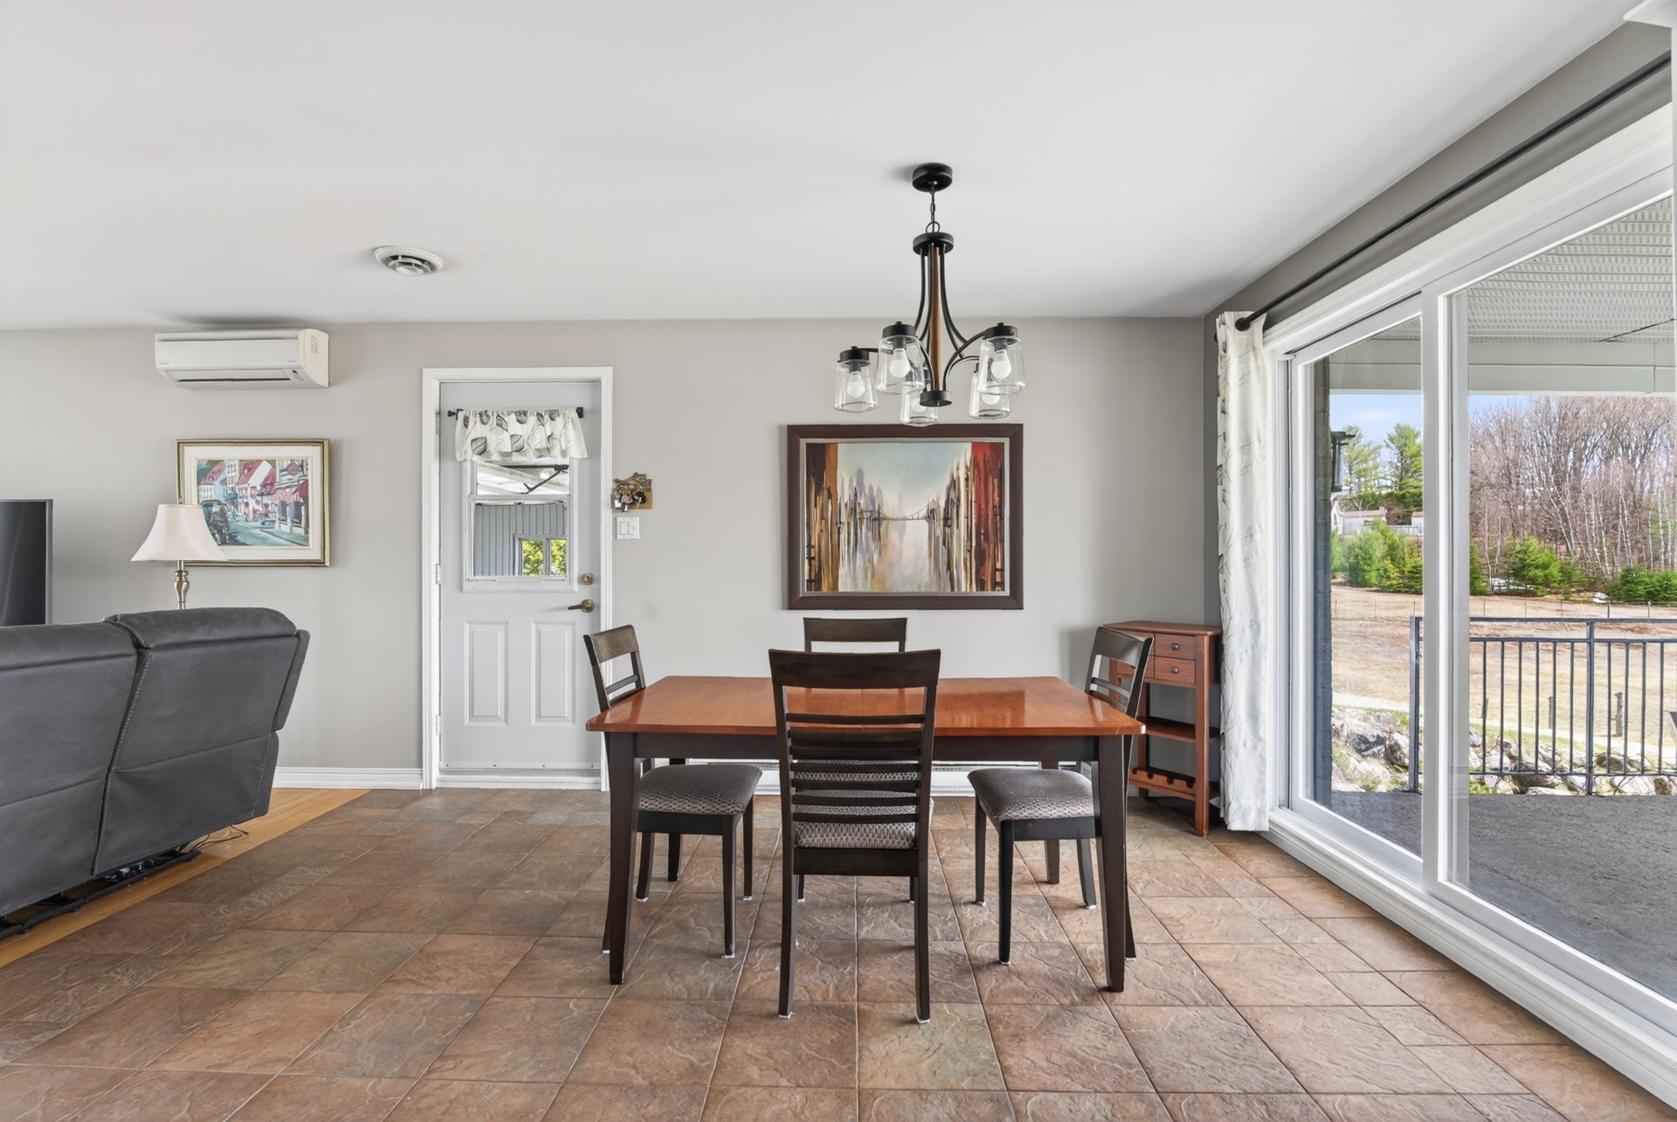
Dining room
Dining room
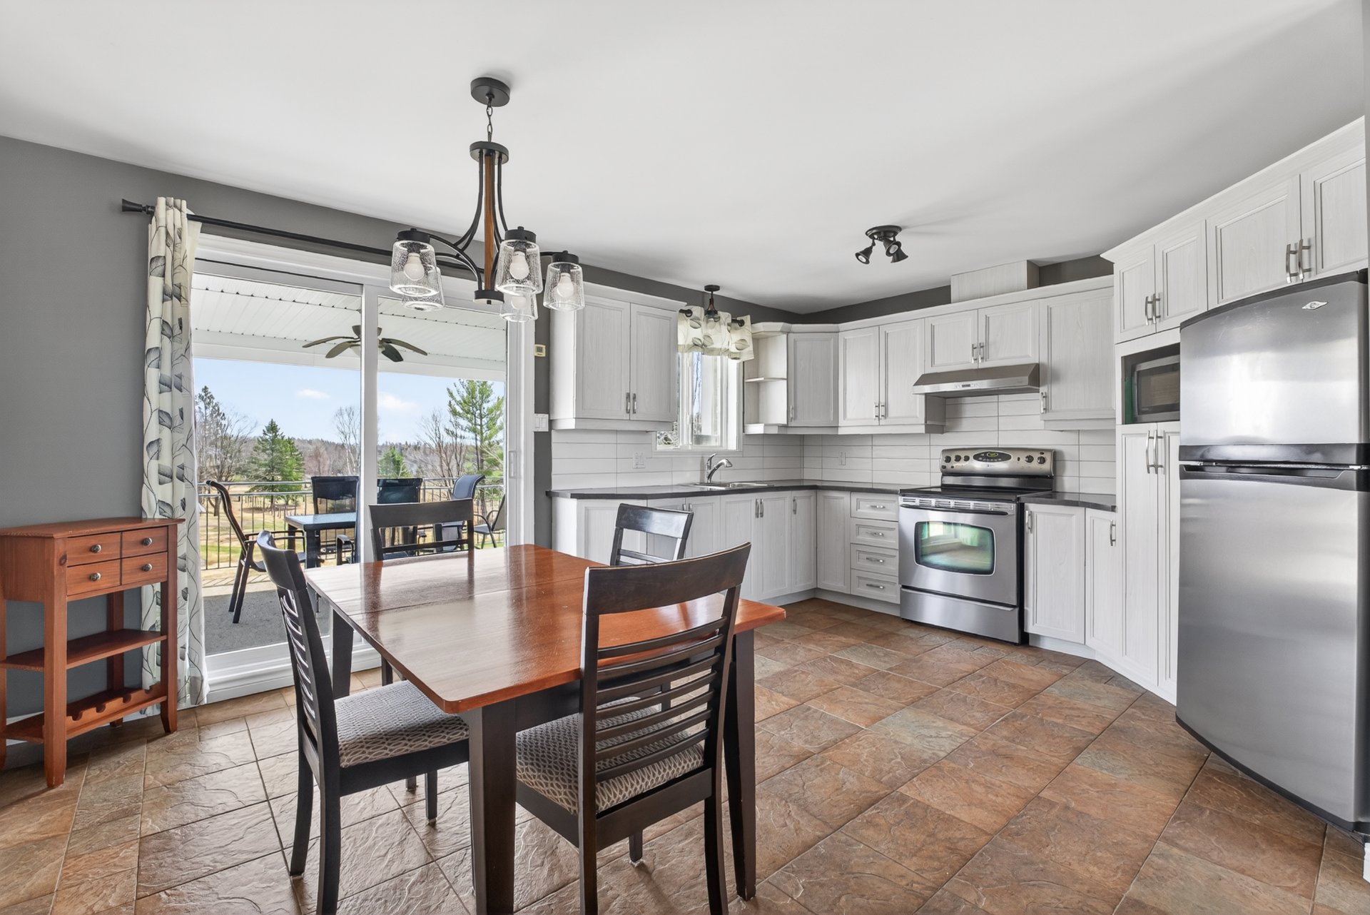
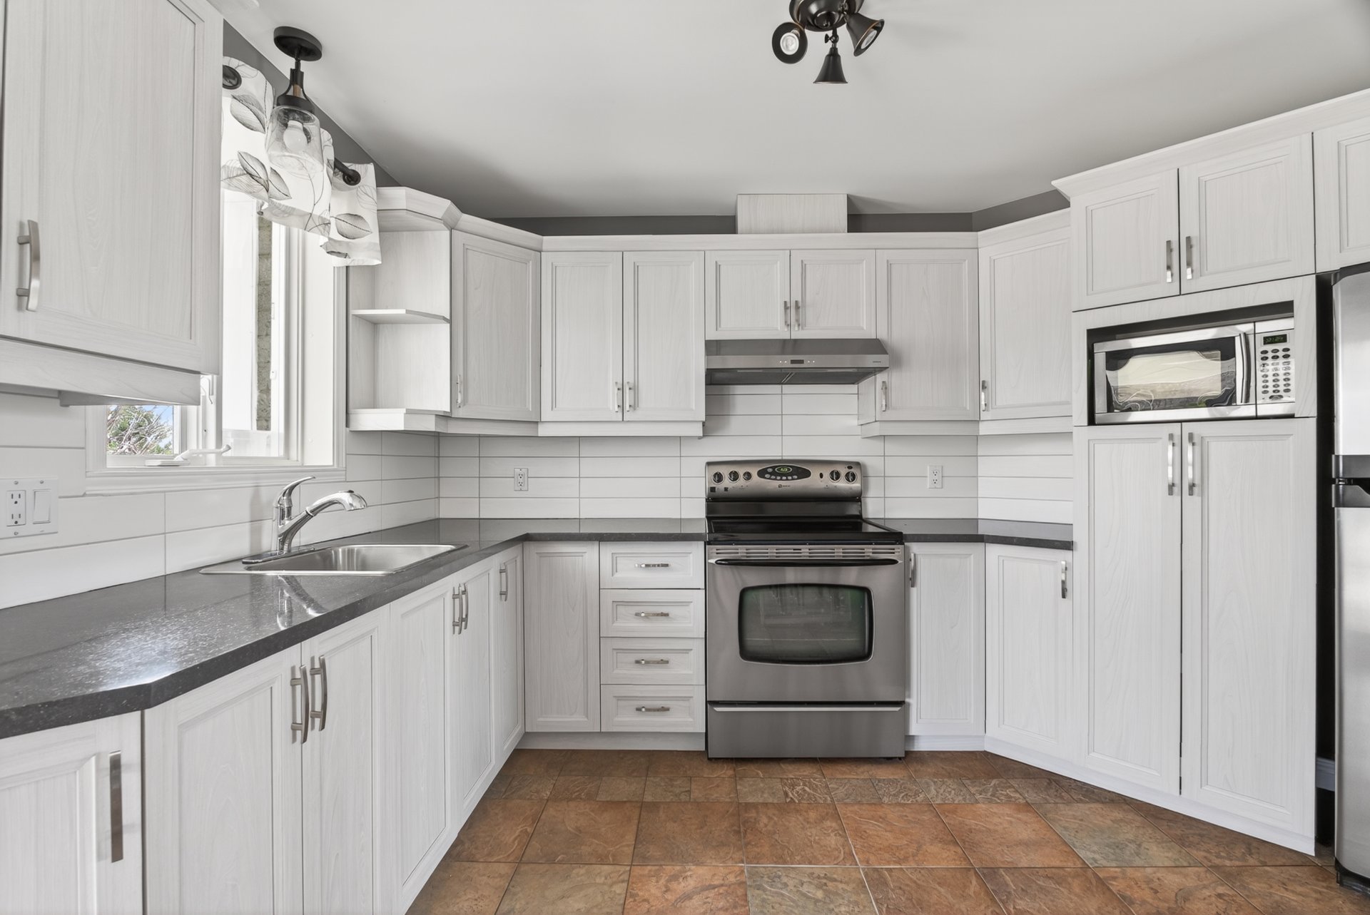
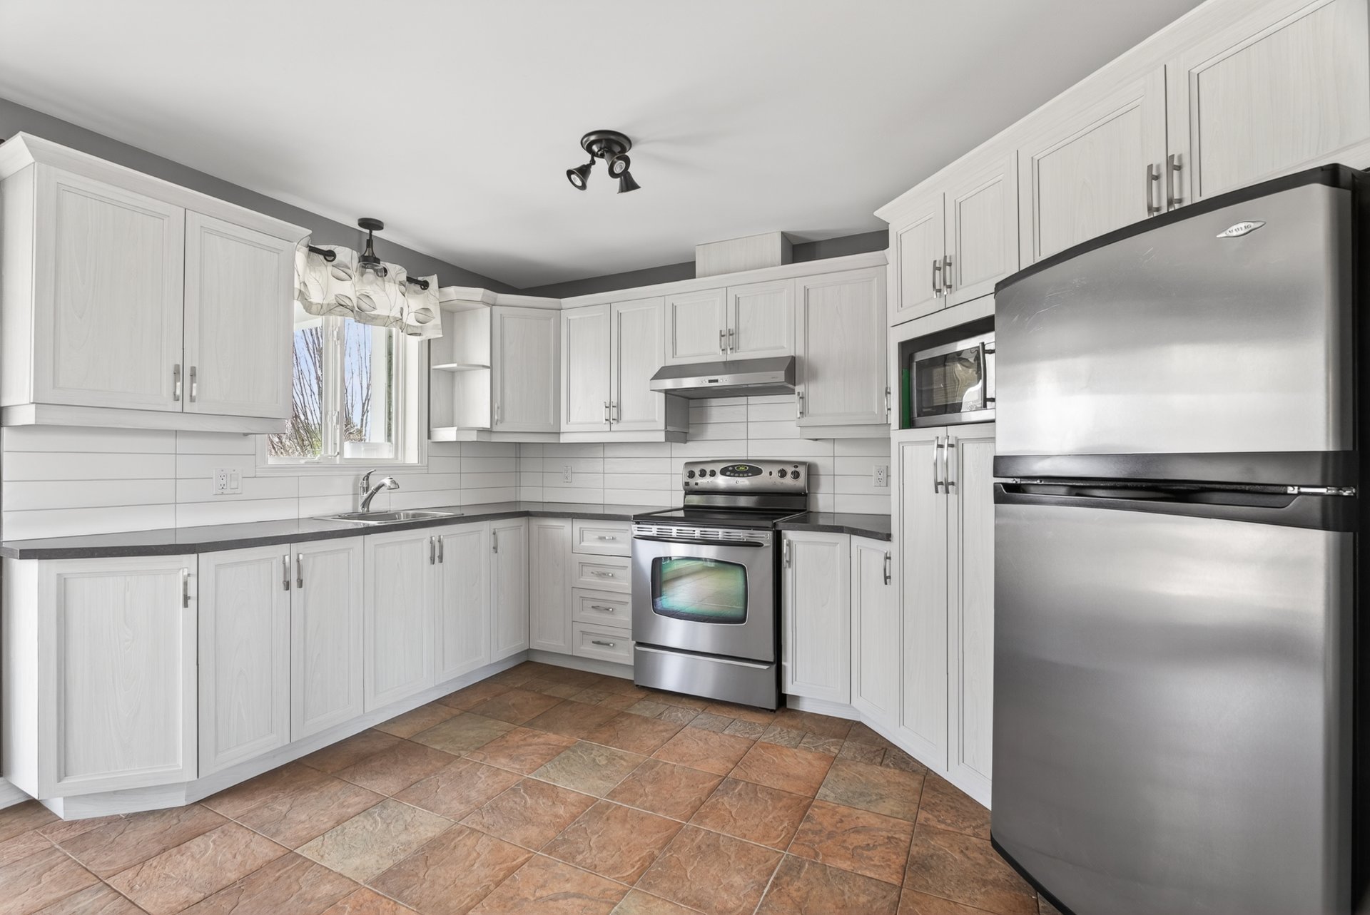
Kitchen
Kitchen
Dining room
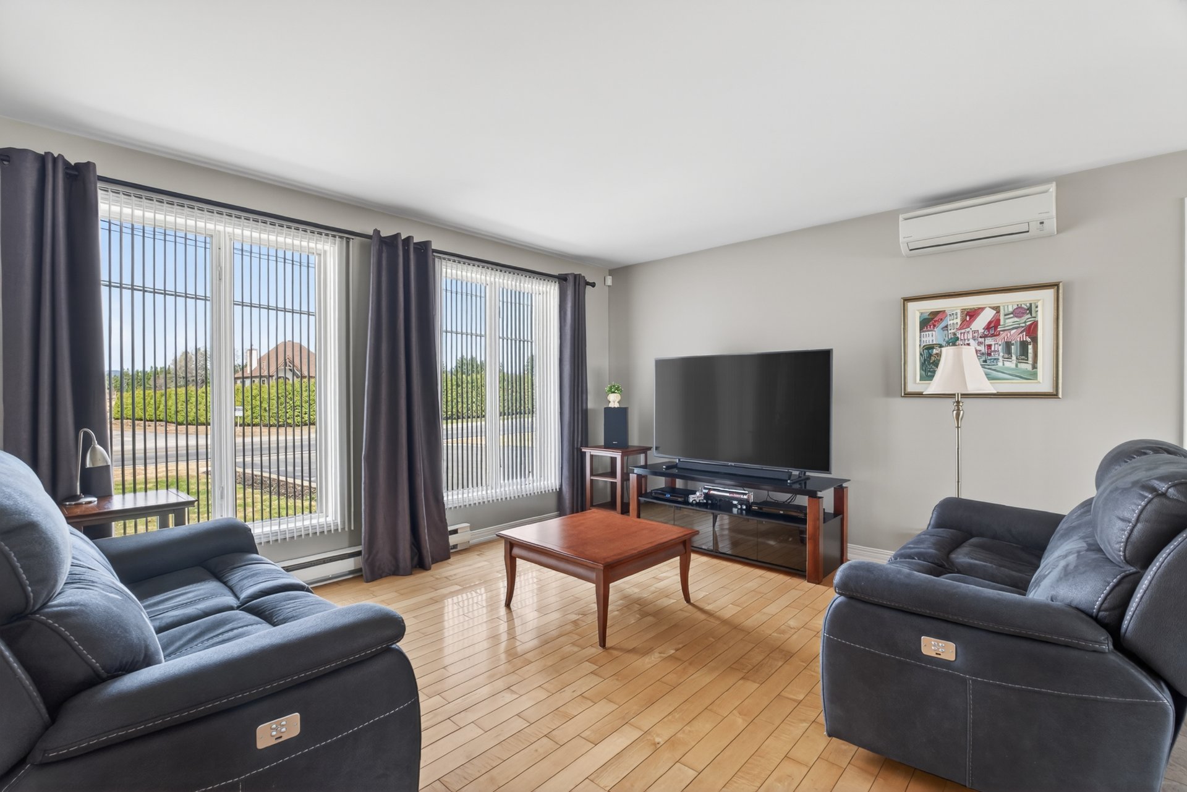
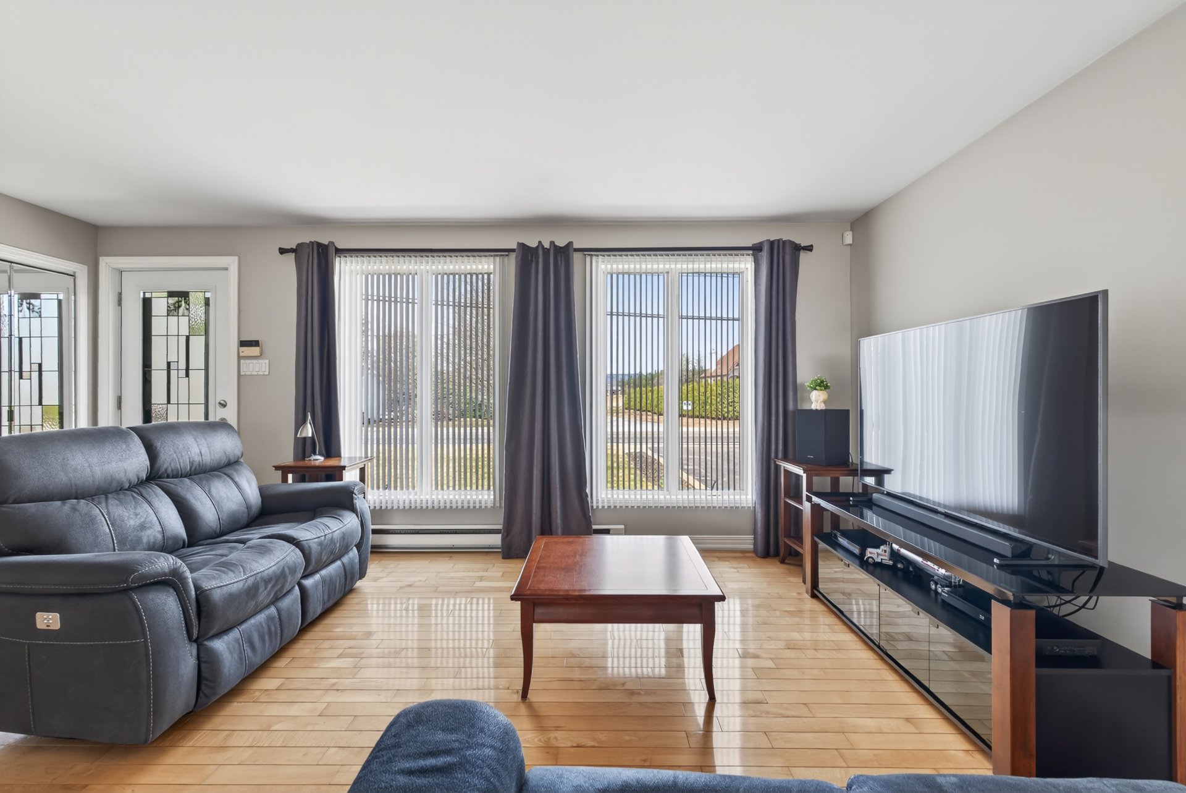
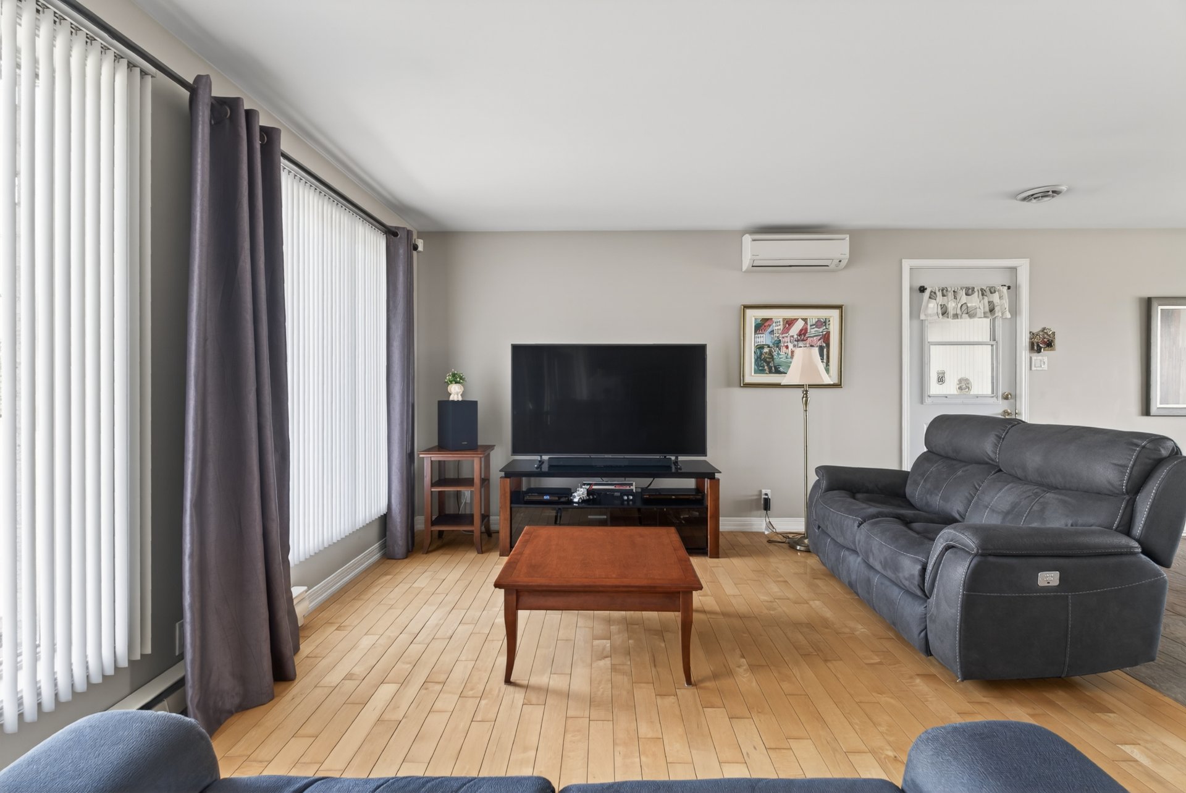
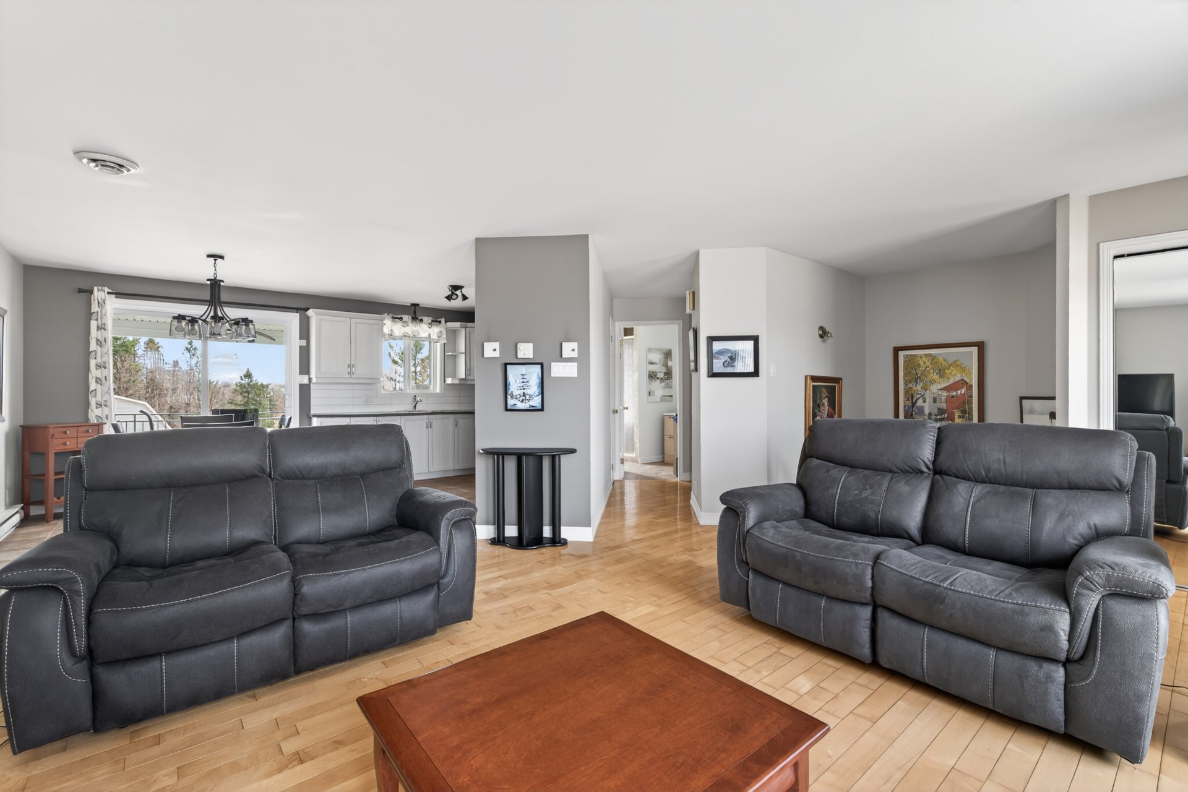
Living room
Living room
Living room
Living room
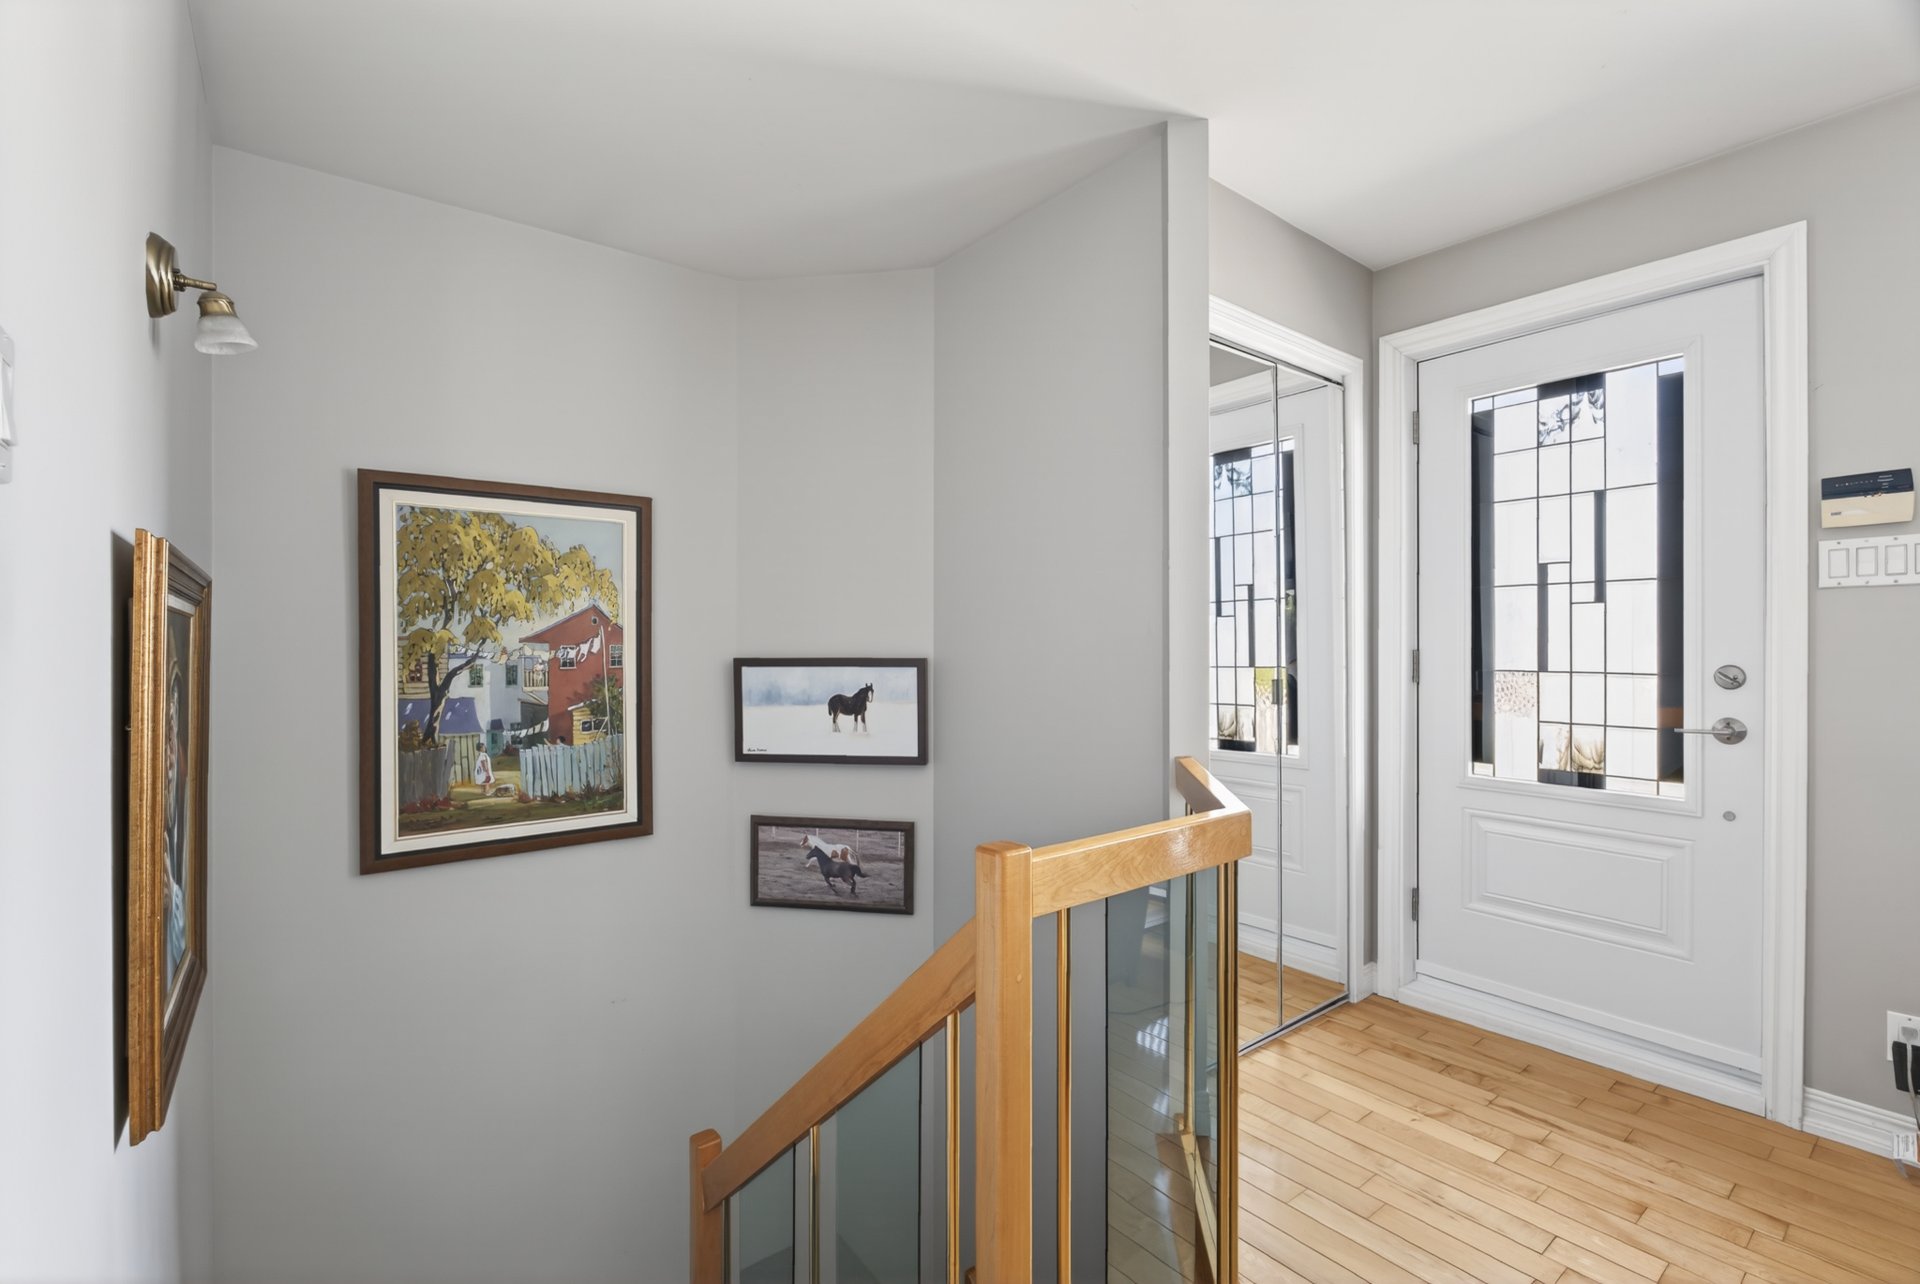
Staircase
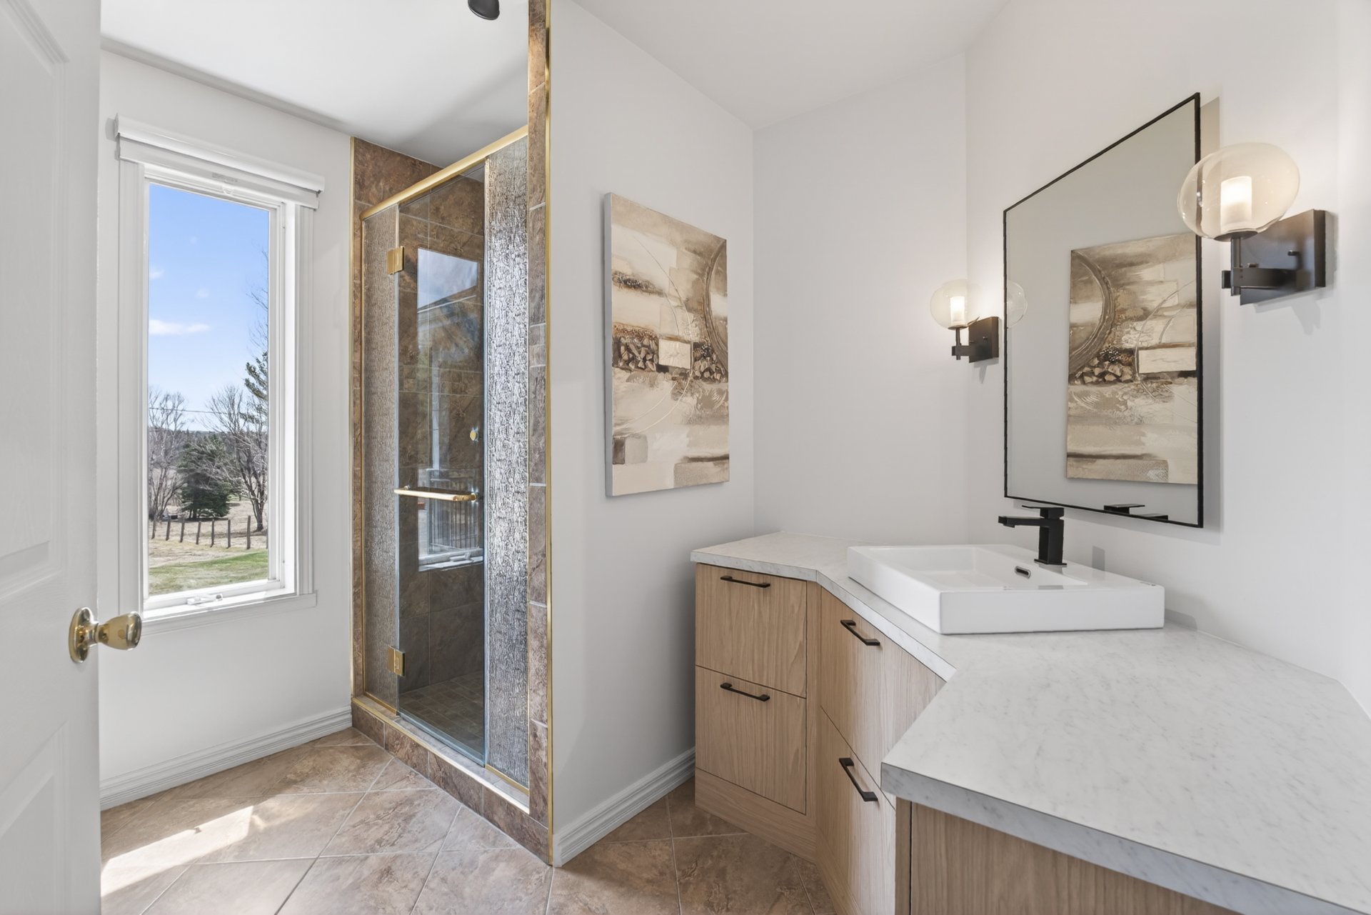
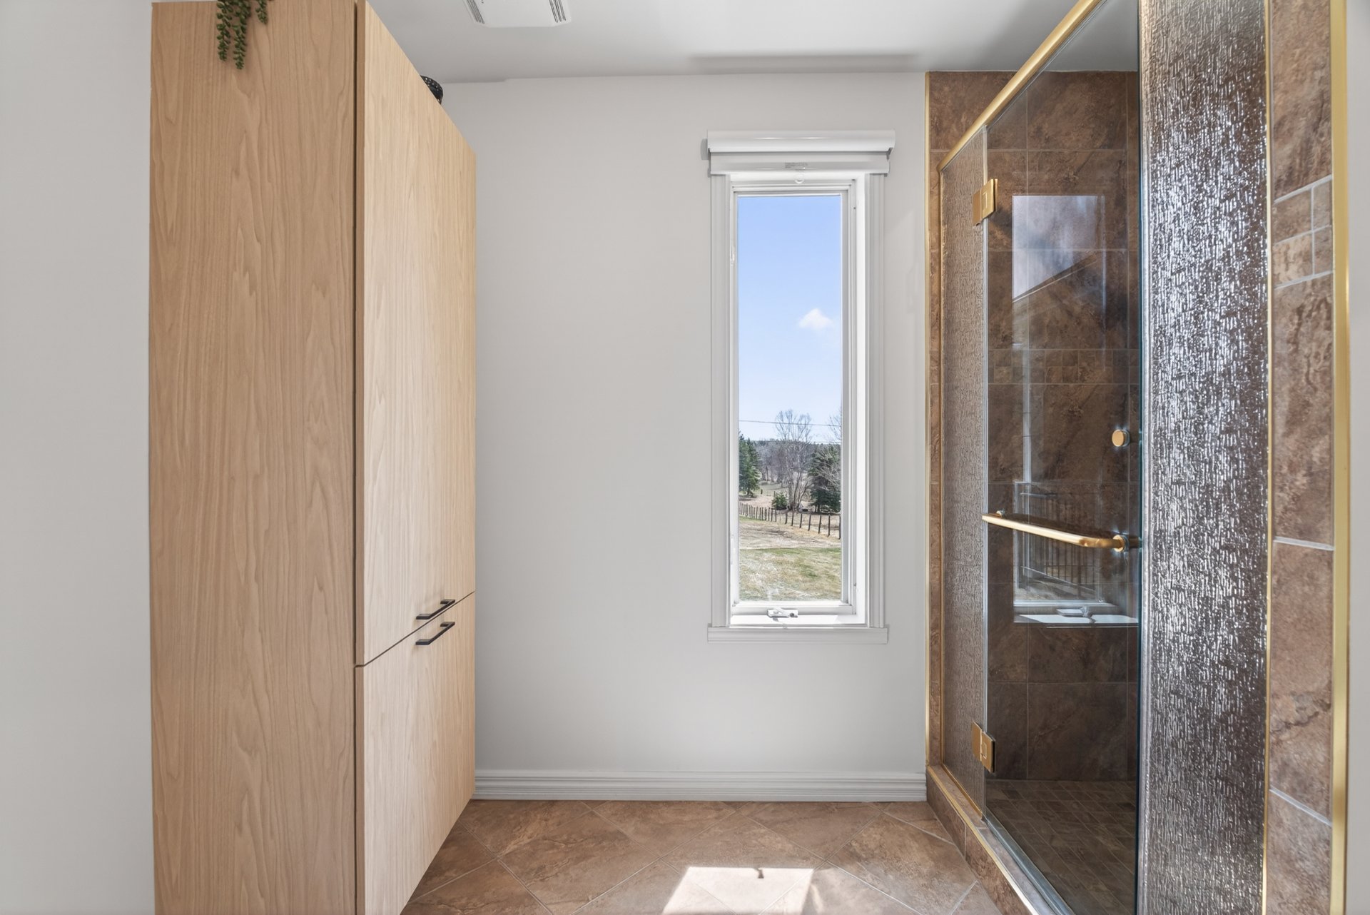
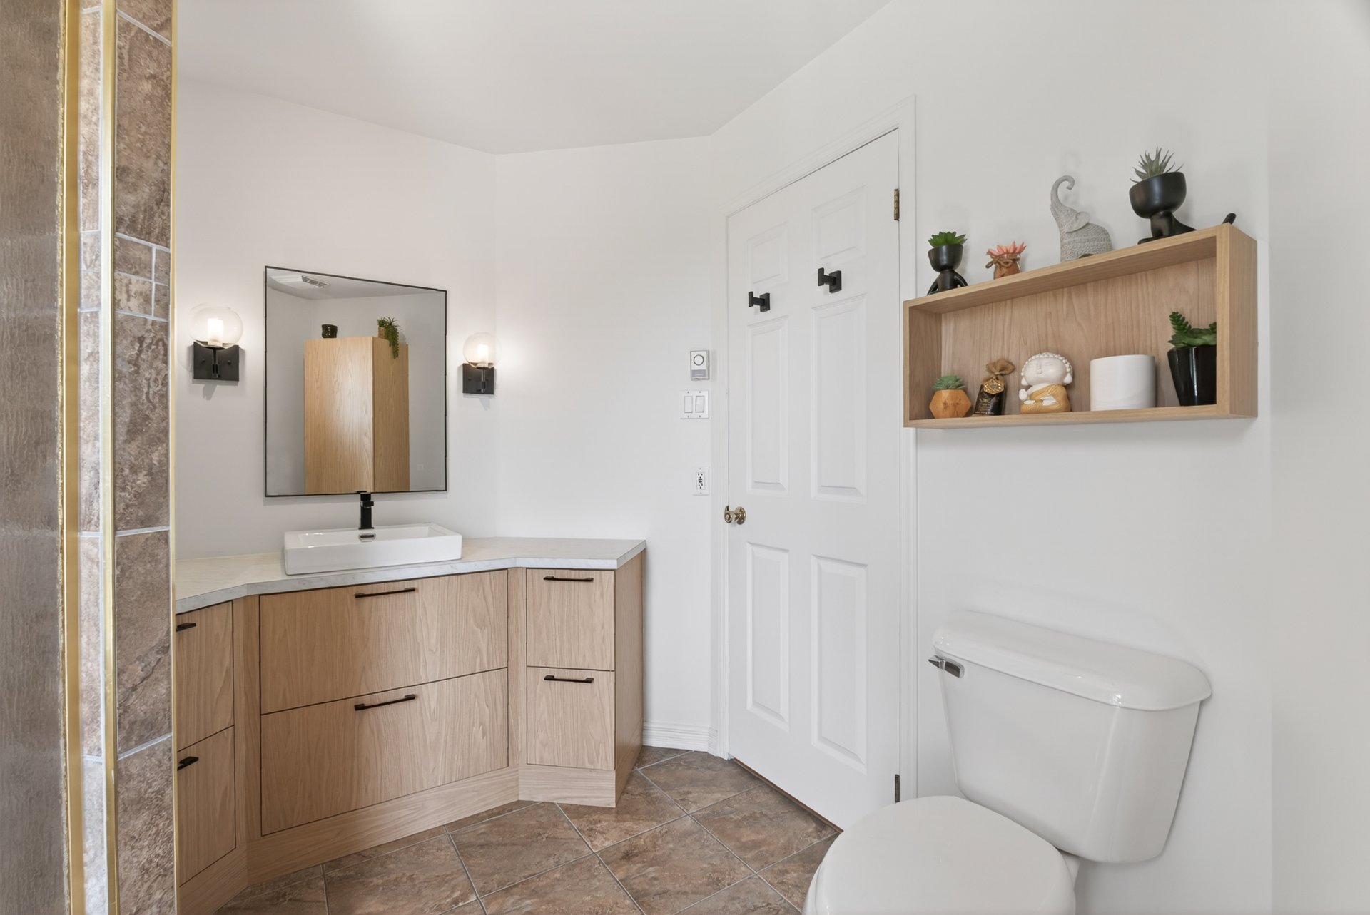
Bathroom
Bathroom
Bathroom
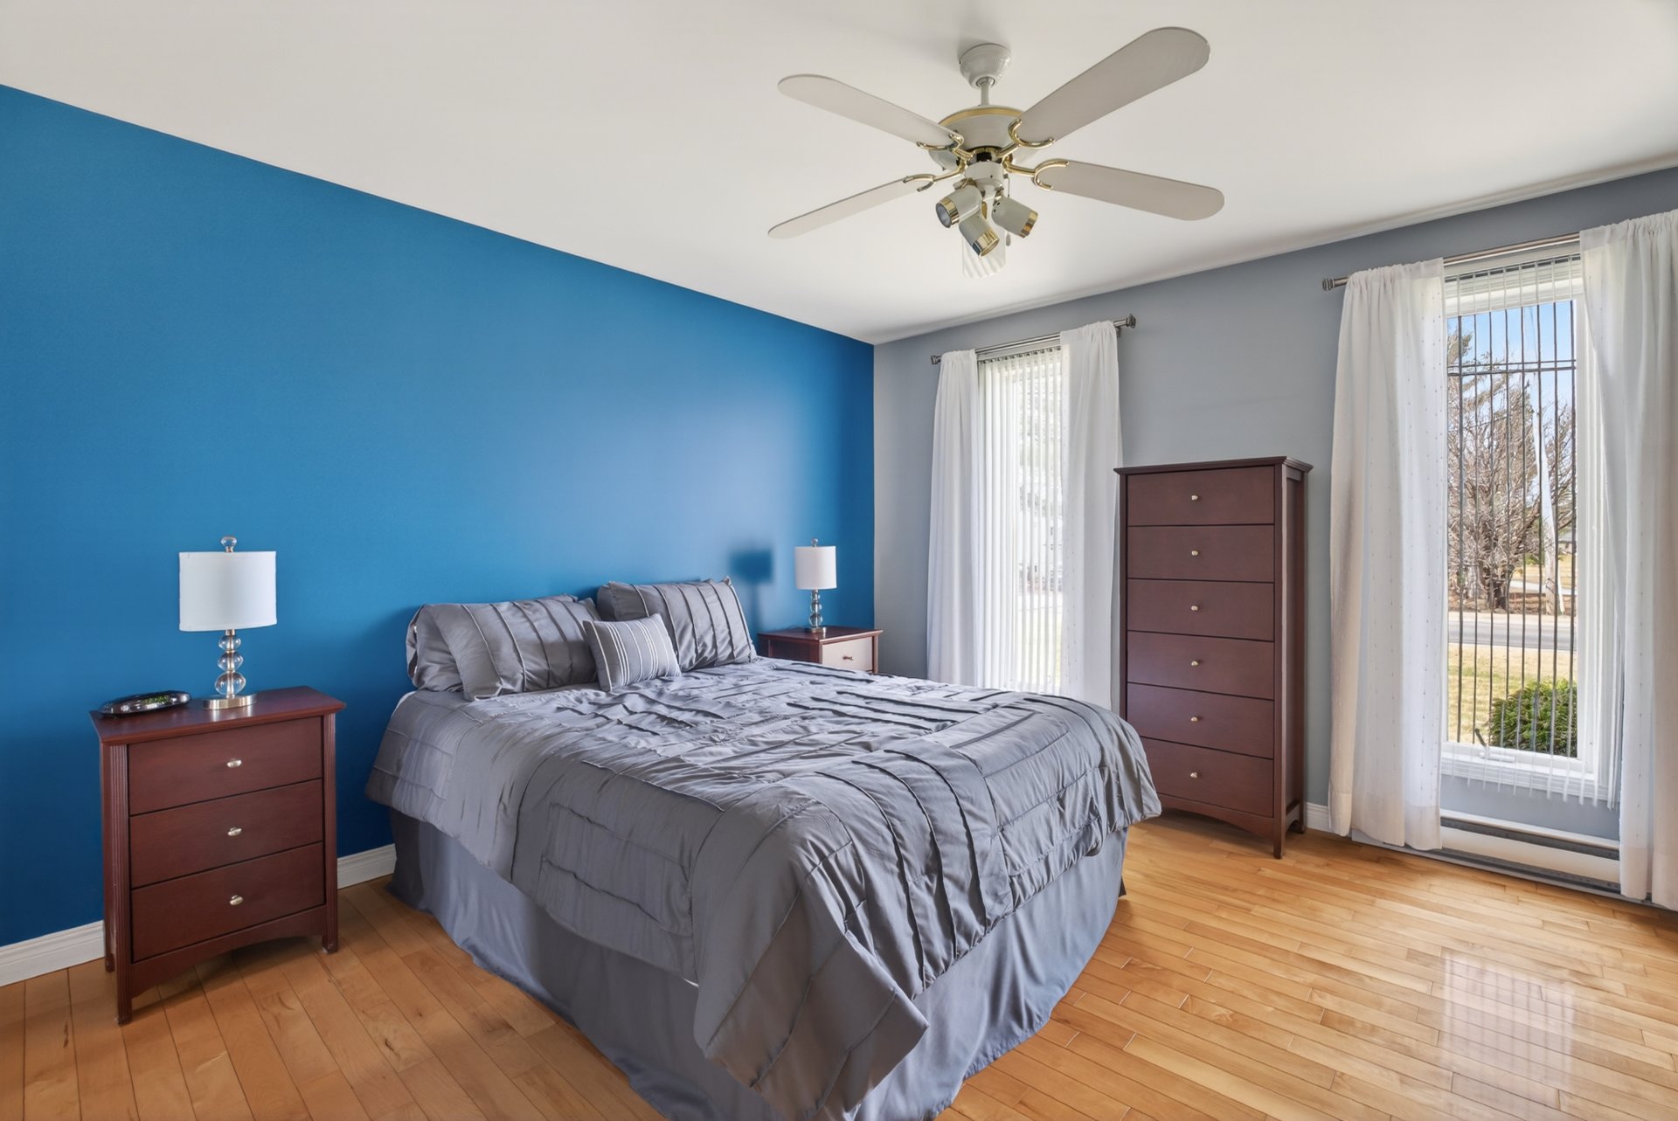
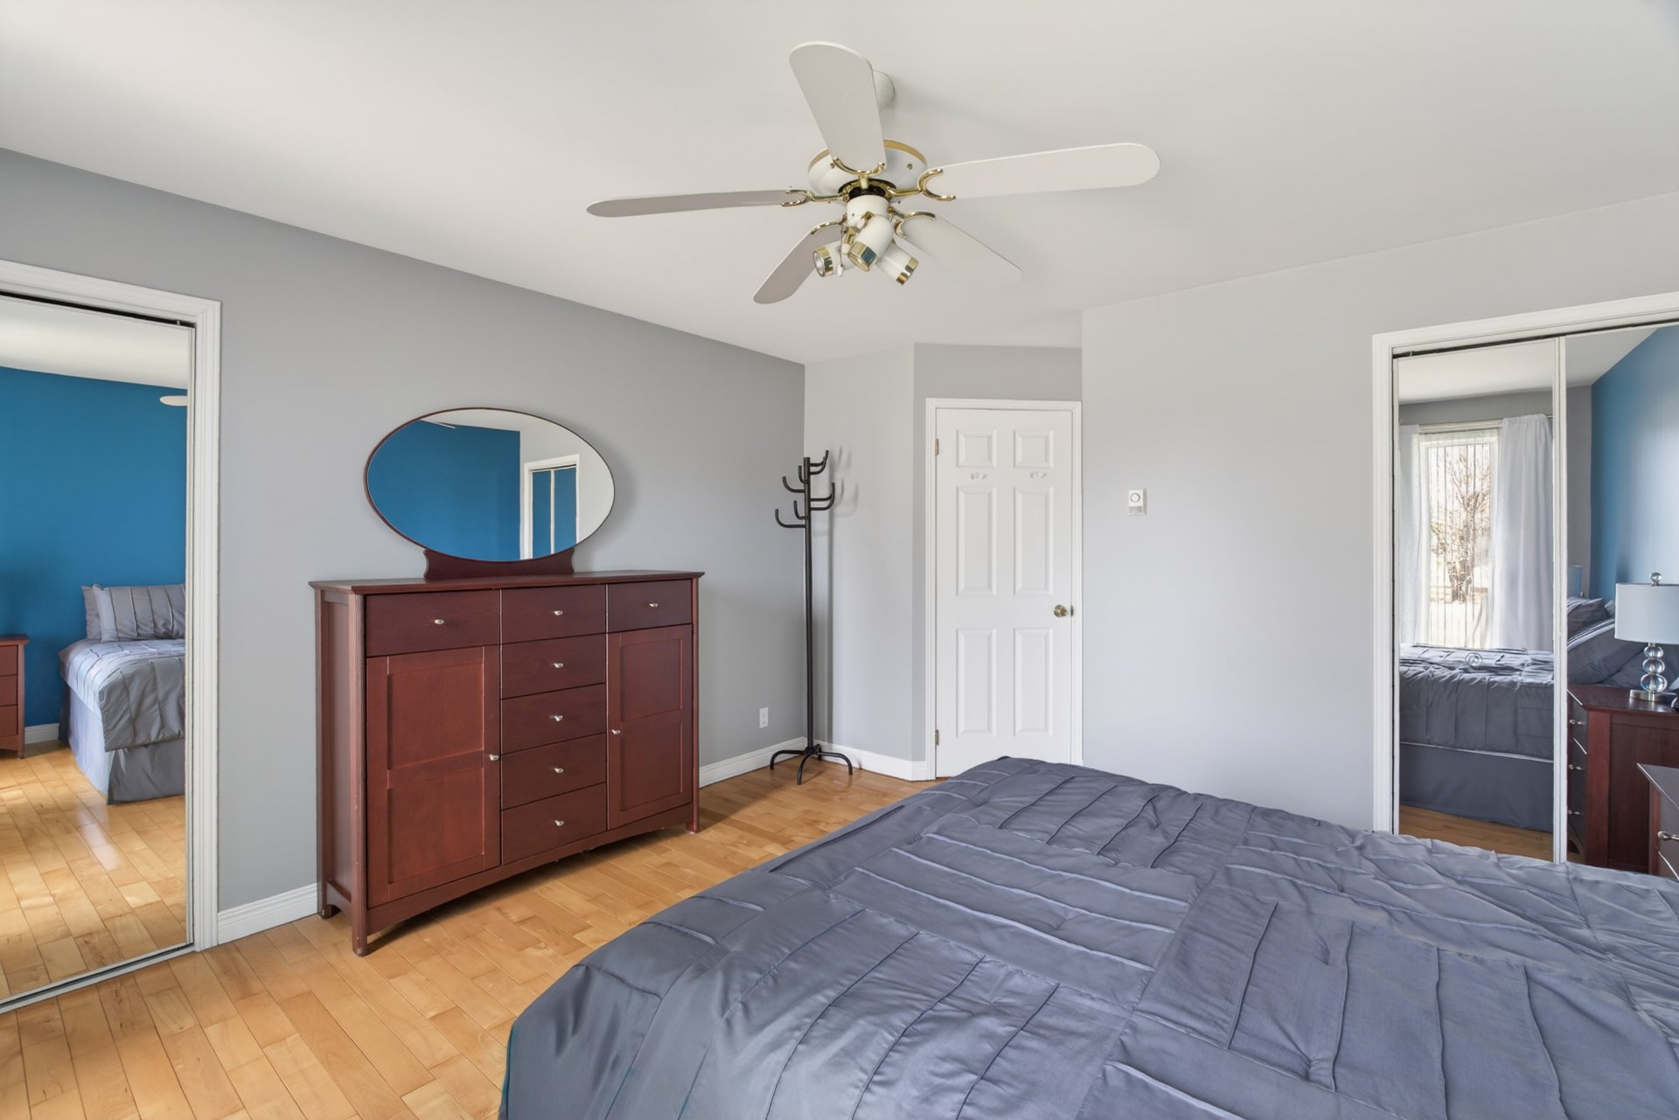
Primary bedroom
Primary bedroom
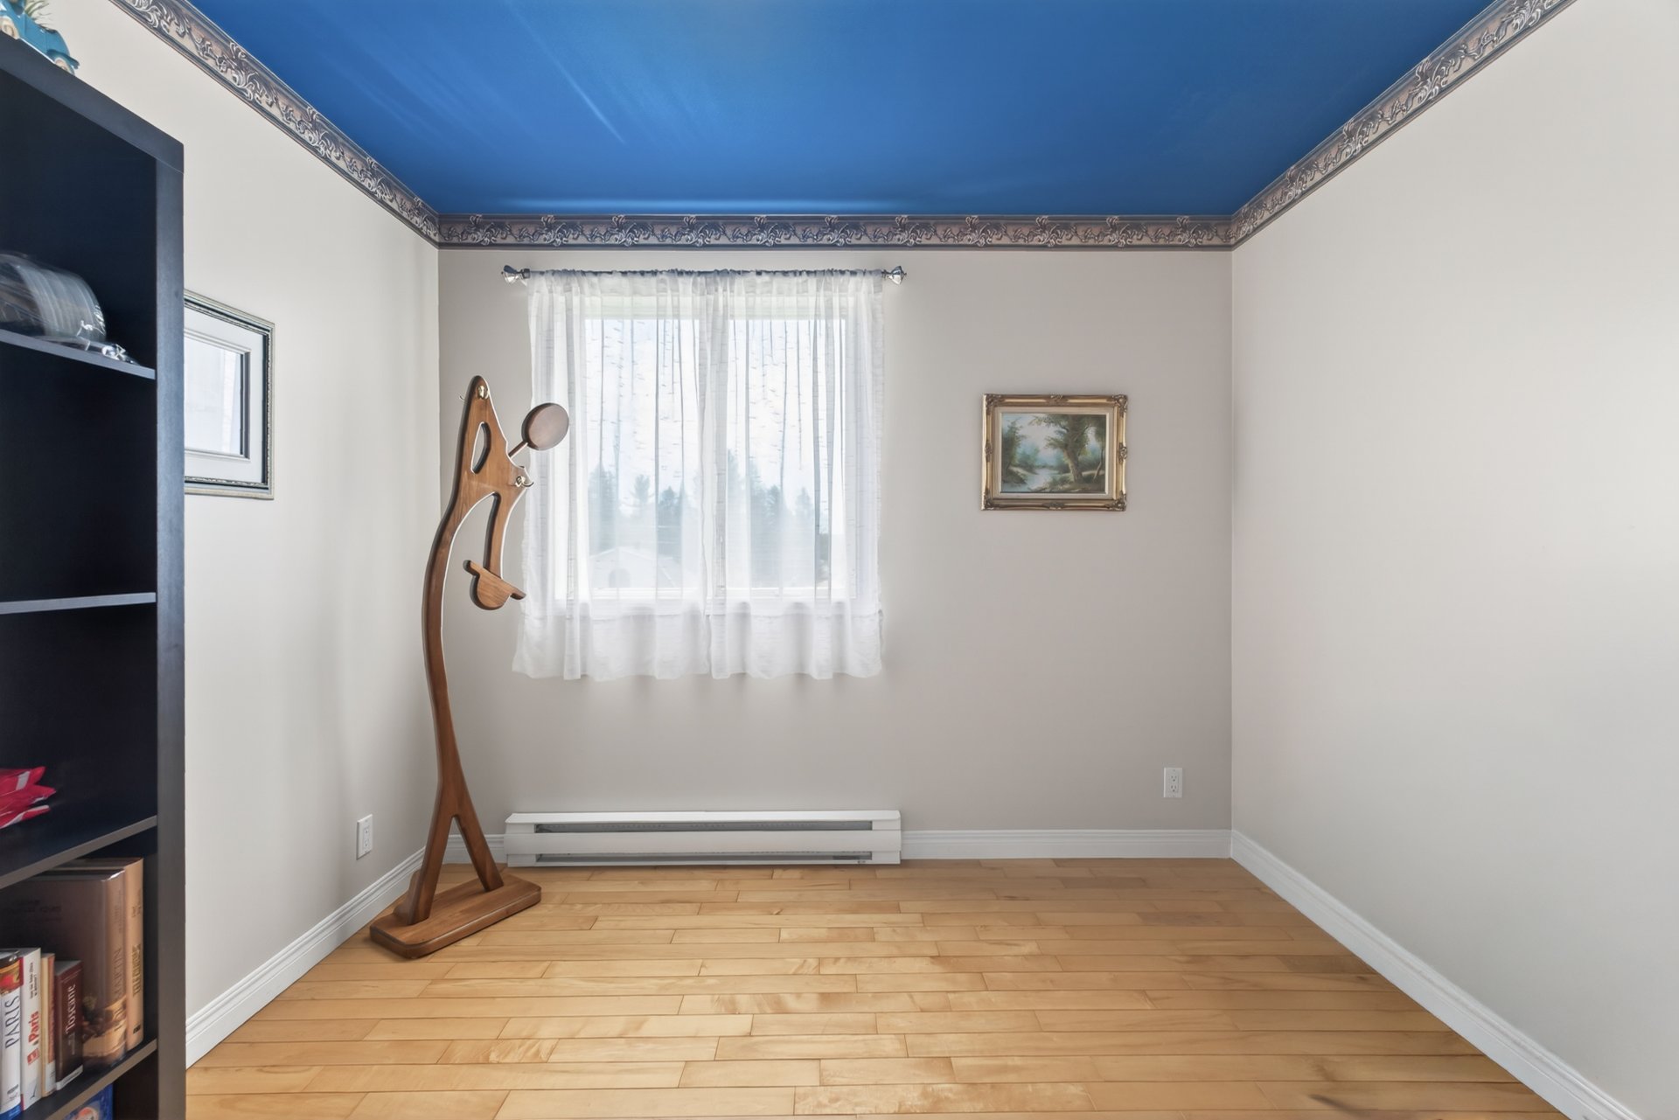
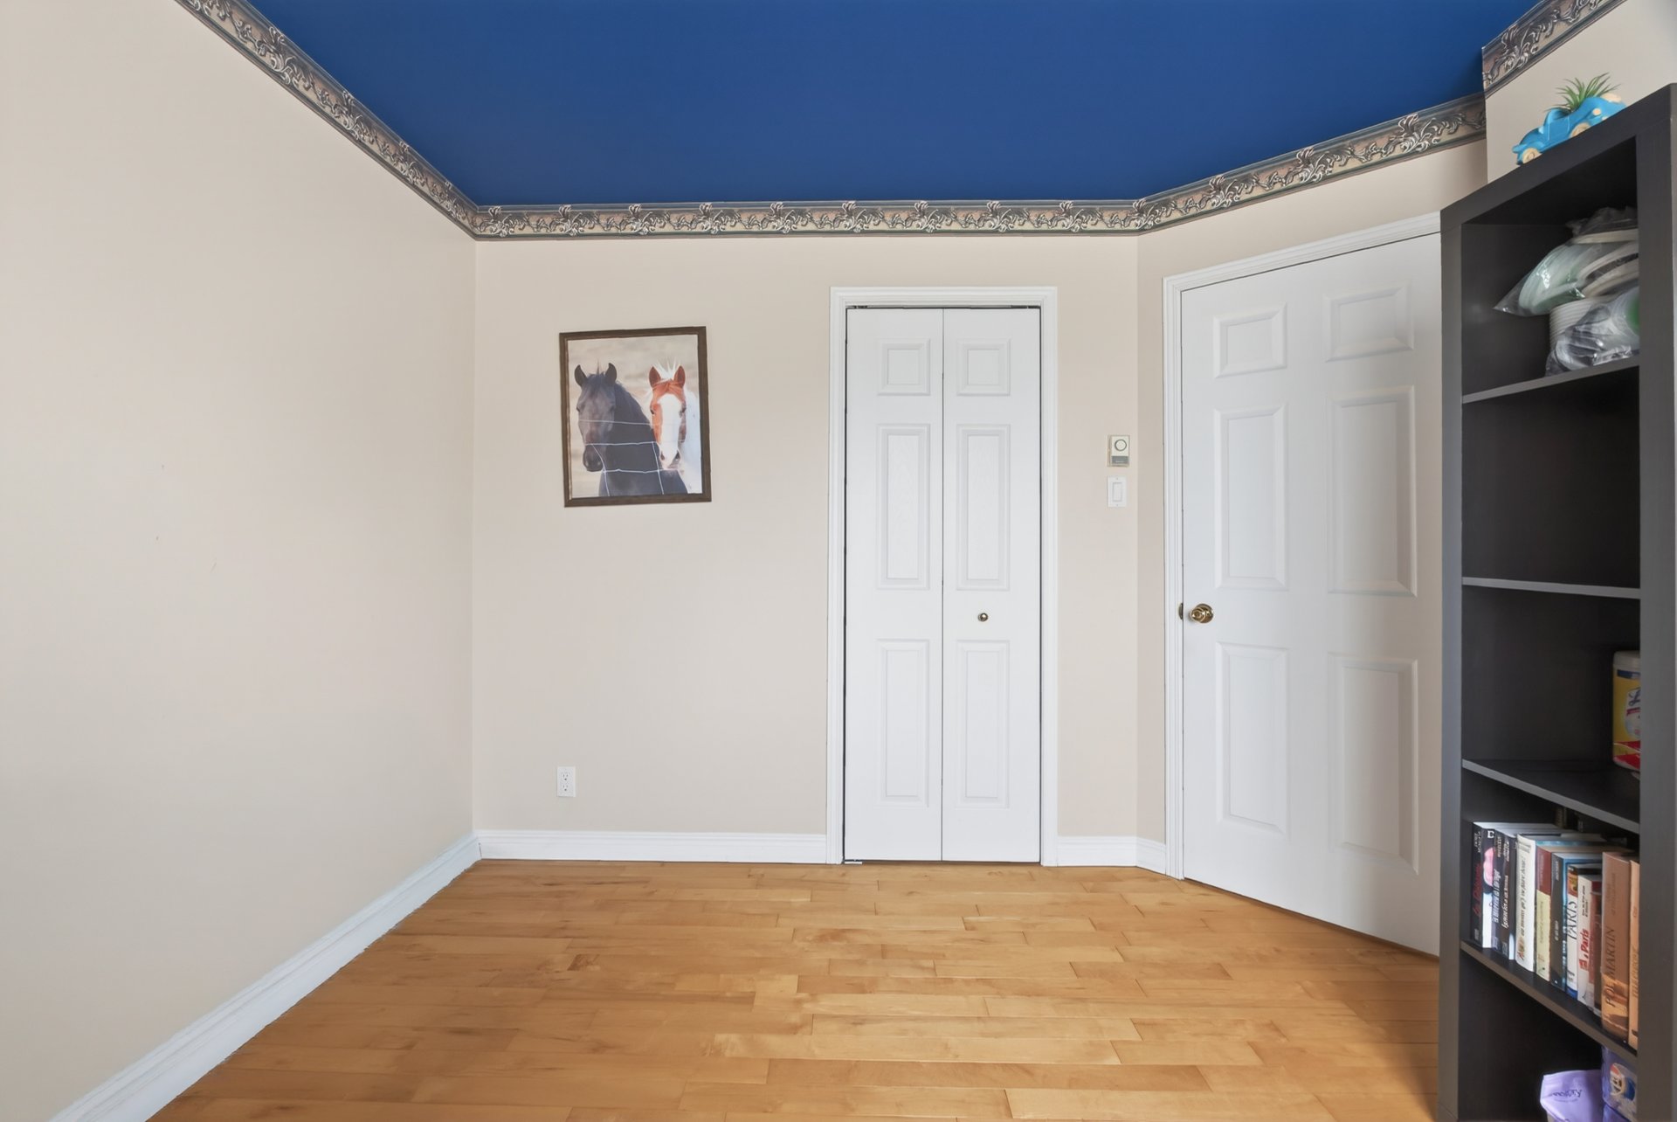
Bedroom
Bedroom
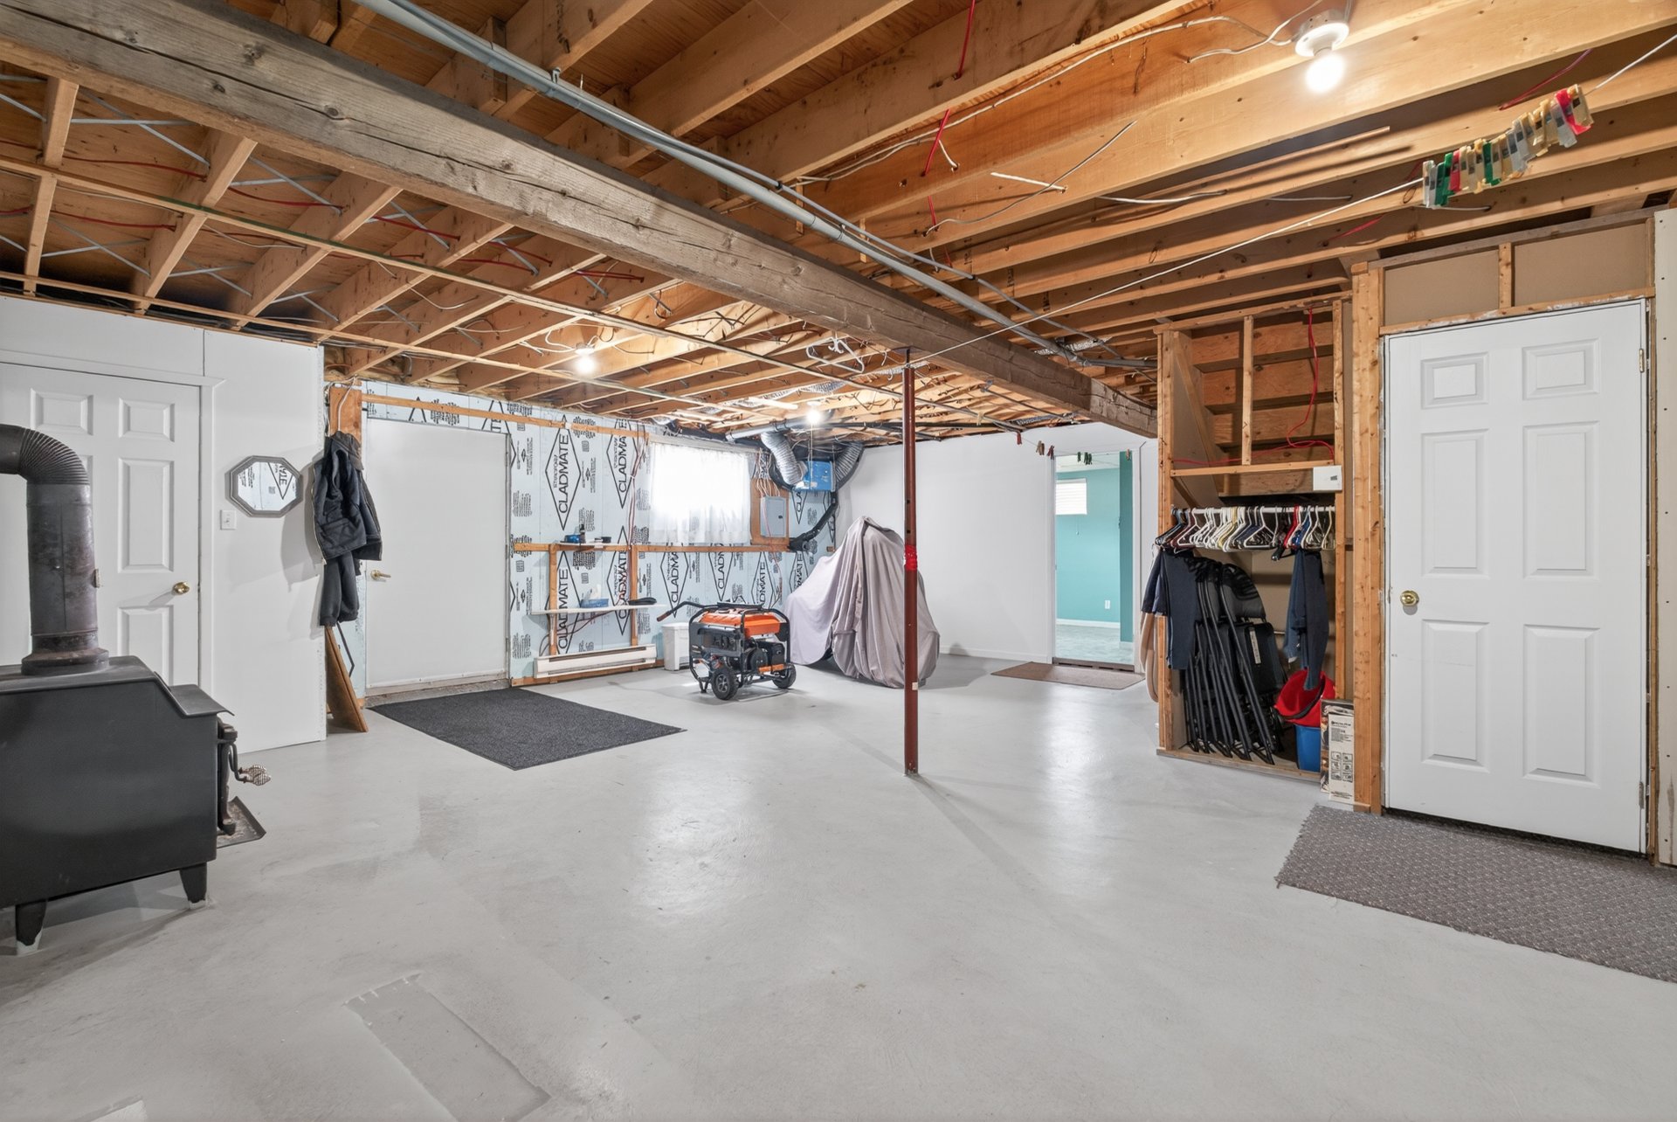
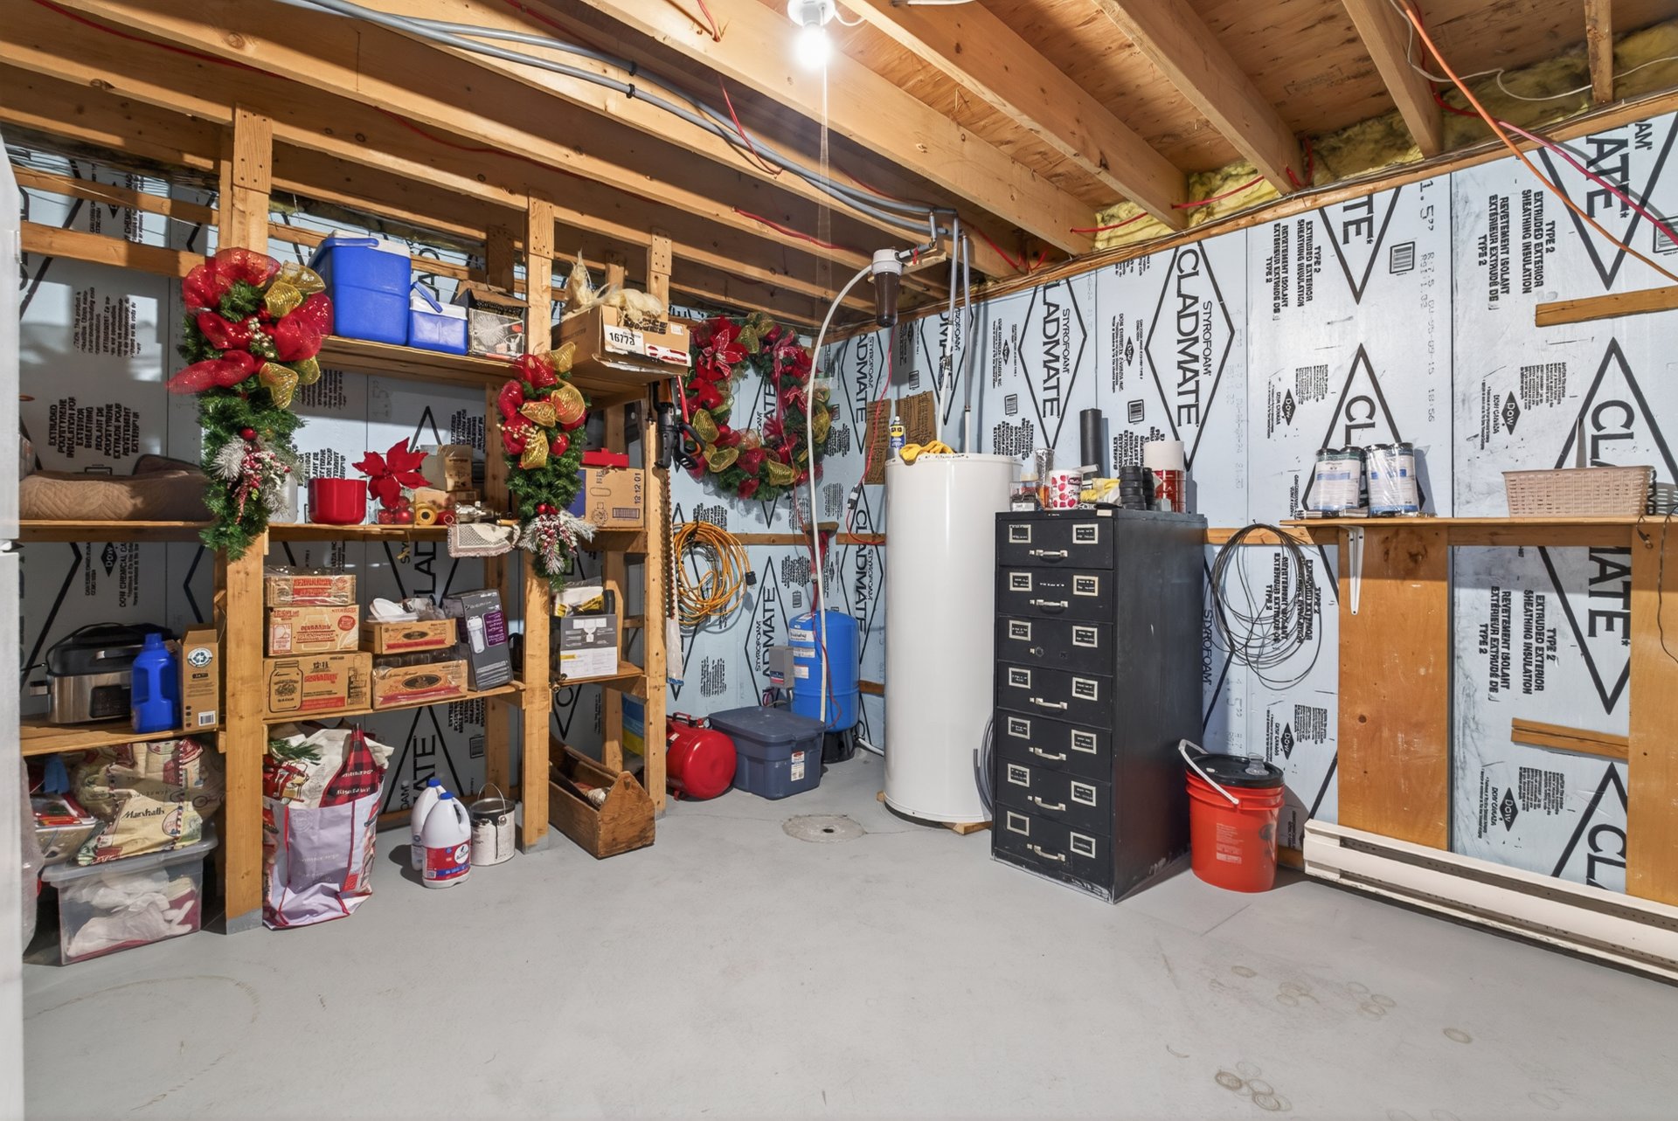
Family room
Family room
Family room
Family room
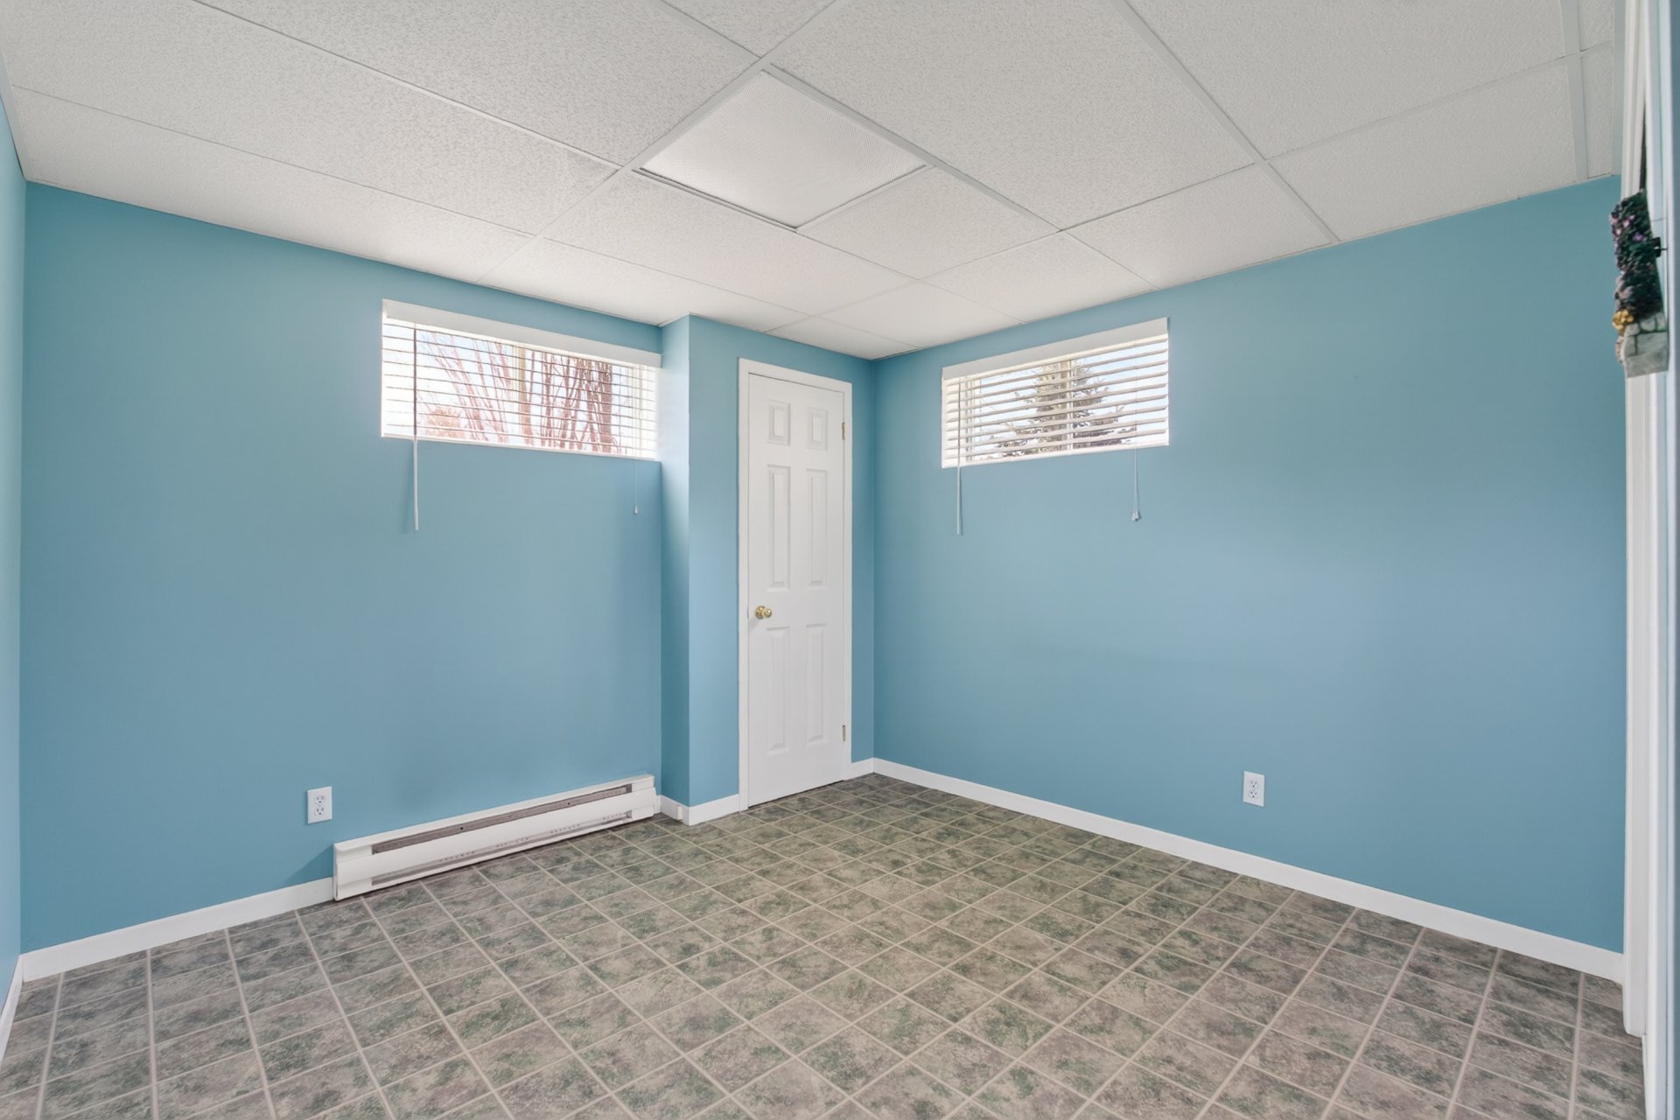
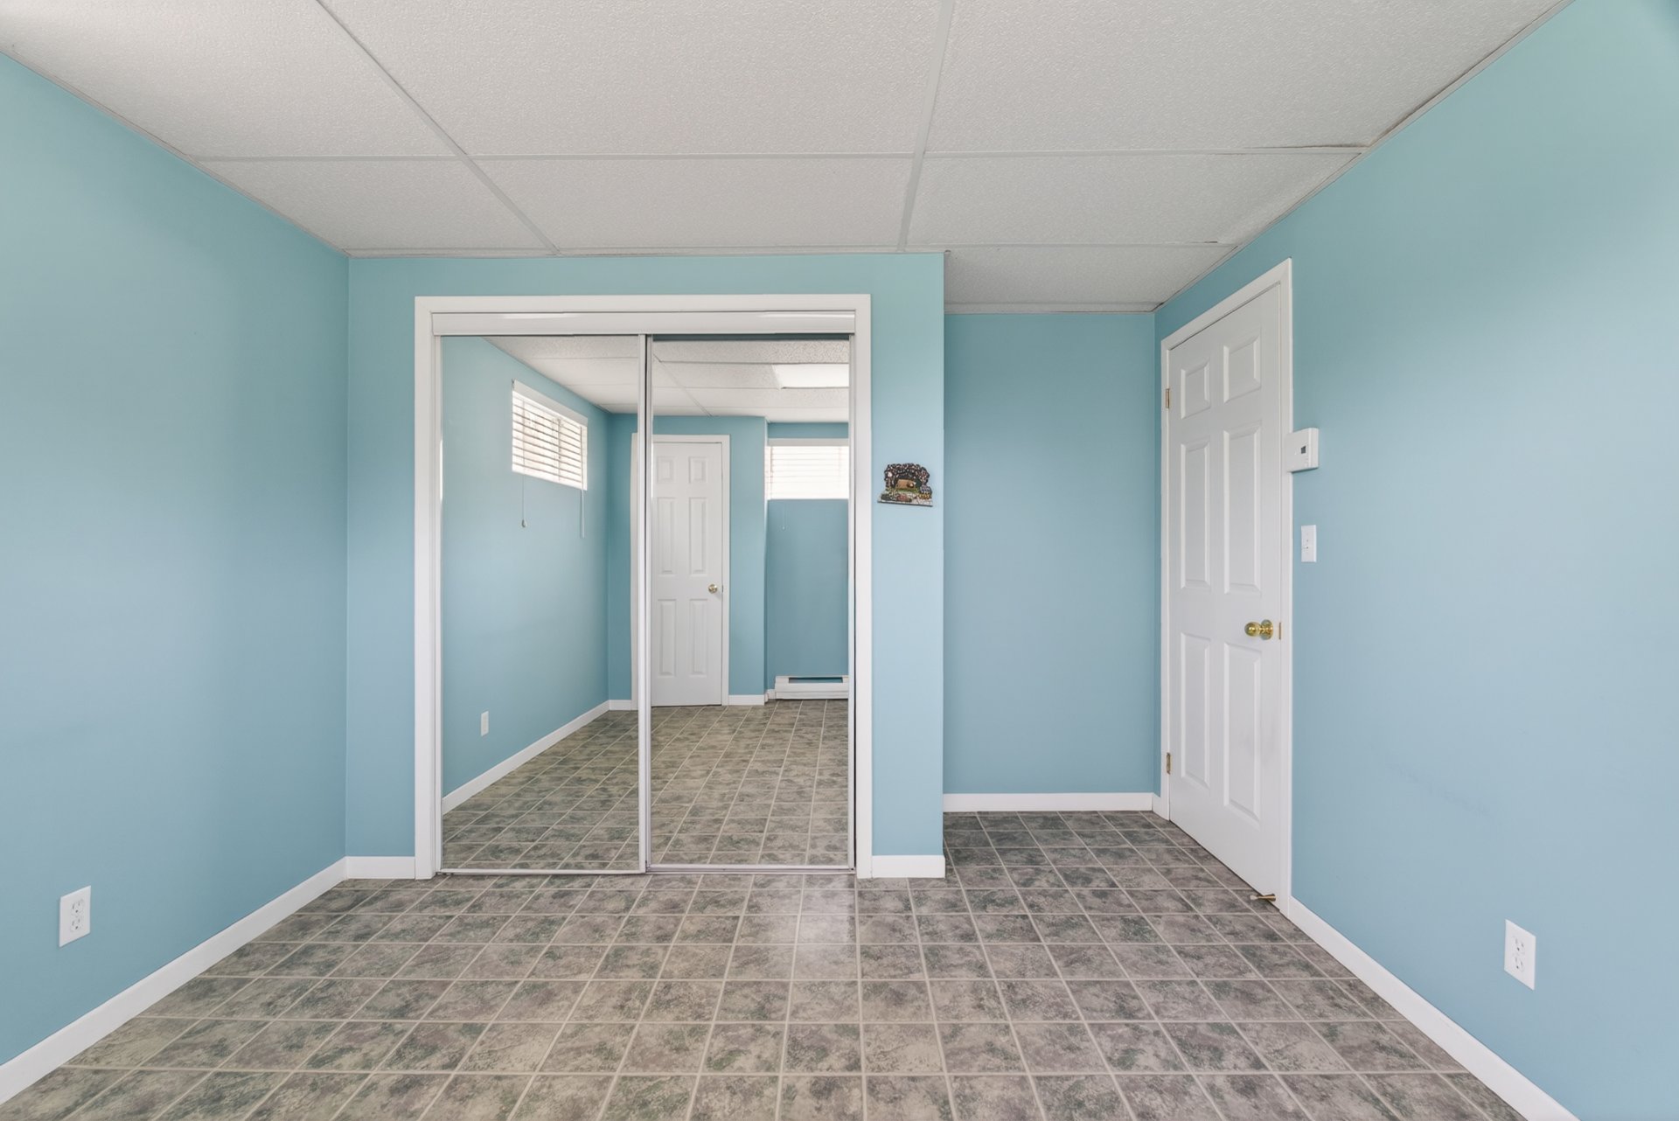
Bedroom
Bedroom
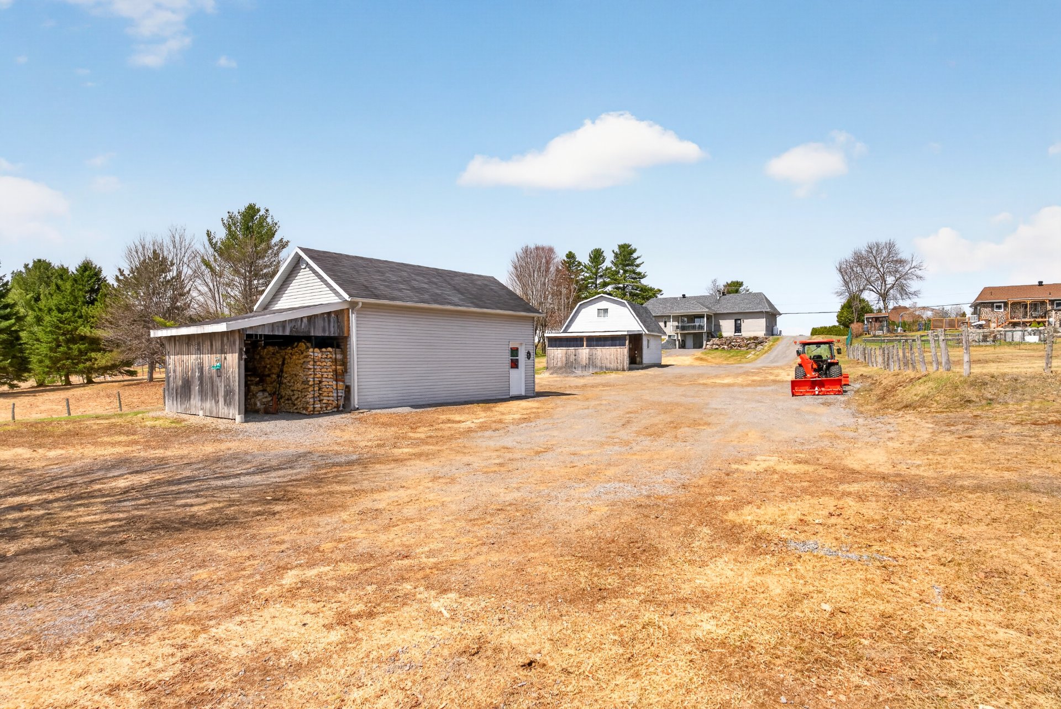
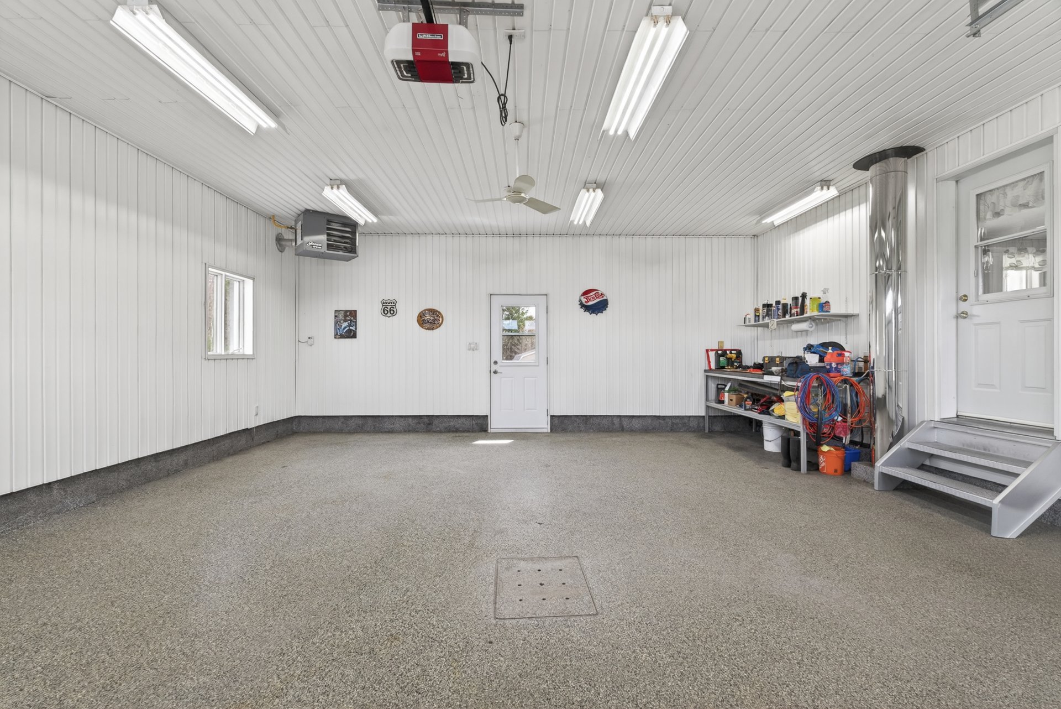
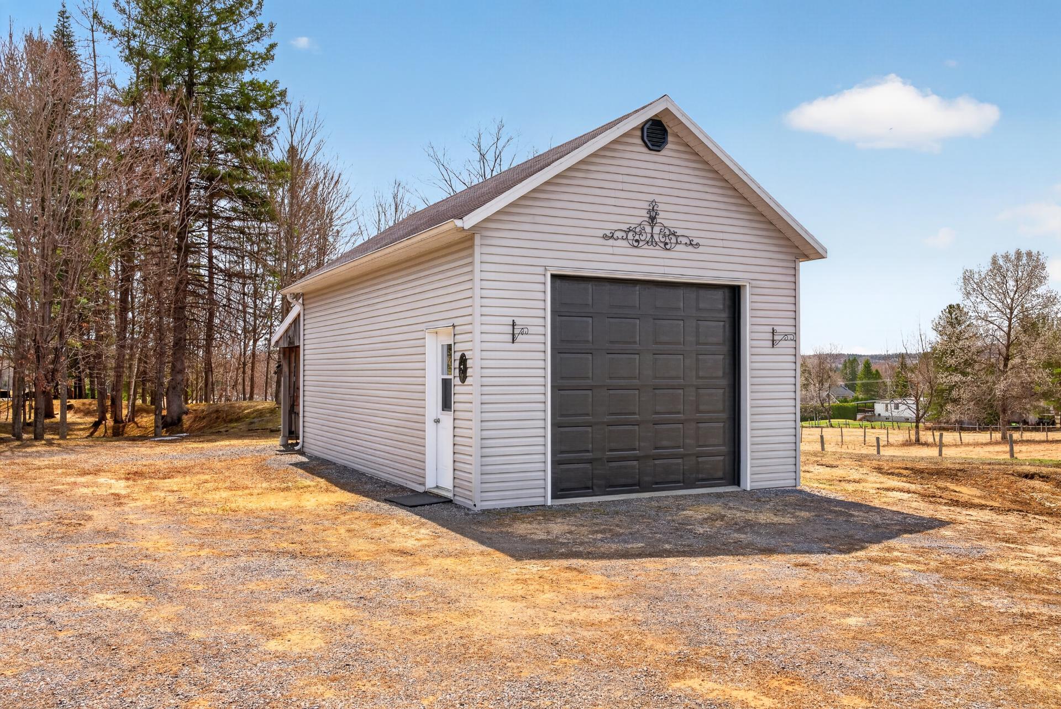
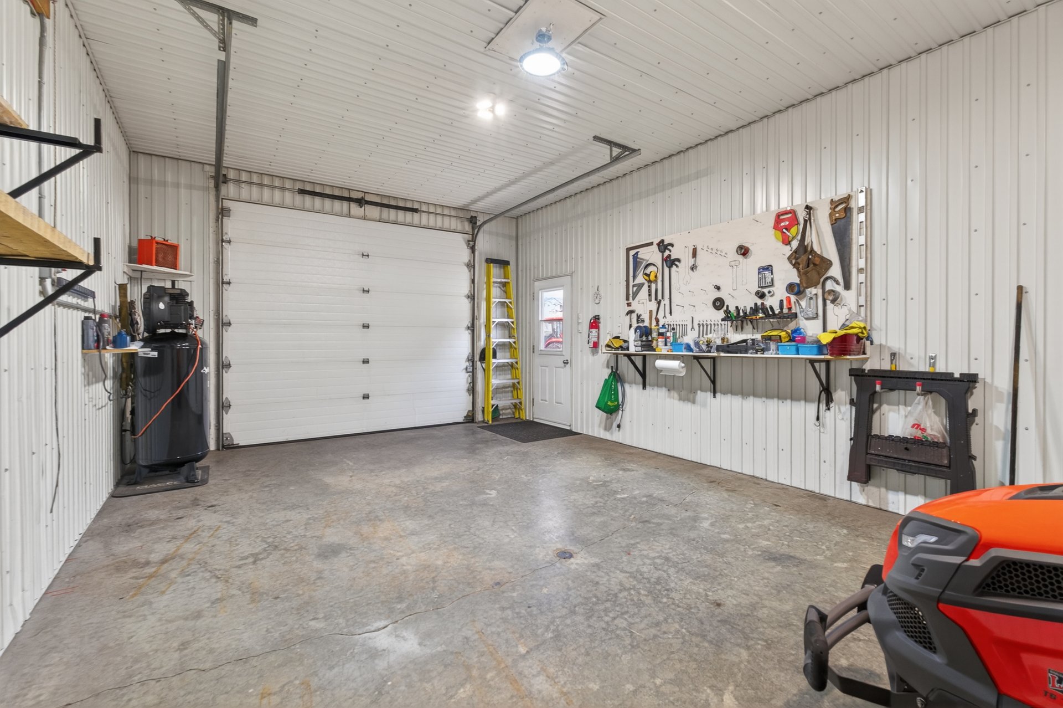
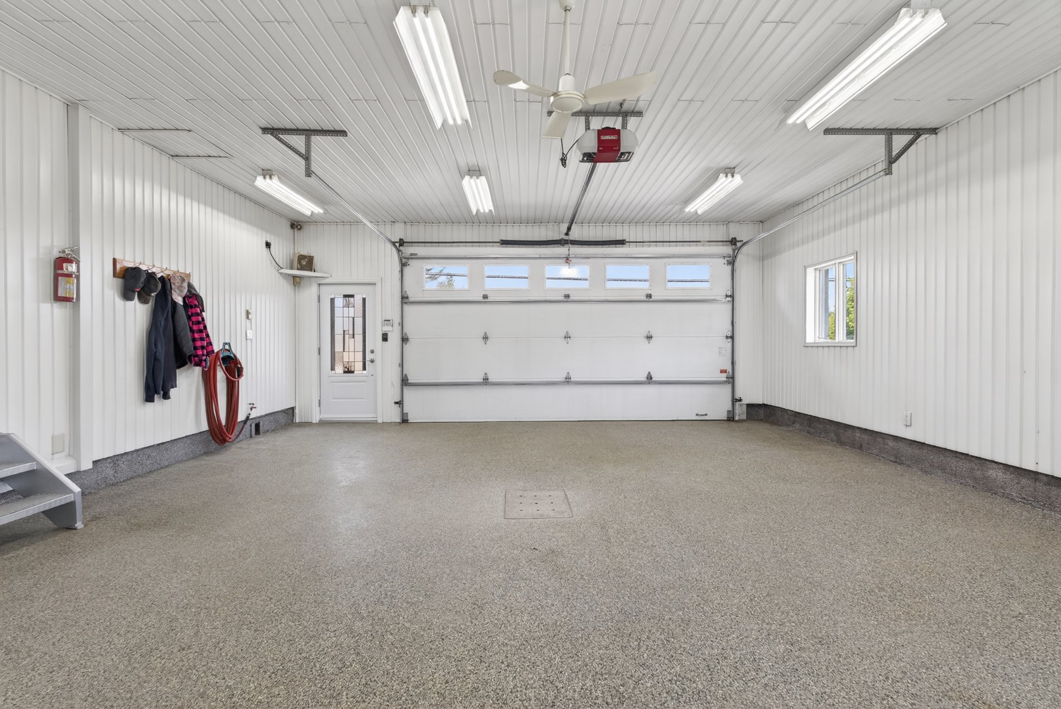
Garage
Garage
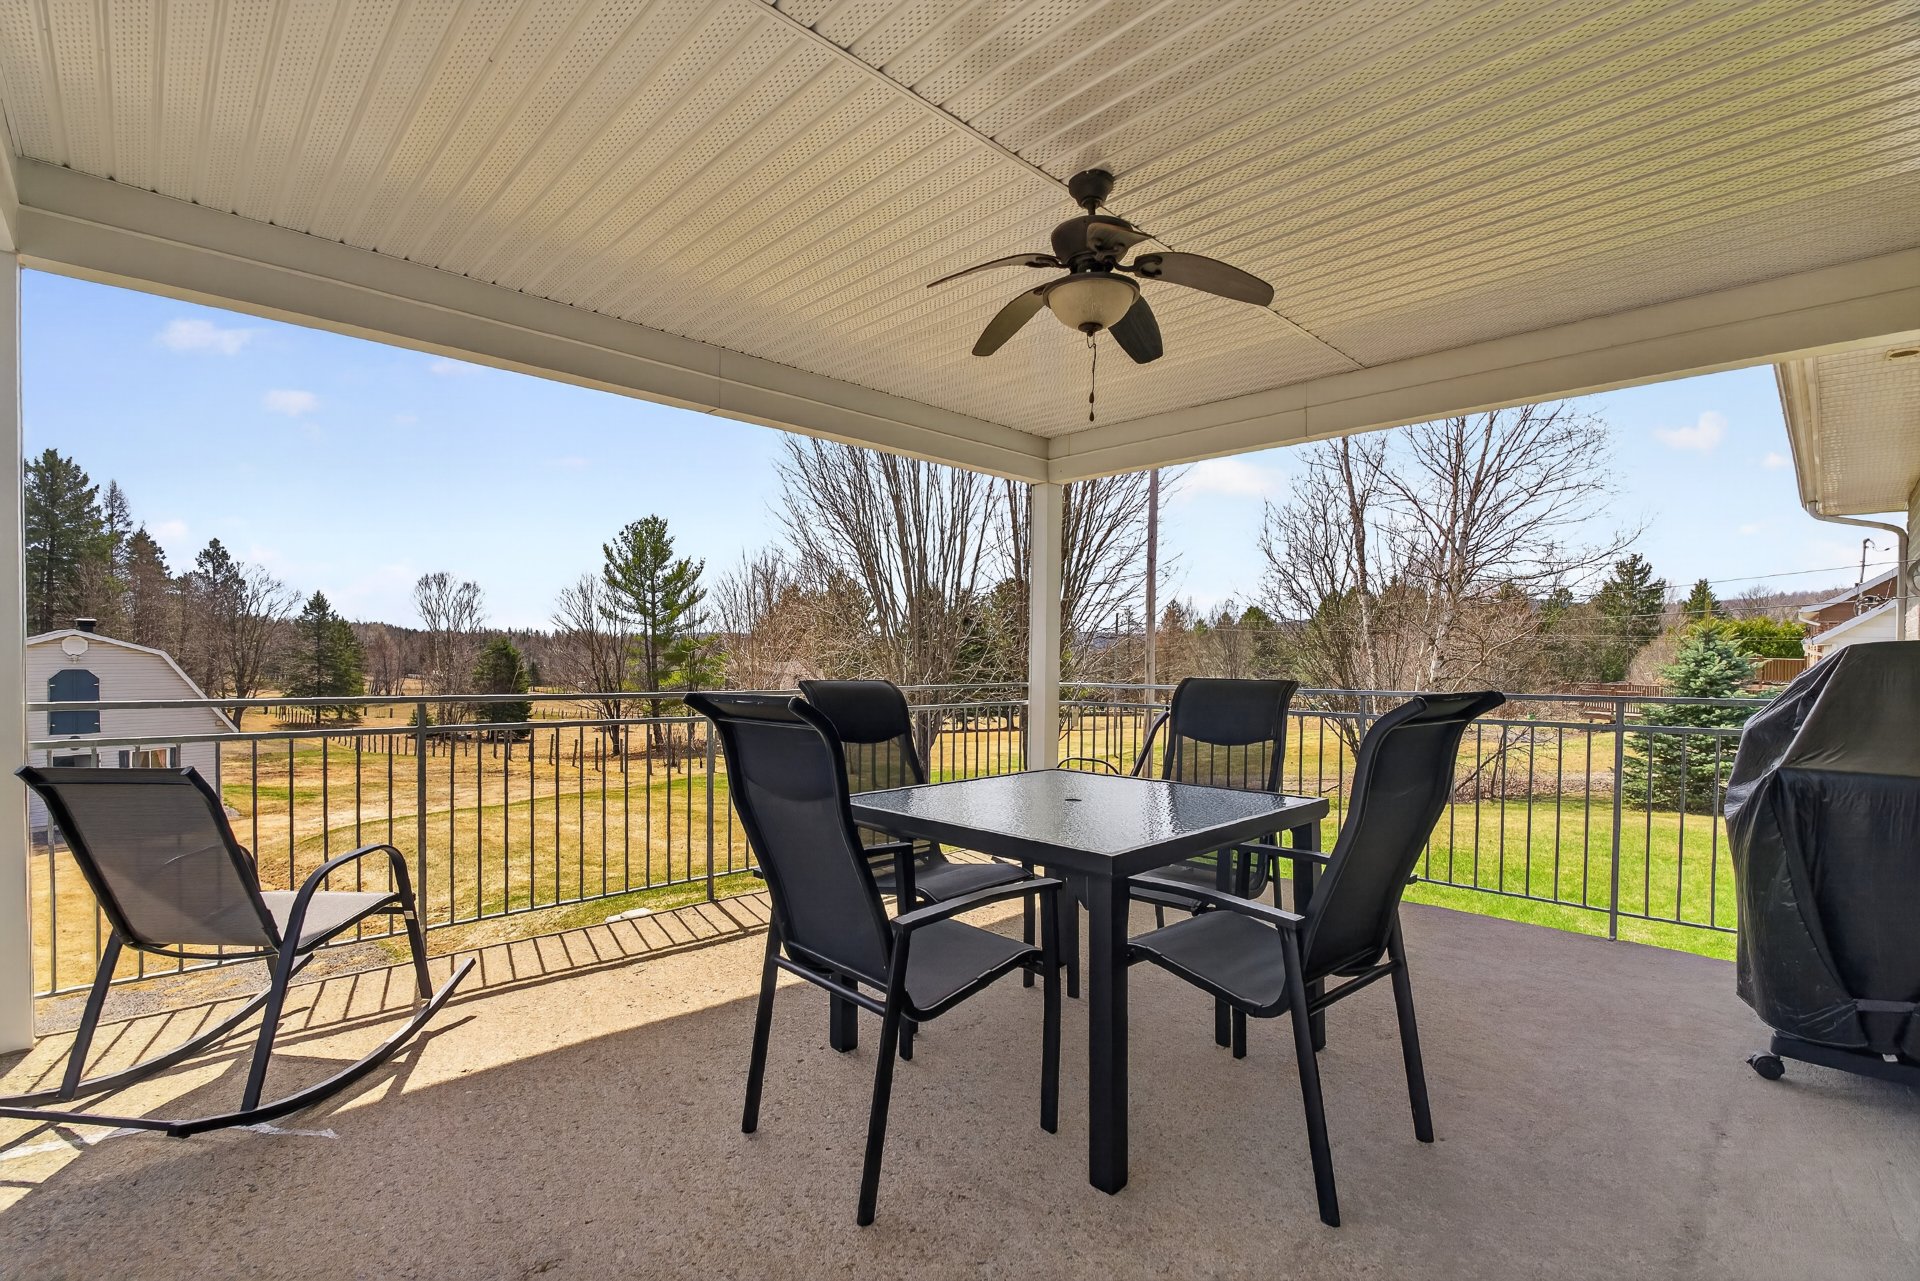
Patio
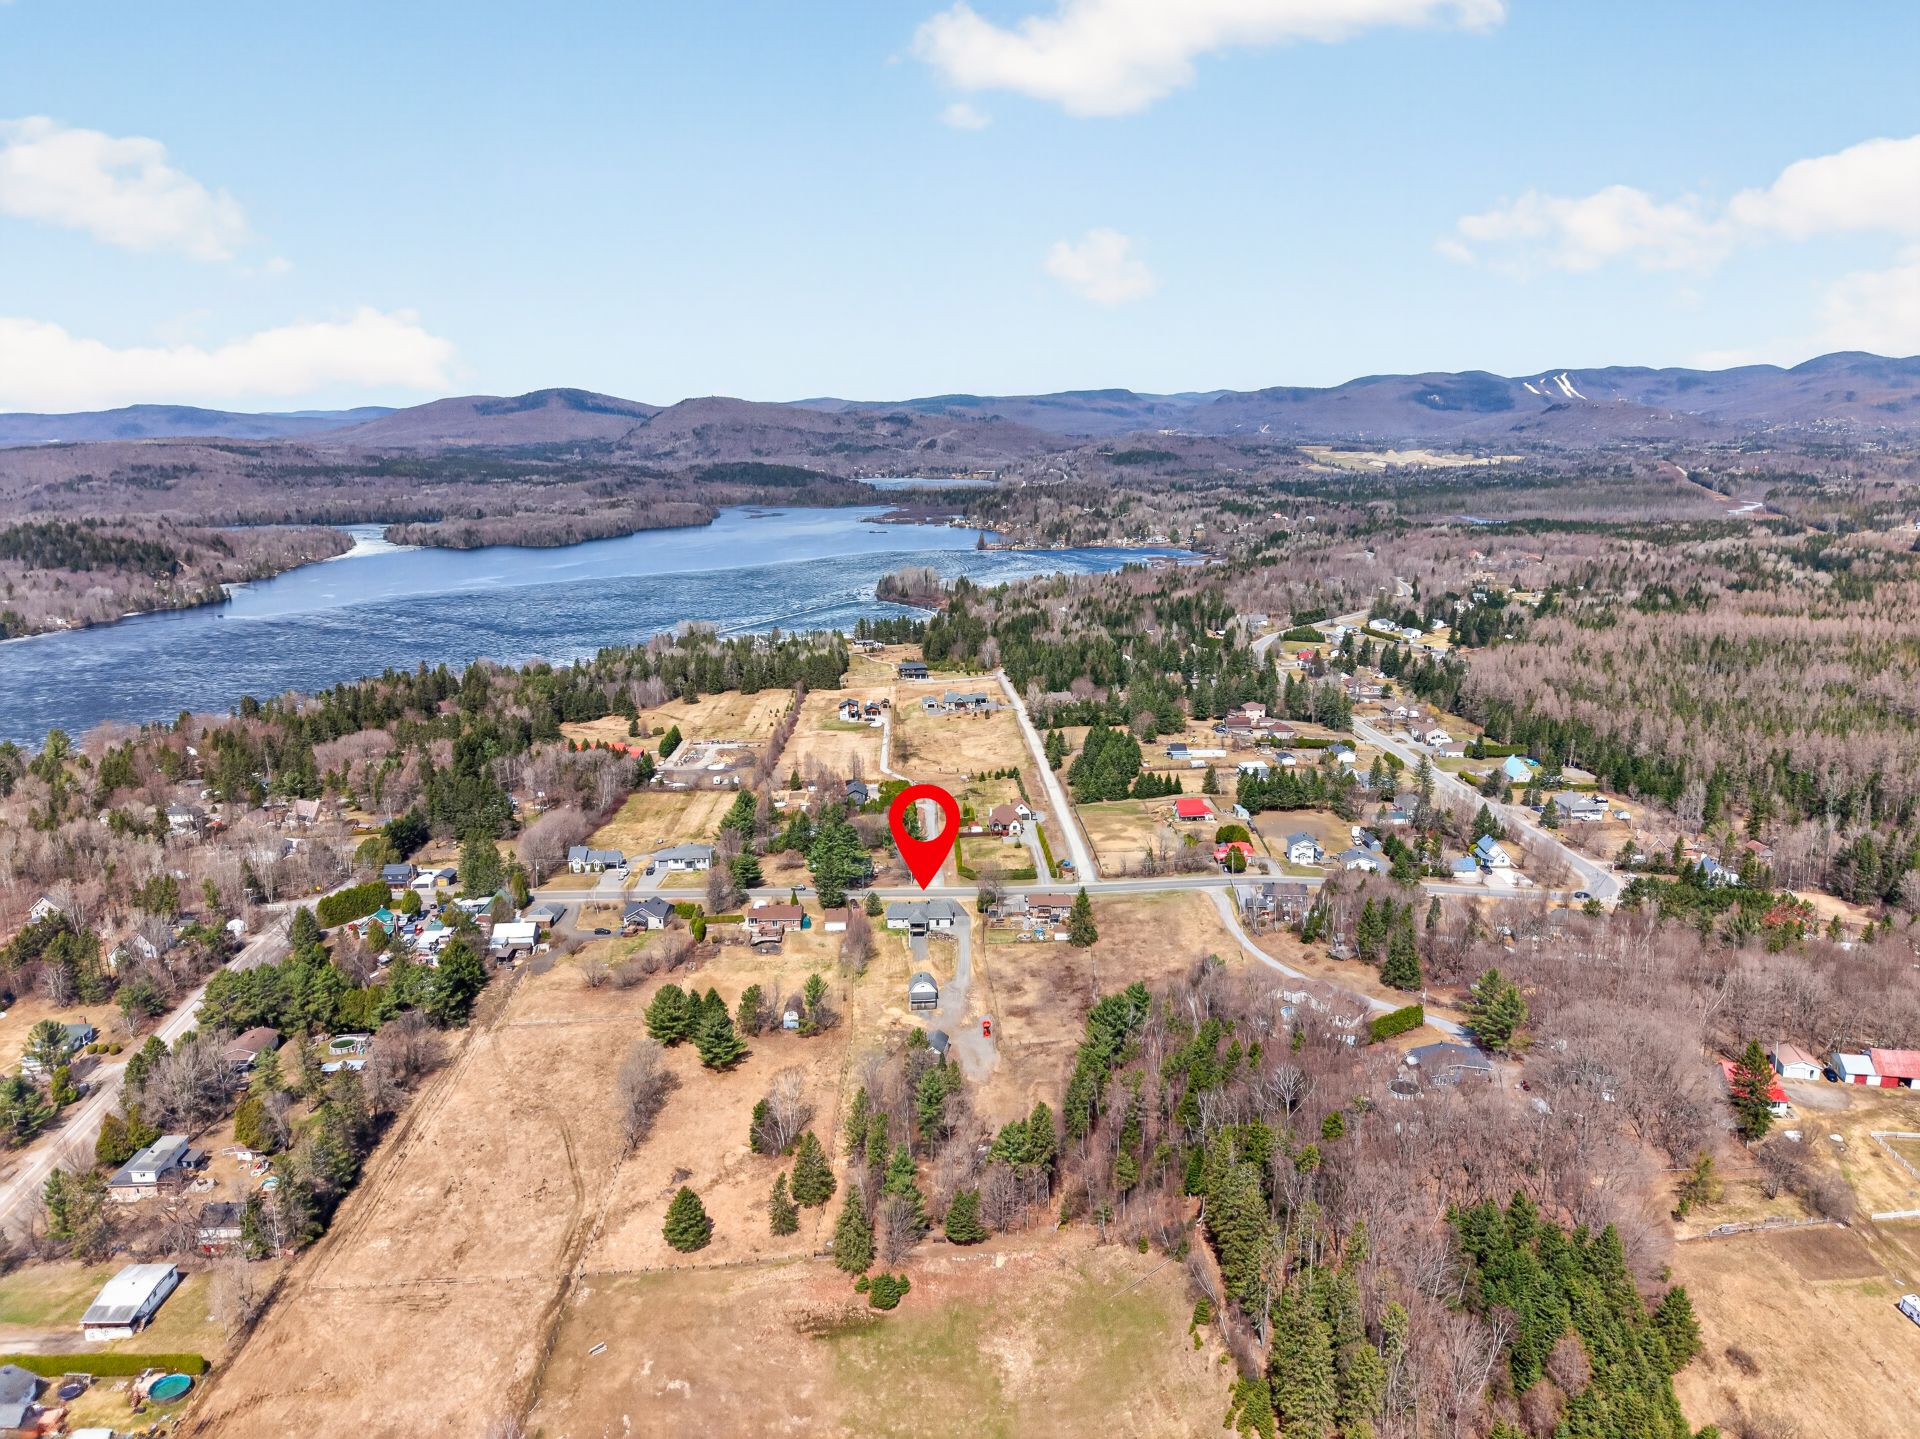
Overall View
Overall View
Overall View
Overall View
Overall View
Overall View
Overall View
Frontage
Back facade
Stable
Stable
Stable
Stable
Garage
Garage
Frontage
Stable
Stable
Stable
Stable
Land/Lot
Land/Lot
Land/Lot
Backyard
Backyard
Backyard
Back facade
Dining room
Dining room
Kitchen
Kitchen
Dining room
Living room
Living room
Living room
Living room
Staircase
Bathroom
Bathroom
Bathroom
Primary bedroom
Primary bedroom
Bedroom
Bedroom
Family room
Family room
Family room
Family room
Bedroom
Bedroom
Garage
Garage
Patio
Overall View
Overall View
Overall View
Overall View
Overall View
Overall View
Overall View
Frontage
Back facade
Stable
Stable
Stable
Stable
Garage
Garage
Sold

1950 Ch. de la Grande Ligne, Stoneham-et-Tewkesbury, QC G3C 0Y1
MLS: 9639966

Year built

1996

Total number of rooms

9

Bedroom(s)

3

Bathroom(s)

1

Description

Propriété absolument impeccable, entretenue avec un soin exceptionnel par son unique propriétaire. Terrain de plus de 65 000 pi² orienté plein sud. Maison en brique 4 côtés offrant 3 chambres, aire de vie chaleureuse avec poêle à combustion lente et sous-sol en rez-de-jardin avec sortie indépendante. Terrasse avec couverture permanente donnant sur un terrain remarquable. Garage double attaché (époxy, chauffage propane, établi, compresseur) + garage détaché isolé. Écurie aménagée avec 2 box Droits acquis à vérifier auprès de la ville pour les chevaux. Secteur paisible à proximité du lac St-Charles et des sentiers.
Room Dimensions Level Flooring
Dining room 9.10 x 13.10 P Ground Floor Ceramic tiles
Kitchen 8.7 x 12.0 P Ground Floor Ceramic tiles
Living room 12.3 x 17.10 P Ground Floor Wood
Bathroom 7.9 x 9.2 P Ground Floor Ceramic tiles
Bedroom 13.0 x 13.1 P Ground Floor Wood
Bedroom 10.5 x 9.9 P Ground Floor Wood
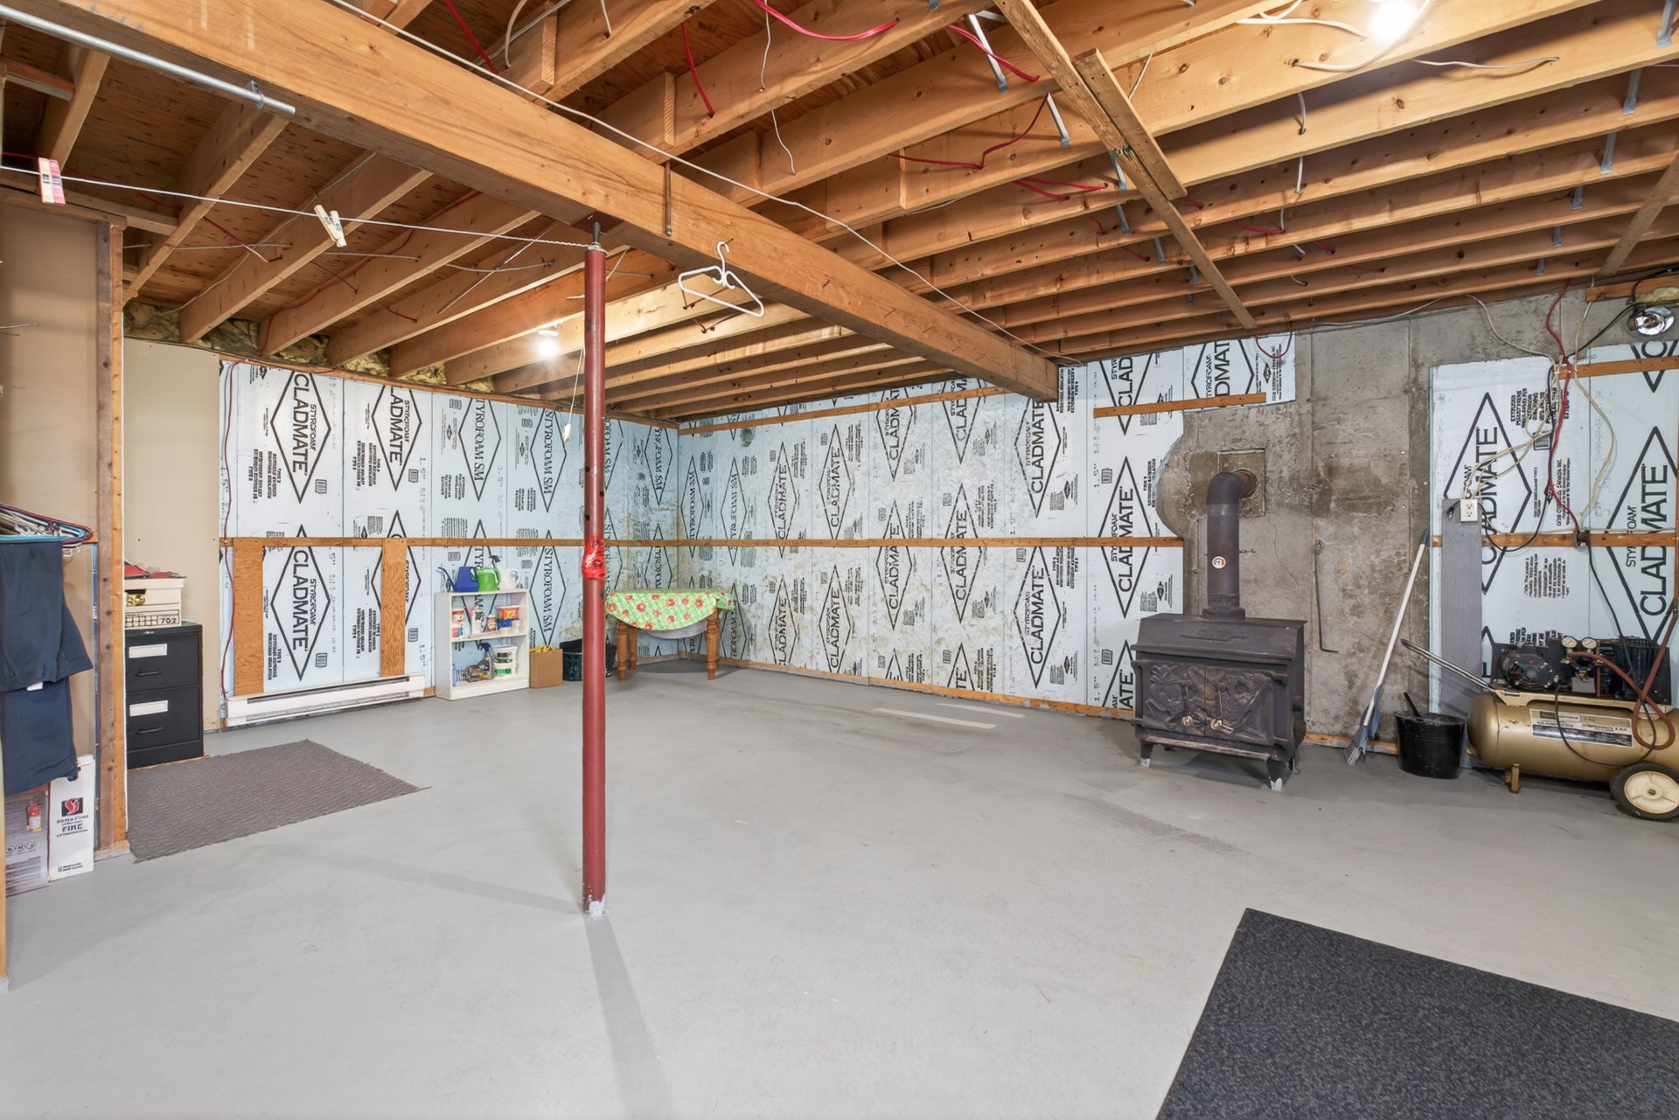
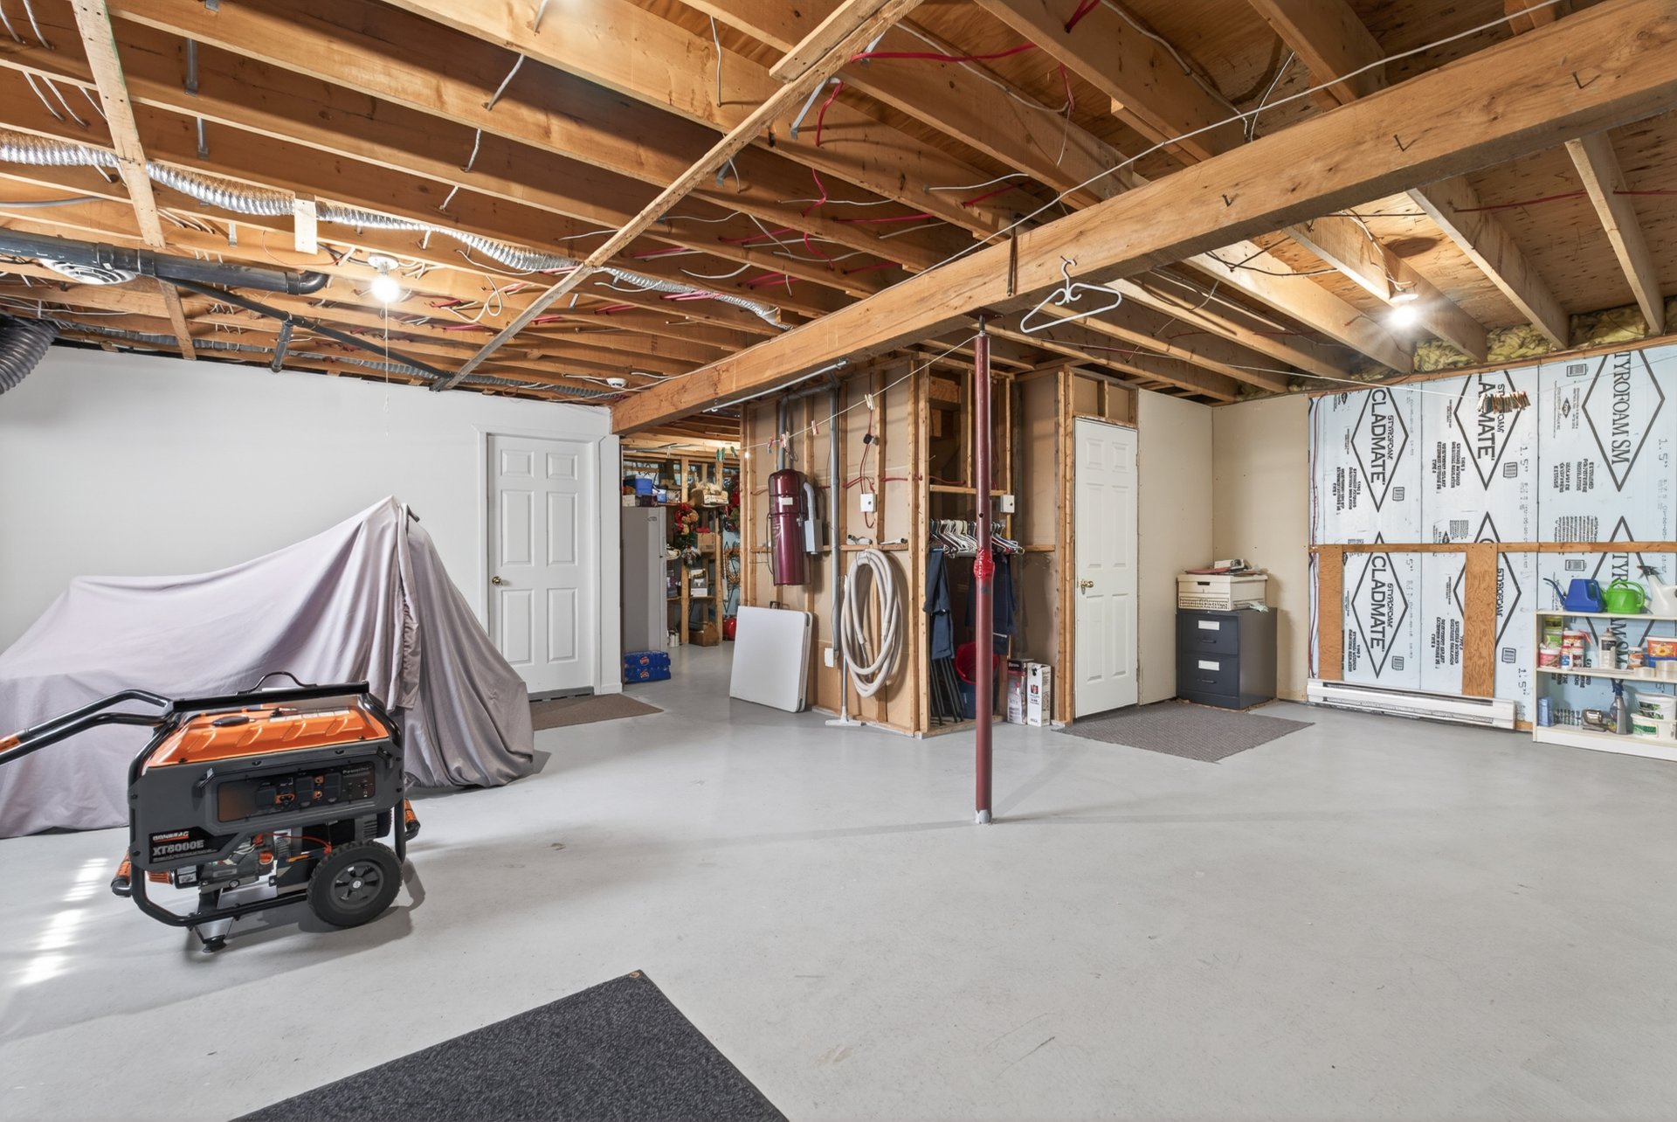
Family room 26.3 x 25.2 P Basement Concrete
Bedroom 10.6 x 10.2 P Basement Linoleum
Workshop 13.0 x 13.4 P Basement Concrete

Included Luminaires, habillage des fenêtres, génératrice, air climatisé, poele à vbois, compresseur au sous-sol, établie dans le garage, balayeuse centrale et ses accessoires.
Excluded Clôture arrière en fond de terrain

Type Bungalow
Style Detached
Dimensions 0x0
Lot Size 6567.8 MC

Municipal Taxes (2026) $ 2718 / year
School taxes (2026) $ 320 / year

Proximity Alpine skiing, ATV trail, Bicycle path, Cross-country skiing, Daycare centre, Elementary school, Golf, High school, Park - green area, Snowmobile trail
Water supply Artesian well
Driveway Asphalt
Roofing Asphalt shingles
Garage Attached, Double width or more, Heated
Siding Brick
Equipment available Central vacuum cleaner system installation, Other, Ventilation system, Wall-mounted air conditioning
Carport Detached
Heating system Electric baseboard units
Heating energy Electricity, Propane
Parking Garage, In carport, Outdoor
Landscaping Landscape
Basement Partially finished
Foundation Poured concrete
Sewage system Purification field, Septic tank
Hearth stove Wood burning stove
Distinctive features Wooded lot: hardwood trees

1950 Ch. de la Grande Ligne, Stoneham-et-Tewkesbury, QC G3C 0Y1

Loading maps...

Loading street view...


          Copyright © 2025 Groupe eXpérience Québec. All rights reserved | Real estate website designed by