2022
22
5
2
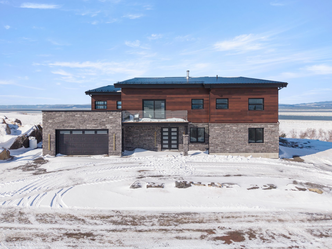
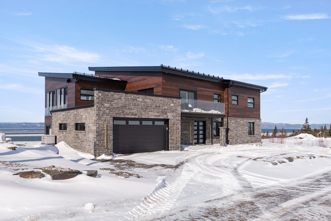
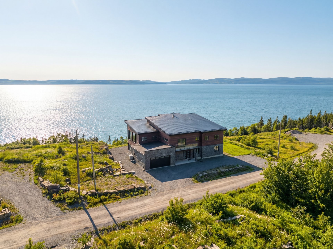
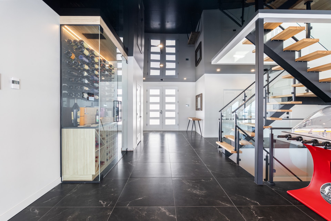
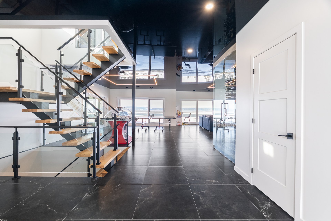
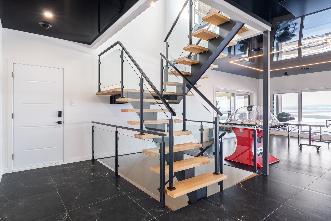
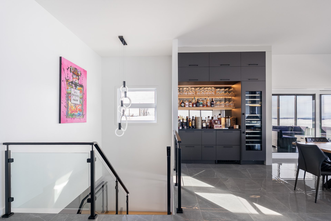
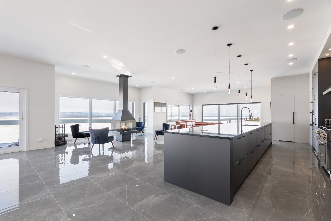
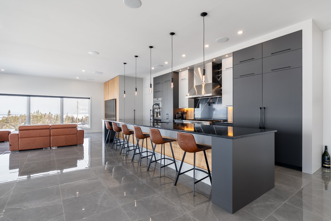
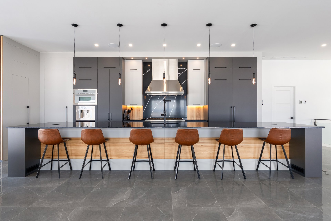
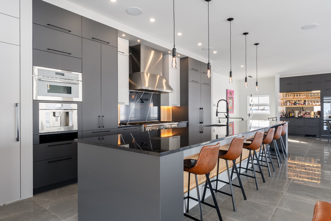
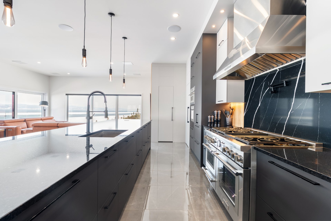
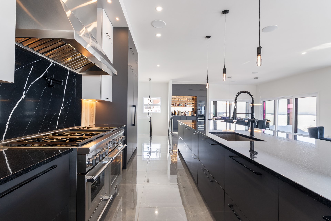
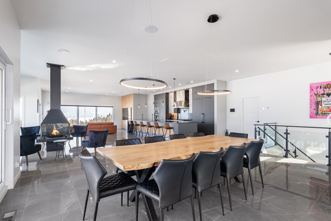
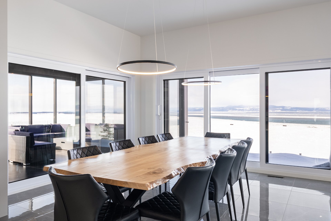
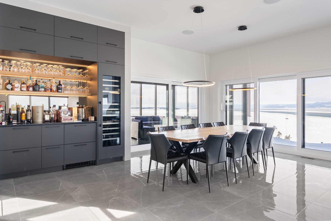
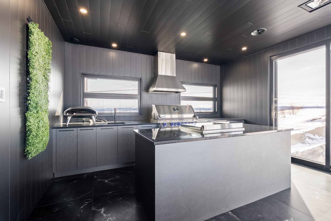
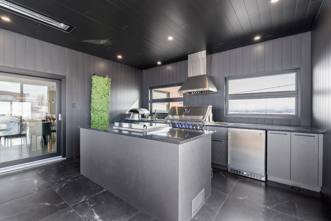
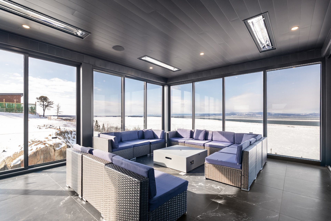
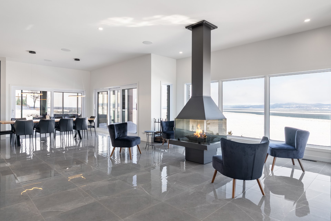

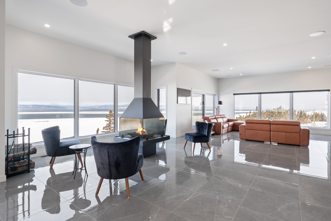
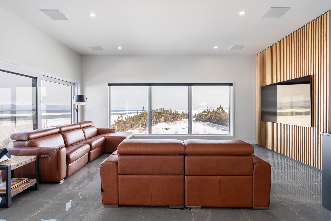
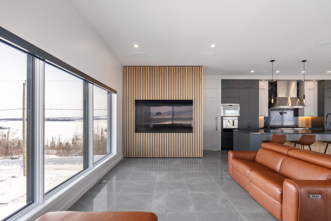
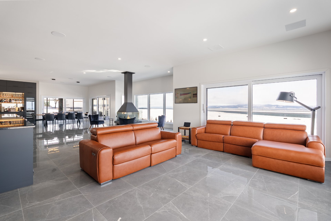
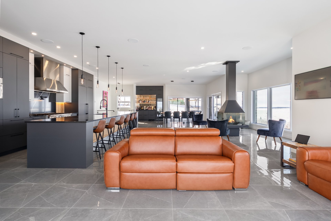
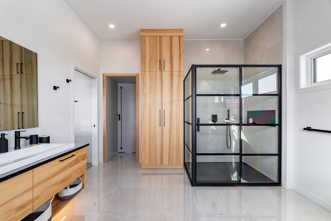
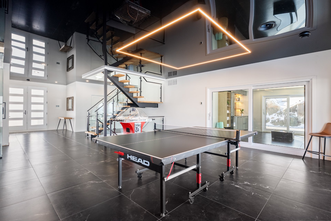
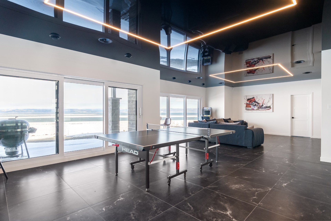
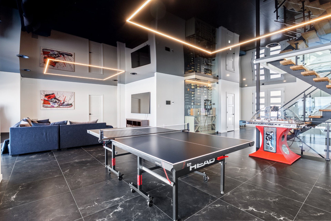

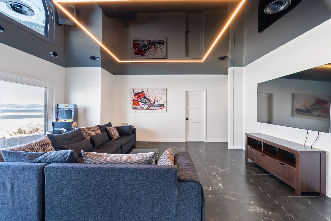
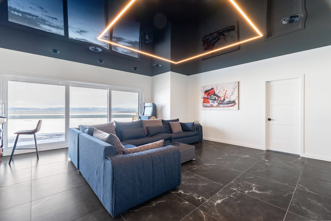
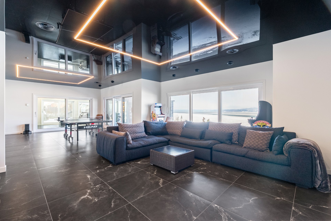
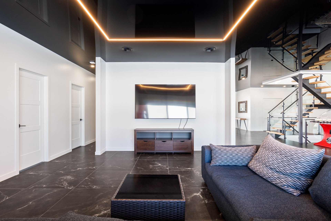
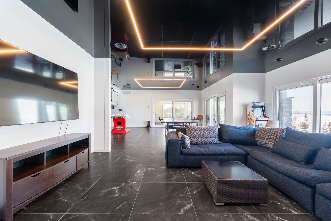
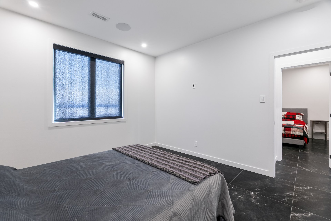
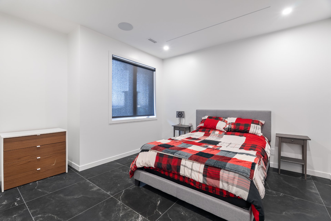
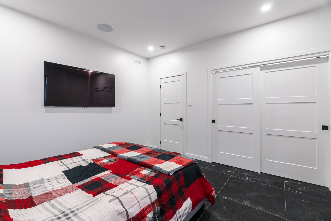
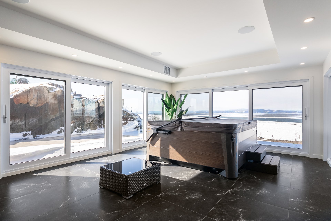
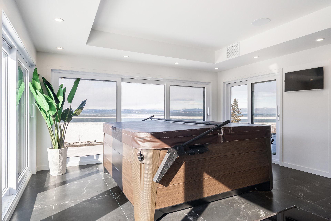
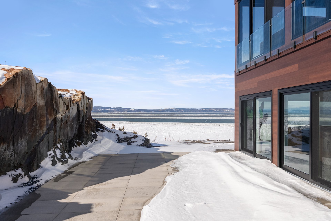
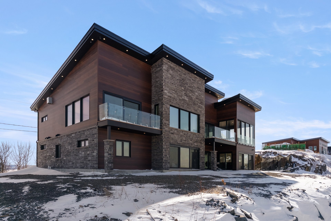


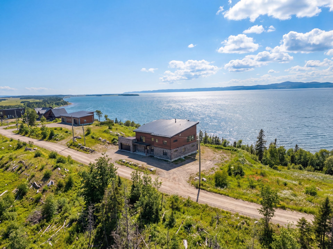
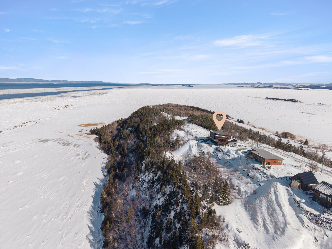
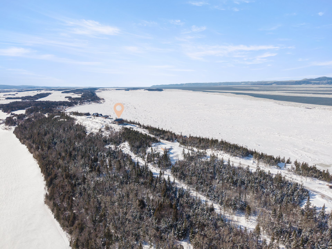
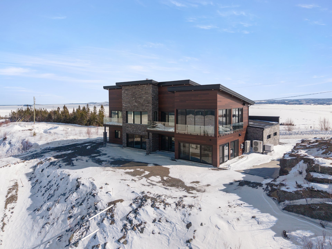
video ==> https://www.youtube.com/watch?v=xsI2D6sVaZ8&t=2s Bordered by the St. Lawrence River with the most spectacular view imaginable! This architectural masterpiece seamlessly blends luxury and technology. Featuring an advanced smart home system, it offers full control of lighting, heating, and music, ensuring optimal comfort for its residents. Heated floors and a central air conditioning system create a warm and inviting atmosphere throughout. The home includes 4 bedrooms, a spacious office, a spa room, a game room, two fireplace areas, and a chef-inspired outdoor kitchen.
| Room | Dimensions | Level | Flooring |
|---|---|---|---|
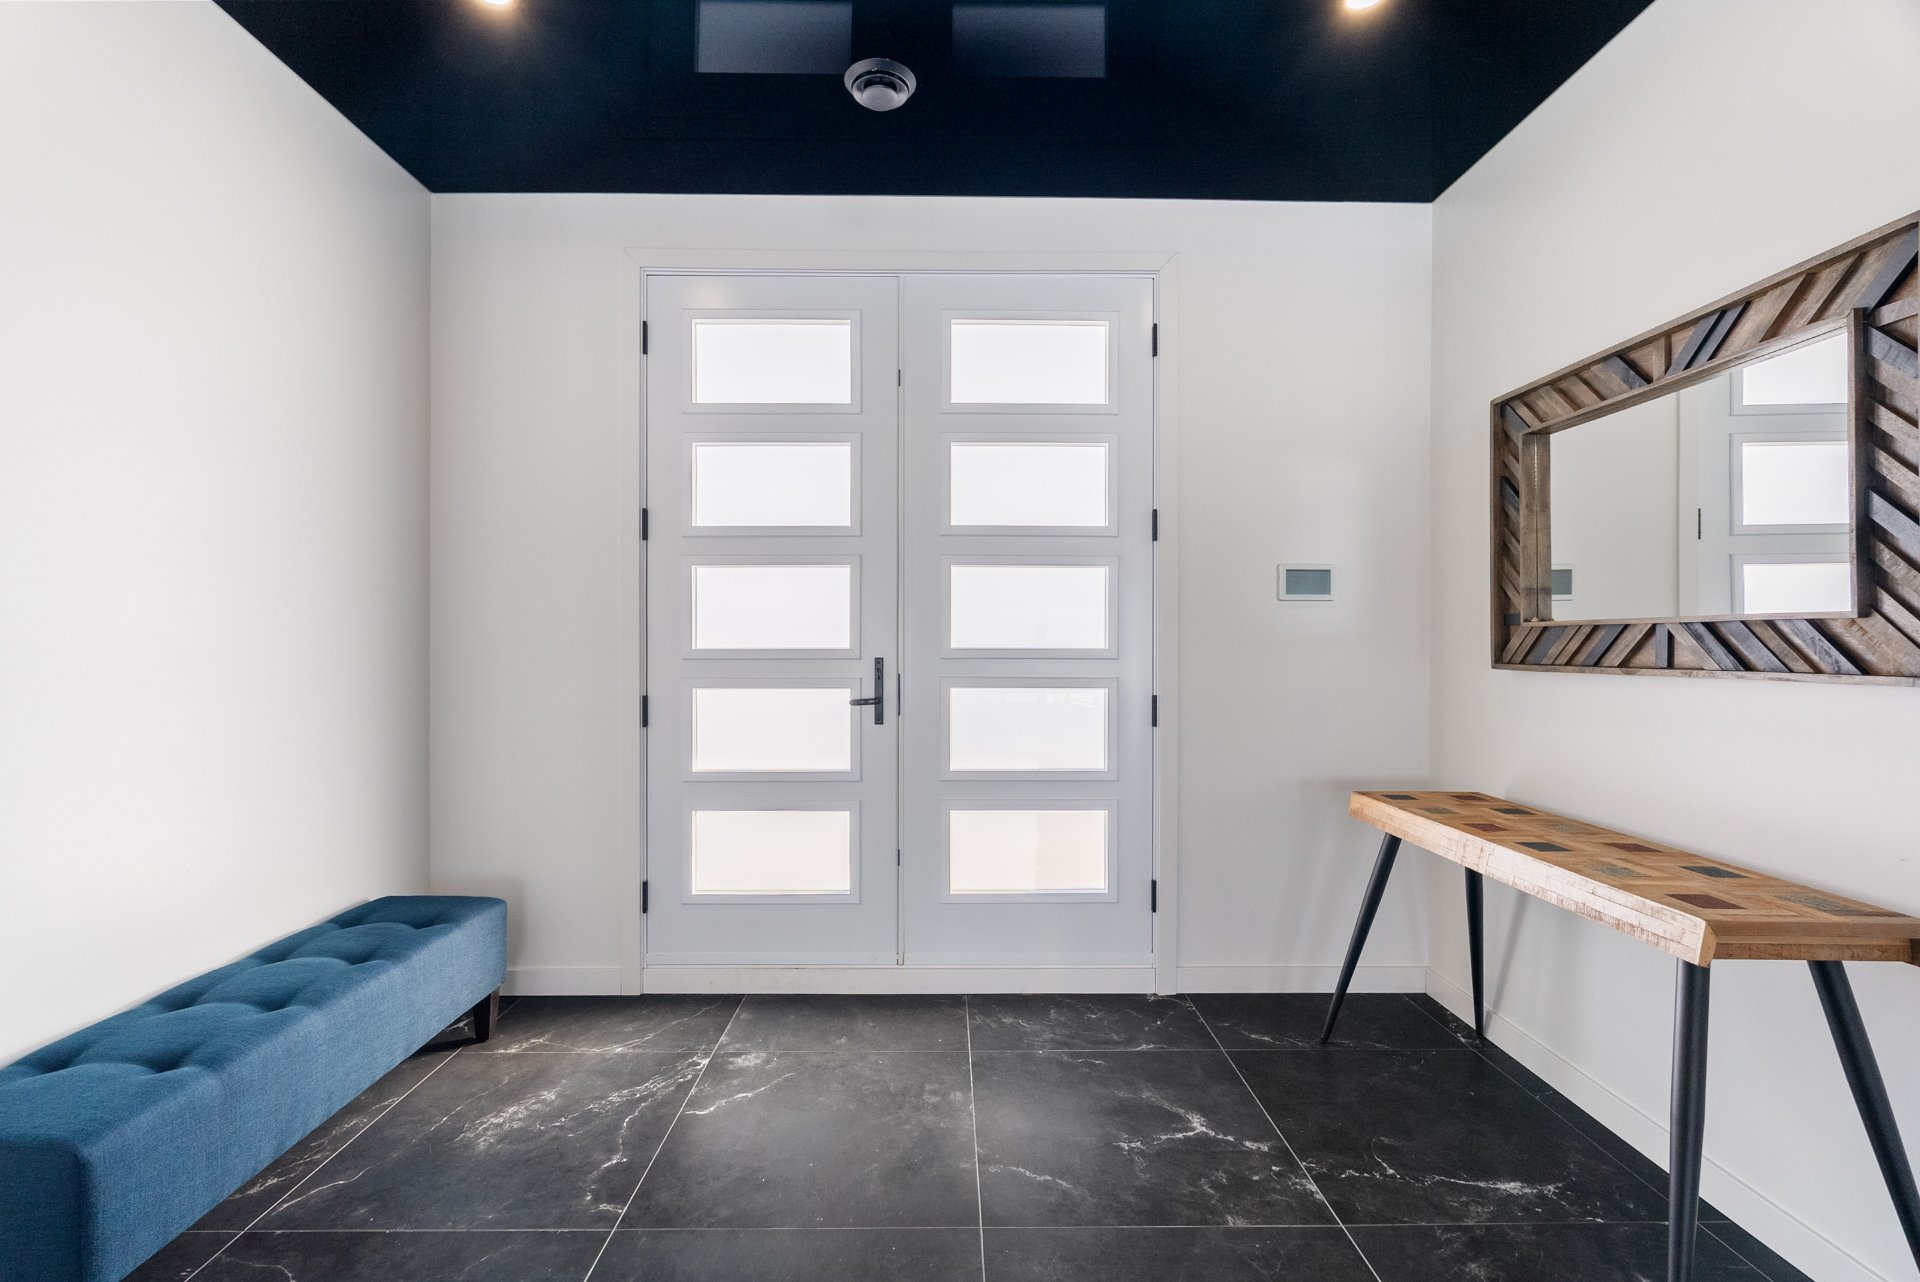
| Hallway | 10.7 x 6.4 P | Ground Floor | Ceramic tiles |

| Walk-in closet | 9.6 x 6.0 P | Ground Floor | Ceramic tiles |
| Playroom | 16 x 16 P | Ground Floor | Ceramic tiles |
| Family room | 20 x 20 P | Ground Floor | Ceramic tiles |
| Veranda | 21.10 x 15.1 P | Ground Floor | Ceramic tiles |
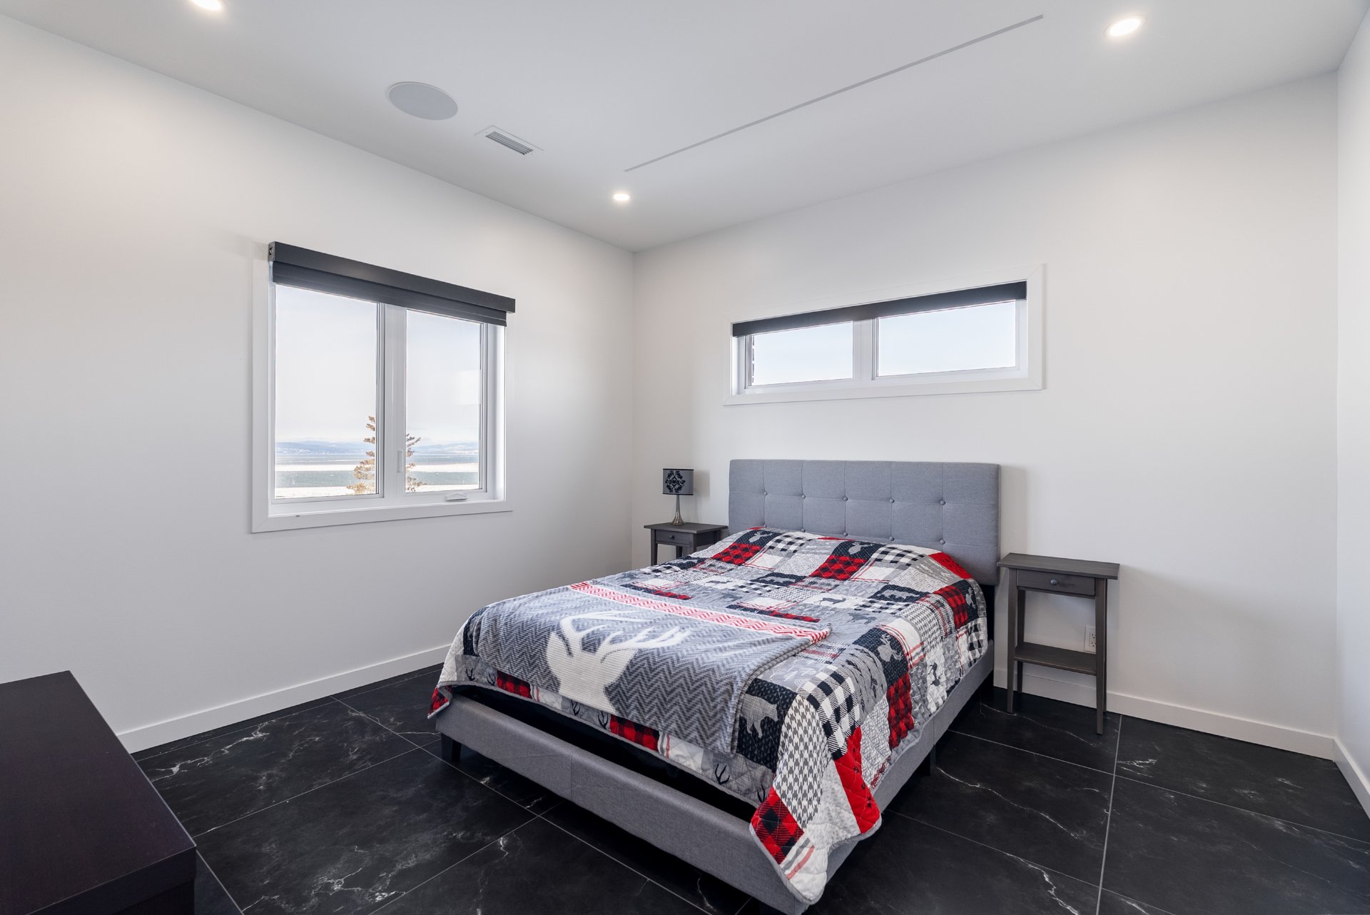
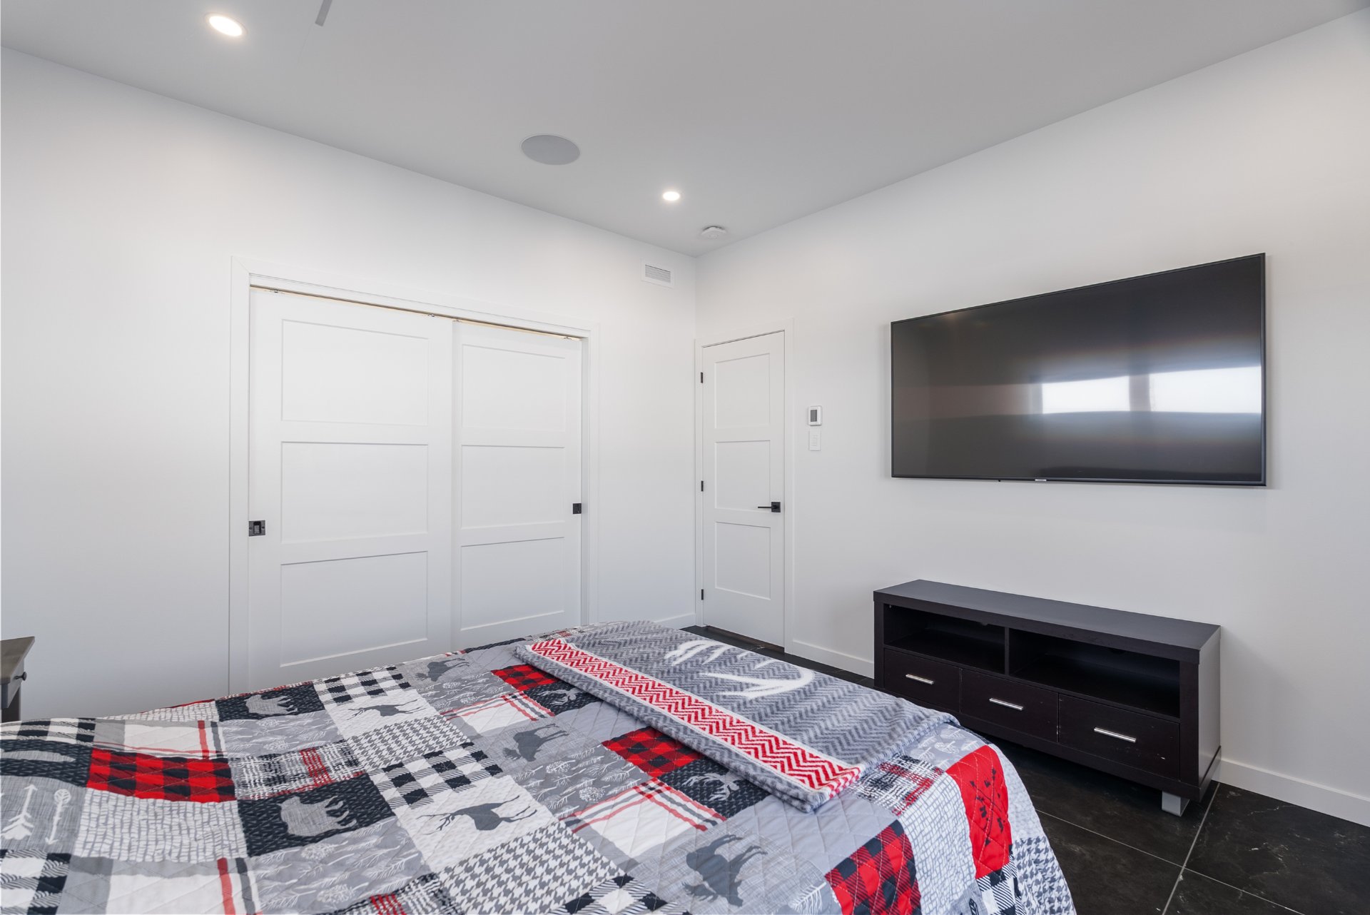
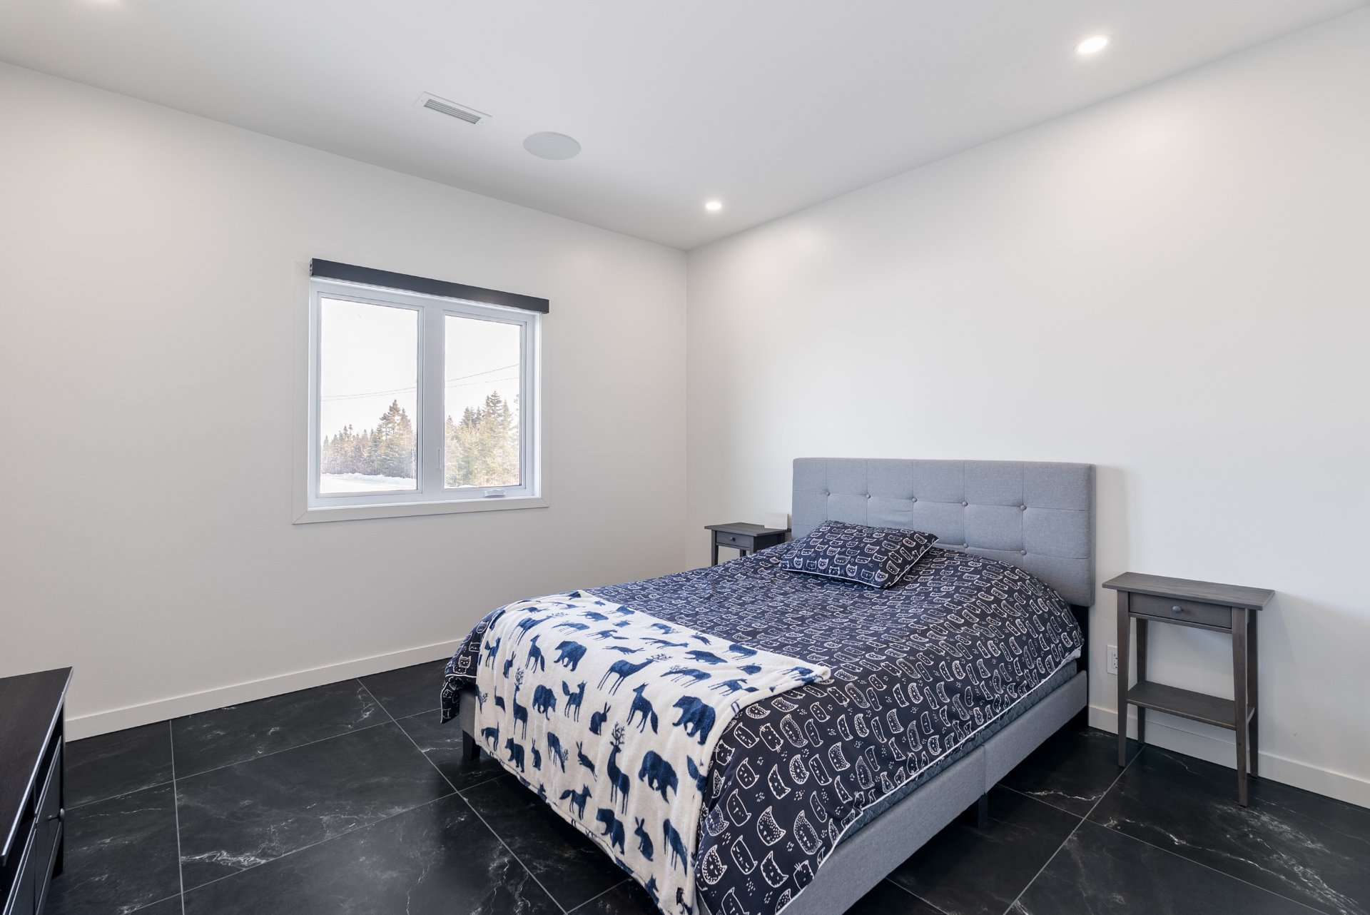

| Bedroom | 12 x 12.4 P | Ground Floor | Ceramic tiles |
| Bedroom | 12 x 12.4 P | Ground Floor | Ceramic tiles |
| Bedroom | 12 x 11.10 P | Ground Floor | Ceramic tiles |
| Bedroom | 12.8 x 12 P | Ground Floor | Ceramic tiles |
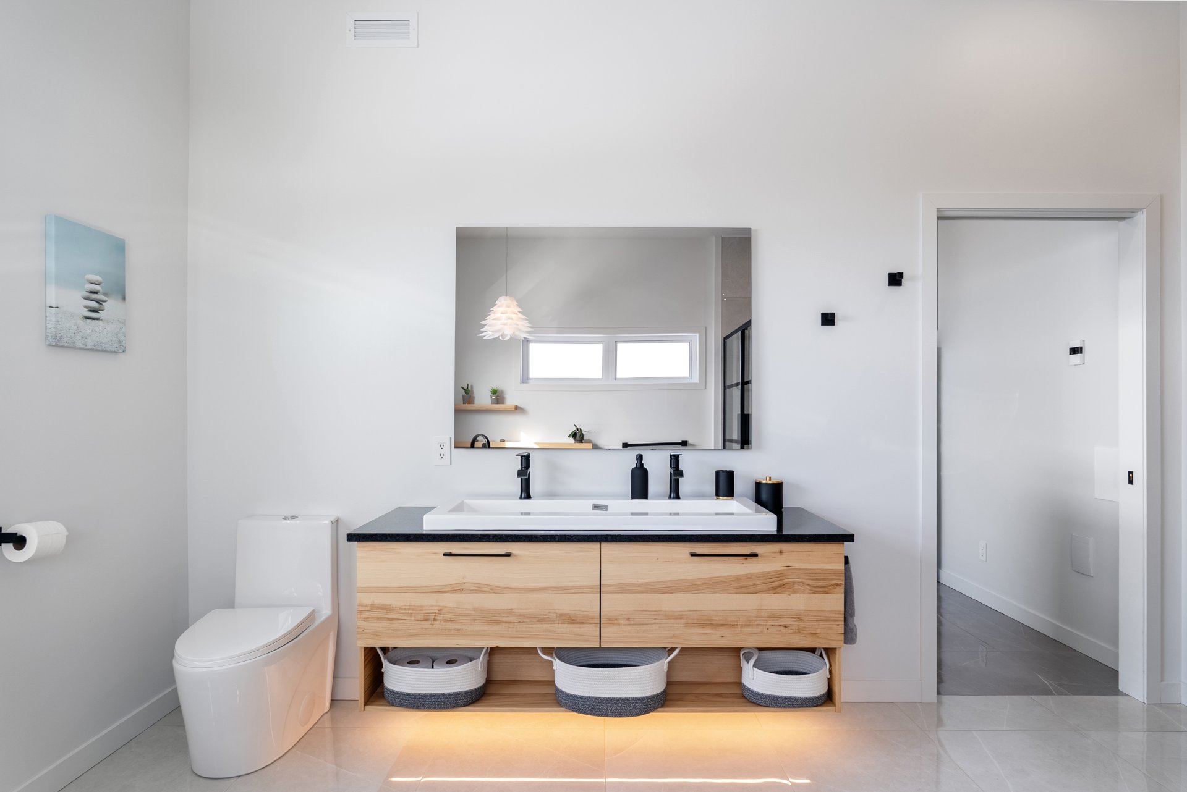
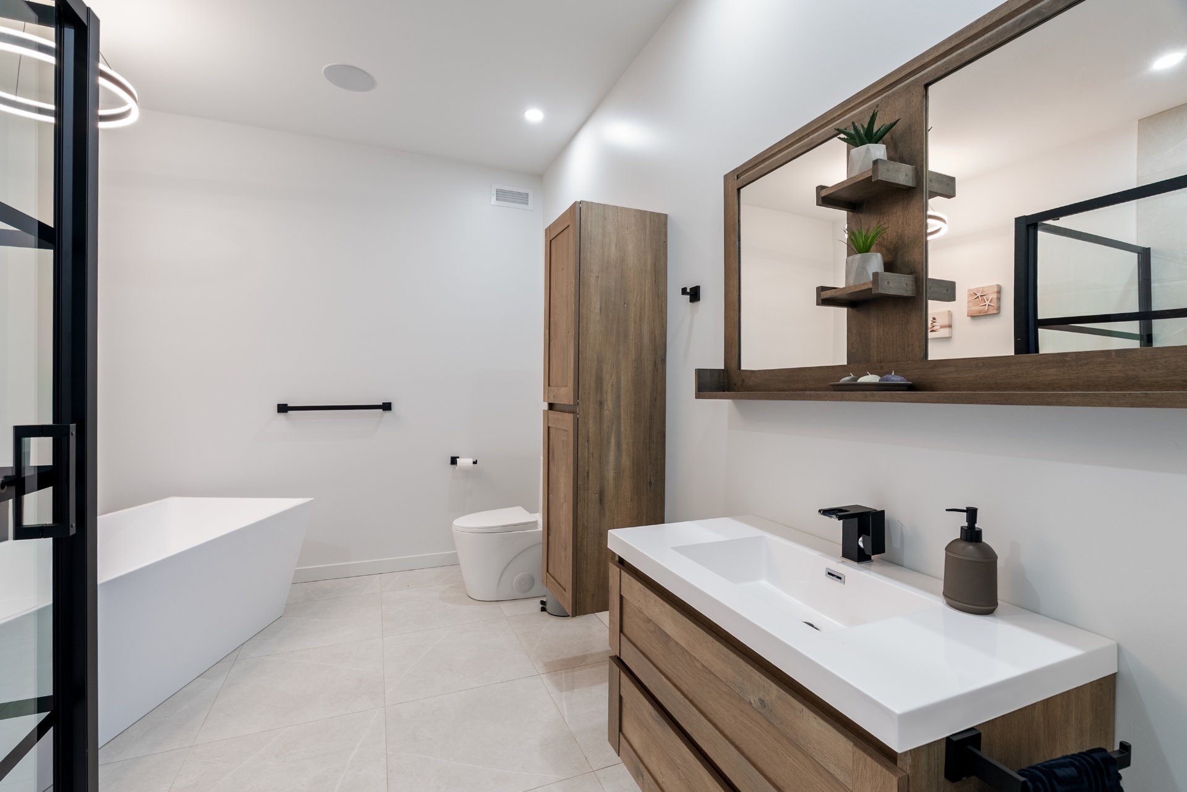

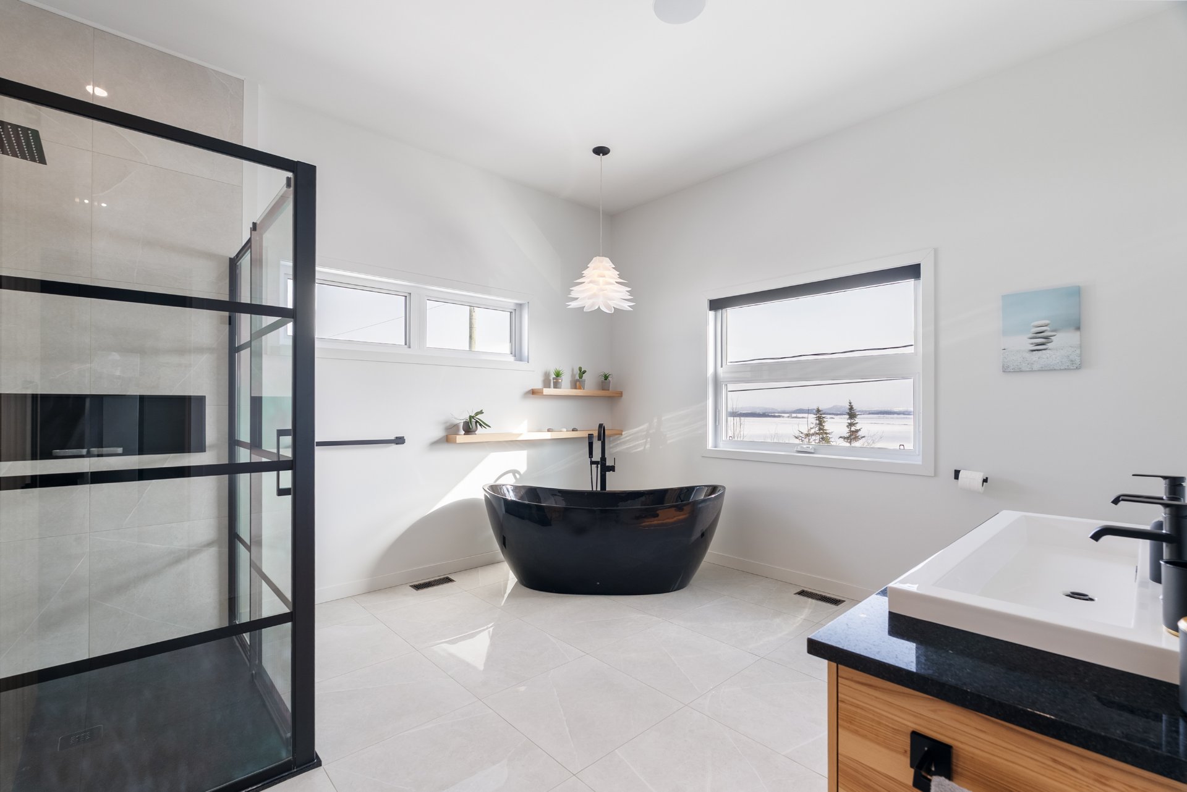
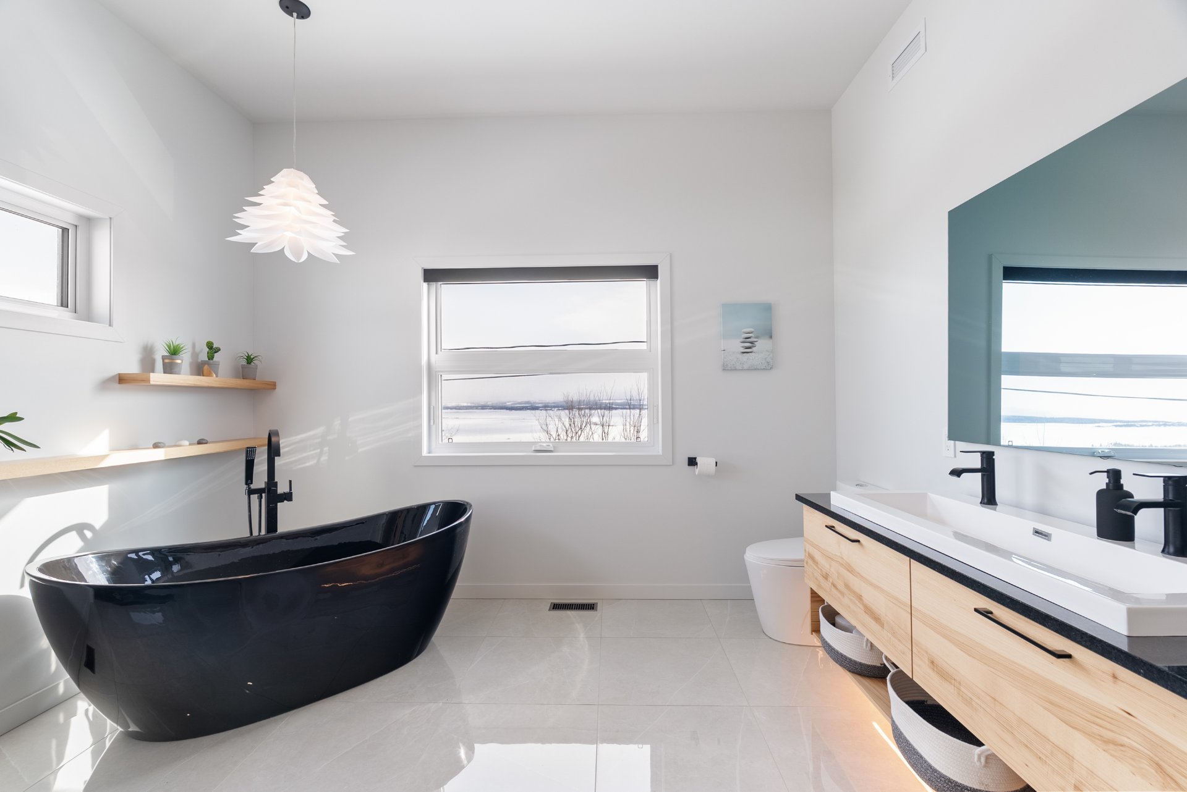
| Bathroom | 12 x 9.8 P | Ground Floor | Ceramic tiles |
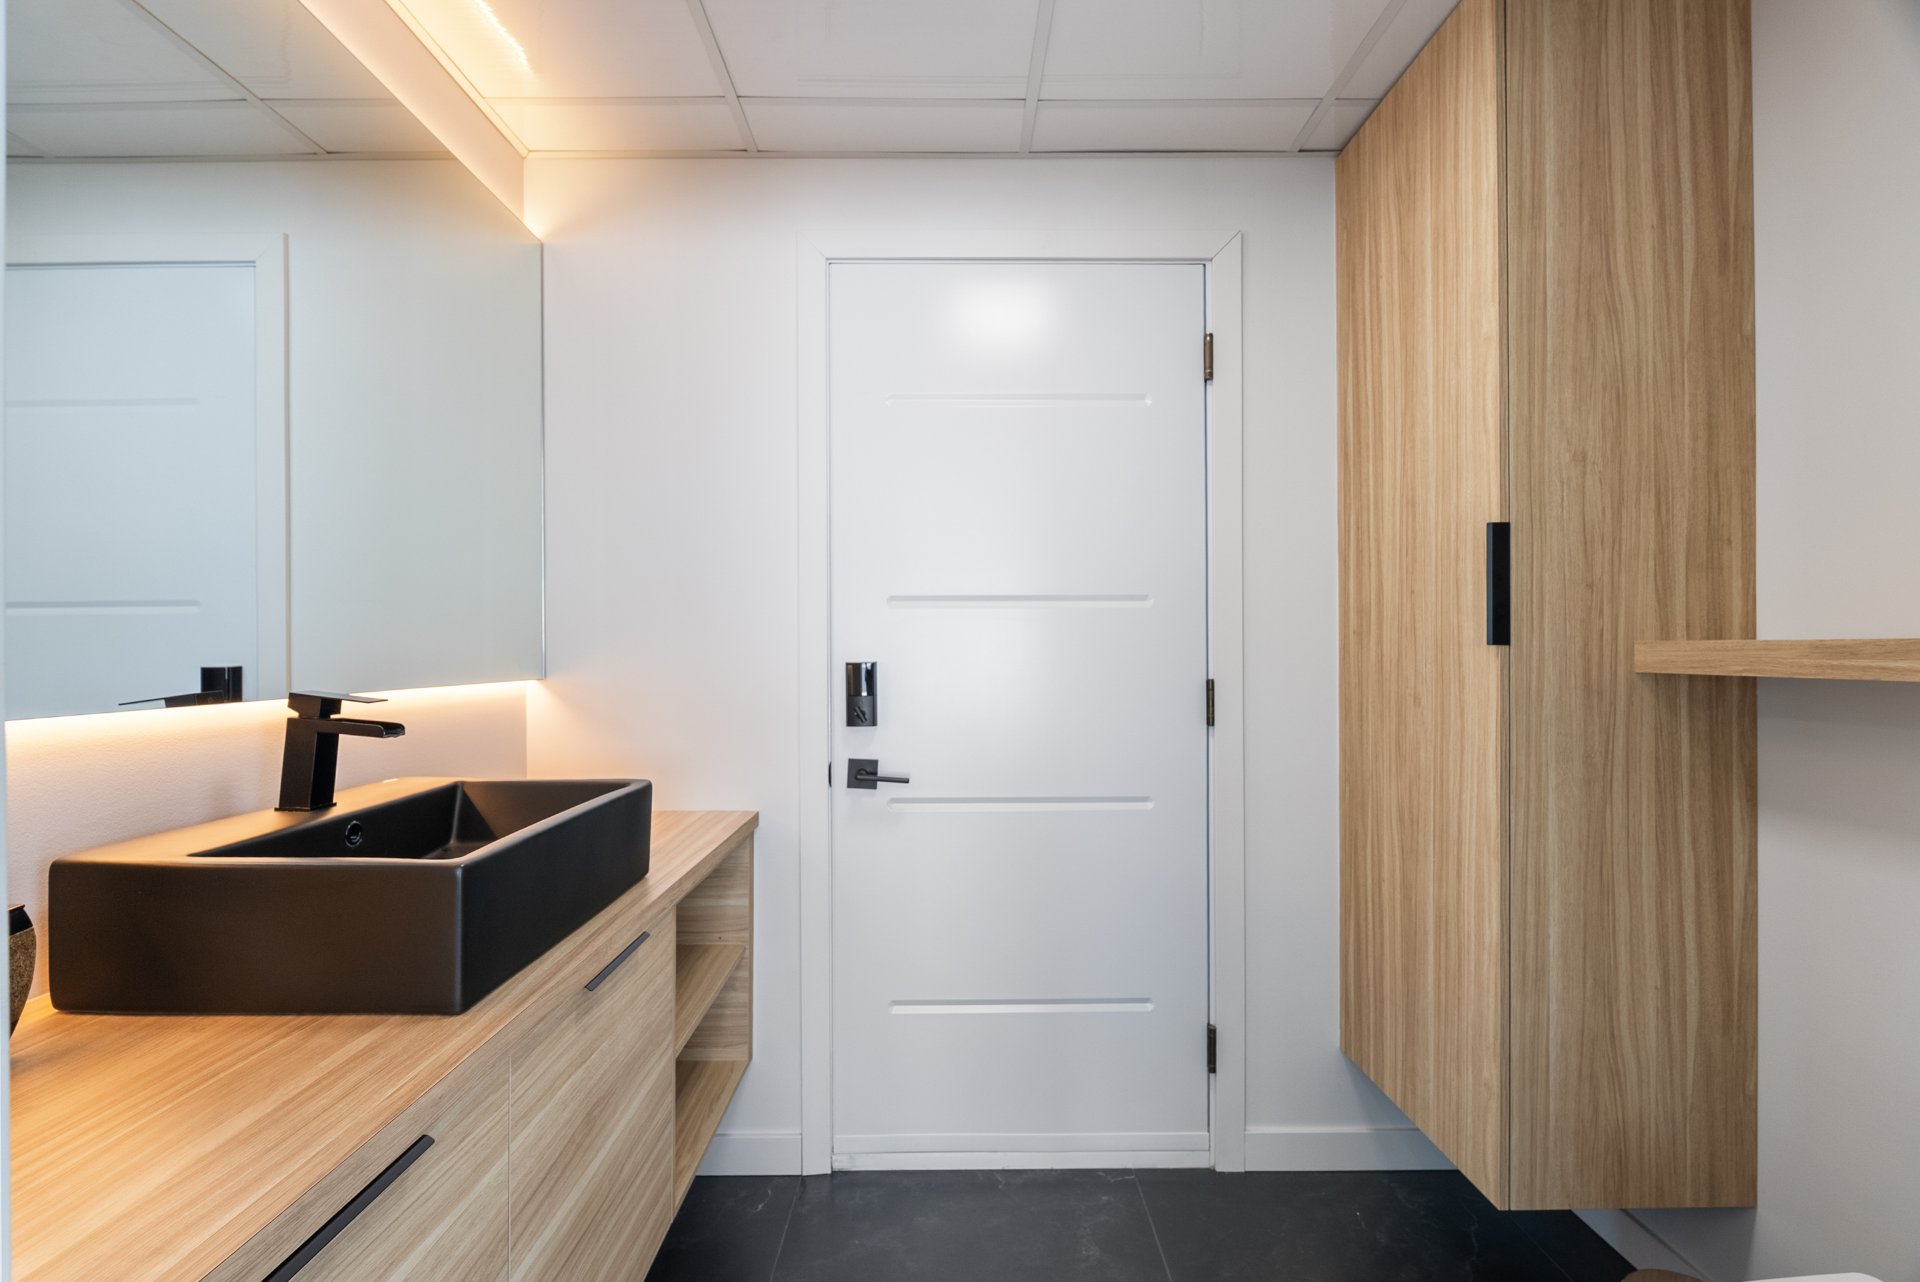
| Washroom | 6 x 5 P | Ground Floor | Ceramic tiles |
| Storage | 7.9 x 5 P | Ground Floor | Ceramic tiles |
| Kitchen | 26 x 14 P | 2nd Floor | Ceramic tiles |
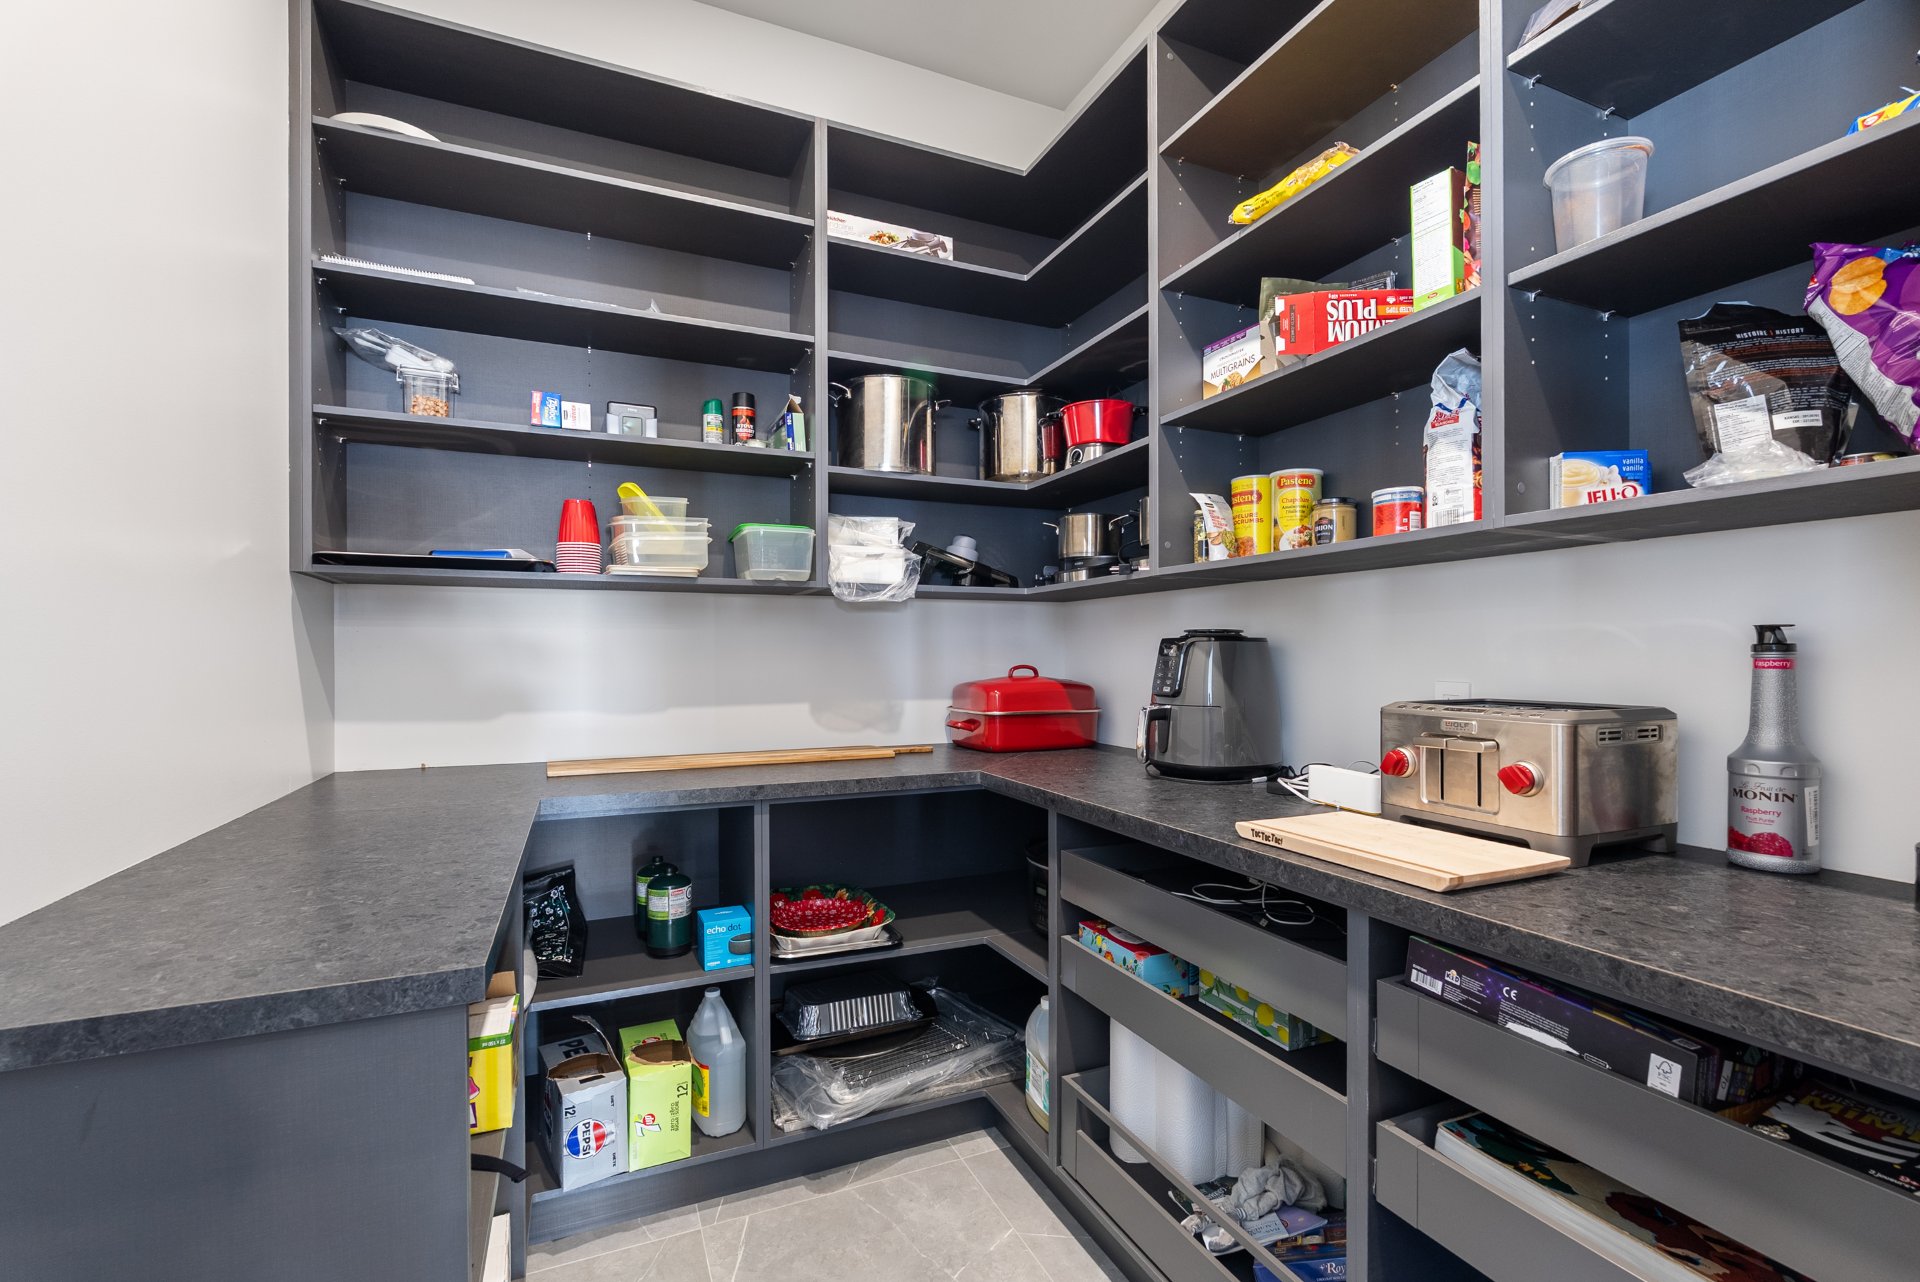
| Pantry | 8.2 x 6.8 P | 2nd Floor | Ceramic tiles |
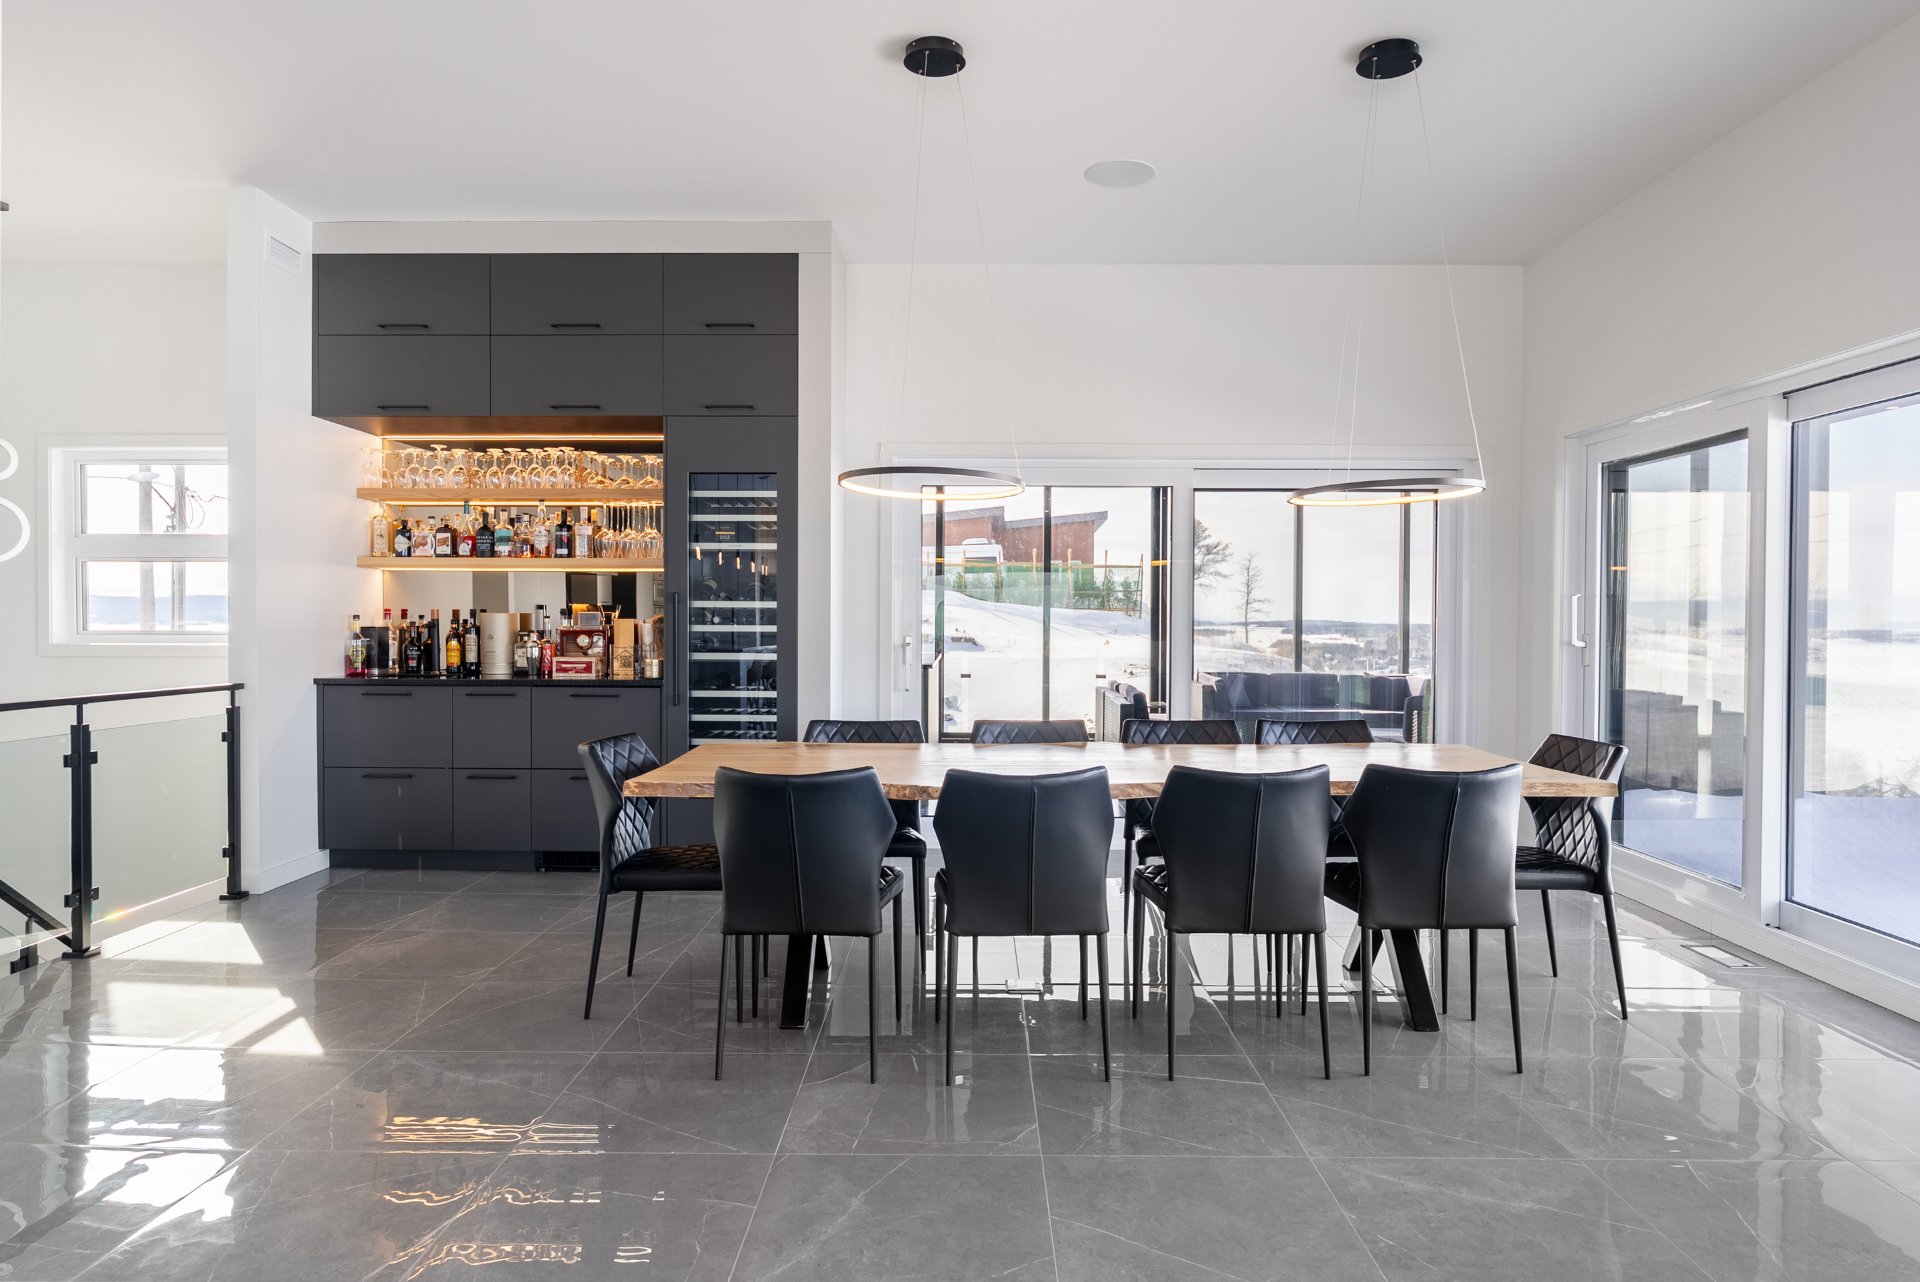
| Dining room | 16 x 20 P | 2nd Floor | Ceramic tiles |
| Living room | 16 x 20 P | 2nd Floor | Ceramic tiles |
| Den | 16.7 x 20 P | 2nd Floor | Ceramic tiles |
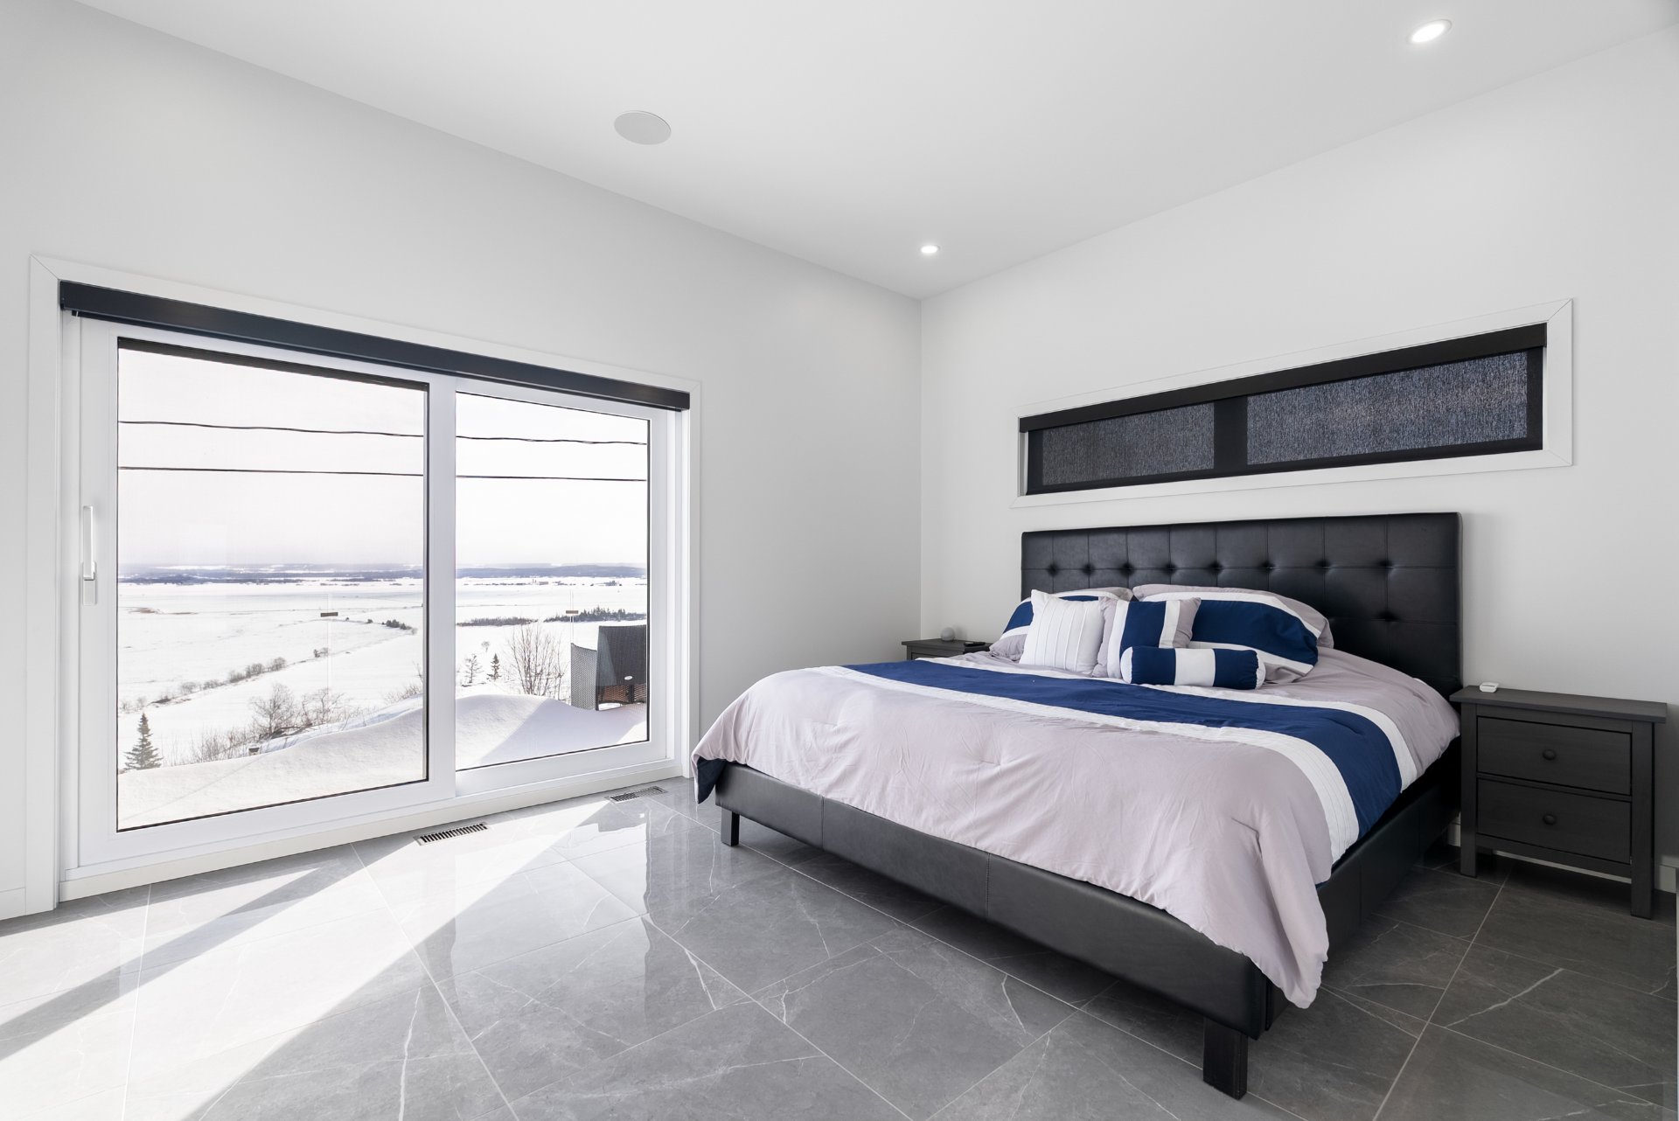
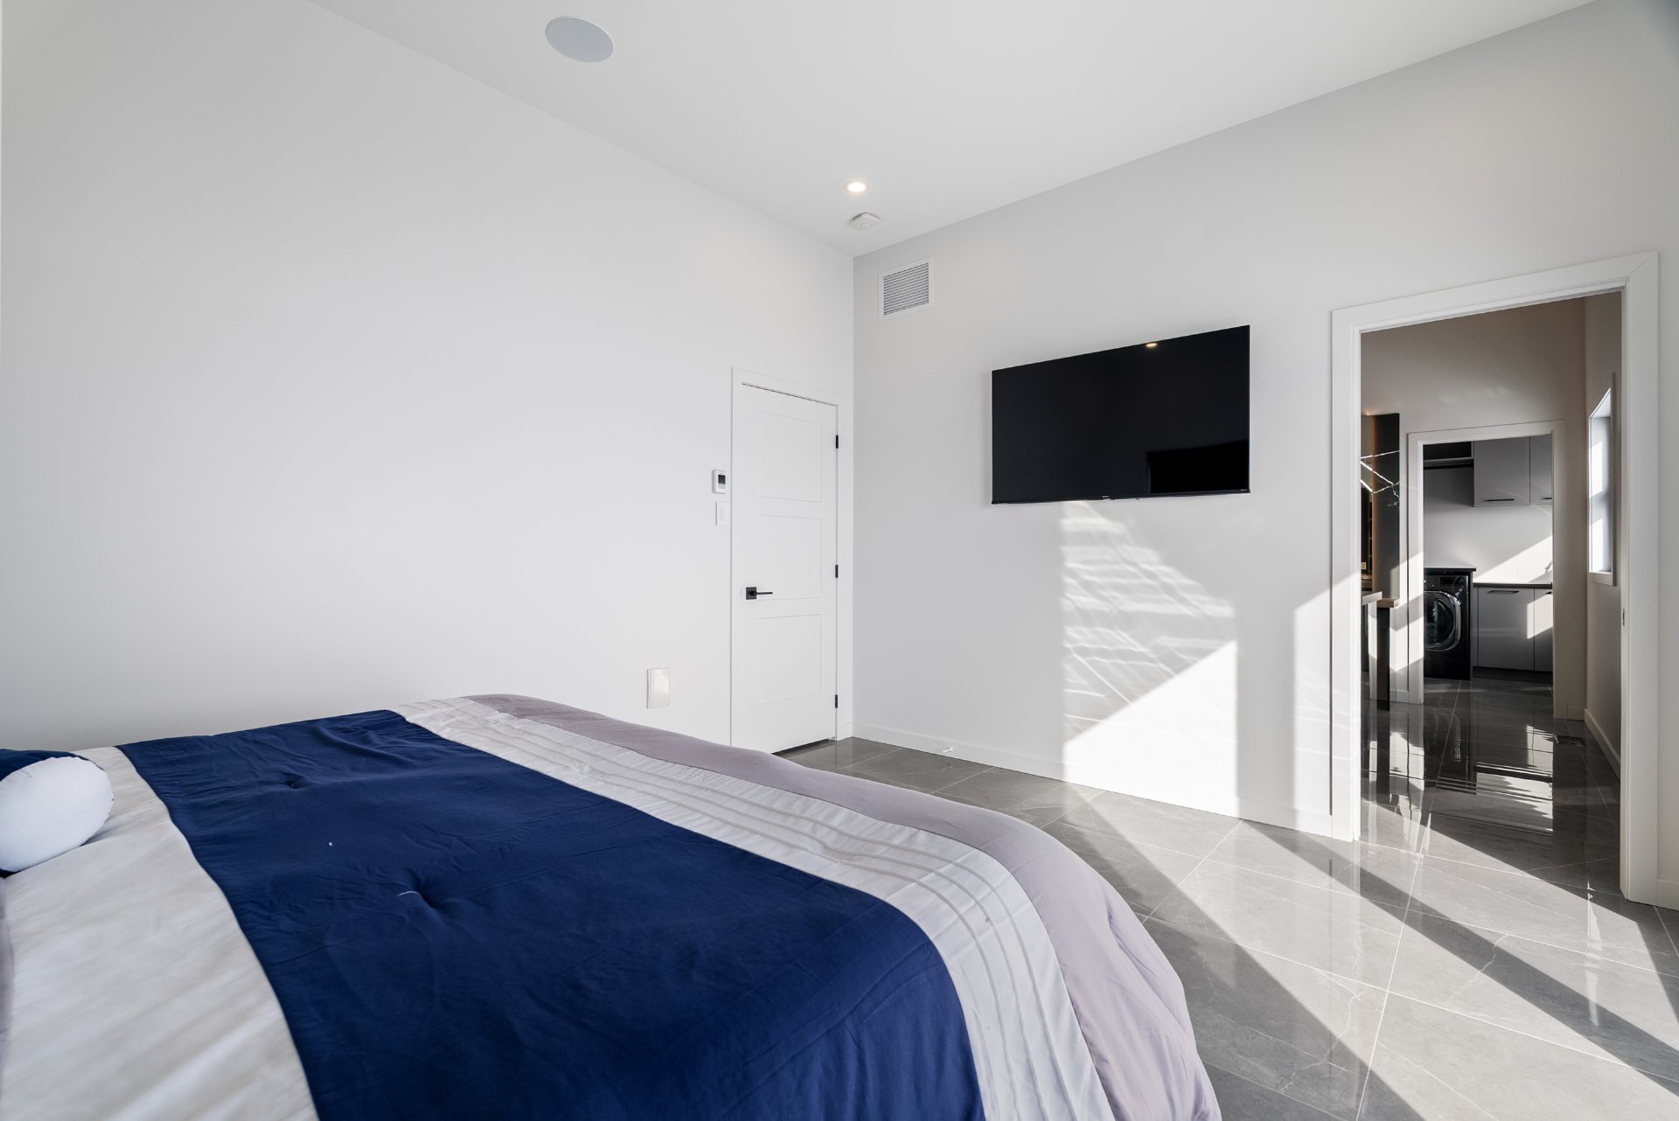
| Primary bedroom | 15 x 11.6 P | 2nd Floor | Ceramic tiles |
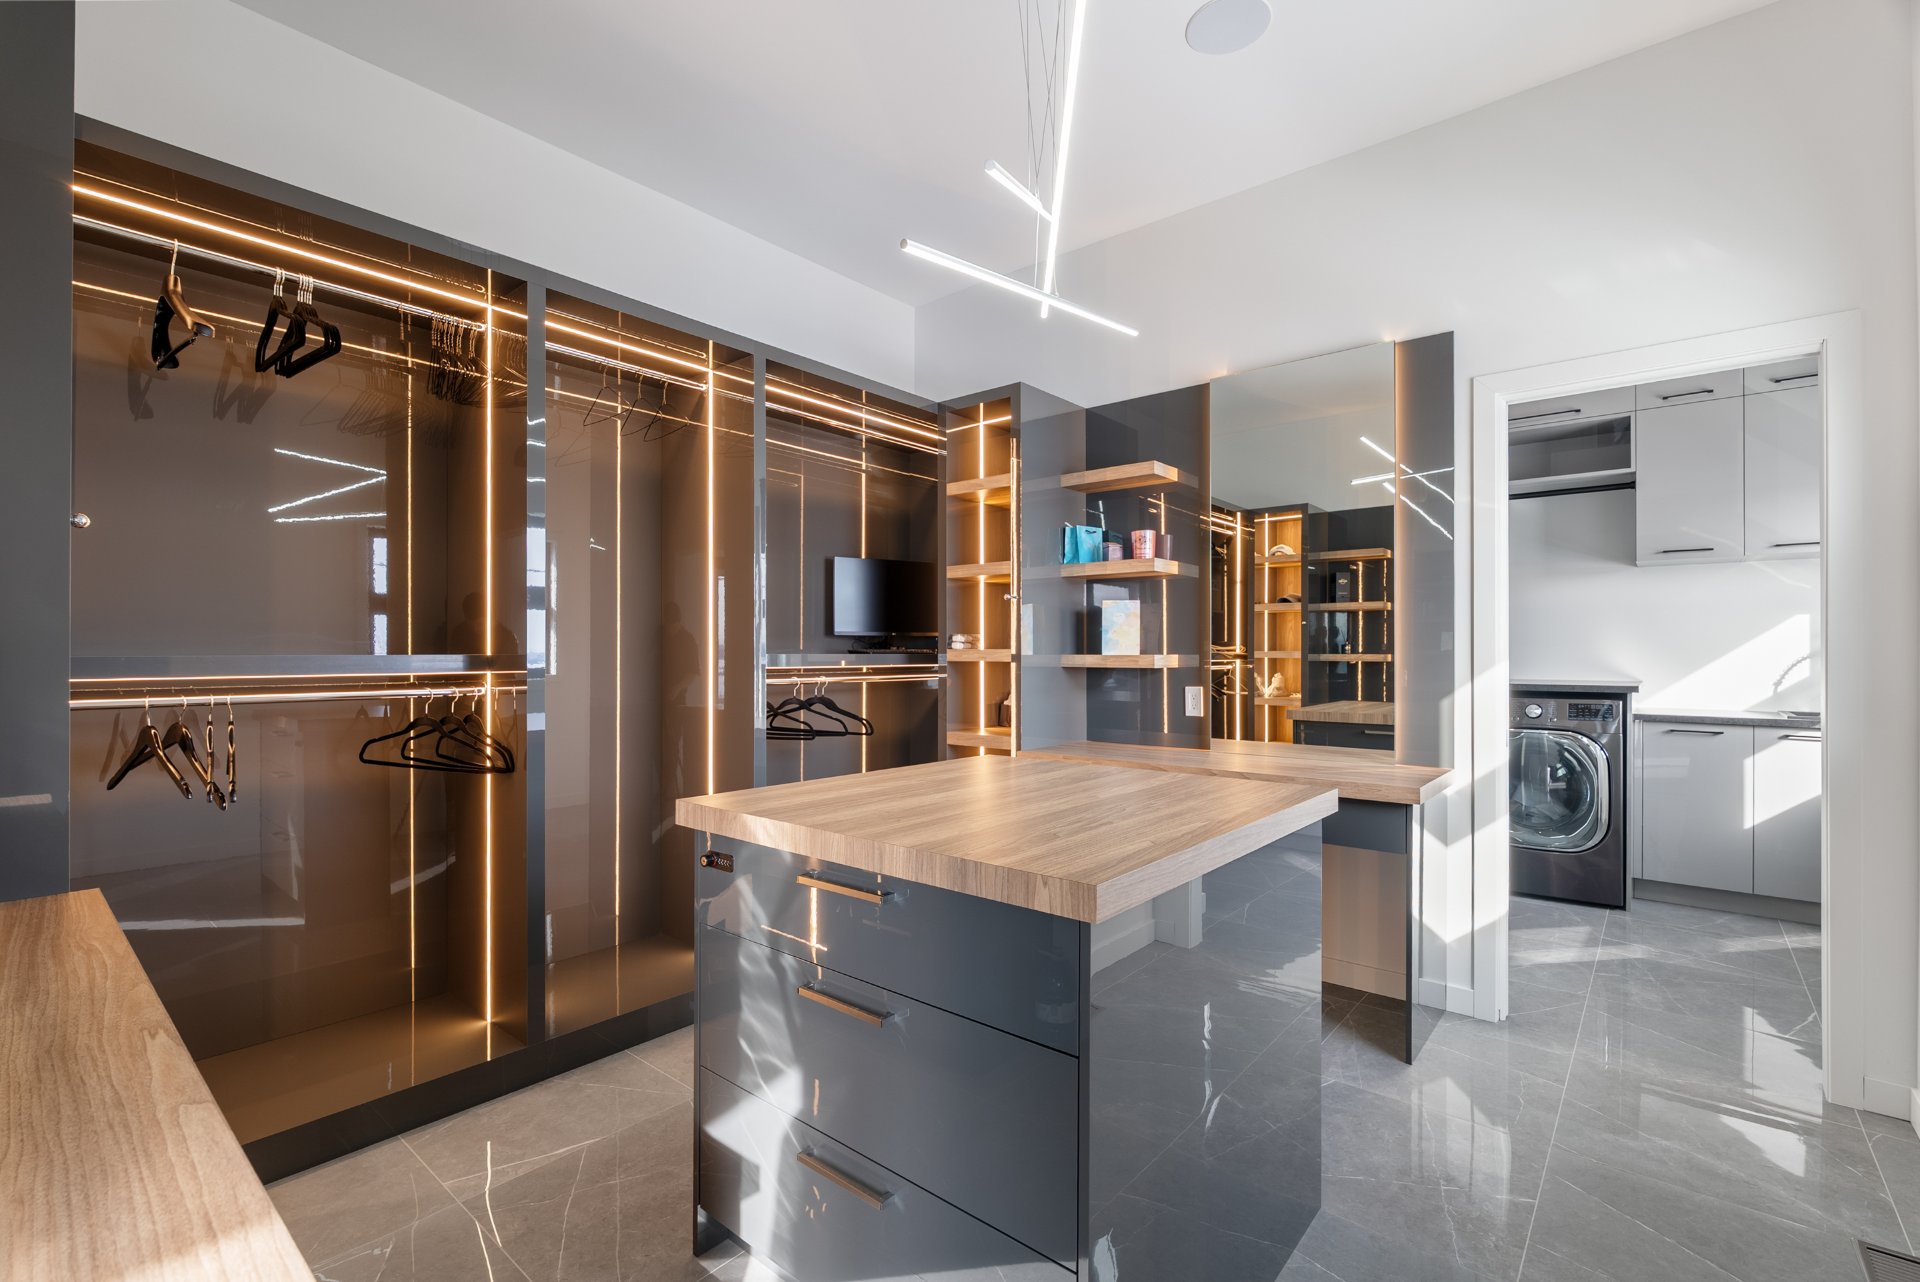
| Walk-in closet | 12 x 11 P | 2nd Floor | Ceramic tiles |
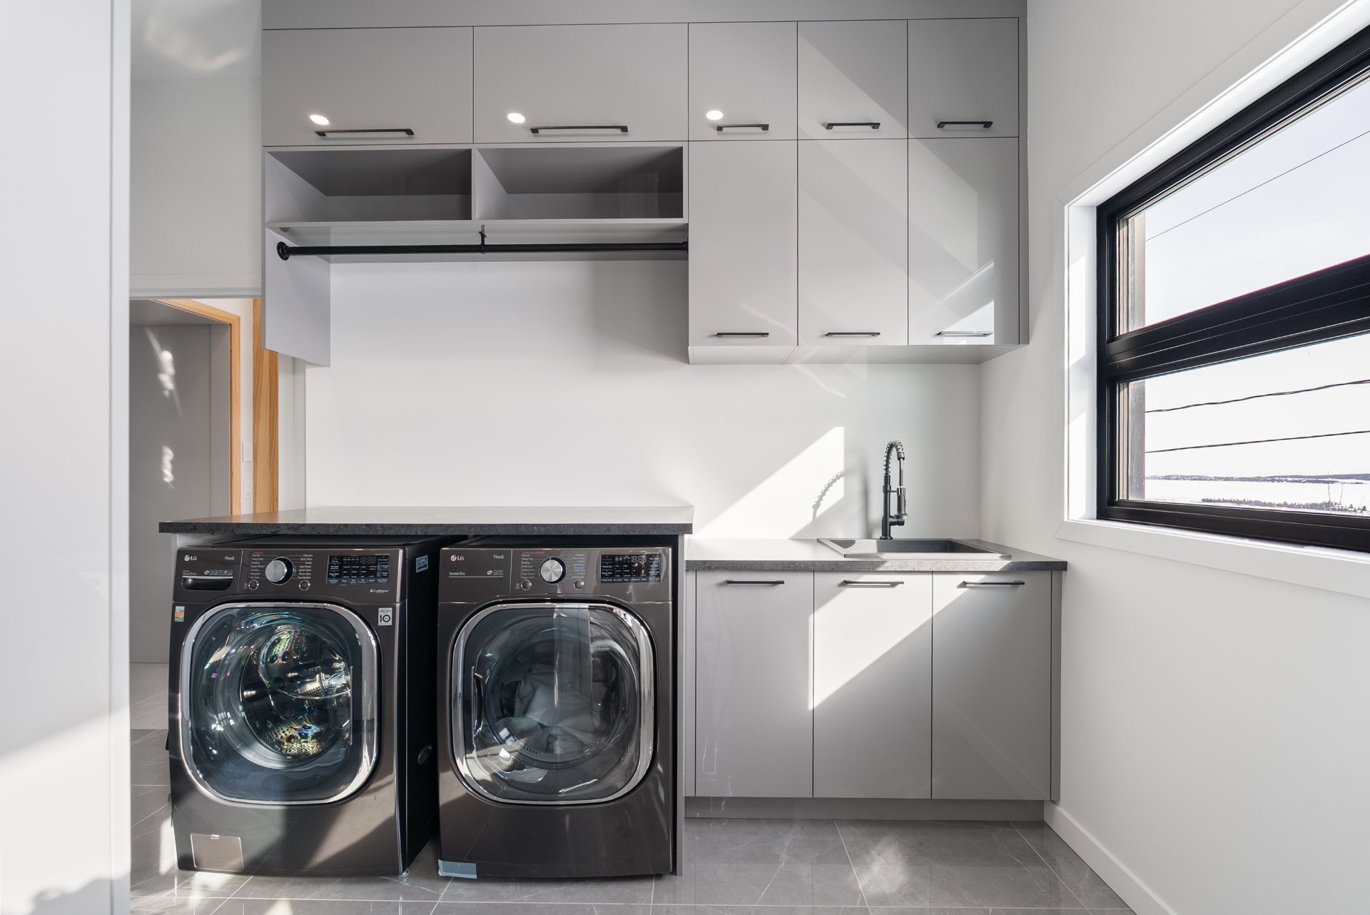
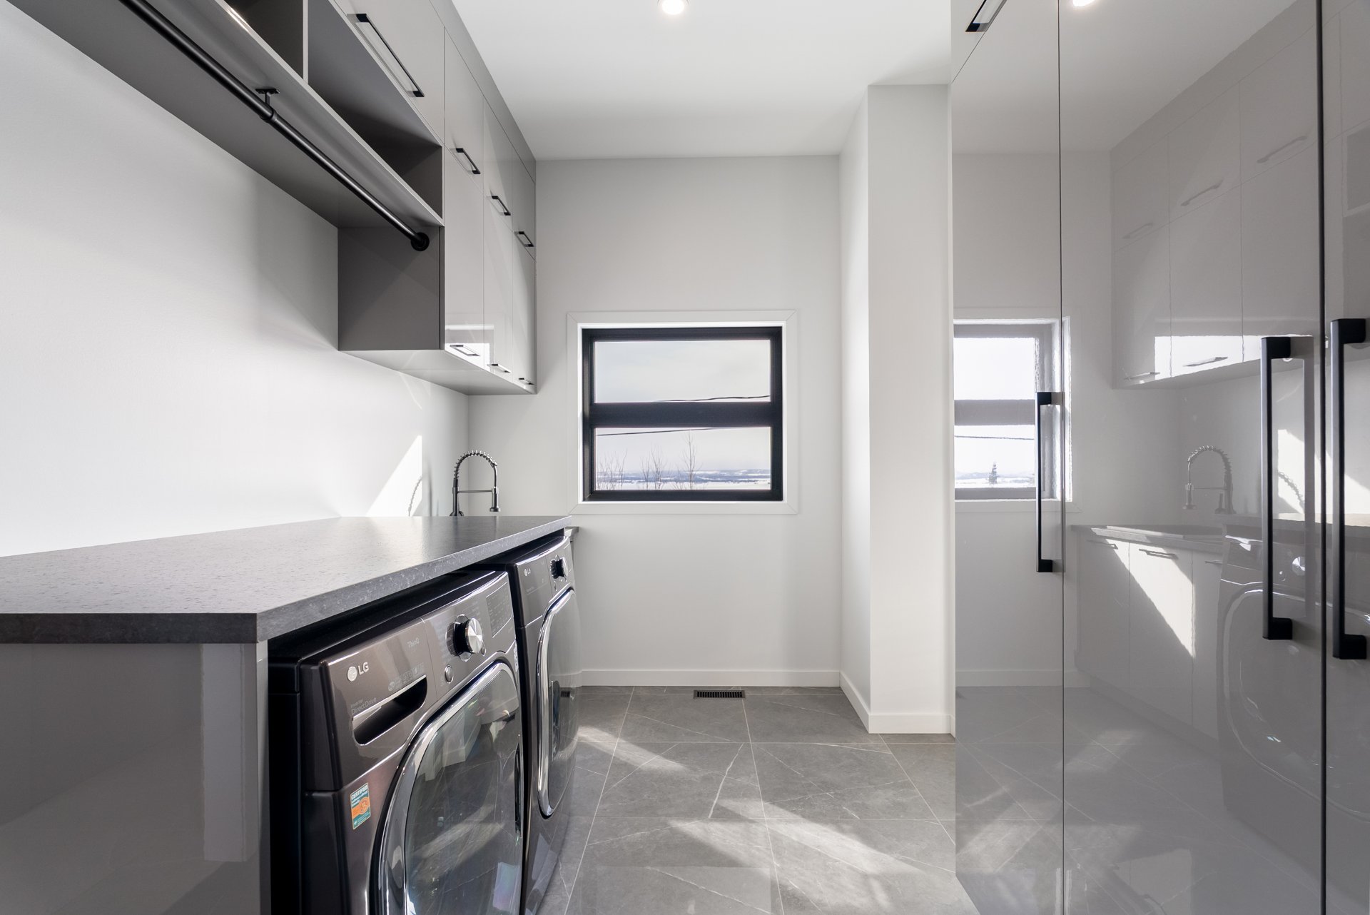
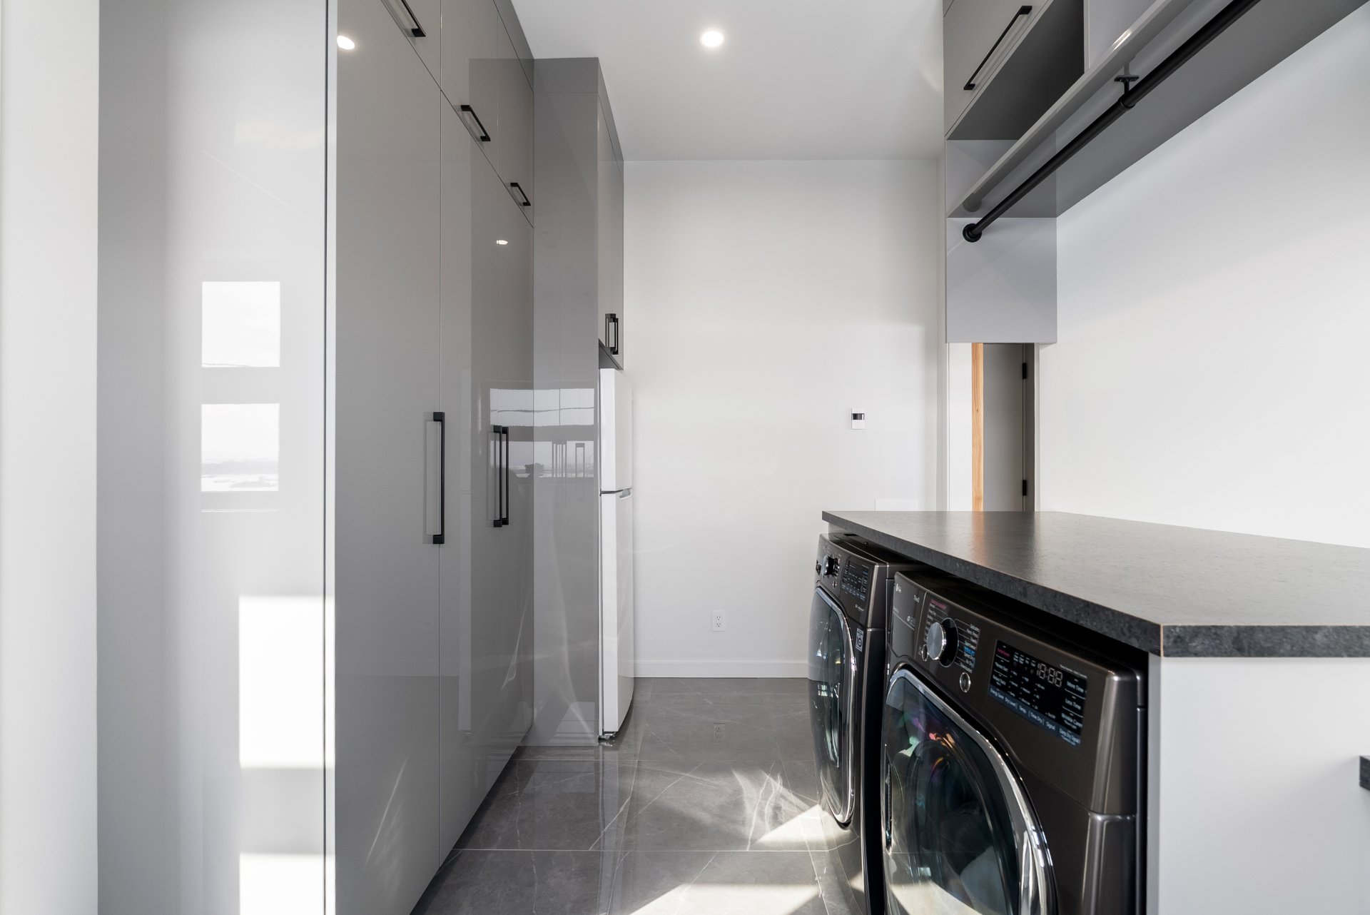
| Laundry room | 8.6 x 13.6 P | 2nd Floor | Ceramic tiles |
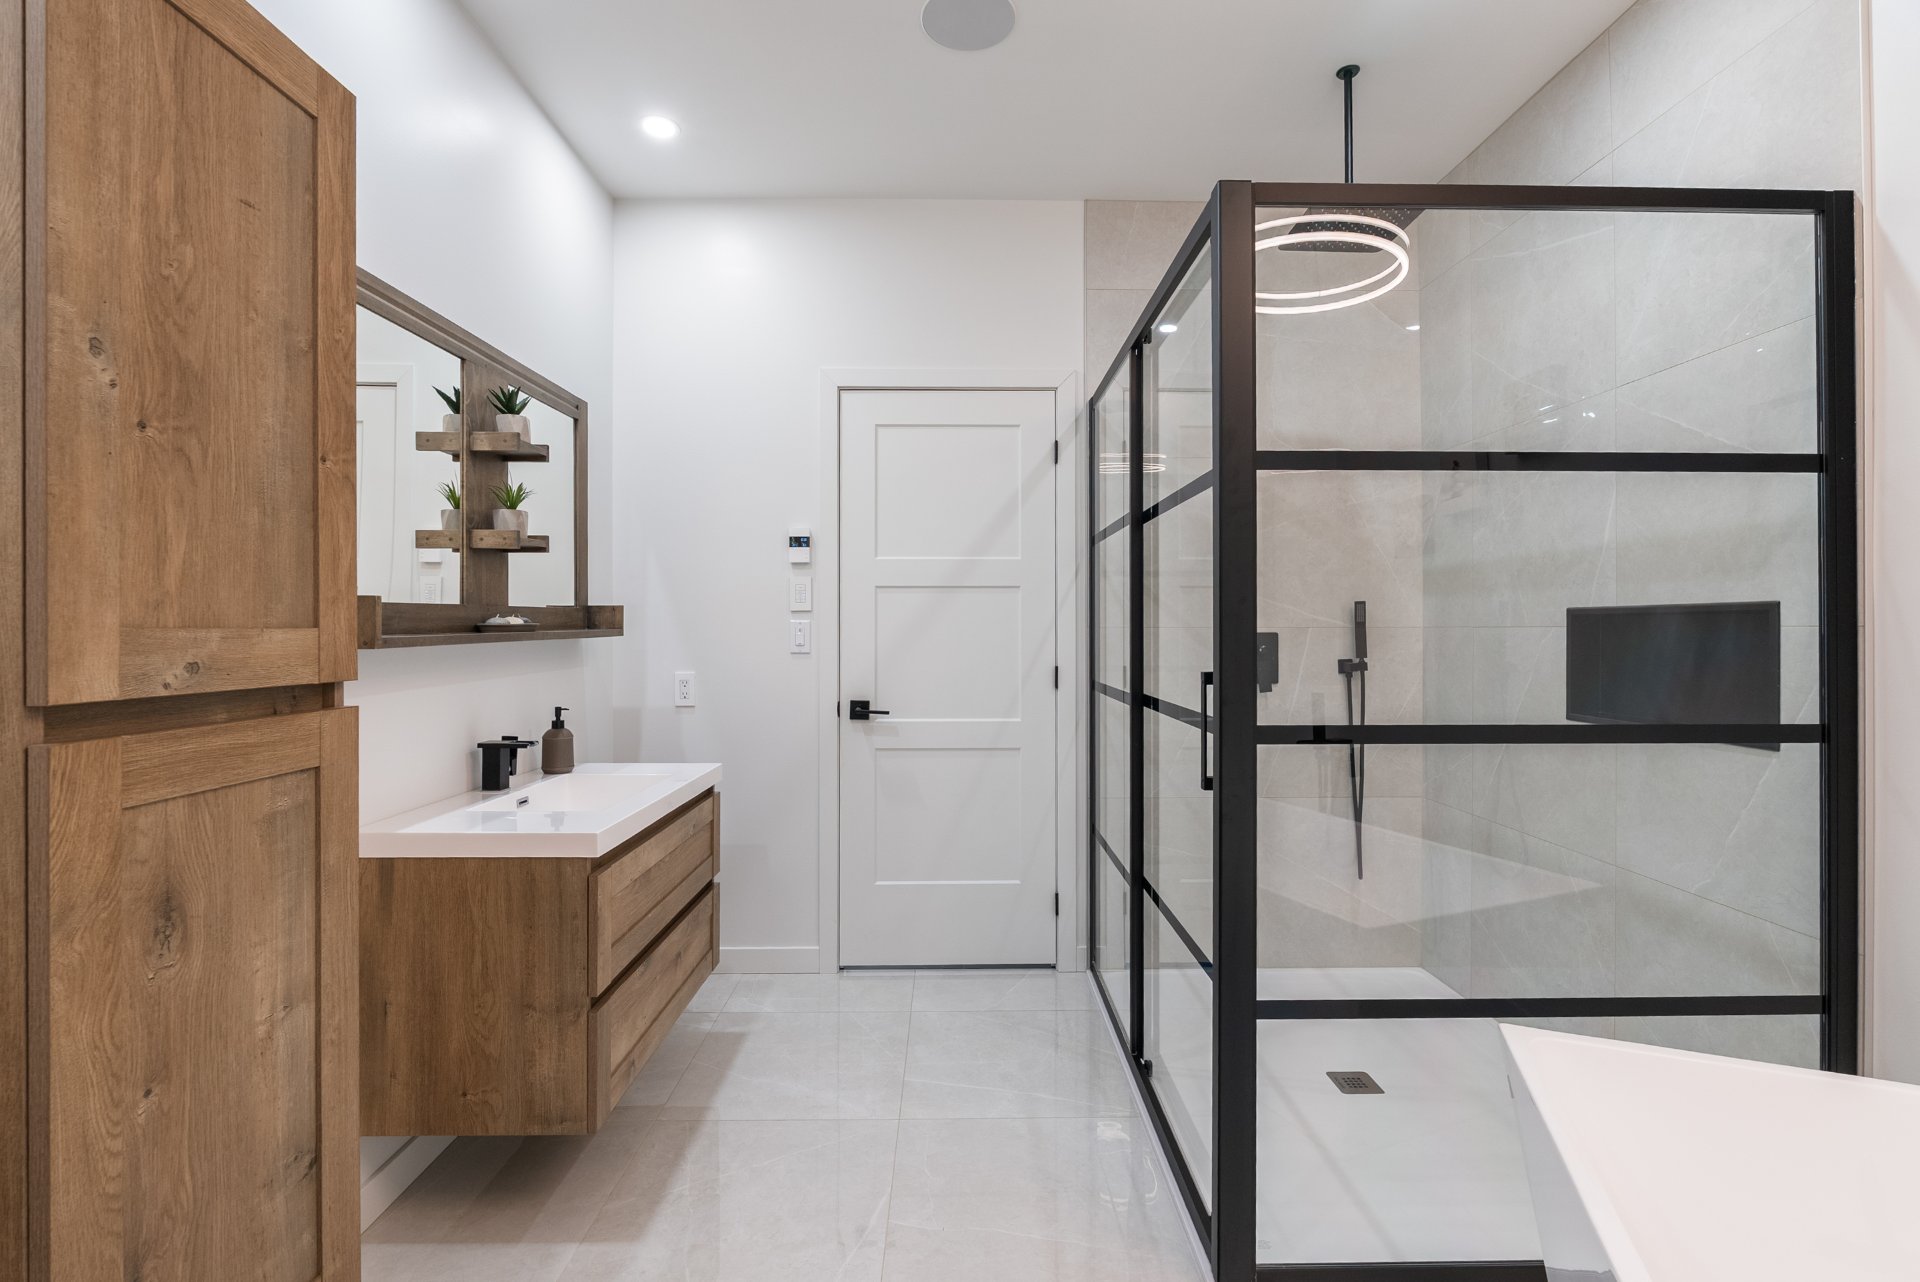
| Bathroom | 13.6 x 12 P | 2nd Floor | Ceramic tiles |
| Kitchen | 27 x 16 P | 2nd Floor | Ceramic tiles |
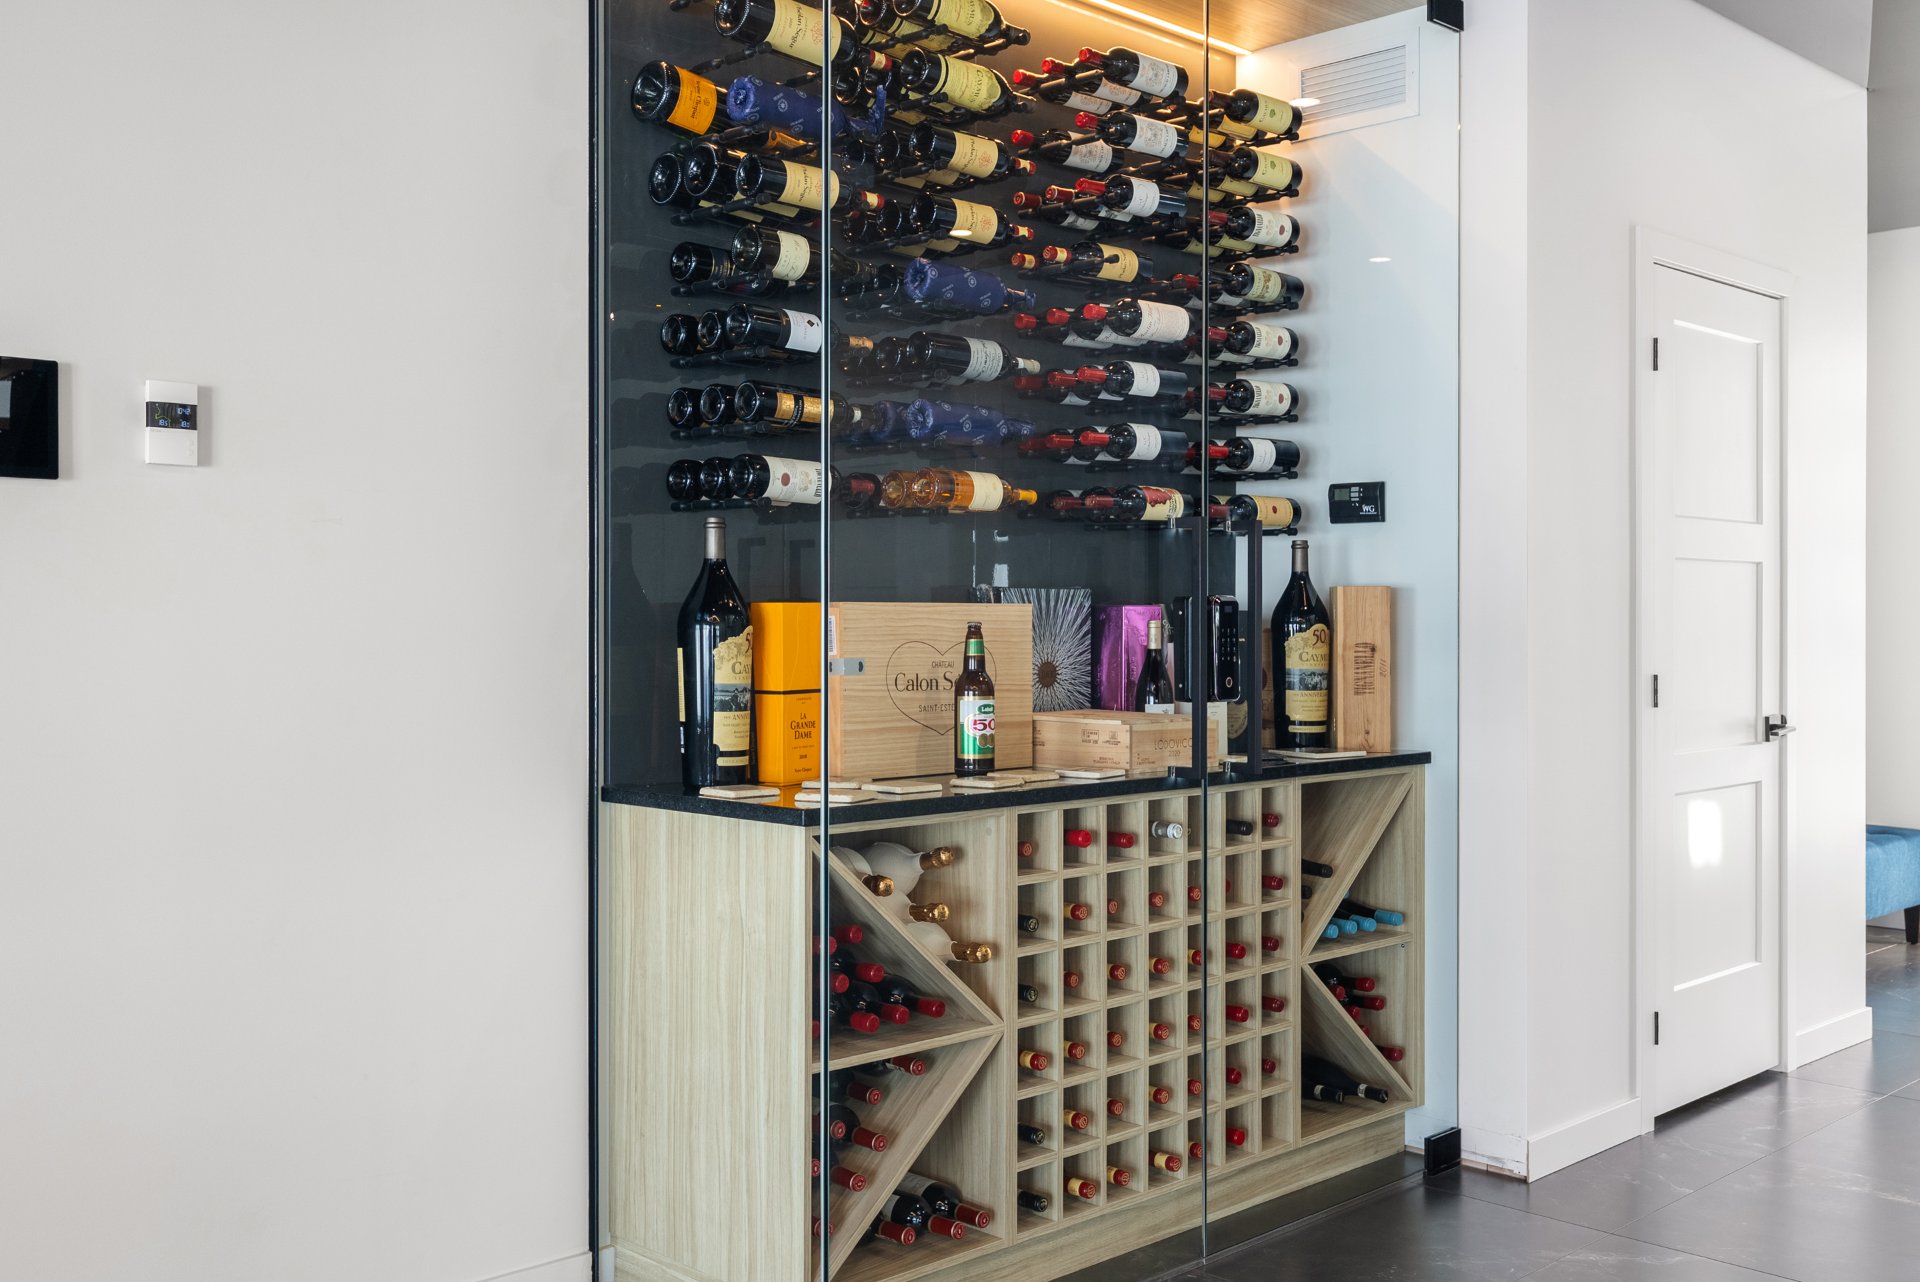
| Included | Possibilité d'être vendu meublé (pour une liste complète, veuillez demander au courtier) Four Thermador 48 pouces Four à vapeur et tiroir réchaud Plaque de cuisson Thermador Machine sous vide intégrée Réfrigérateur et congélateur Thermador Cellier Thermador Micro-ondes Speed Oven Thermador Cafetière encastrable Thermador Hotte de cuisine Thermador Cuisine d'été et terrasse extérieure complète: Barbecue Napoléon Pro avec projecteur Plaque teppanyaki au gaz ... et bien plus |
|---|
| Type | Two or more storey |
|---|---|
| Style | Detached |
| Dimensions | 54x74 P |
| Lot Size | 5504 MC |
| Municipal Taxes (2026) | $ 9955 / year |
|---|---|
| School taxes (2026) | $ 817 / year |
| Basement | 6 feet and over, Partially finished |
|---|---|
| Bathroom / Washroom | Adjoining to primary bedroom, Seperate shower |
| Heating system | Air circulation, Radiant |
| Equipment available | Alarm system, Central air conditioning, Central heat pump, Central vacuum cleaner system installation, Electric garage door, Furnished, Partially furnished, Private balcony, Ventilation system, Water softener |
| Siding | Aluminum, Stone |
| Water supply | Artesian well |
| Garage | Attached, Fitted, Heated |
| Distinctive features | Cul-de-sac, Navigable, No neighbours in the back, Water access, Waterfront |
| Driveway | Double width or more, Not Paved |
| Roofing | Elastomer membrane, Tin |
| Heating energy | Electricity, Propane, Wood |
| Available services | Fire detector |
| Topography | Flat, Sloped |
| Parking | Garage, Outdoor |
| Hearth stove | Gaz fireplace, Wood fireplace |
| Proximity | Highway |
| Pool | Indoor |
| Cupboard | Melamine |
| View | Mountain, Panoramic, Water |
| Foundation | Poured concrete |
| Windows | PVC |
| Zoning | Residential |
| Sewage system | Septic tank |
225 Ch. du Domaine de Nos Étés, Saint-Denis-De La Bouteillerie, QC G0L 2R0
Loading maps...
Loading street view...