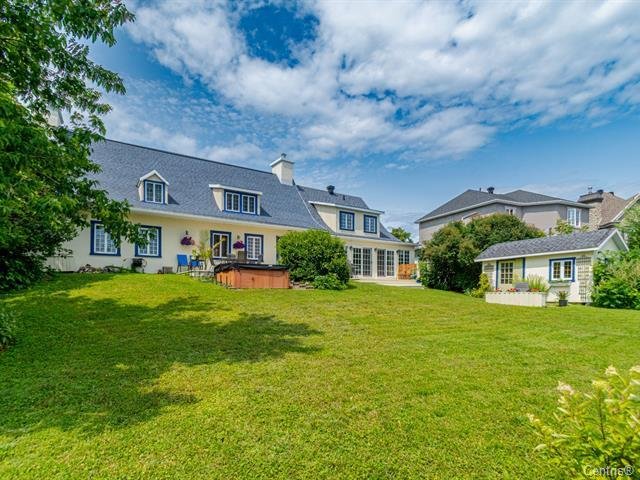
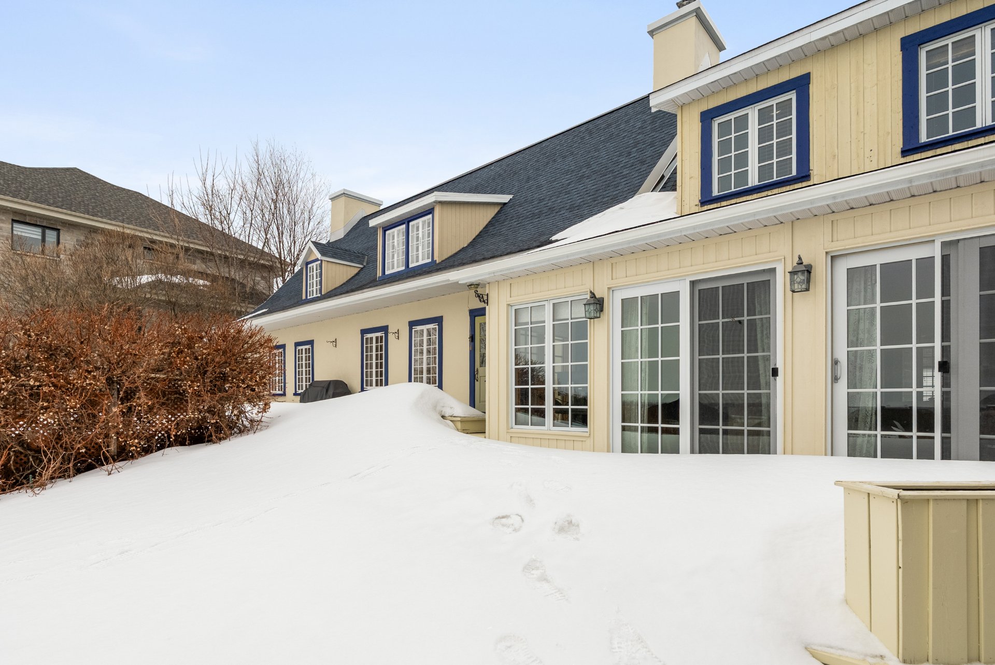
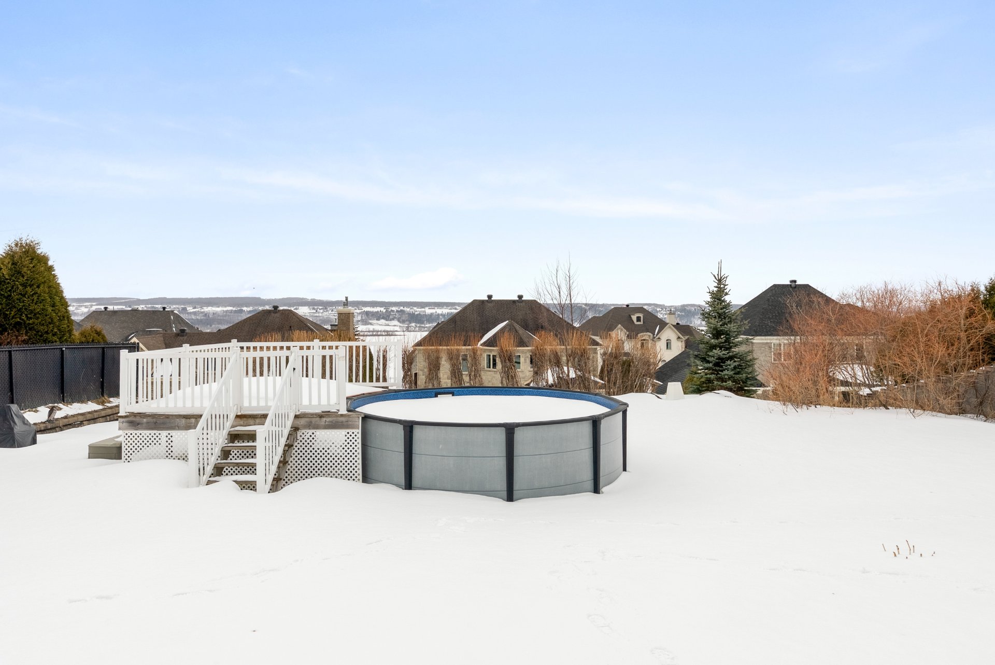
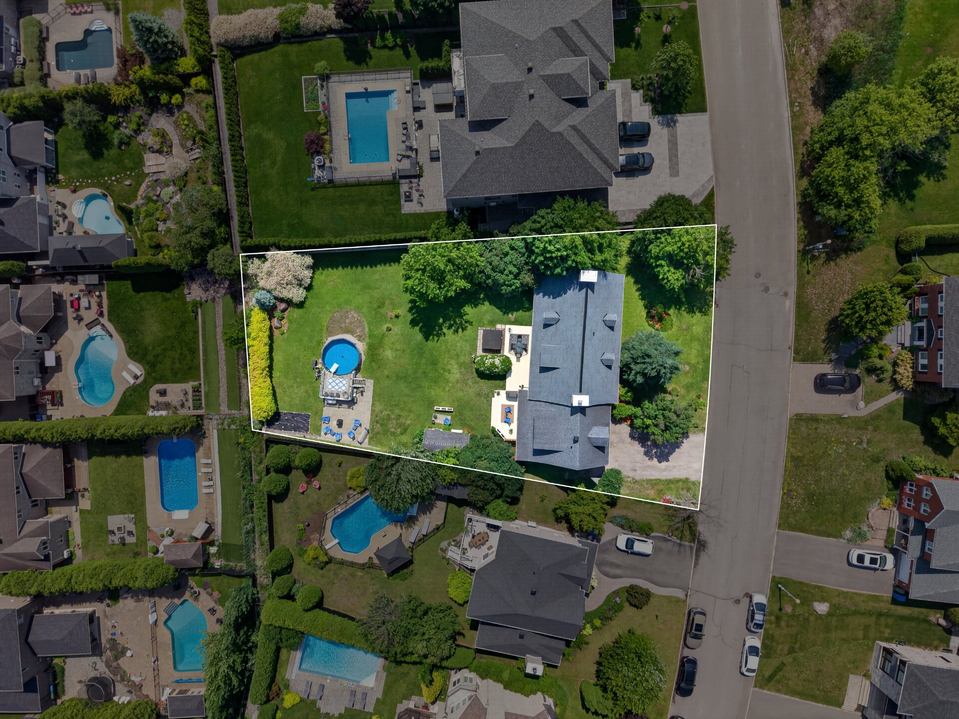
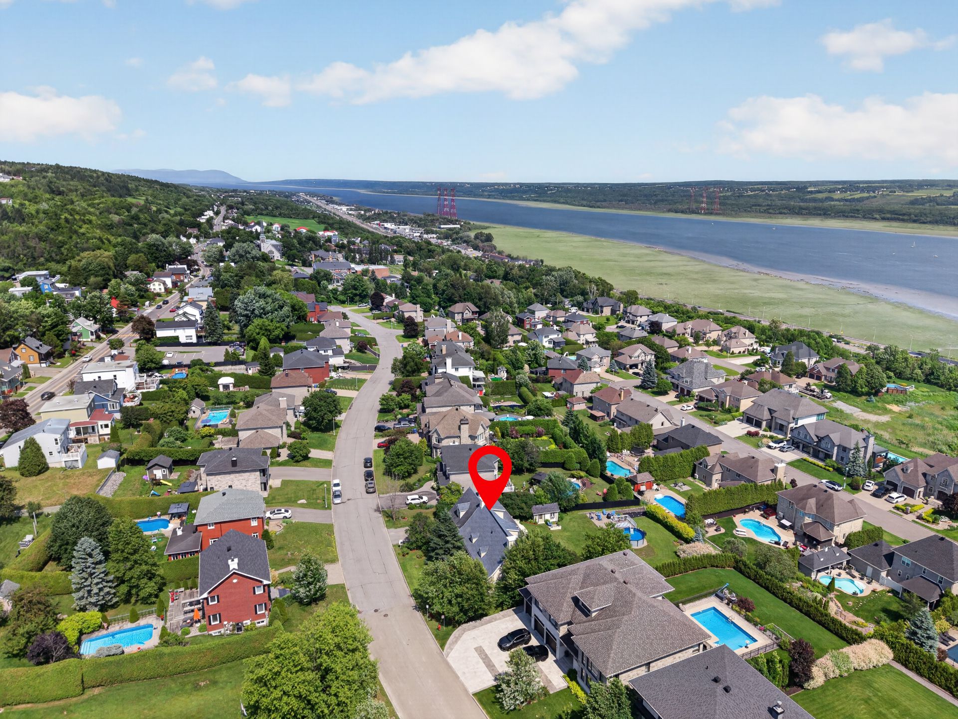
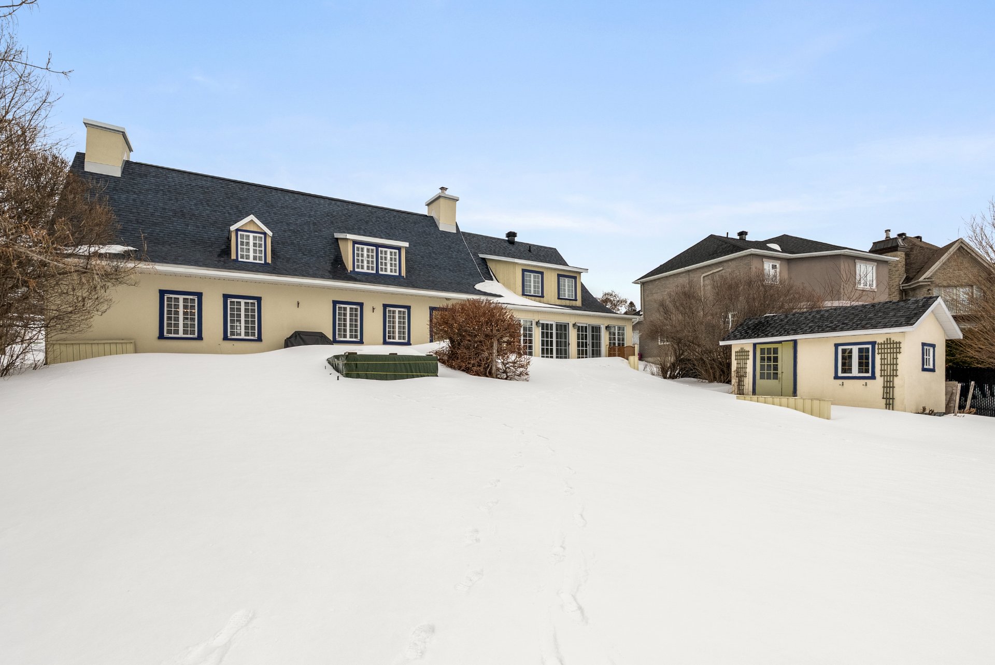
Back facade
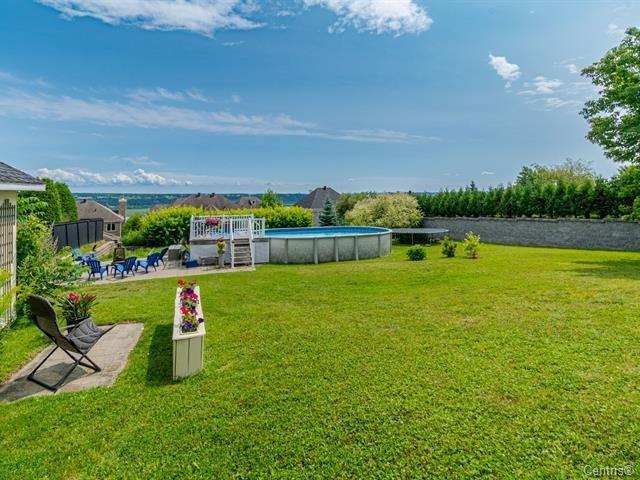
Patio
Patio
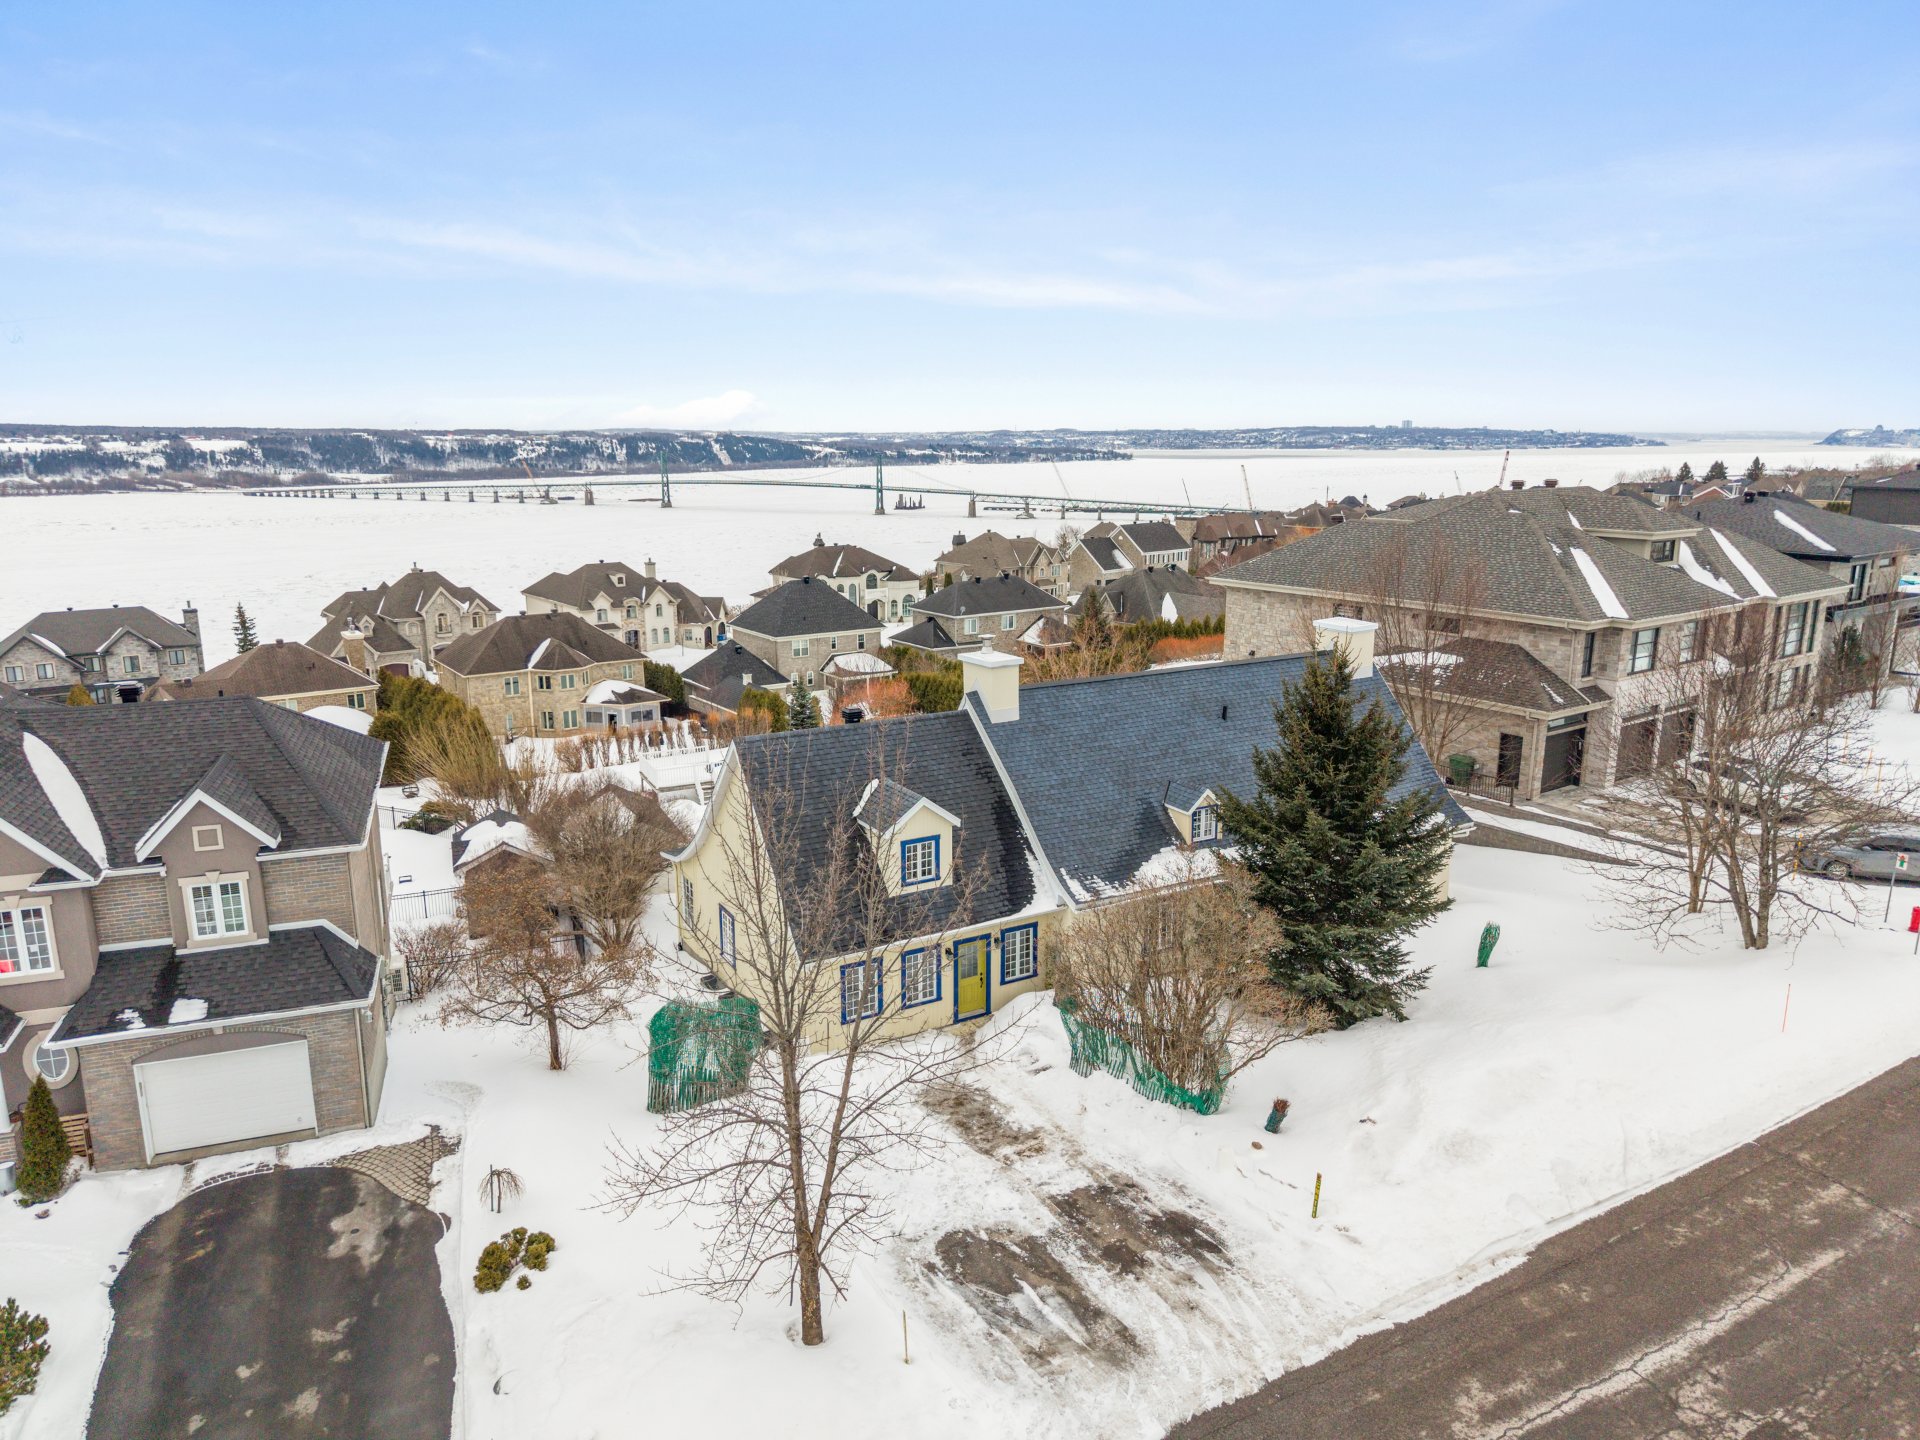
Overall View
View
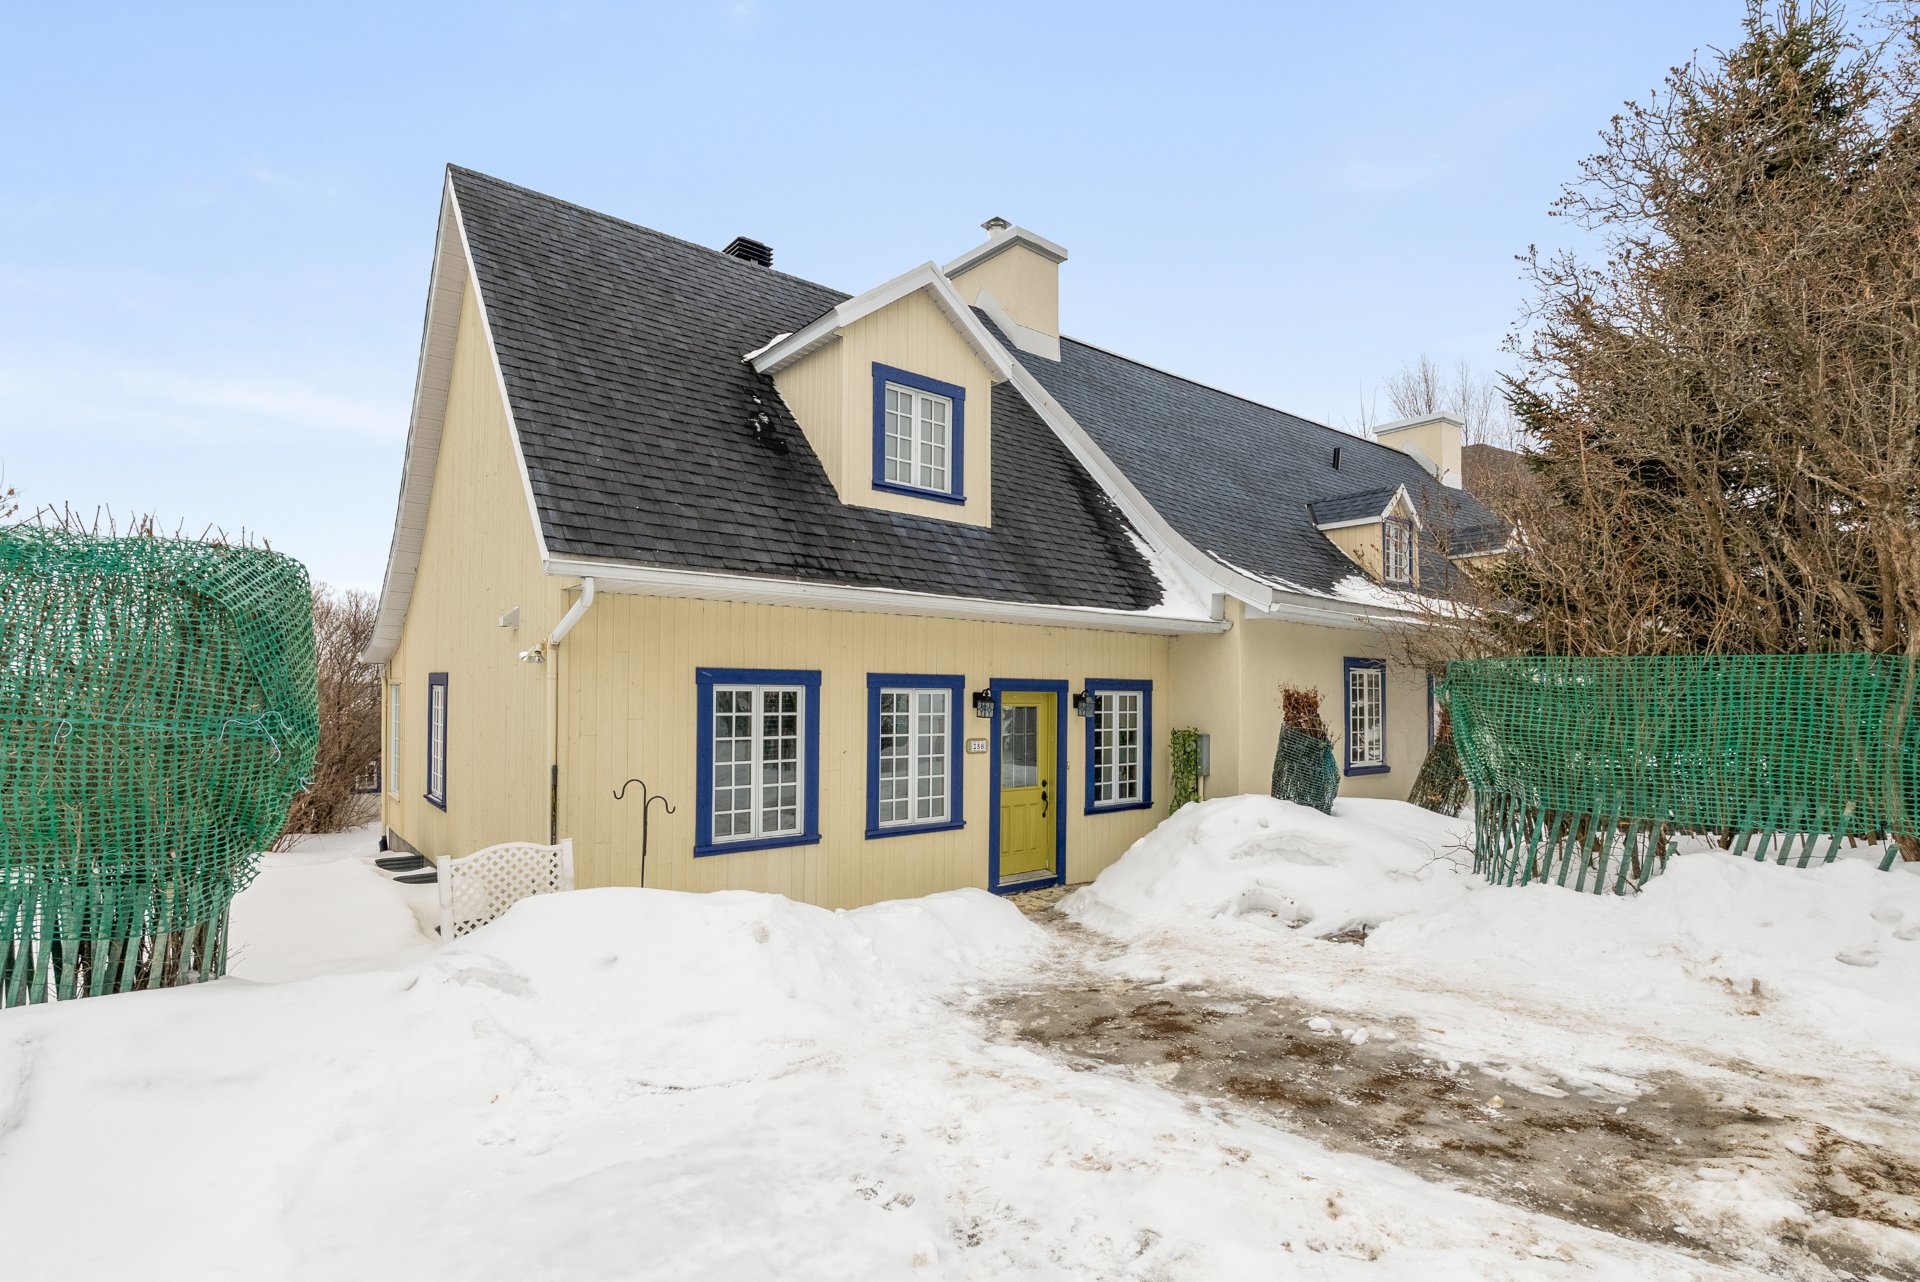
Frontage
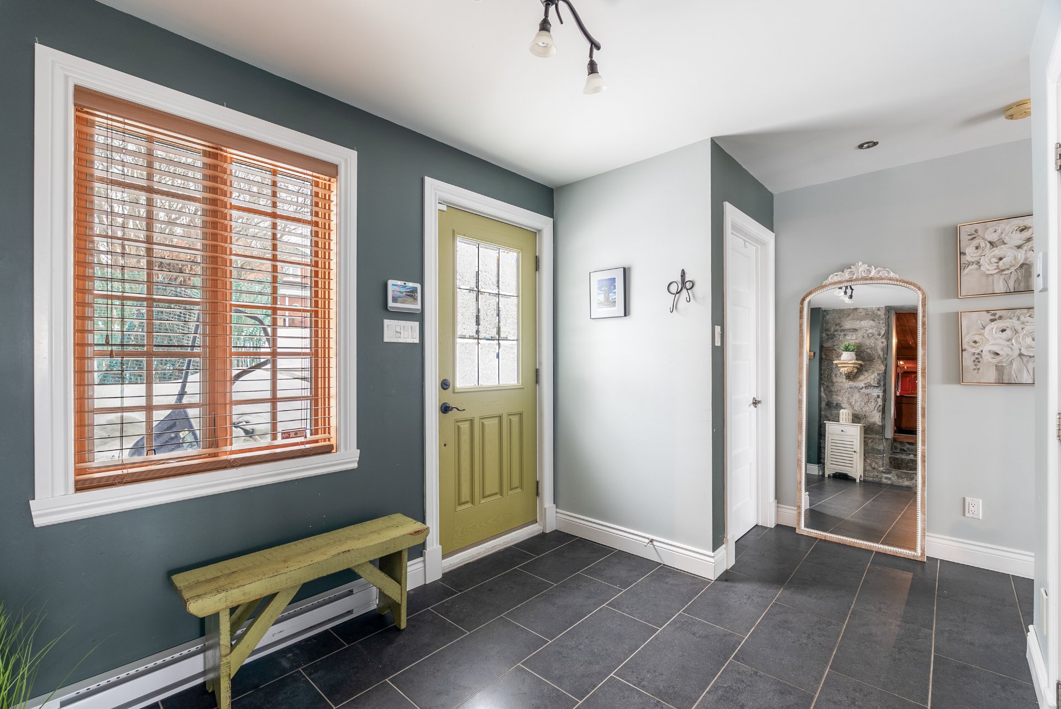
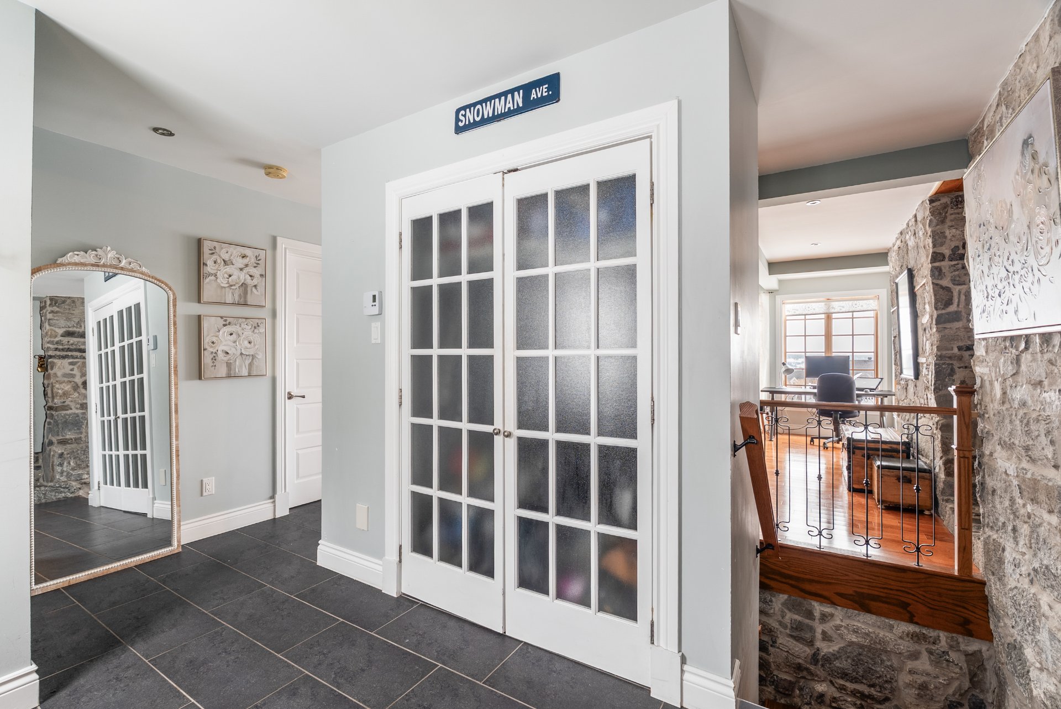
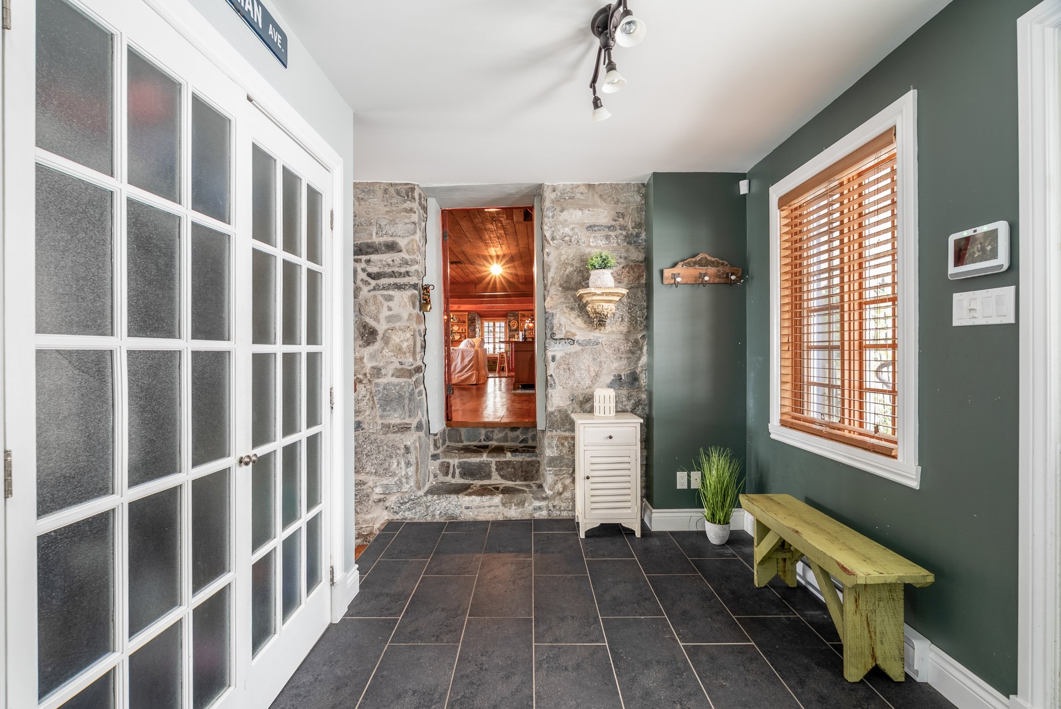
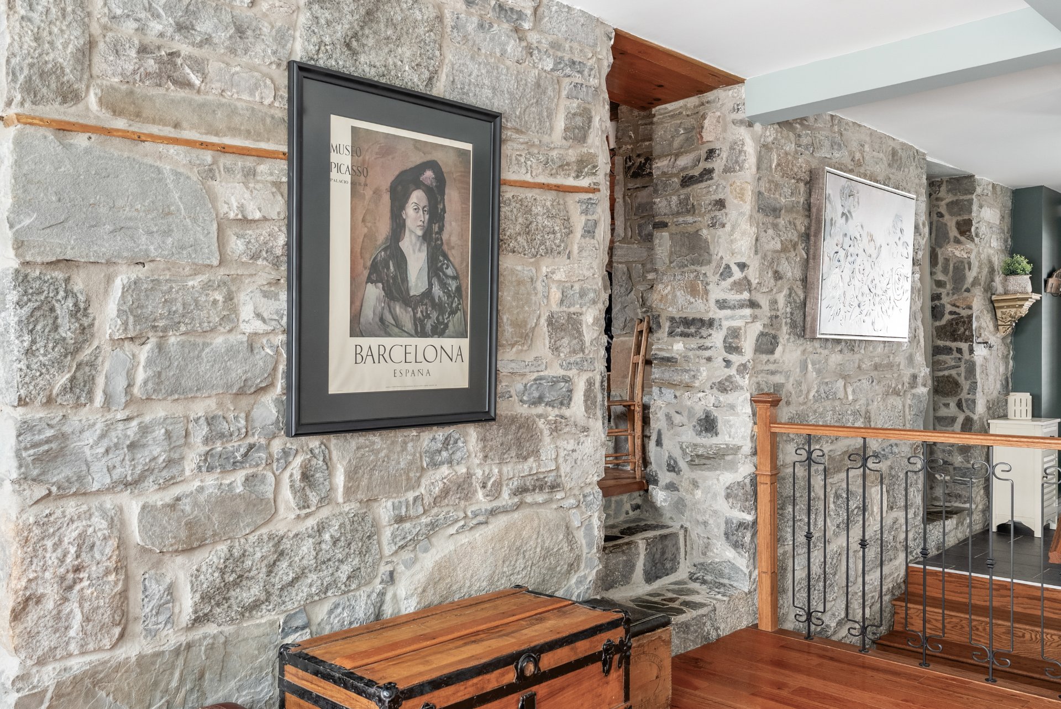
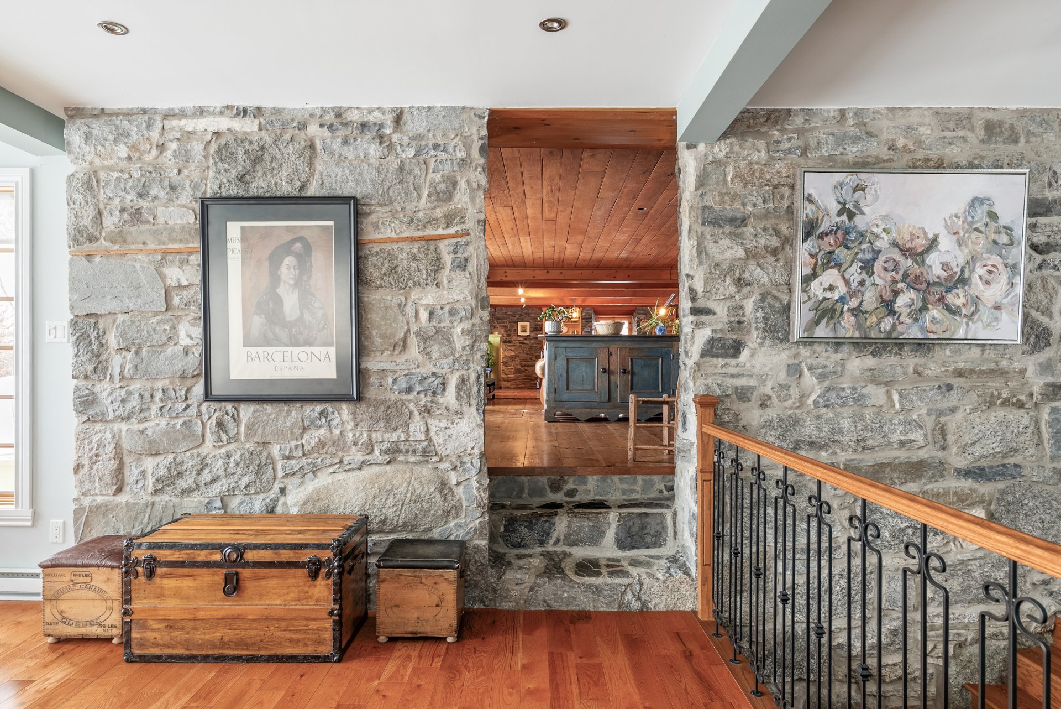
Hallway
Hallway
Hallway

Den
Den
Den
Den
Den
Den
Den
Overall View
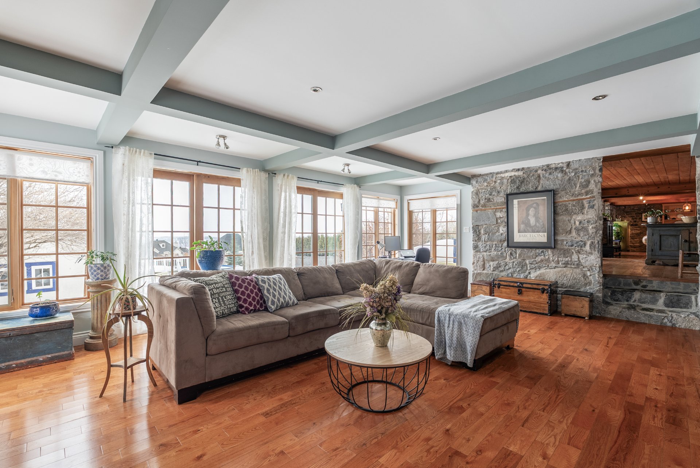
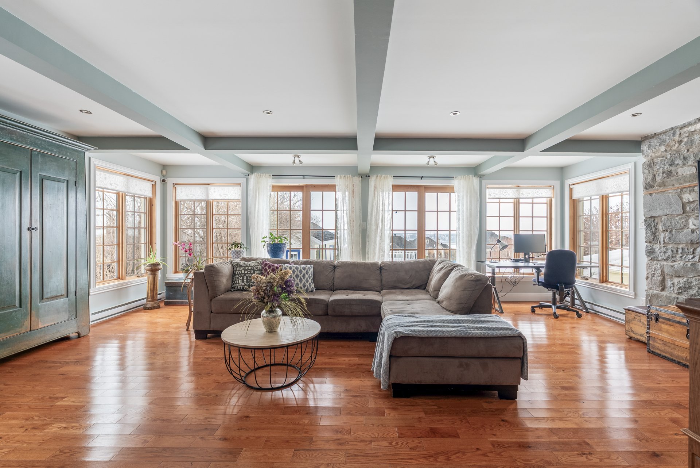
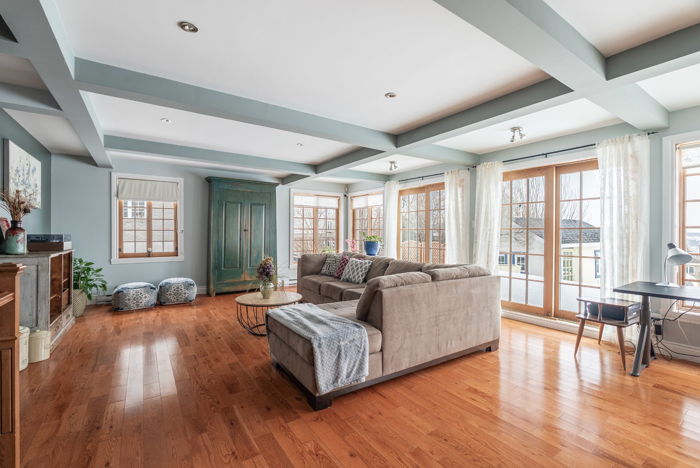
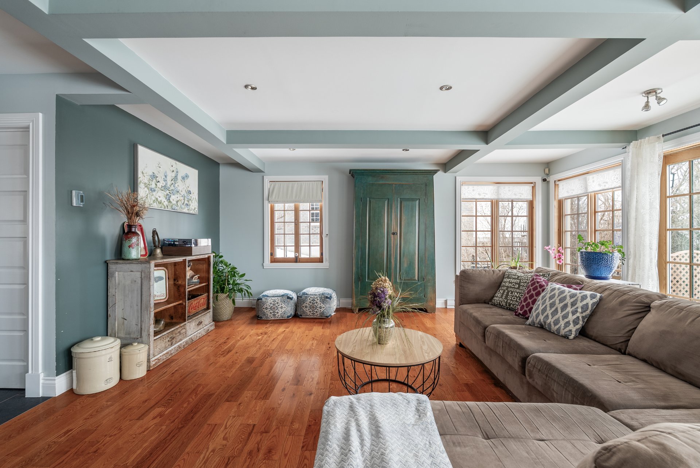
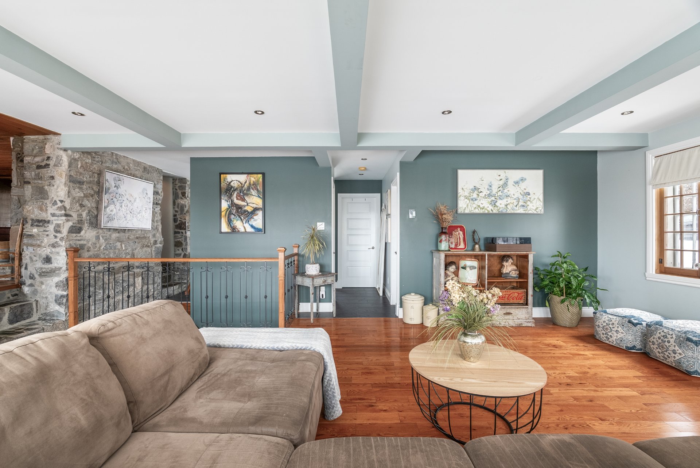
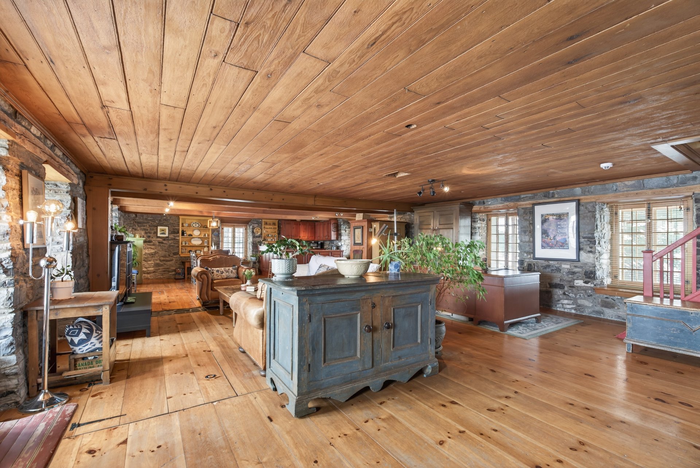
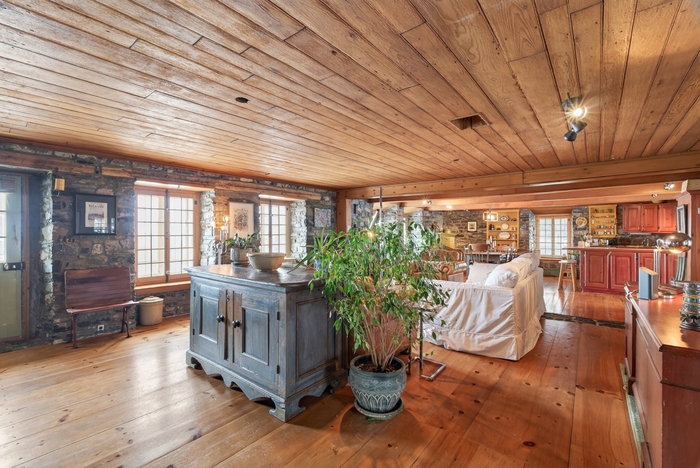
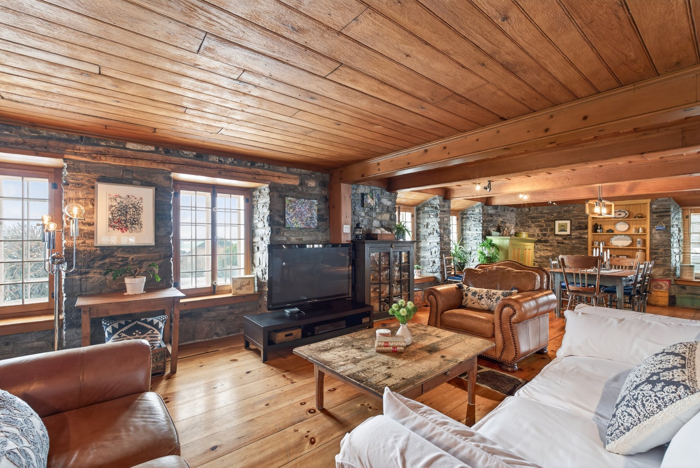
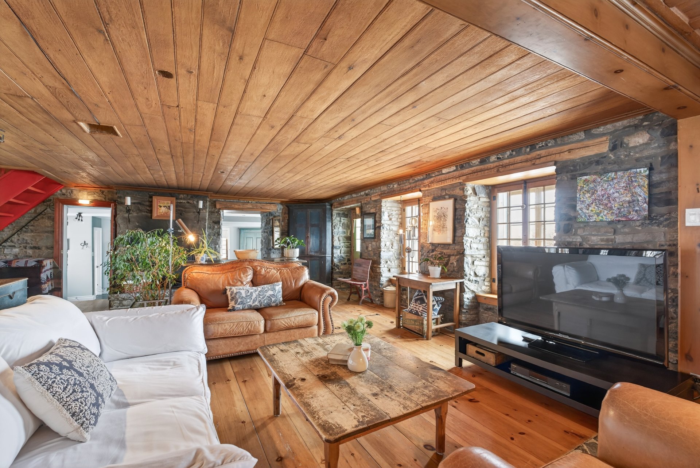
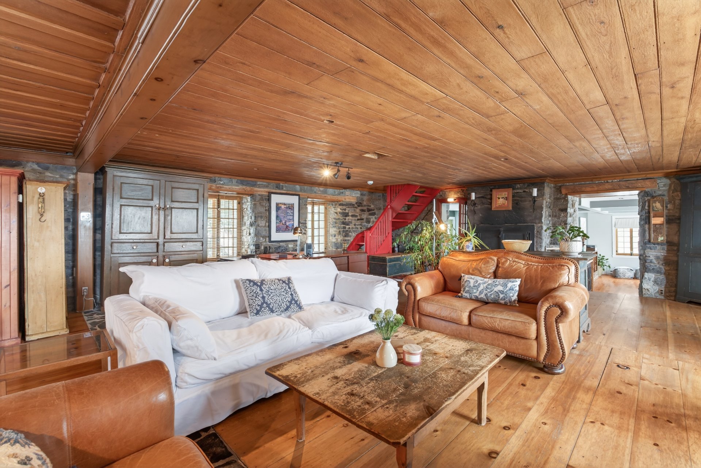
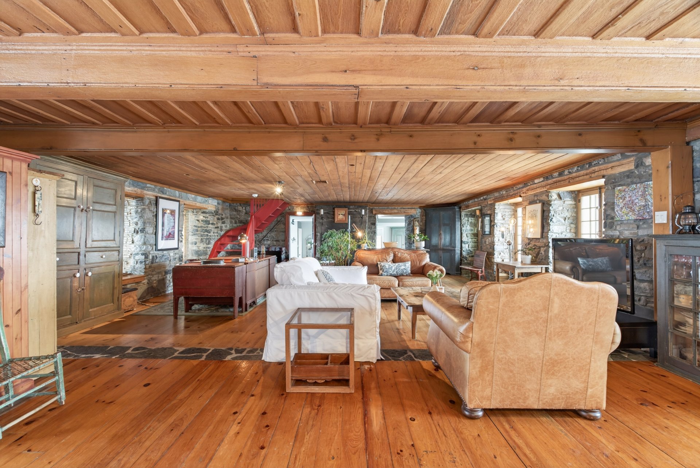
Living room
Living room
Living room
Living room
Living room
Living room
Living room
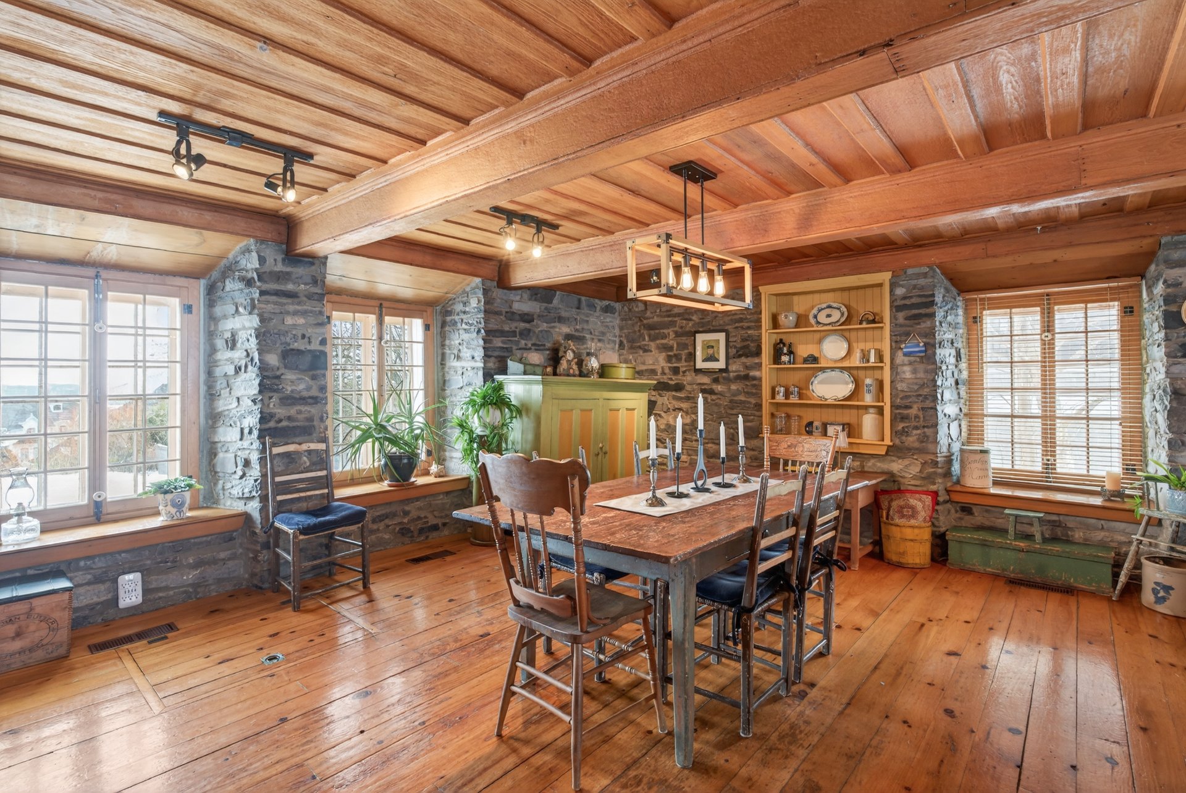
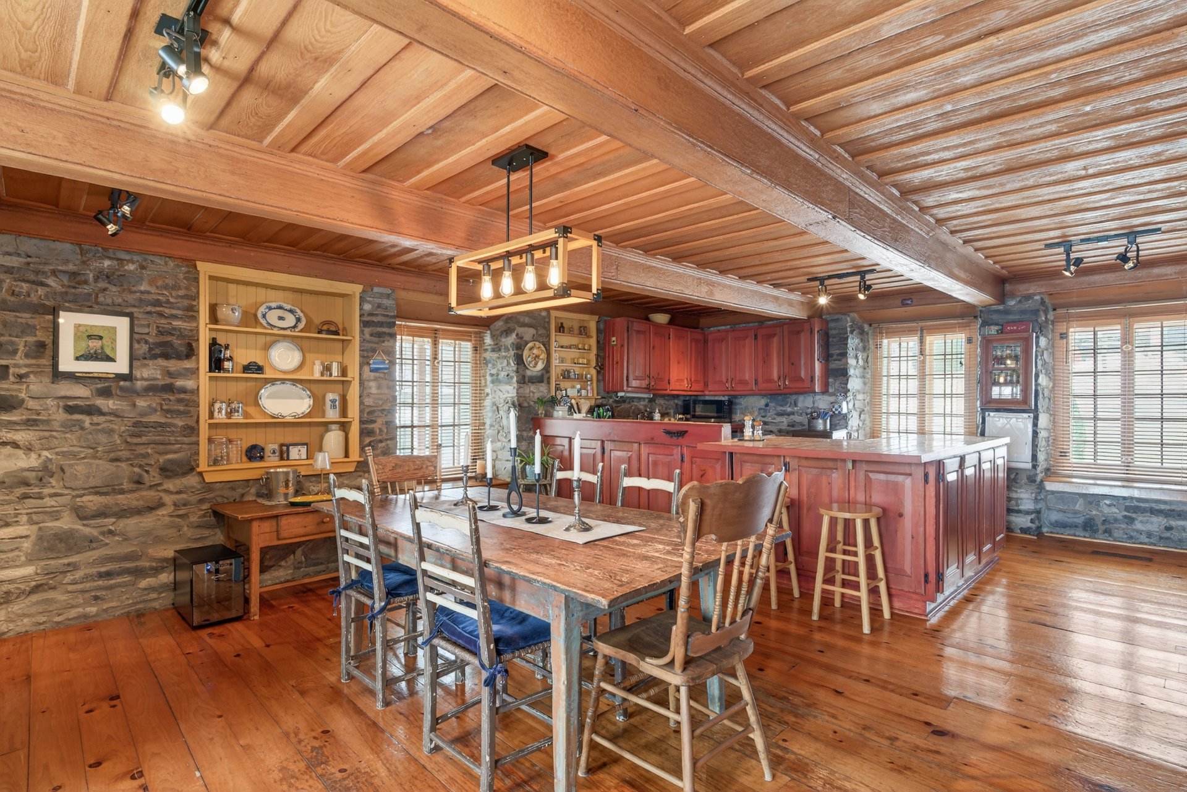
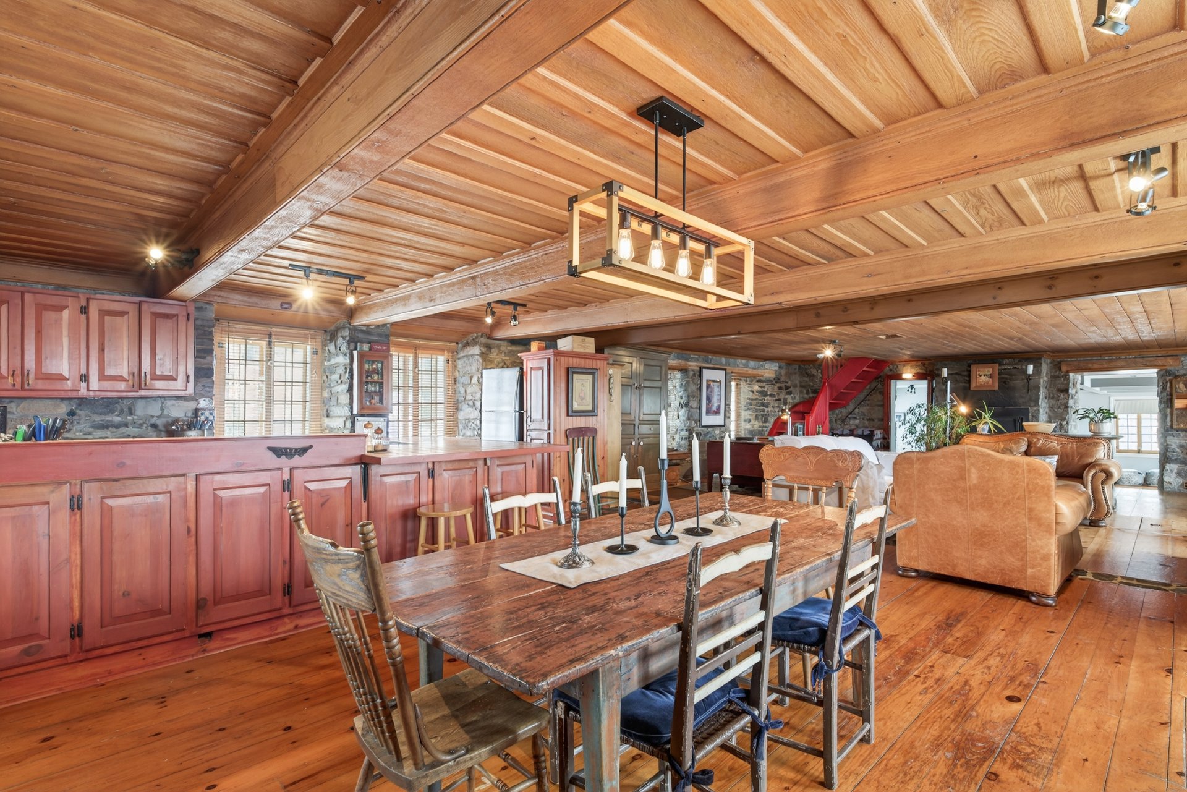
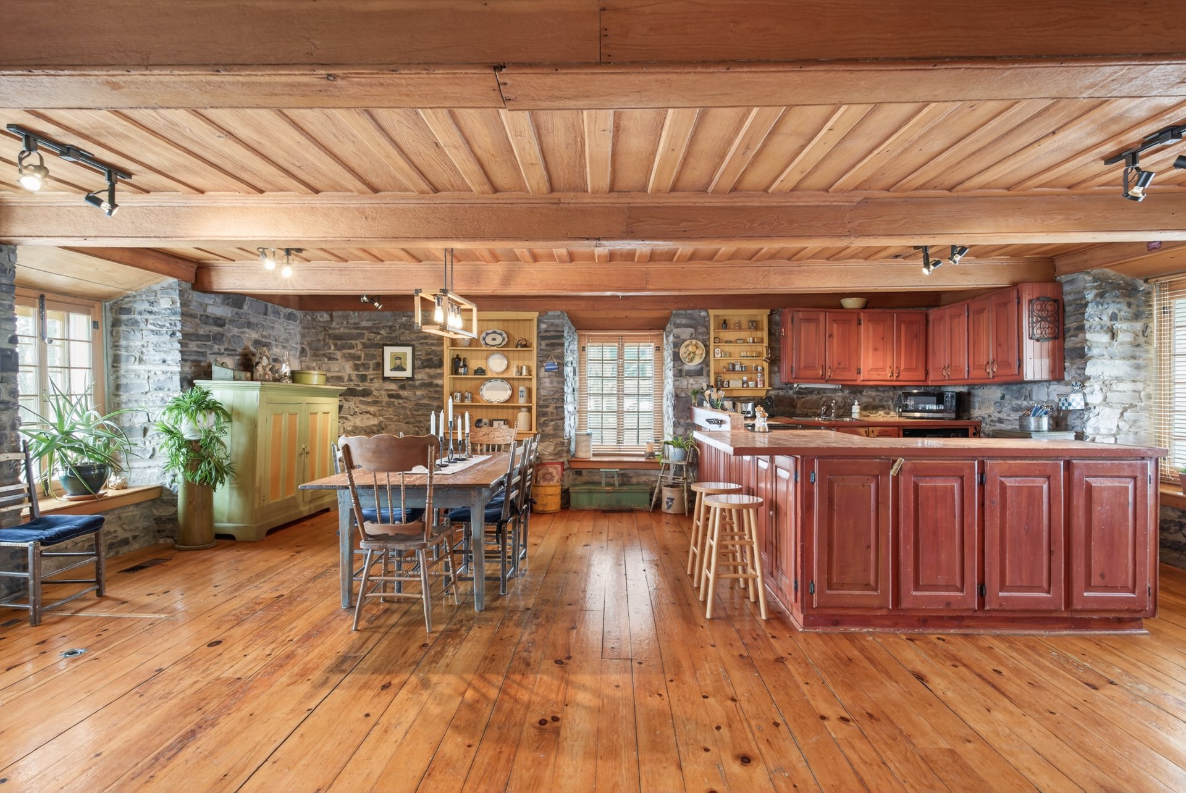
Dining room
Dining room
Dining room

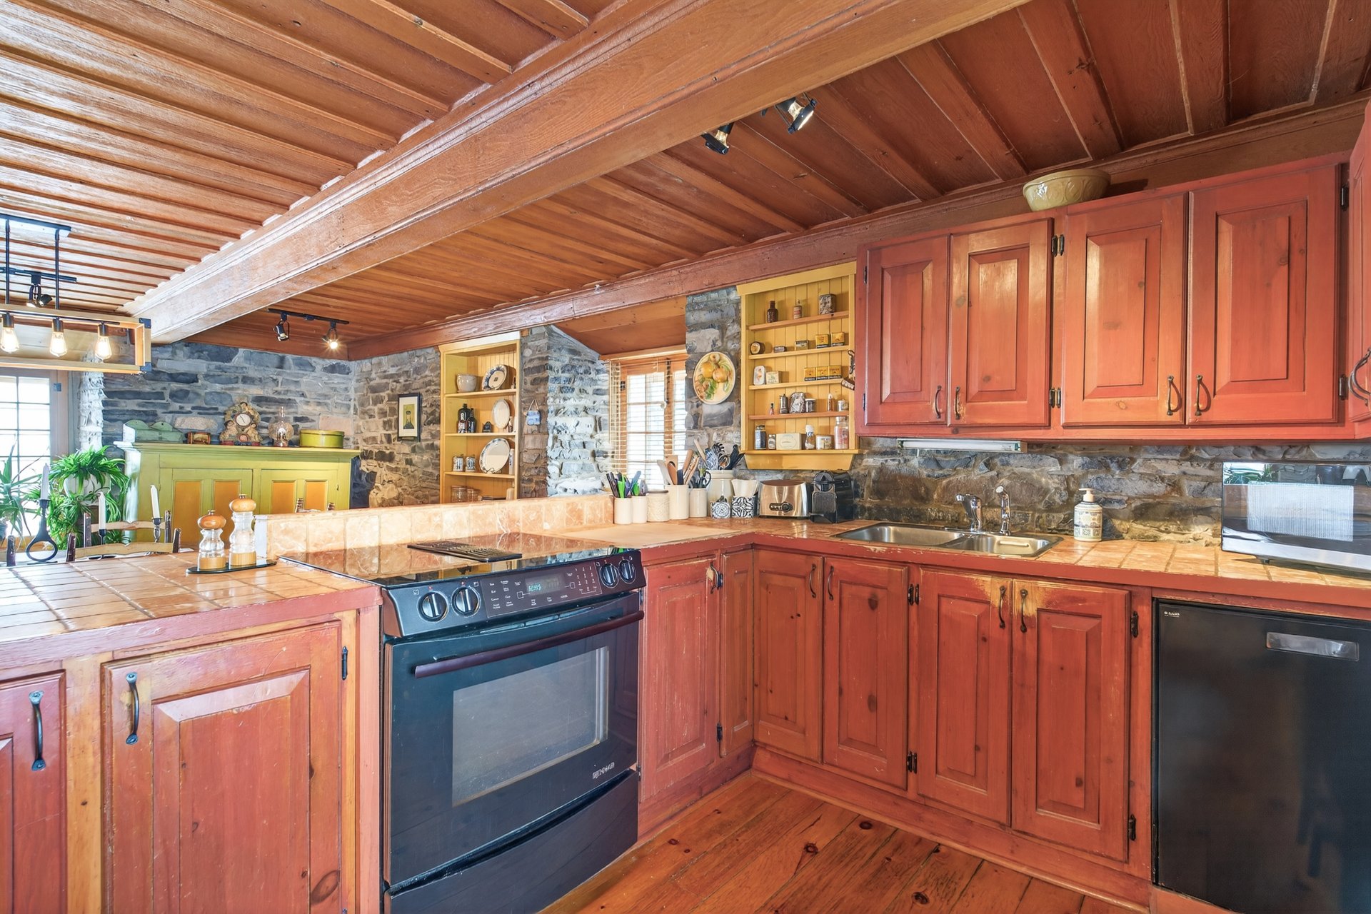
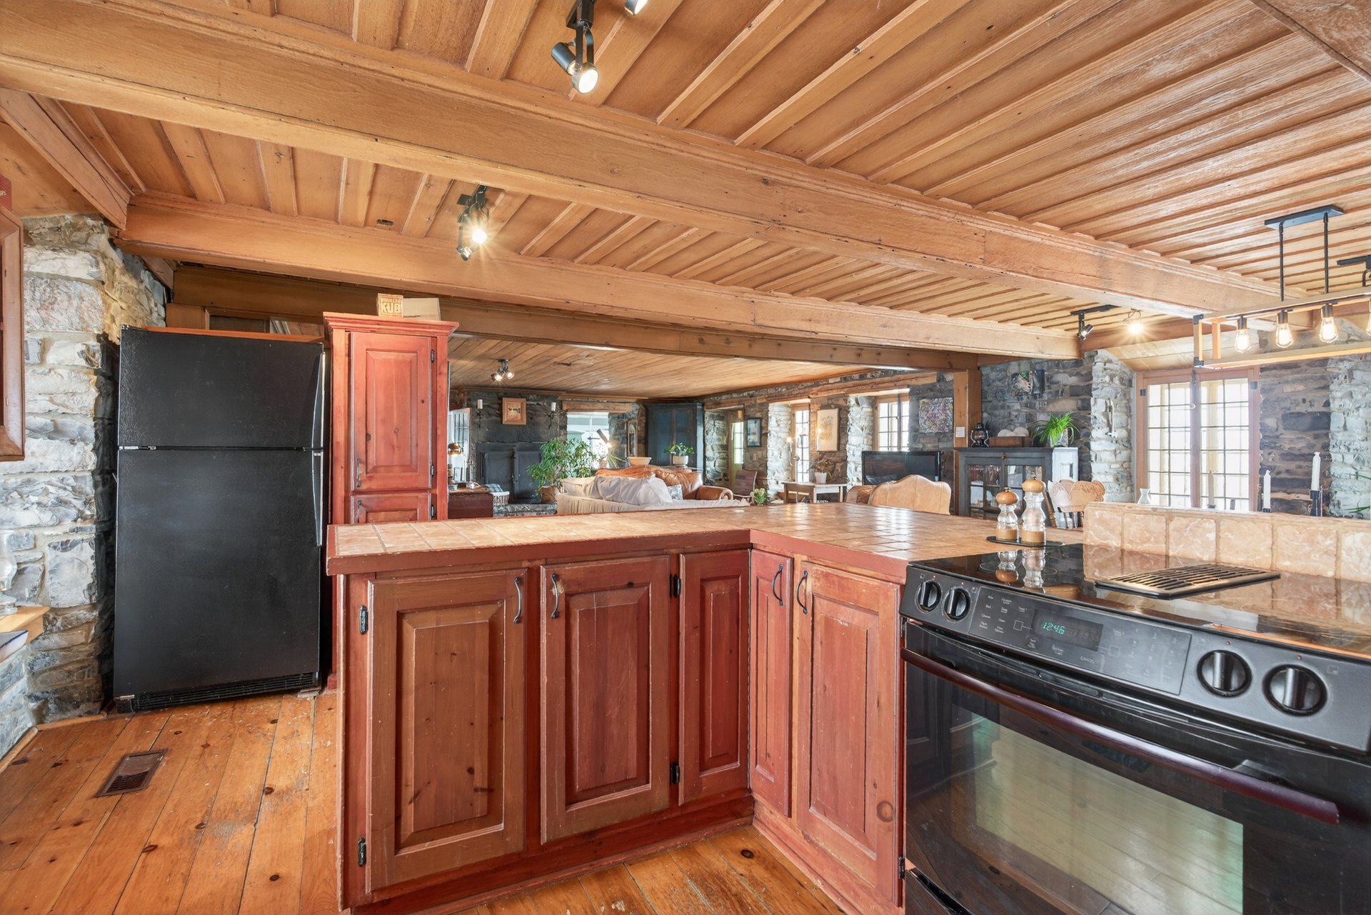
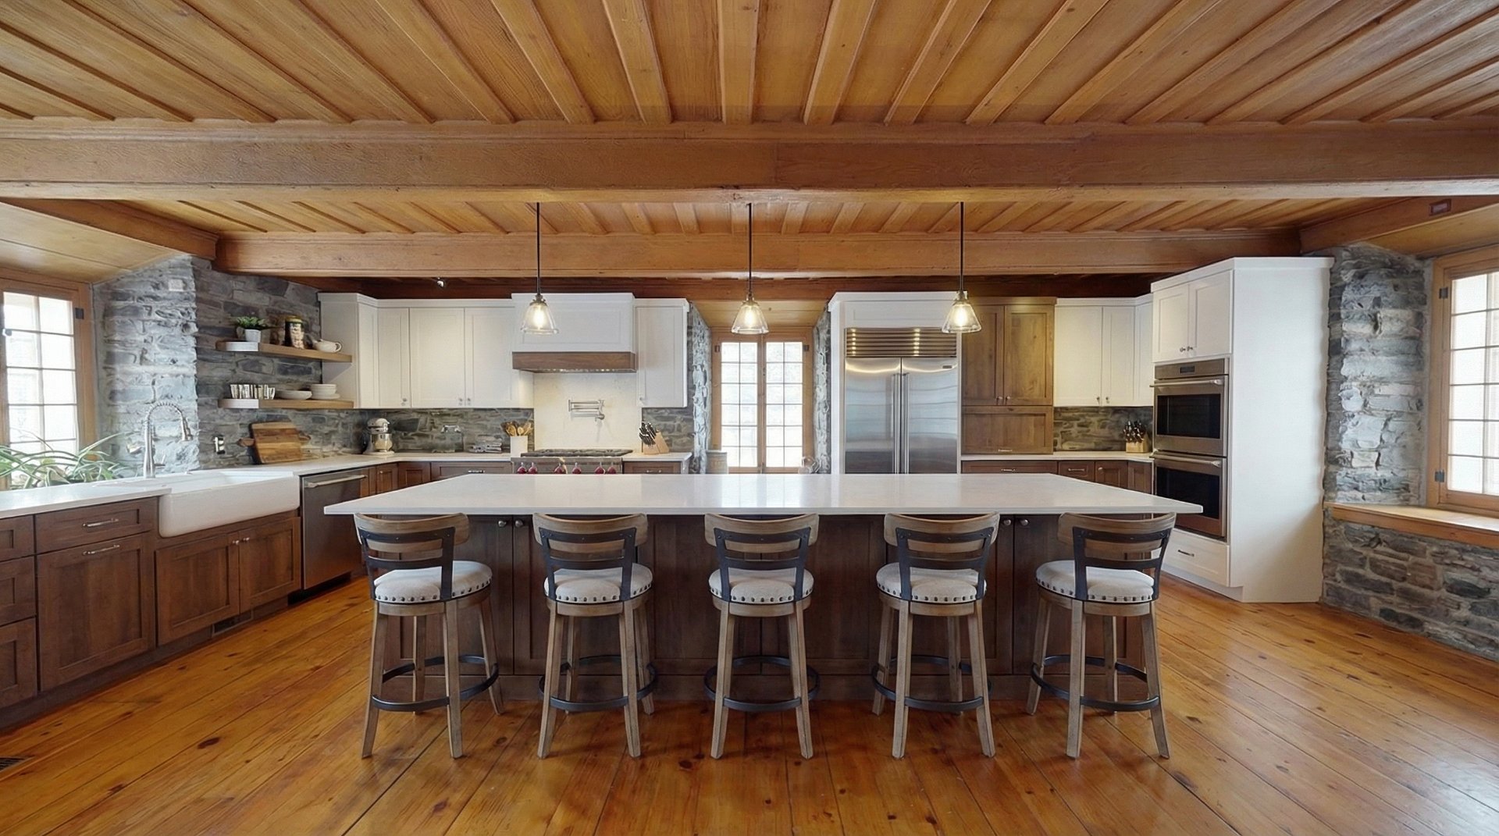
Kitchen
Kitchen
Kitchen
Overall View
Kitchen

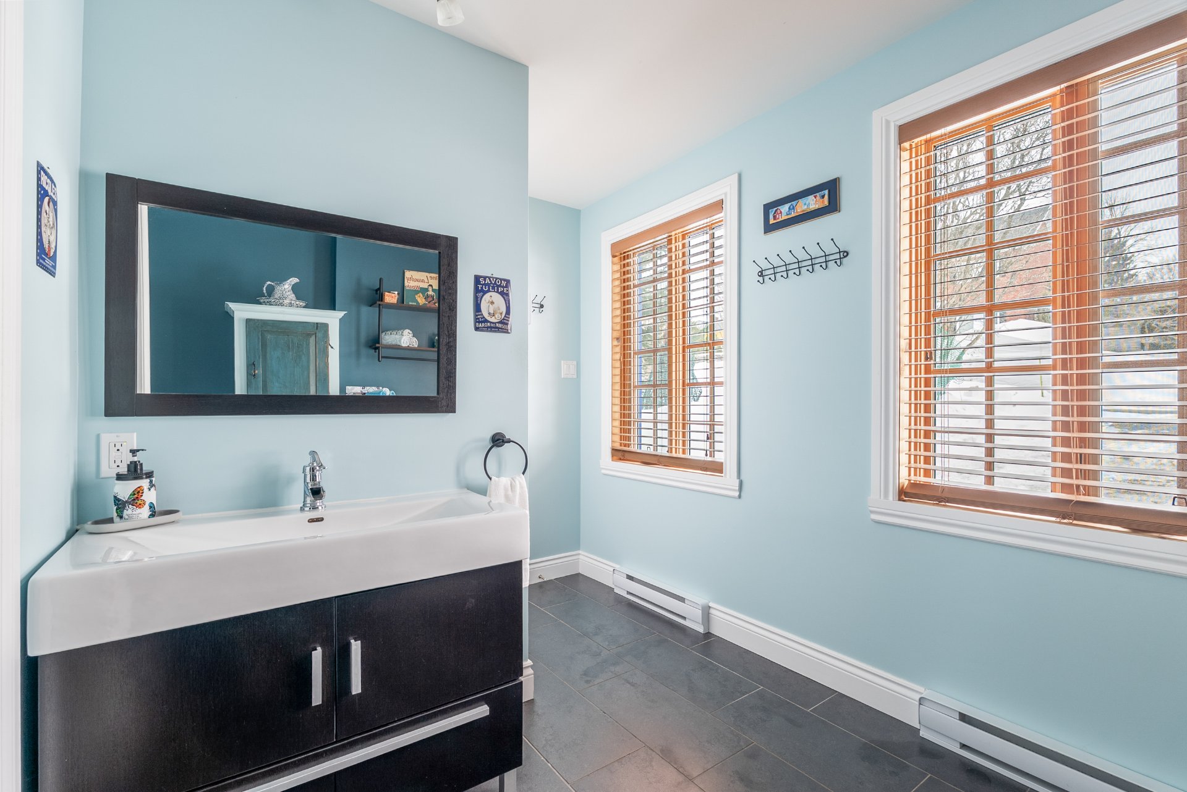
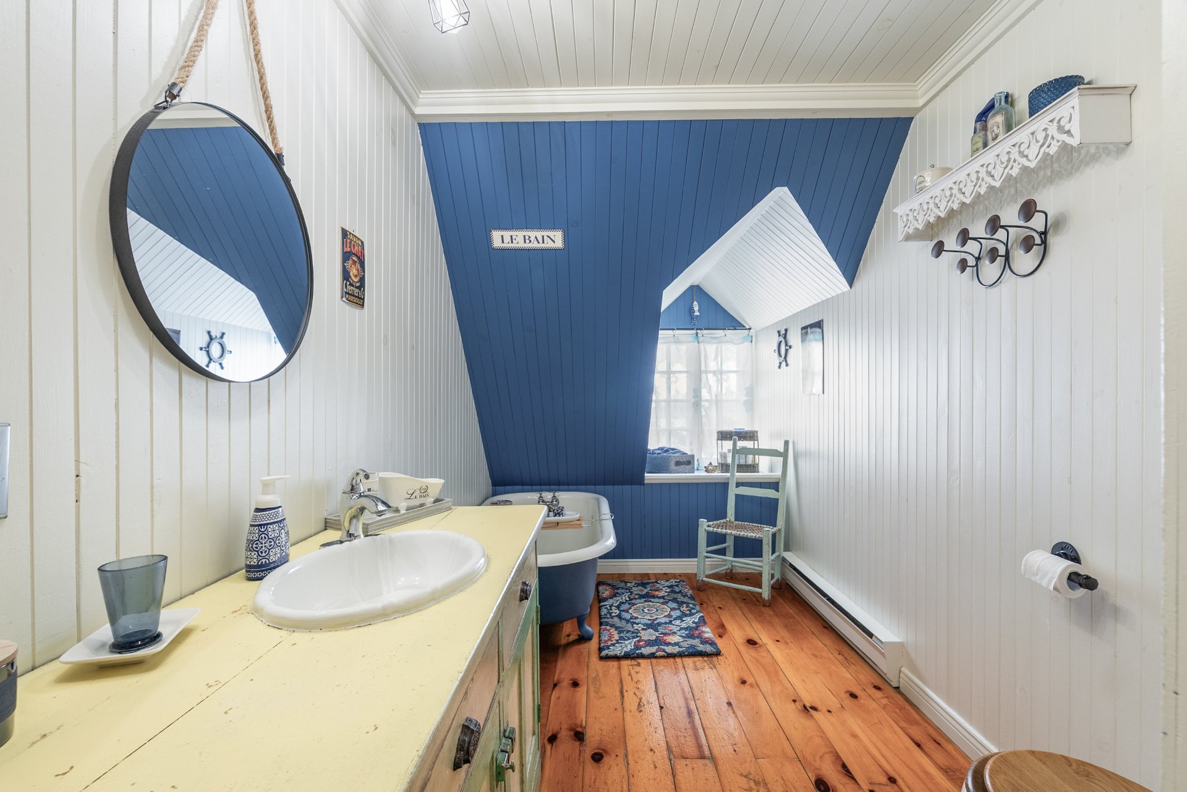
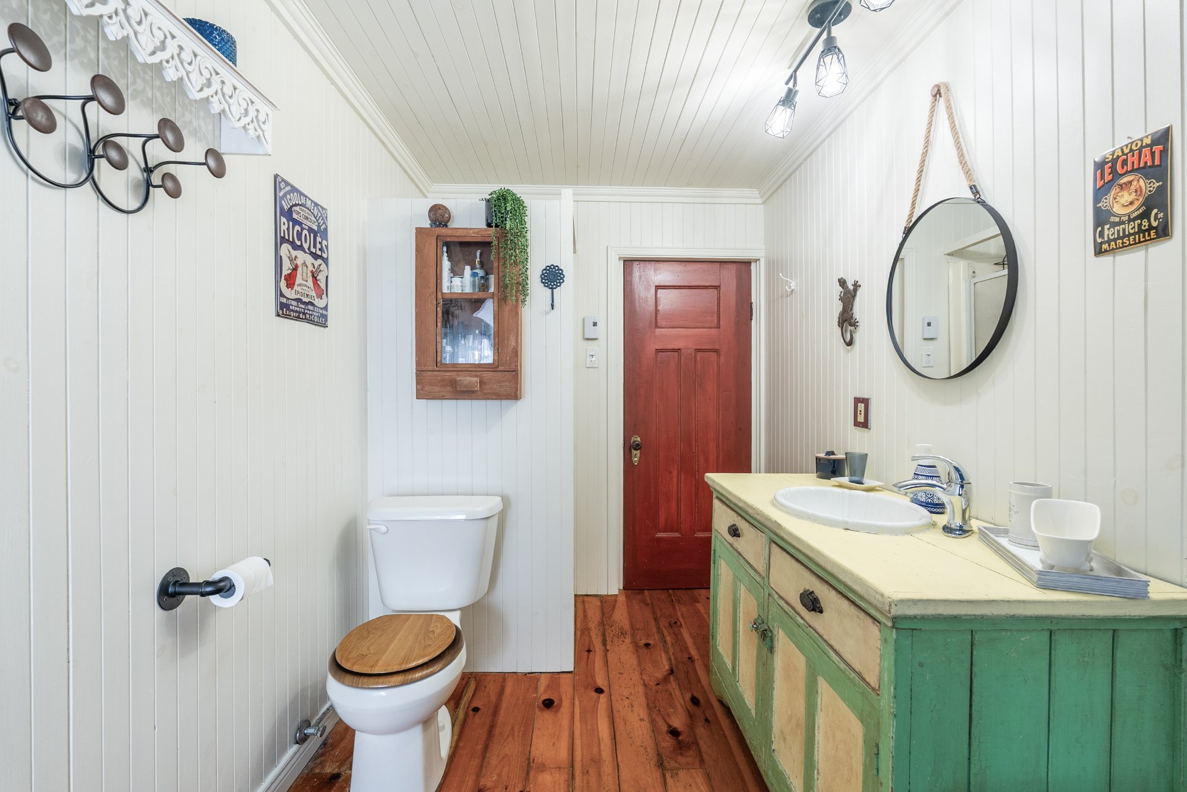
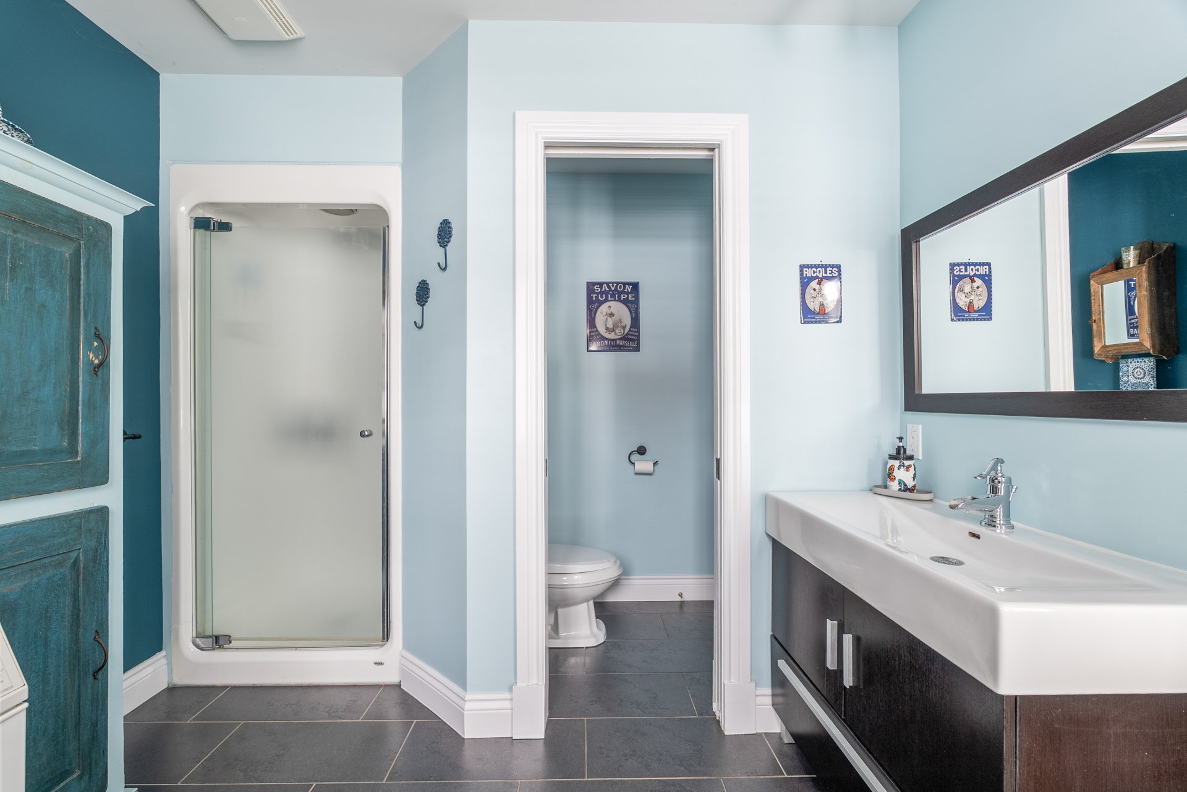
Bathroom
Bathroom
Bathroom
Overall View
Overall View
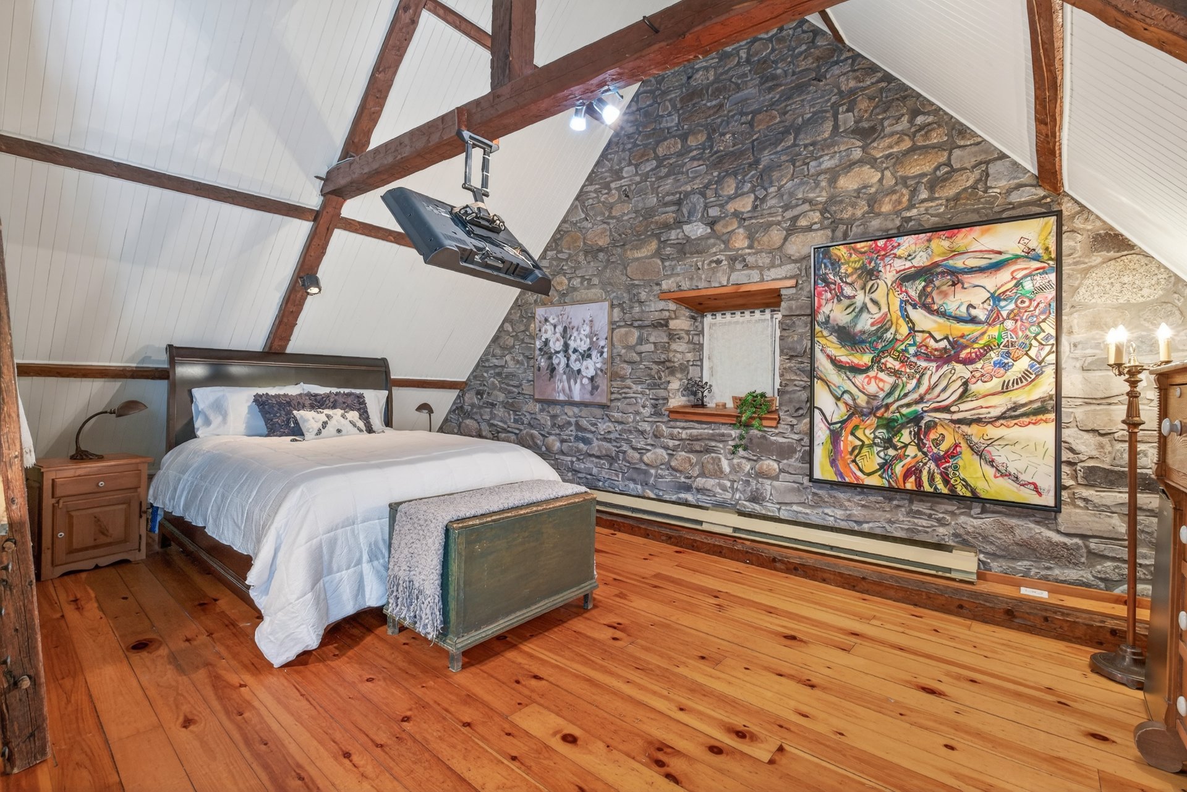
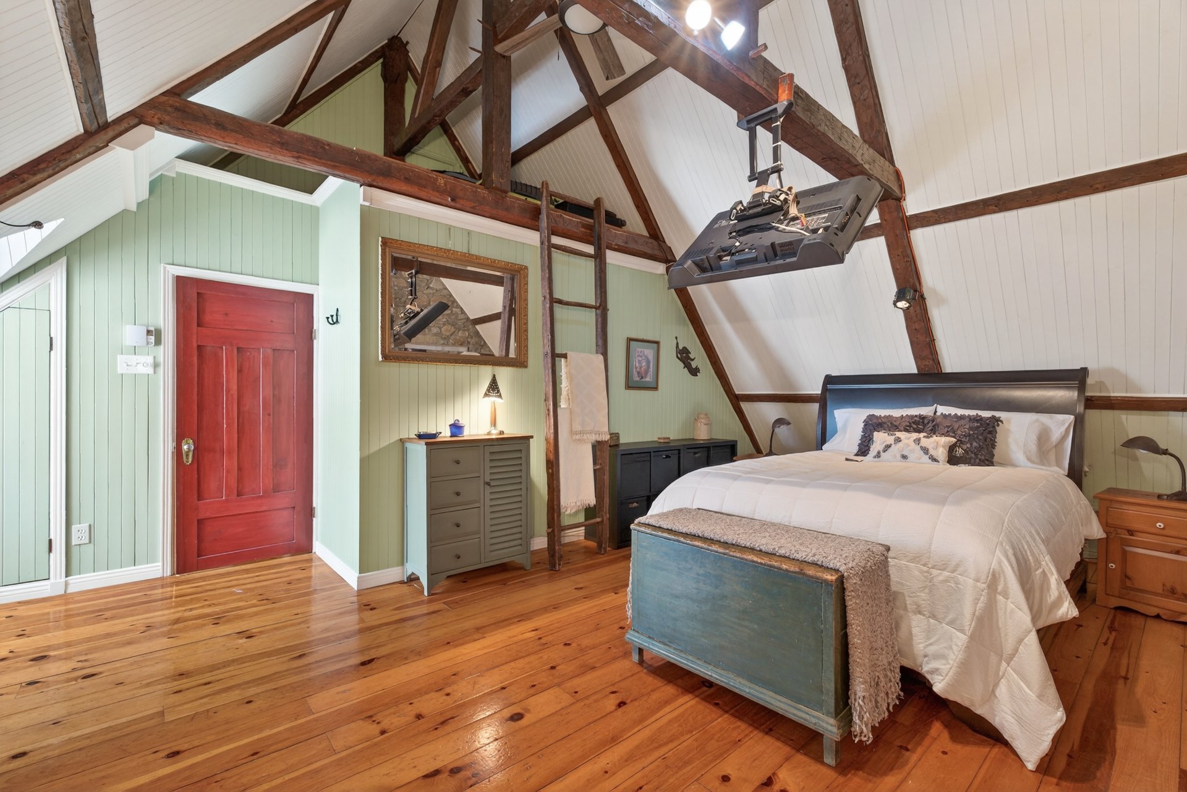
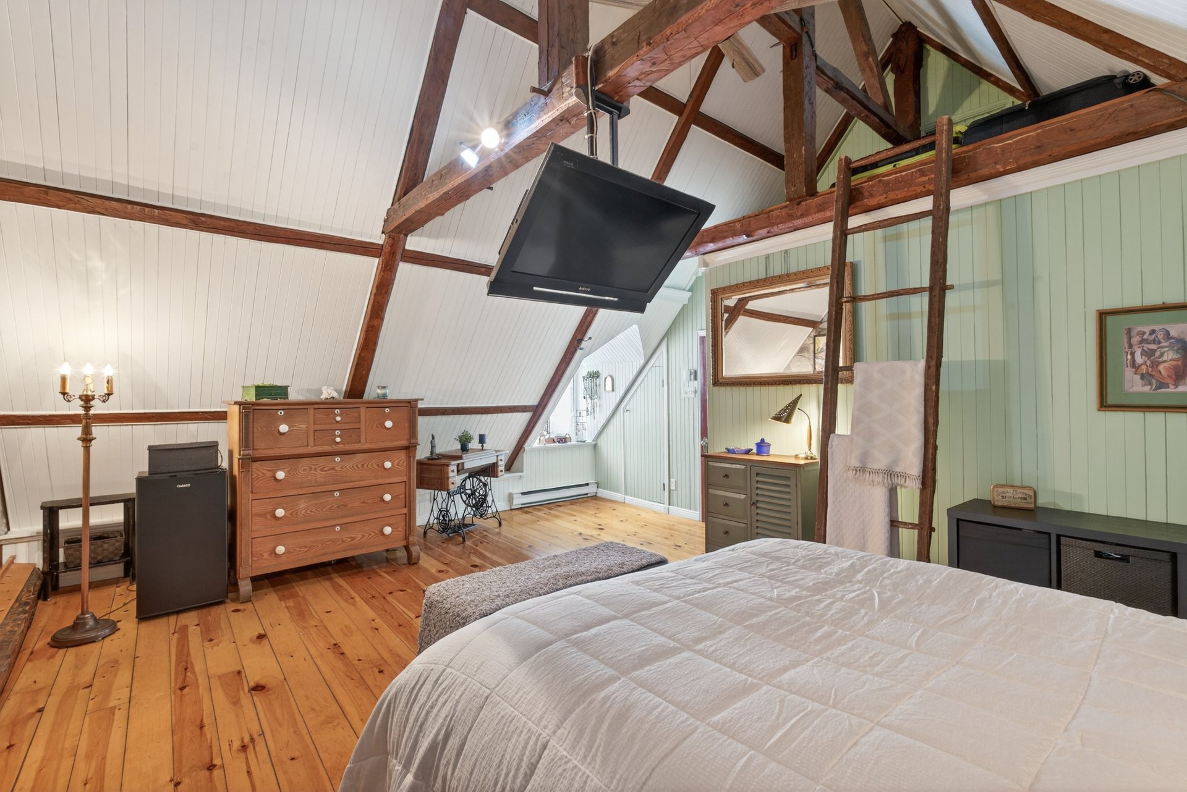
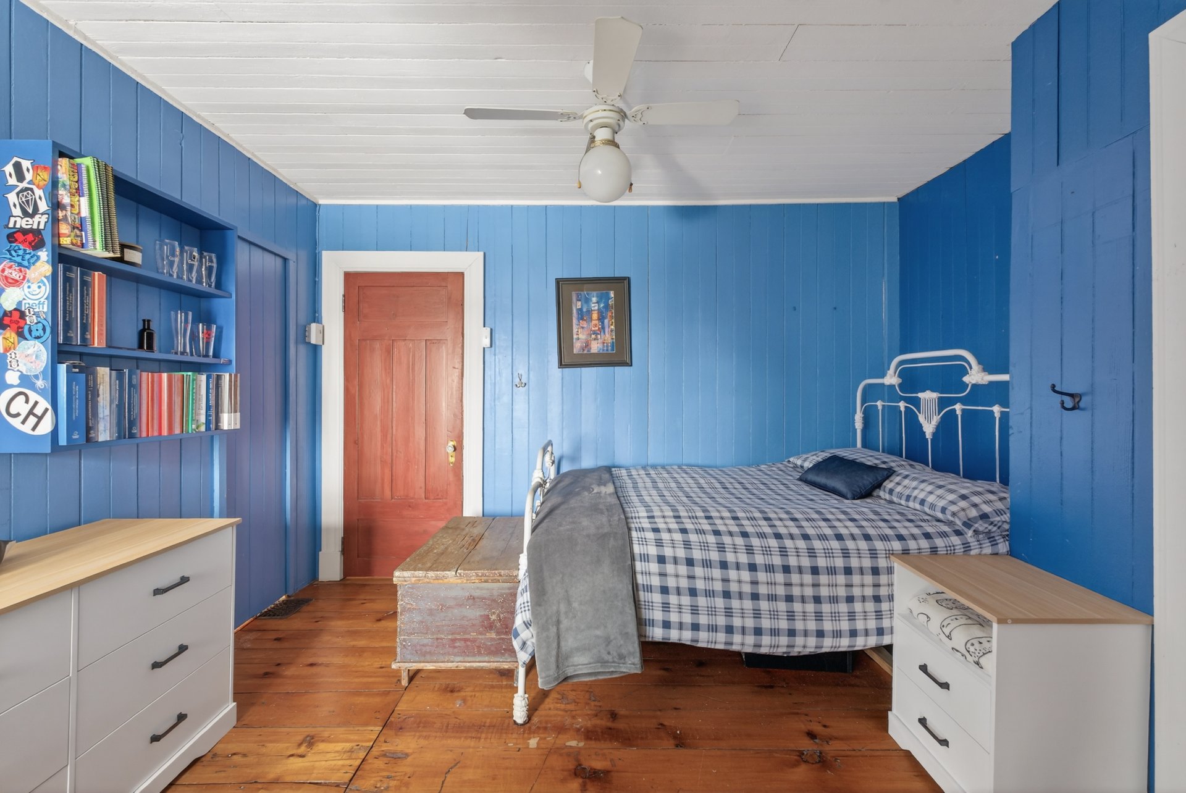
Primary bedroom
Primary bedroom
Primary bedroom
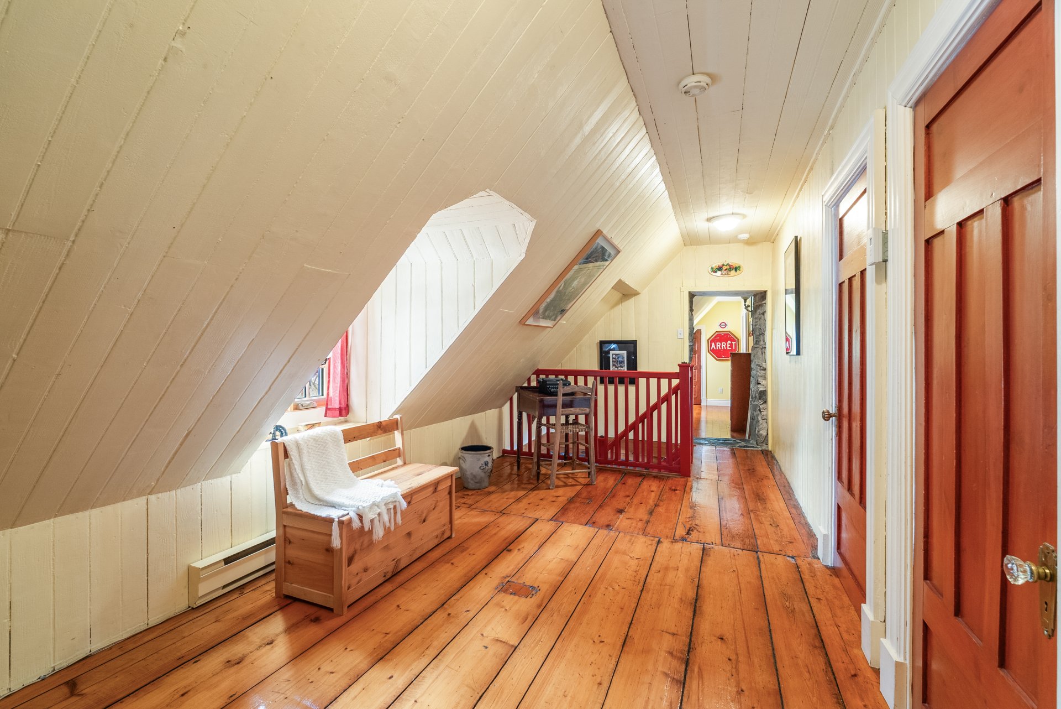
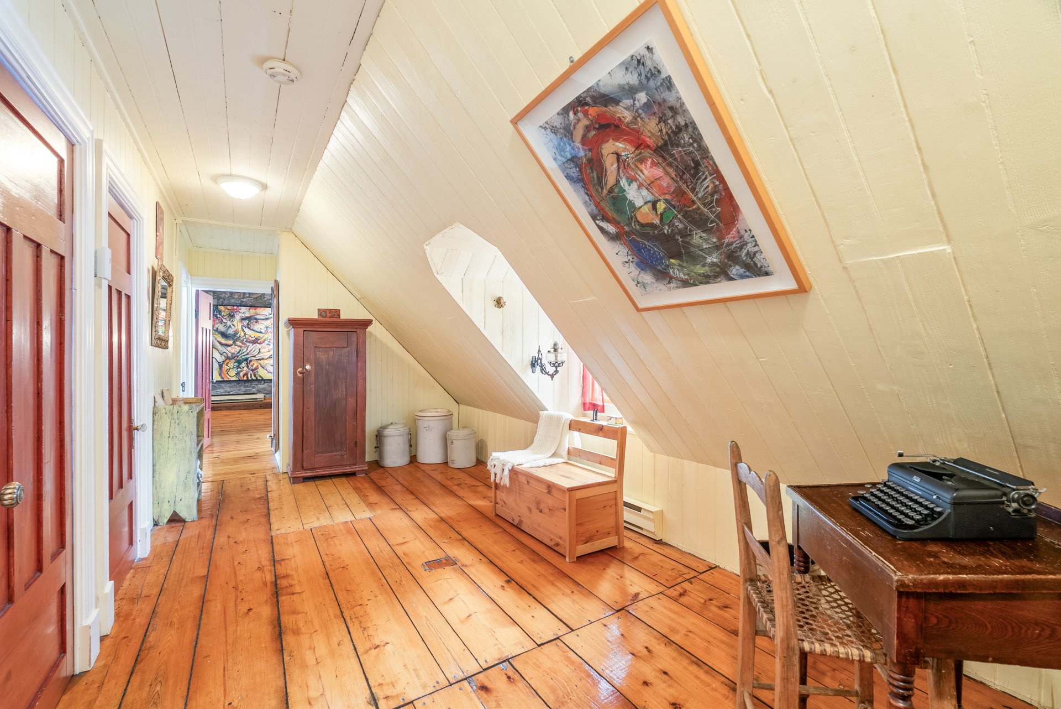
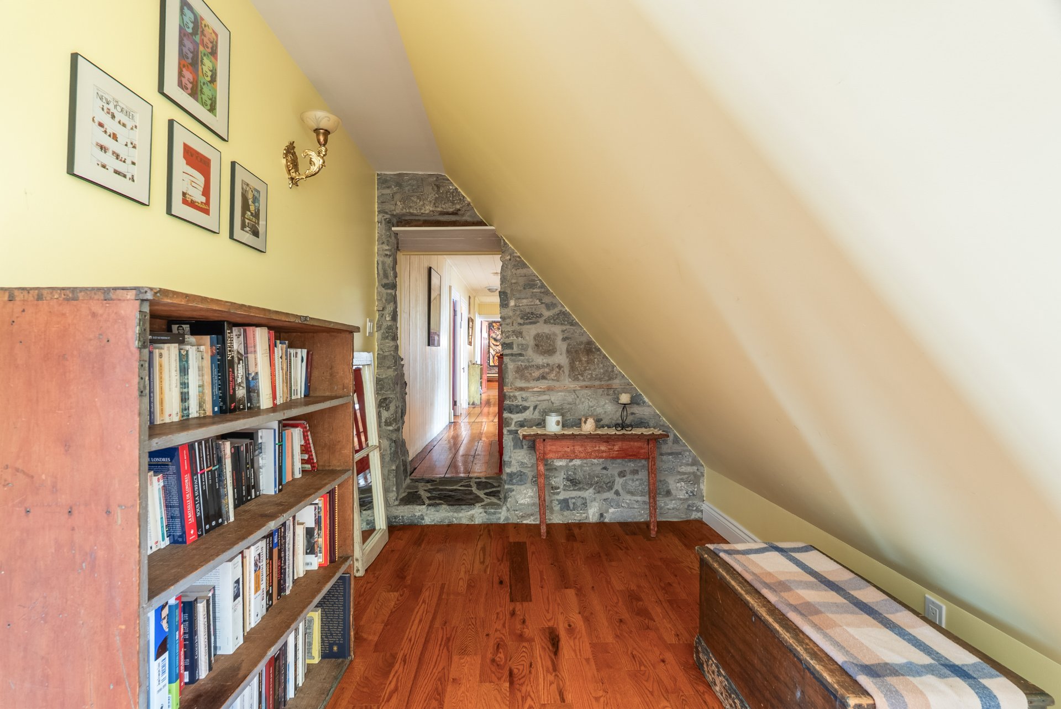
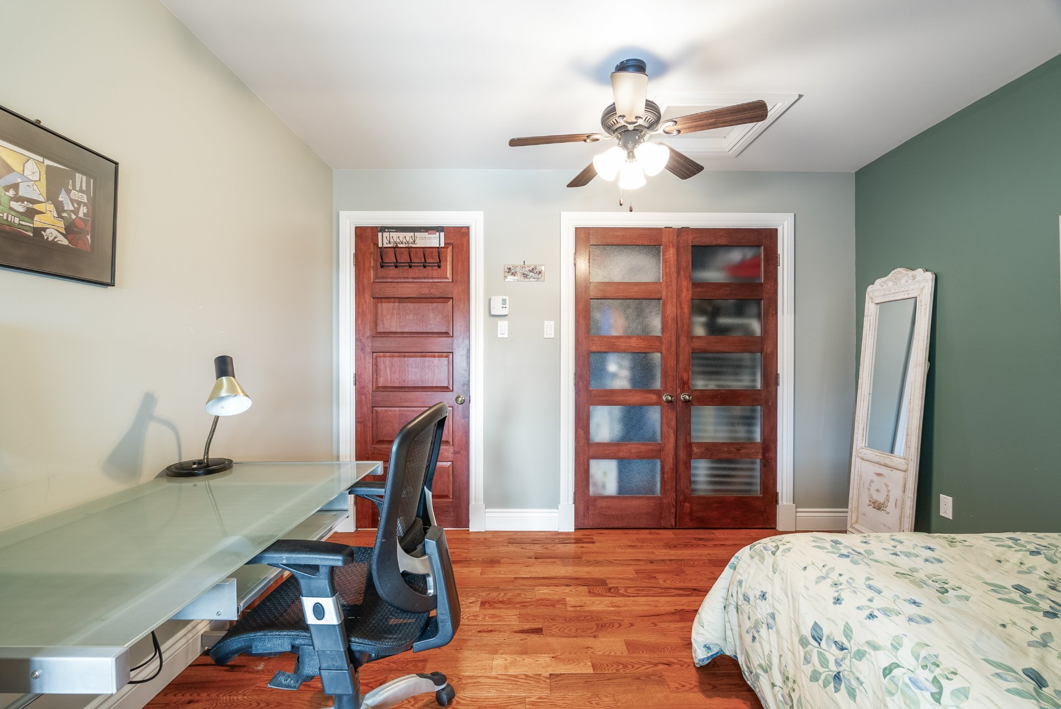
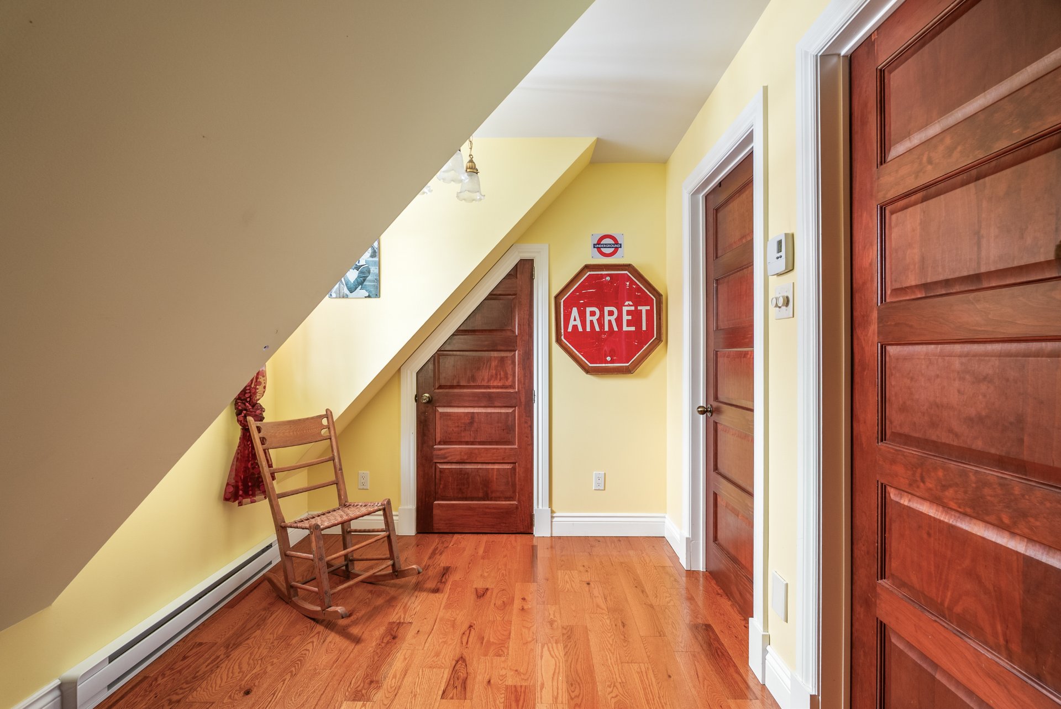
Corridor
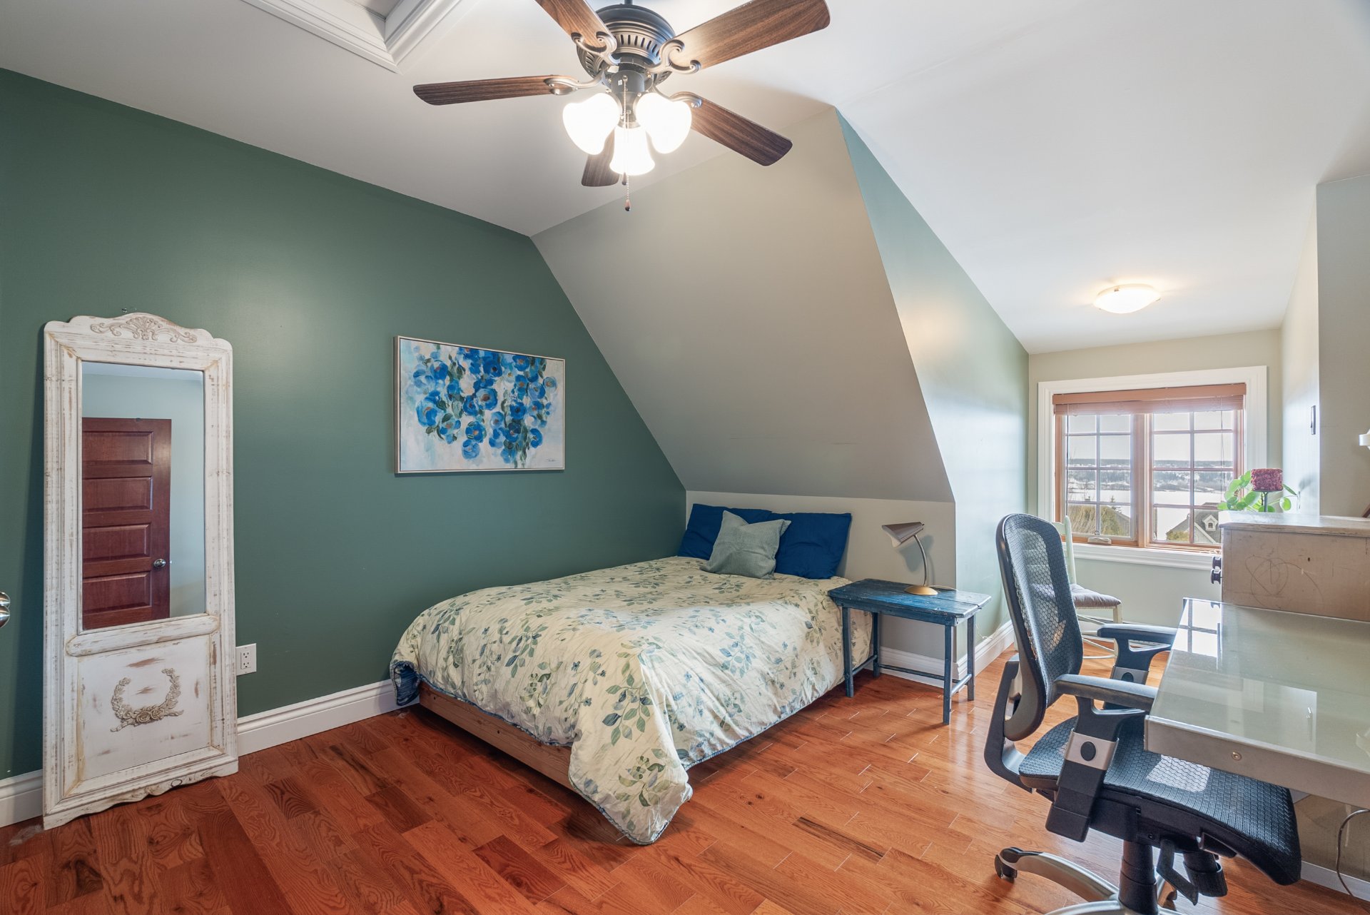
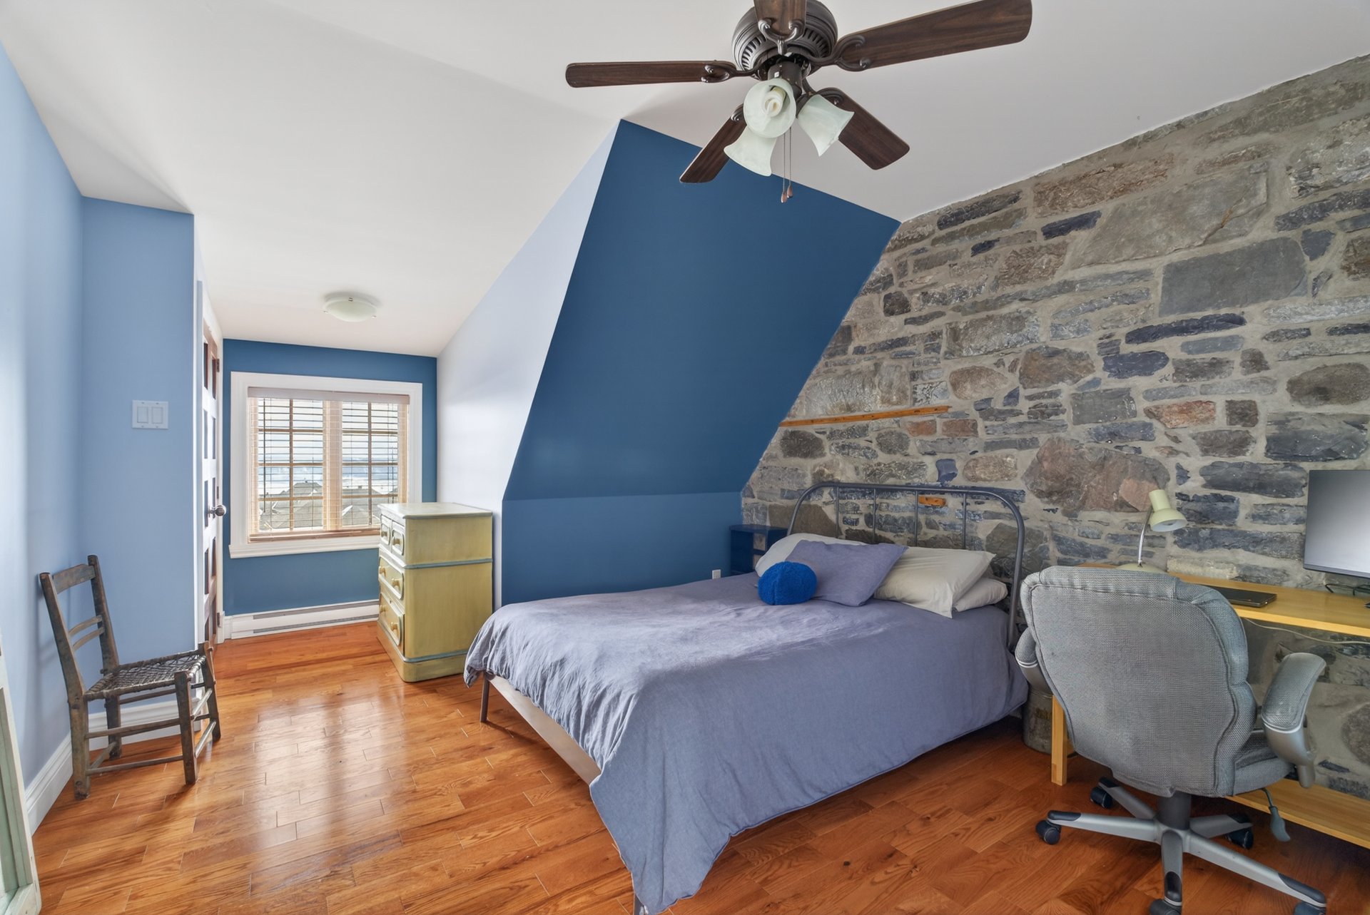
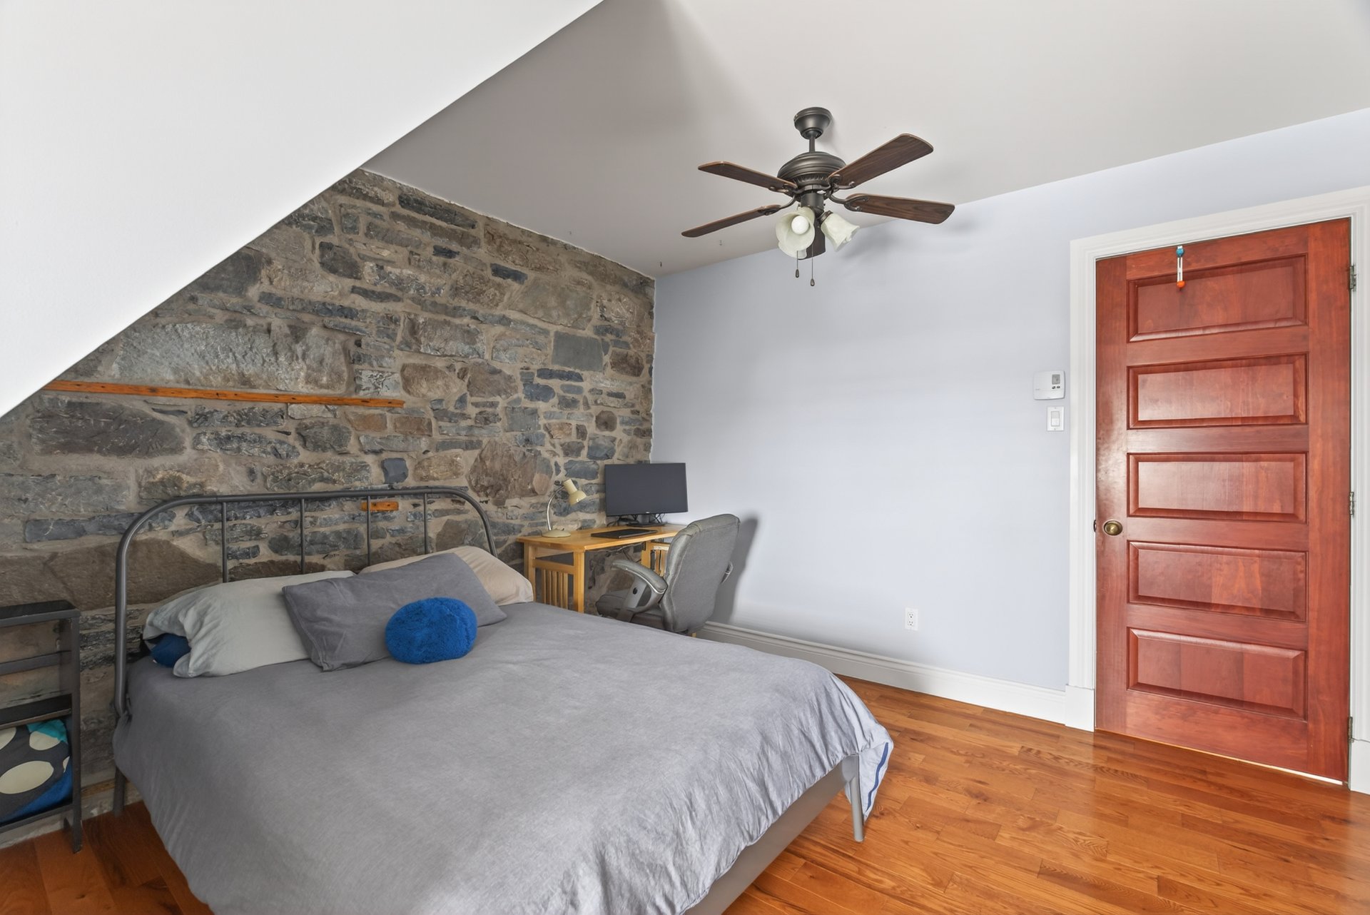
Bedroom
Bedroom
Corridor
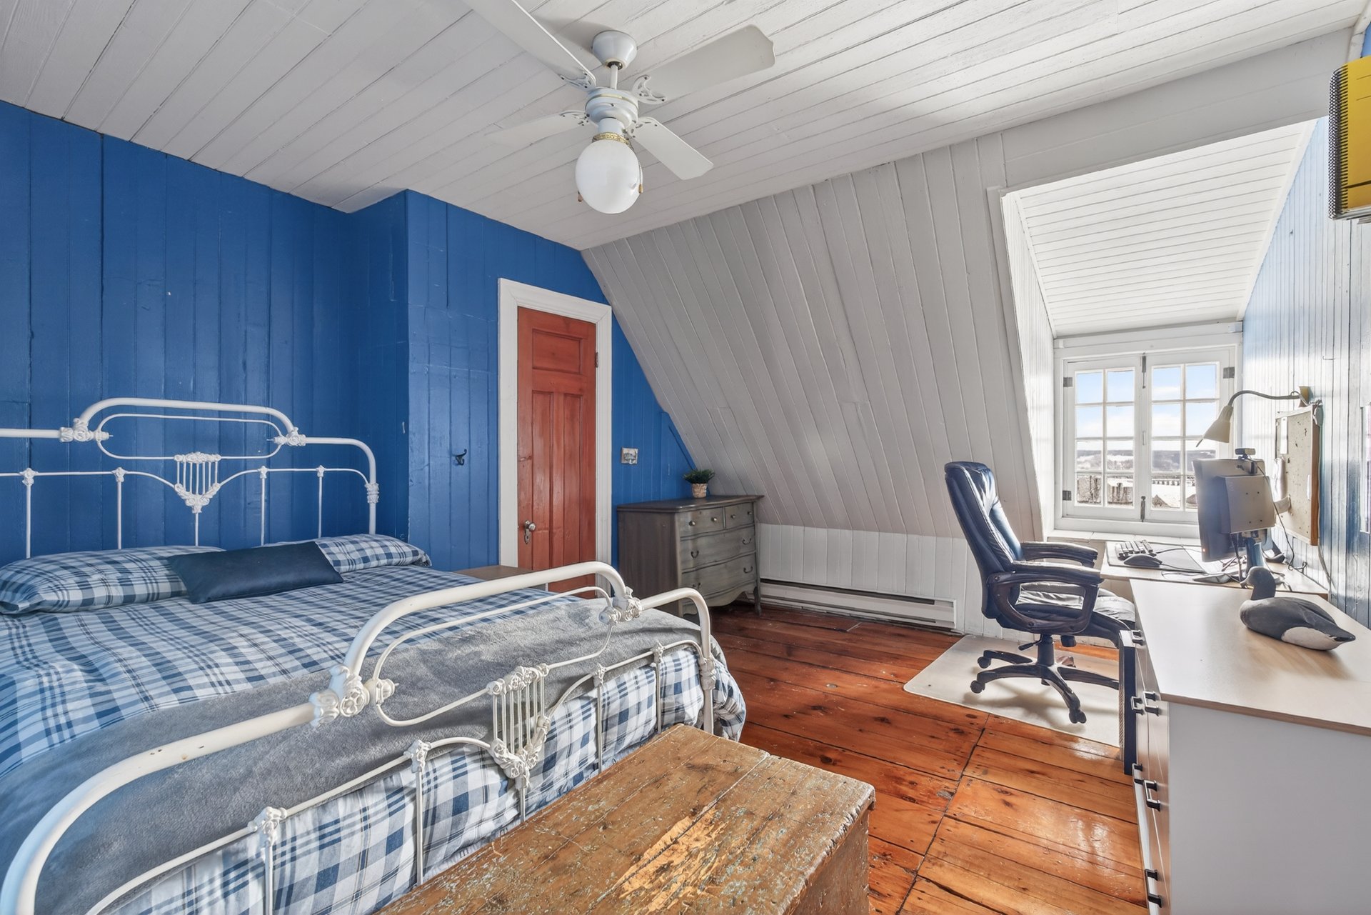
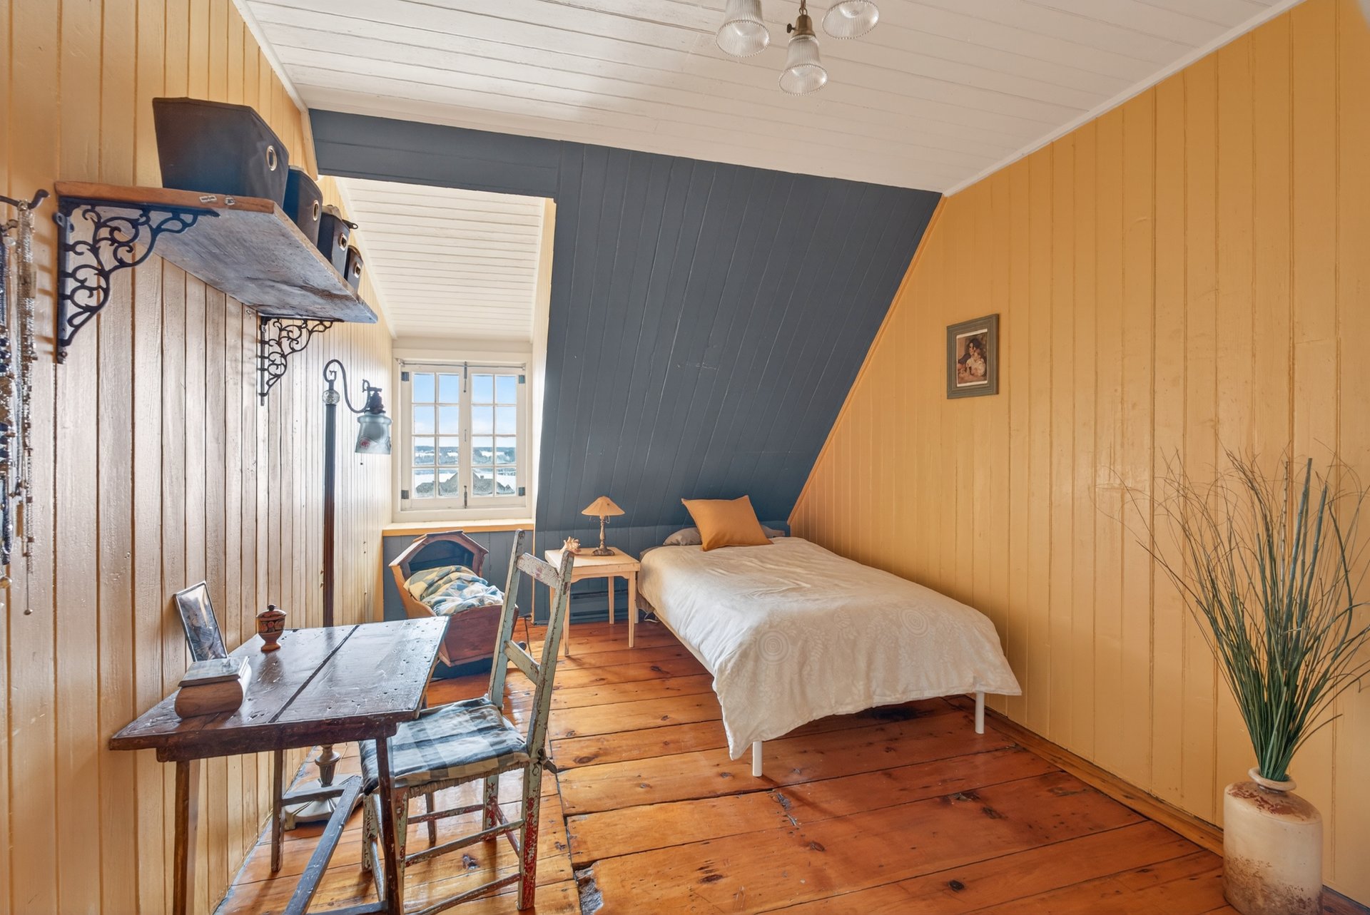
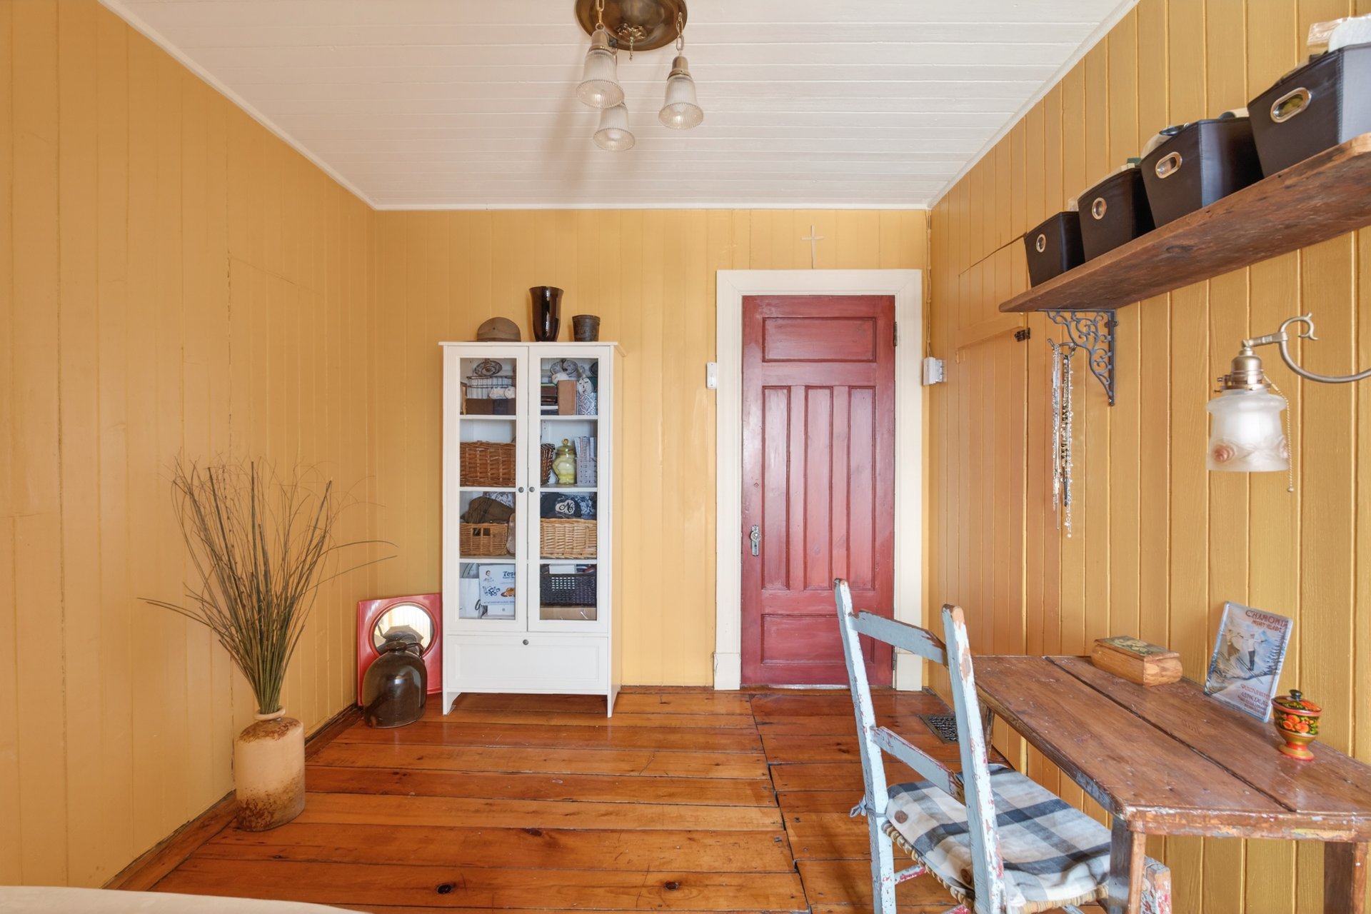
Bedroom
Bedroom
Bedroom
Bedroom
Bedroom
Bedroom
Bathroom
Bathroom
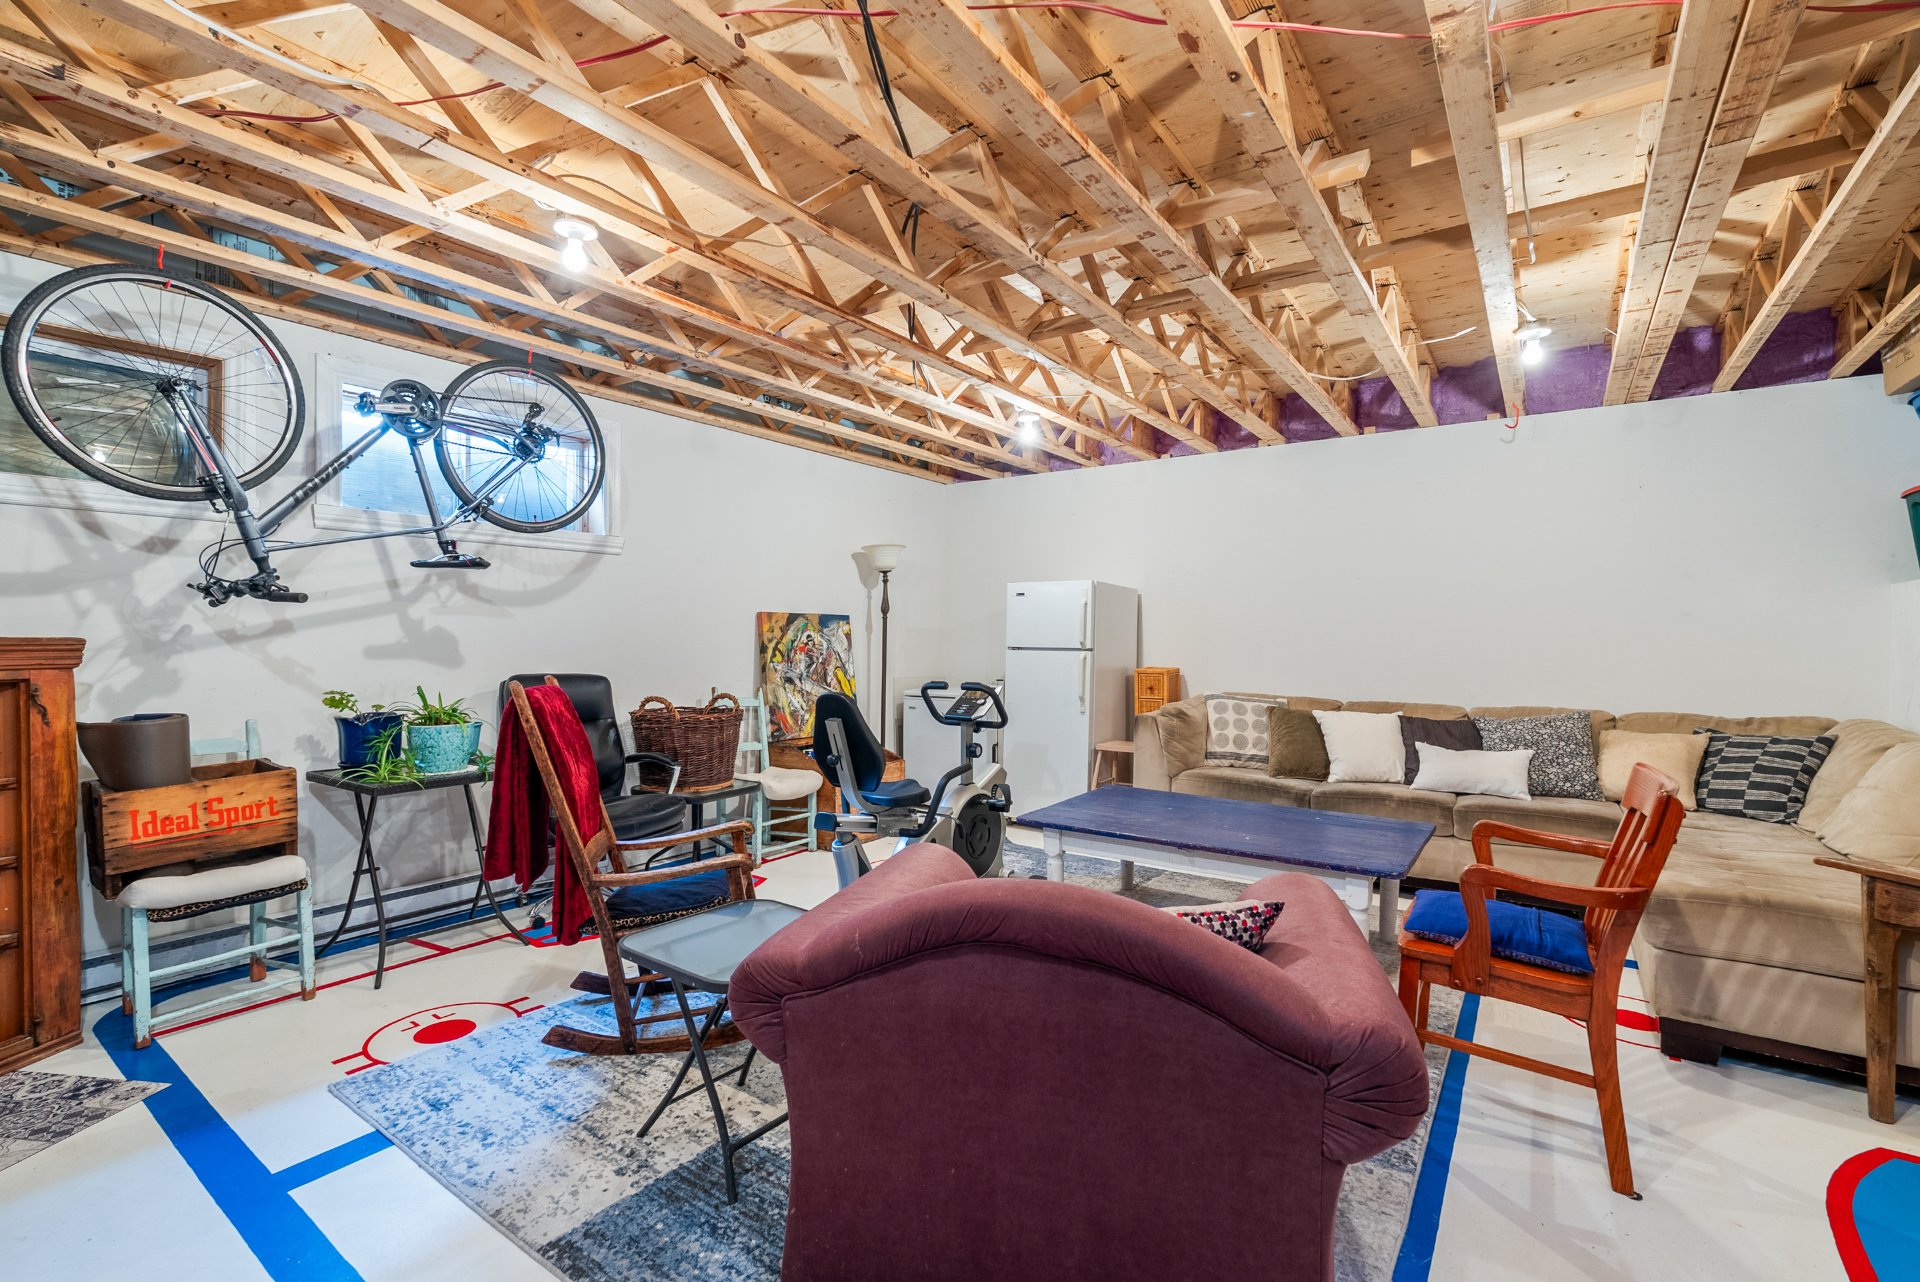
Family room
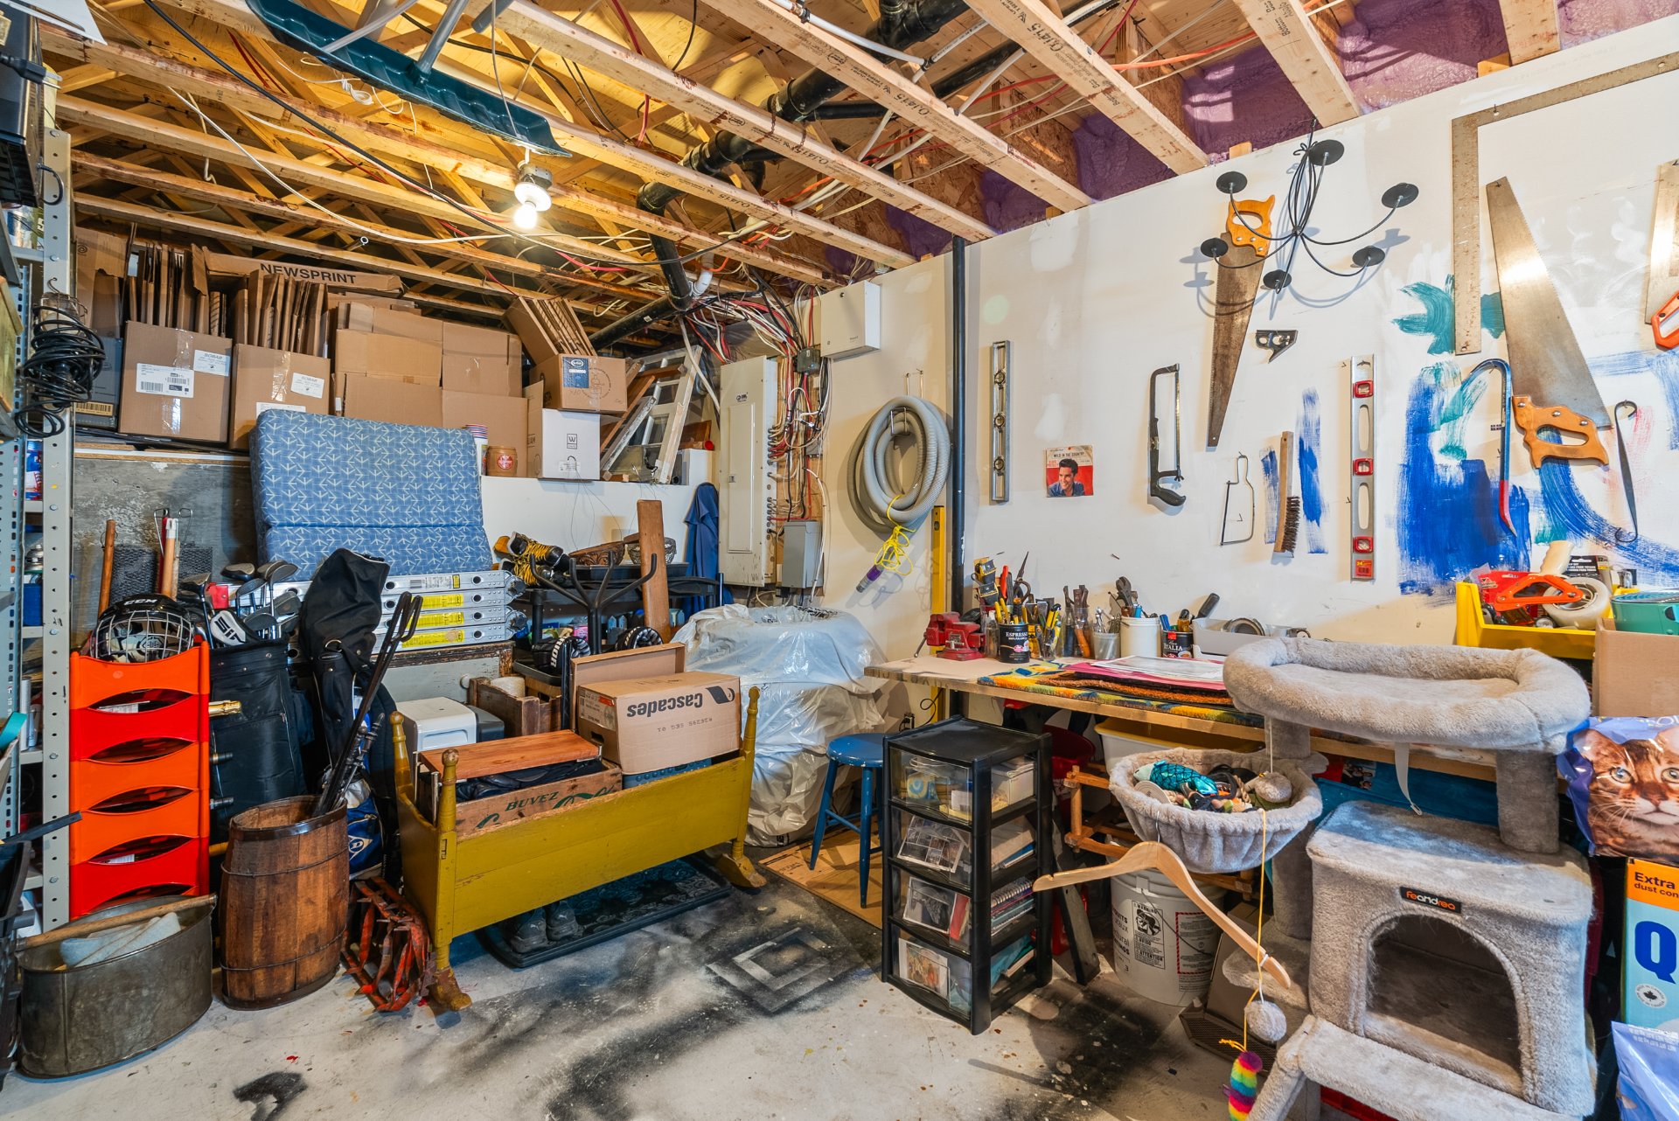
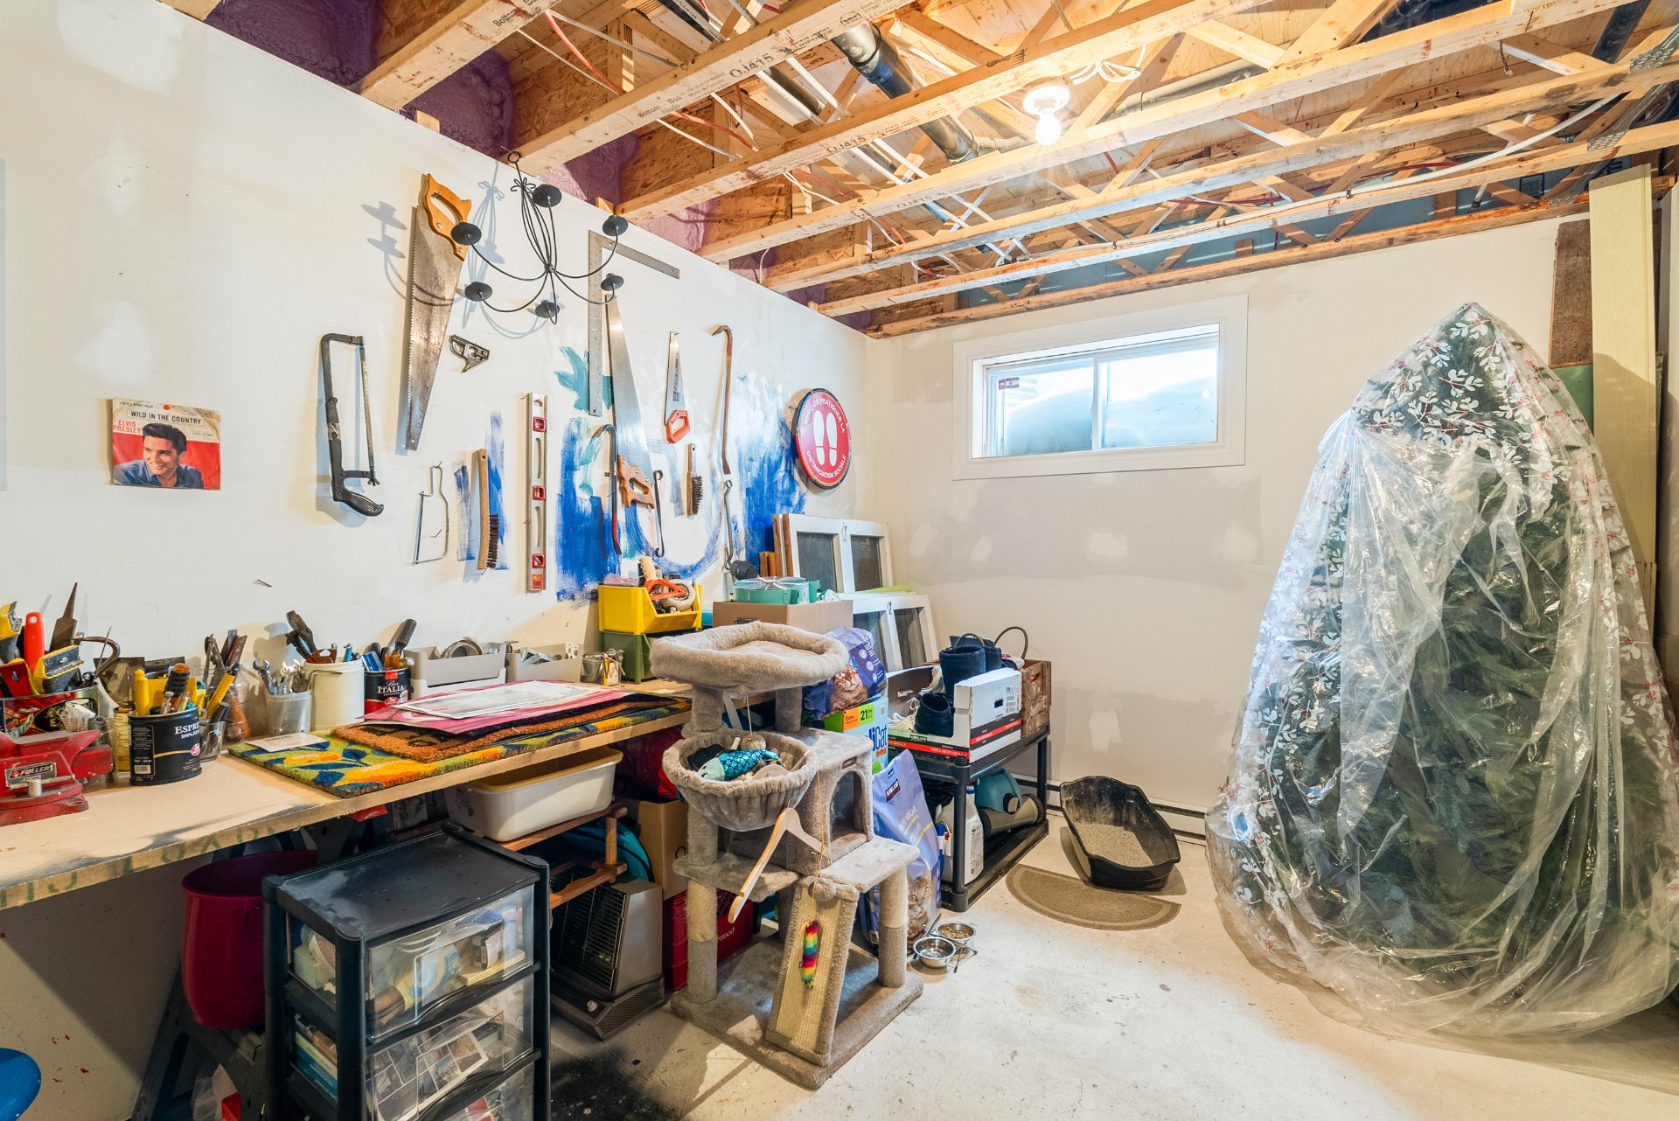
Workshop
Workshop
Frontage
View
Patio
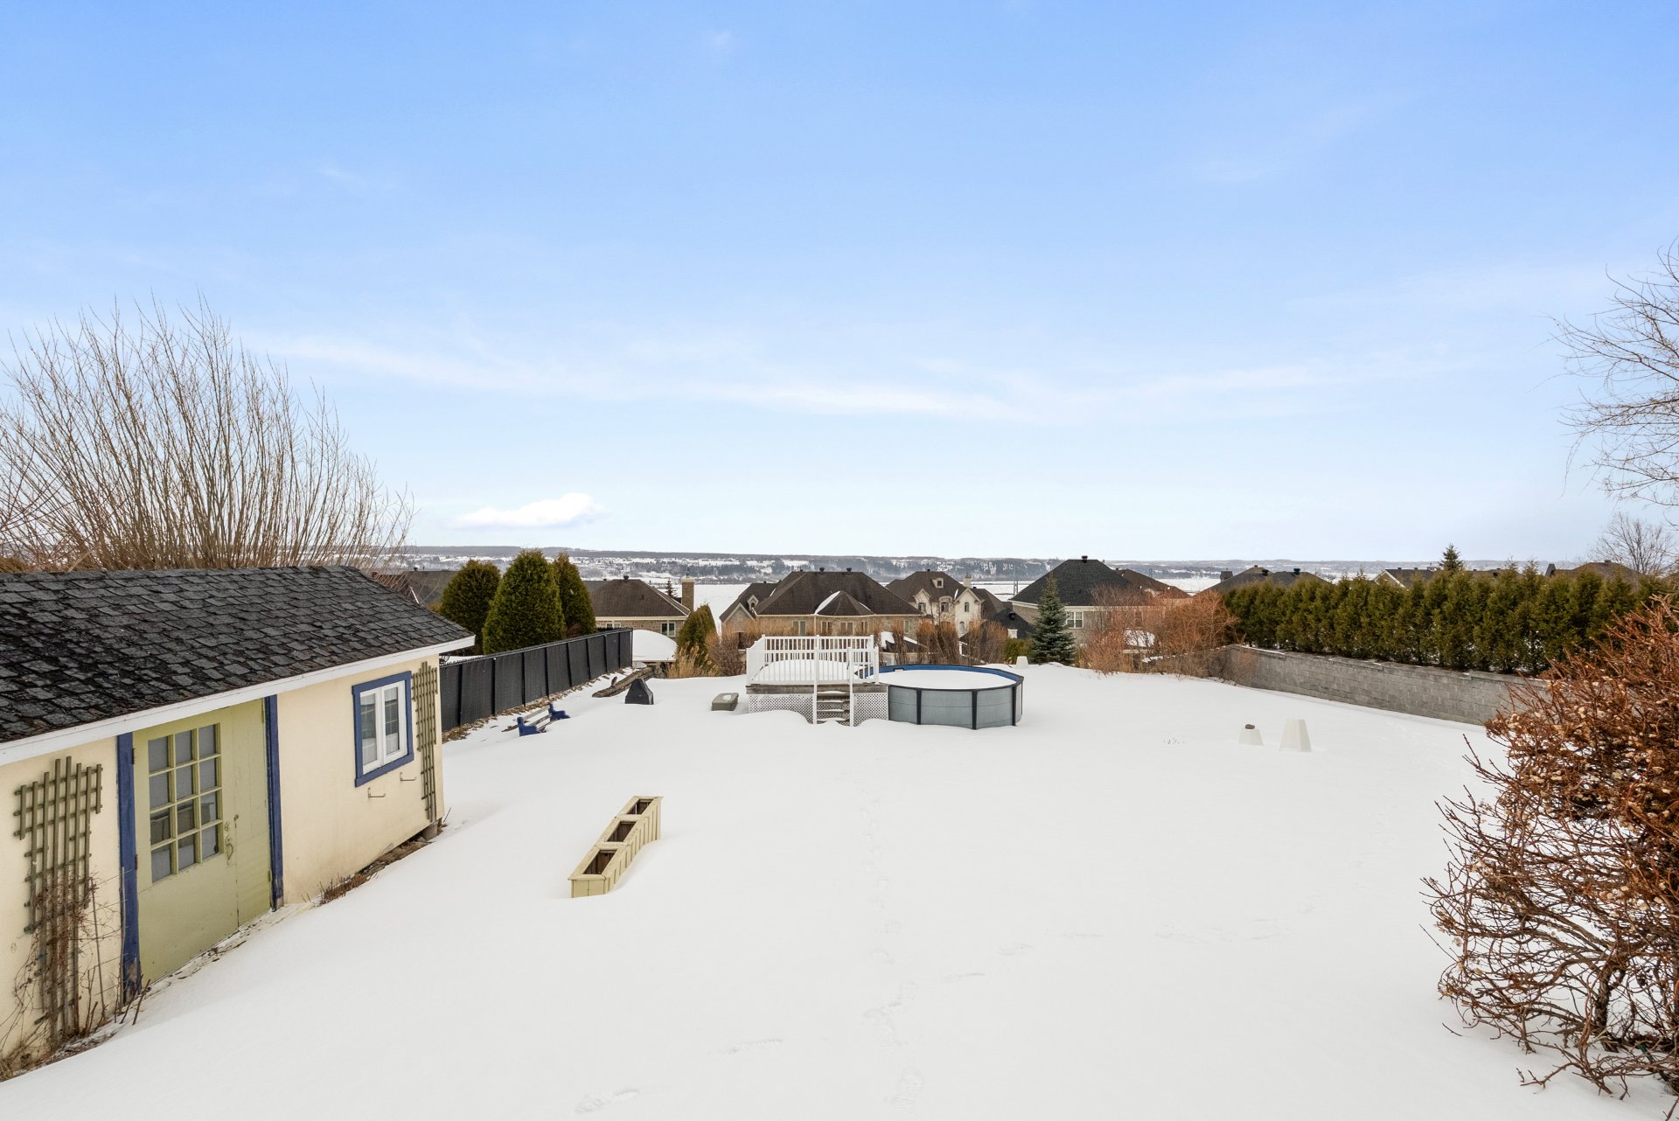
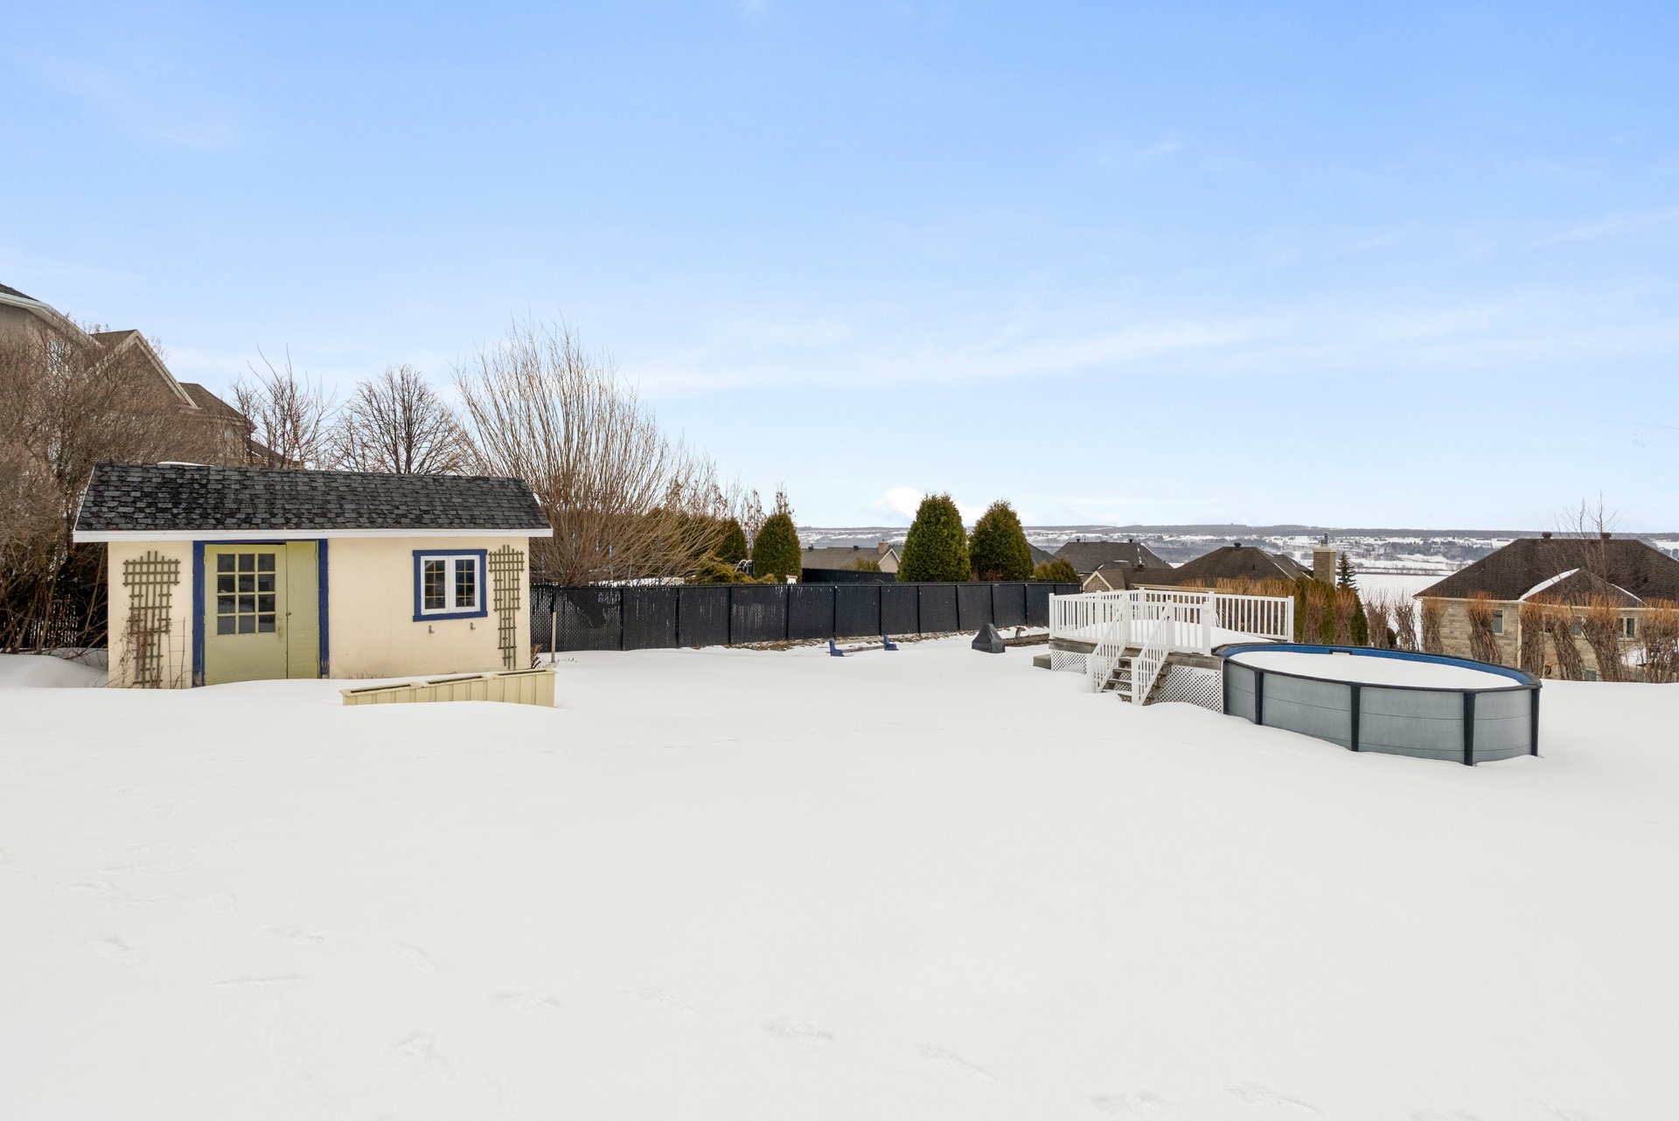

Backyard
Pool
Patio
Storage
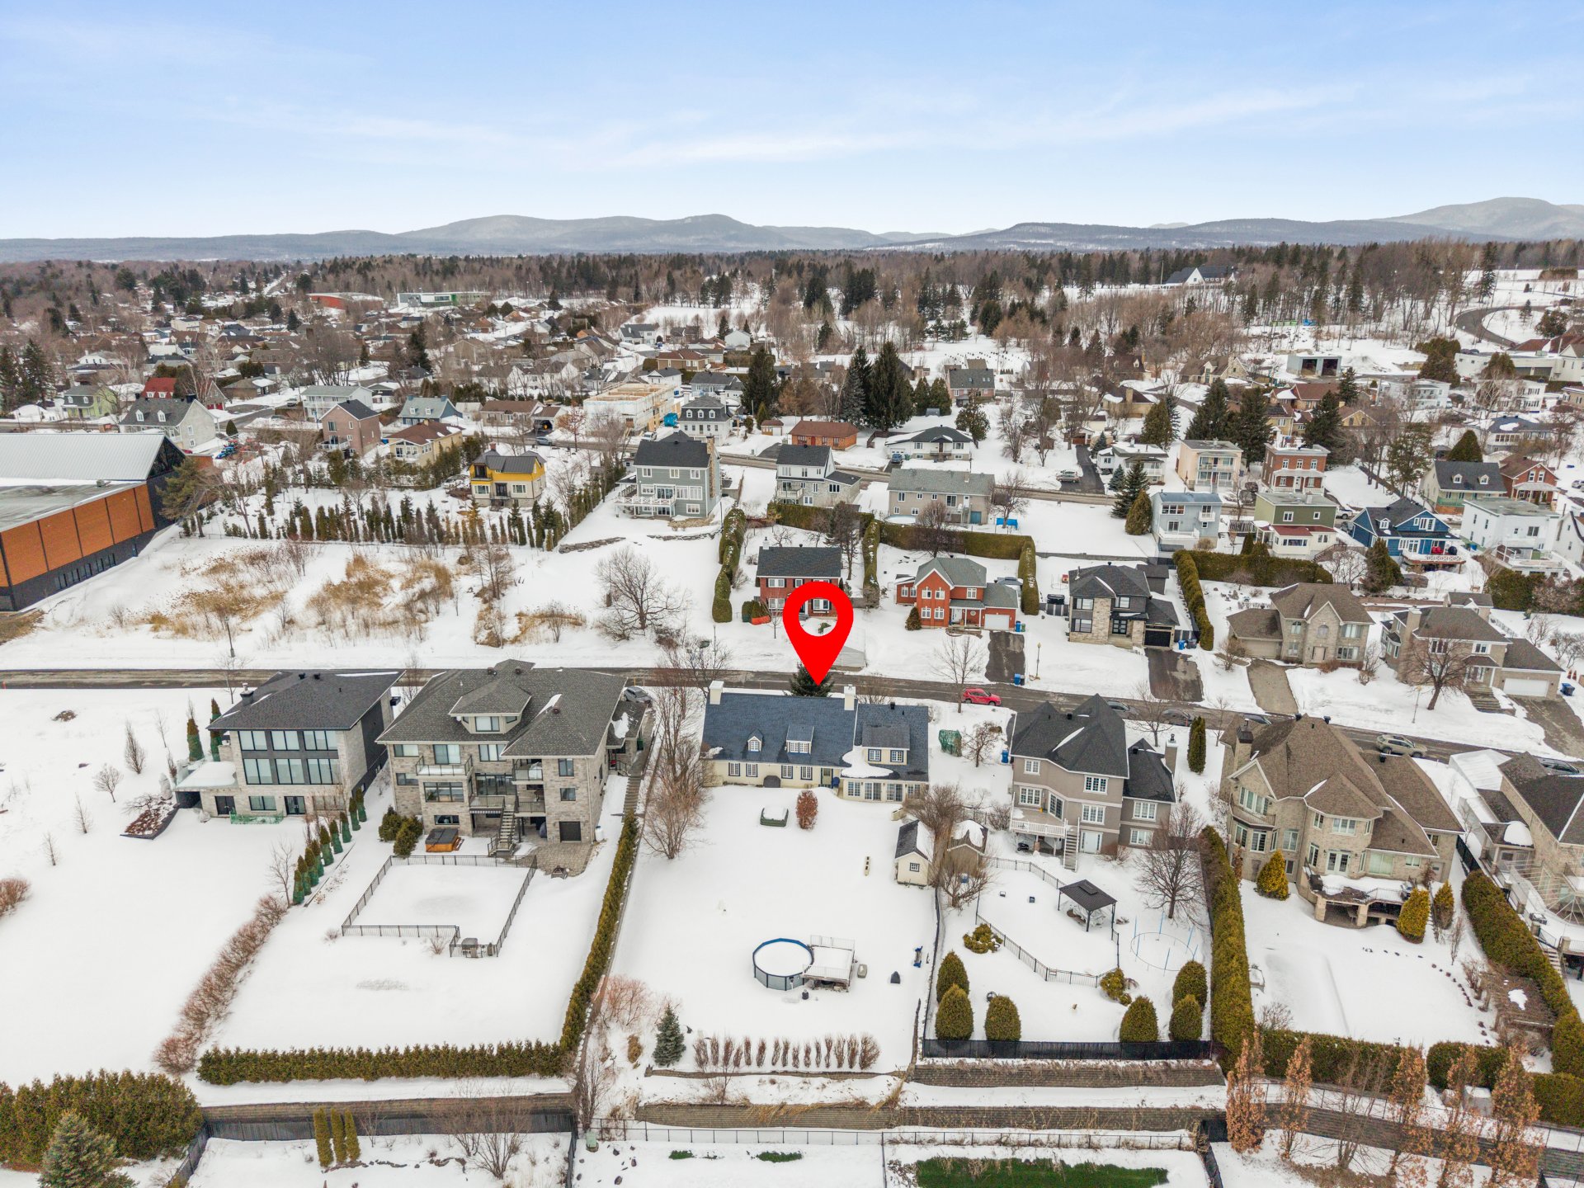

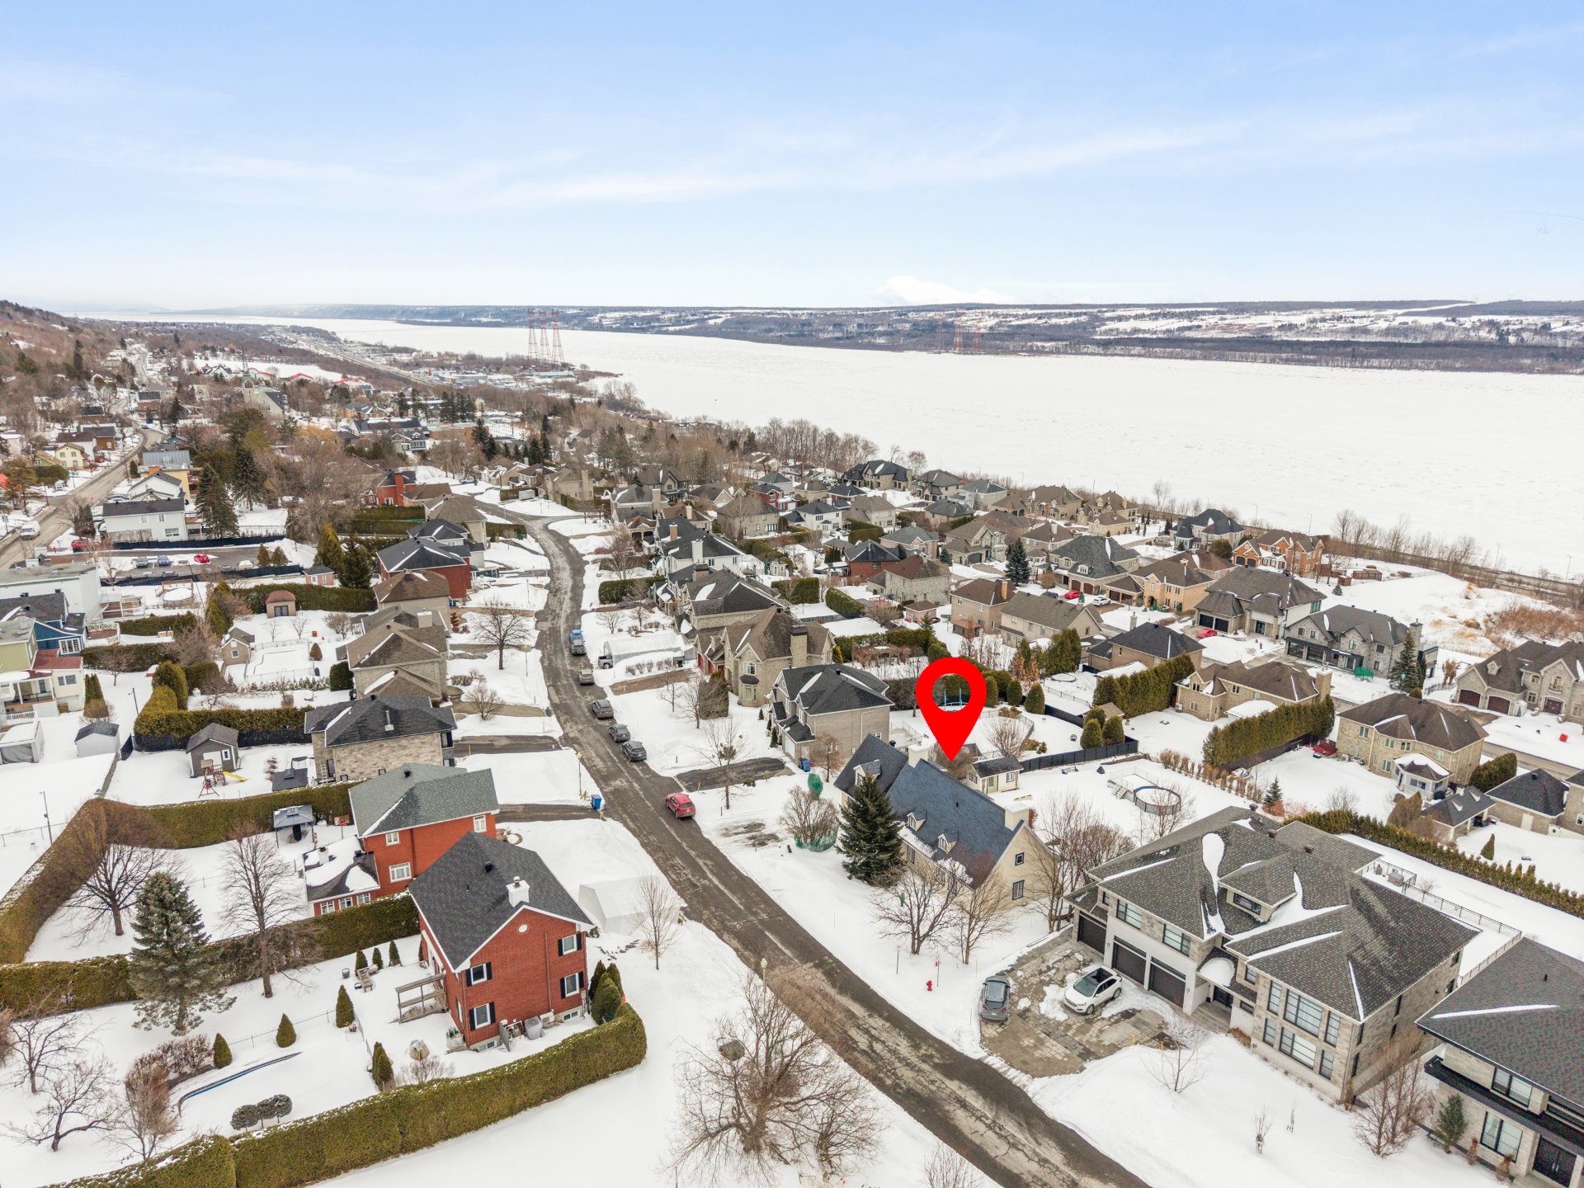
Overall View
Overall View
Back facade
Patio
Patio
Overall View
View
Frontage
Hallway
Hallway
Hallway
Den
Den
Den
Den
Den
Den
Den
Overall View
Living room
Living room
Living room
Living room
Living room
Living room
Living room
Dining room
Dining room
Dining room
Kitchen
Kitchen
Kitchen
Overall View
Kitchen
Bathroom
Bathroom
Bathroom
Overall View
Overall View
Primary bedroom
Primary bedroom
Primary bedroom
Corridor
Bedroom
Bedroom
Corridor
Bedroom
Bedroom
Bedroom
Bedroom
Bedroom
Bedroom
Bathroom
Bathroom
Family room
Workshop
Workshop
Frontage
View
Patio
Backyard
Pool
Patio
Storage
Overall View
Overall View
258 Rue du Bataillon, Boischatel, QC G0A 1H0
MLS: 10171716

$800,000 | 387 MC

Year built

1760

Total number of rooms

14

Bedroom(s)

5

Bathroom(s)

2

Description

https://youtu.be/nM8G3fBPhuY Venez découvrir l'exceptionnelle Maison Pageau, érigée au milieu du XVIIIè siècle. C'est une habitation typiquement rurale d'inspiration française et l'une des plus anciennes maisons de Boischatel. Elle séduit par ses murs de pierres, ses poutres de bois apparentes, son cachet unique et la richesse de son histoire. Offrant une superficie habitable fort impressionnante, elle propose de vastes pièces, dont un élégant salon, un espace cuisine/salle à manger à grand potentiel, ainsi que 5 chambres à l'étage. Son agrandissement (2011) ajoute confort, fonctionnalité et luminosité. Que dire du terrain et de la vue.

Room Dimensions Level Flooring
Hallway 9.6 x 7.11 P Ground Floor Ceramic tiles
Living room 28.10 x 22.2 P Ground Floor Wood
Dining room 14.0 x 14.0 P Ground Floor Wood
Kitchen 18.0 x 9.10 P Ground Floor Wood
Den 23.4 x 18.1 P Ground Floor Wood
Bathroom 8.8 x 11.4 P Ground Floor Ceramic tiles
Primary bedroom 13.3 x 22.3 P 2nd Floor Wood
Bedroom 11.6 x 10.11 P 2nd Floor Wood
Bedroom 11.2 x 10.11 P 2nd Floor Wood
Bedroom 12.2 x 13.3 P 2nd Floor Wood
Bedroom 9.0 x 13.7 P 2nd Floor Wood
Bathroom 6.3 x 13.3 P 2nd Floor Ceramic tiles
Family room 16.11 x 18.10 P Basement Concrete
Workshop 16.10 x 9.7 P Basement Concrete

Included Luminaires, habillage de fenêtres, aspirateur central et accessoires, Four JenAir avec hotte intégrée, piscine hors-terre 15 pieds avec sa thermopompe et ses accessoires, spa et son couvercle, cabanon
Excluded Biens meubles

Type Two or more storey
Style Detached
Dimensions 9.61x21.78 M
Lot Size 1499.3 MC

Municipal Taxes (2026) $ 5791 / year
School taxes (2026) $ 486 / year

Basement 6 feet and over, Finished basement
Pool Above-ground, Heated
Heating system Air circulation, Electric baseboard units
Roofing Asphalt shingles
Proximity Bicycle path, Cross-country skiing, Daycare centre, Elementary school, Golf, High school, Highway, Park - green area, Public transport
Equipment available Central vacuum cleaner system installation
Window type Crank handle, Tilt and turn
Driveway Double width or more, Not Paved
Heating energy Electricity
Sewage system Municipal sewer
Water supply Municipality
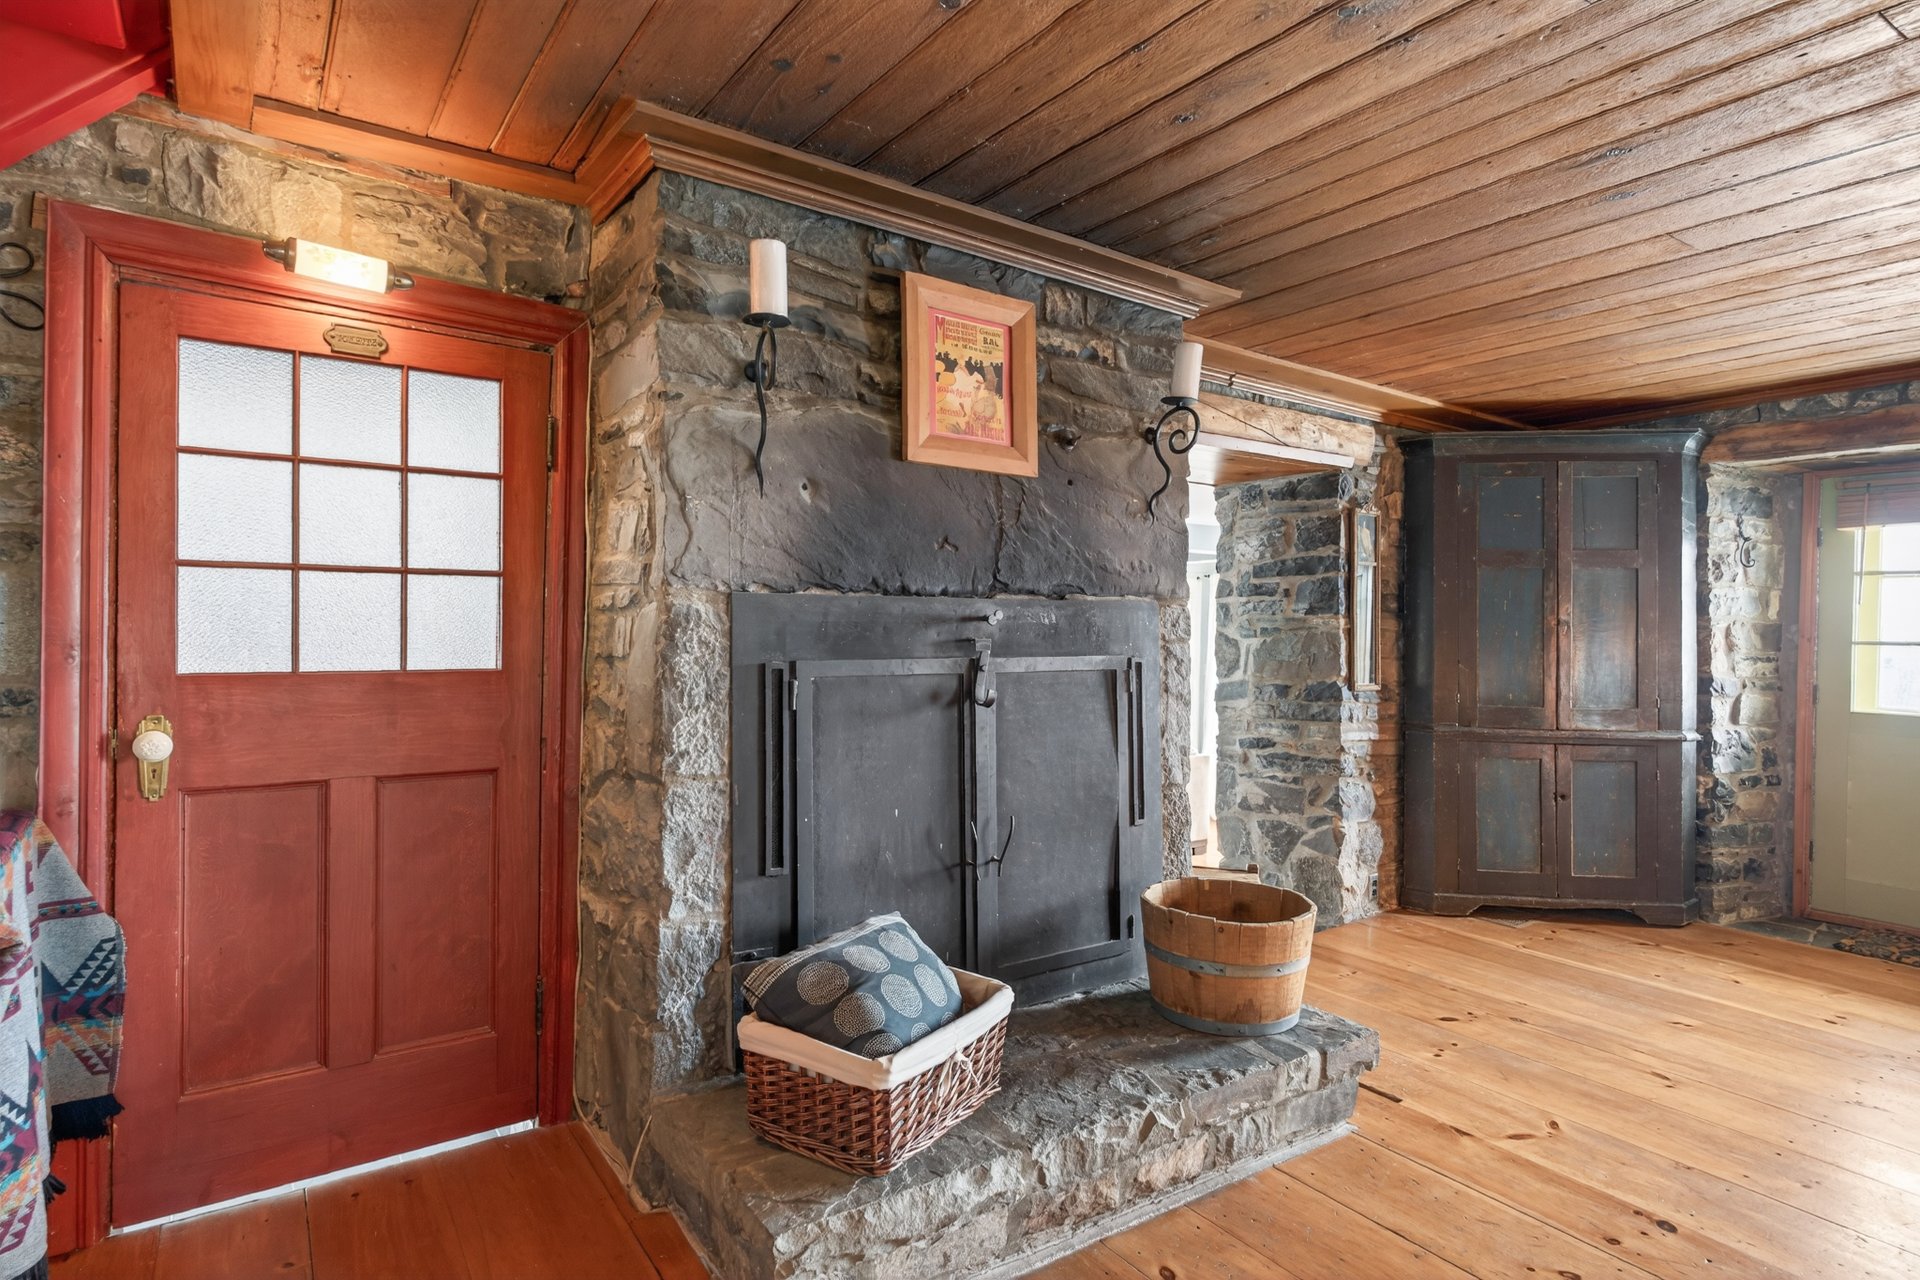
Hearth stove Other, Wood fireplace
Parking Outdoor
View Panoramic, Water
Foundation Poured concrete, Stone
Windows PVC
Zoning Residential
Siding Stucco
Cupboard Wood

258 Rue du Bataillon, Boischatel, QC G0A 1H0

Loading maps...

Loading street view...


          Copyright © 2025 Groupe eXpérience Québec. All rights reserved | Real estate website designed by