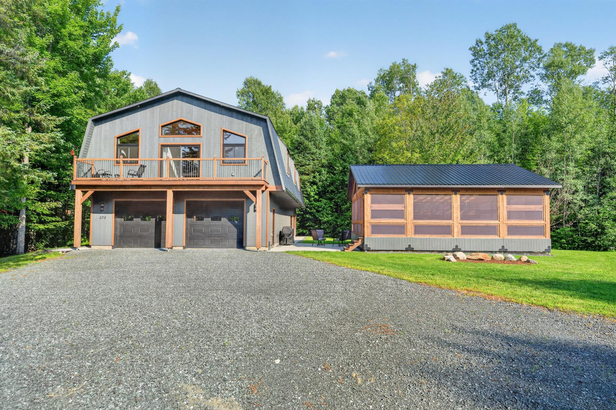
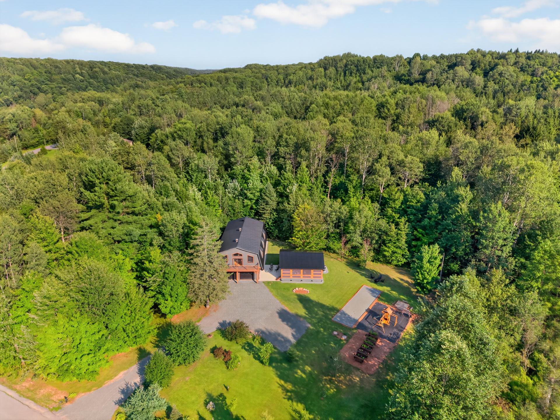
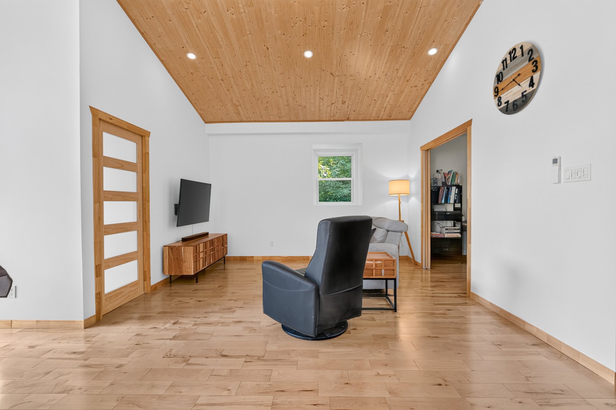
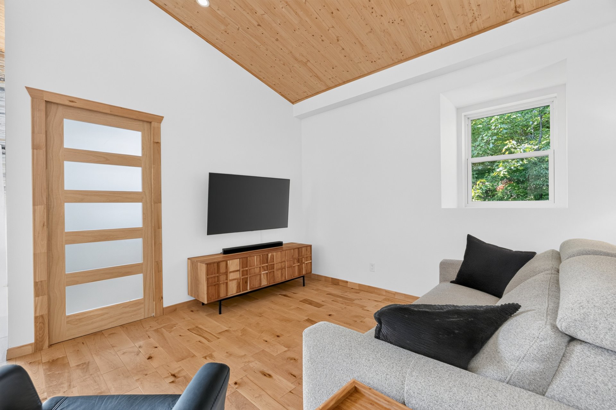
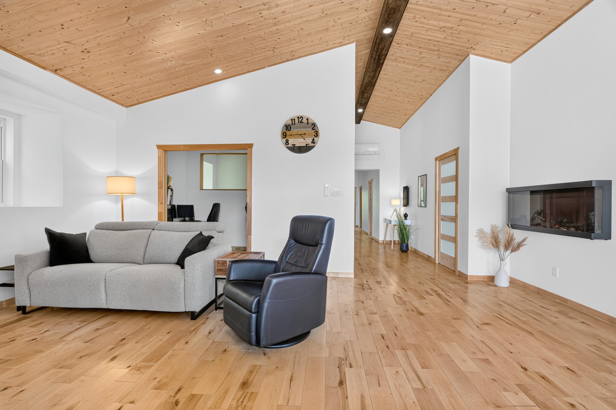
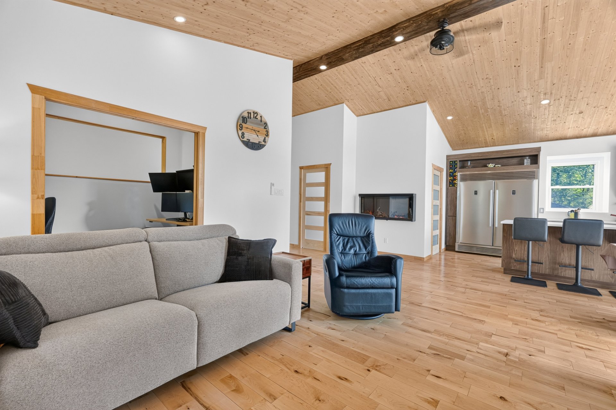
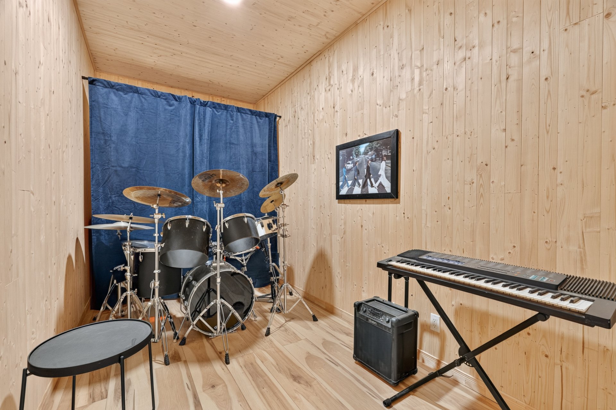
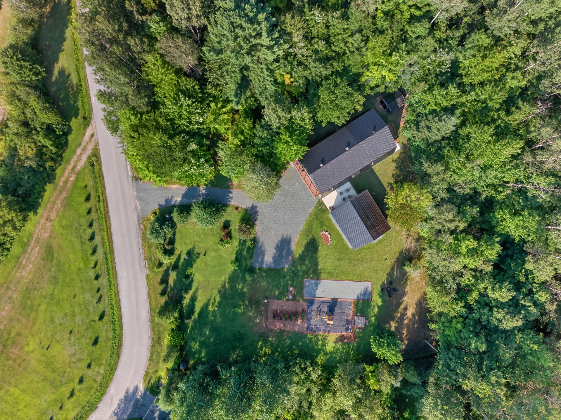
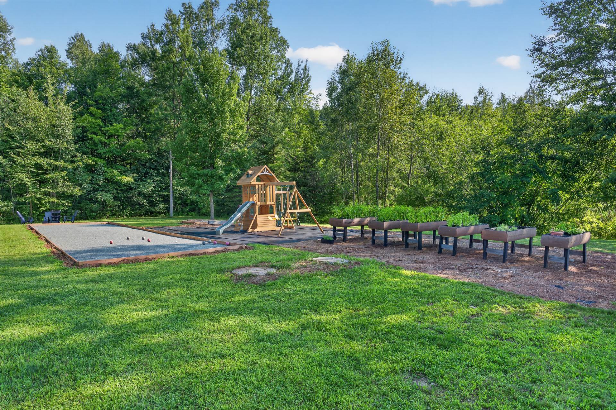
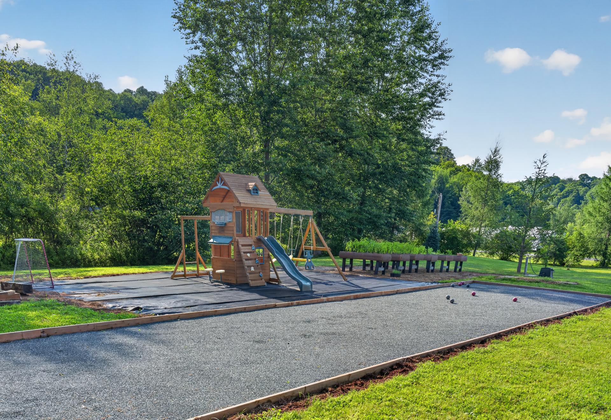
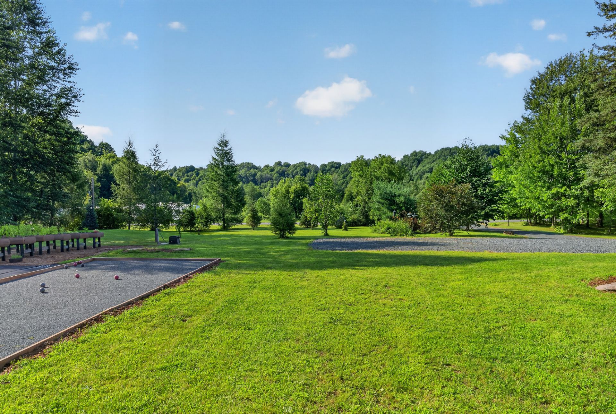
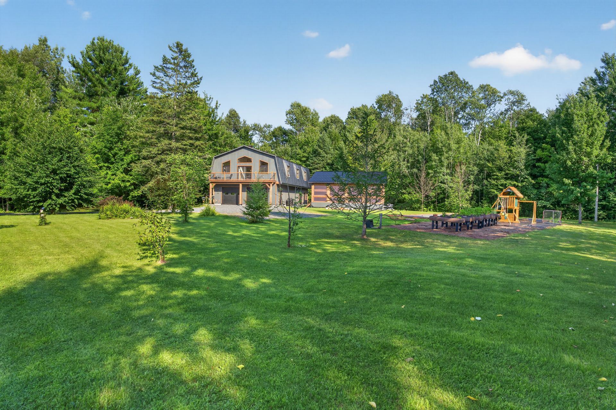
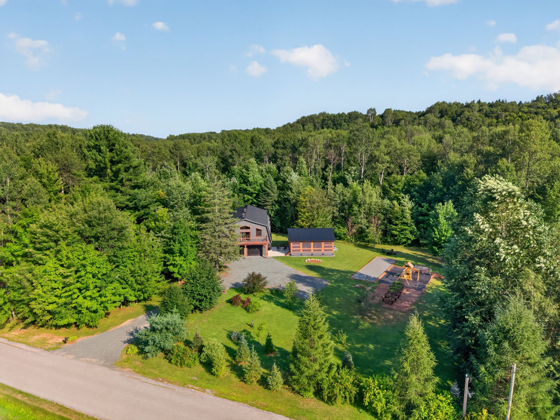
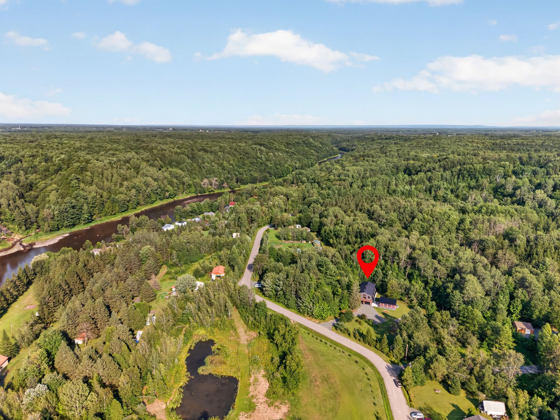
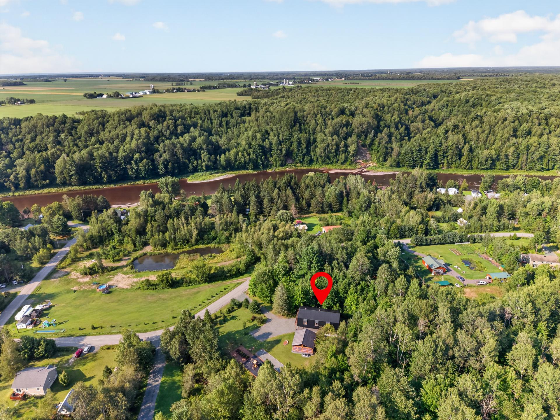
Overall View
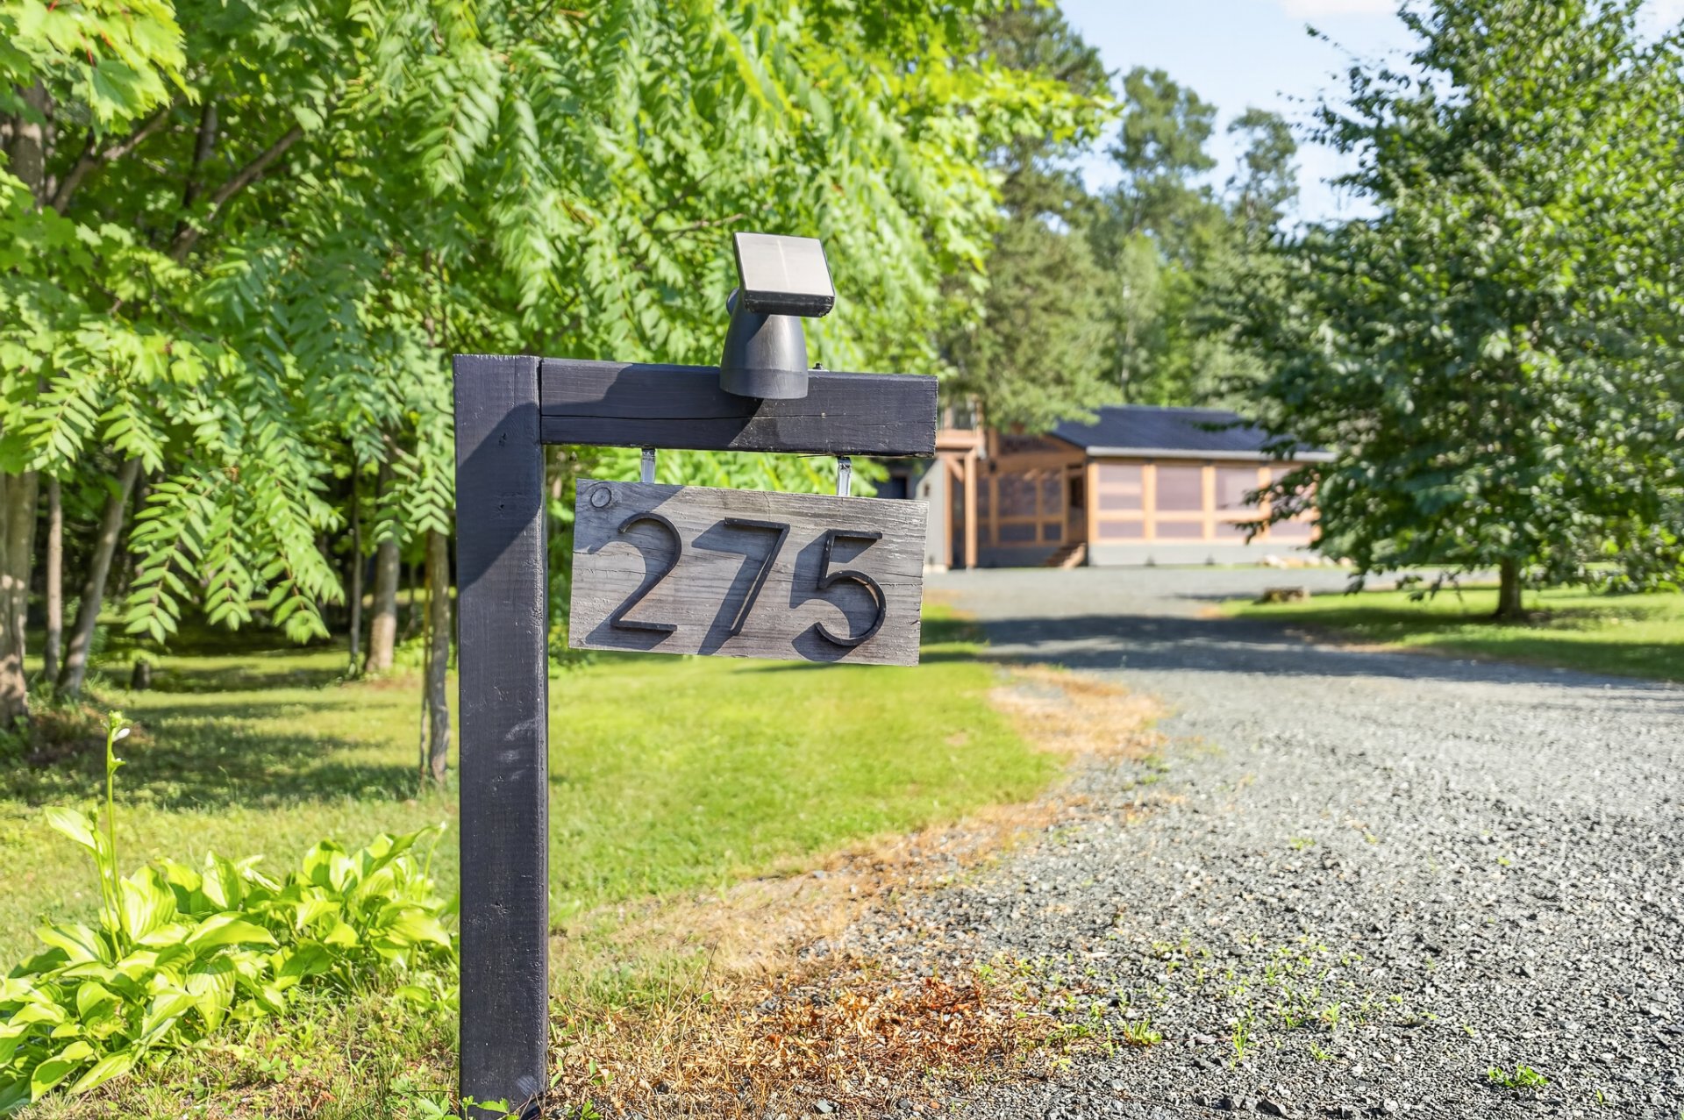
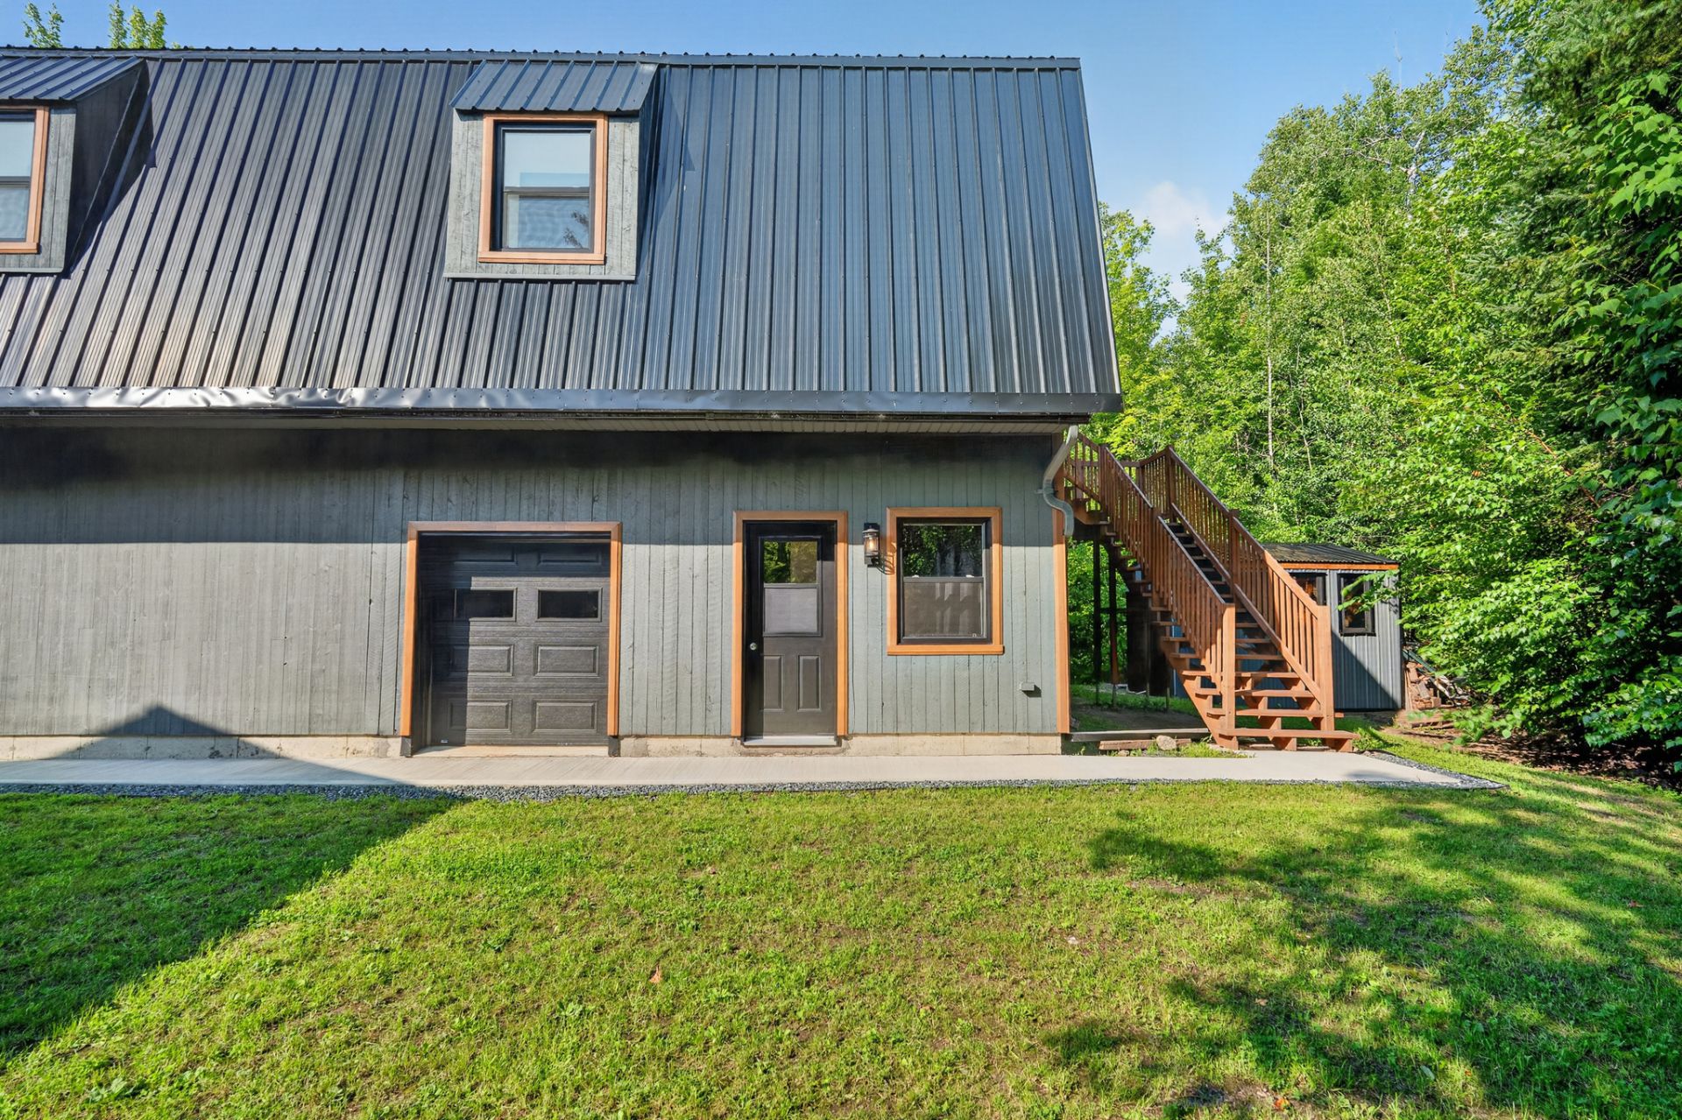
Frontage
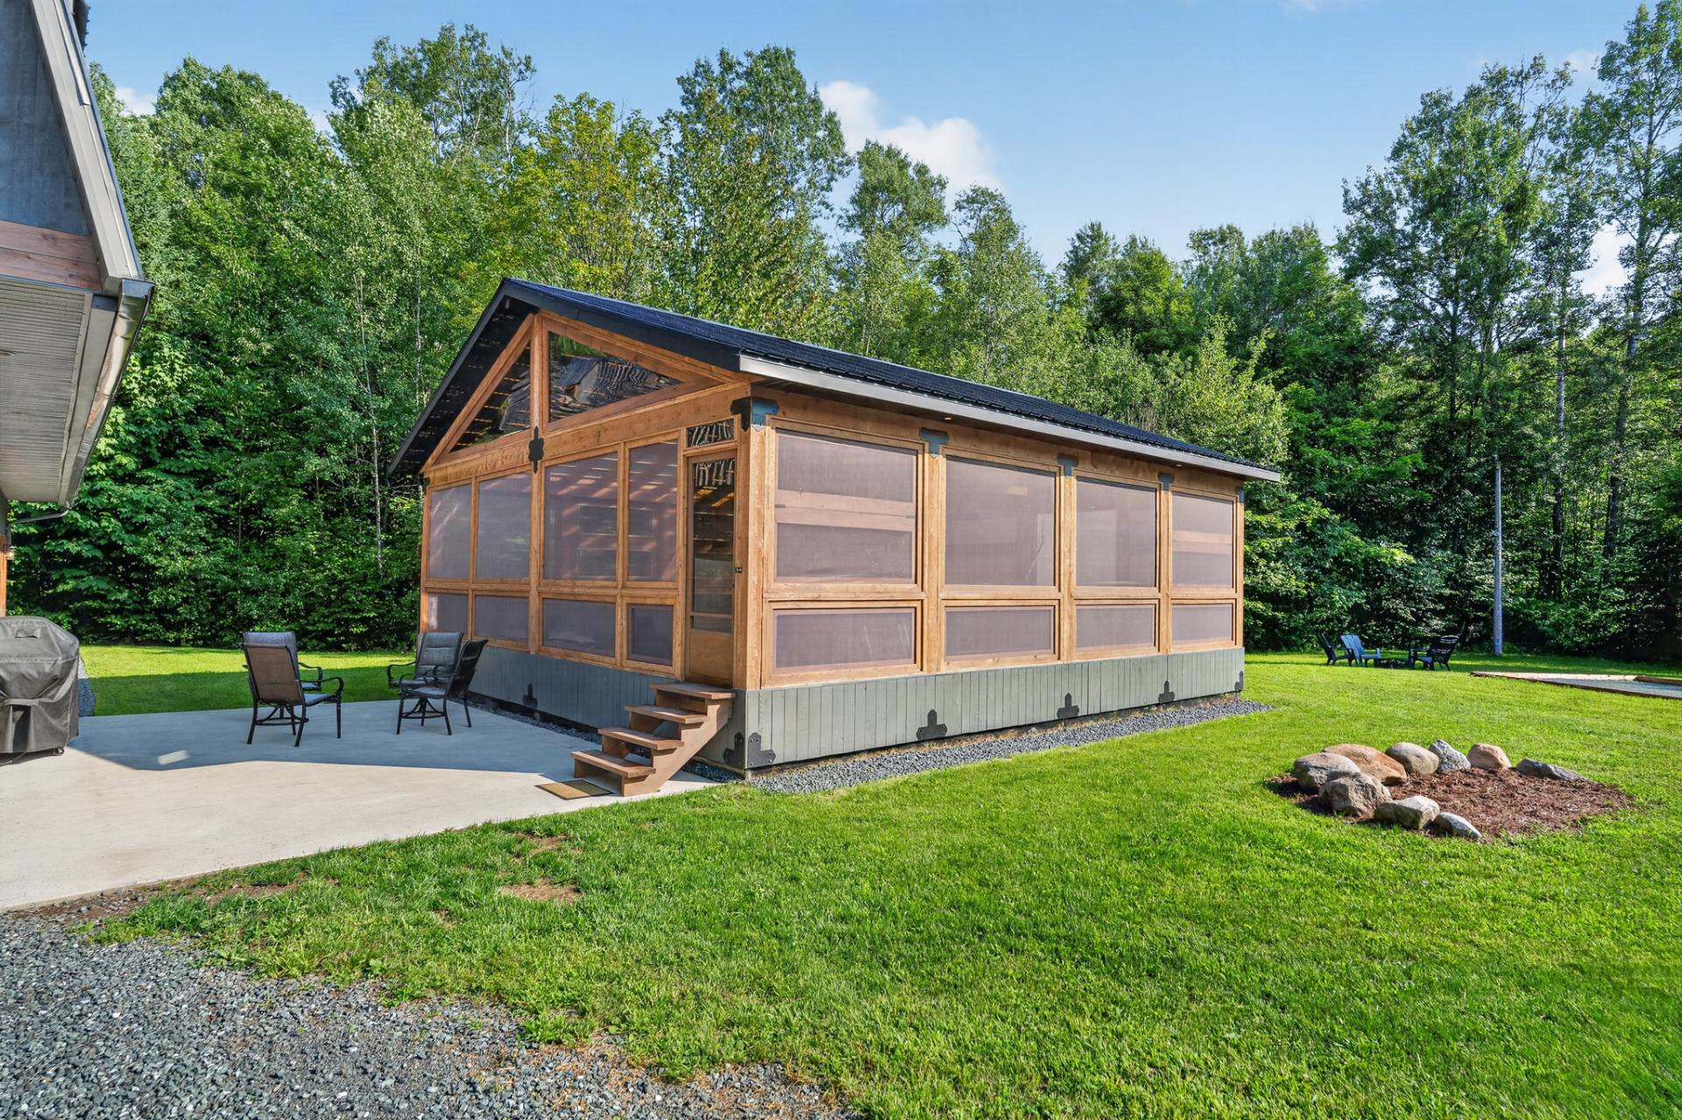
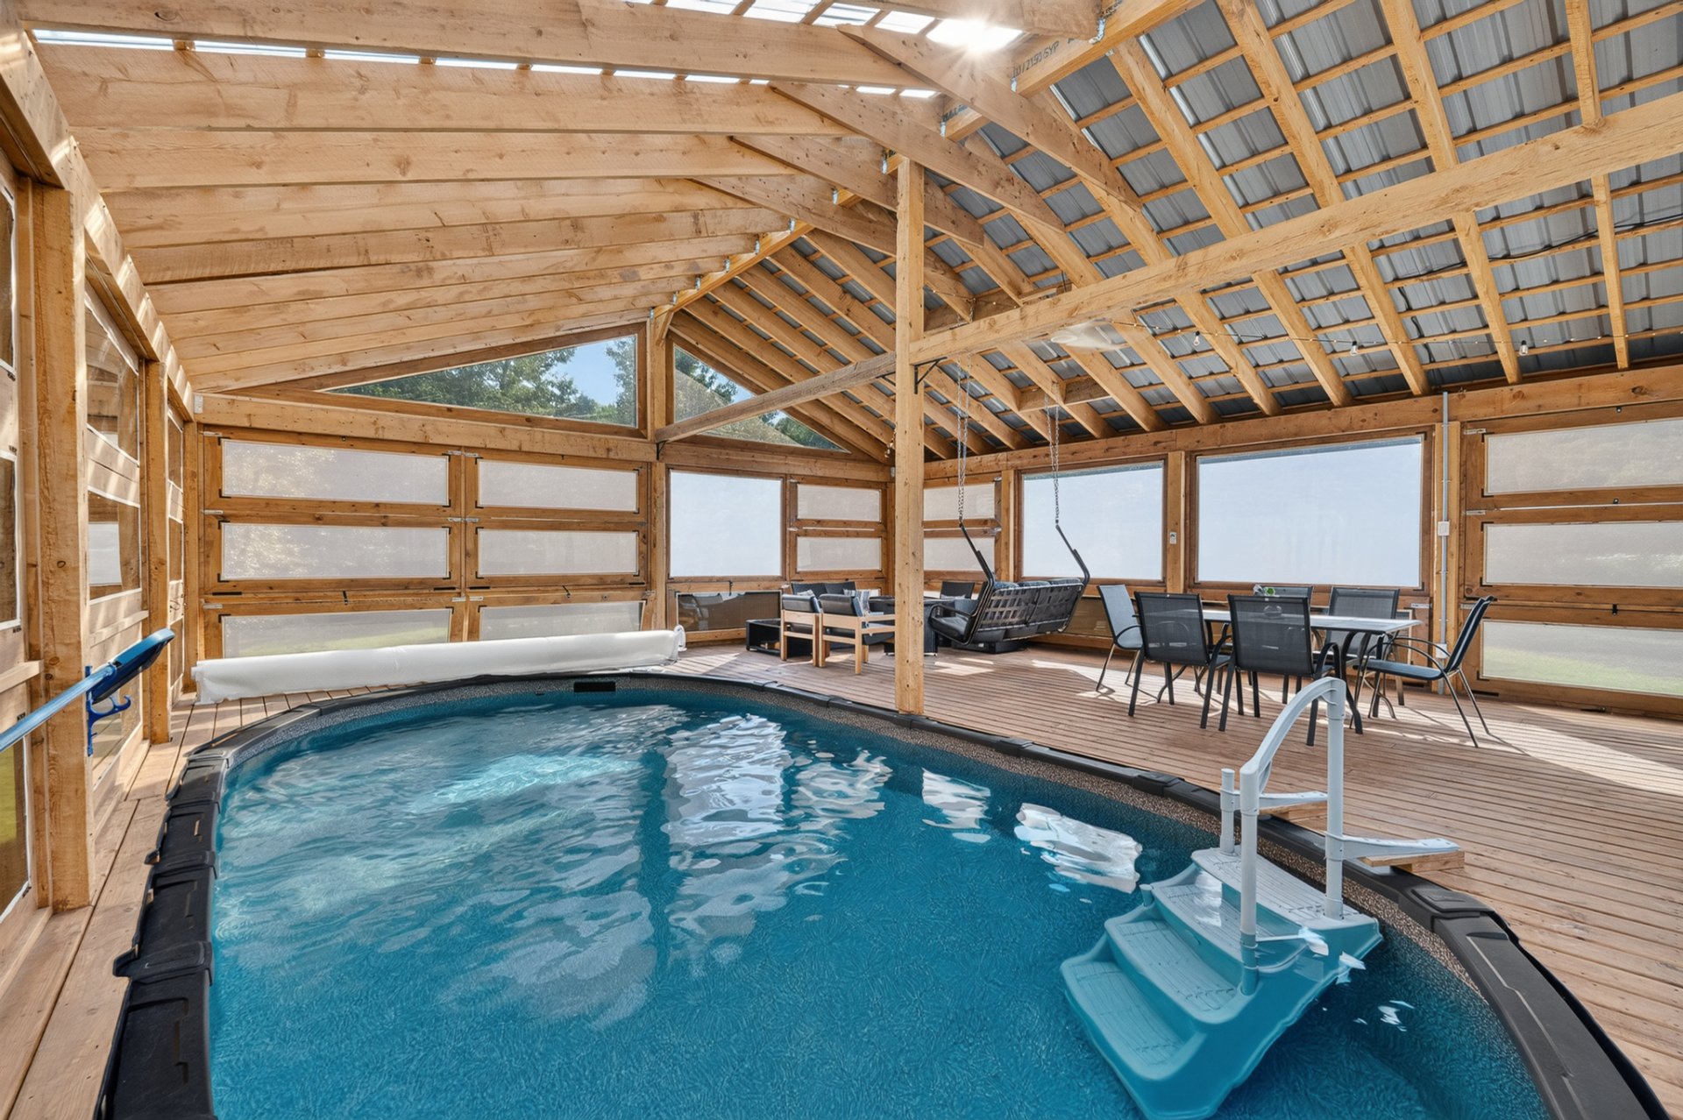
Pool
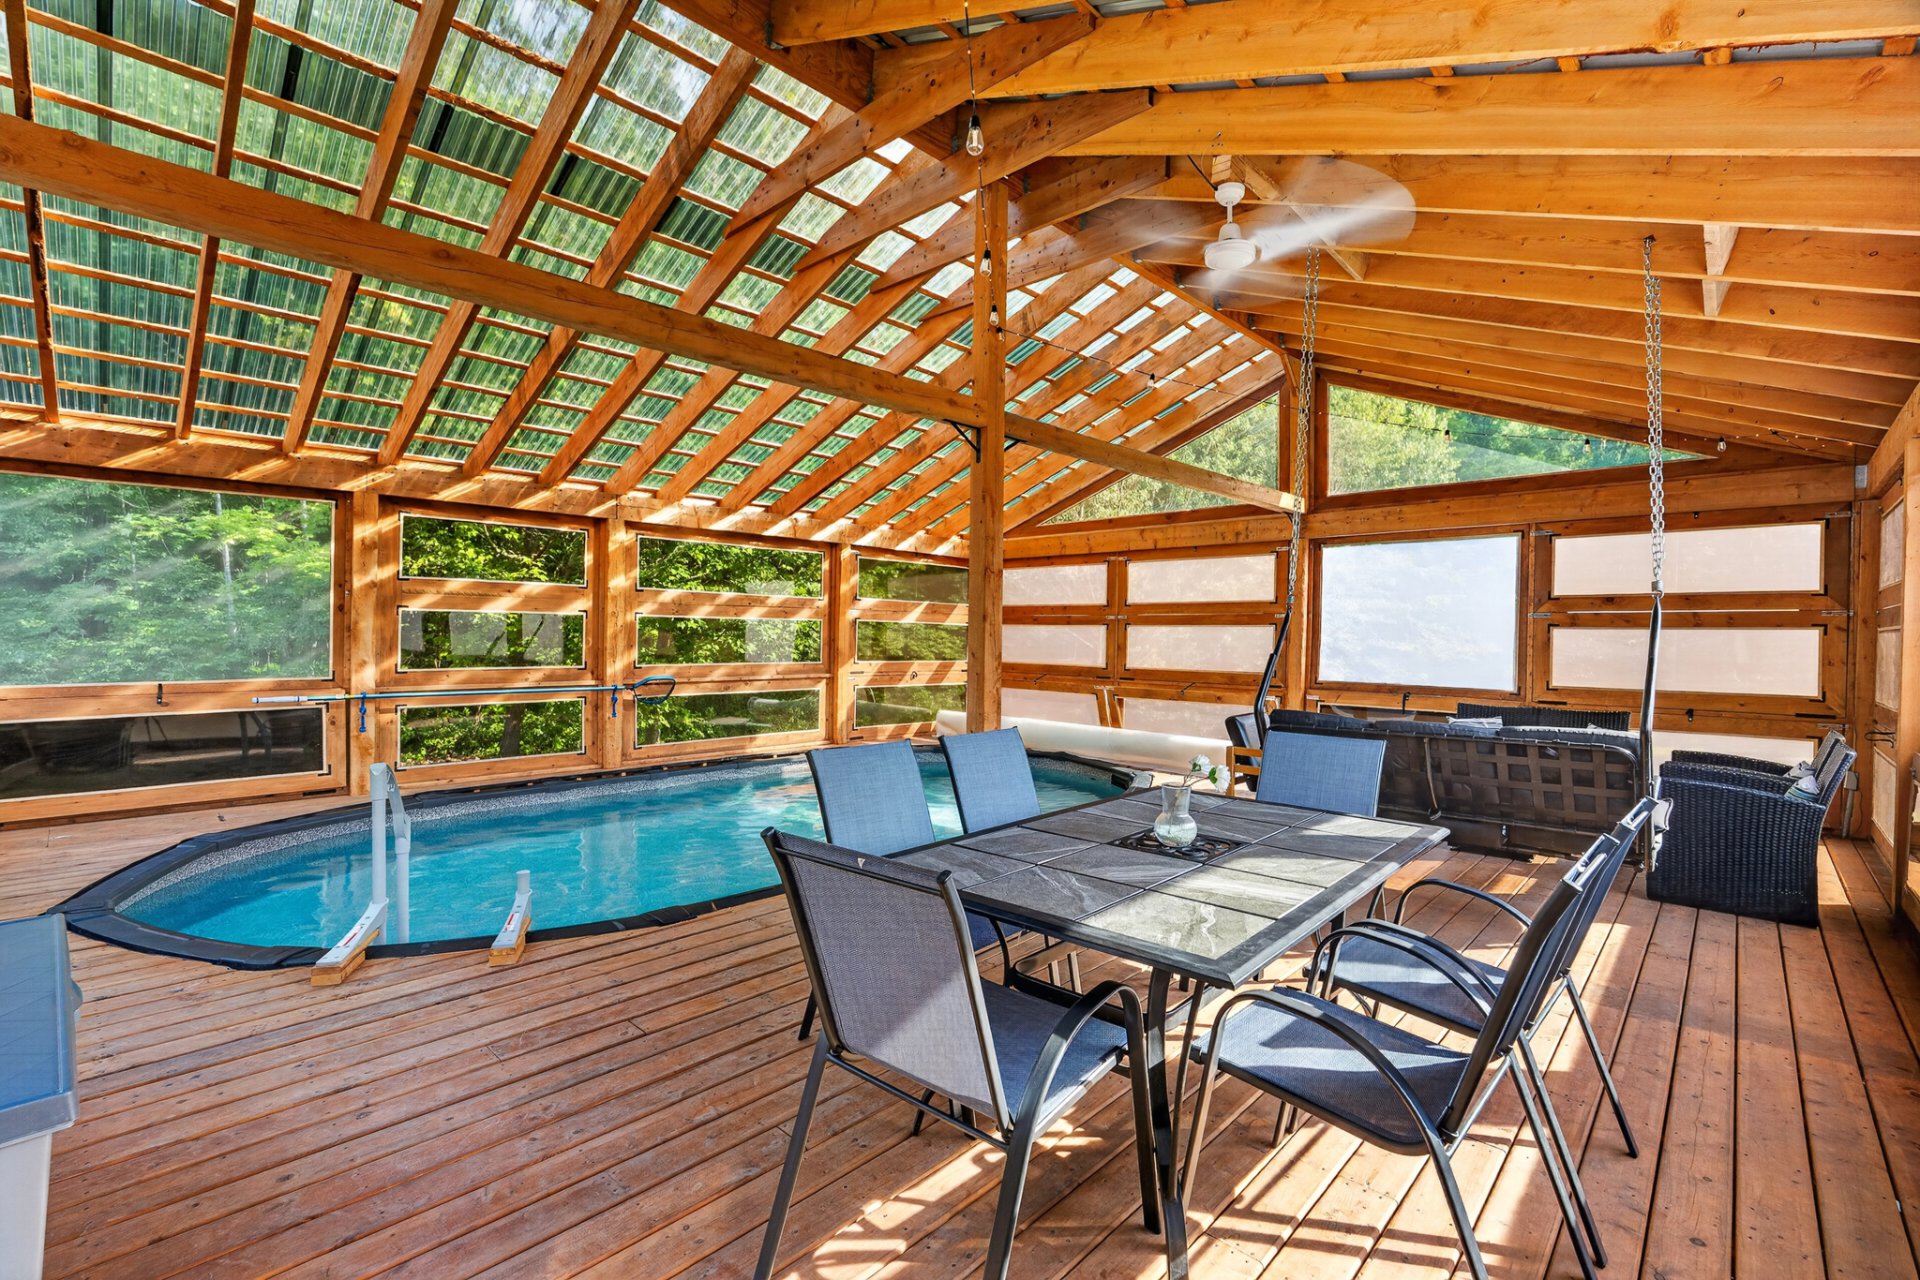
Pool
Pool
Pool
View
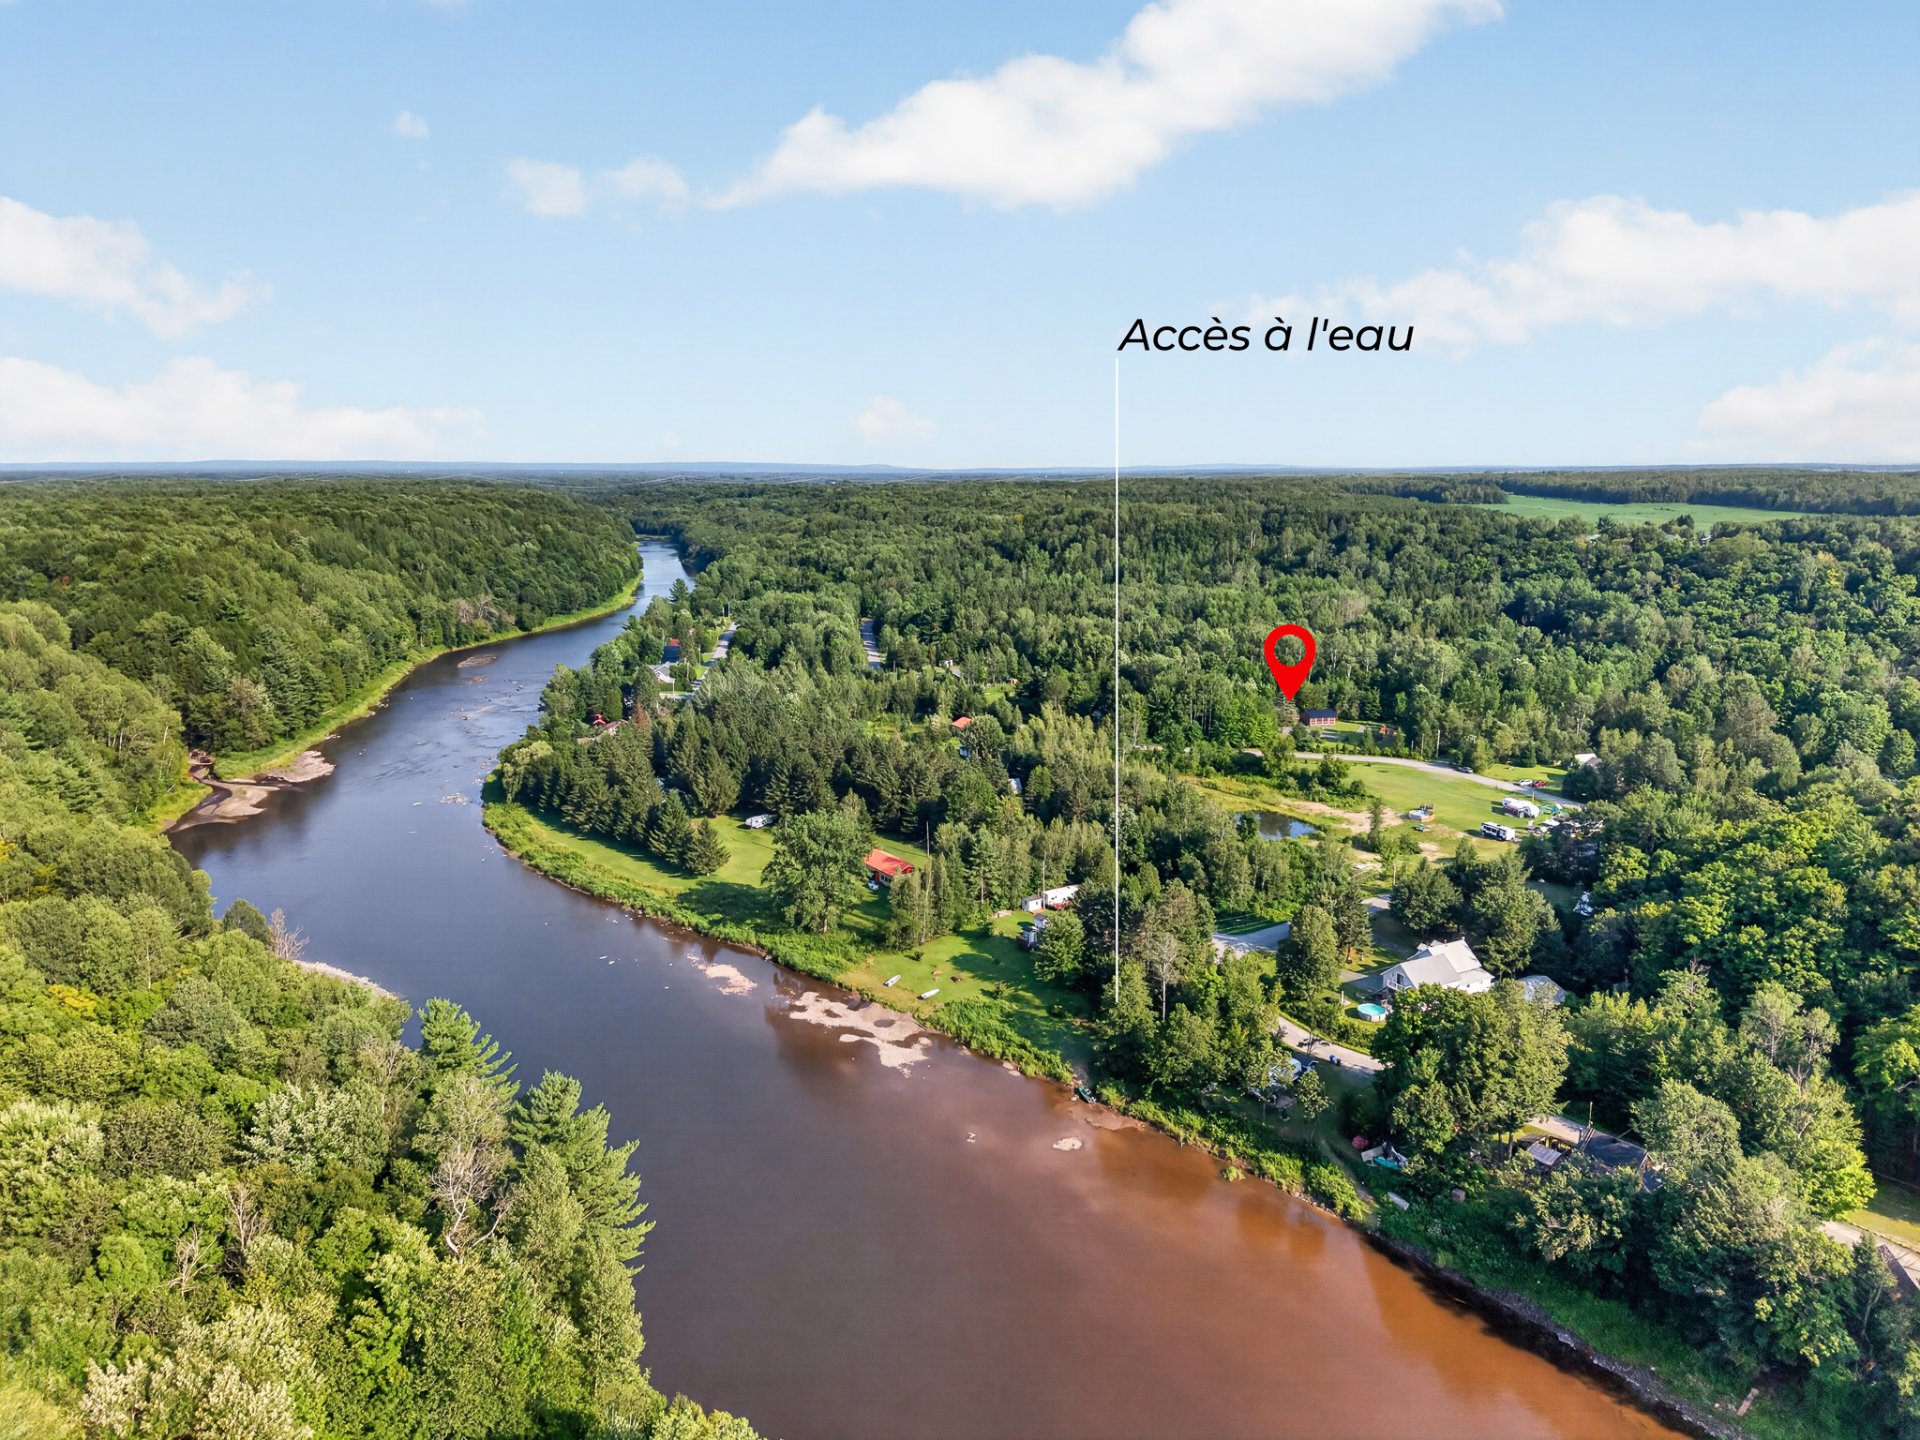
Access to a body of water
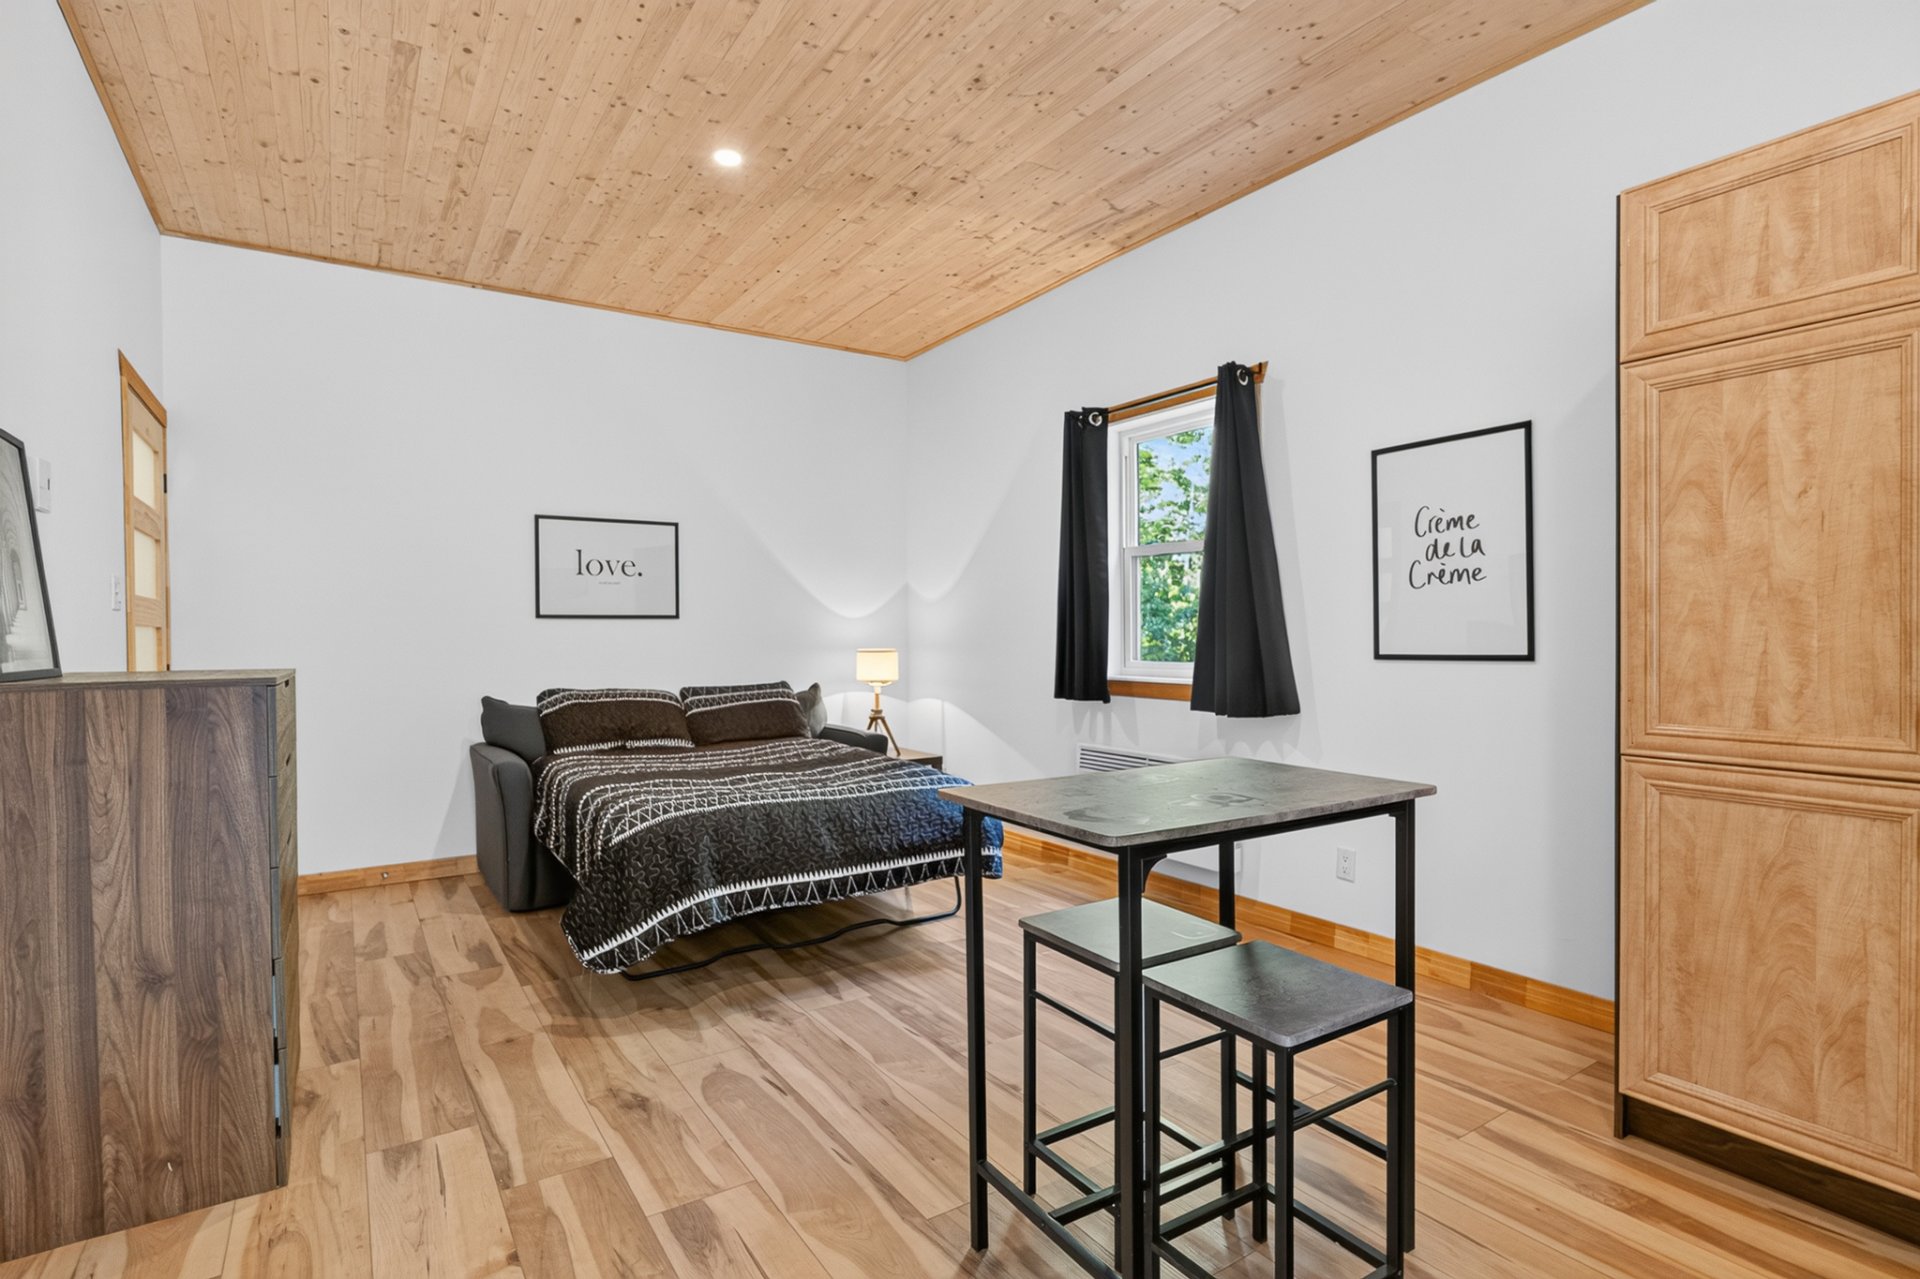
Overall View
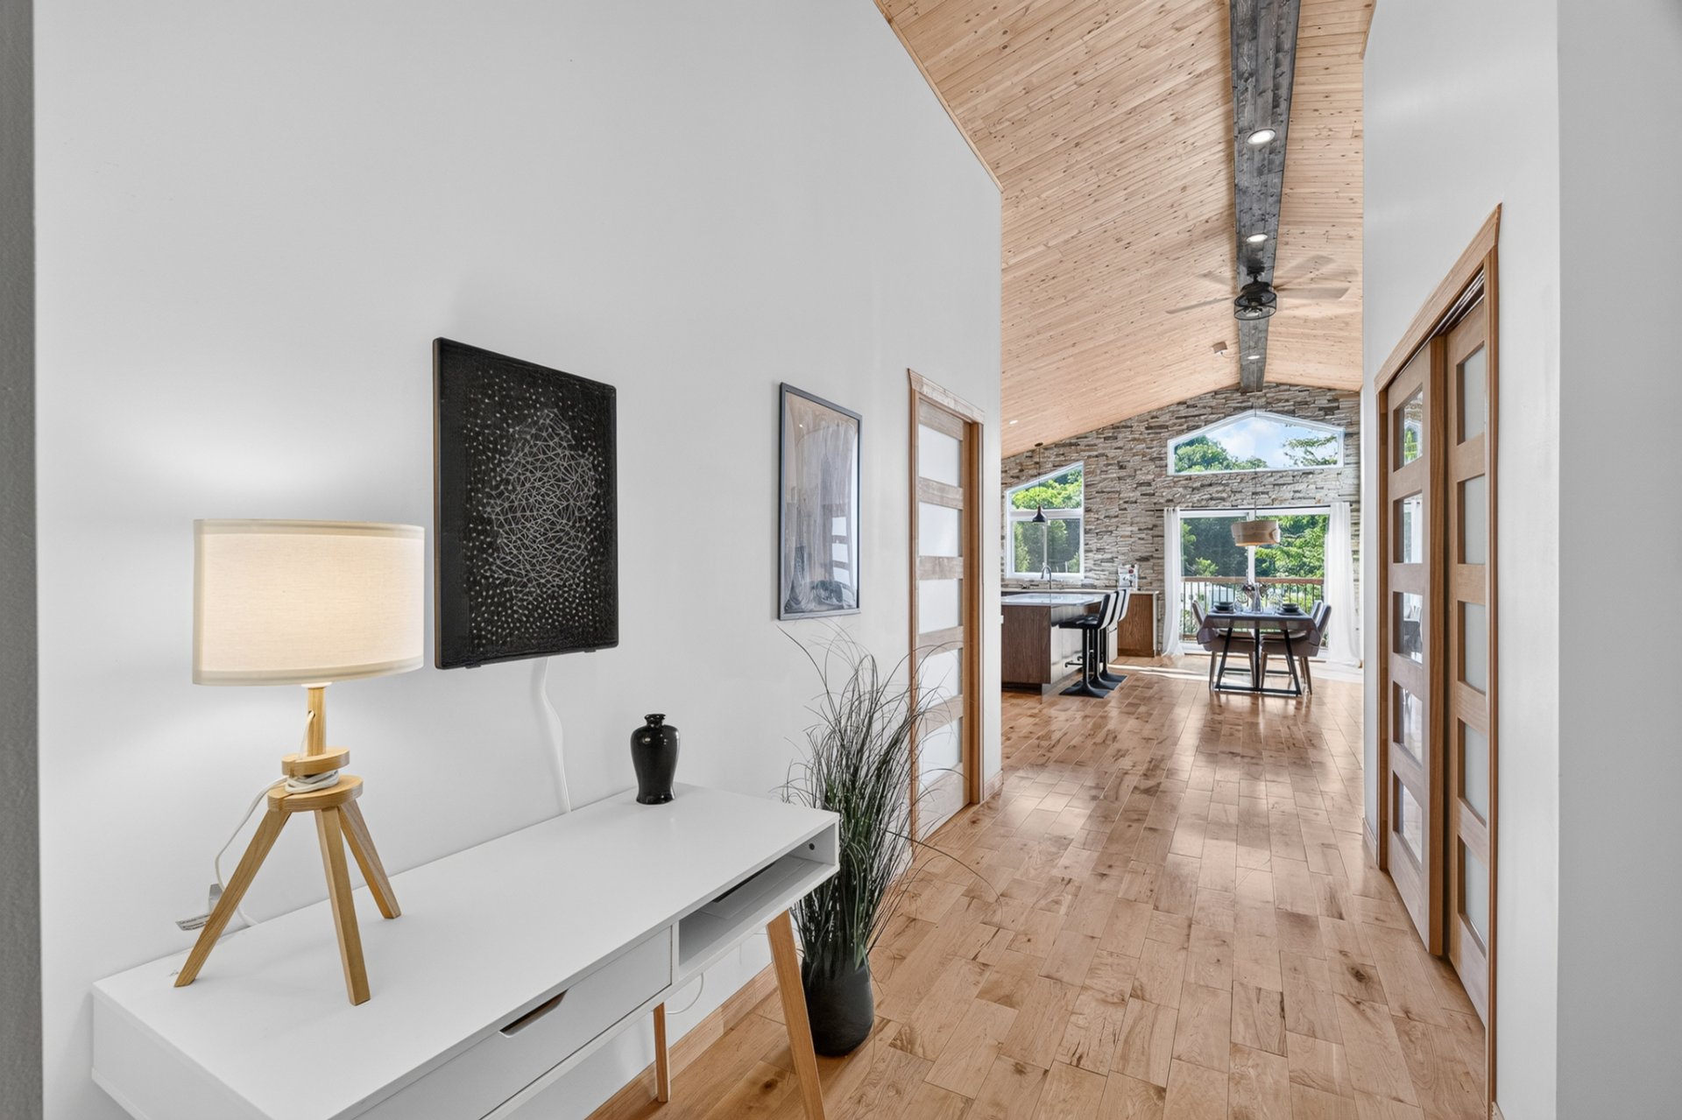
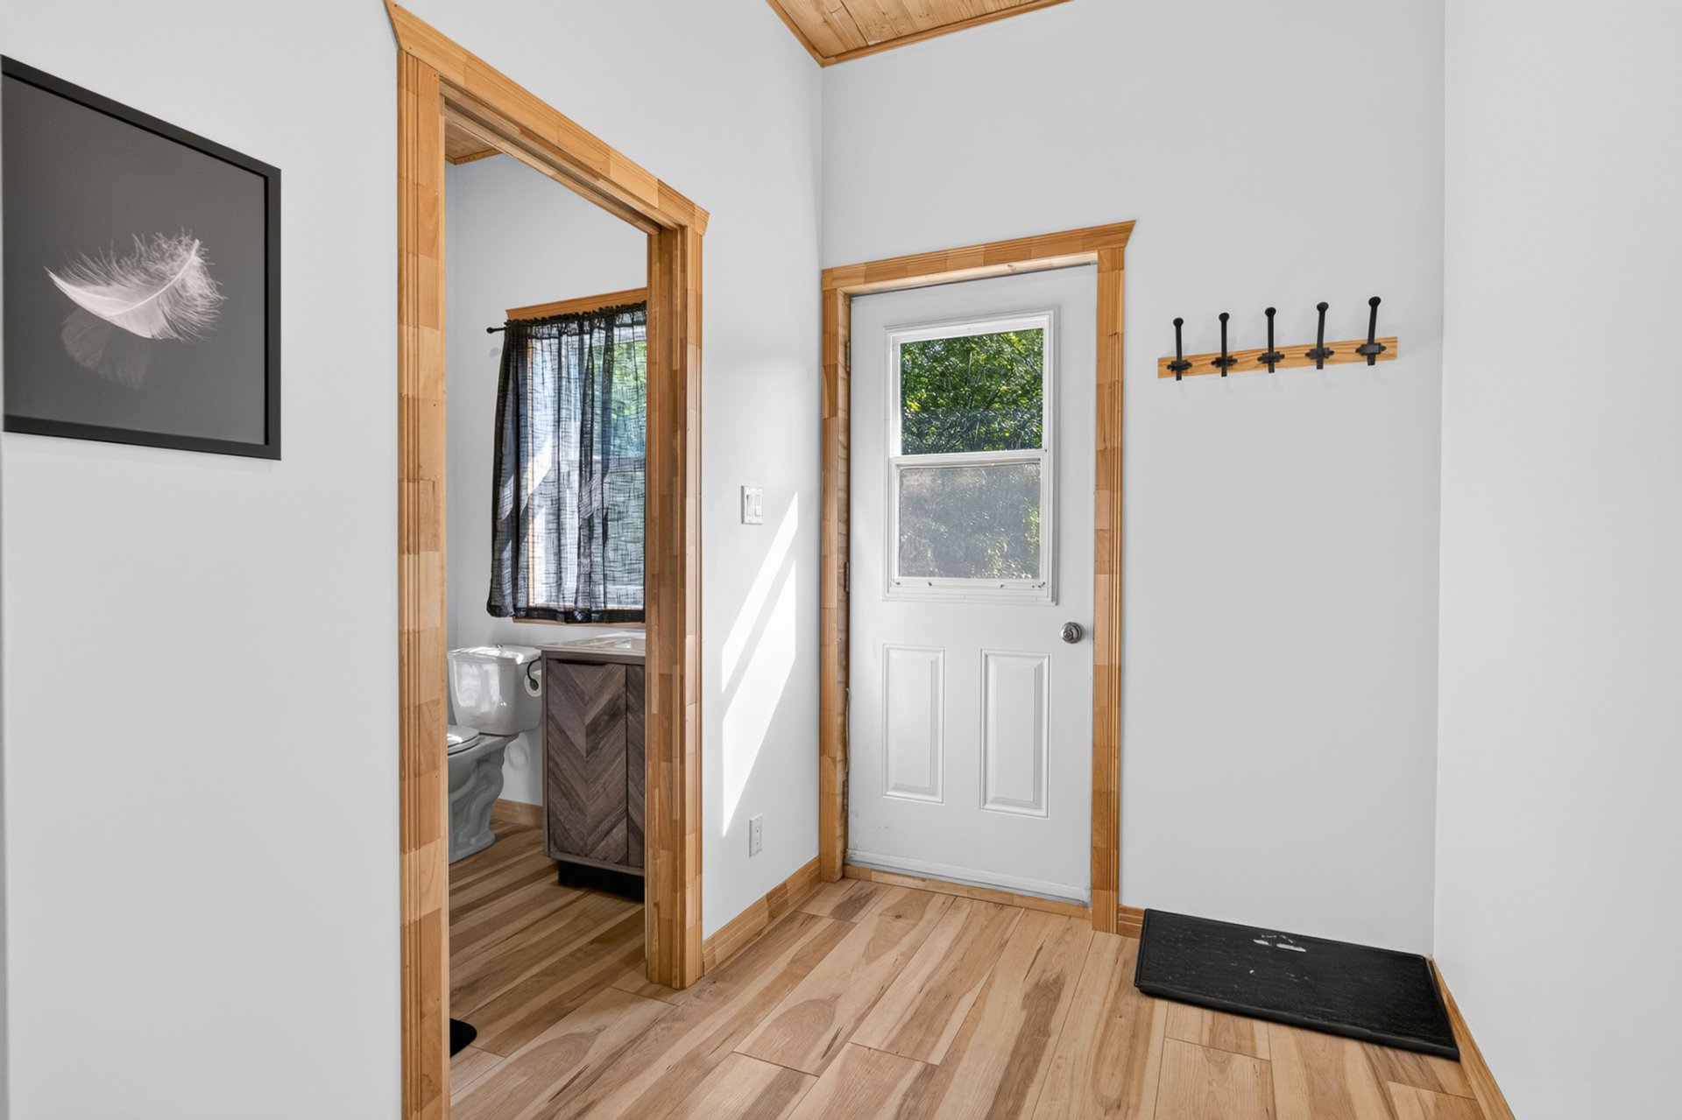
Corridor
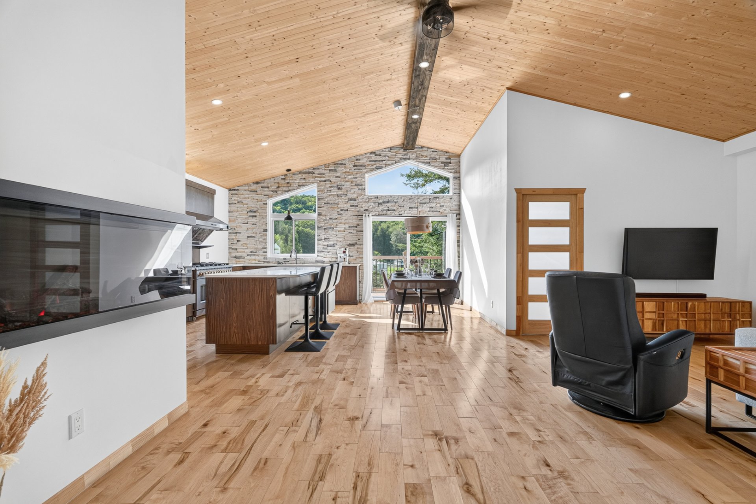
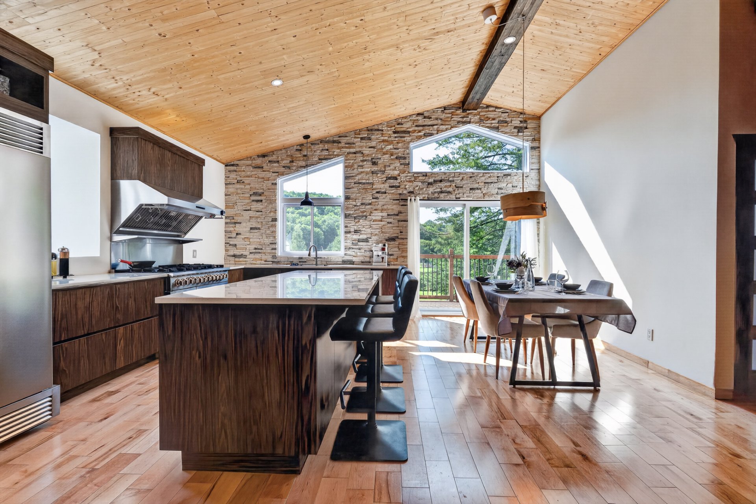
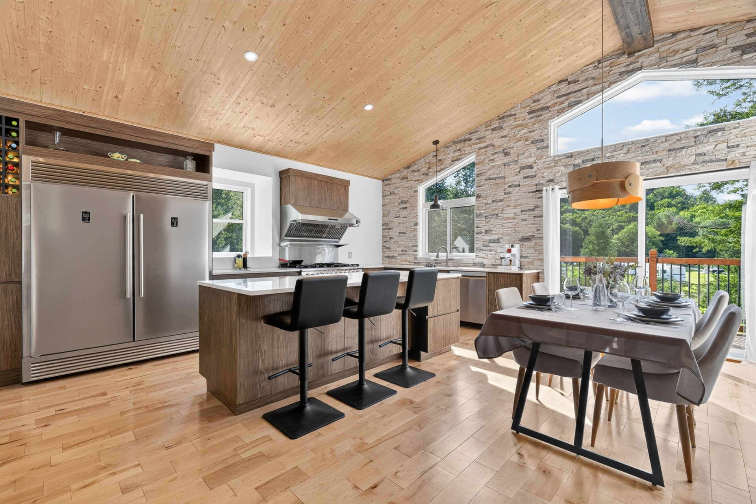
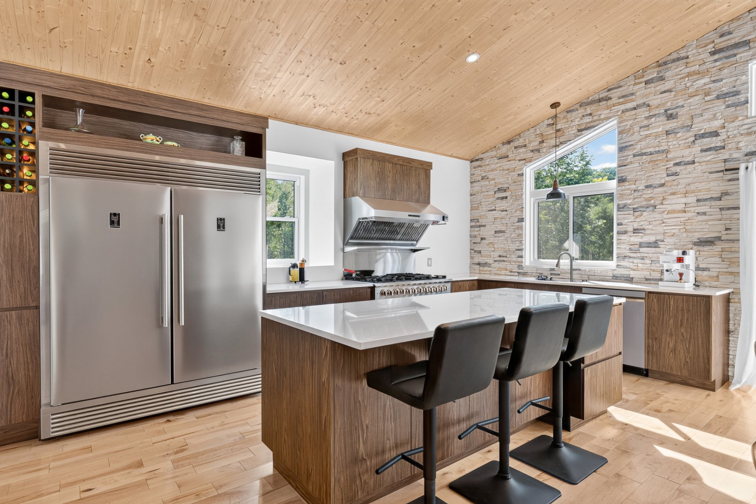
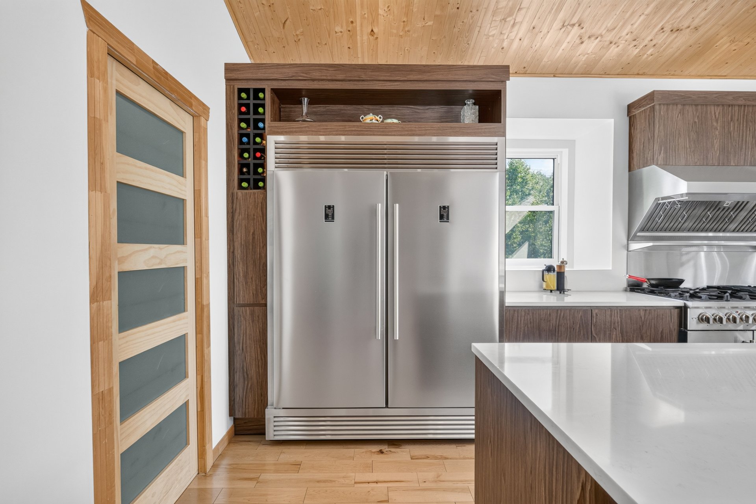
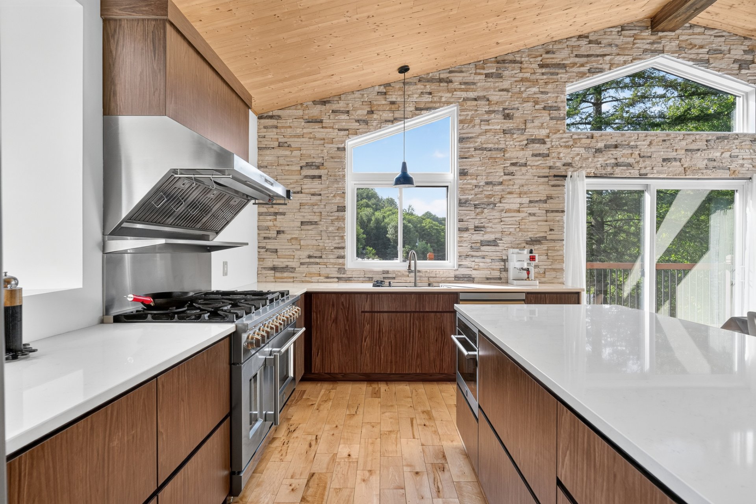
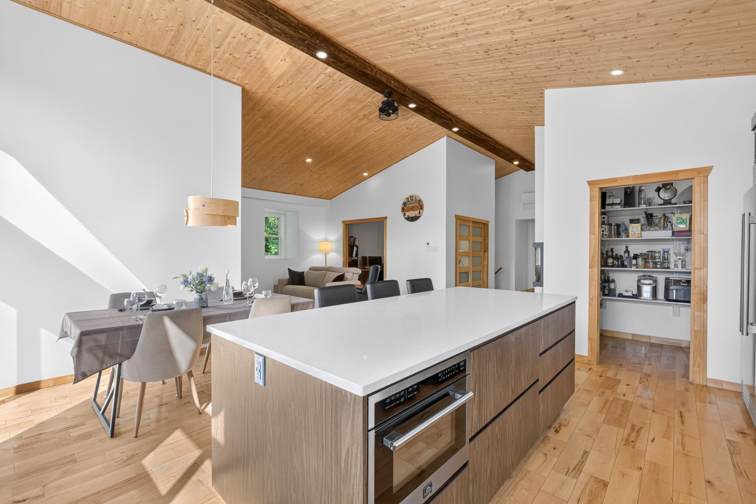
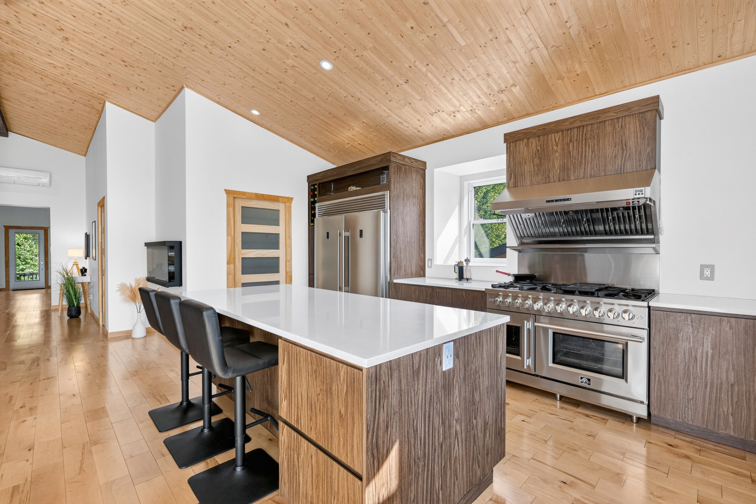
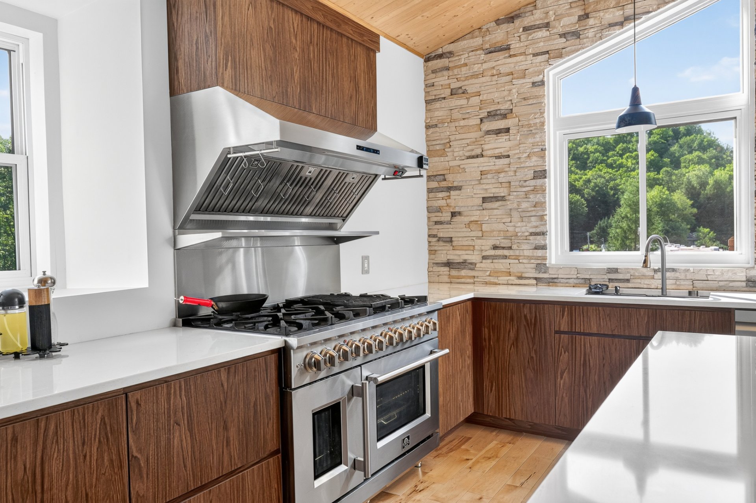
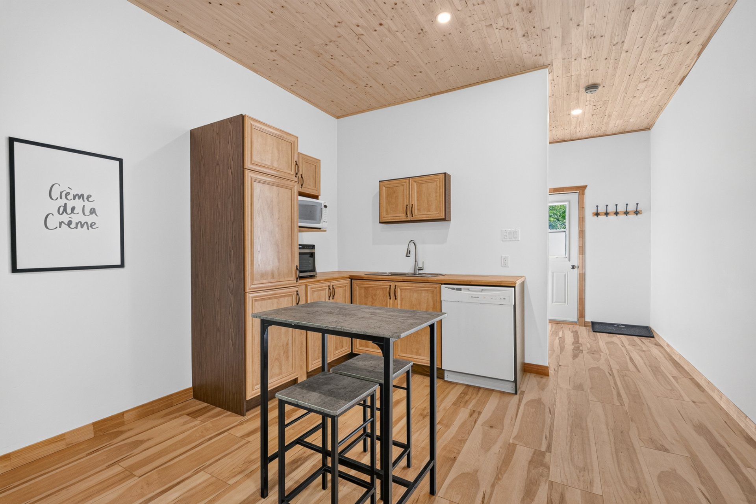
Kitchen
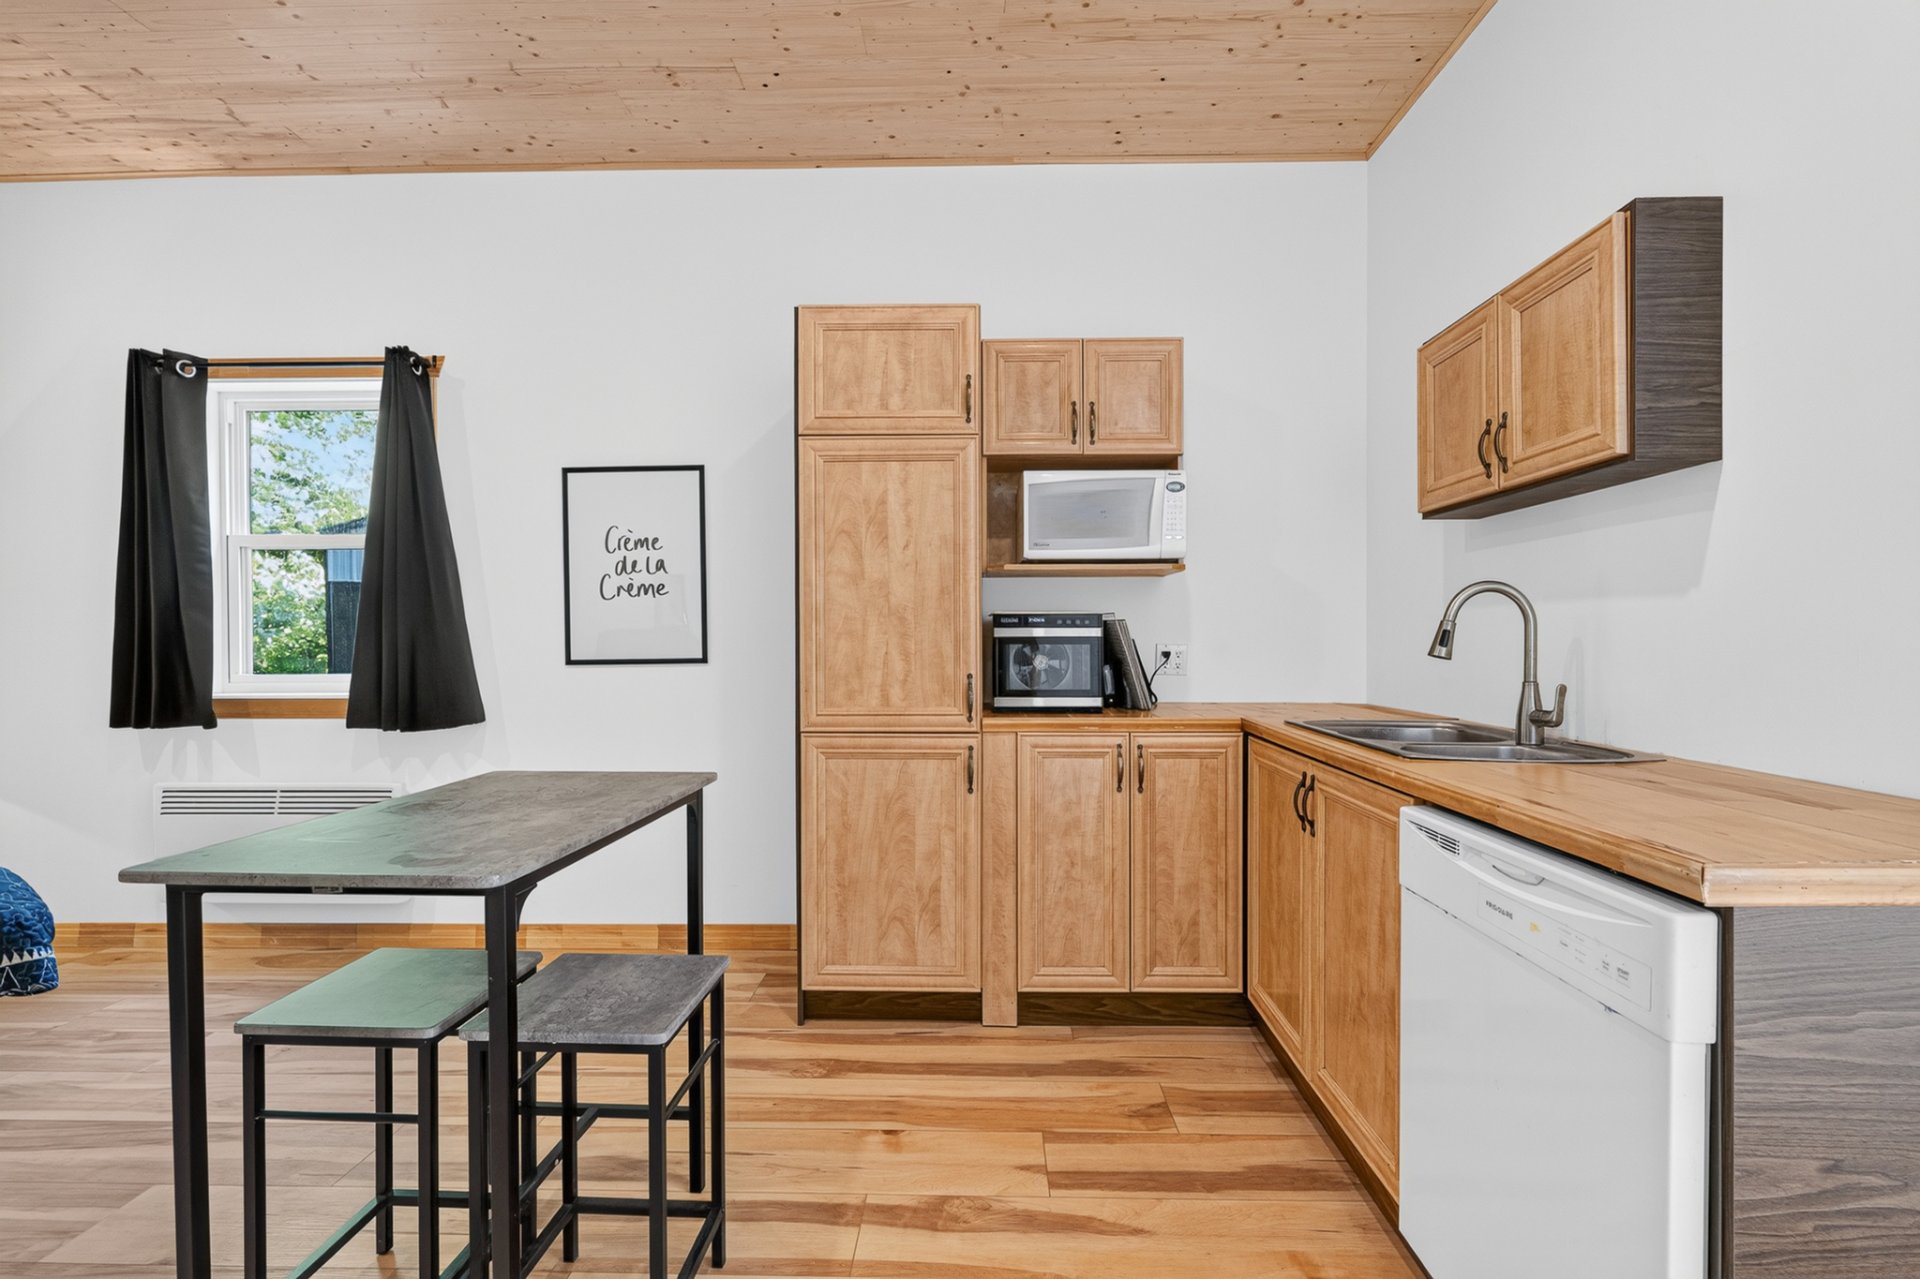
Kitchen
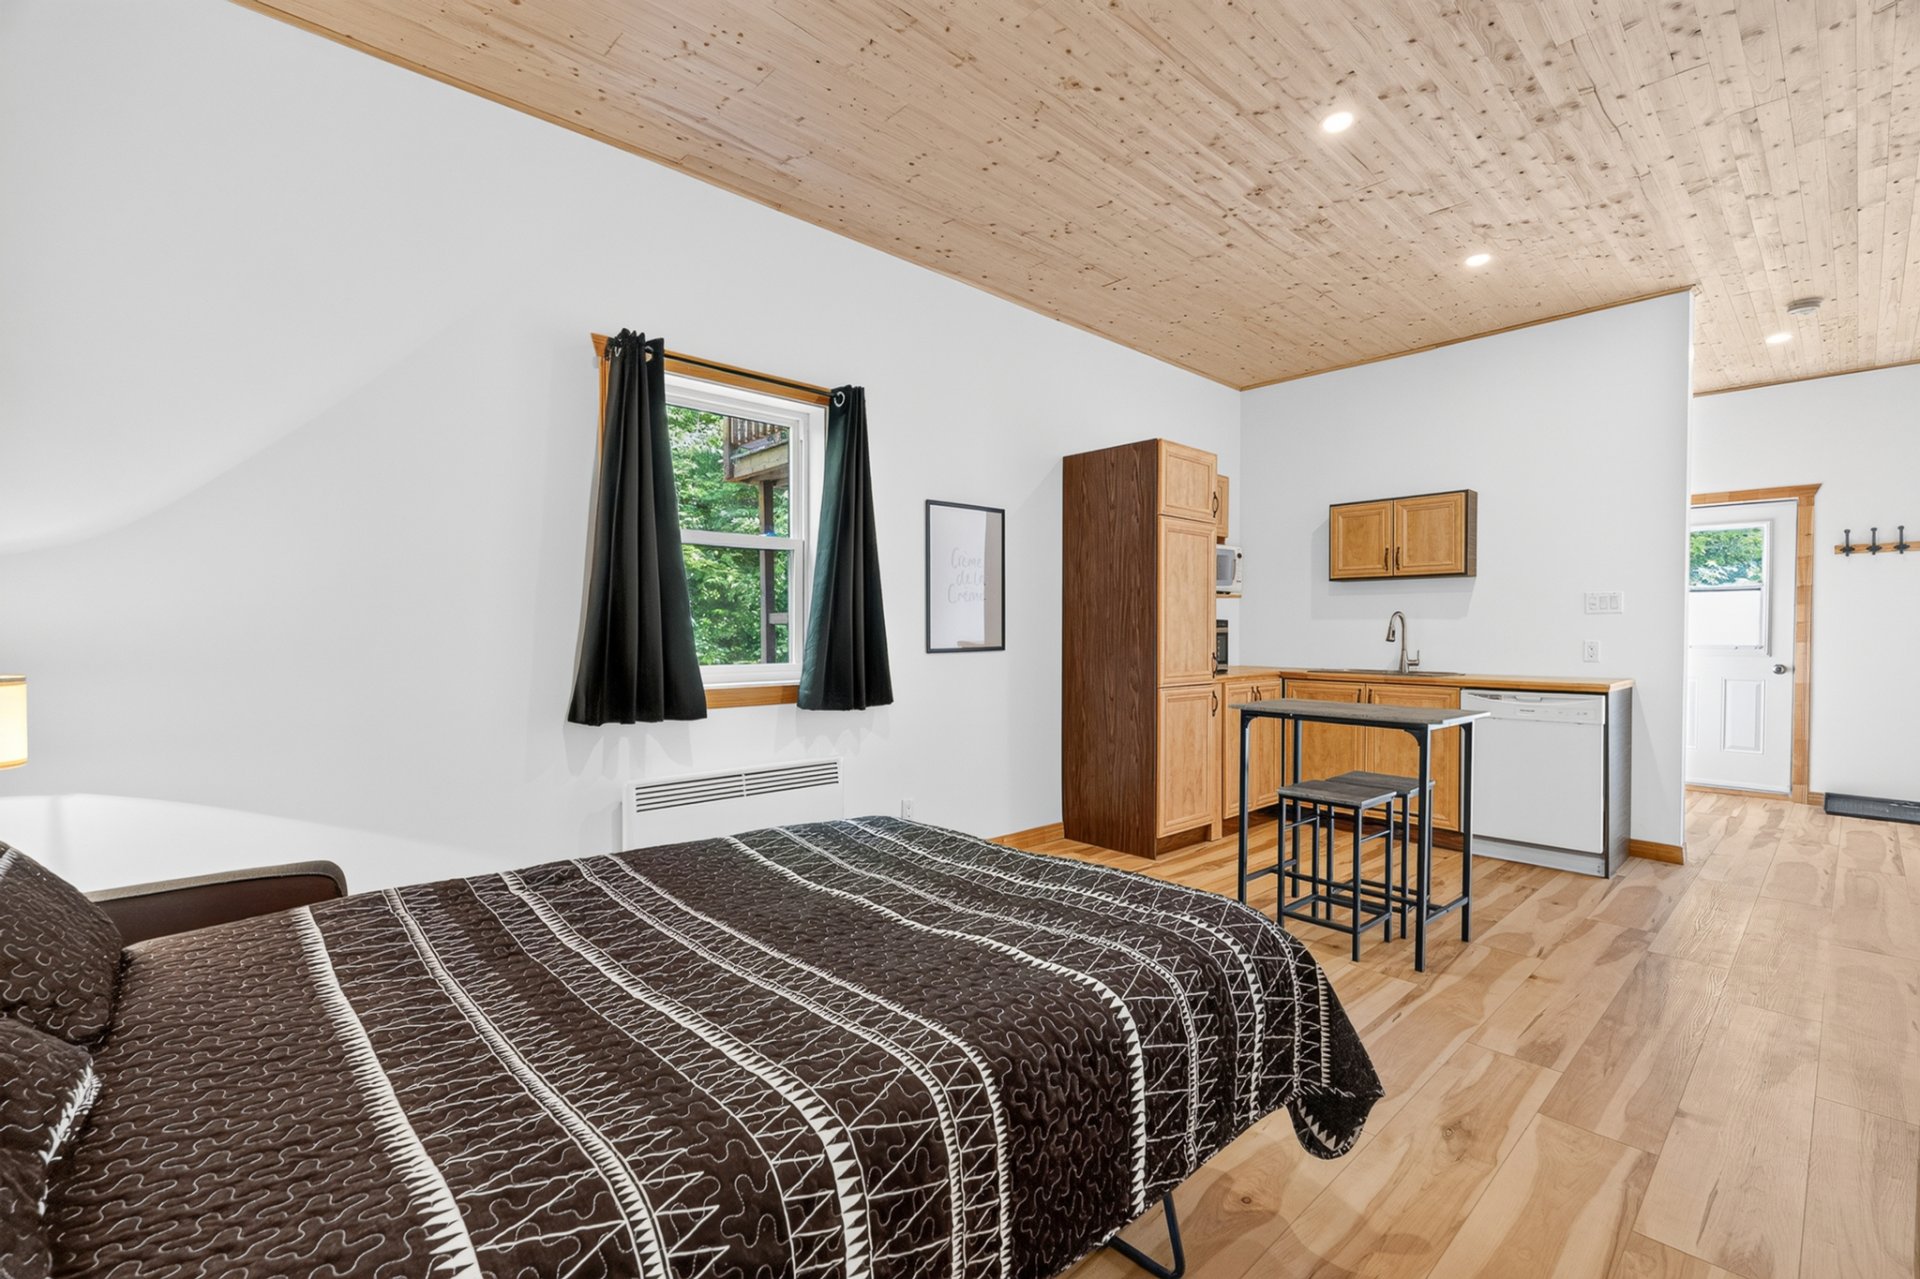
Kitchen
Kitchen
Kitchen
Kitchen
Kitchen
Kitchen
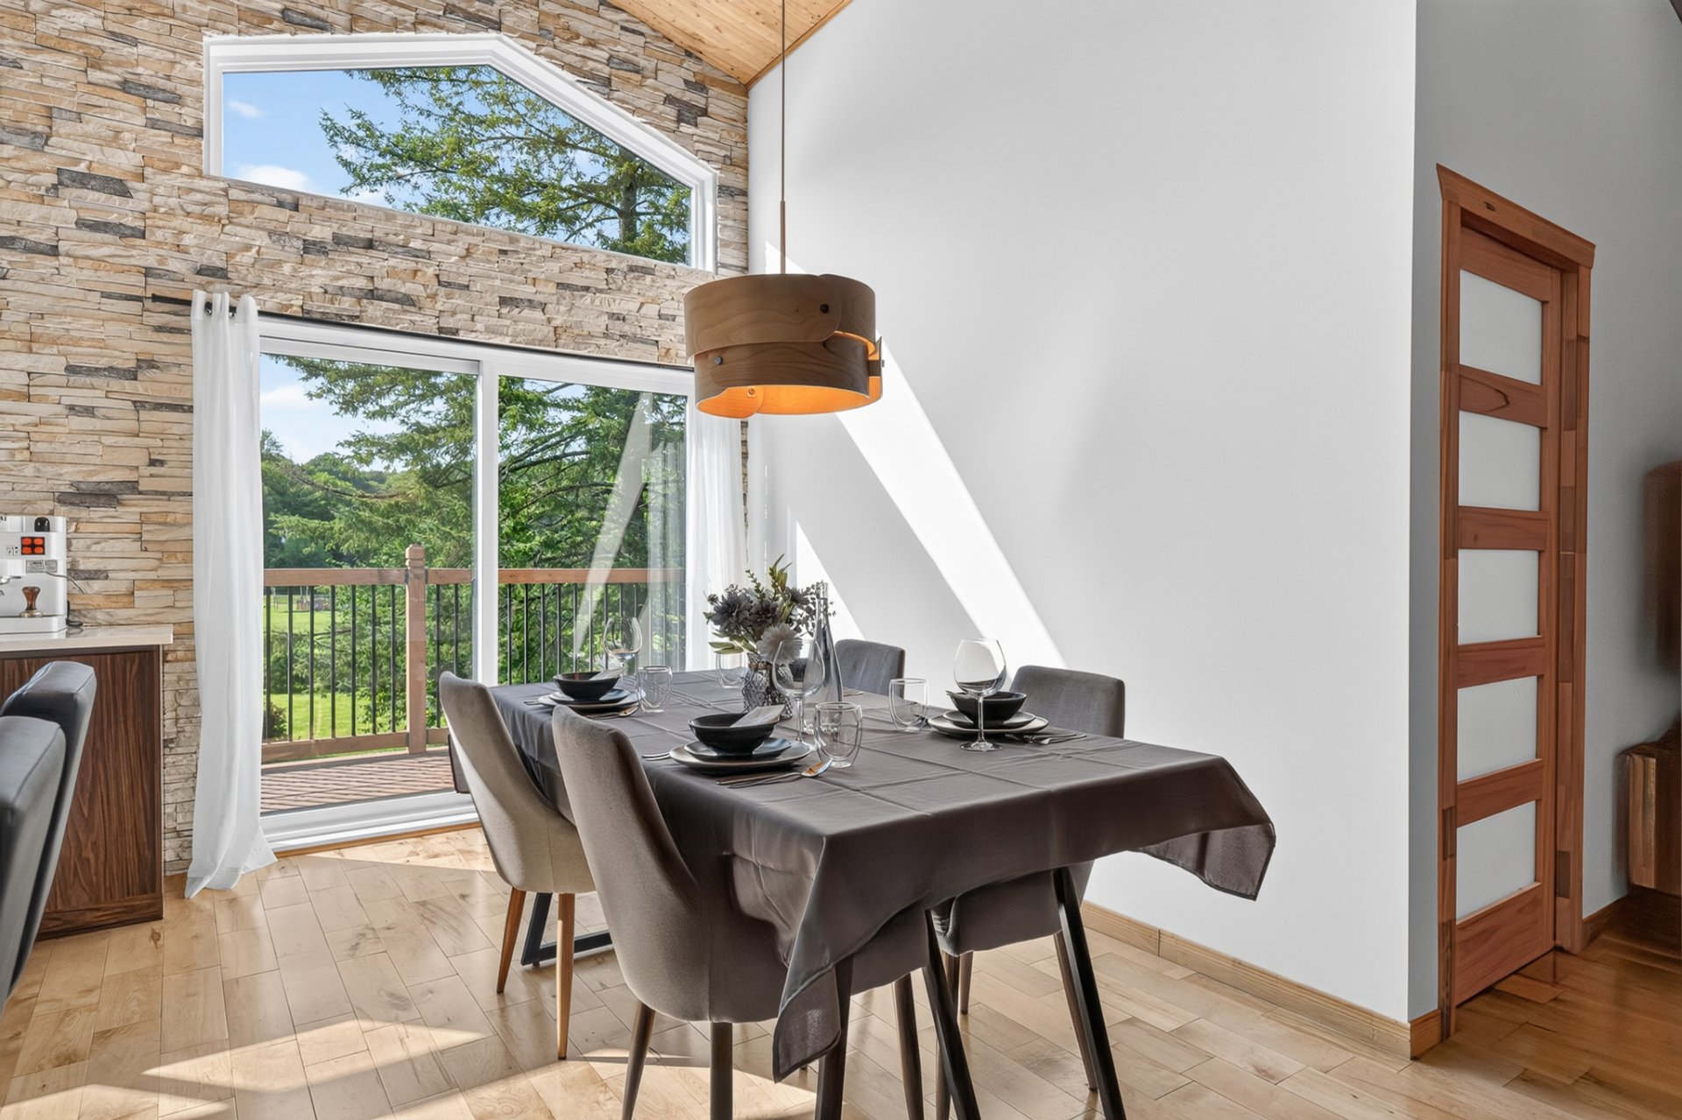
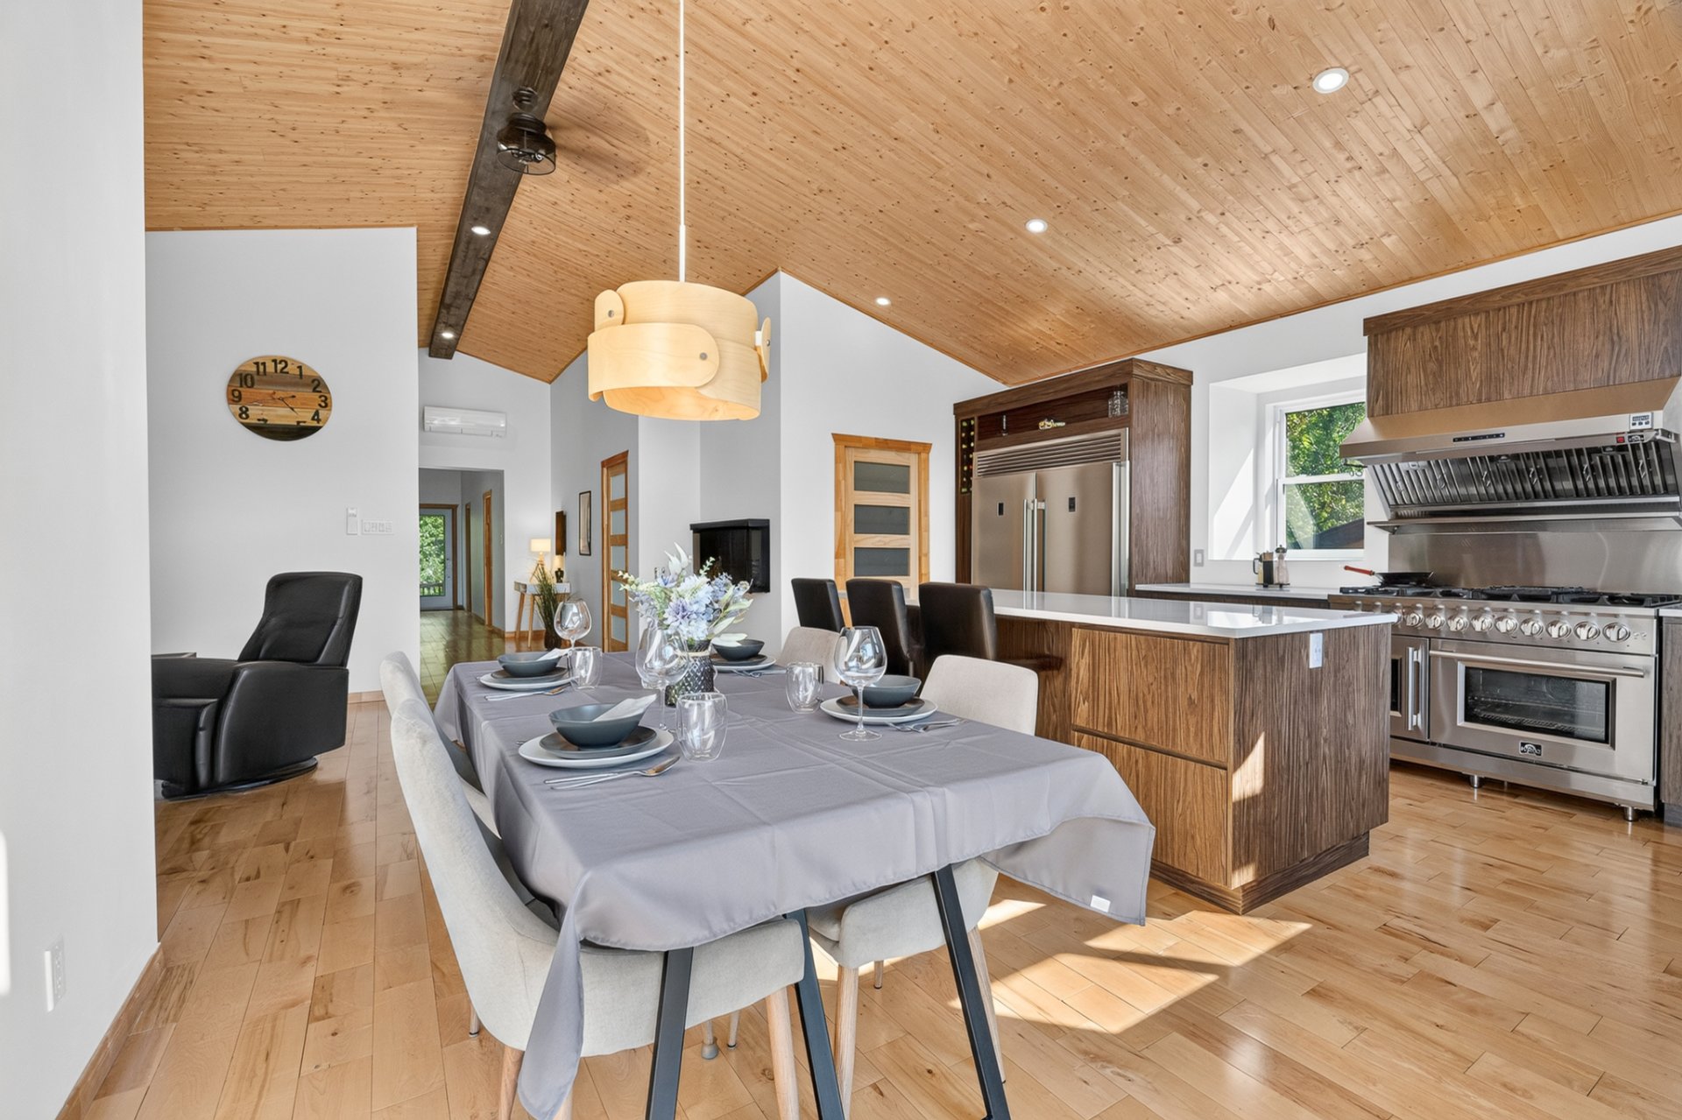
Dining room
Dining room
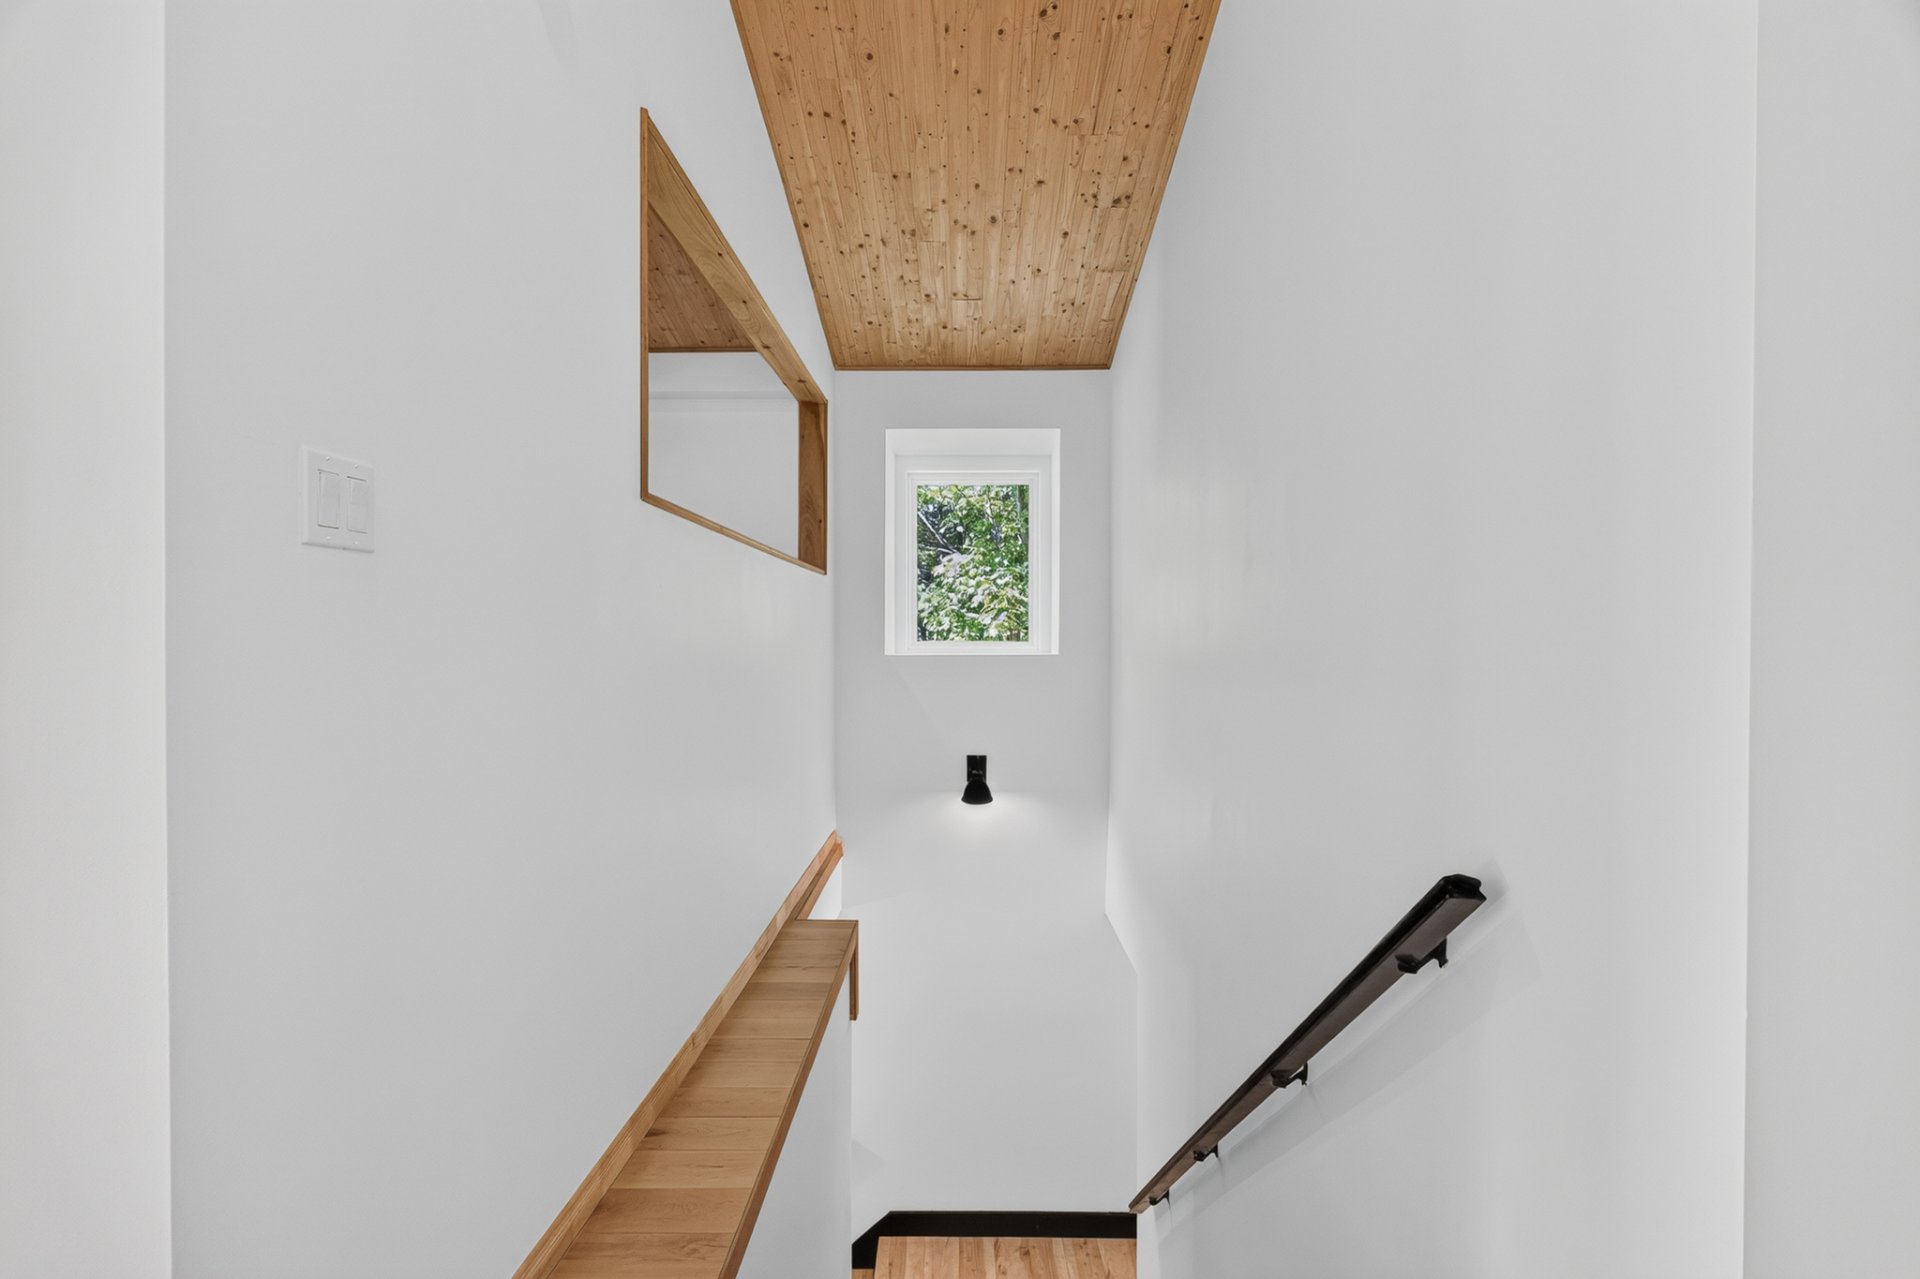
Staircase
Living room
Living room
Living room
Living room
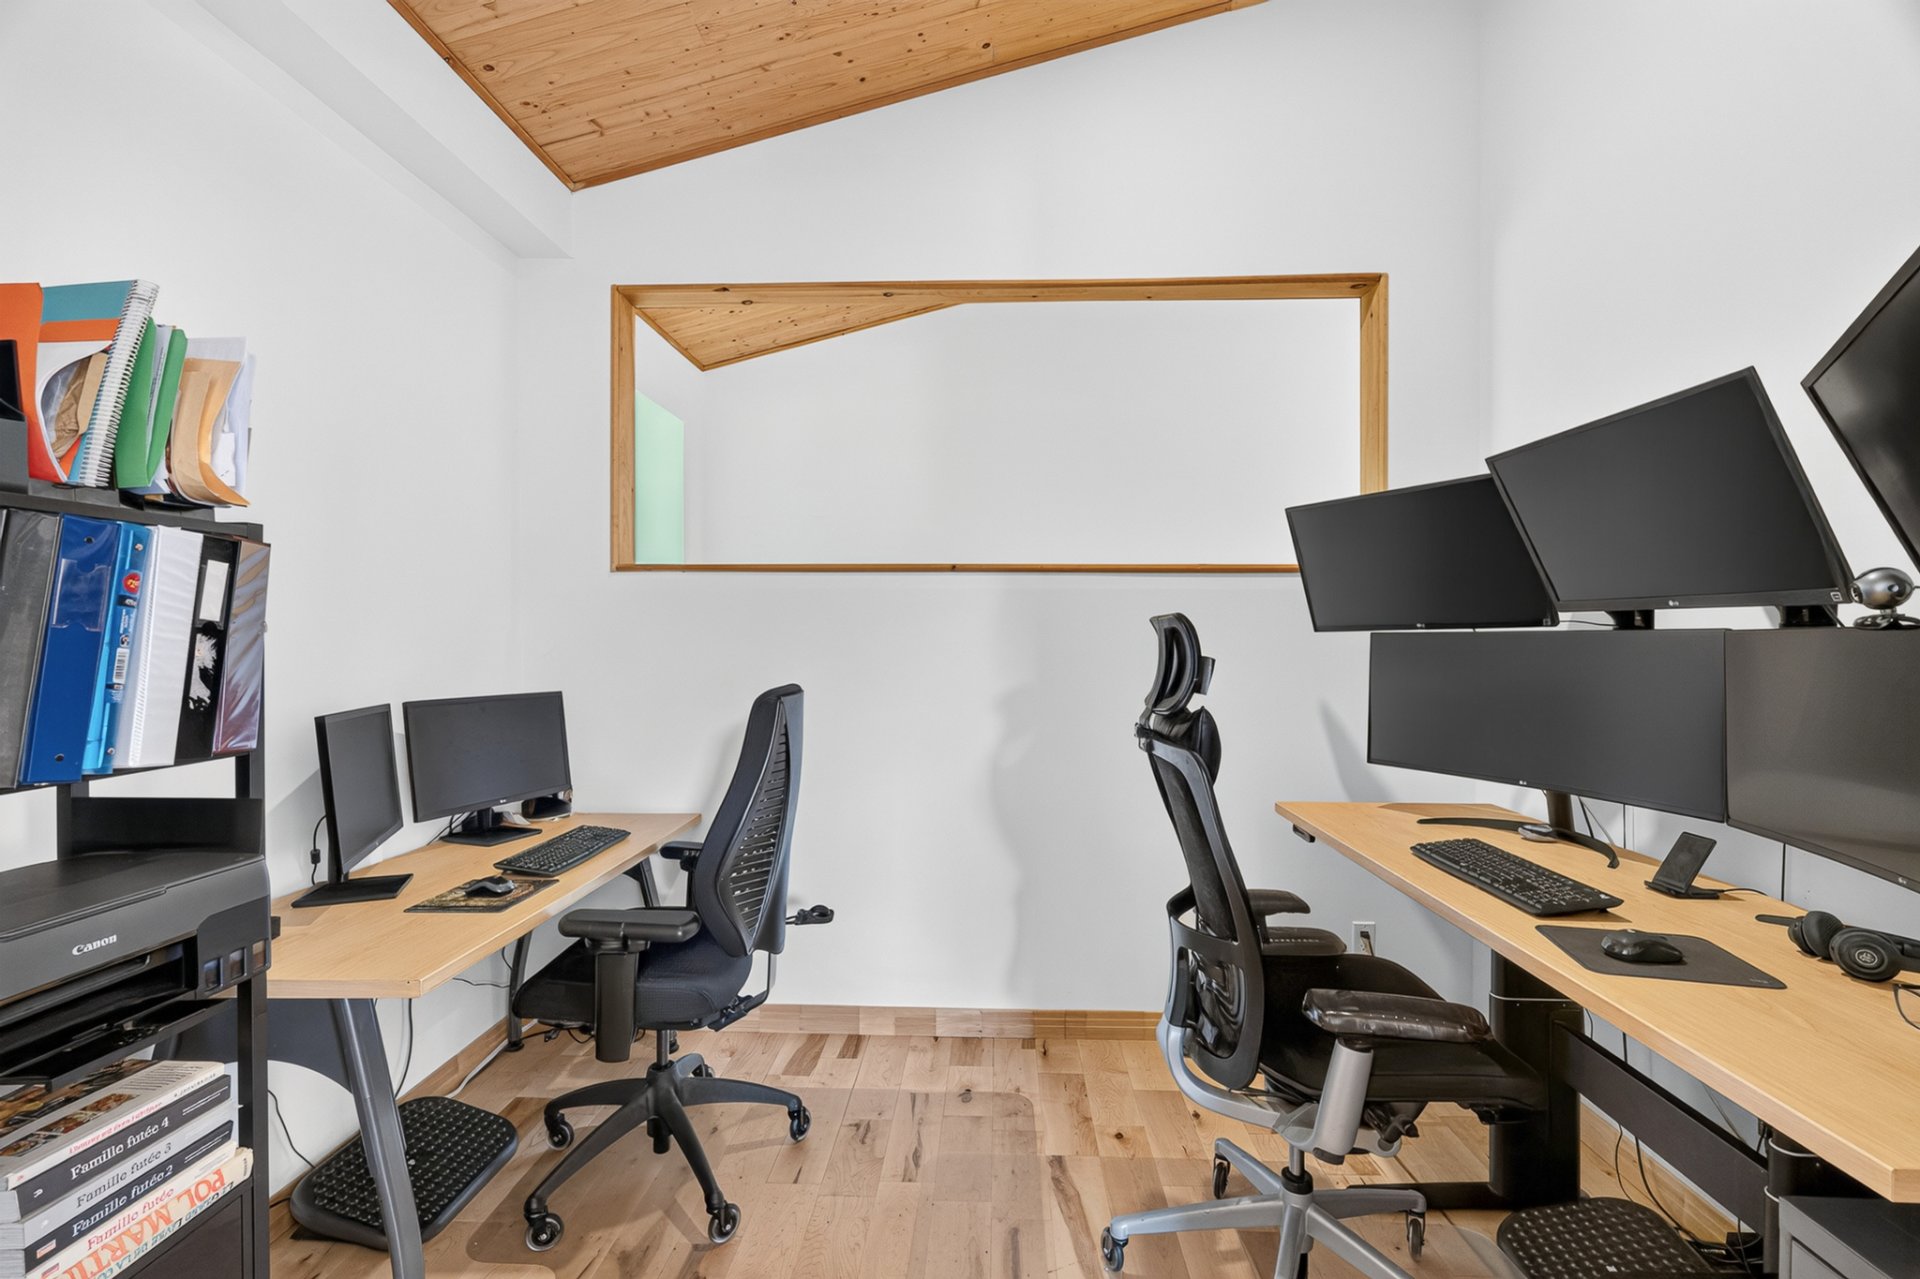
Office
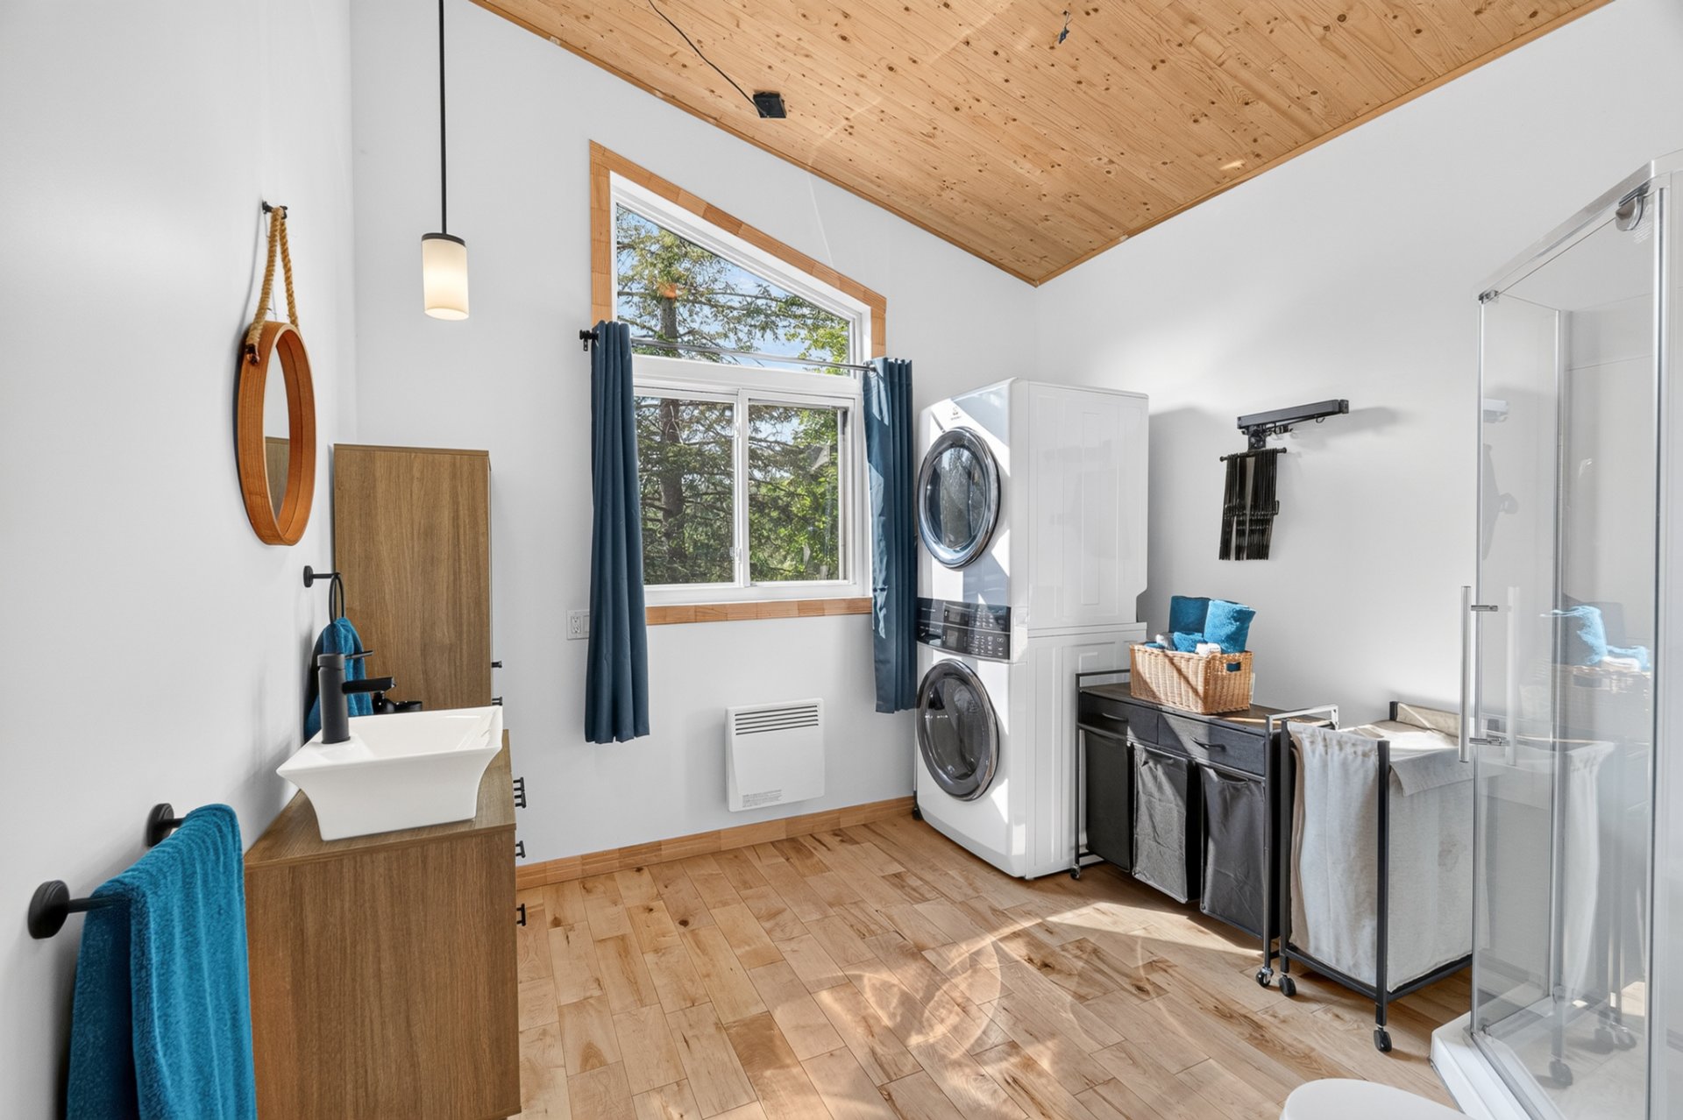
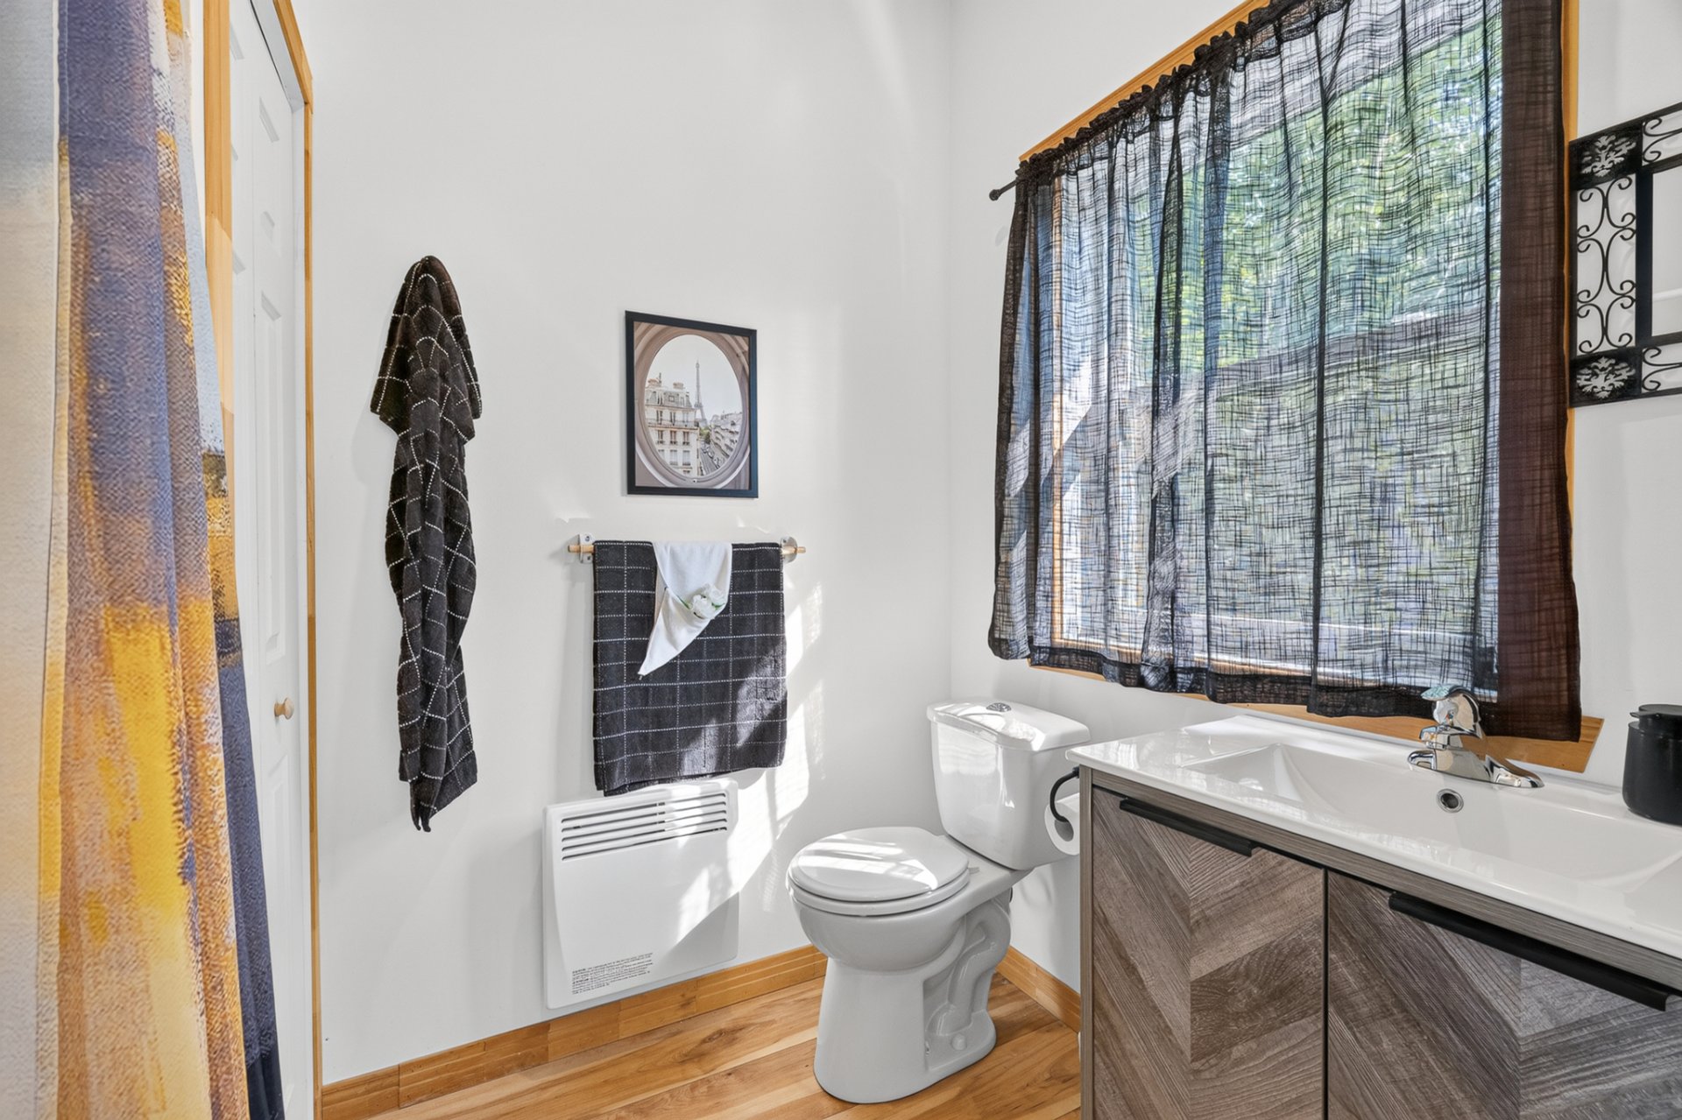
Bathroom
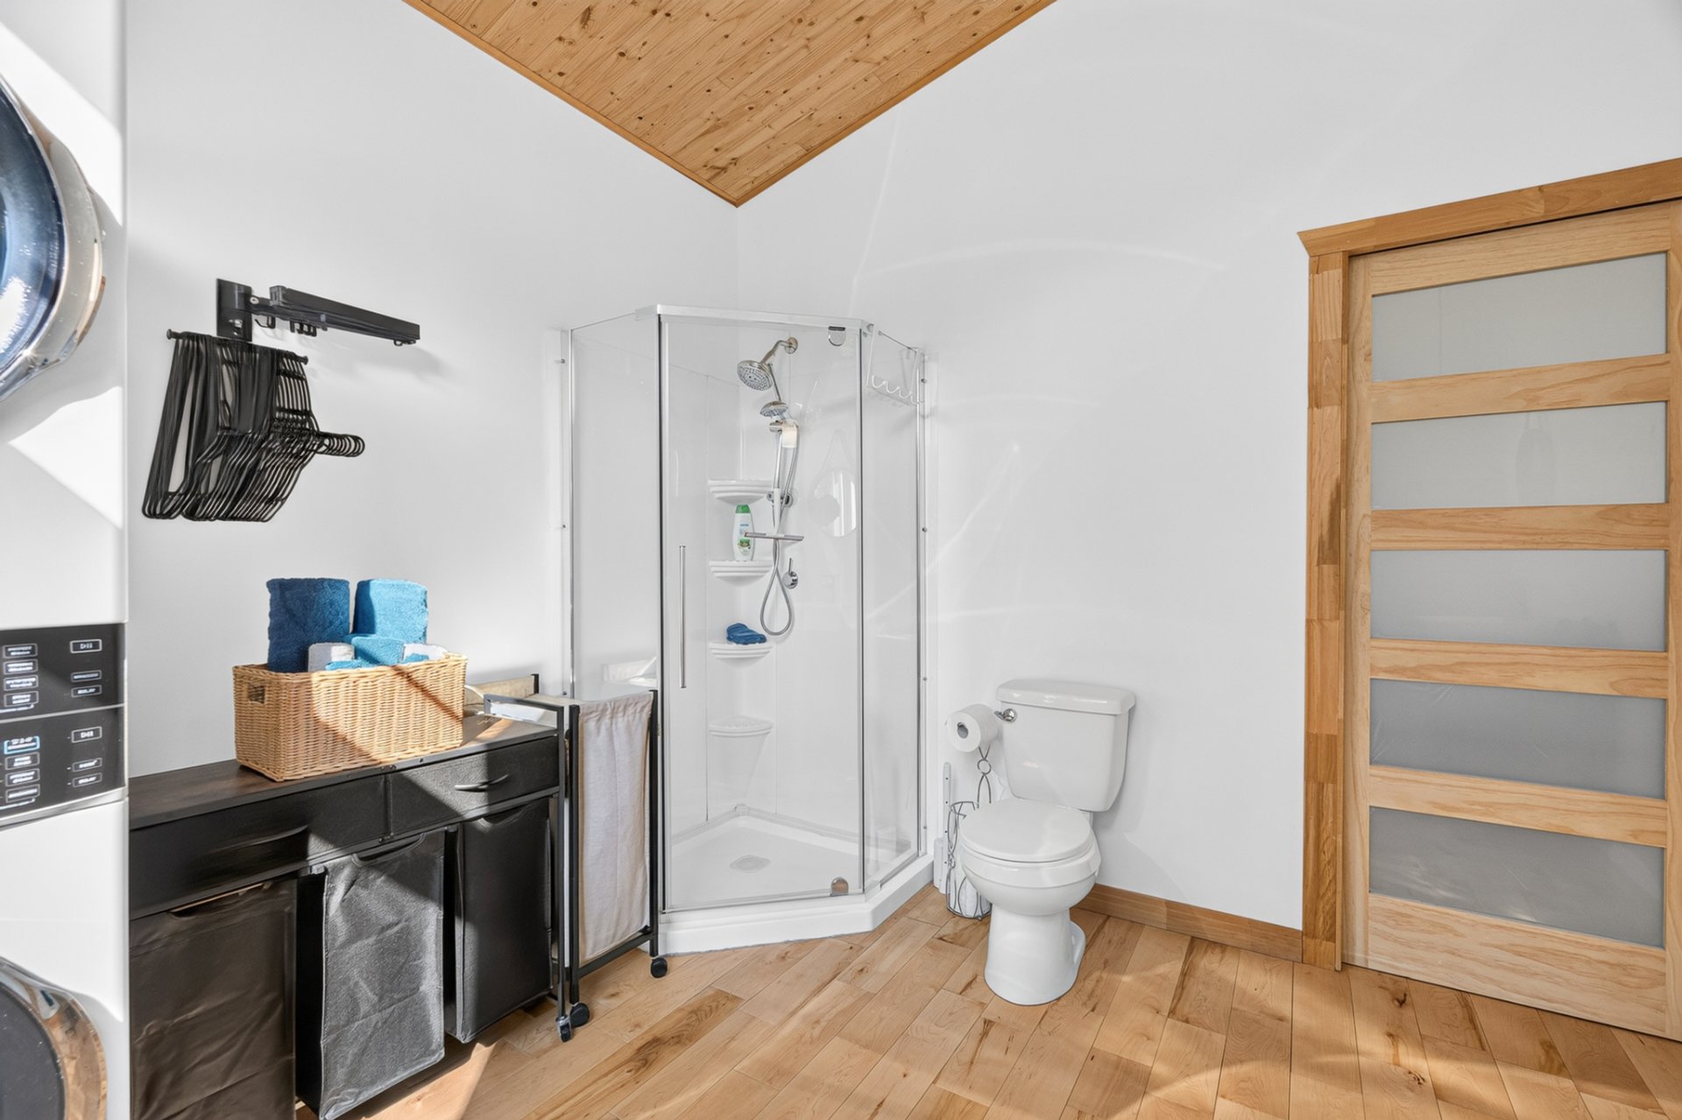
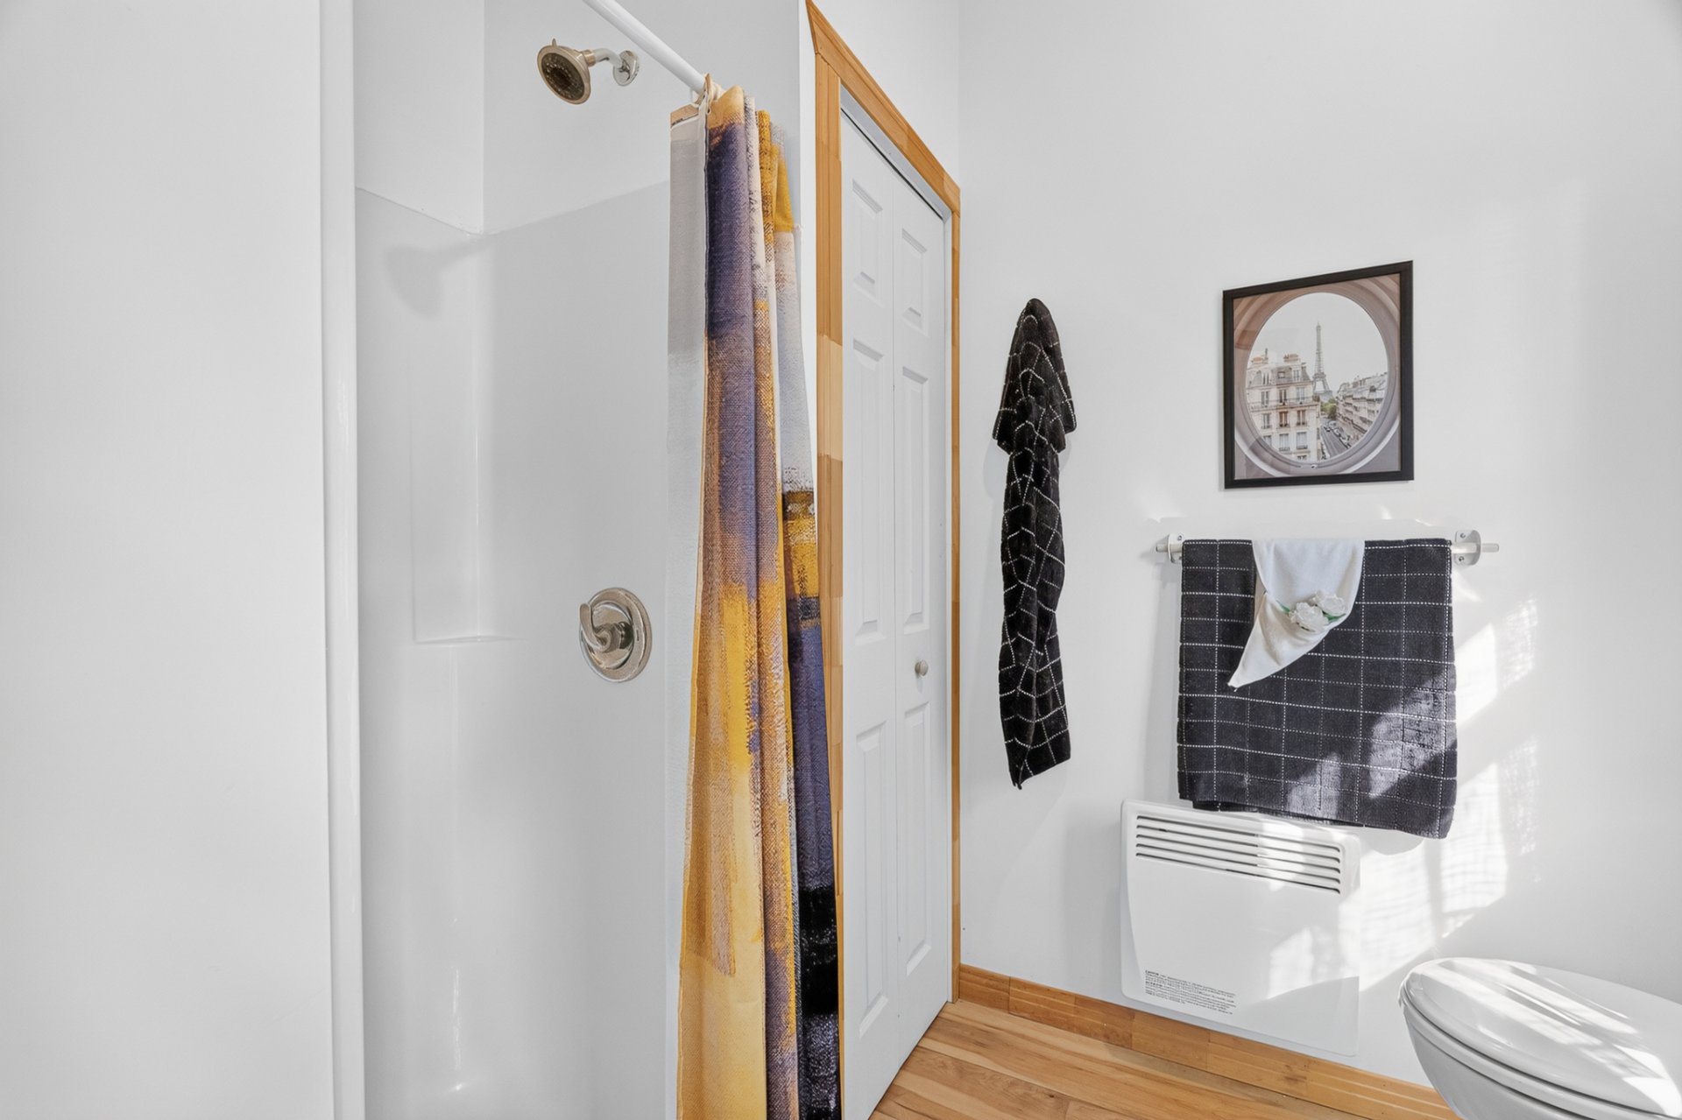
Bathroom
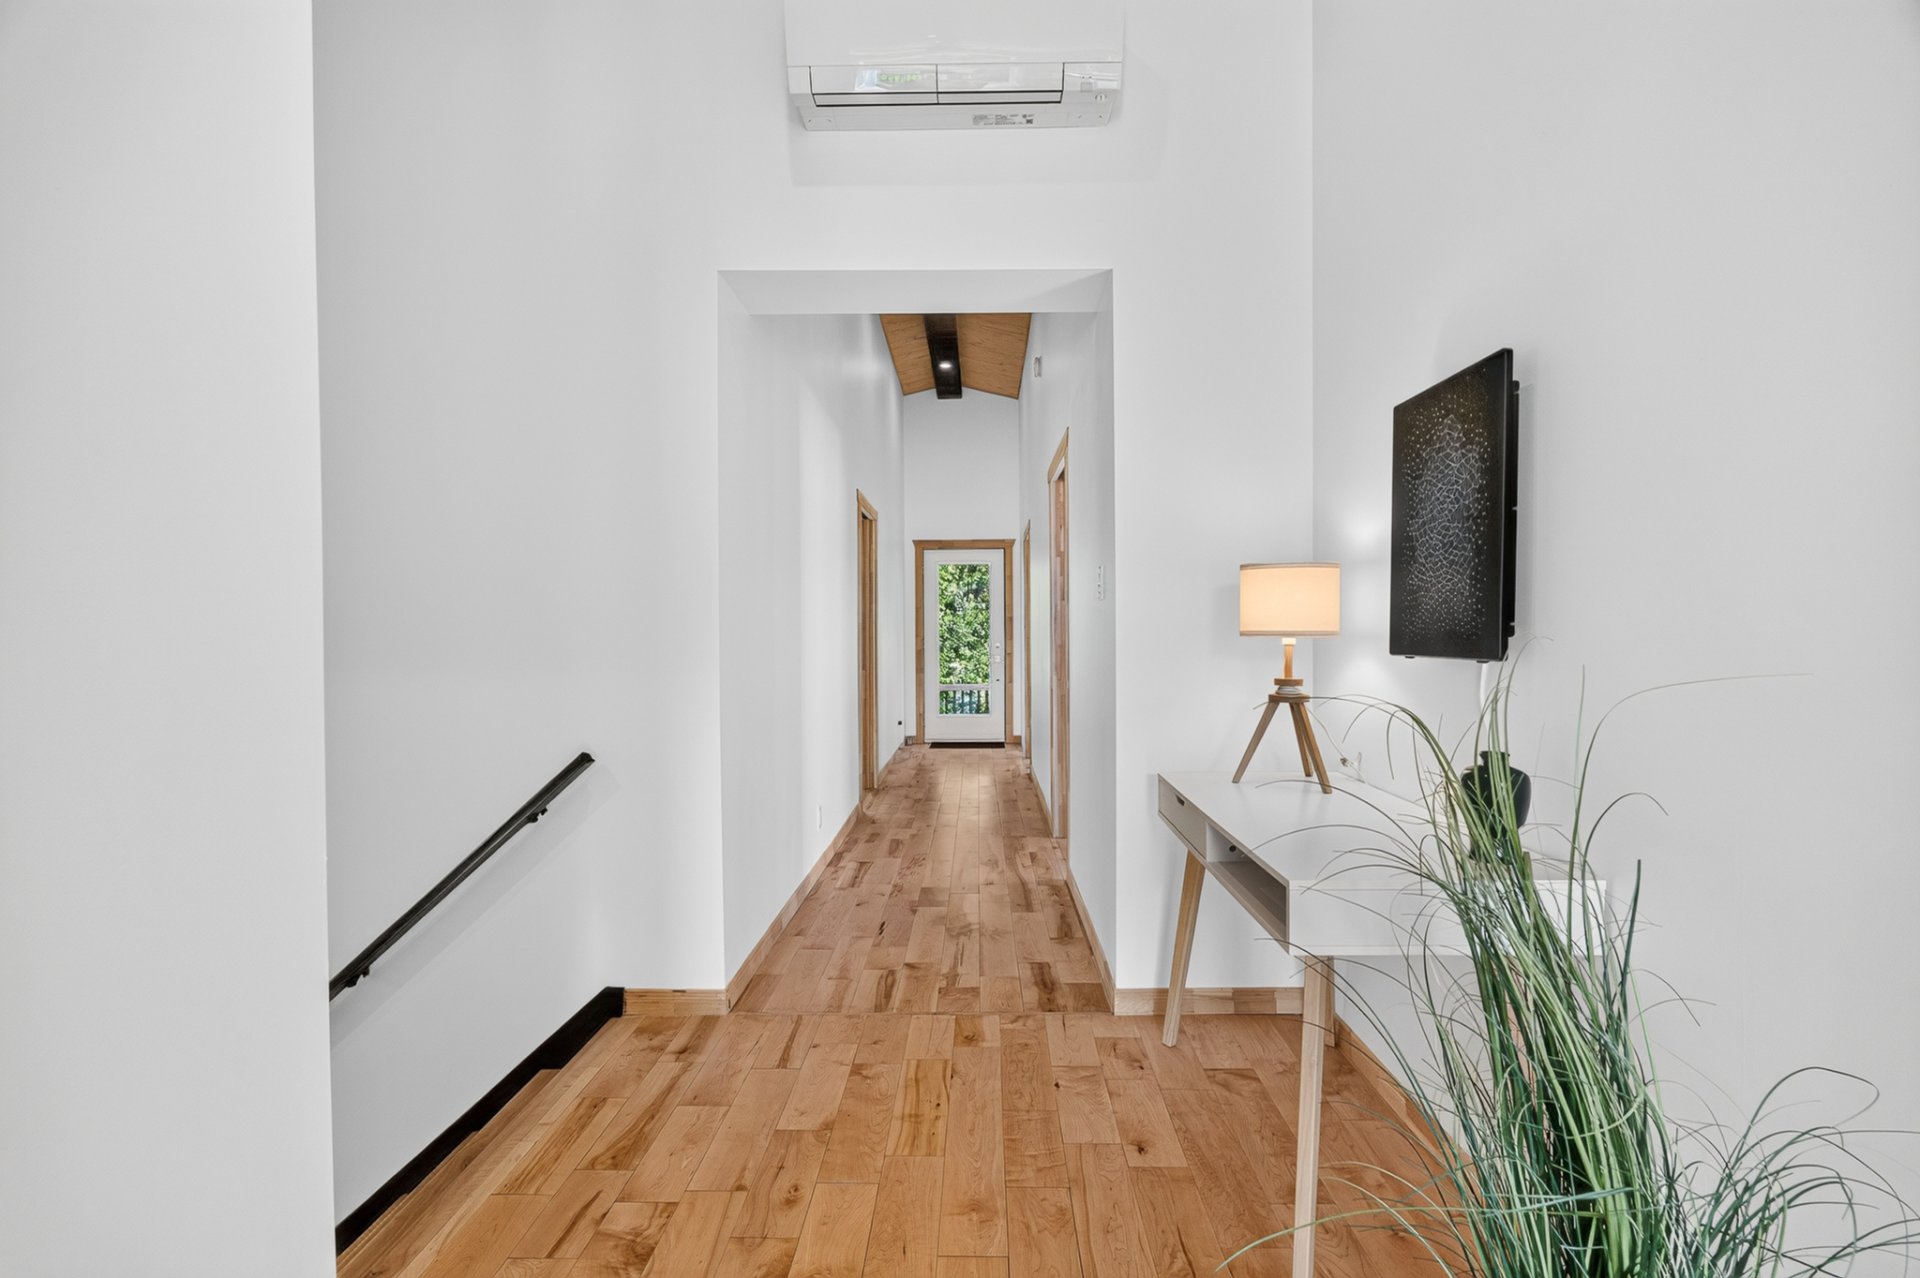
Corridor
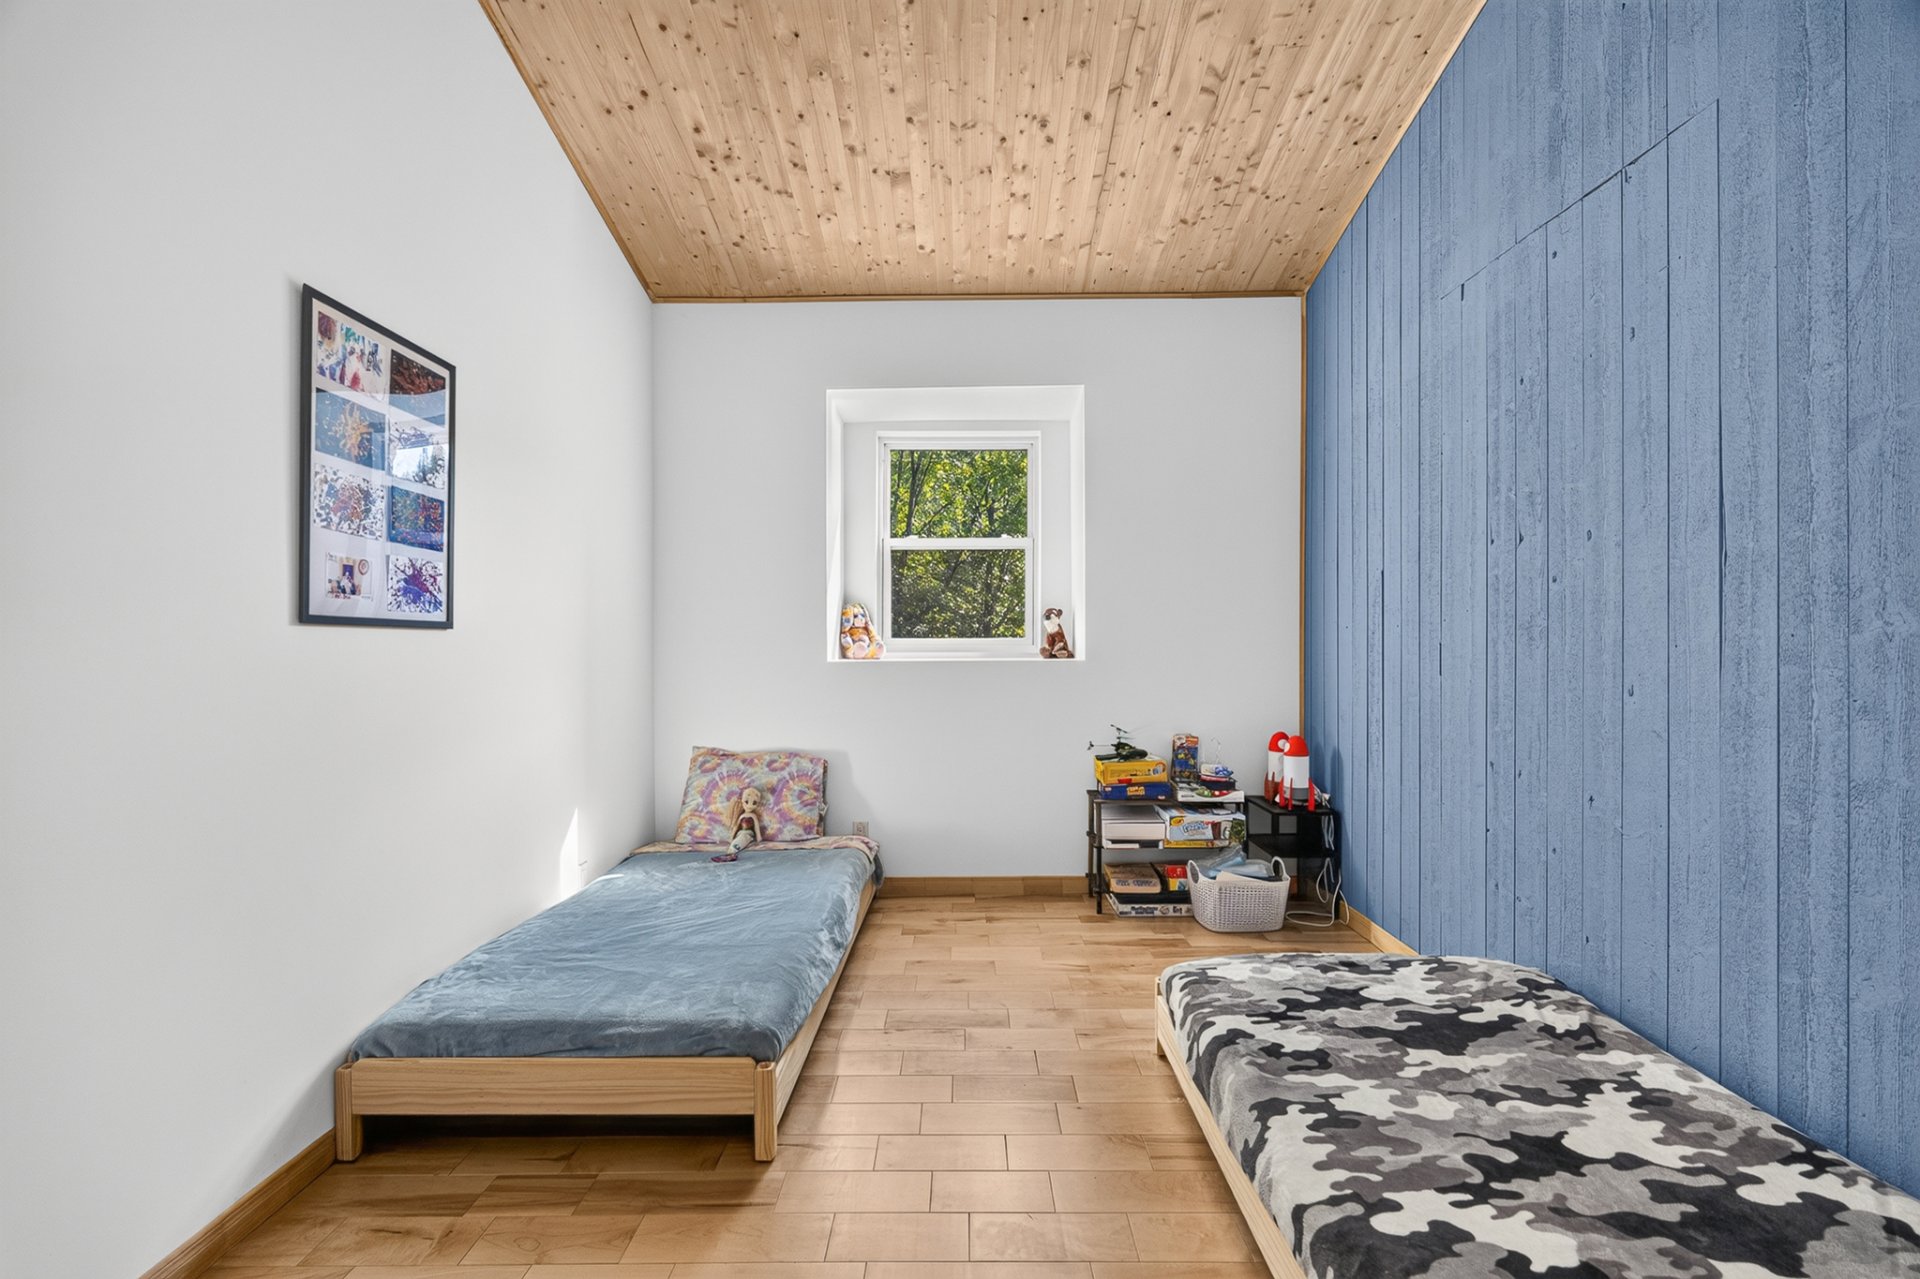
Bedroom
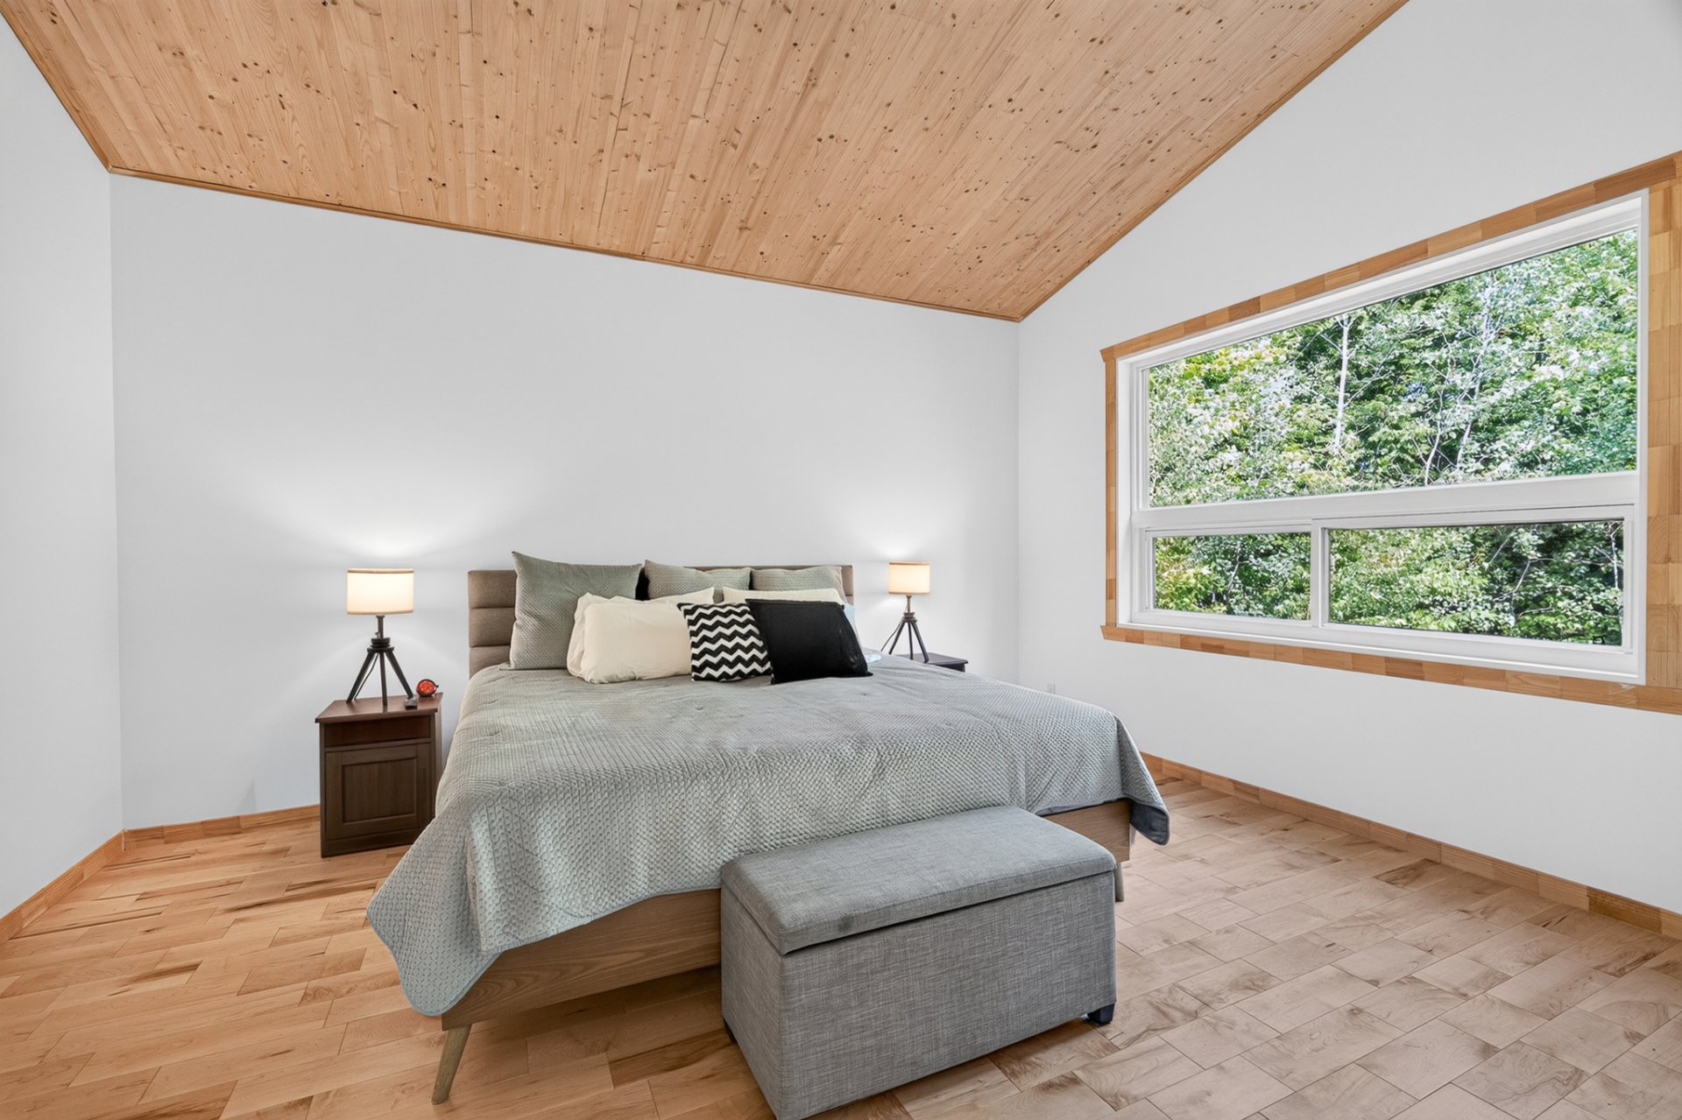
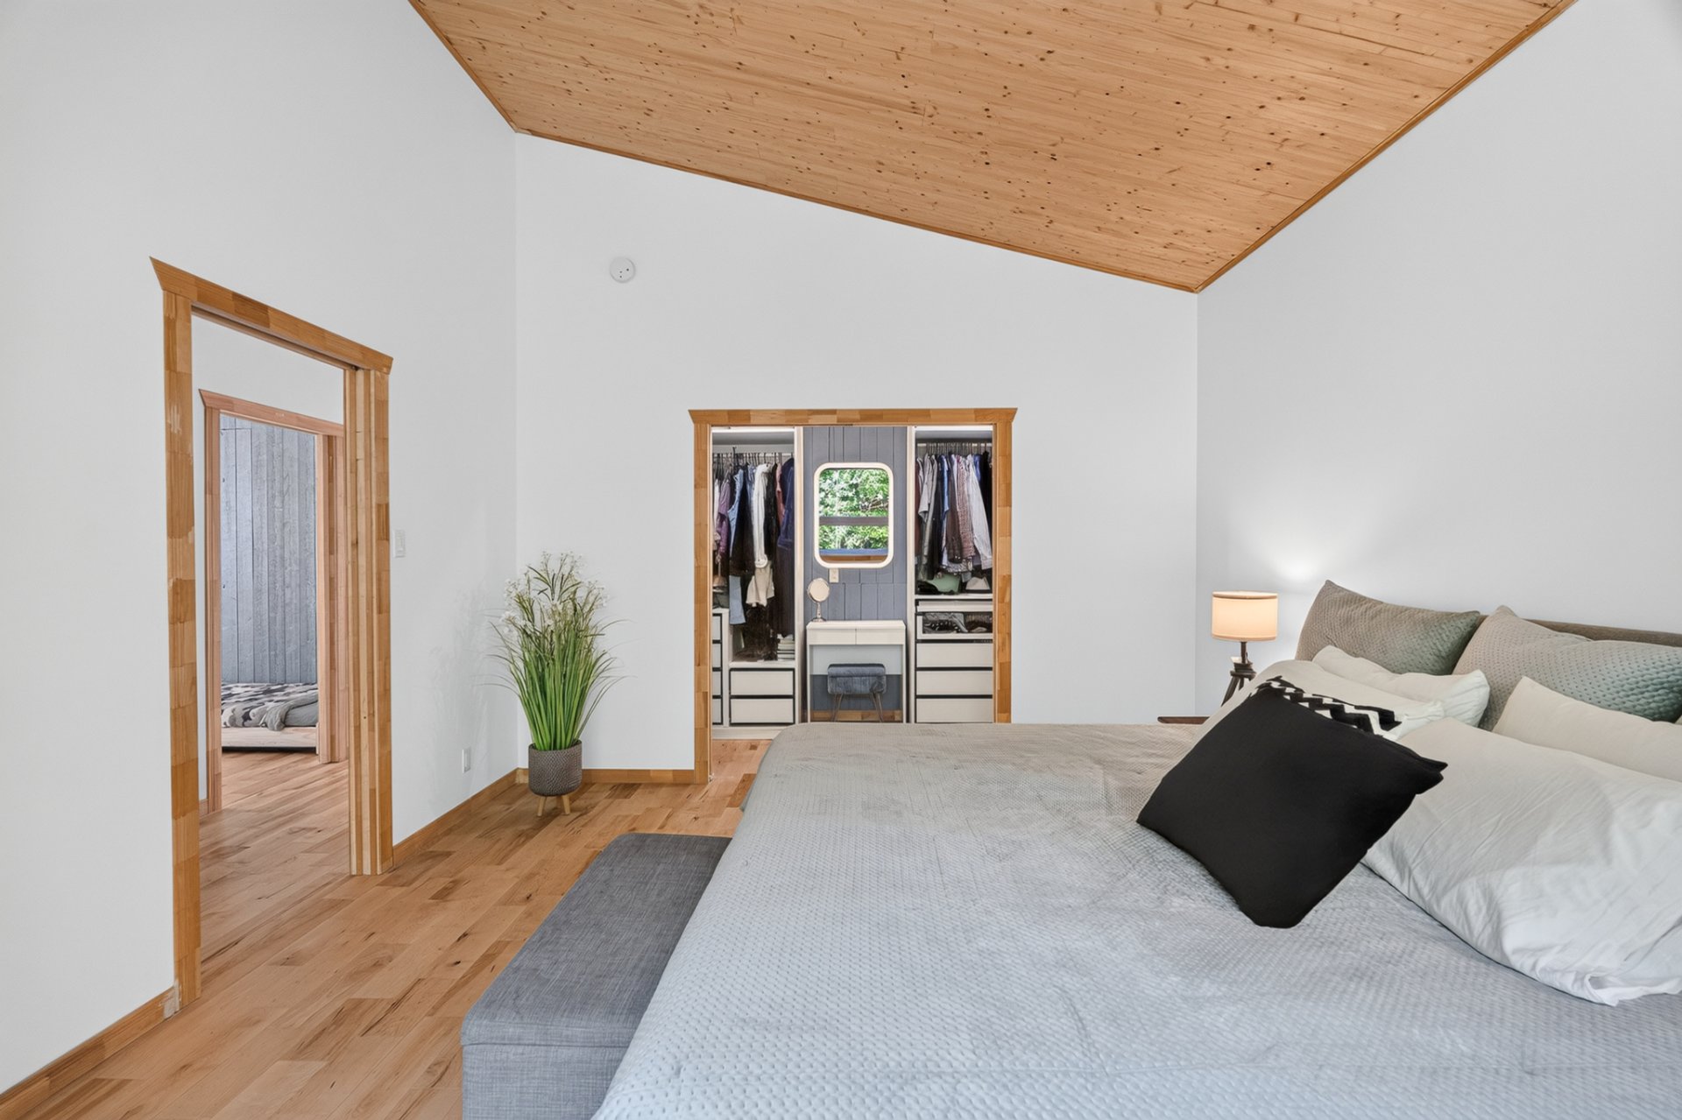
Primary bedroom
Primary bedroom
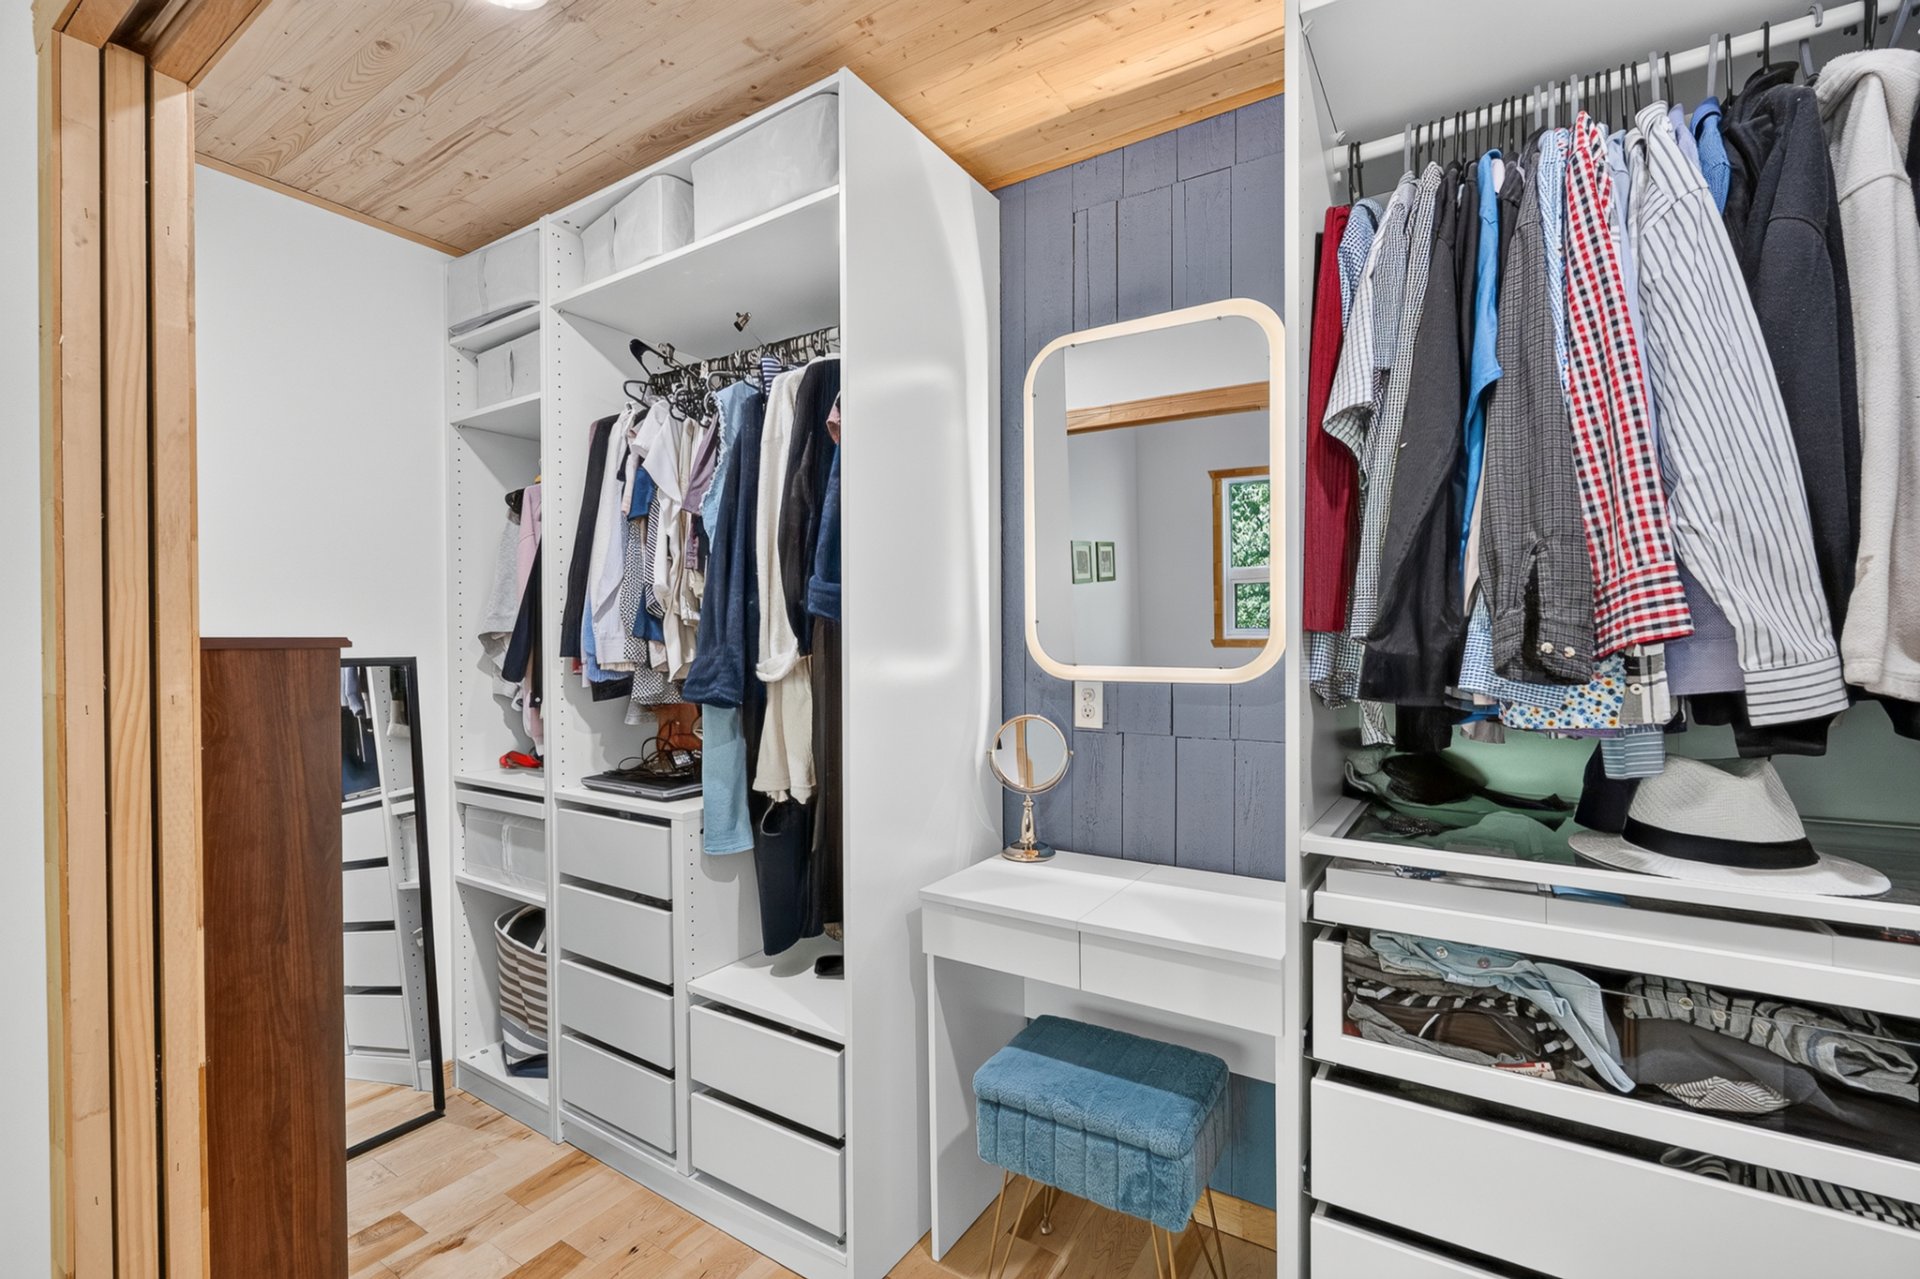
Walk-in closet
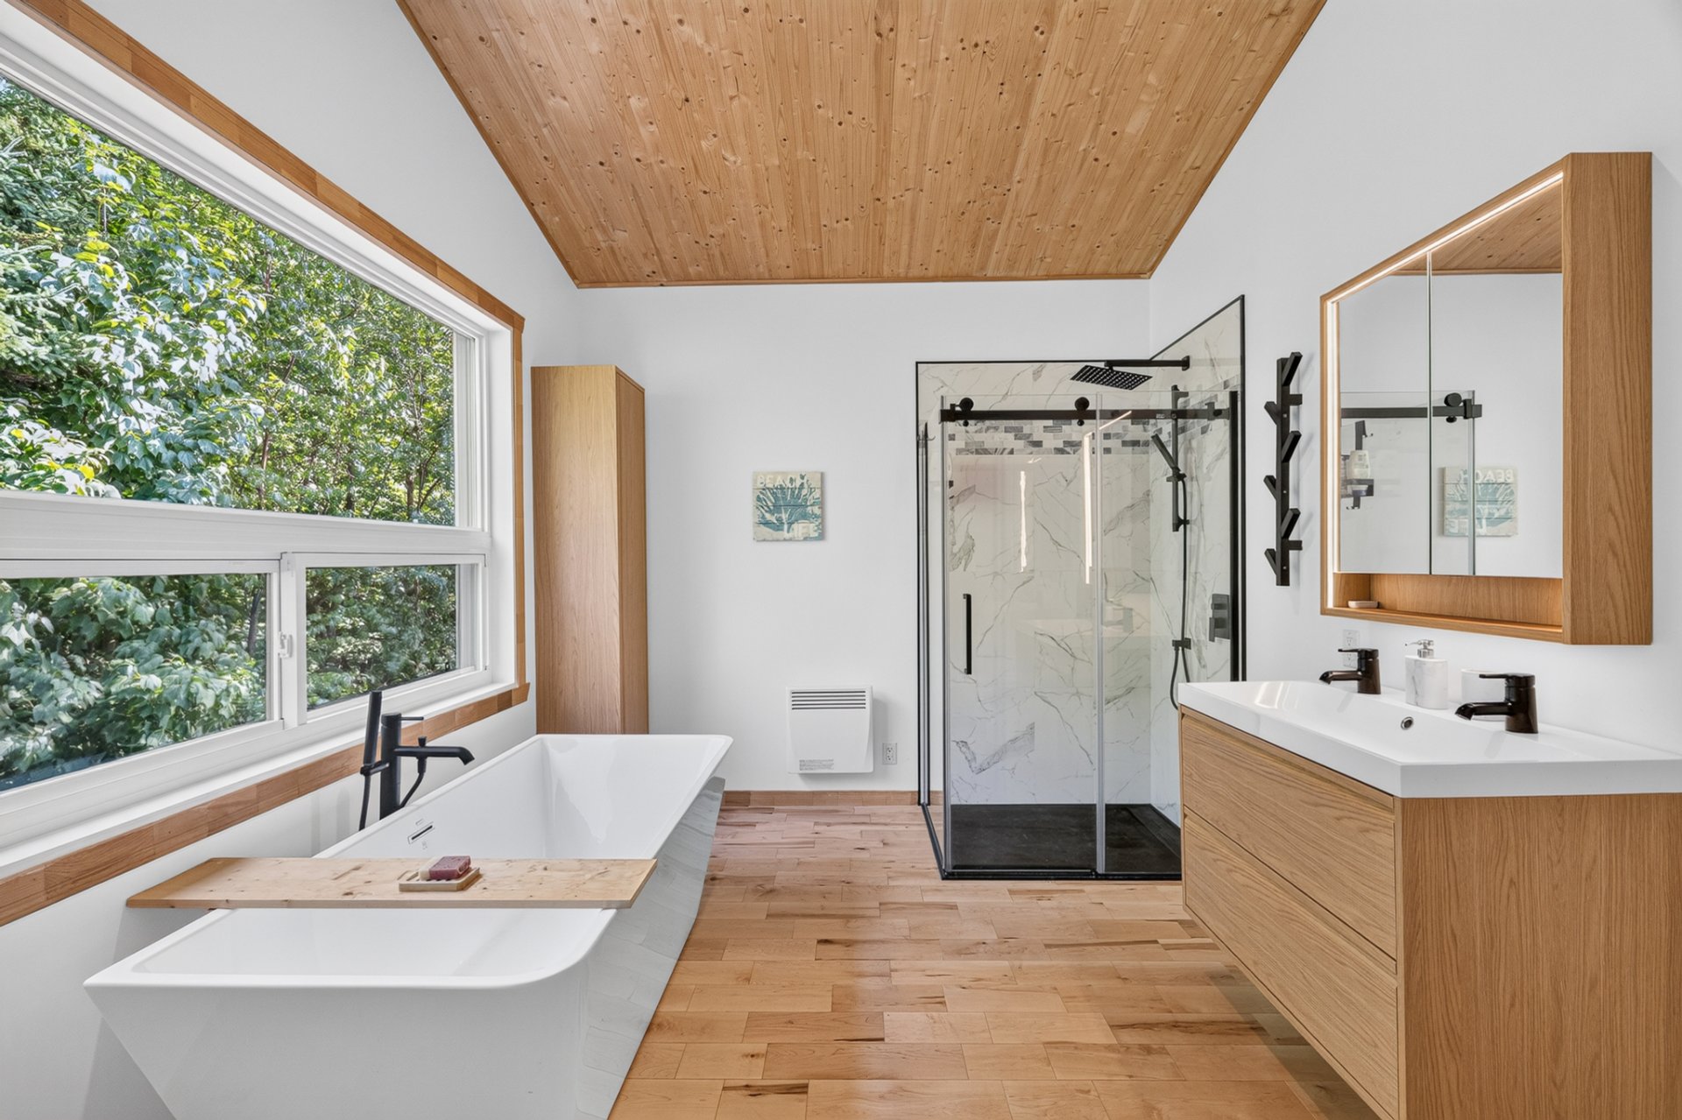
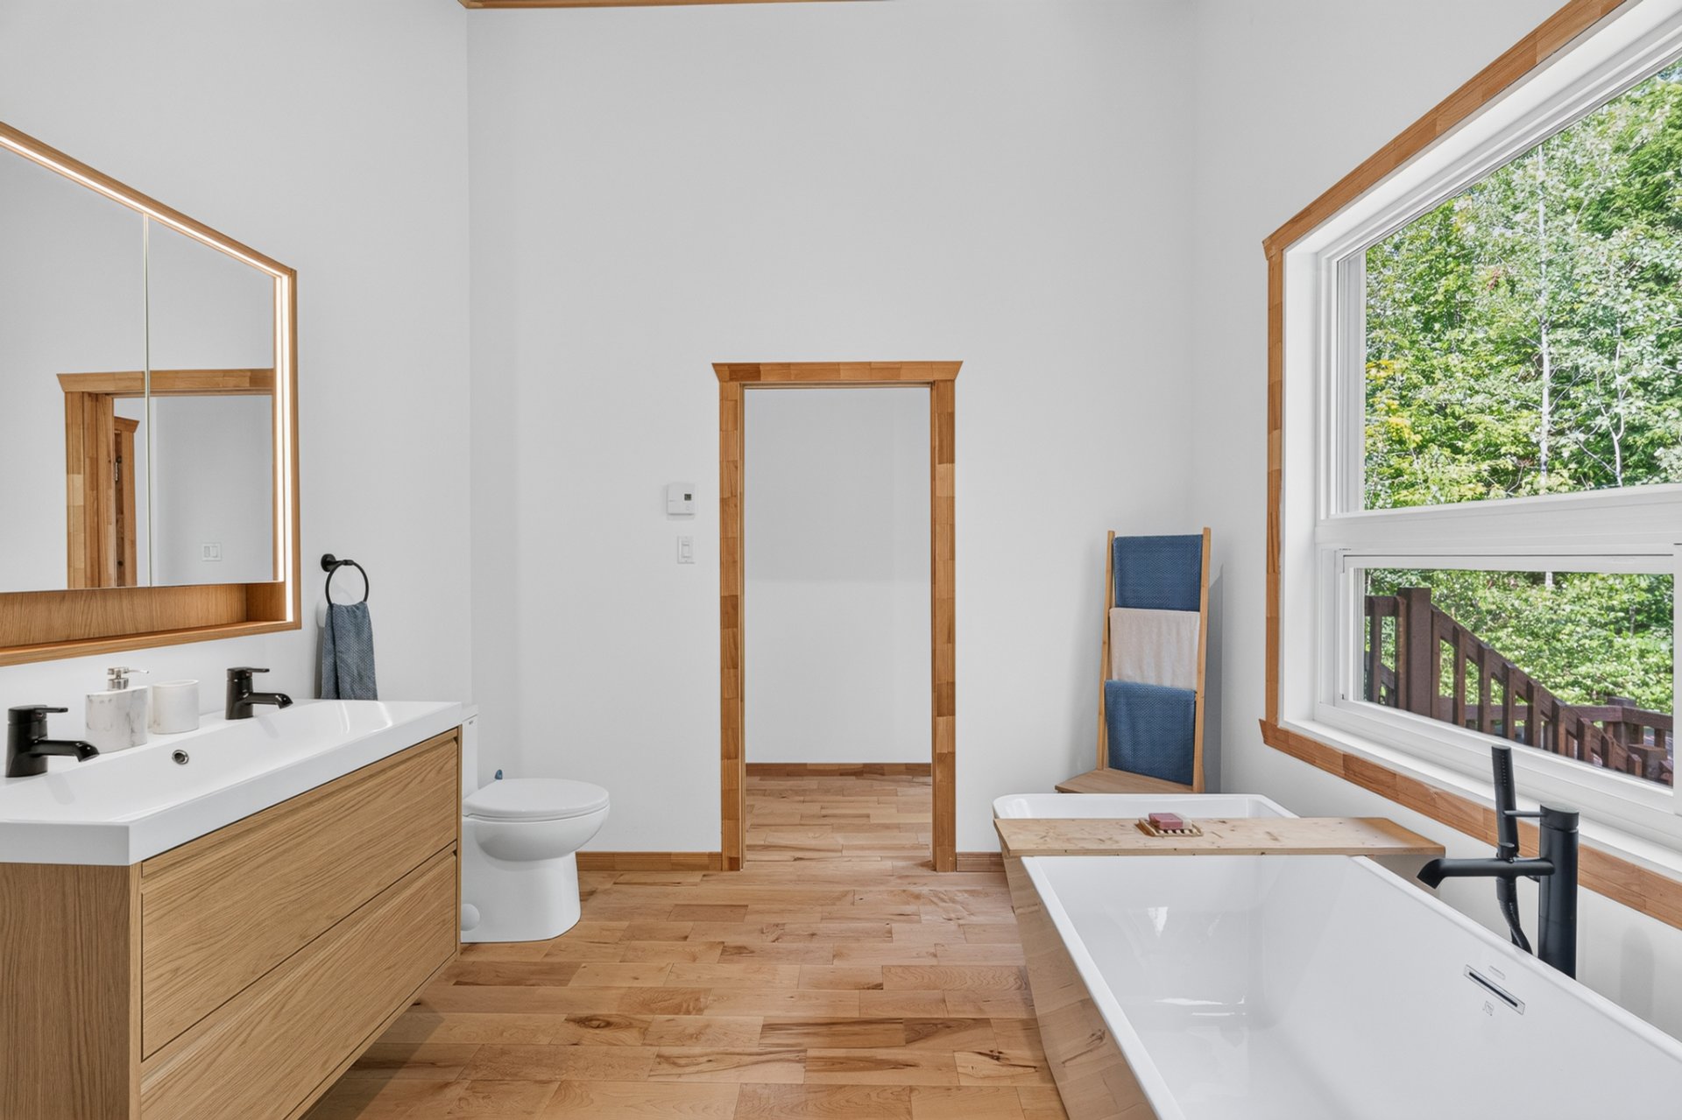
Ensuite bathroom
Ensuite bathroom
Bedroom
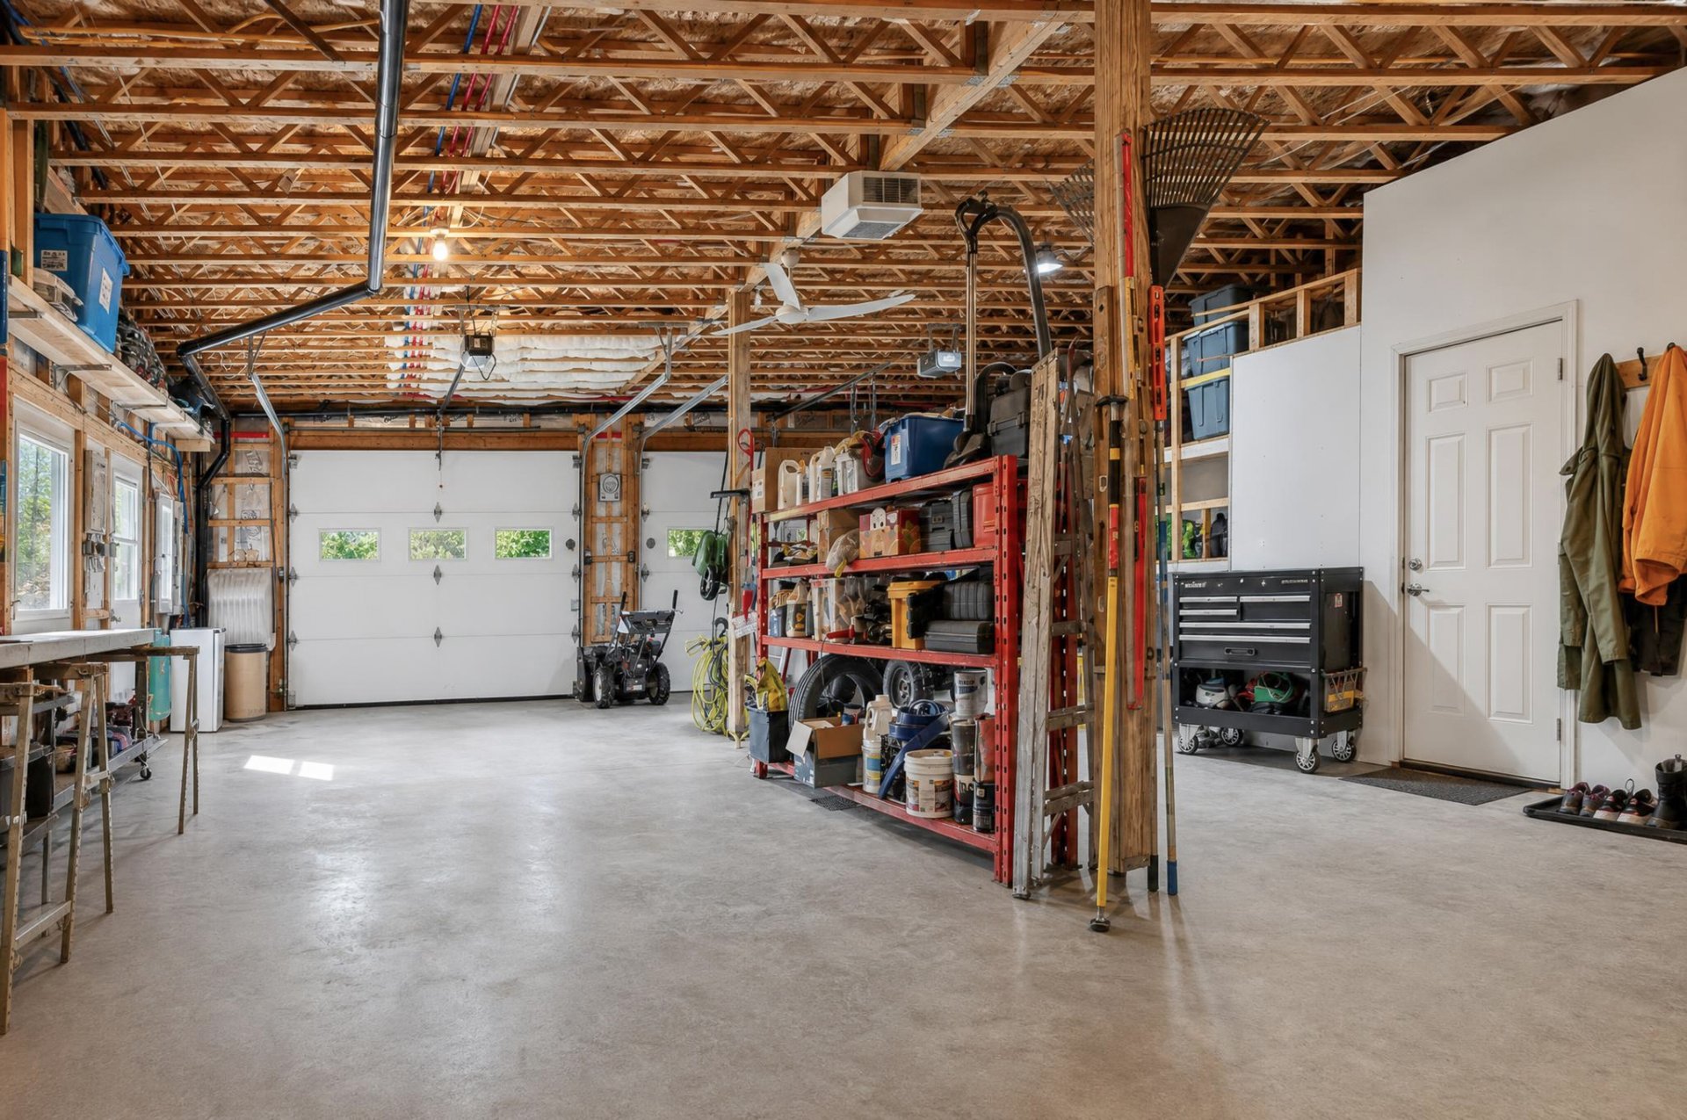
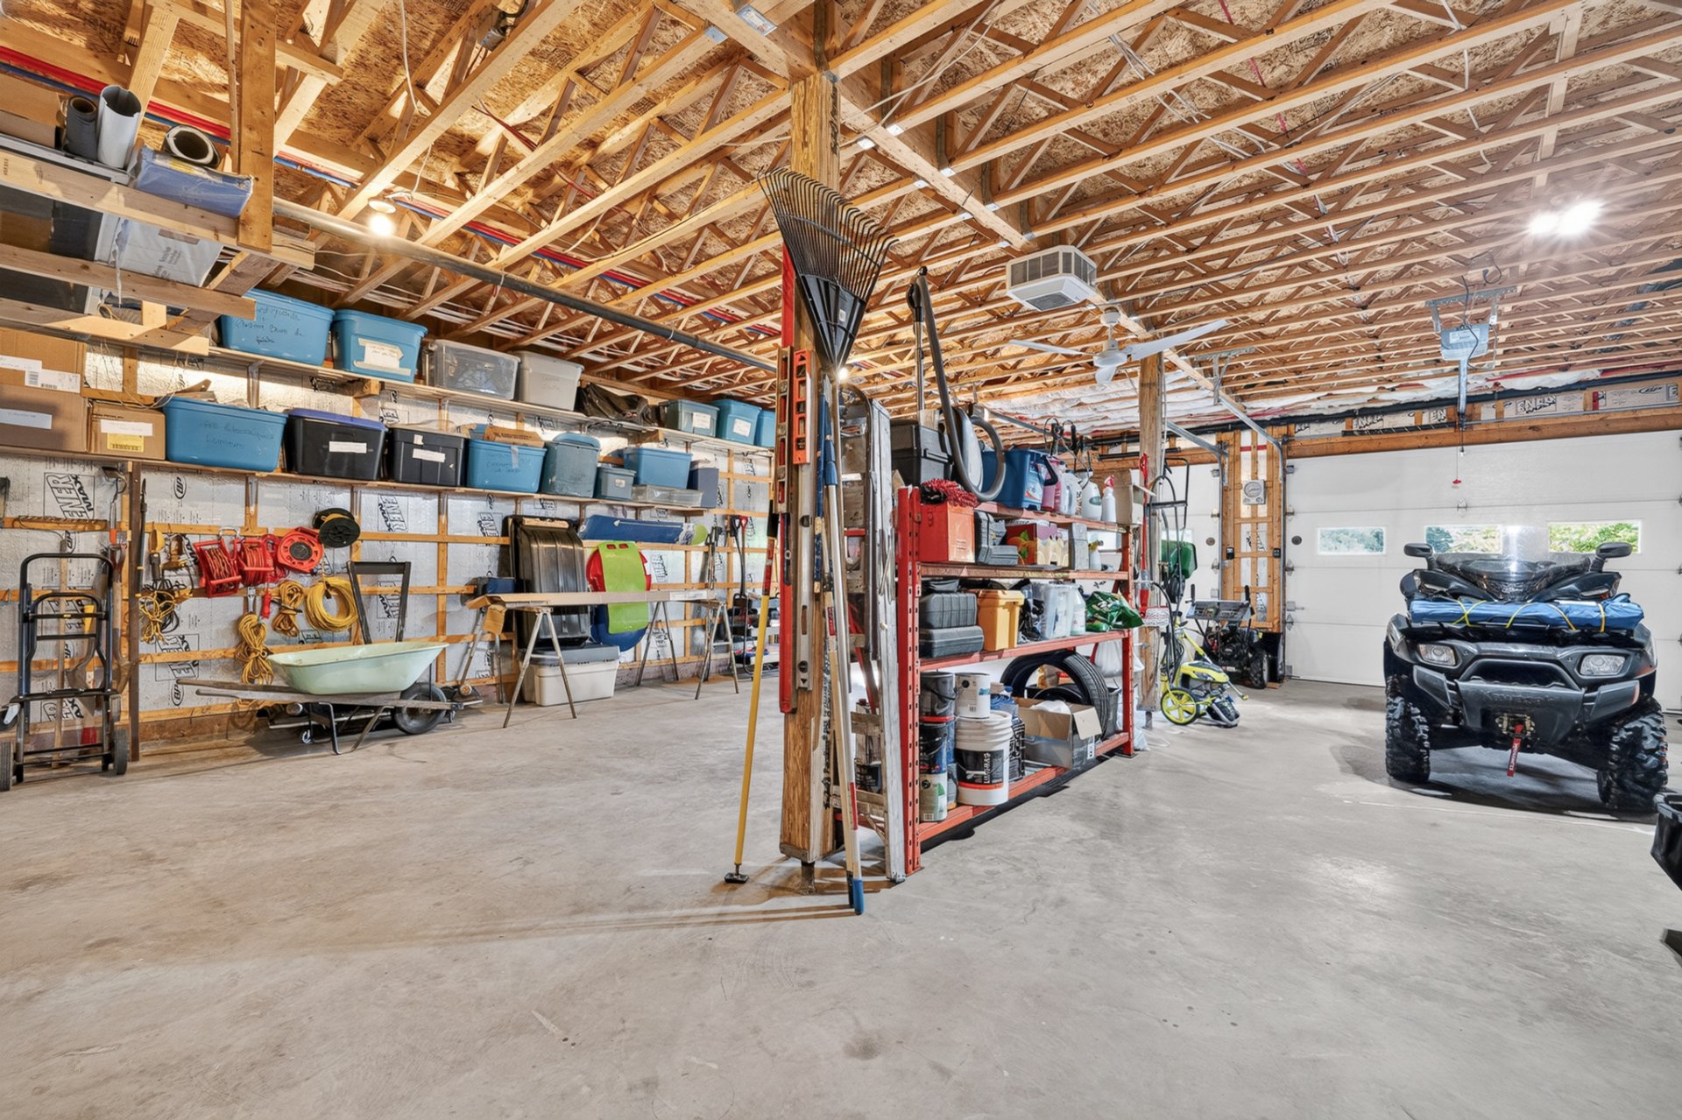
Garage
Garage
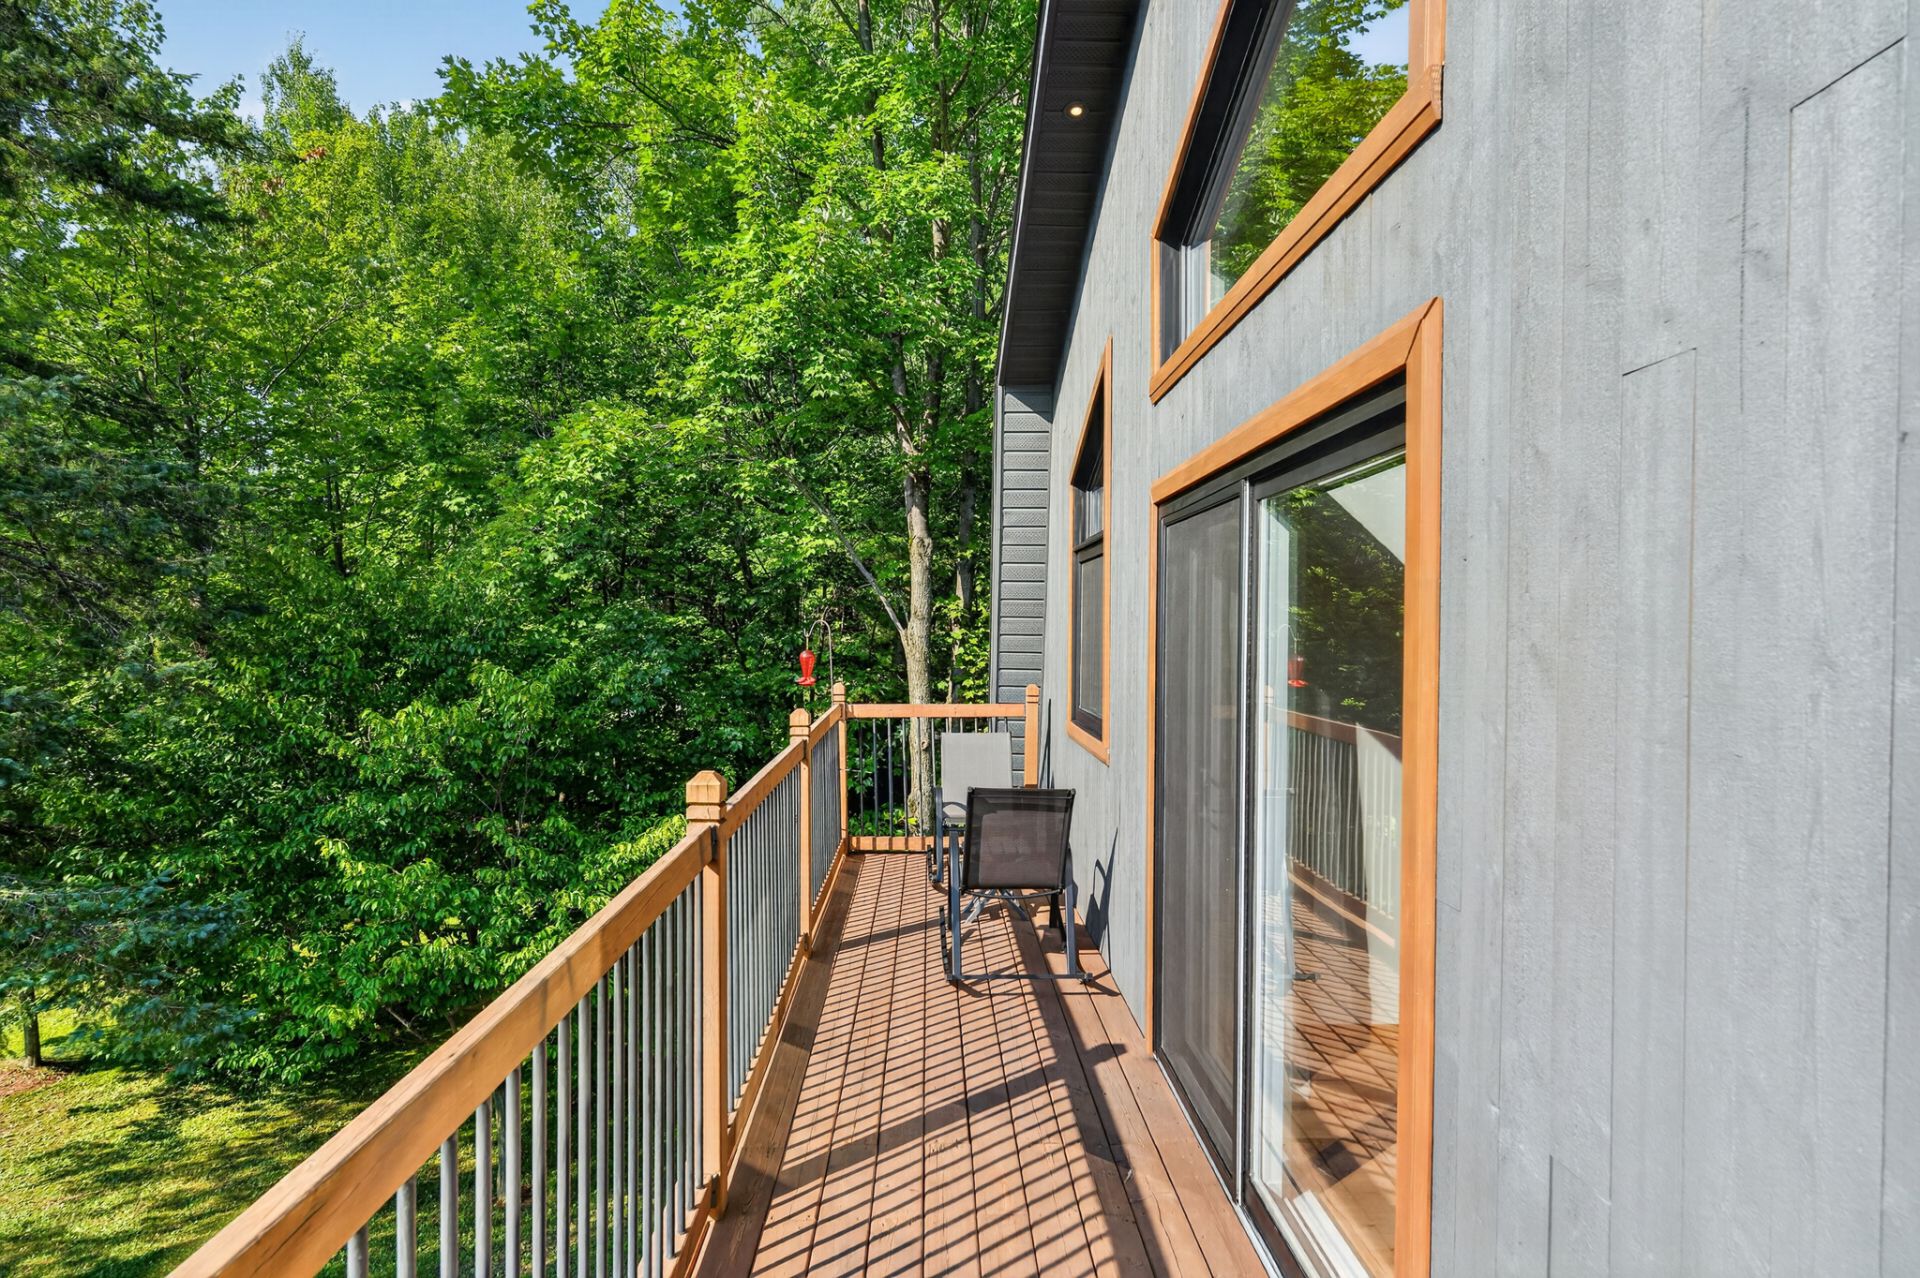
Balcony
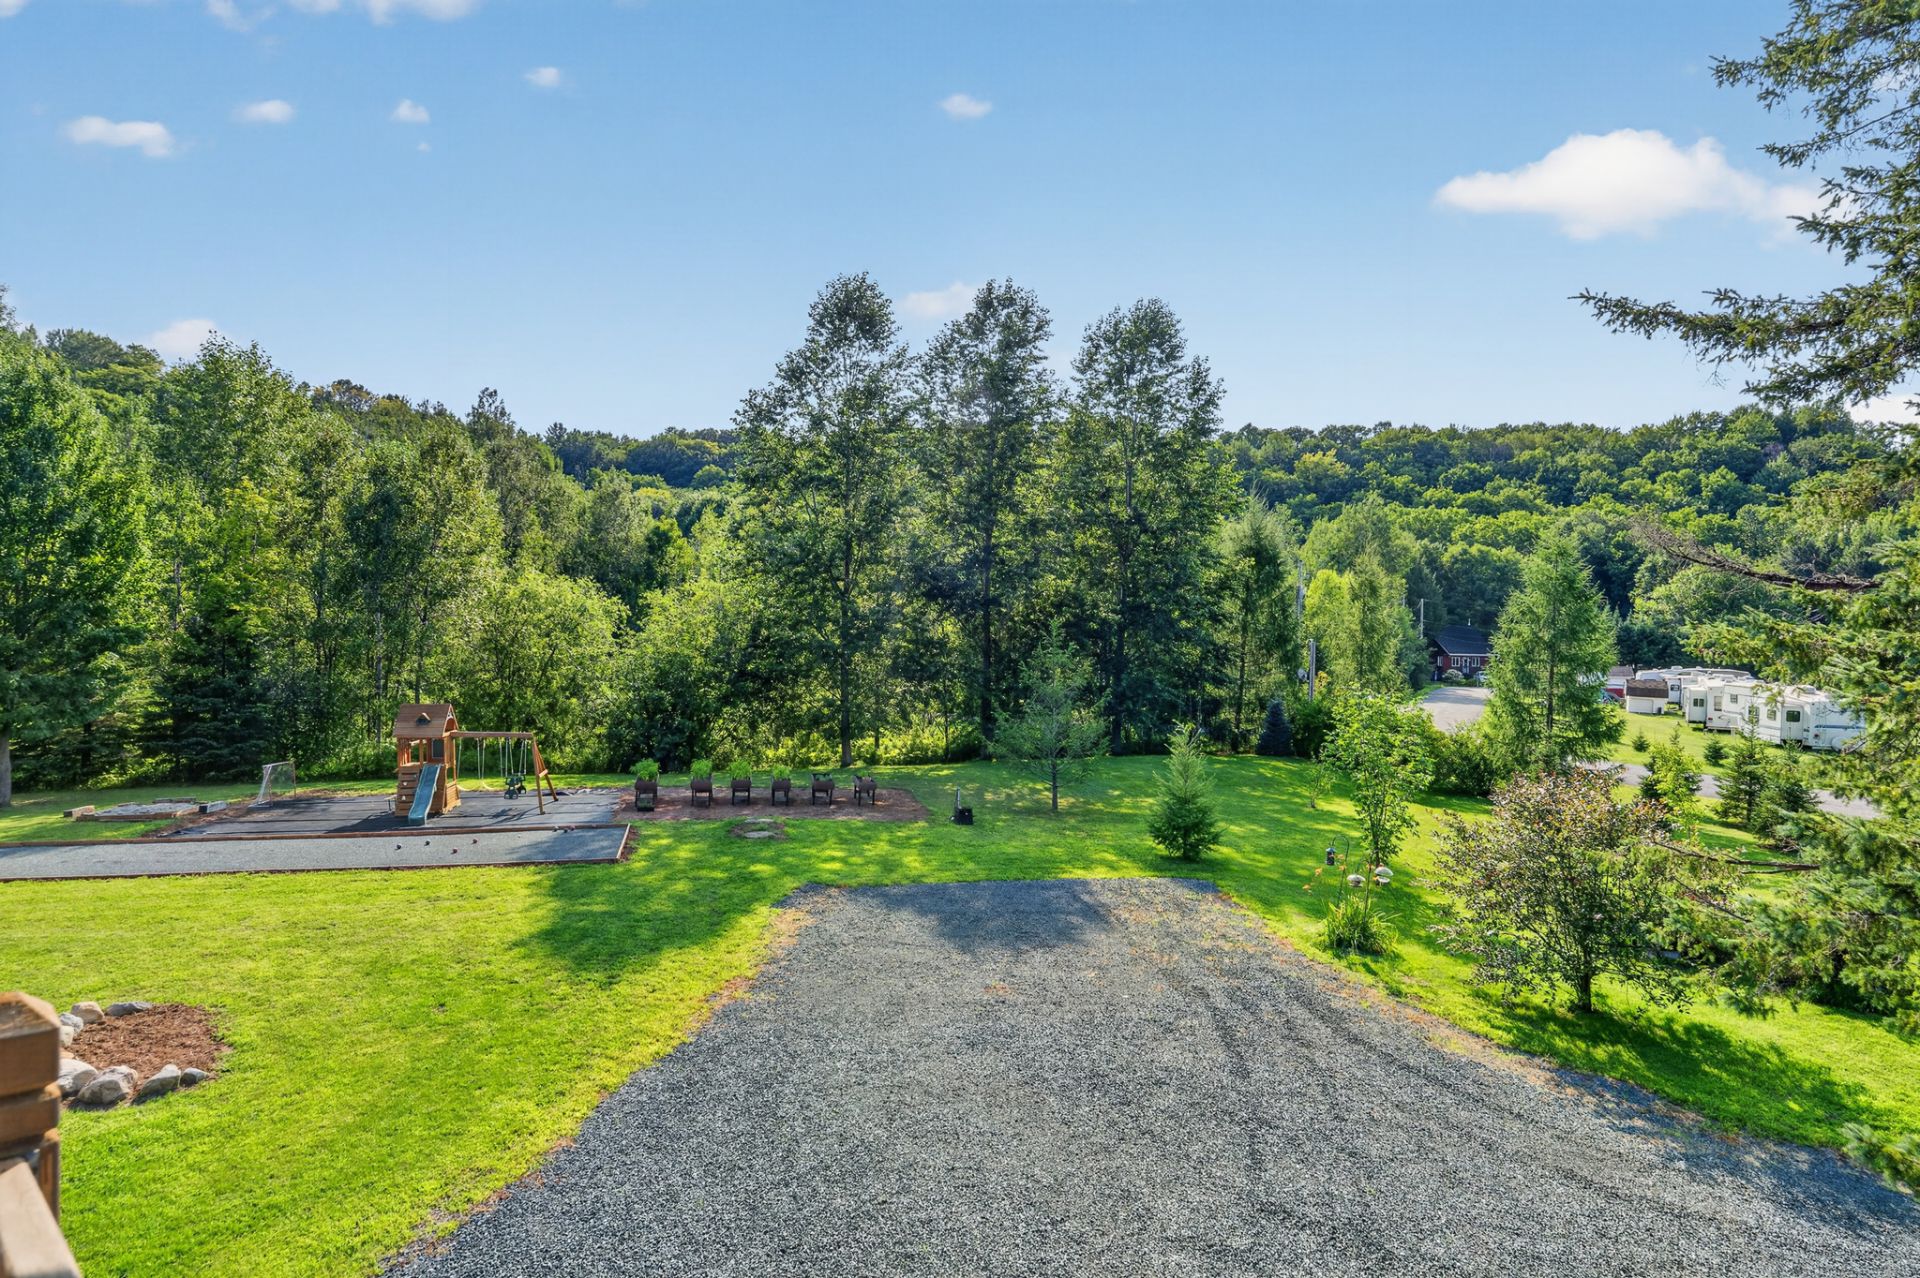
Land/Lot
Dwelling
Dwelling
Dwelling
Dwelling
Dwelling
Dwelling
Dwelling
Dwelling
Dwelling
View
Land/Lot
Land/Lot
Land/Lot
Land/Lot
Land/Lot
Overall View
Overall View
Frontage
Overall View
Frontage
Pool
Pool
Pool
Pool
View
Access to a body of water
Overall View
Corridor
Kitchen
Kitchen
Kitchen
Kitchen
Kitchen
Kitchen
Kitchen
Kitchen
Dining room
Dining room
Staircase
Living room
Living room
Living room
Living room
Office
Bathroom
Bathroom
Corridor
Bedroom
Primary bedroom
Primary bedroom
Walk-in closet
Ensuite bathroom
Ensuite bathroom
Bedroom
Garage
Garage
Balcony
Land/Lot
Dwelling
Dwelling
Dwelling
Dwelling
Dwelling
Dwelling
Dwelling
Dwelling
Dwelling
View
Land/Lot
Land/Lot
Land/Lot
Land/Lot
Land/Lot
Overall View
Overall View
Frontage
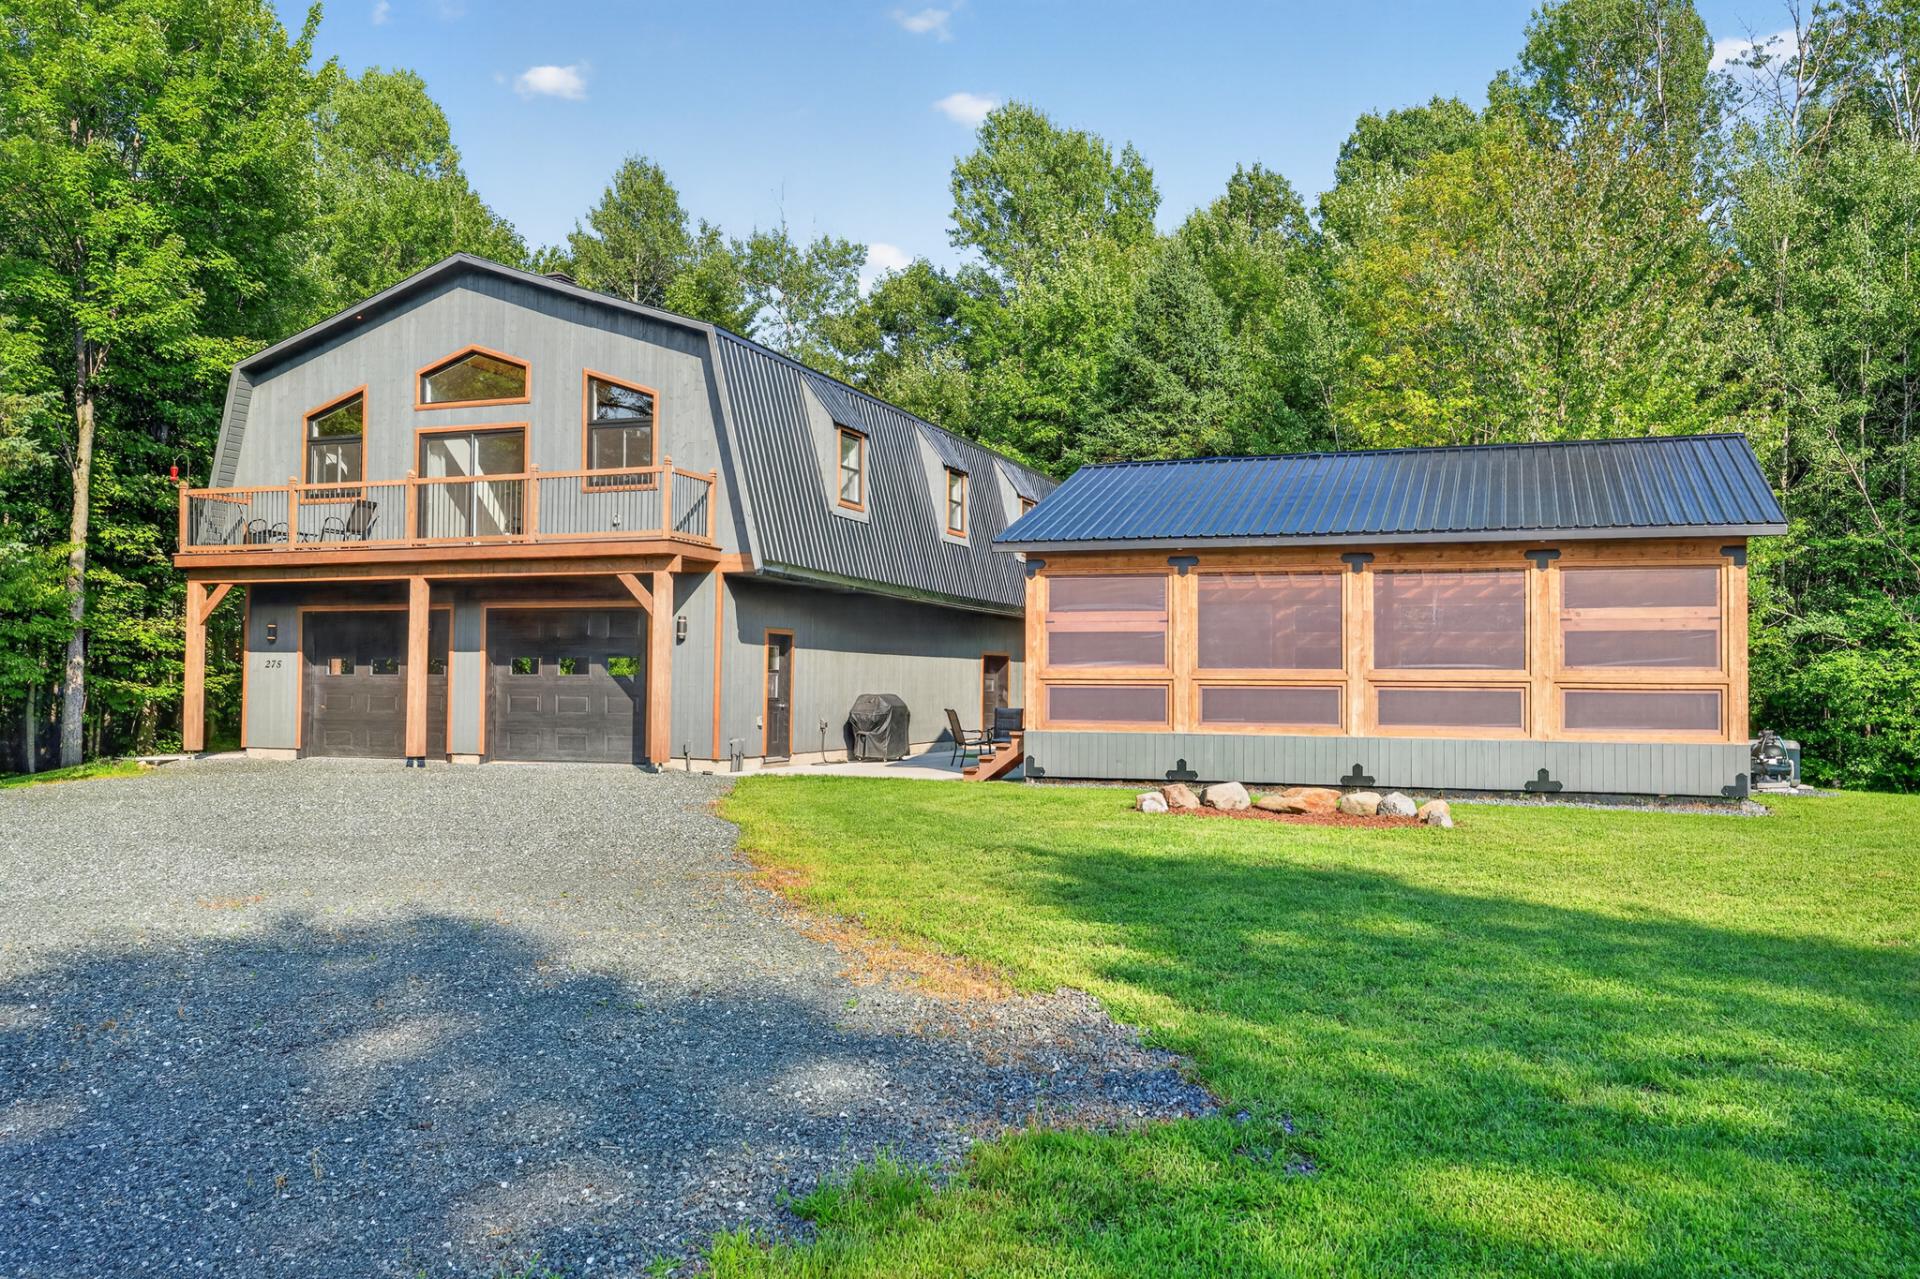
275 Rue Paillé, Saint-Wenceslas, QC G0Z 1J0
MLS: 25217154

$850,000 |

Year built

2021

Total number of rooms

12

Bedroom(s)

4

Bathroom(s)

3

Description

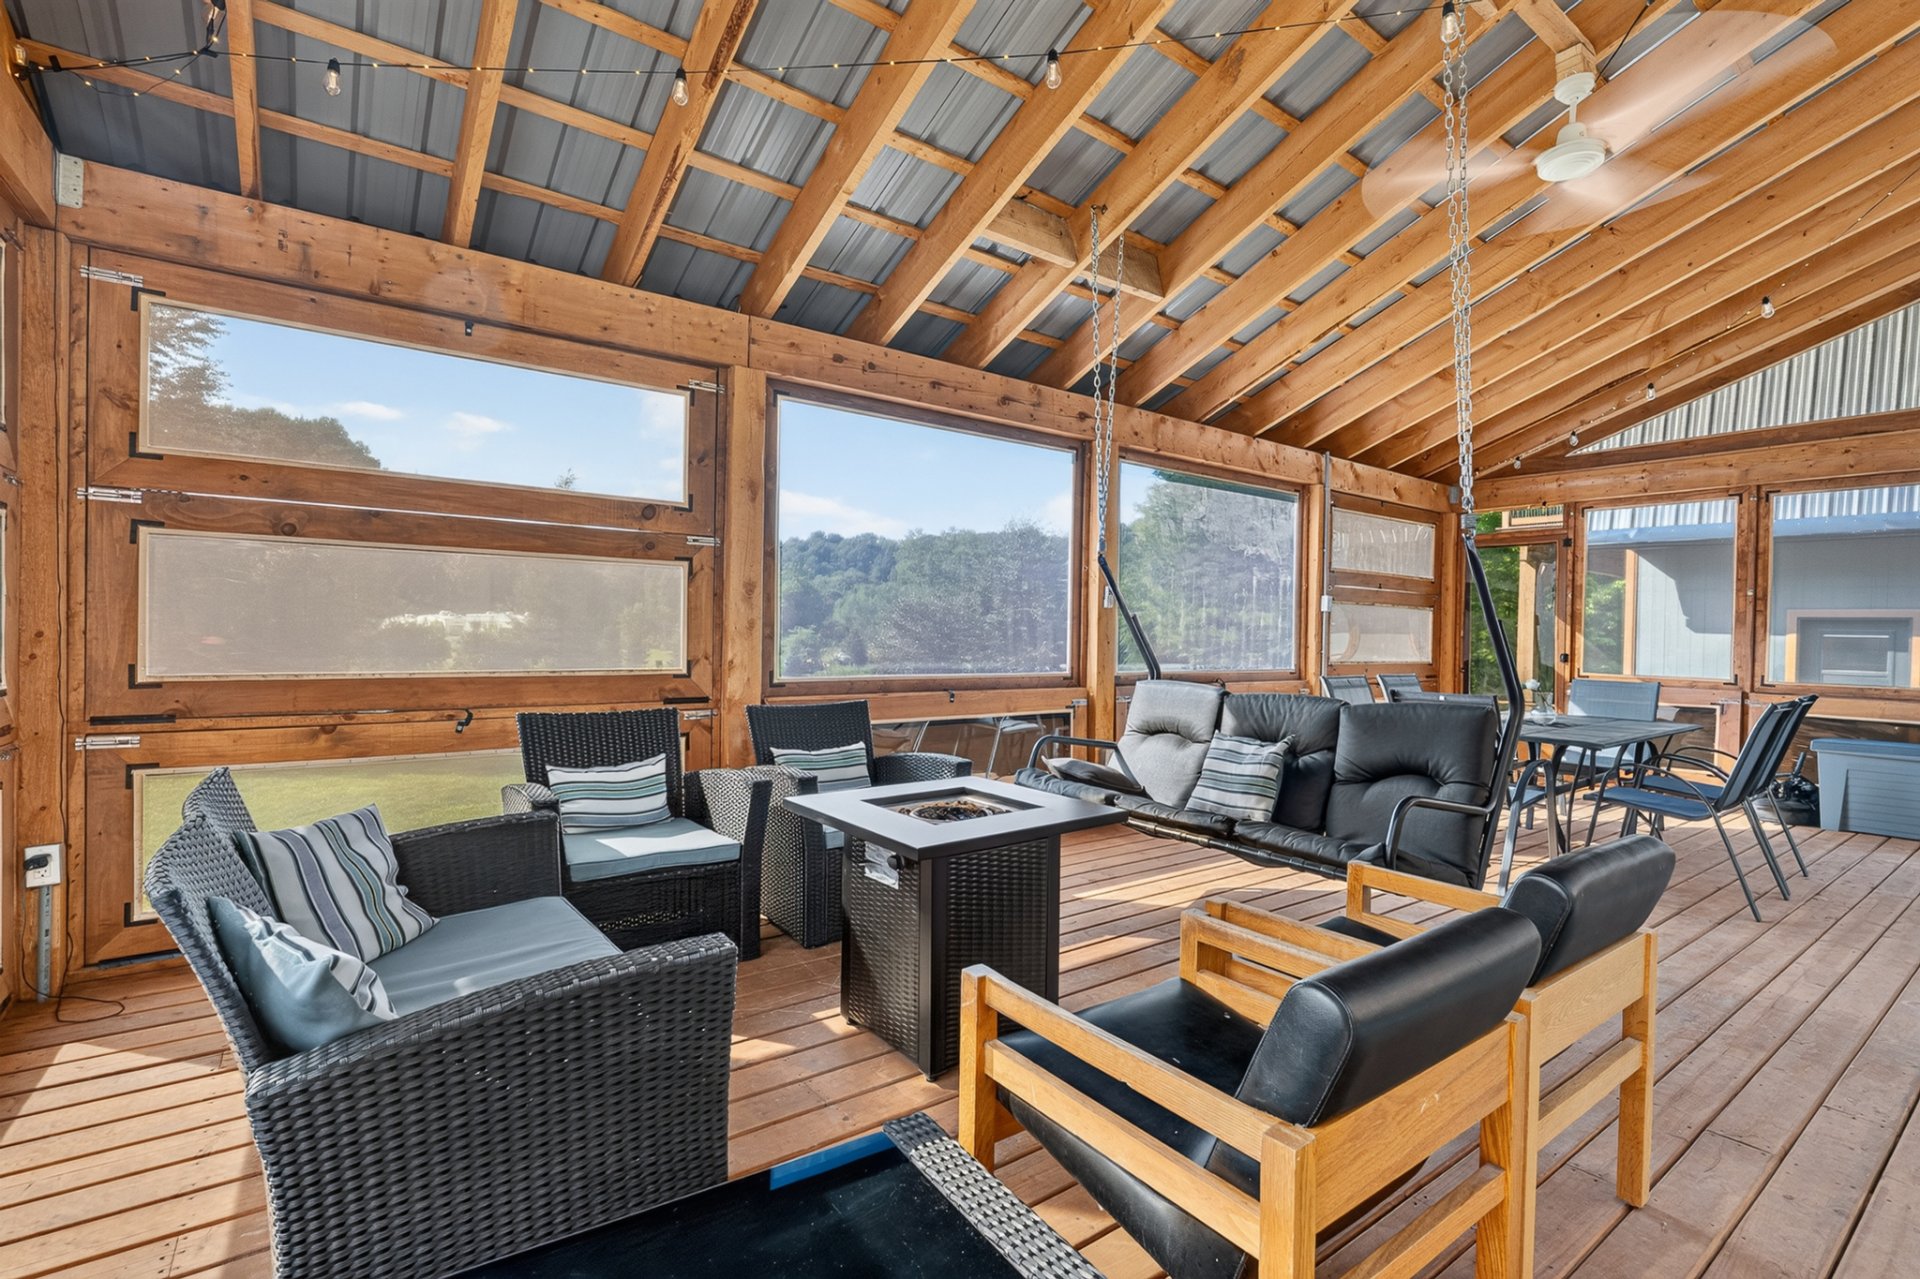
https://youtu.be/X4pcwMCEZJY Enjoy a vacation-like lifestyle all year round in this charming, inviting property! An open-concept living area, high wood-plank ceilings and abundant natural light create a warm atmosphere. Features include a spacious kitchen, 3 generously sized upstairs bedrooms and an additional living space, ideal for extended family, multigenerational living or rental income. Outside, enjoy a heated above-ground pool under a screened gazebo, a large garage and peaceful surroundings. Close to the Bécancour River and ATV and snowmobile trails, and less than 10 minutes from all amenities. A true gem!
Room Dimensions Level Flooring
Bathroom 7.10 x 5.7 P Ground Floor Vinyle
Hallway 6.0 x 4.3 P Ground Floor Vinyle
Kitchen 10.3 x 11.10 P Ground Floor Vinyle
Living room 16.5 x 13.0 P 2nd Floor Wood
Living room 10 x 11.10 P Ground Floor Vinyle
Dining room 13.9 x 8.9 P 2nd Floor Wood
Home office 14.5 x 7.3 P Ground Floor Vinyle
Kitchen 10.7 x 18.0 P 2nd Floor Wood
Hallway 8.1 x 6 P Ground Floor Vinyle
Walk-in closet 5.0 x 9.0 P 2nd Floor Wood
Bathroom 9.11 x 9.10 P 2nd Floor Wood
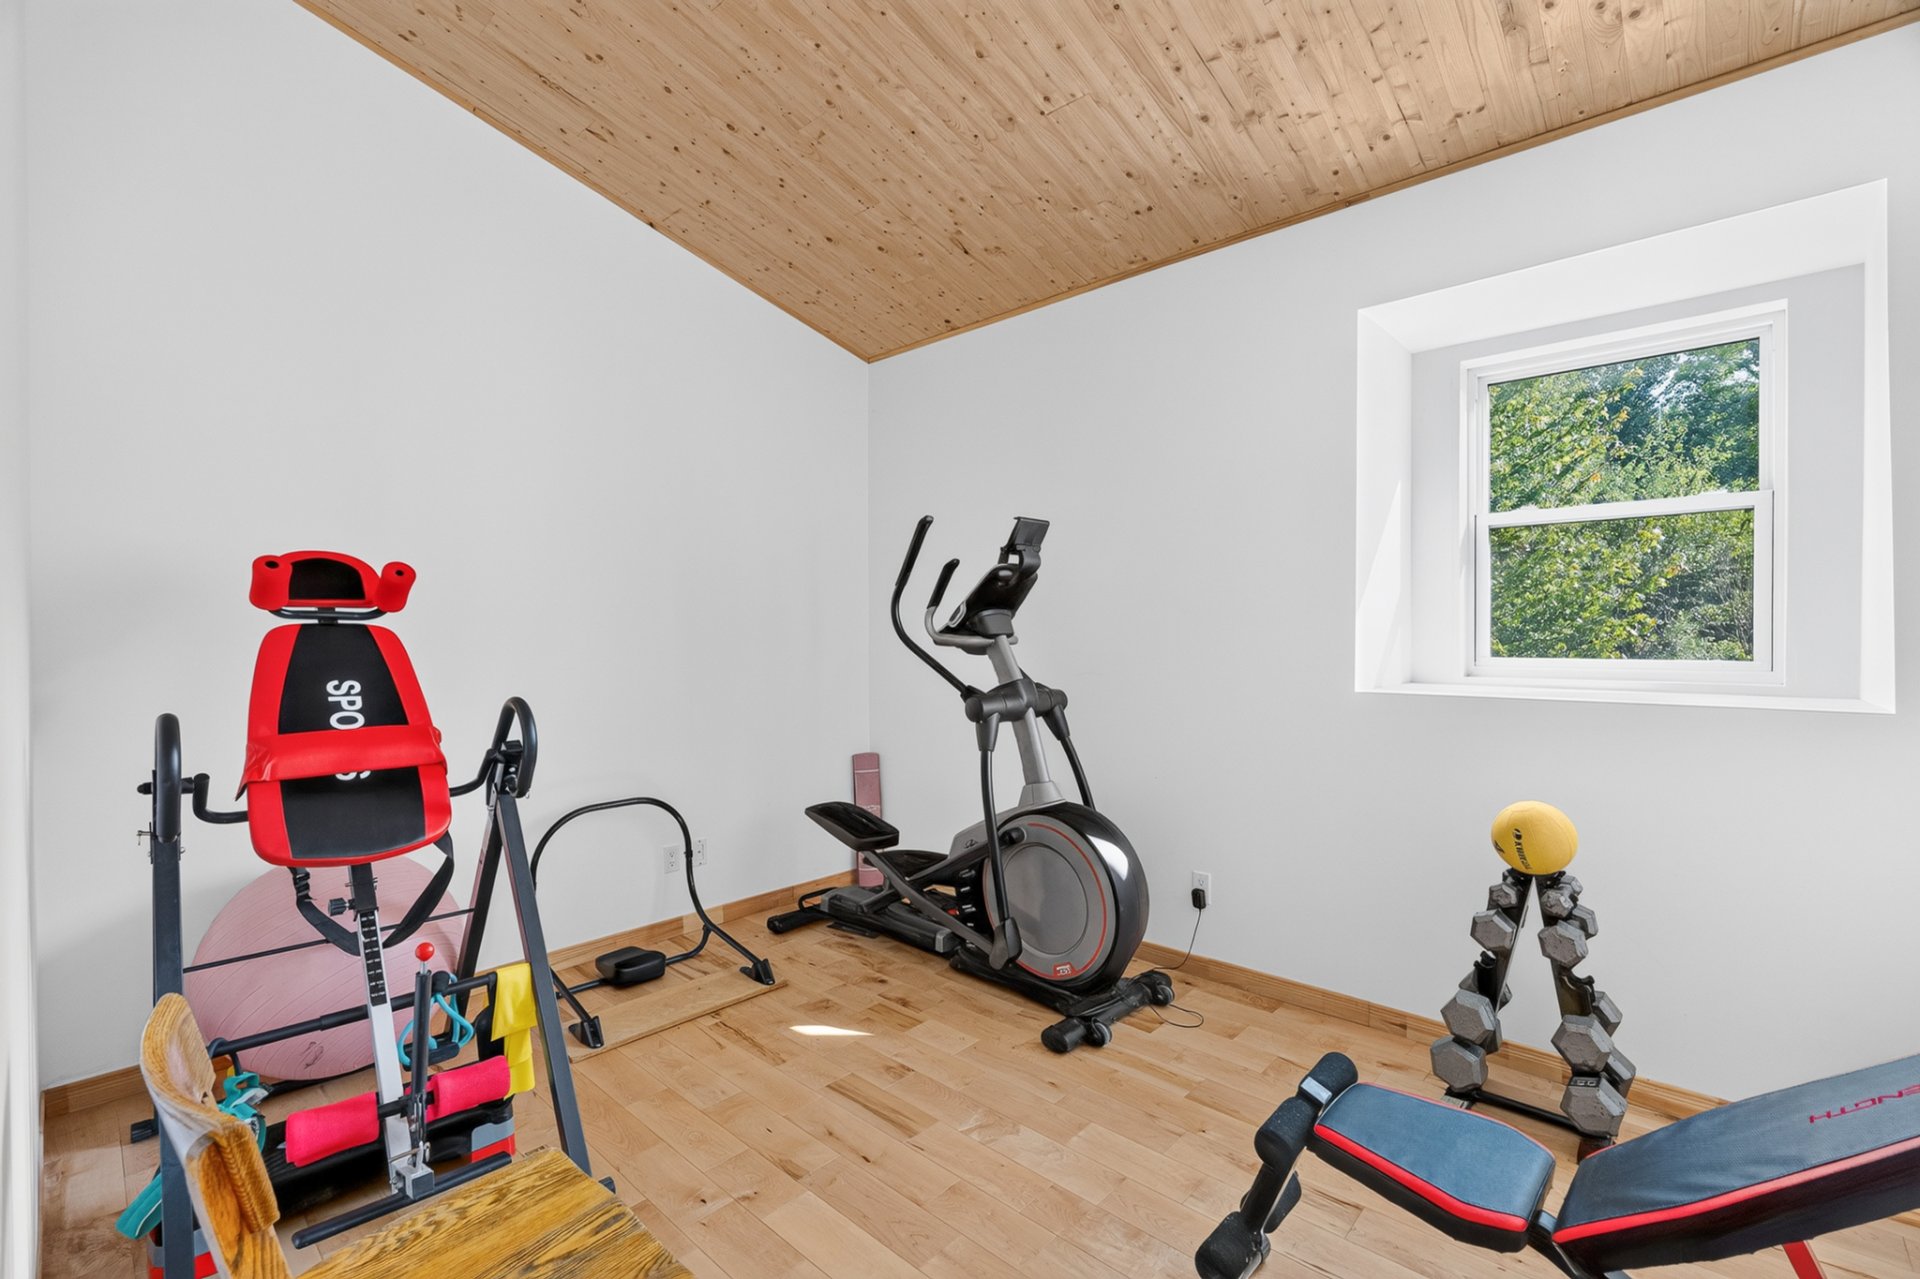
Home office 10.0 x 7.5 P 2nd Floor Wood
Bedroom 12.9 x 9.7 P 2nd Floor Wood
Bedroom 11.6 x 9.10 P 2nd Floor Wood
Primary bedroom 15.0 x 12.10 P 2nd Floor Wood
Walk-in closet 5.0 x 12.10 P 2nd Floor Wood
Bathroom 11.6 x 9.9 P 2nd Floor Wood

Included Foyer Napoléon, Tous les électros Forno, Lave-vaisselle LG et Frigidaire, Souffleur à neige Yorkwork, Northtrack Elliptic, Tous ameublements et accessoires dans le gazebo, Jeux/Balançoire, Divers produits et outils dans le garage, Divers produits dans le cabanon dont un abri 8x10, Boyau d'arrosage 100' avec enrouleur, 4 chaises noires Adirondak + Pot à feu, 6 chaises extérieures brunes, 2 Coupe-herbe électrique. Voir liste complète, avec plus de 61 items inclus. Voir liste exclusion en vente.
Excluded Voir liste inclusions et exclusions

Type Two or more storey
Style Detached
Dimensions 9.28x18.03 M
Lot Size 3729 MC

Municipal Taxes (2026) $ 2470 / year
School taxes (2026) $ 147 / year

Pool Above-ground, Indoor
Heating system Air circulation, Other, Radiant, Space heating baseboards
Proximity Alpine skiing, ATV trail, Cross-country skiing, Elementary school, High school, Highway, Snowmobile trail
Water supply Artesian well
Equipment available Central vacuum cleaner system installation, Electric garage door, Partially furnished, Private yard, Ventilation system, Wall-mounted heat pump
Garage Double width or more, Fitted, Heated, Tandem
Heating energy Electricity
Parking Garage, Outdoor
Window type Hung, Sliding
Distinctive features Intergeneration, Navigable, No neighbours in the back, Resort/Cottage, Water access, Wooded lot: hardwood trees
Landscaping Landscape
Driveway Not Paved
Foundation Poured concrete
Sewage system Purification field, Septic tank
Windows PVC
Zoning Residential, Vacationing area
Roofing Tin
Siding Wood

275 Rue Paillé, Saint-Wenceslas, QC G0Z 1J0

Loading maps...

Loading street view...


          Copyright © 2025 Groupe eXpérience Québec. All rights reserved | Real estate website designed by