2021
12
4
3
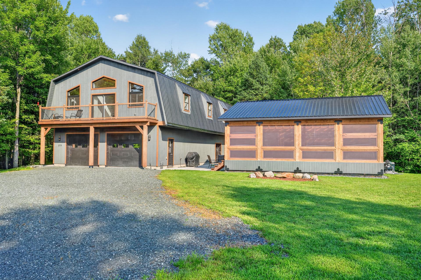
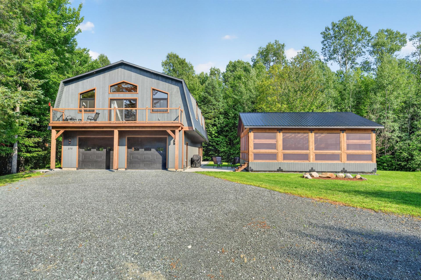
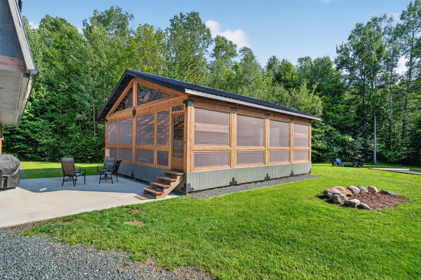
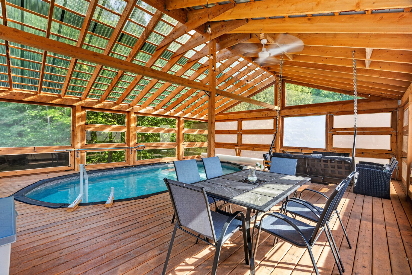
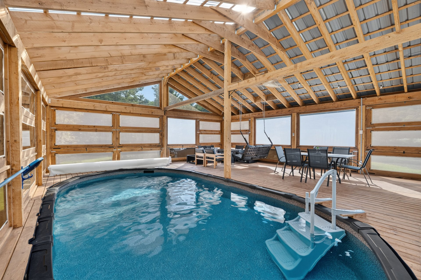
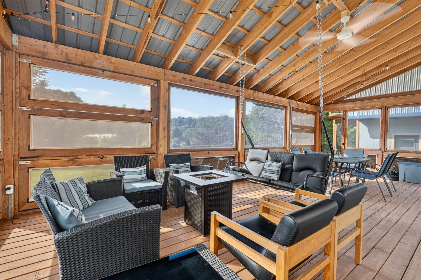
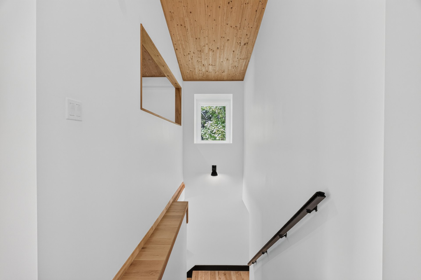
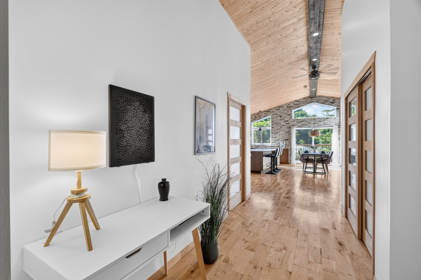
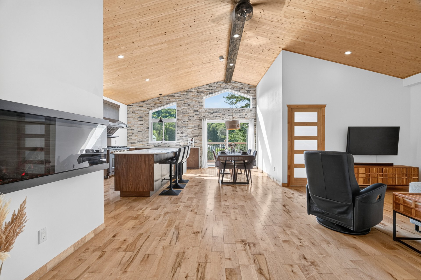
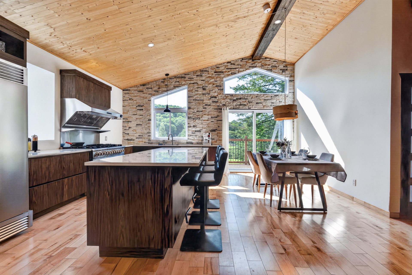
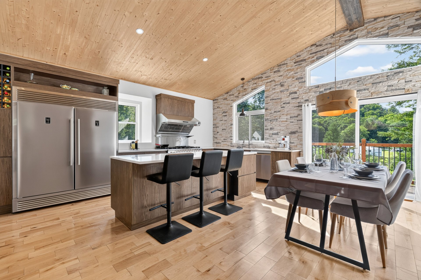
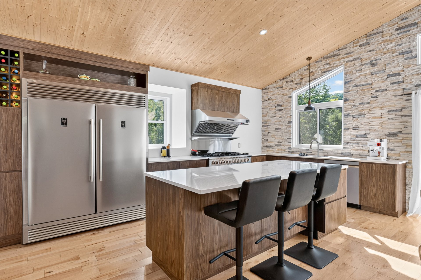
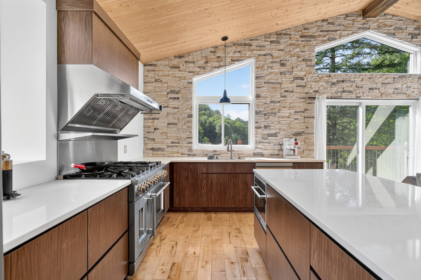
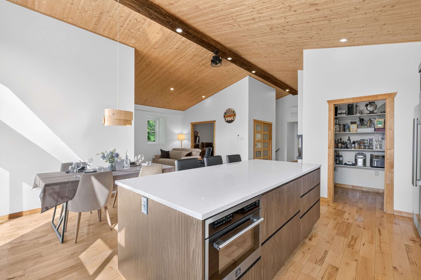
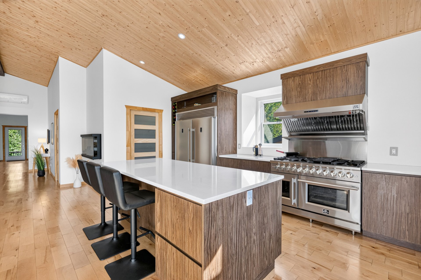
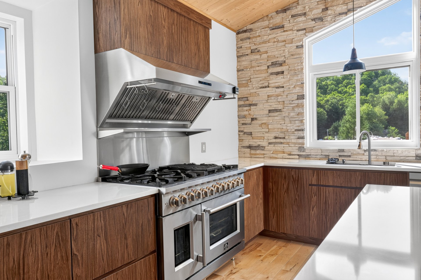
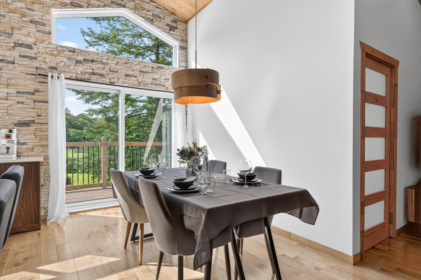
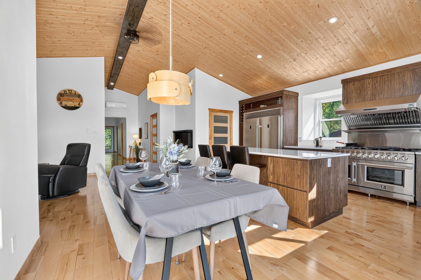
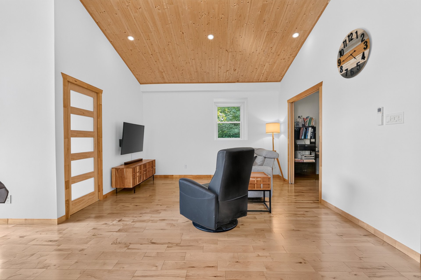
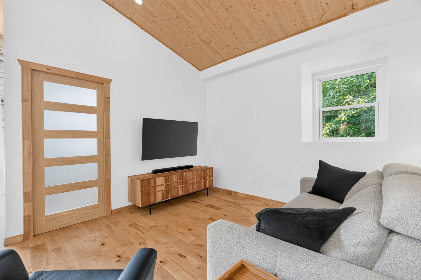
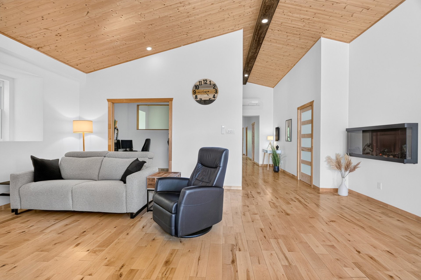
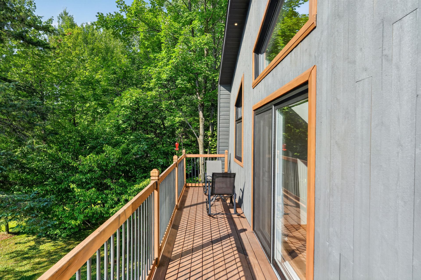
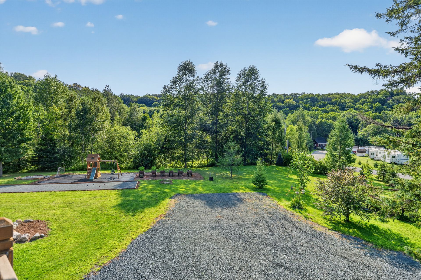
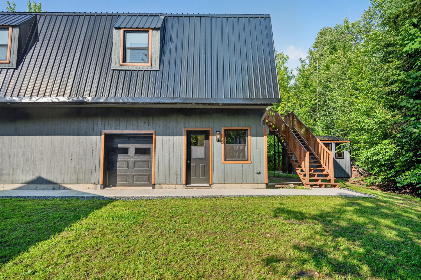
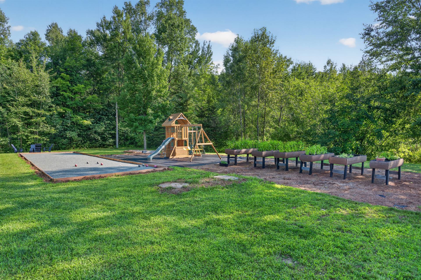
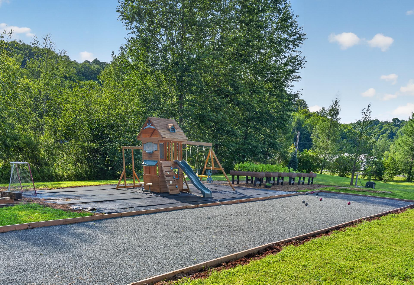
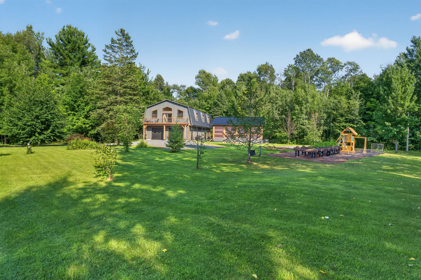
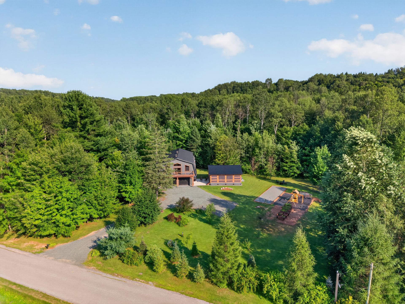
https://youtu.be/X4pcwMCEZJY Warm and charming property offering a true chalet and year-round vacation atmosphere. The open-concept living area, high wood-plank ceilings, and abundant windows create an inviting atmosphere. Generous kitchen, 3 good-sized bedrooms upstairs, and an additional living unit that can accommodate family, a multi-generational setup, or generate additional income. Outside: heated above-ground pool in a gazebo with mosquito screens, large garage, and peaceful surroundings. Access to ATV and snowmobile trails, close to the Bécancour River and less than 10 minutes from all services. A guaranteed favorite!
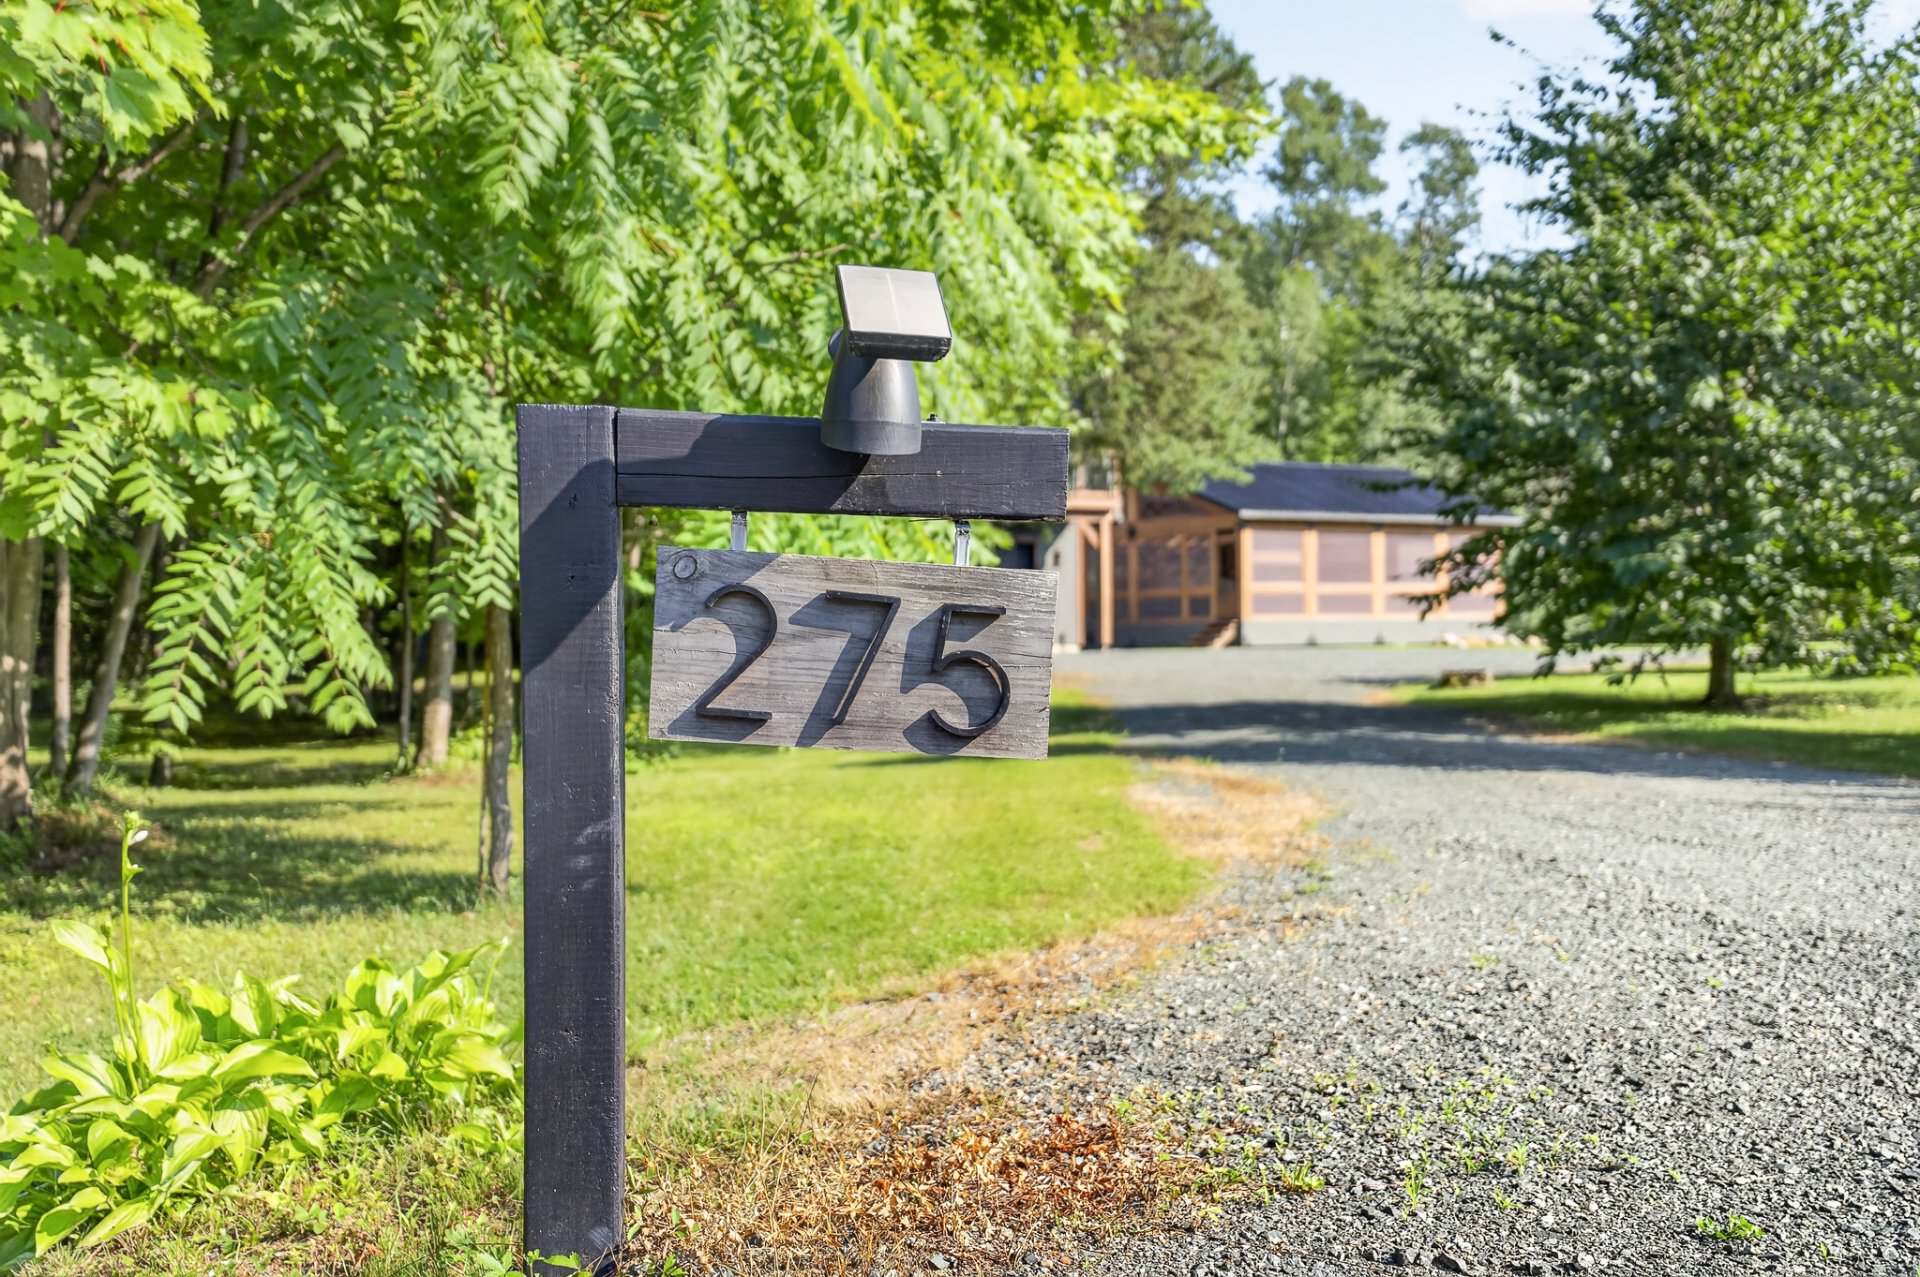
Welcome to 275 Paillé Street, a property that beautifully
combines the comfort of a home, the warm character of a
chalet, and the wonderful feeling of being on vacation all
year round.
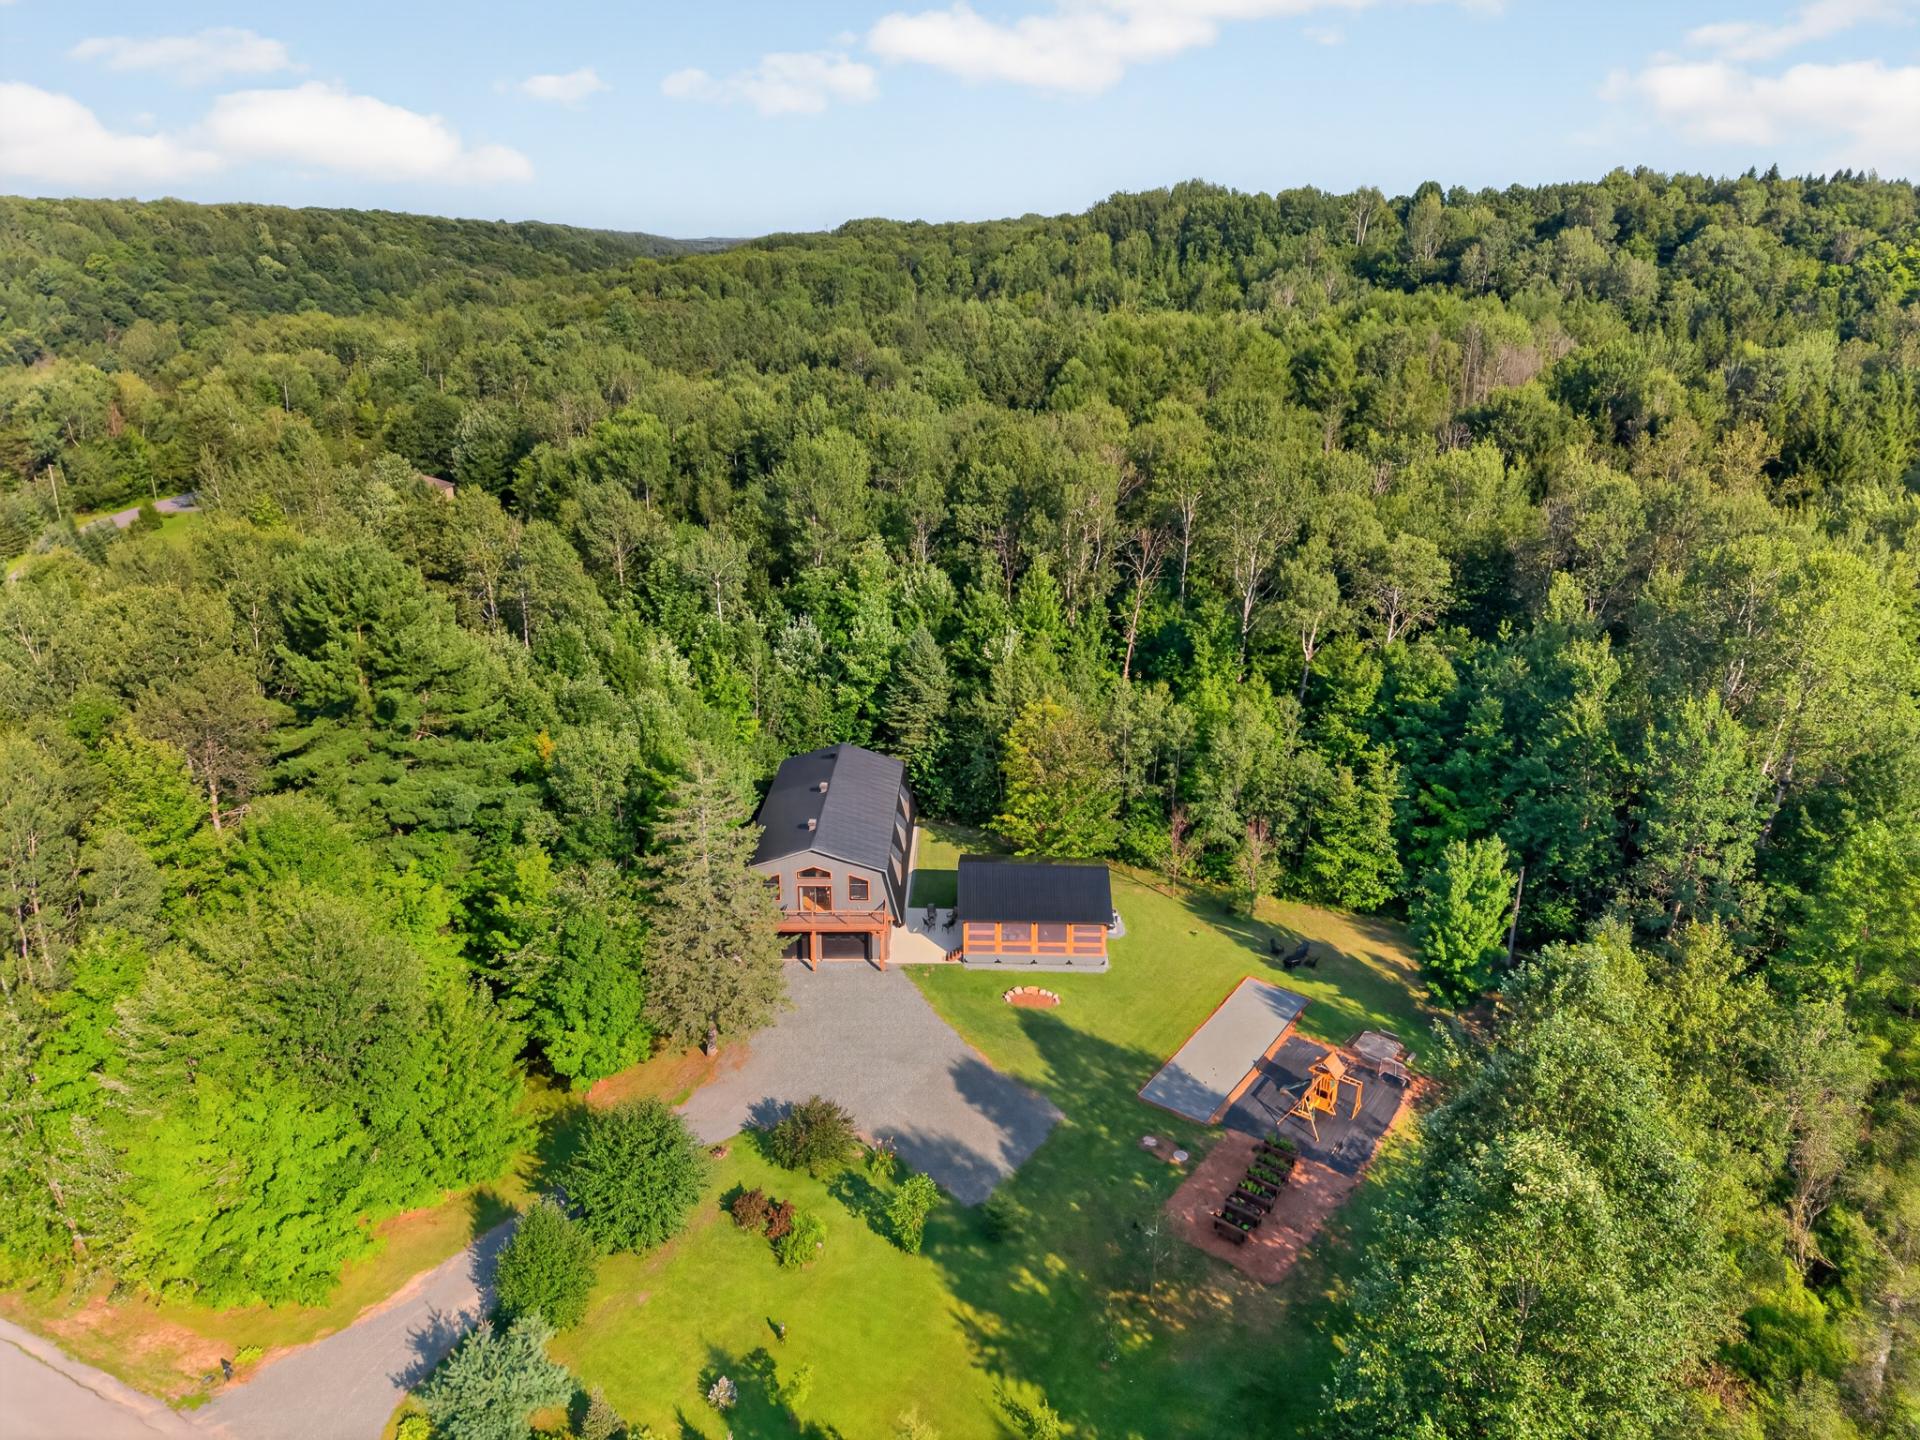
From the moment you arrive, you will be charmed by the
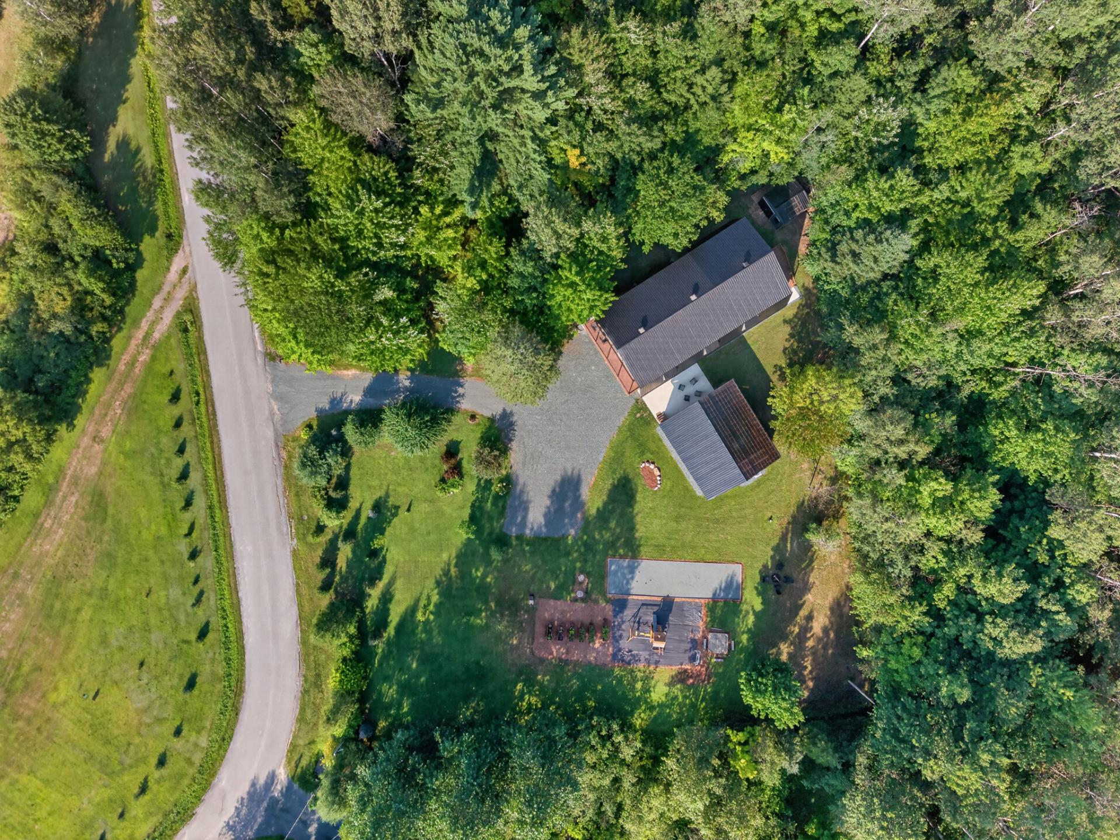
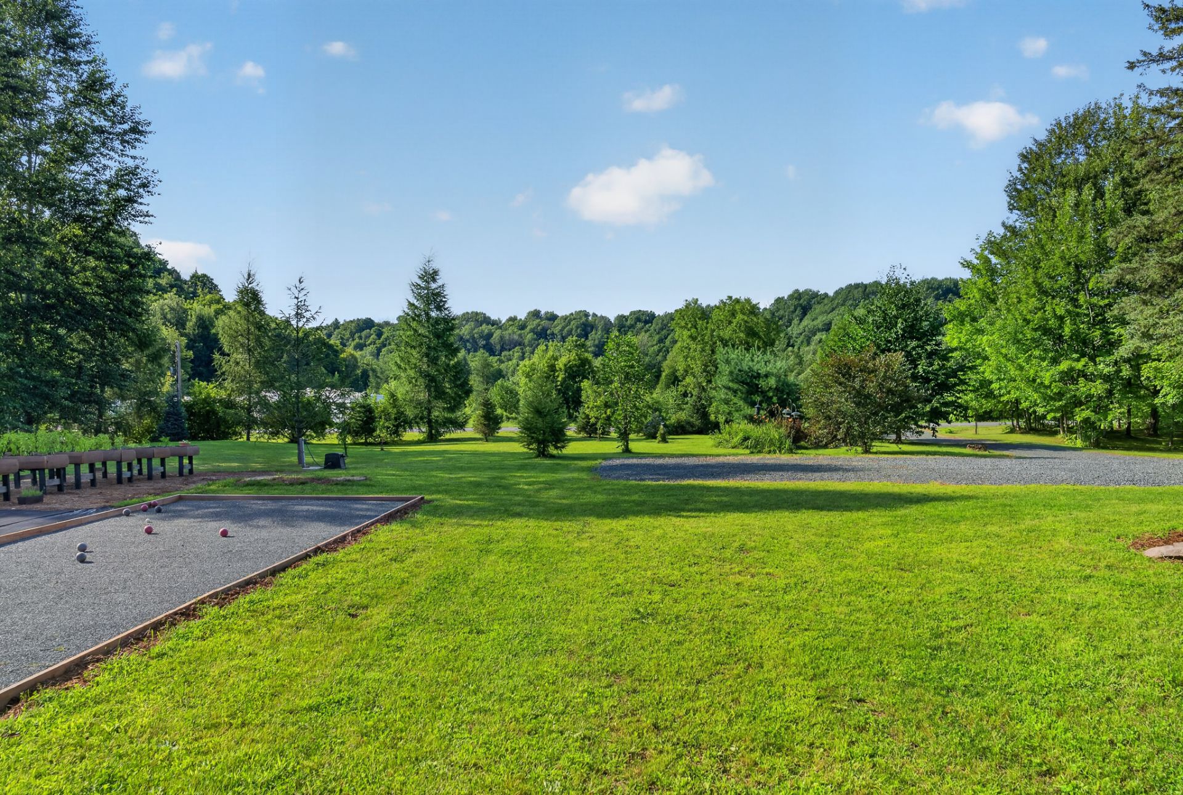
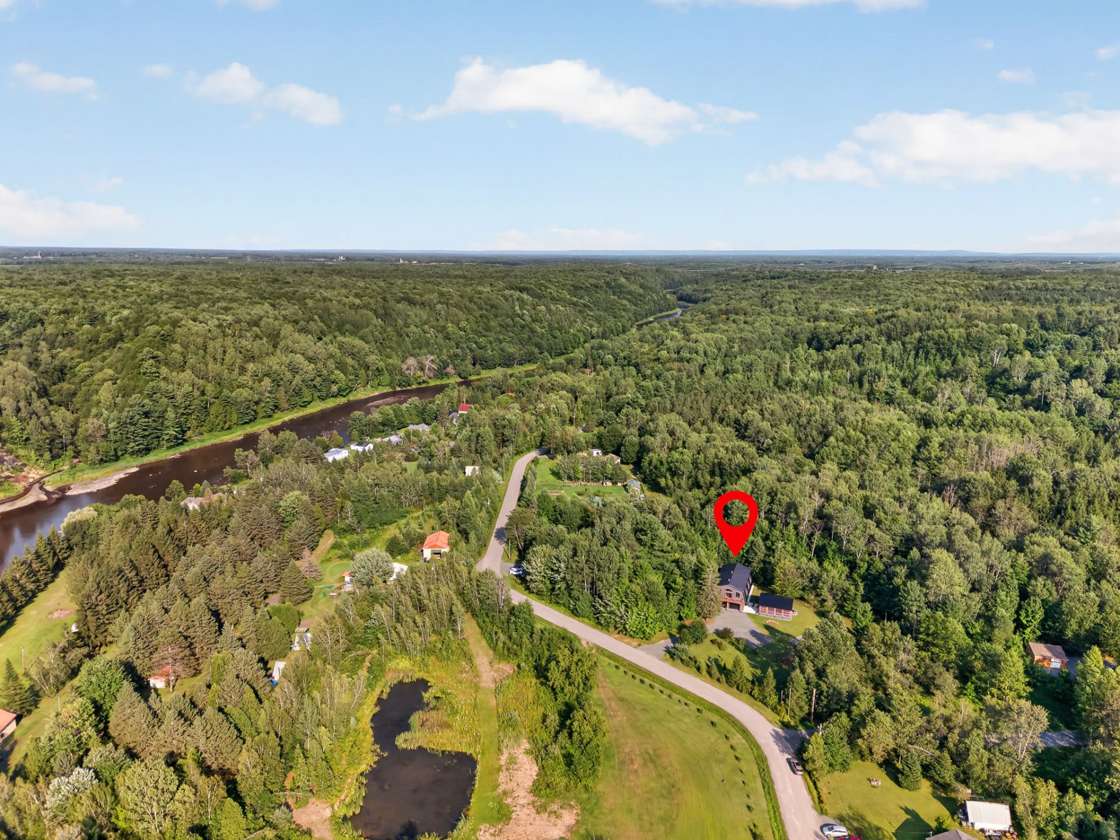
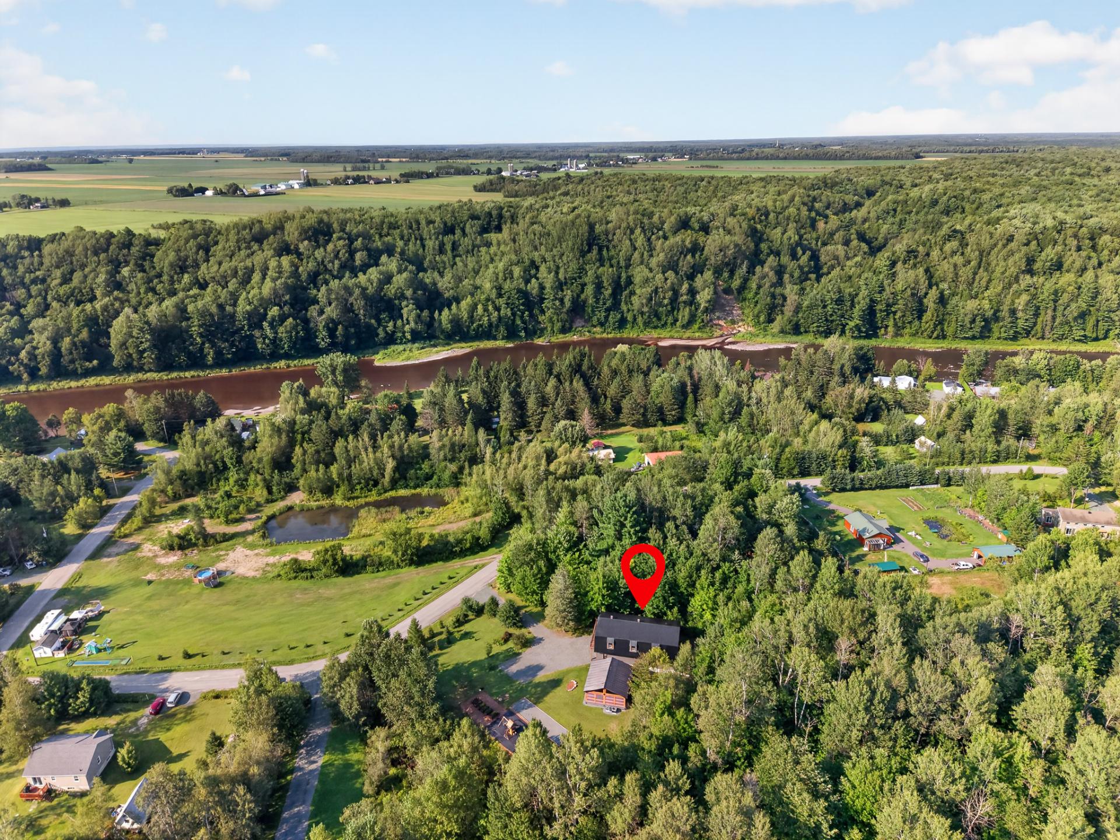
peaceful and private surroundings. Located in a beautiful
valley with approximately twenty property owners, Paillé
Street offers a quiet setting surrounded by nature and
ideal for relaxation.
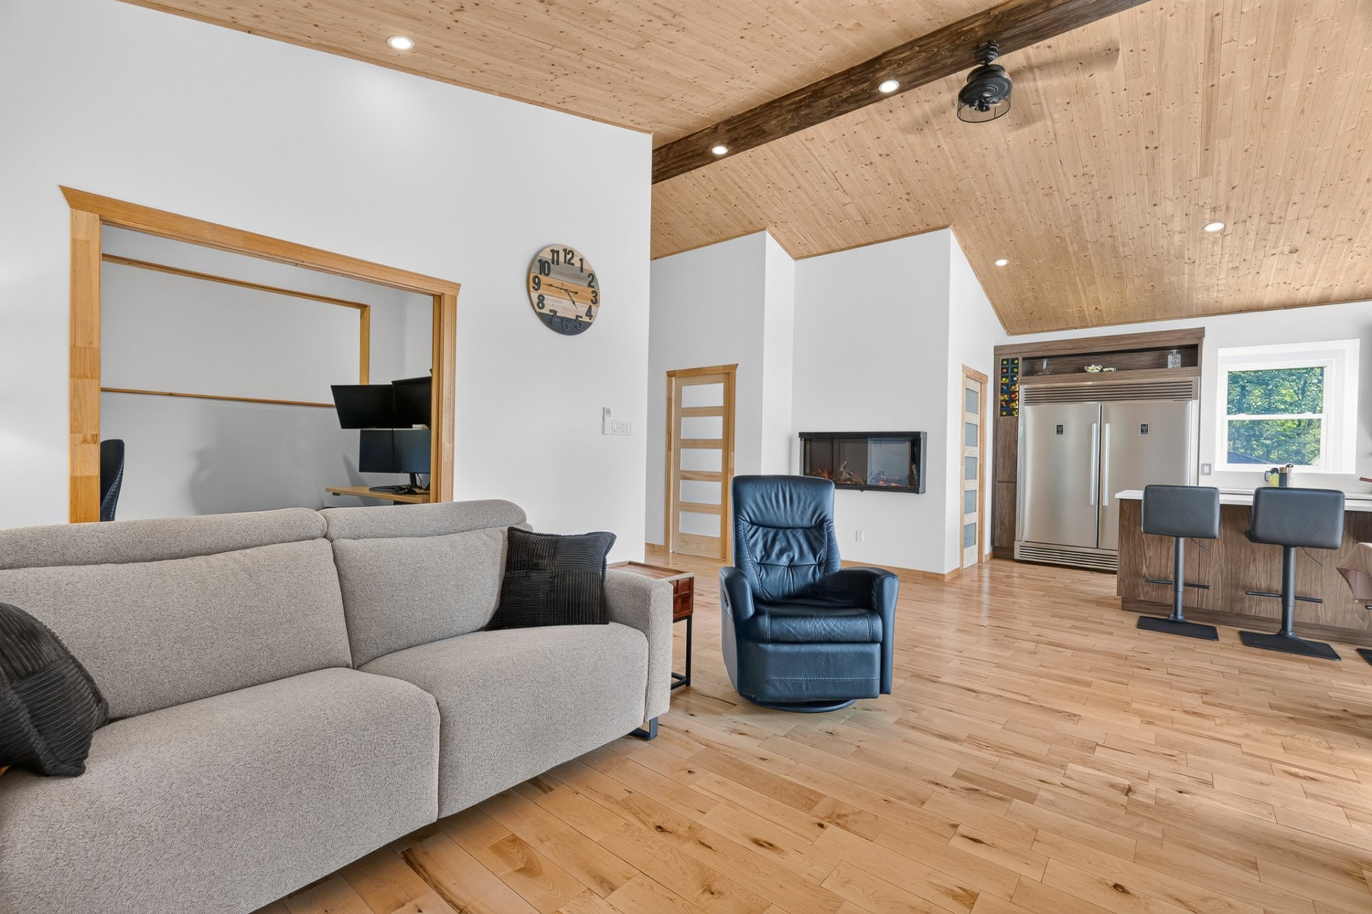
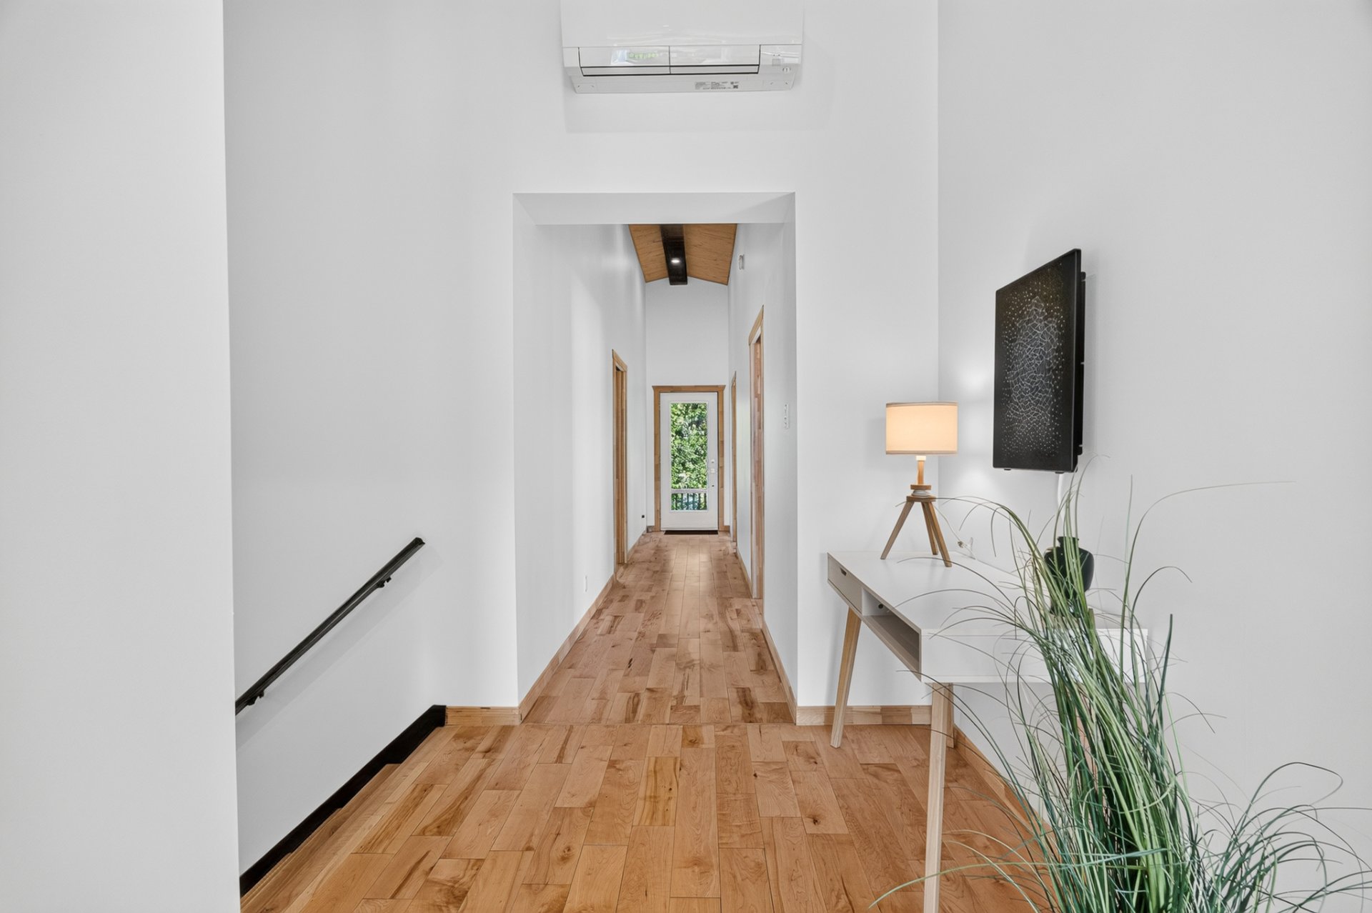
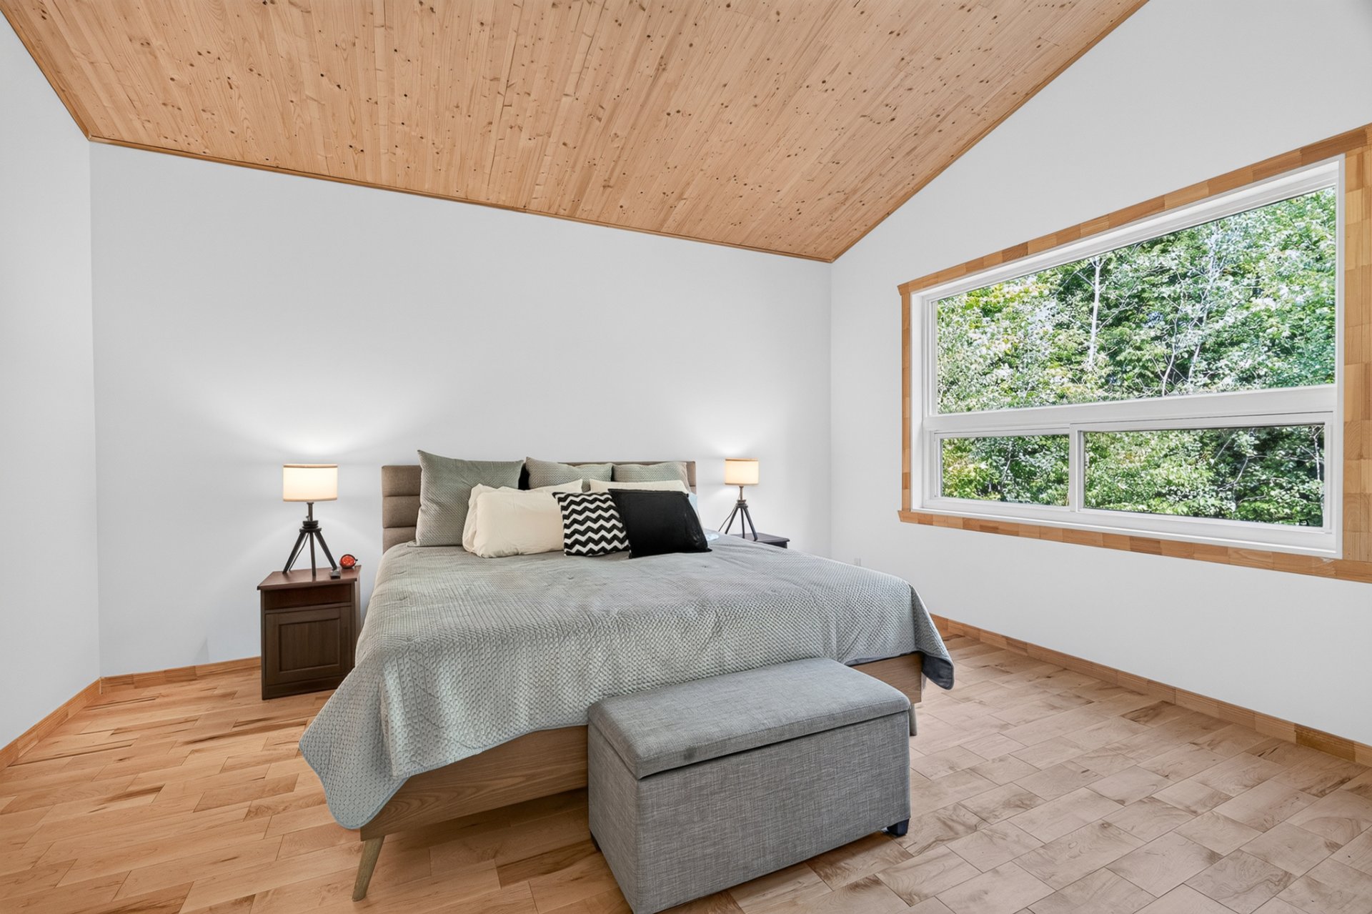
Inside, the character of the property is immediately
apparent. The high wood-plank ceilings bring exceptional
warmth and create a true chalet atmosphere. The
open-concept living area, abundant windows, and generous
living spaces provide a bright, welcoming environment that
is perfect for entertaining family and friends.
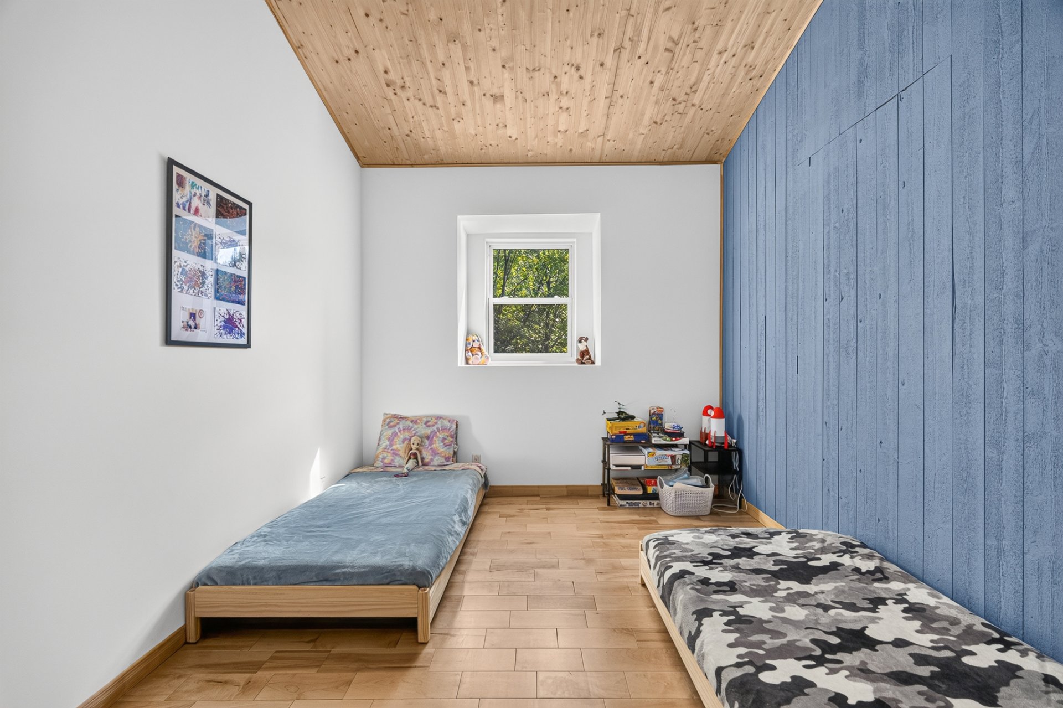
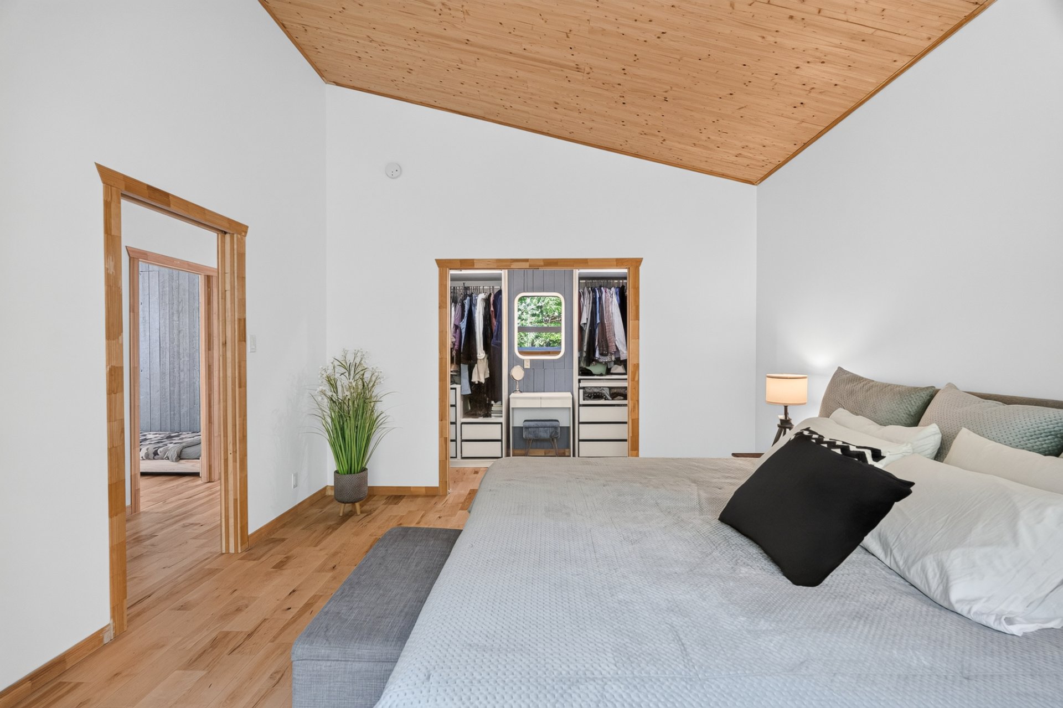
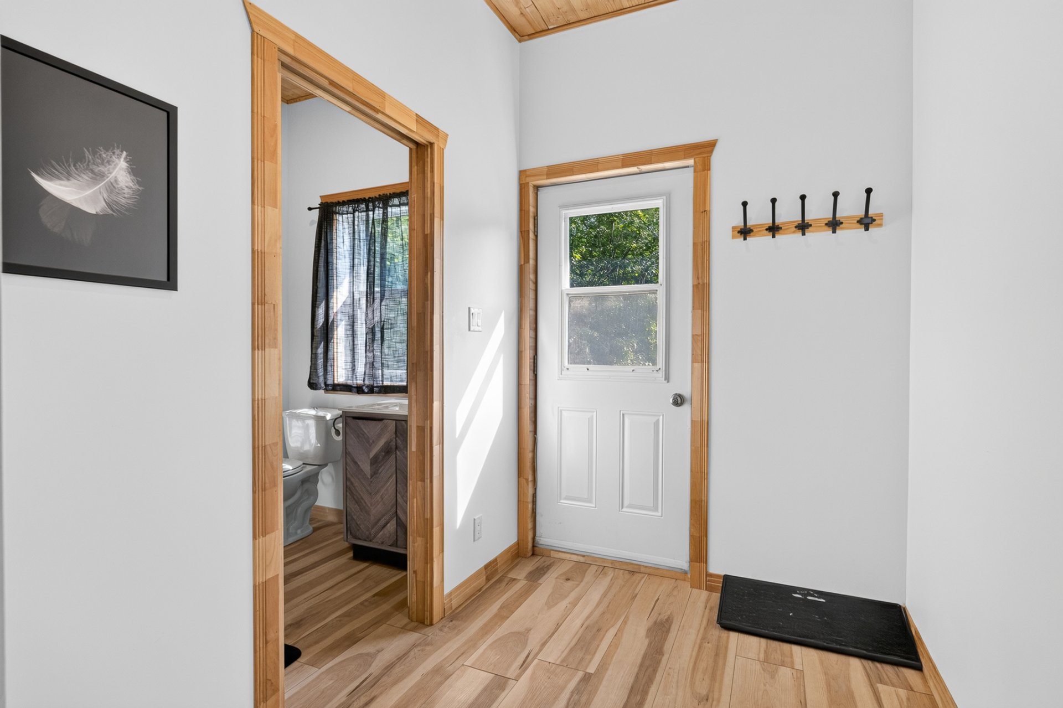
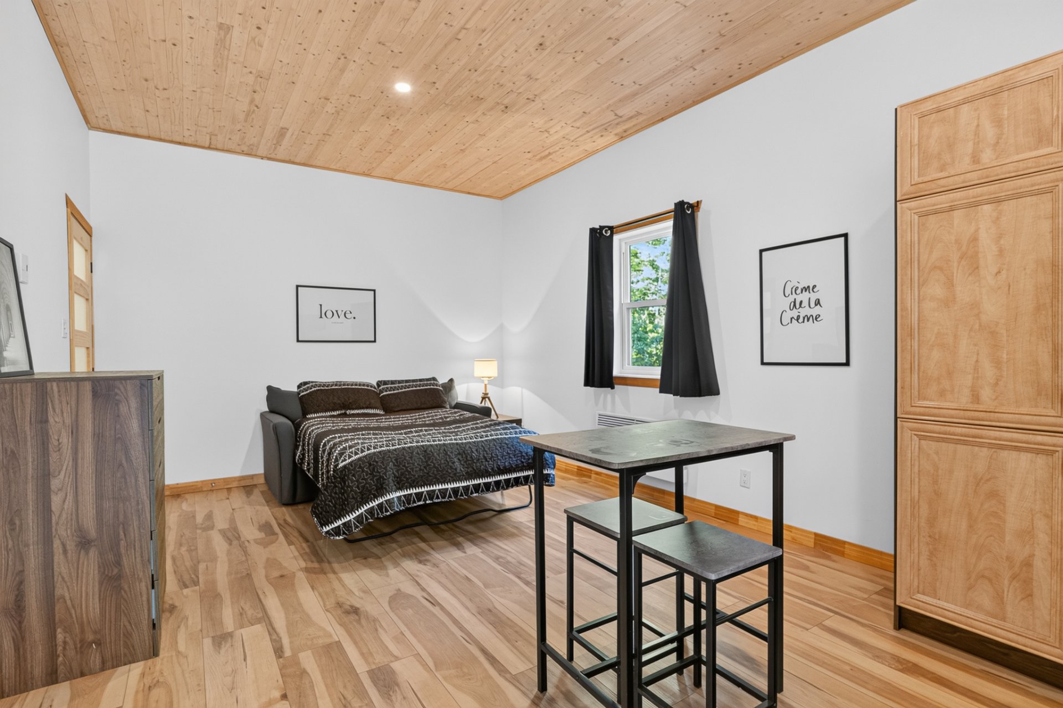
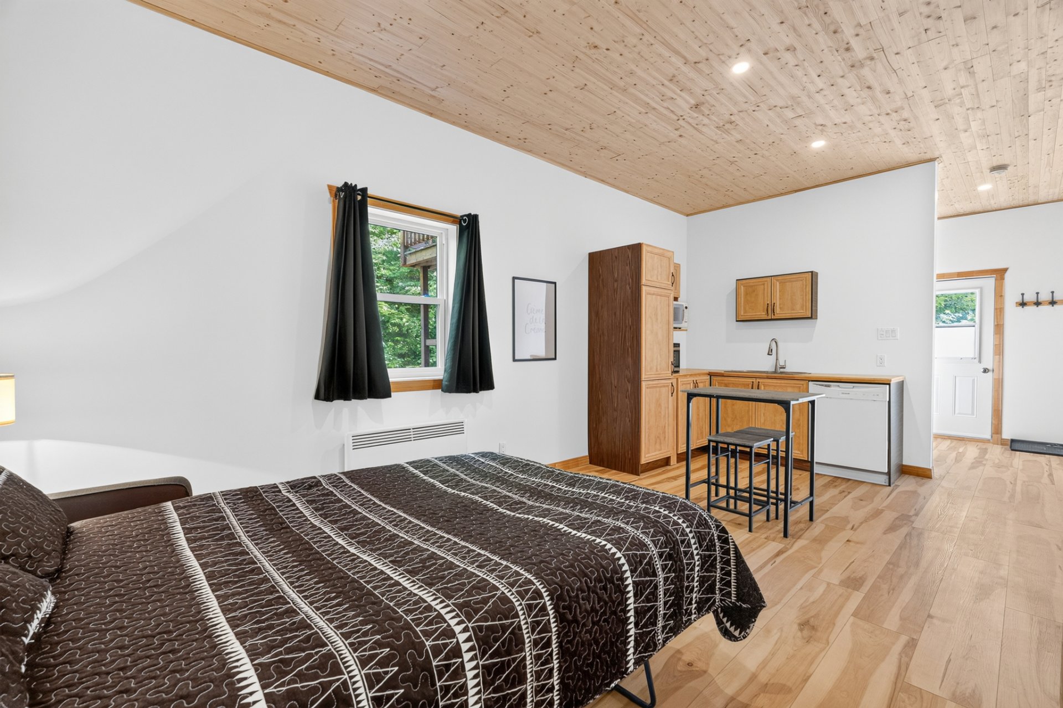
The property offers 3 good-sized bedrooms upstairs, as well
as an additional living unit on the main level. This space
can accommodate a family member, a multi-generational
setup, guests, or generate additional rental income.
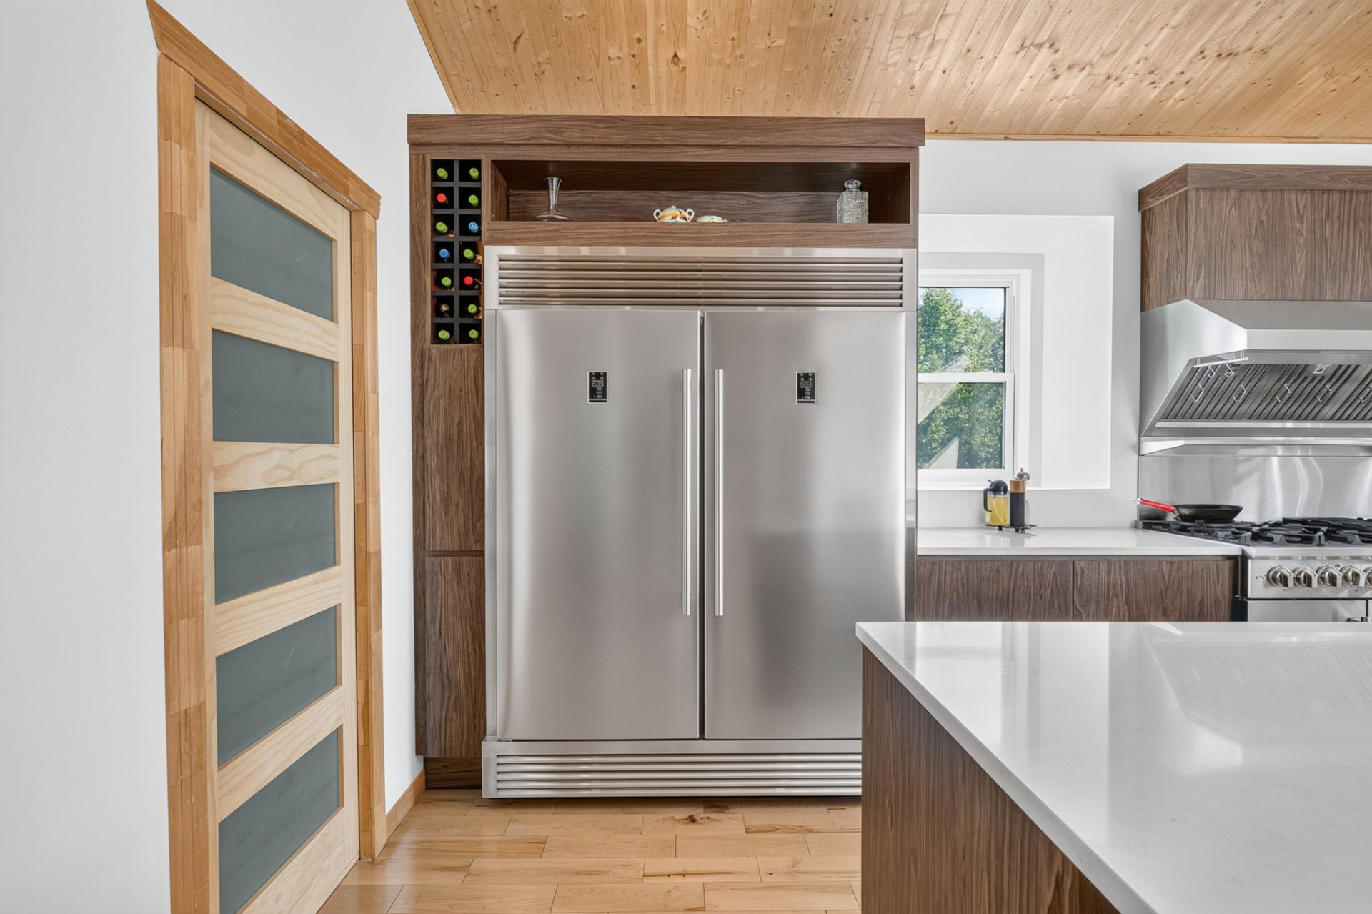
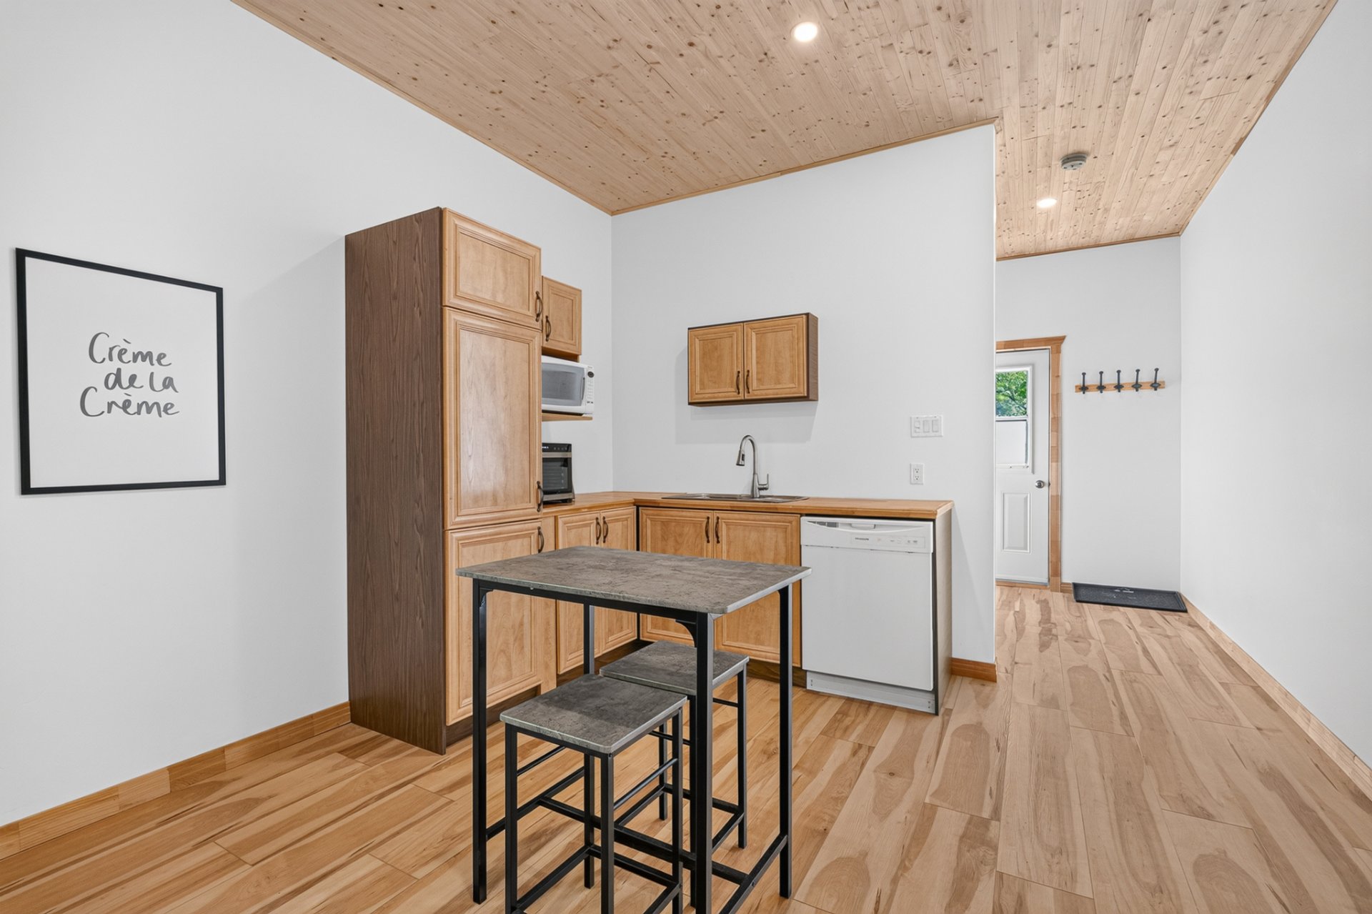
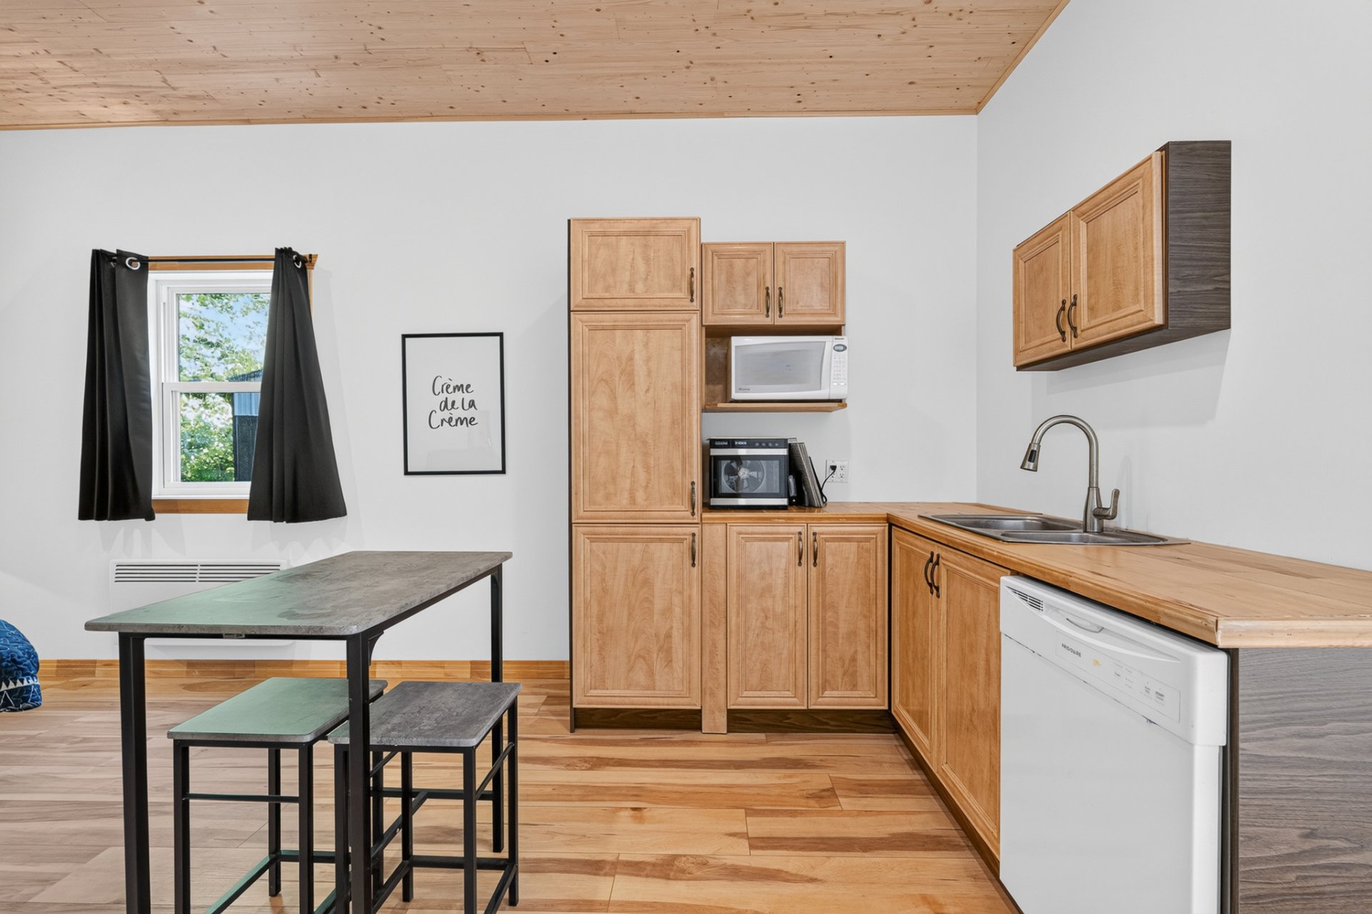
The spacious kitchen integrates perfectly with the main
living area and naturally becomes the heart of the home.
Outside, the lifestyle continues with a heated above-ground
pool located inside a beautiful gazebo with mosquito
screens. An ideal space for enjoying summer days and
evenings with family and friends.
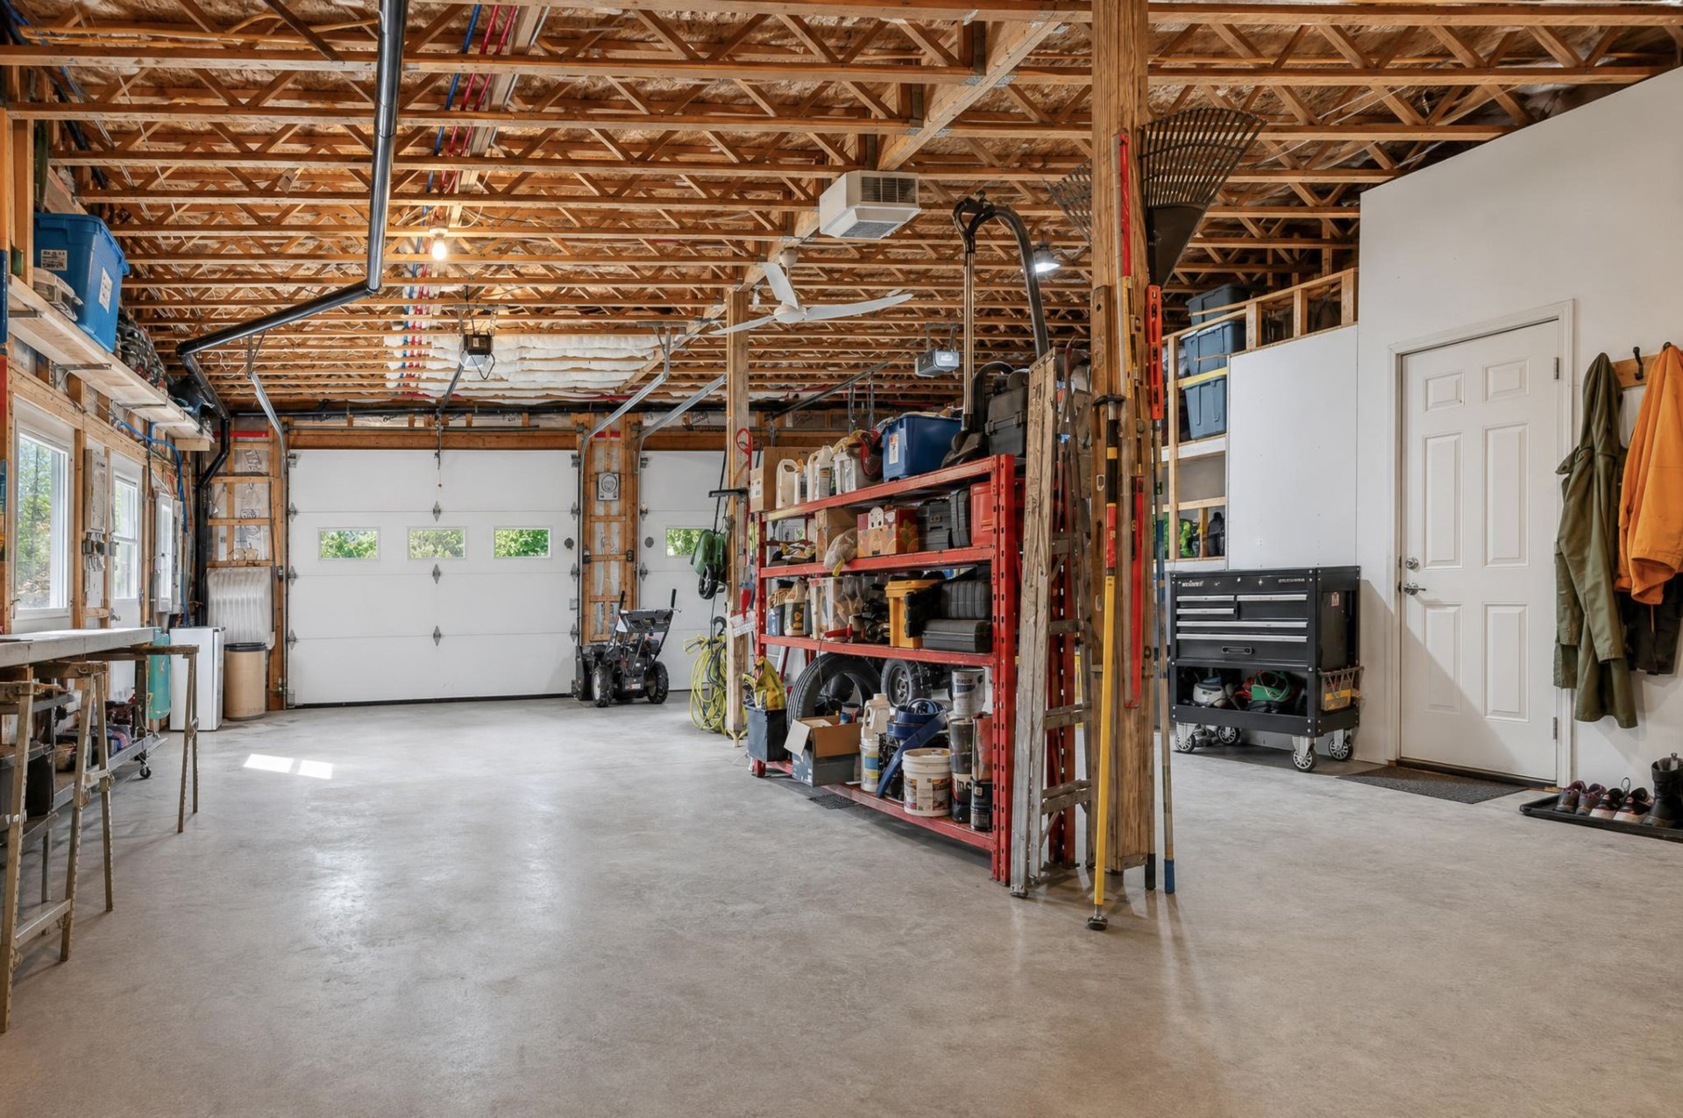
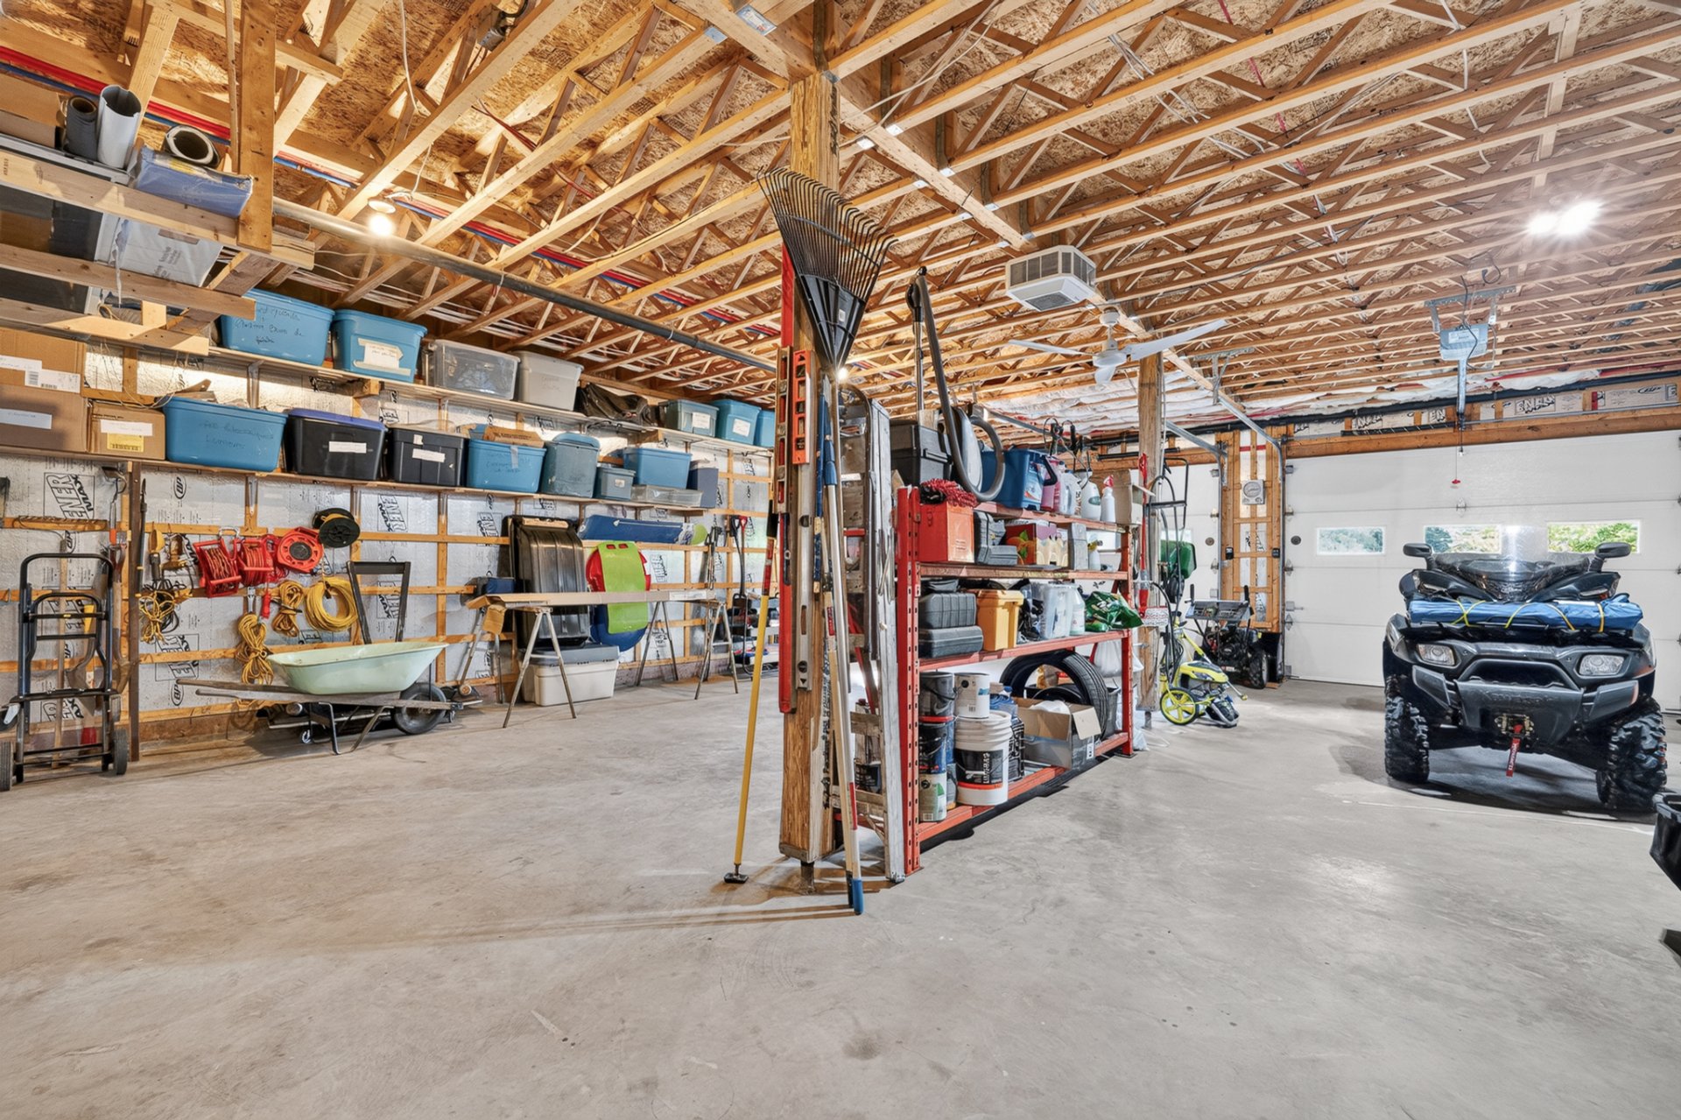
The large garage provides plenty of room for vehicles,
recreational equipment, tools, and personal projects.
For outdoor enthusiasts, the location is particularly
appealing. ATV and snowmobile trails are accessible nearby,
allowing you to enjoy the outdoors throughout all four
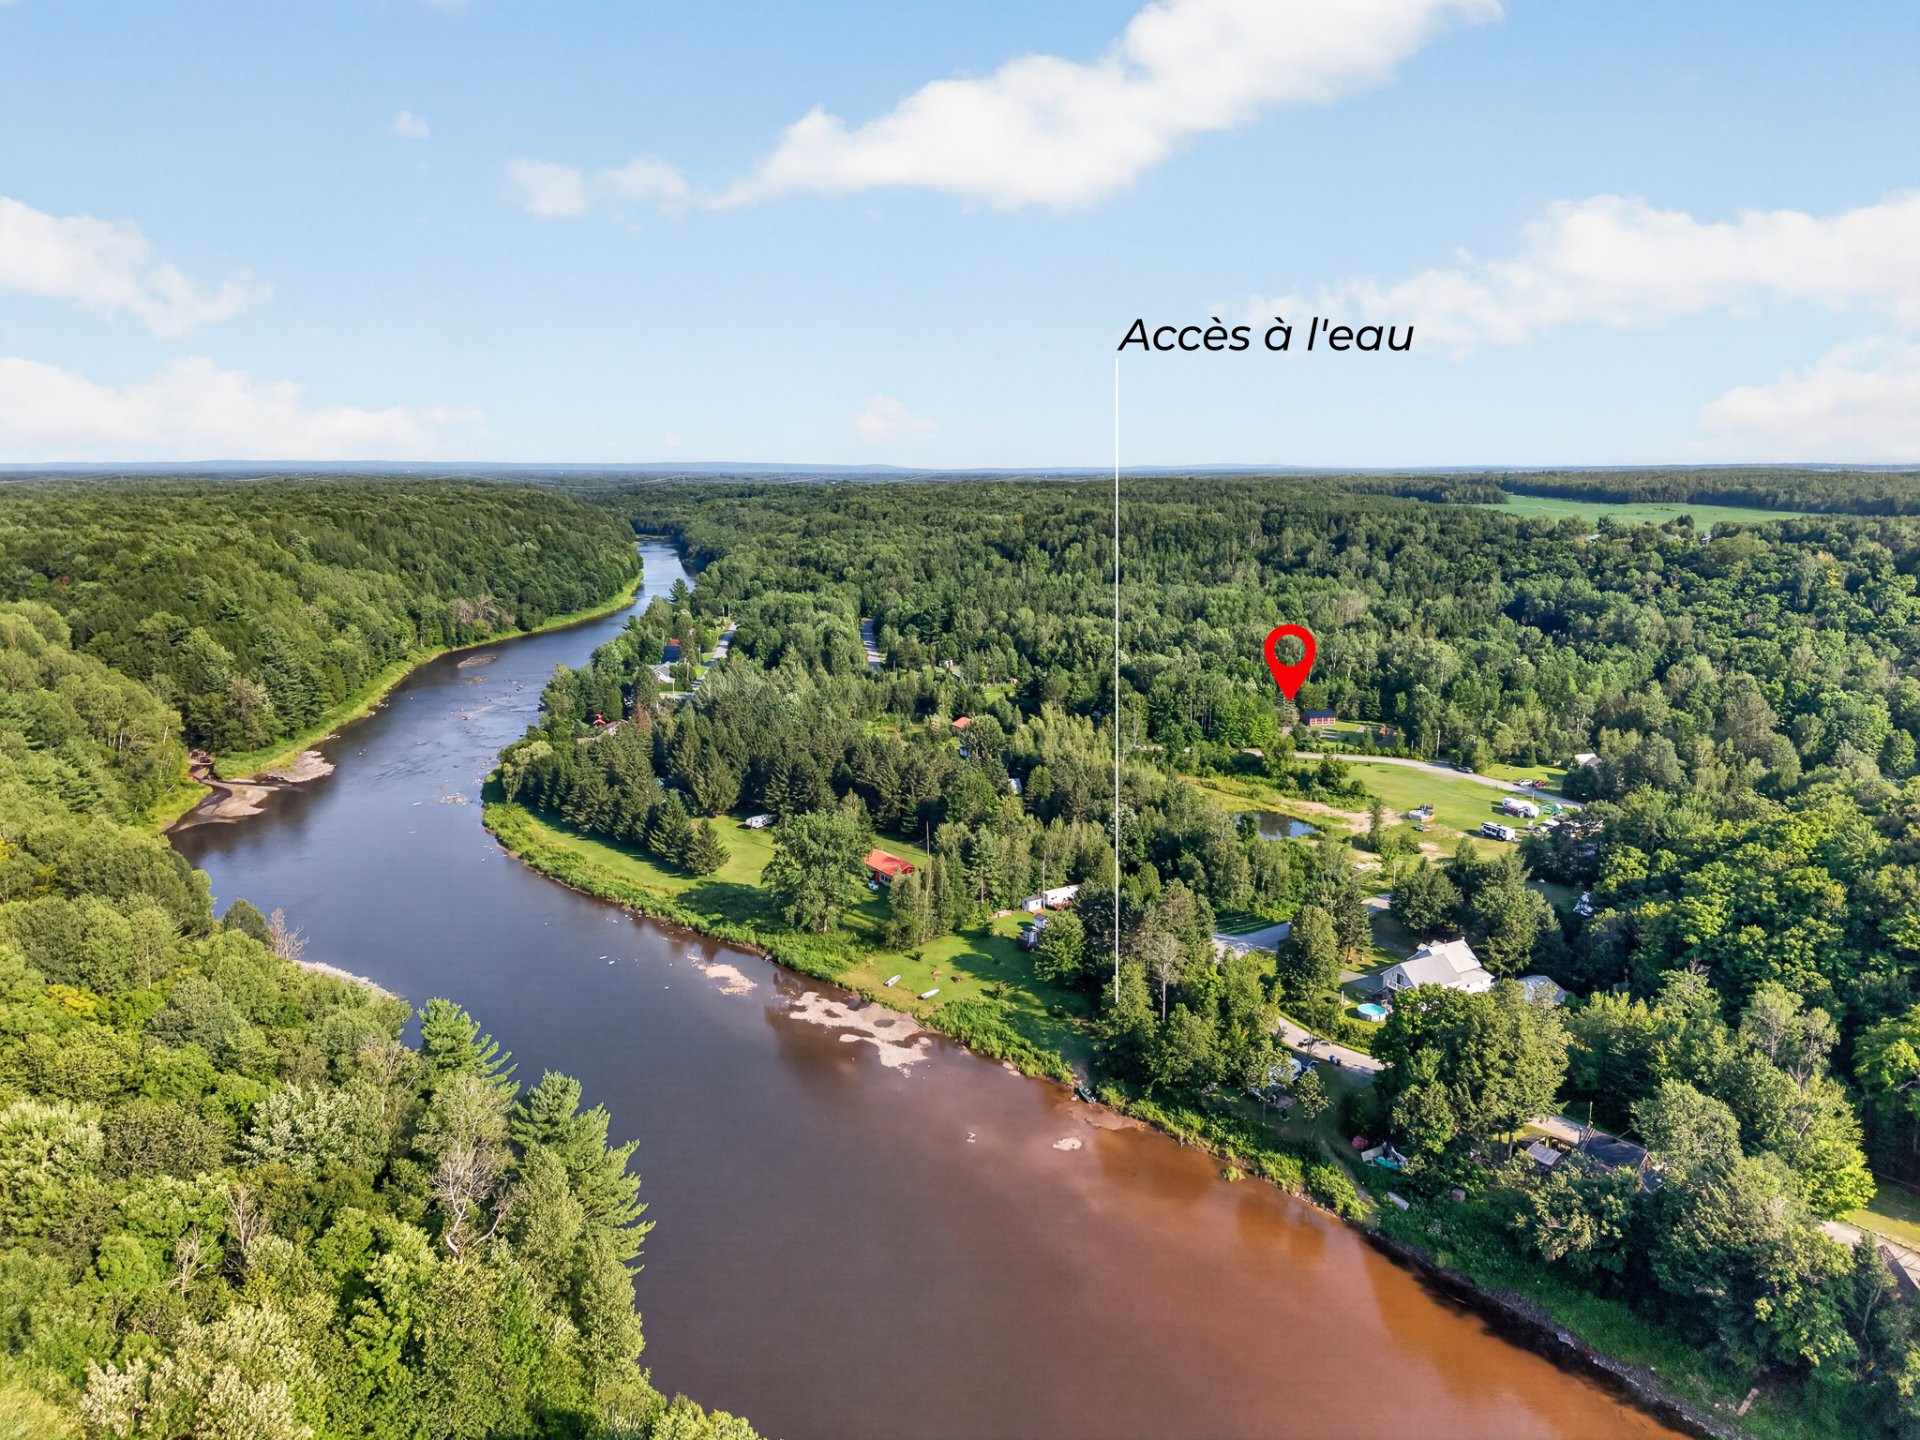
seasons. The proximity of the Bécancour River further
enhances the natural character of the area.
The property is also located less than 10 minutes from
essential services, allowing you to enjoy the peace and
privacy of the countryside without feeling isolated.
Nearby:
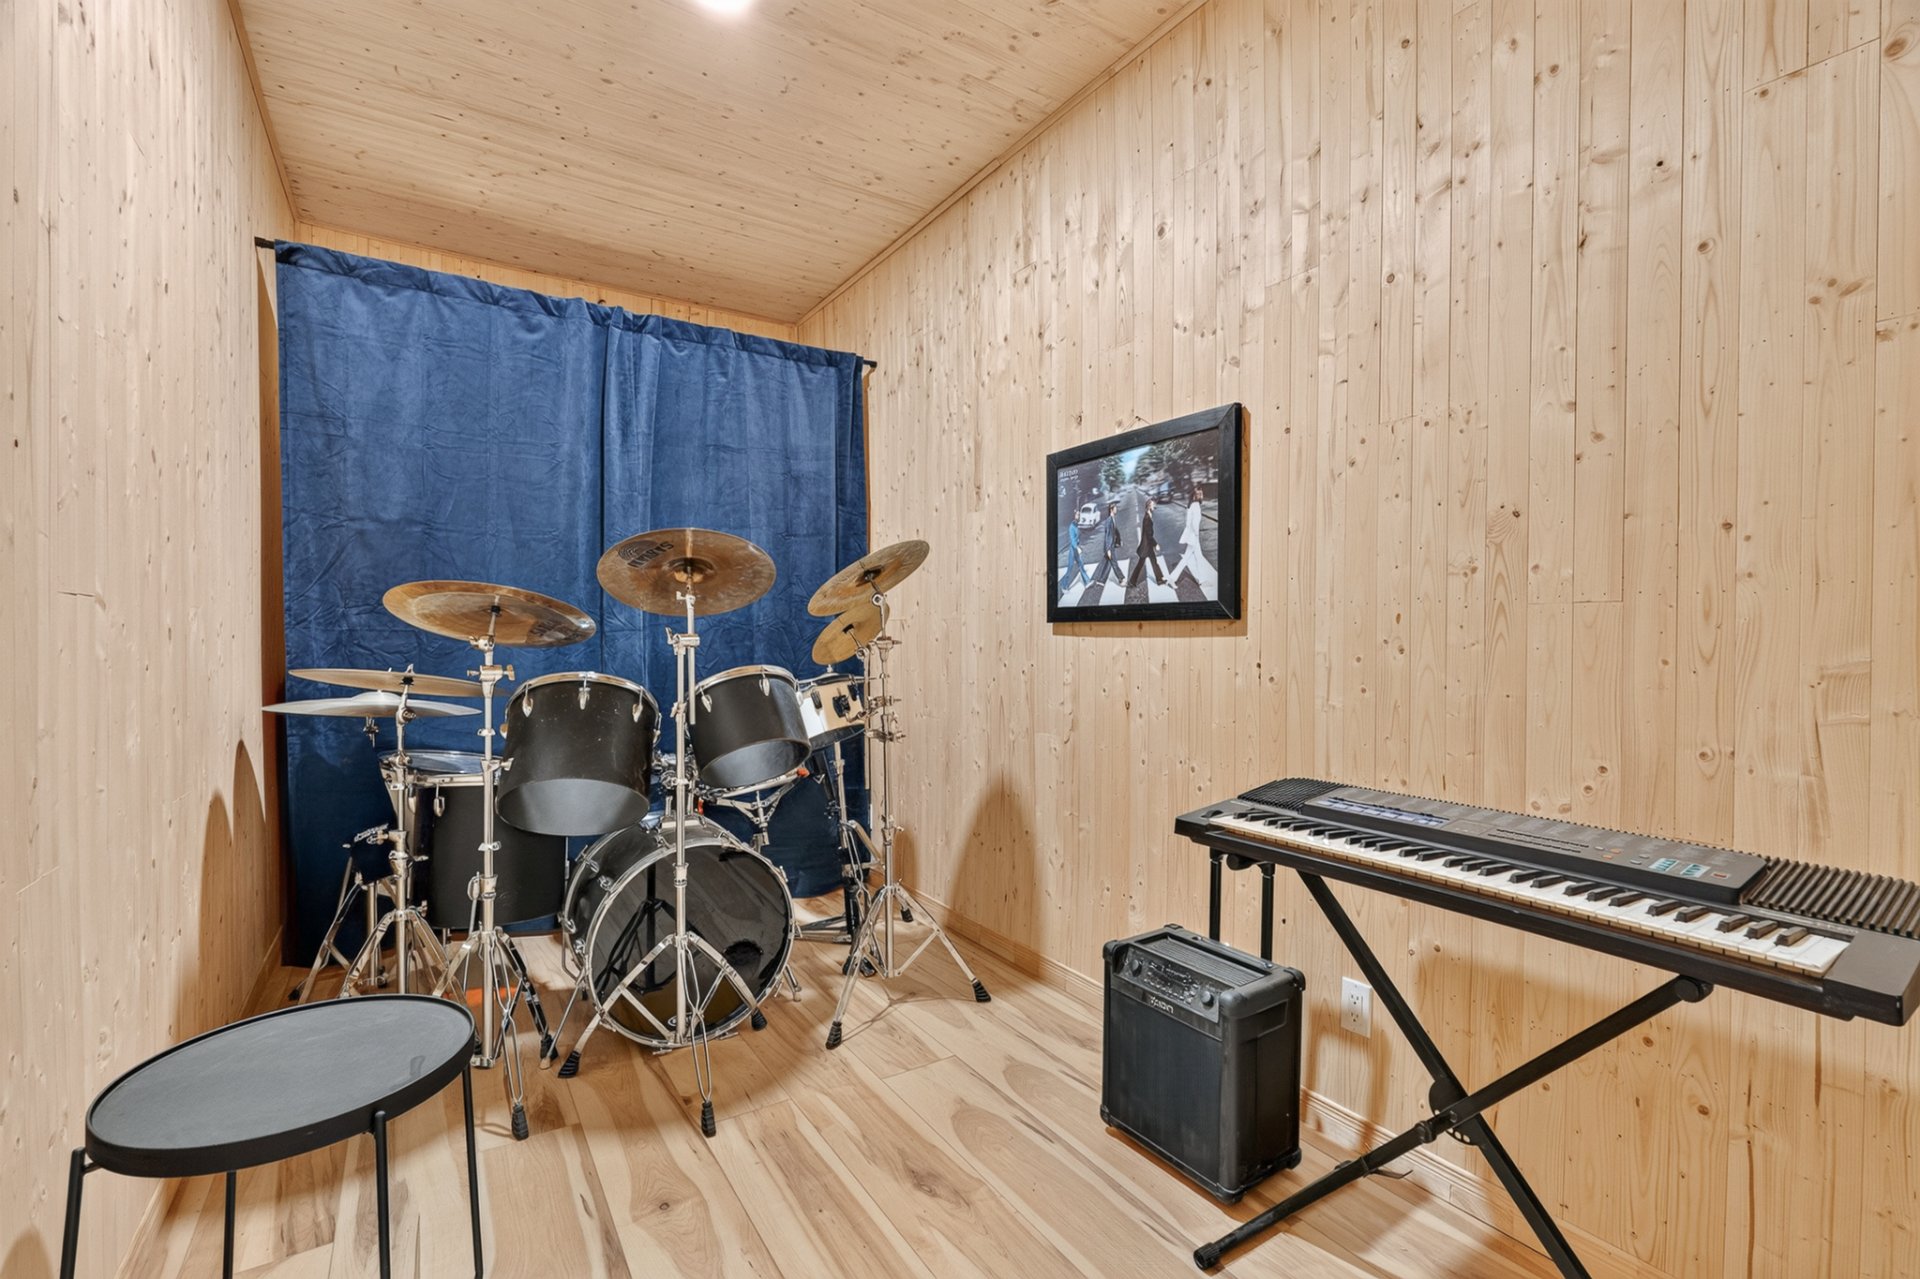
* Saint-Wenceslas Elementary School, approximately 9 km
away, with a Music-Studies program
* Saint-Léonard Secondary School, approximately 15 km away,
with a Sports-Studies program
* ATV and snowmobile trails
* Bécancour River
* Numerous outdoor activities and natural areas
* Shops and essential services less than 10 minutes away
Whether you are looking for a primary residence, a family
property, a place to enjoy weekends and holidays, or simply
a peaceful environment where you can slow down and enjoy
life, 275 Paillé Street is definitely worth discovering.
A property offering character, space, tranquility, and
above all, a true chalet and year-round vacation atmosphere.
A true favourite!
| Room | Dimensions | Level | Flooring |
|---|---|---|---|
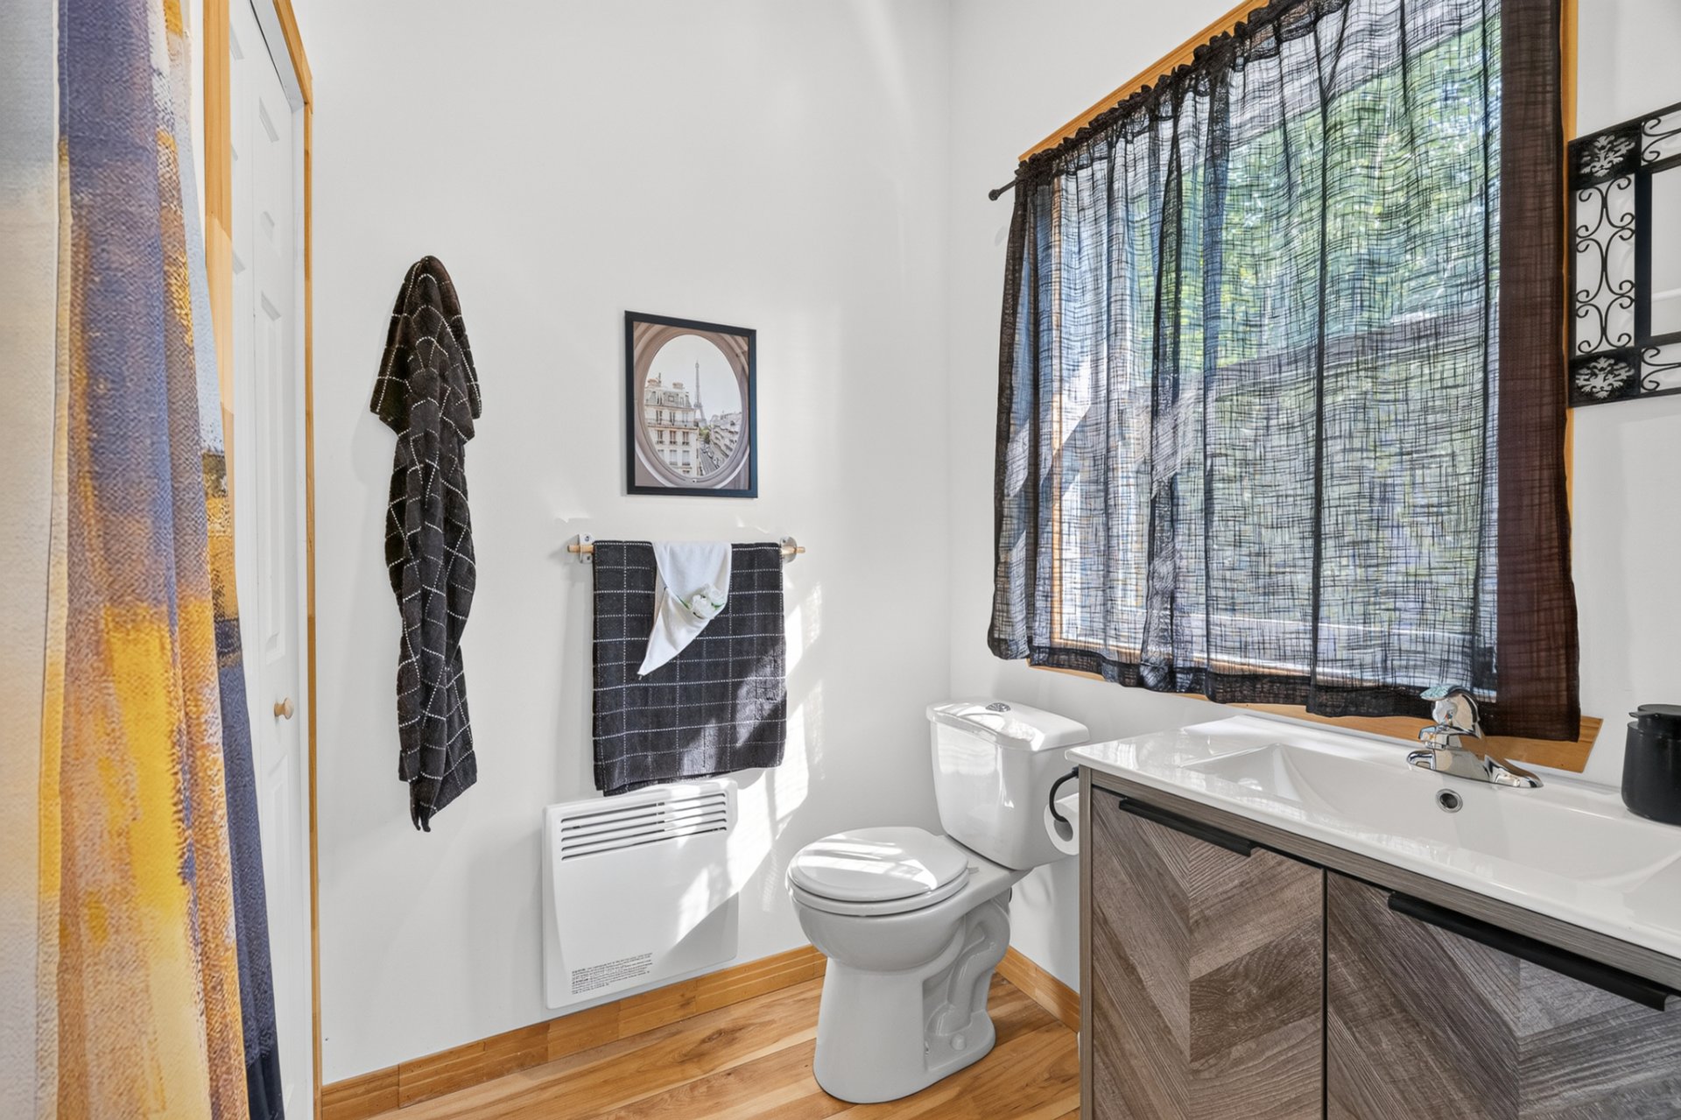
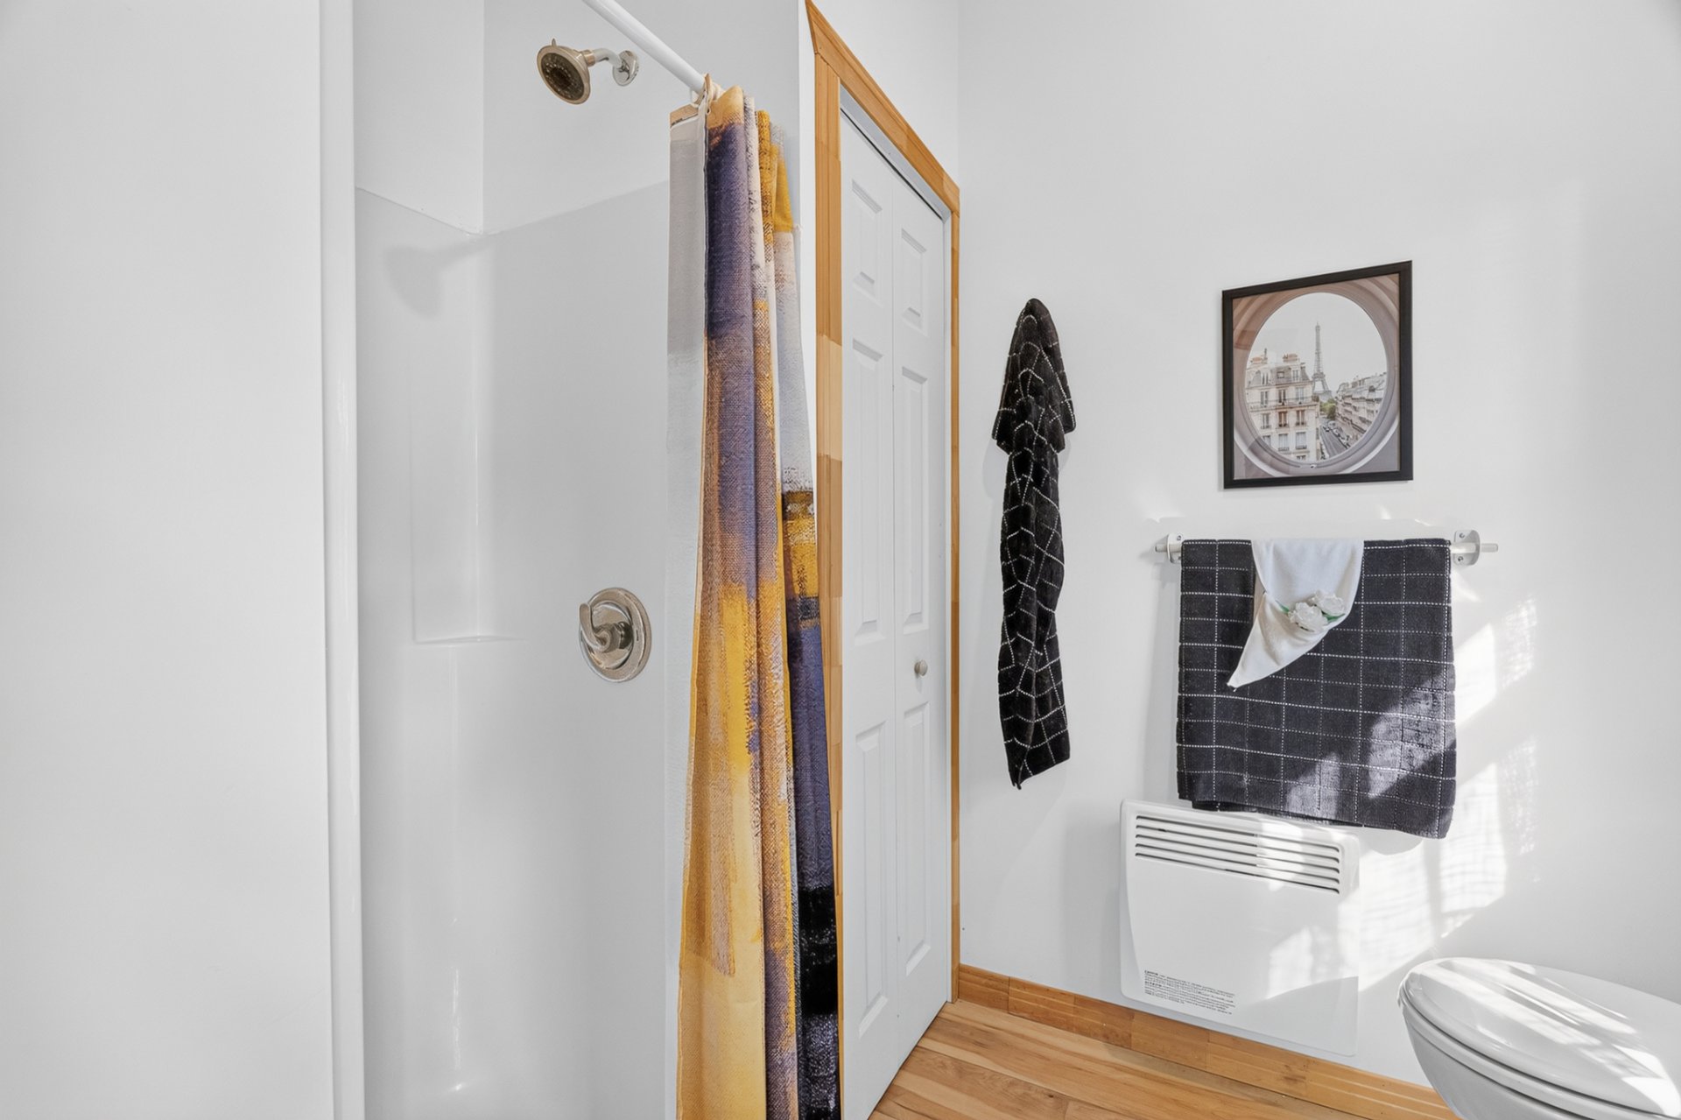
| Bathroom | 7.10 x 5.7 P | Ground Floor | Vinyle |
| Hallway | 6.0 x 4.3 P | Ground Floor | Vinyle |
| Kitchen | 10.3 x 11.10 P | Ground Floor | Vinyle |
| Living room | 16.5 x 13.0 P | 2nd Floor | Wood |
| Living room | 10 x 11.10 P | Ground Floor | Vinyle |
| Dining room | 13.9 x 8.9 P | 2nd Floor | Wood |
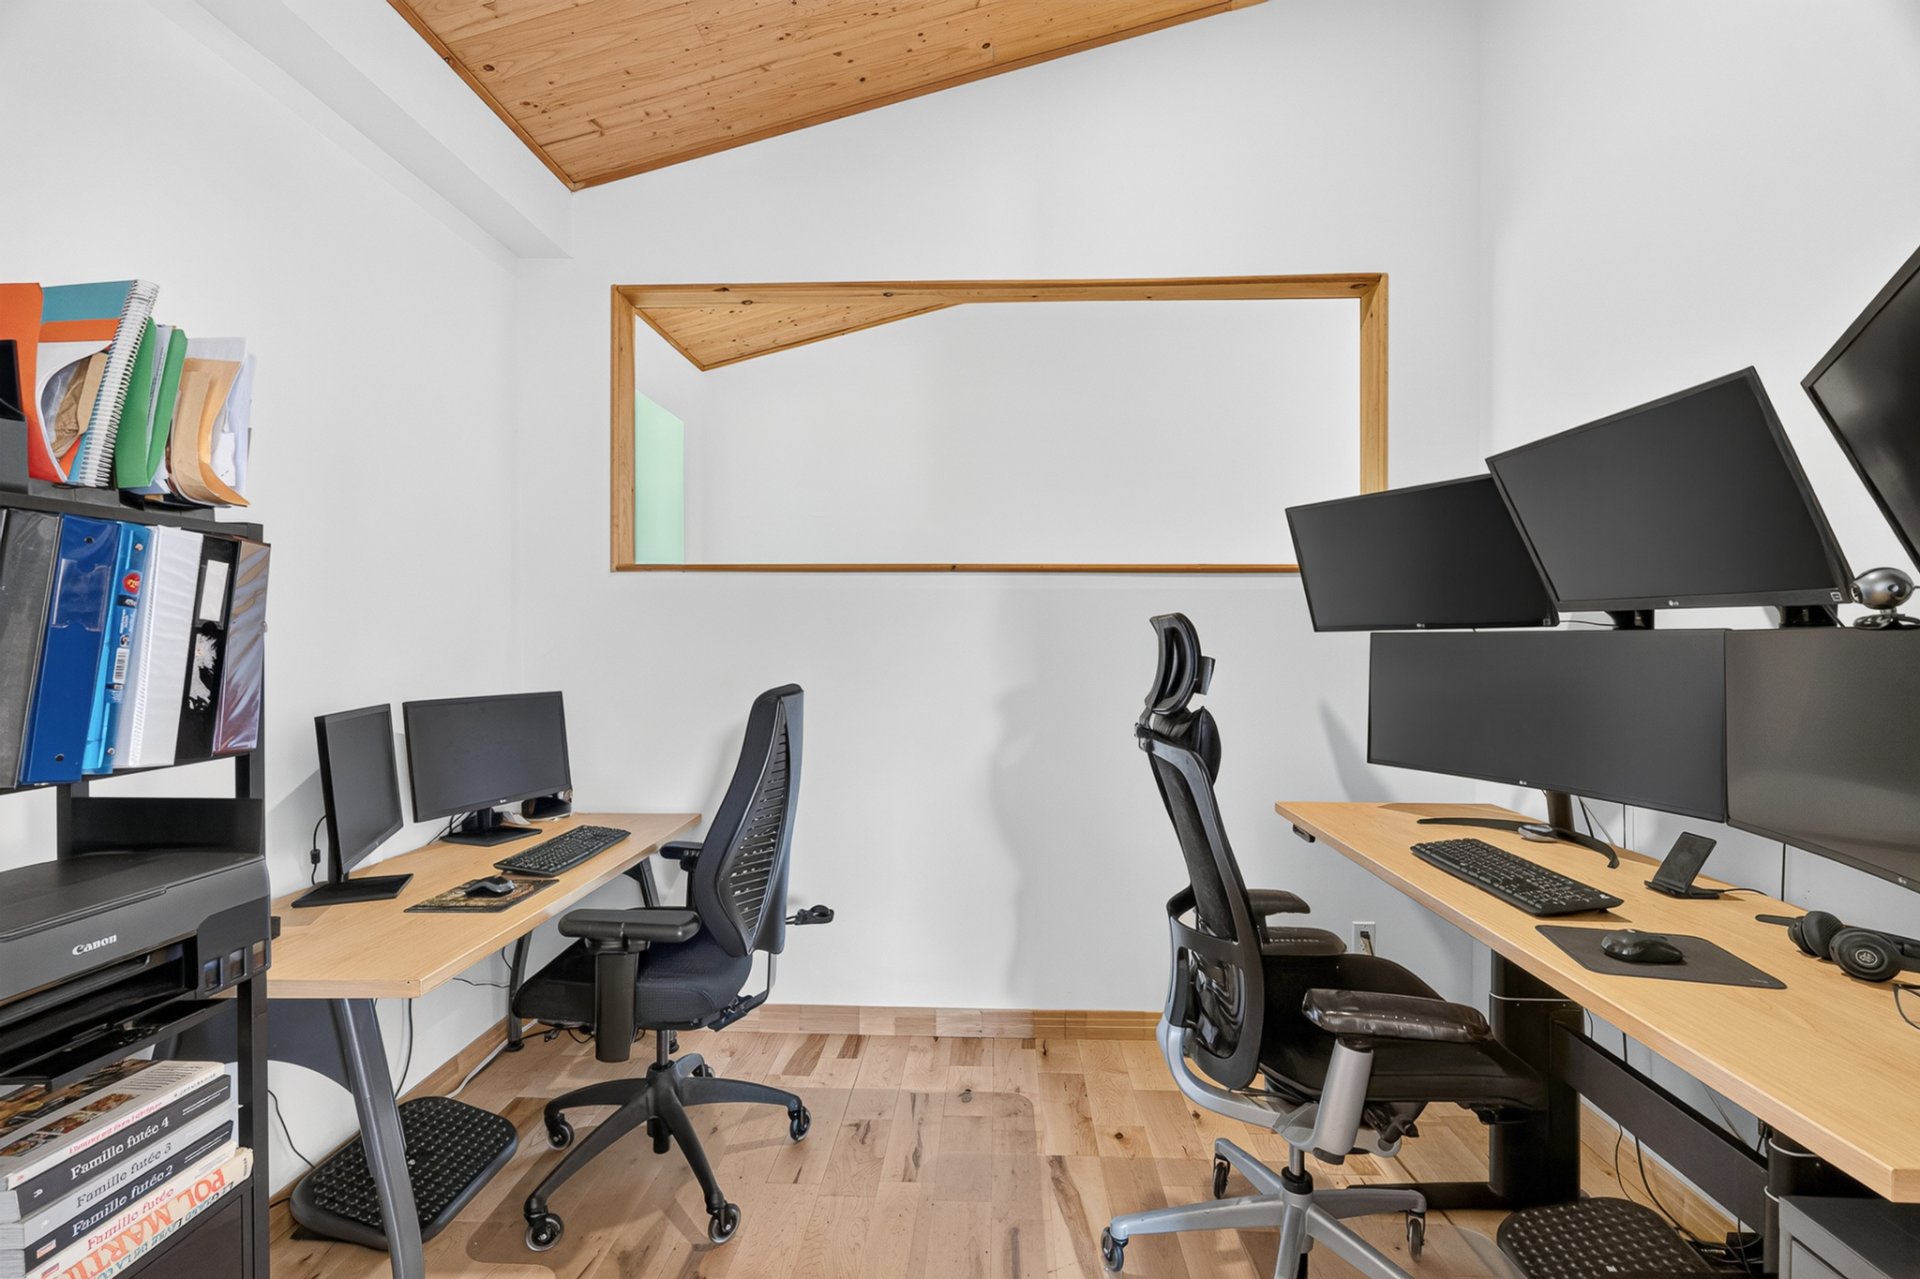
| Home office | 14.5 x 7.3 P | Ground Floor | Vinyle |
| Kitchen | 10.7 x 18.0 P | 2nd Floor | Wood |
| Hallway | 8.1 x 6 P | Ground Floor | Vinyle |
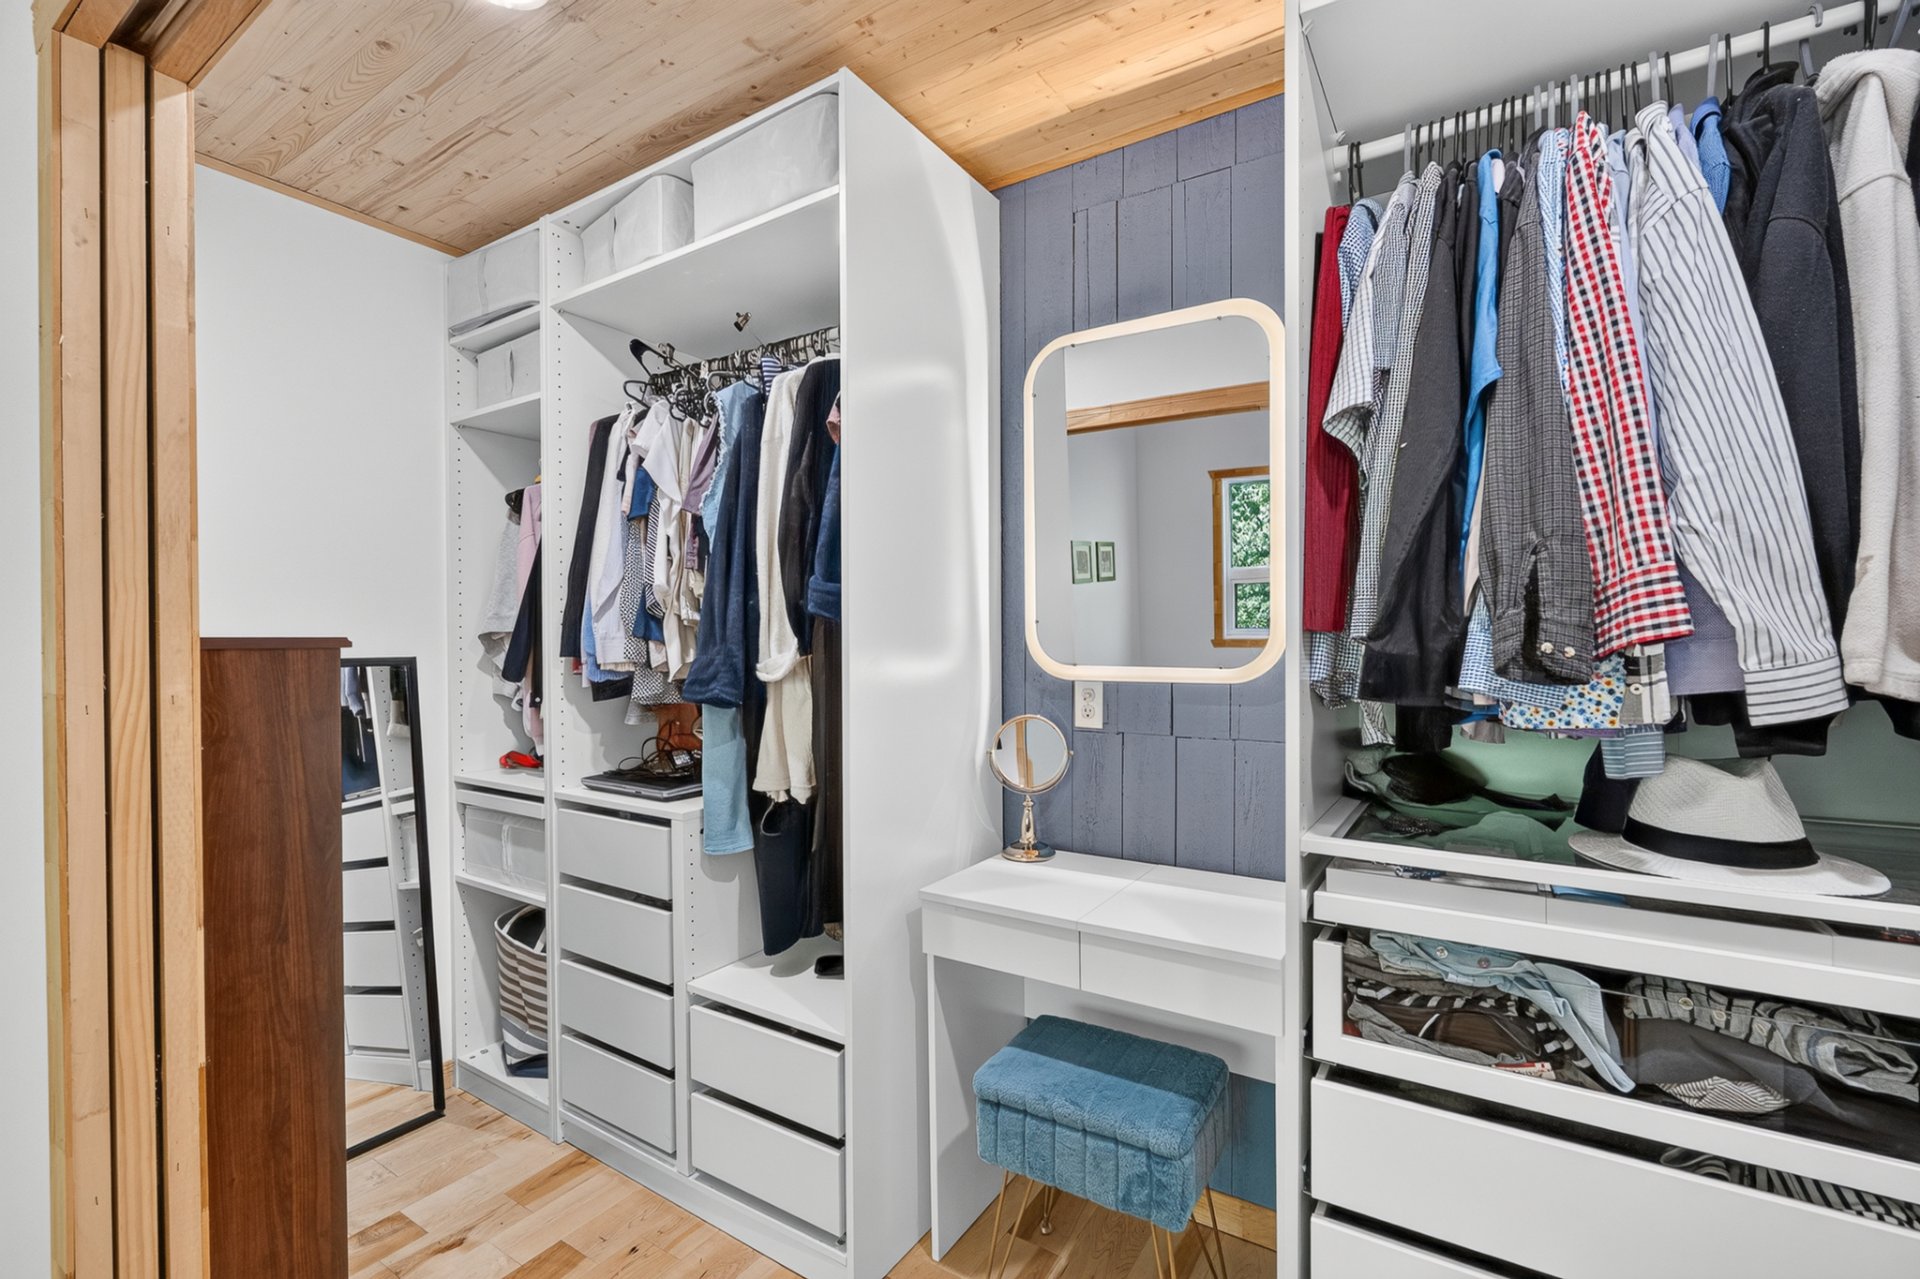
| Walk-in closet | 5.0 x 9.0 P | 2nd Floor | Wood |
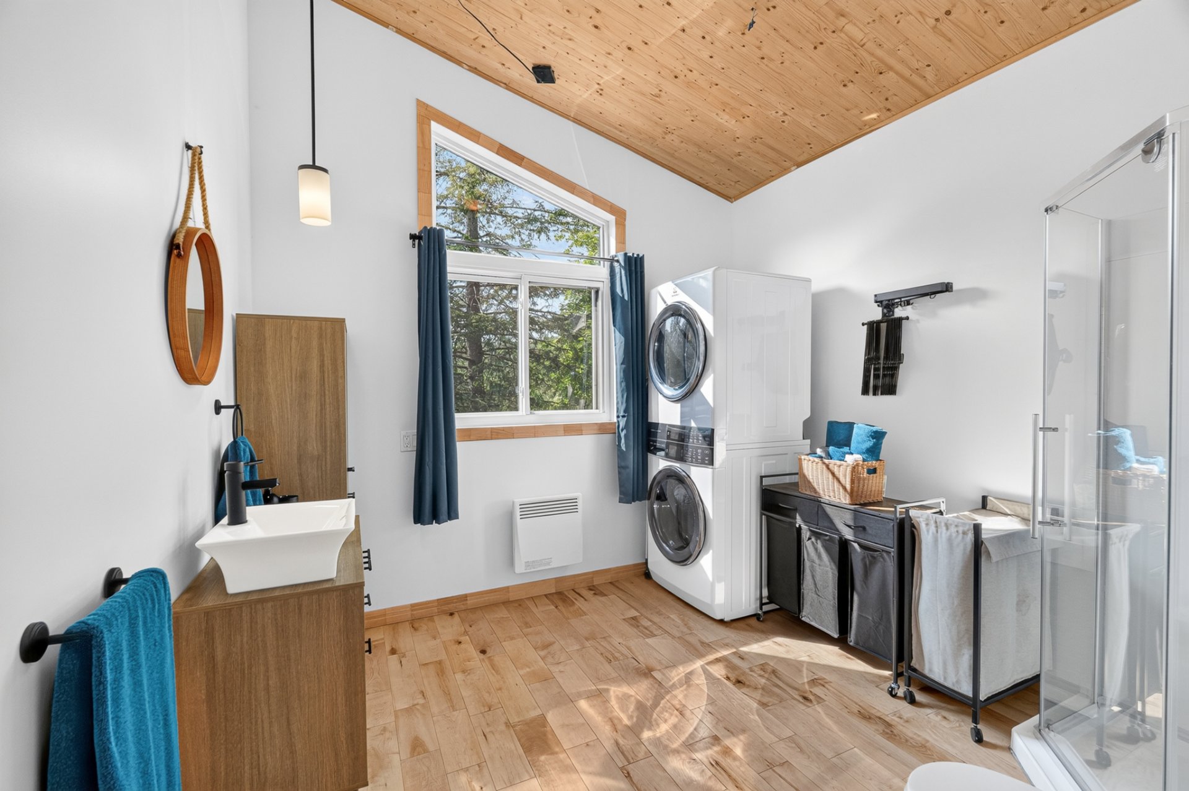
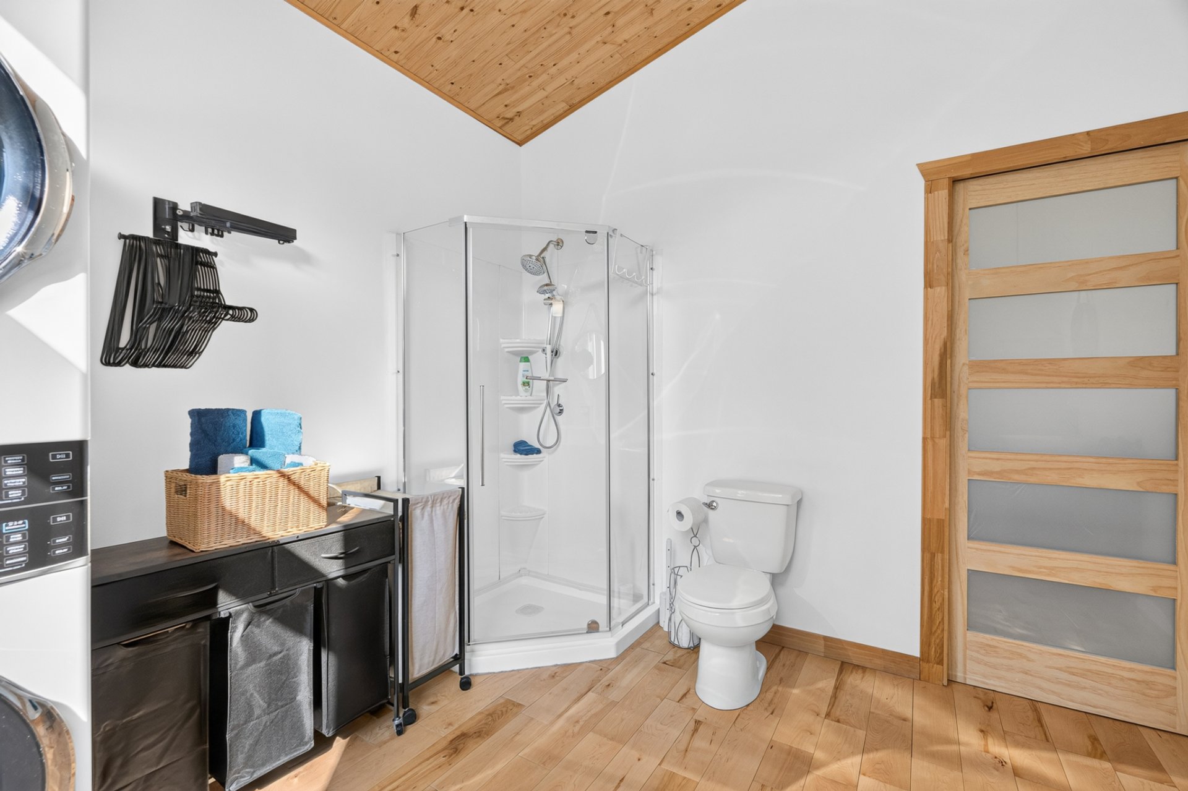
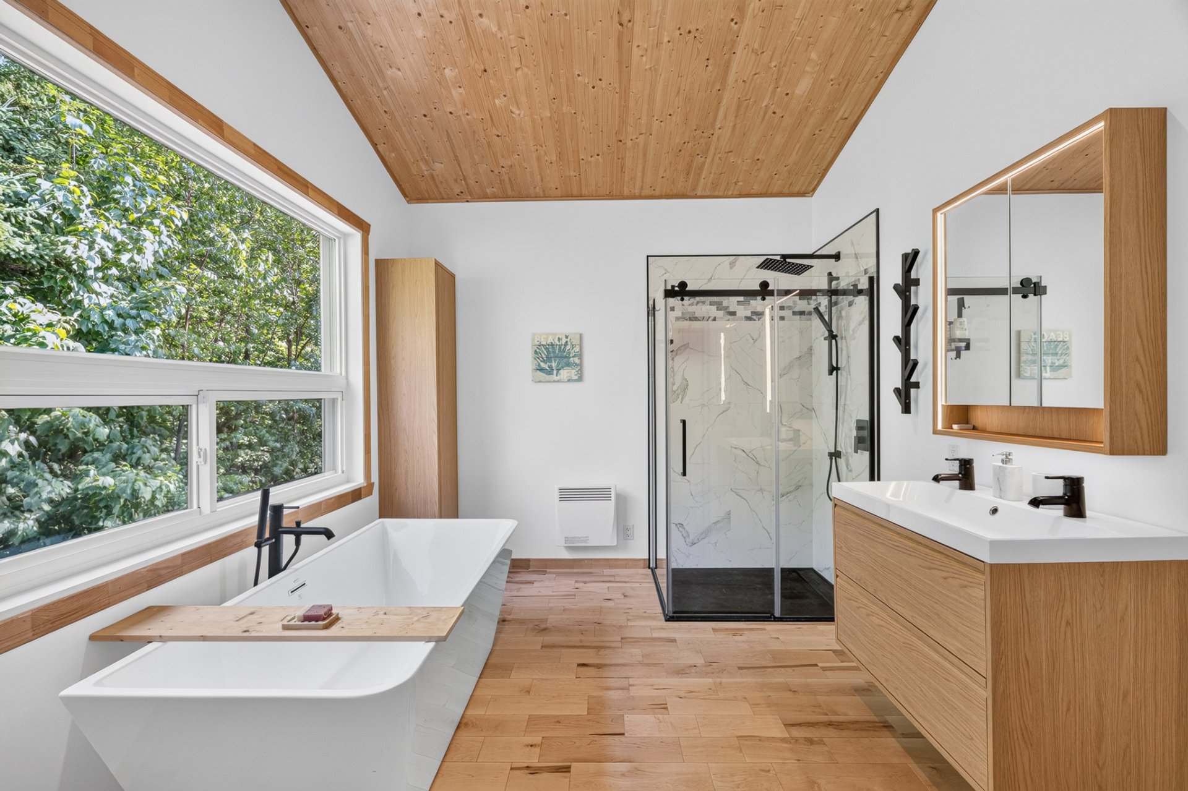
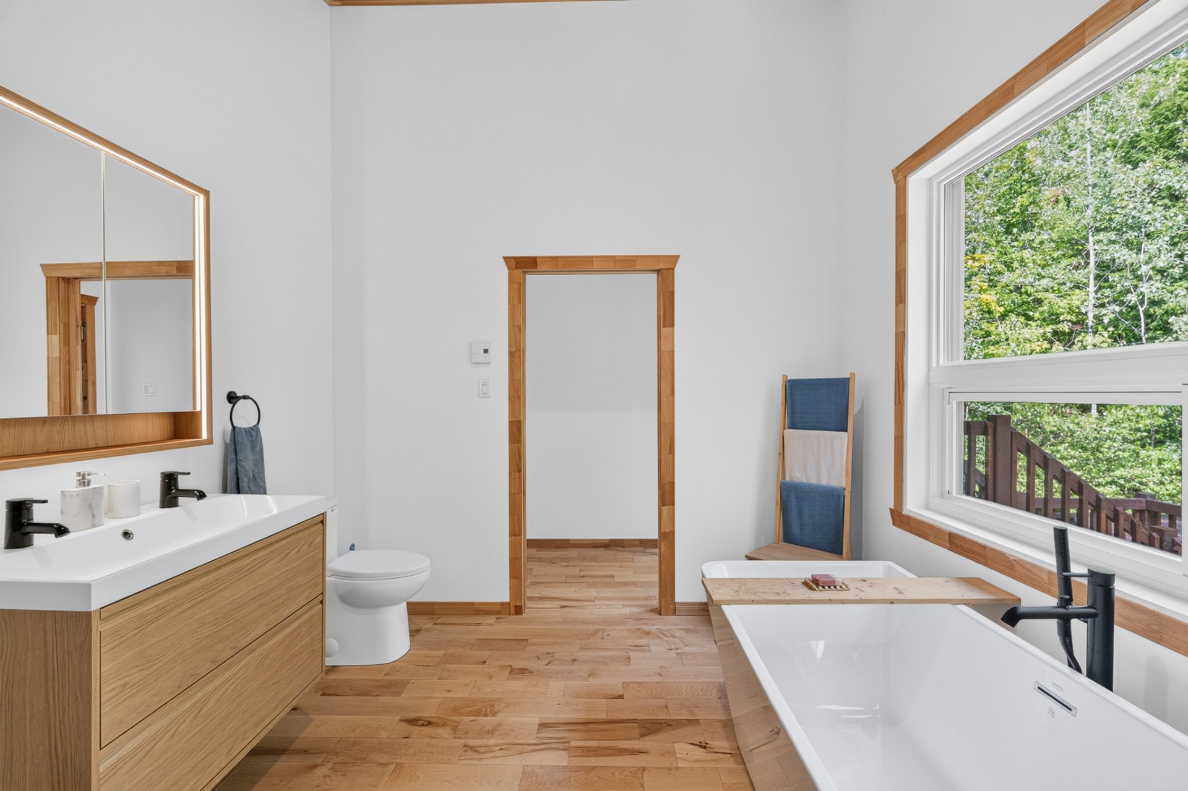
| Bathroom | 9.11 x 9.10 P | 2nd Floor | Wood |
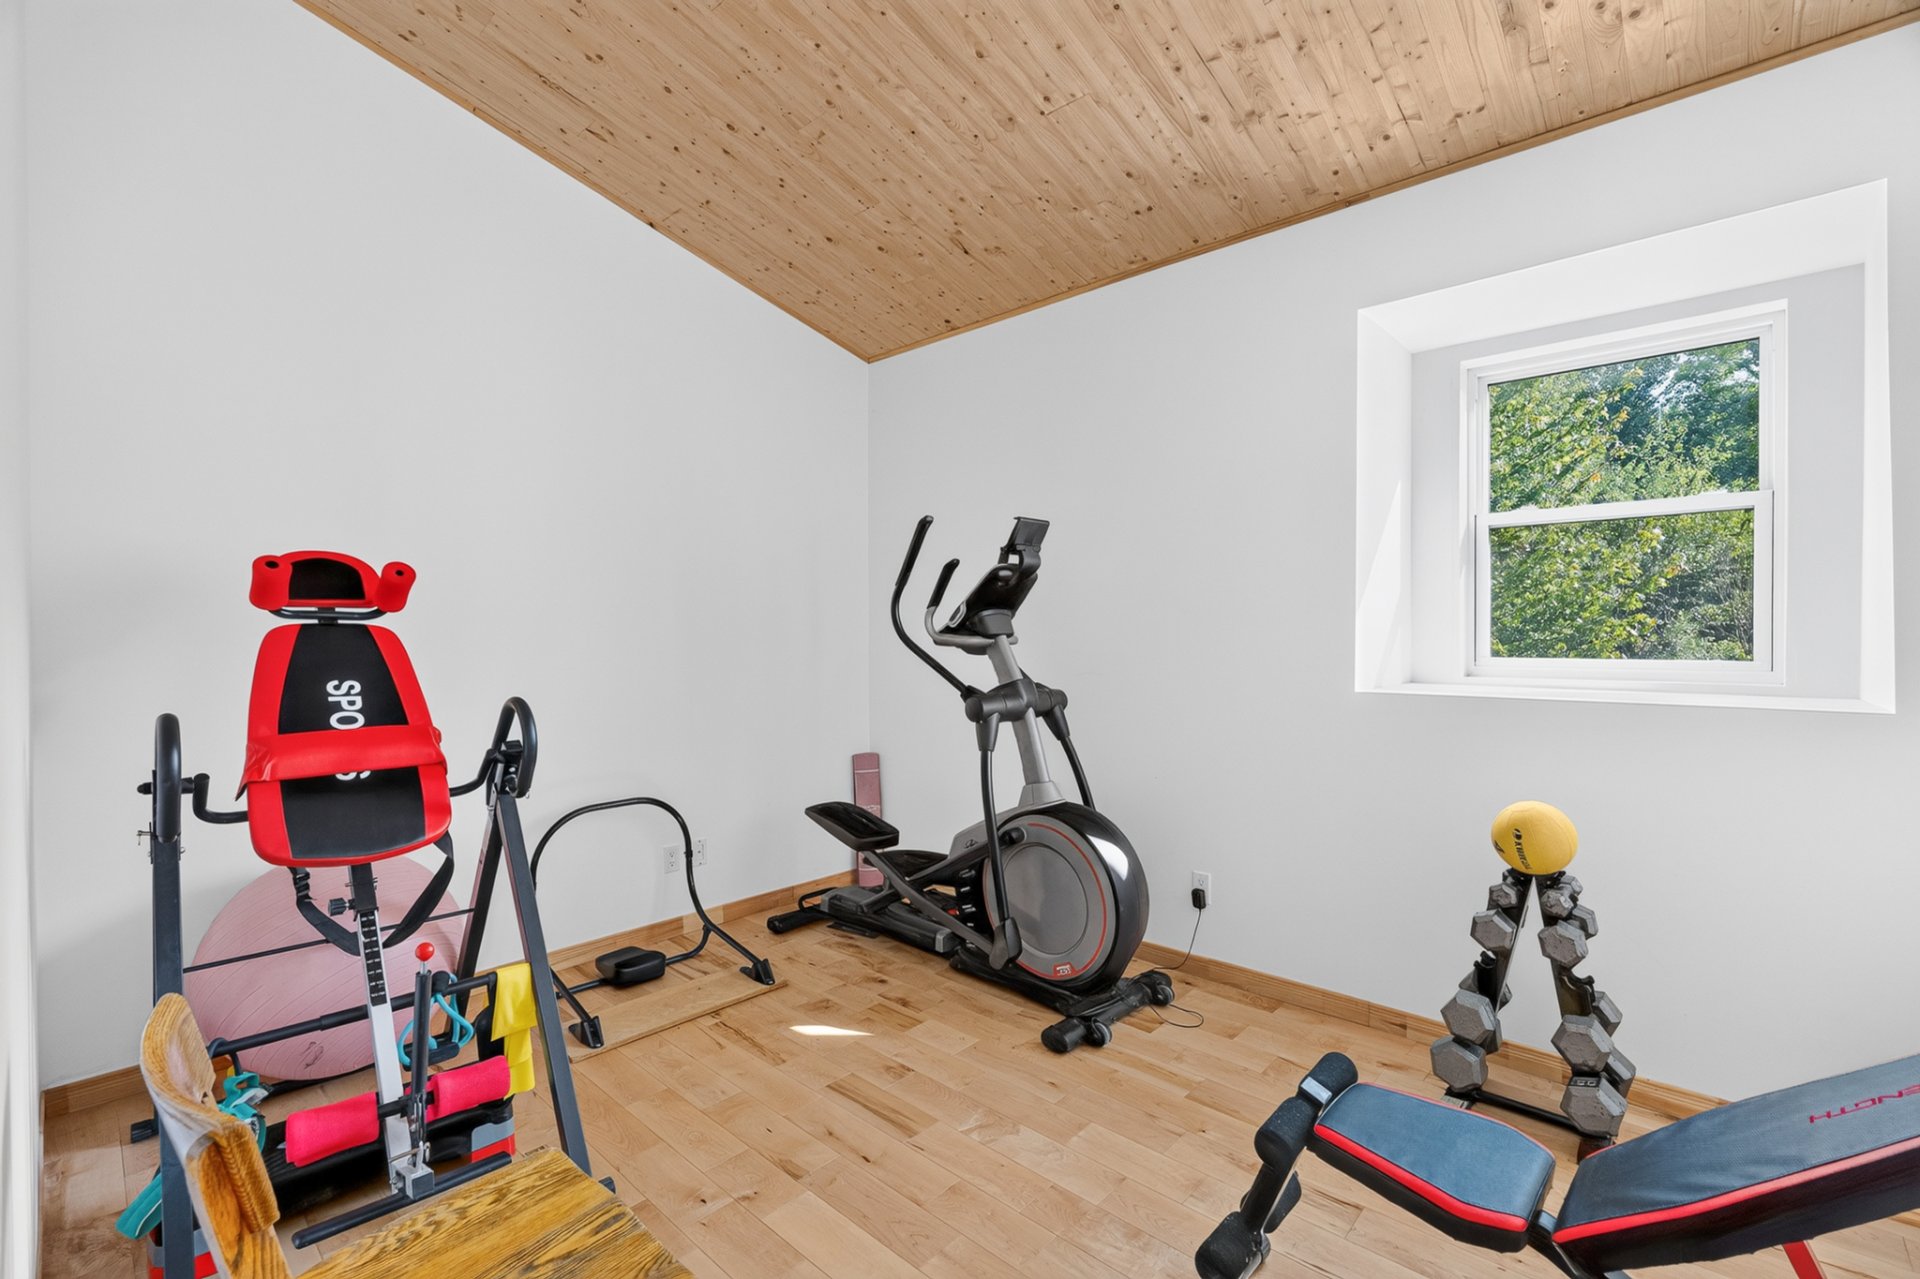
| Home office | 10.0 x 7.5 P | 2nd Floor | Wood |
| Bedroom | 12.9 x 9.7 P | 2nd Floor | Wood |
| Bedroom | 11.6 x 9.10 P | 2nd Floor | Wood |
| Primary bedroom | 15.0 x 12.10 P | 2nd Floor | Wood |
| Walk-in closet | 5.0 x 12.10 P | 2nd Floor | Wood |
| Bathroom | 11.6 x 9.9 P | 2nd Floor | Wood |
| Included | Voir liste inclusions et exclusions |
|---|---|
| Excluded | Voir liste inclusions et exclusions |
| Type | Two or more storey |
|---|---|
| Style | Detached |
| Dimensions | 9.28x18.03 M |
| Lot Size | 3729 MC |
| Municipal Taxes (2026) | $ 2470 / year |
|---|---|
| School taxes (2026) | $ 147 / year |
| Pool | Above-ground, Indoor |
|---|---|
| Proximity | Alpine skiing, ATV trail, Cross-country skiing, Elementary school, High school, Highway, Snowmobile trail |
| Water supply | Artesian well |
| Equipment available | Central vacuum cleaner system installation, Electric garage door, Partially furnished, Private yard, Ventilation system, Wall-mounted air conditioning, Wall-mounted heat pump |
| Window type | Crank handle |
| Garage | Double width or more, Fitted, Heated, Tandem |
| Parking | Garage, Outdoor |
| Distinctive features | Intergeneration, Navigable, No neighbours in the back, Resort/Cottage, Water access, Wooded lot: hardwood trees |
| Landscaping | Landscape |
| Driveway | Not Paved |
| Foundation | Poured concrete |
| Sewage system | Purification field, Septic tank |
| Windows | PVC |
| Heating system | Radiant, Space heating baseboards |
| Zoning | Residential, Vacationing area |
| Roofing | Tin |
| Siding | Wood |
275 Rue Paillé, Saint-Wenceslas, QC G0Z 1J0
Loading maps...
Loading street view...