1968
13
4
2
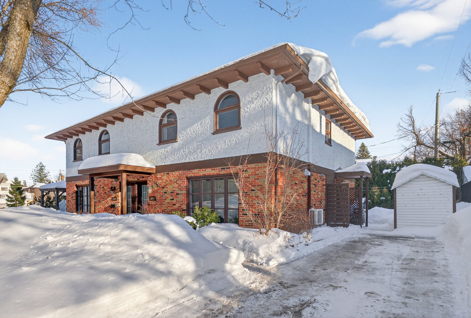
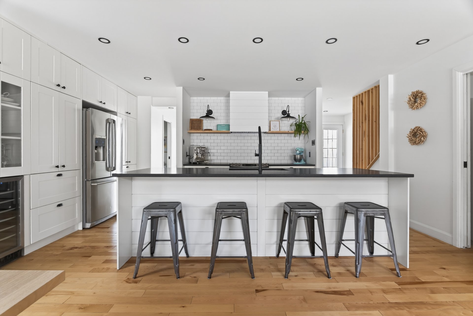
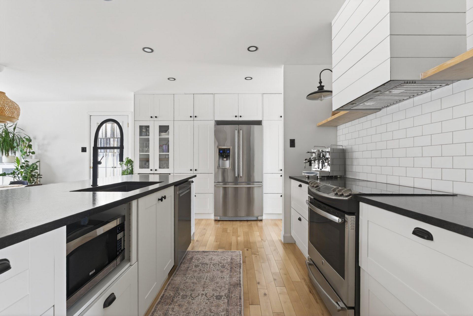

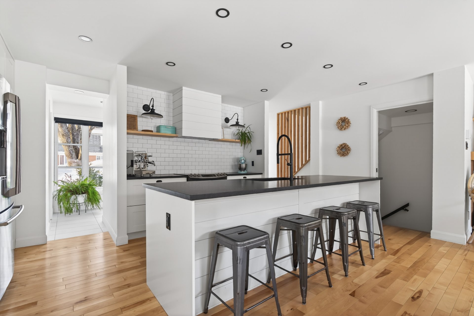

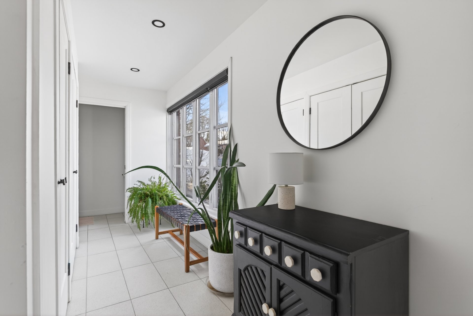
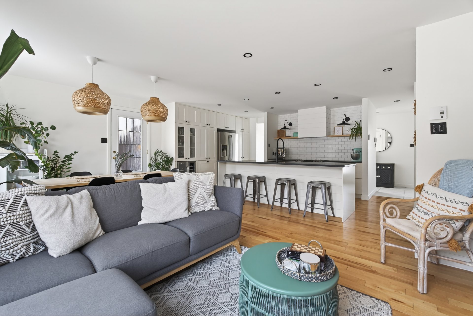
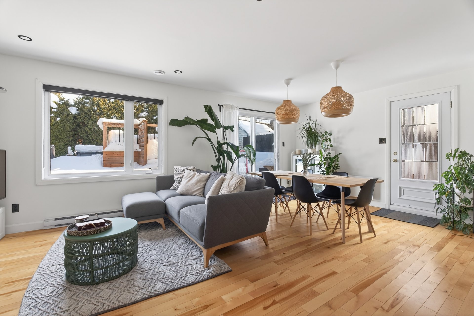
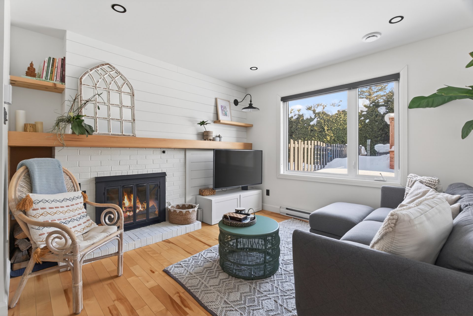
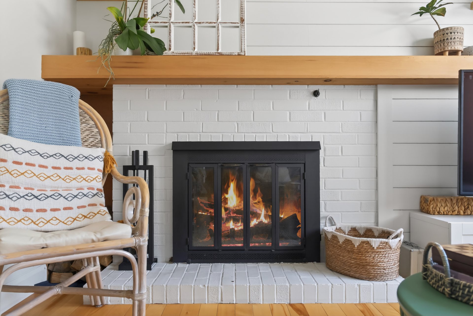
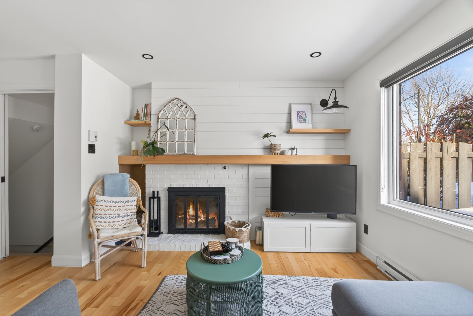
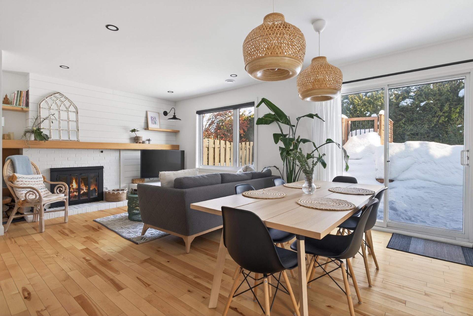
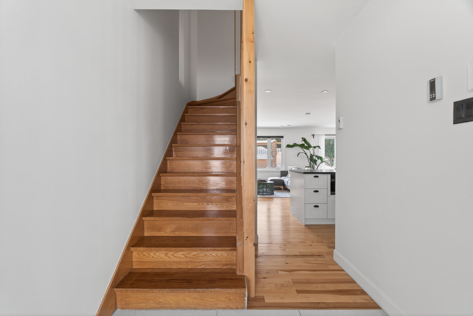
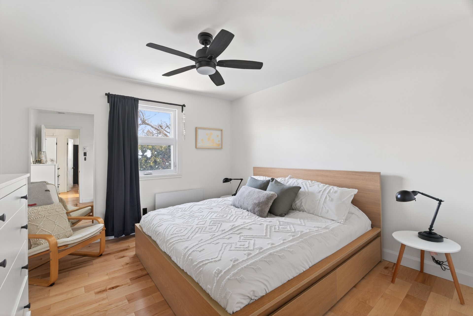
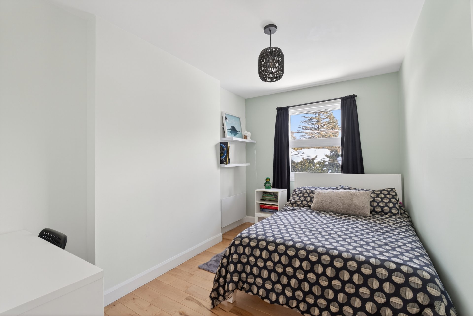
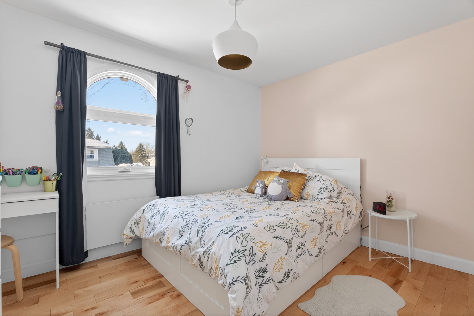
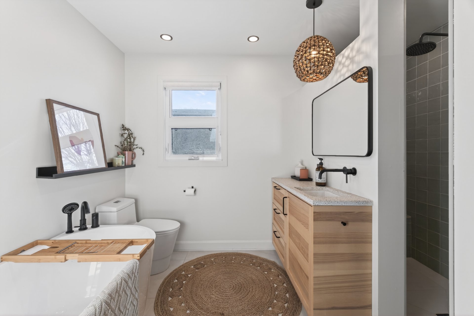
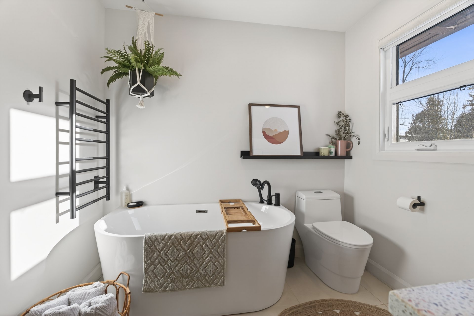
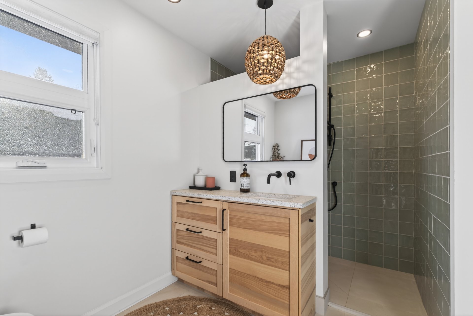
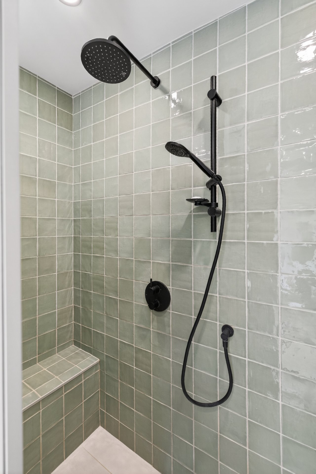
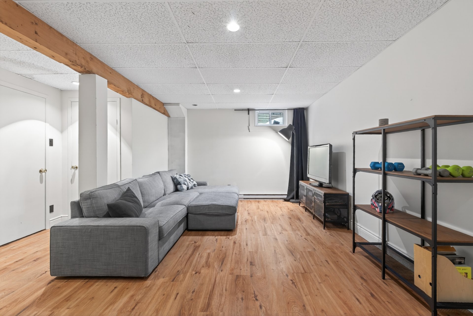
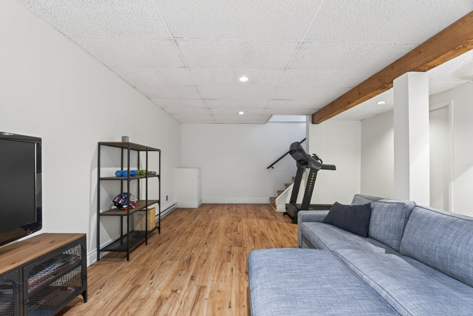
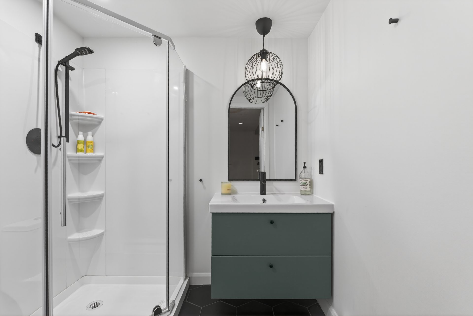
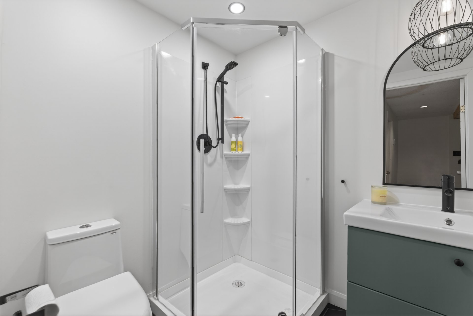

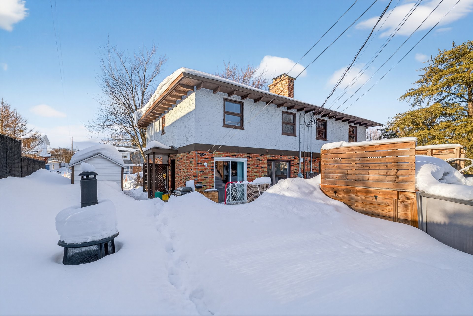
Superbe jumelé lumineux situé dans un secteur familial et central. RDC entièrement repensé en 2020 : hall d'entrée structuré, magnifique cuisine avec îlot en granit et aire ouverte conviviale avec foyer au bois. À l'étage : 3 chambres + bureau, salle de bain rénovée. Sous-sol aménagé avec grande salle familiale et 2e salle de bain (2023). Confort accru grâce aux planchers chauffants aux espaces stratégiques. Cour plein sud avec piscine, intime et ensoleillée. Visite libre samedi 13h à 15h!
| Room | Dimensions | Level | Flooring |
|---|---|---|---|
| Hallway | 18.7 x 7.7 P | Ground Floor | Ceramic tiles |
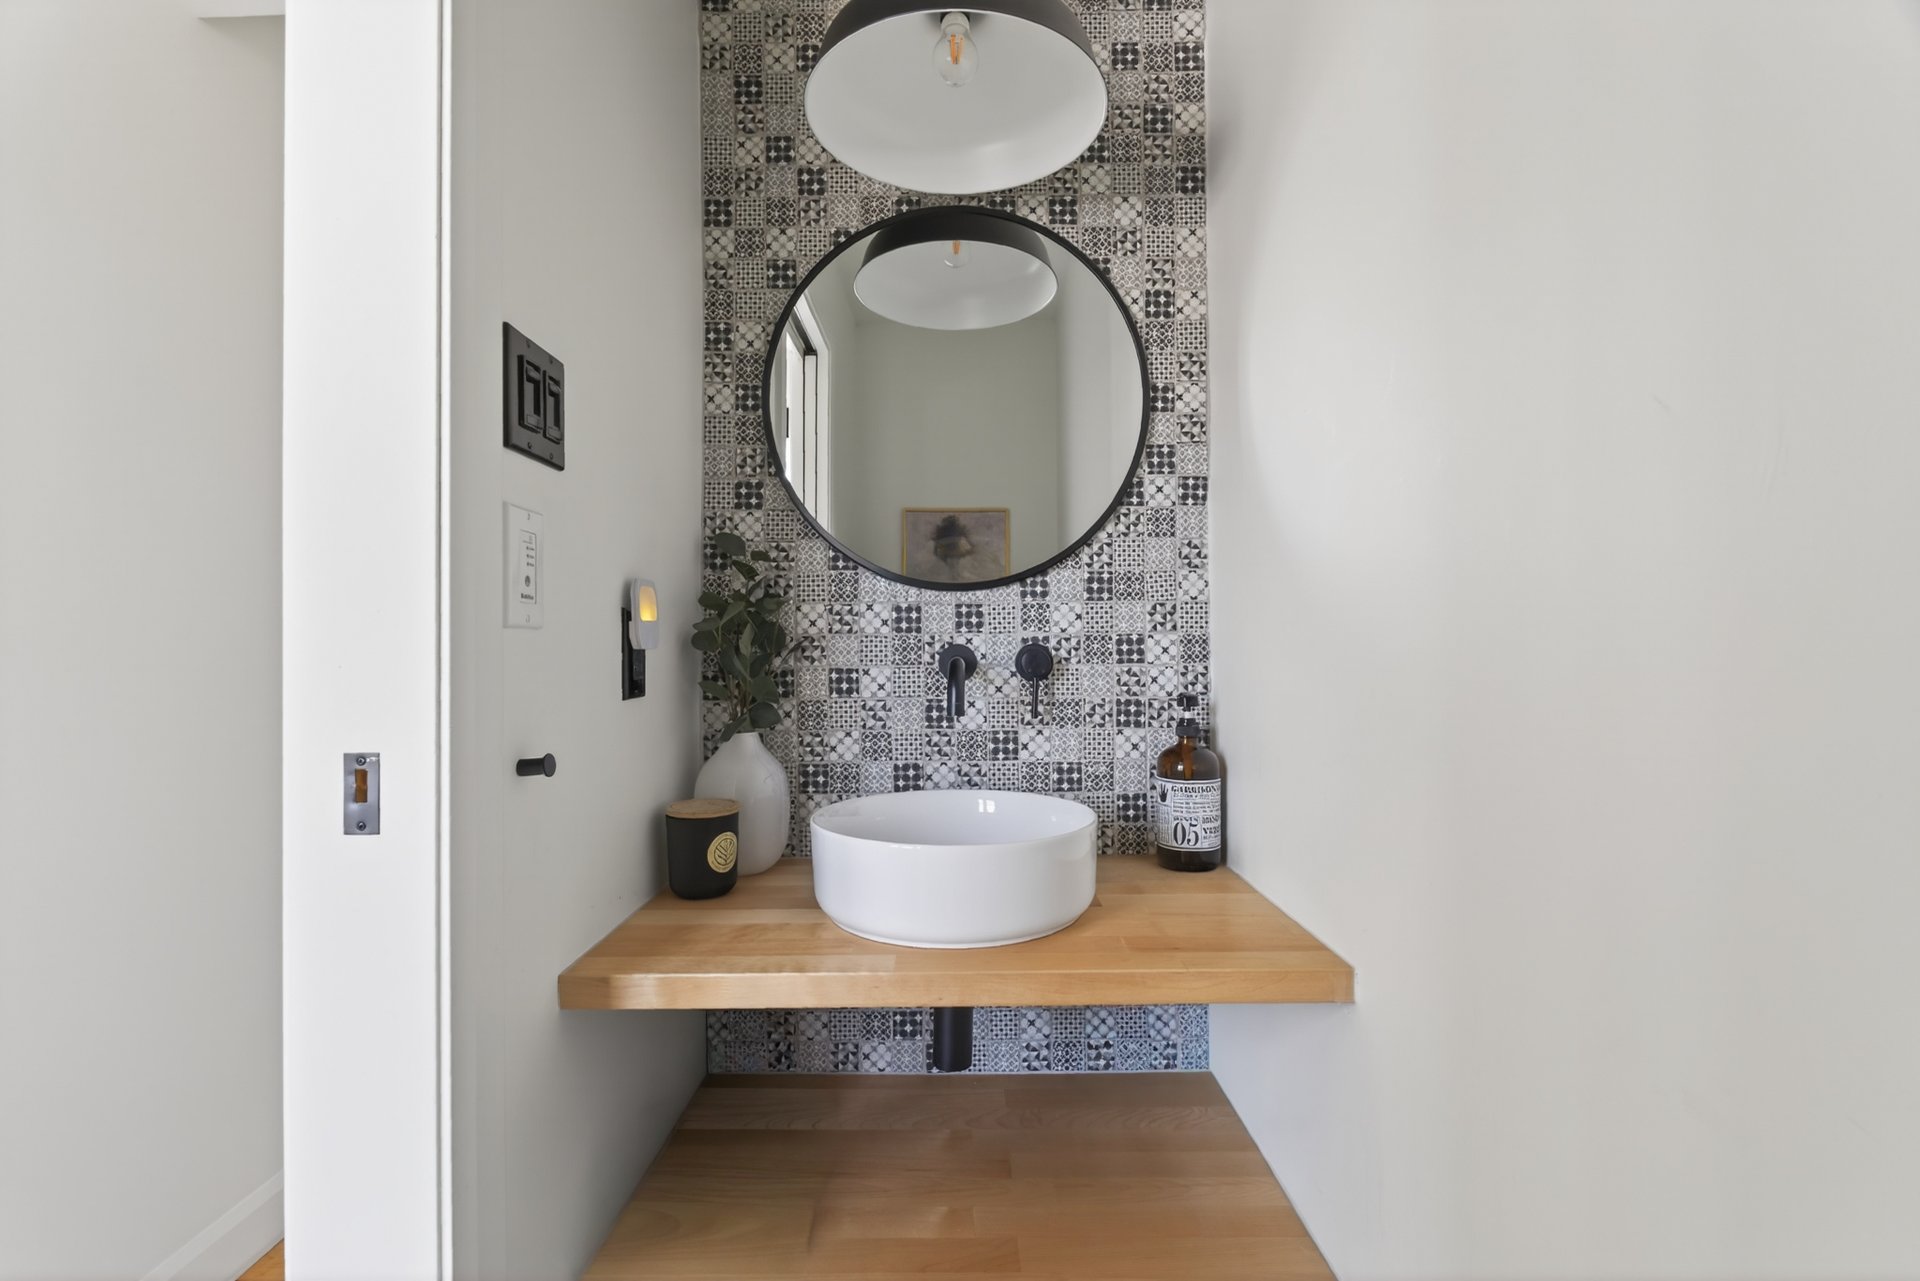
| Washroom | 2.7 x 6.11 P | Ground Floor | Ceramic tiles |
| Kitchen | 17.8 x 10.7 P | Ground Floor | Wood |
| Dining room | 12.1 x 9.9 P | Ground Floor | Wood |
| Living room | 10.5 x 11.9 P | Ground Floor | Wood |
| Bedroom | 12.3 x 7.11 P | 2nd Floor | Wood |
| Primary bedroom | 11.3 x 12.1 P | 2nd Floor | Wood |
| Bedroom | 9.1 x 11.10 P | 2nd Floor | Wood |
| Home office | 7.0 x 9.9 P | 2nd Floor | Wood |
| Bathroom | 7.11 x 10.10 P | 2nd Floor | Ceramic tiles |
| Family room | 21.5 x 15.1 P | Basement | Floating floor |
| Bathroom | 5.6 x 6.9 P | Basement | Ceramic tiles |
| Workshop | 11.4 x 20.5 P | Basement | Concrete |
| Included | Habillage des fenêtres, lave-vaisselle, installation d'aspirateur central (sans l'appareil), thermopompe, piscine et ses accessoires, remise (à remplacer), cellier intégré à la cuisine, PAX à l'étage. |
|---|
| Type | Two or more storey |
|---|---|
| Style | Semi-detached |
| Dimensions | 7.02x9.76 M |
| Lot Size | 348.4 MC |
| Municipal Taxes (2025) | $ 3310 / year |
|---|---|
| School taxes (2025) | $ 236 / year |
| Basement | 6 feet and over, Finished basement |
|---|---|
| Pool | Above-ground |
| Driveway | Asphalt |
| Roofing | Asphalt shingles |
| Proximity | Bicycle path, Cegep, Cross-country skiing, Daycare centre, Elementary school, High school, Highway, Hospital, Public transport, University |
| Siding | Brick, Stucco |
| Equipment available | Central vacuum cleaner system installation, Ventilation system, Wall-mounted heat pump |
| Window type | Crank handle, French window |
| Heating system | Electric baseboard units, Space heating baseboards |
| Heating energy | Electricity, Wood |
| Landscaping | Fenced, Land / Yard lined with hedges, Landscape |
| Topography | Flat |
| Sewage system | Municipal sewer |
| Water supply | Municipality |
| Distinctive features | Other |
| Parking | Outdoor |
| Foundation | Poured concrete |
| Windows | PVC |
| Zoning | Residential |
| Bathroom / Washroom | Seperate shower |
| Hearth stove | Wood fireplace |
3357 Rue Bécancour, Québec (Sainte-Foy, QC G1X 2B8
Loading maps...
Loading street view...