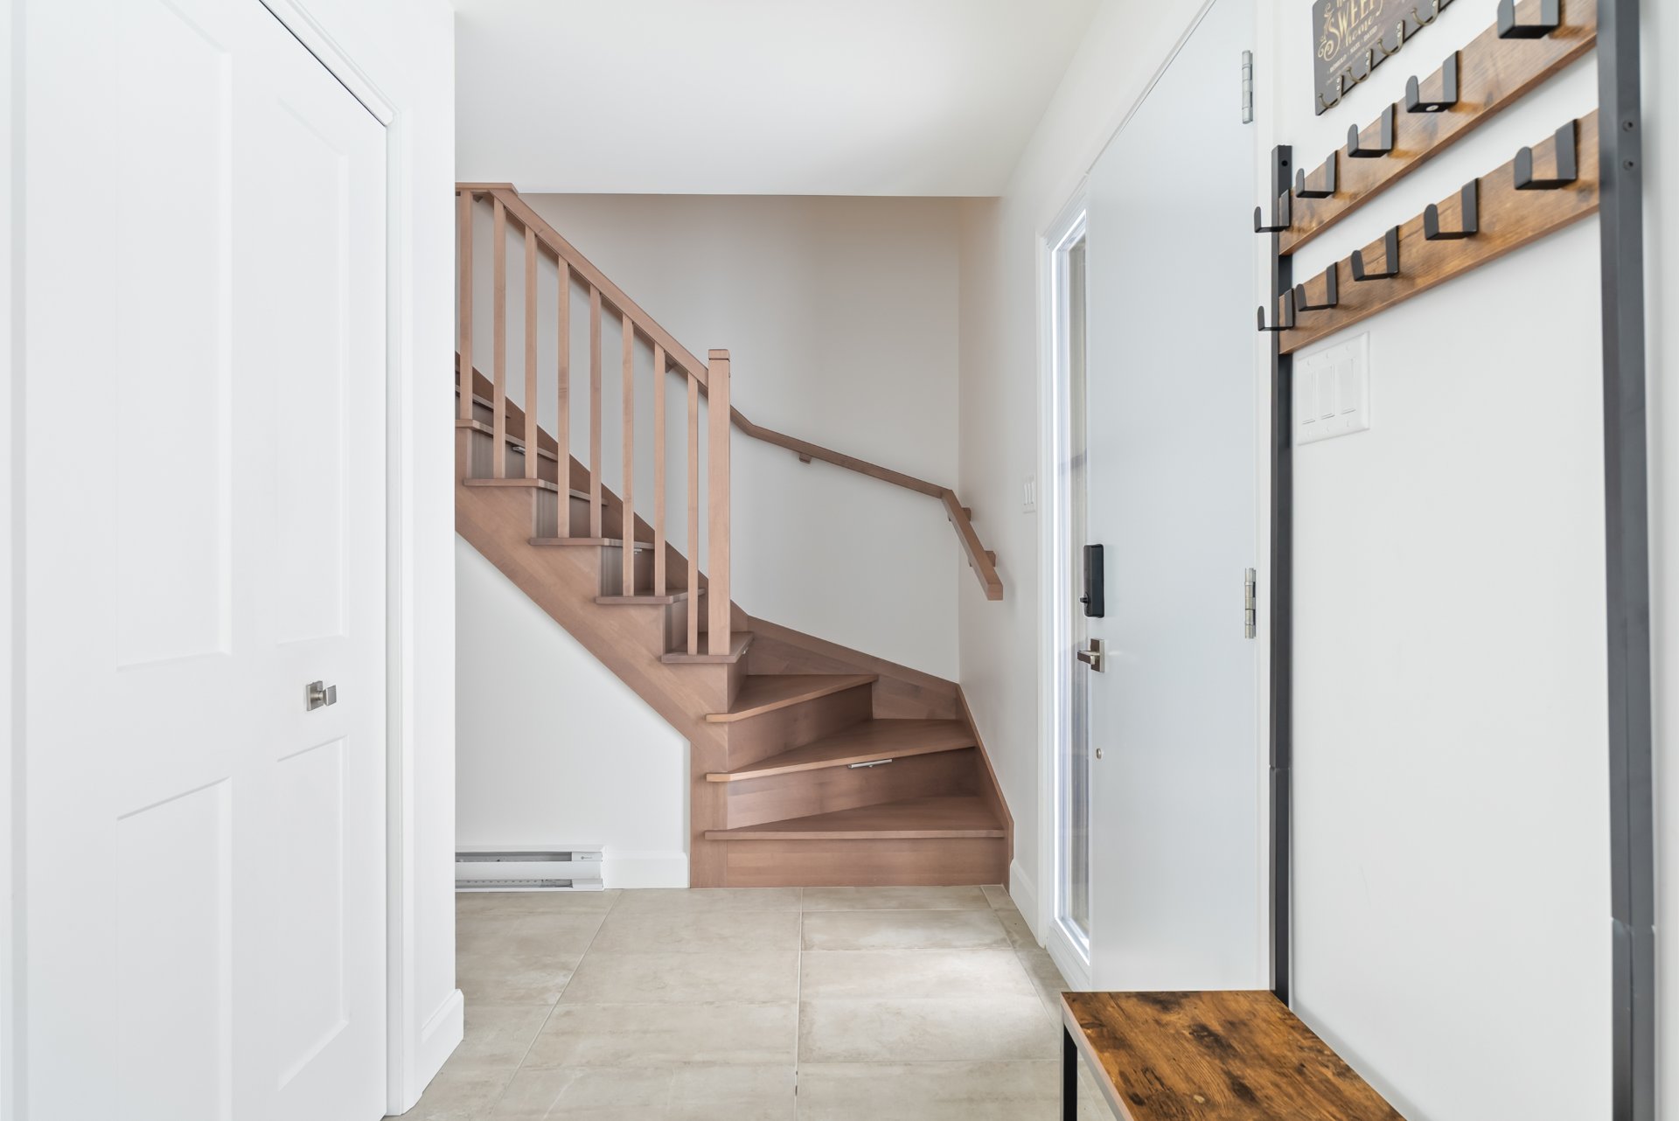
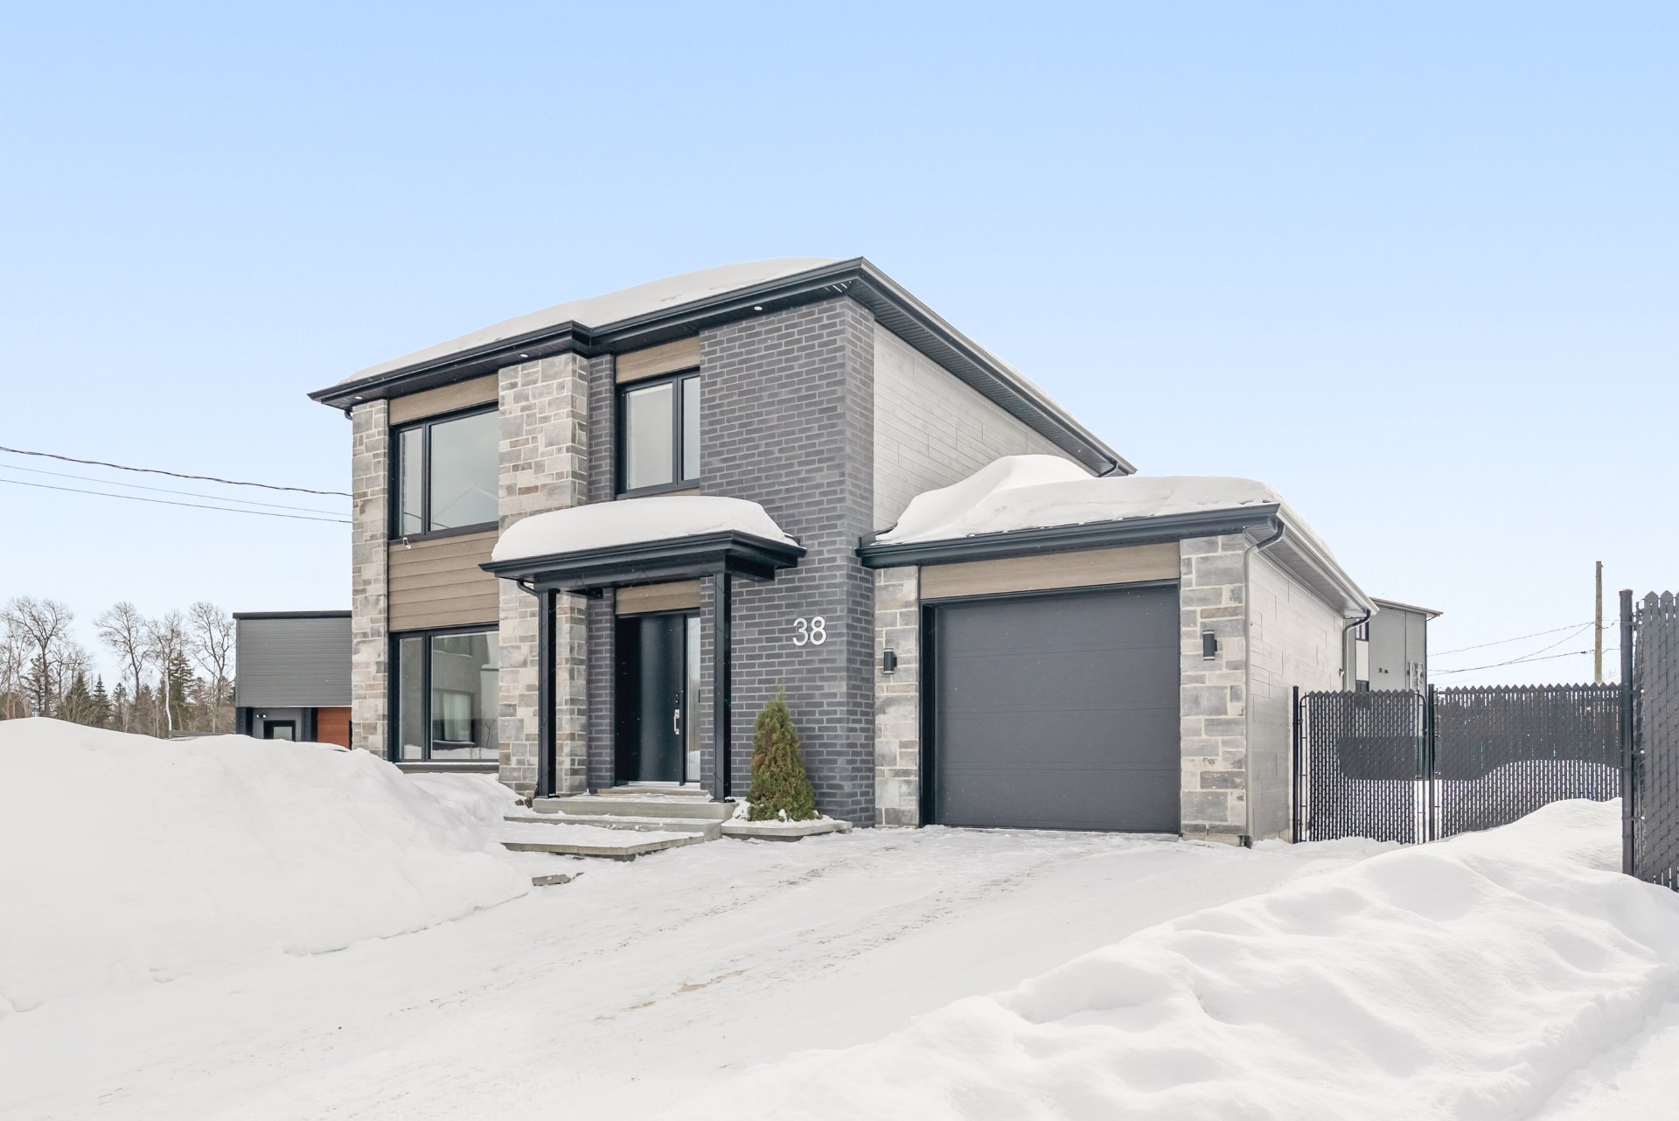
Frontage
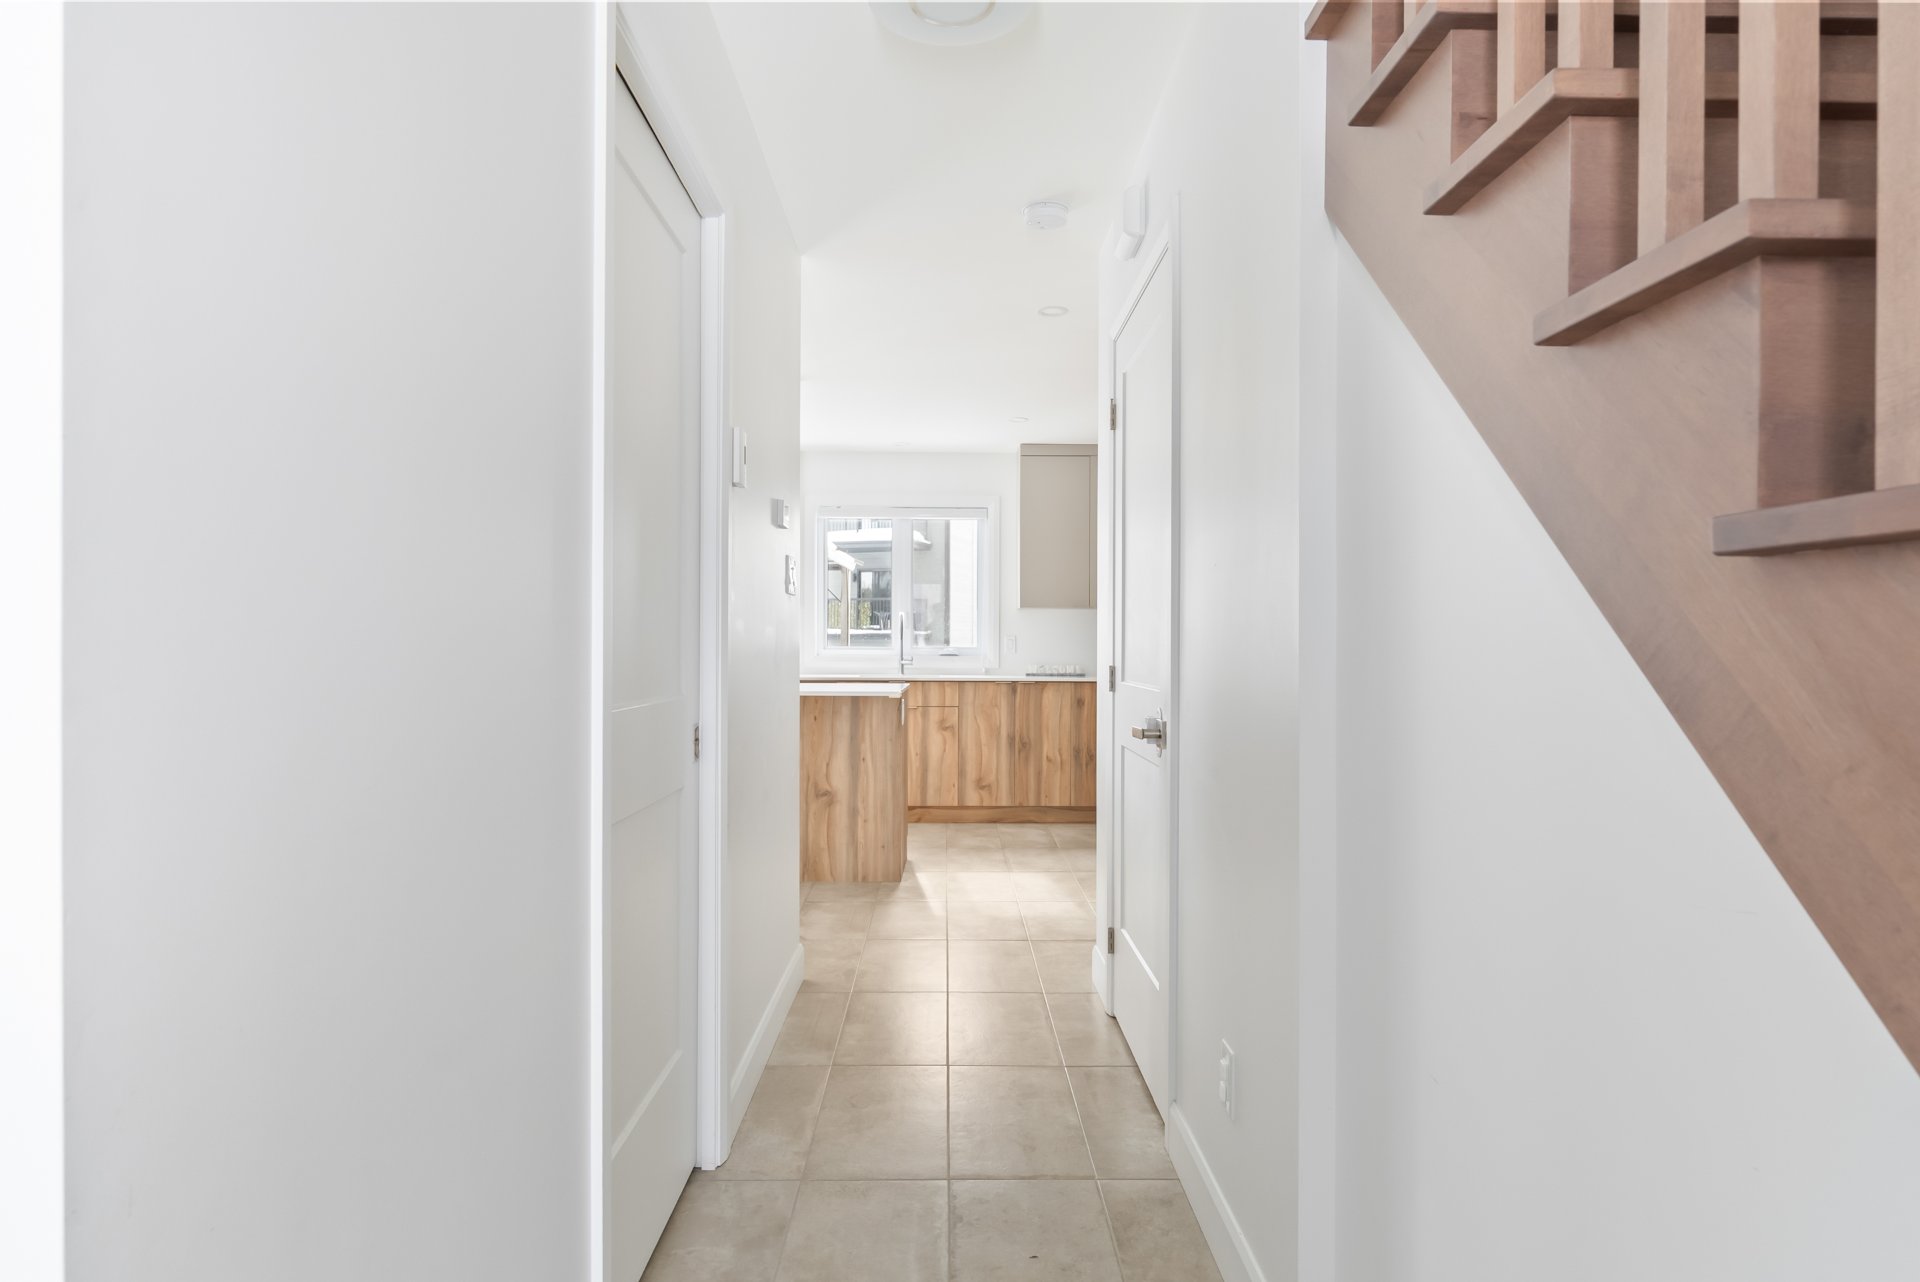
Hallway
Hallway
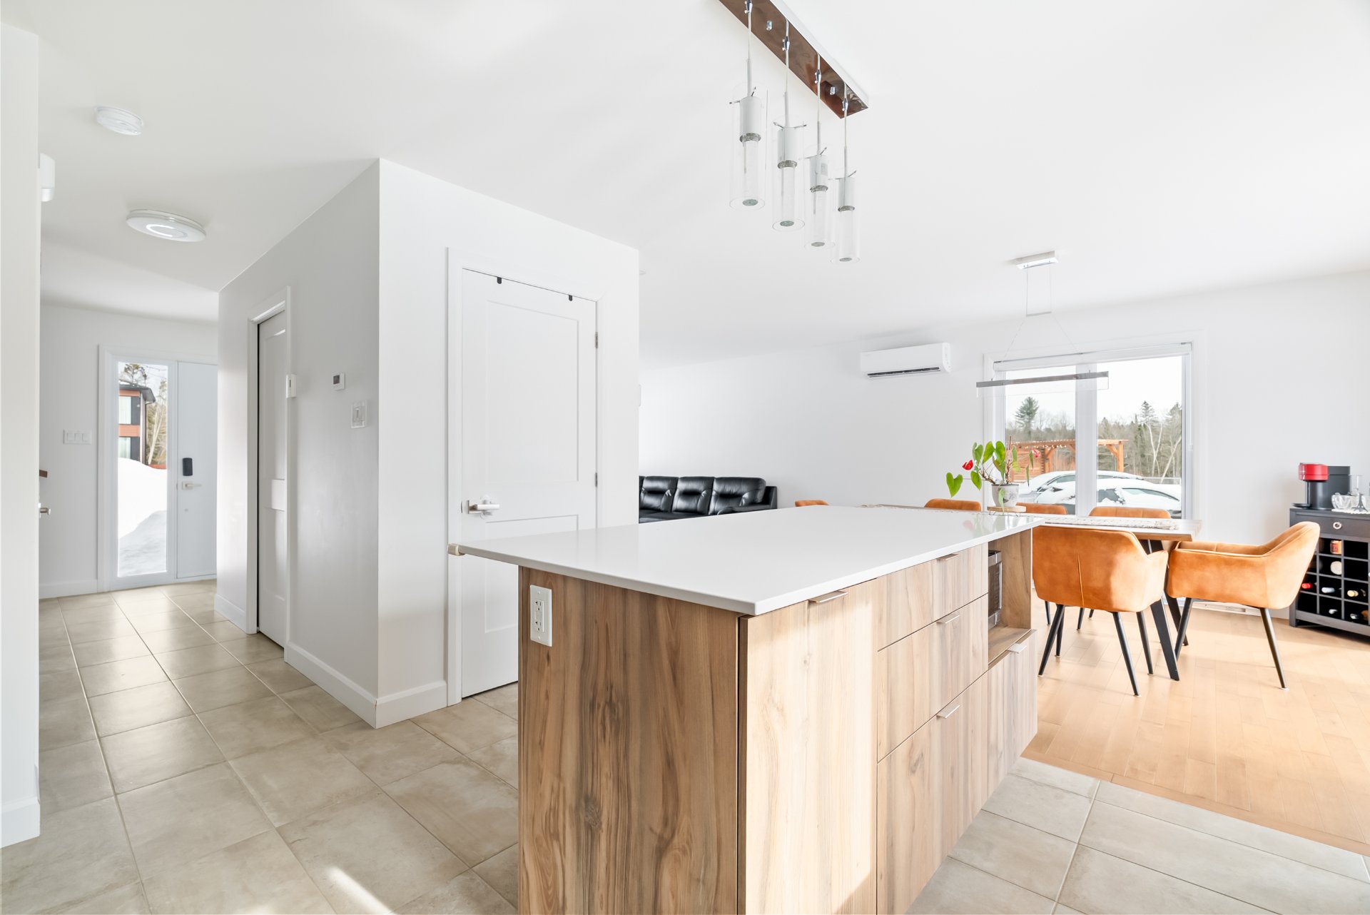
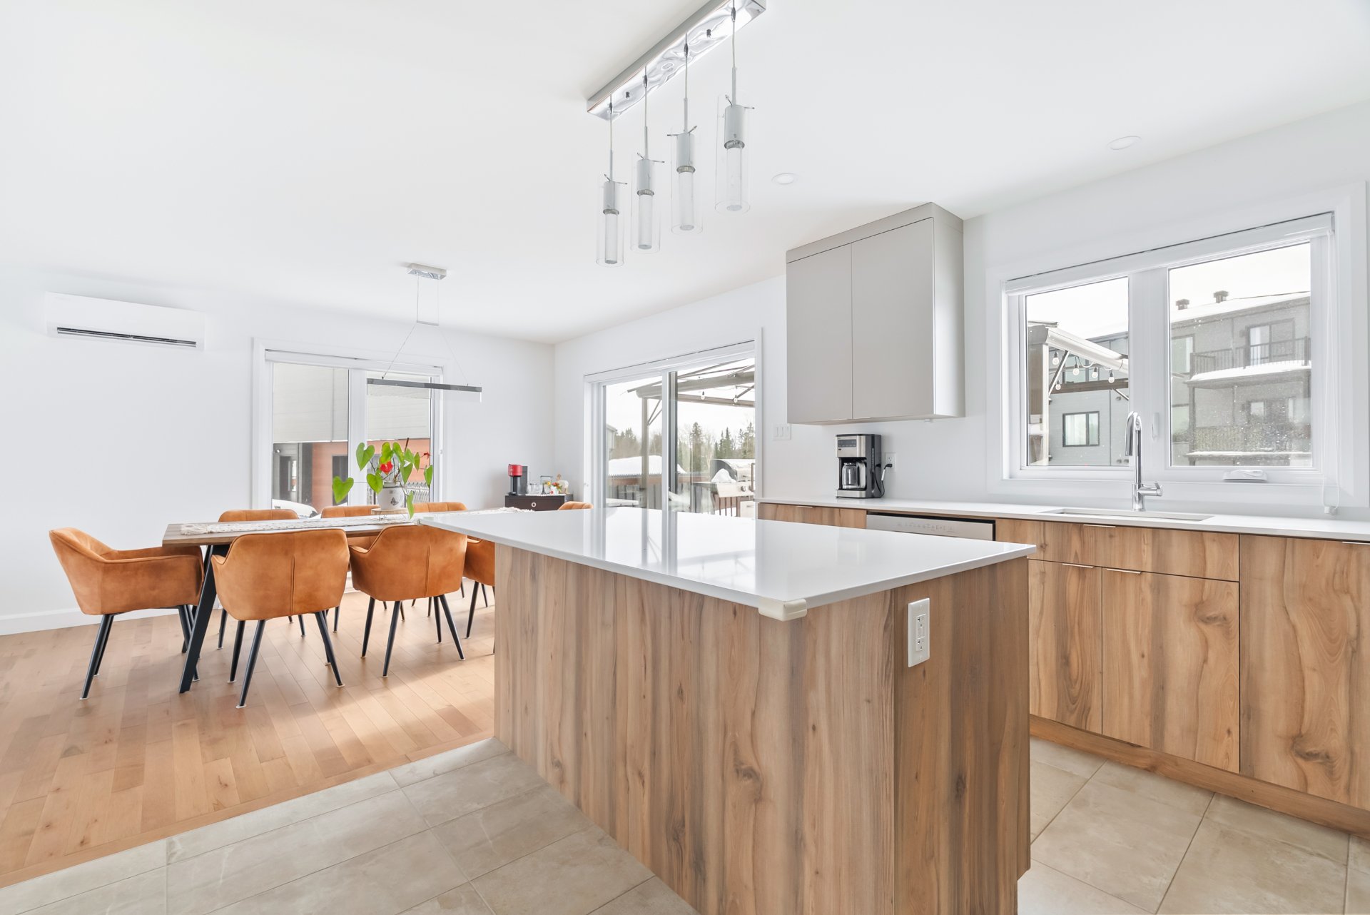
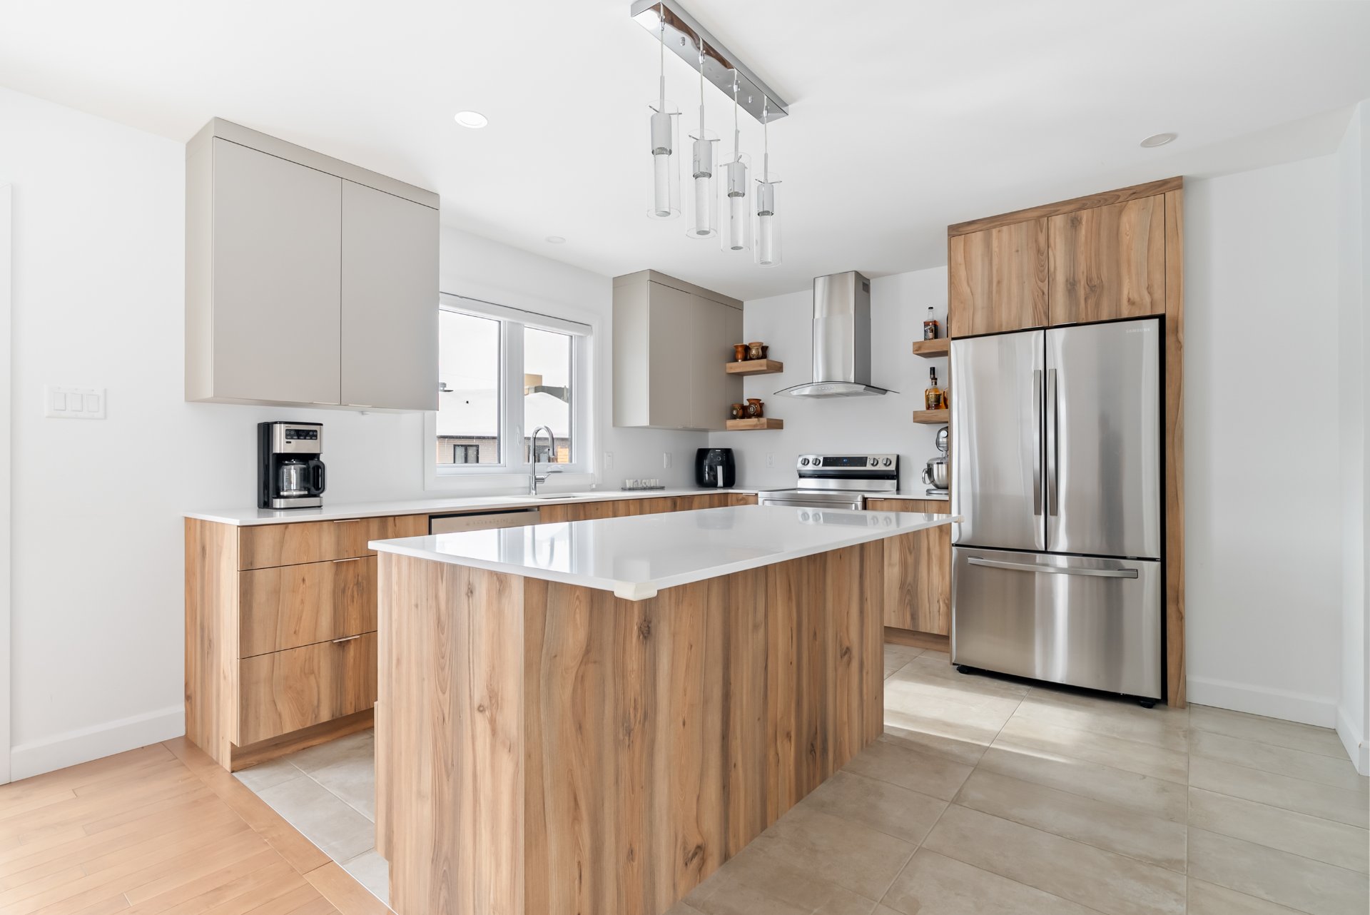
Kitchen
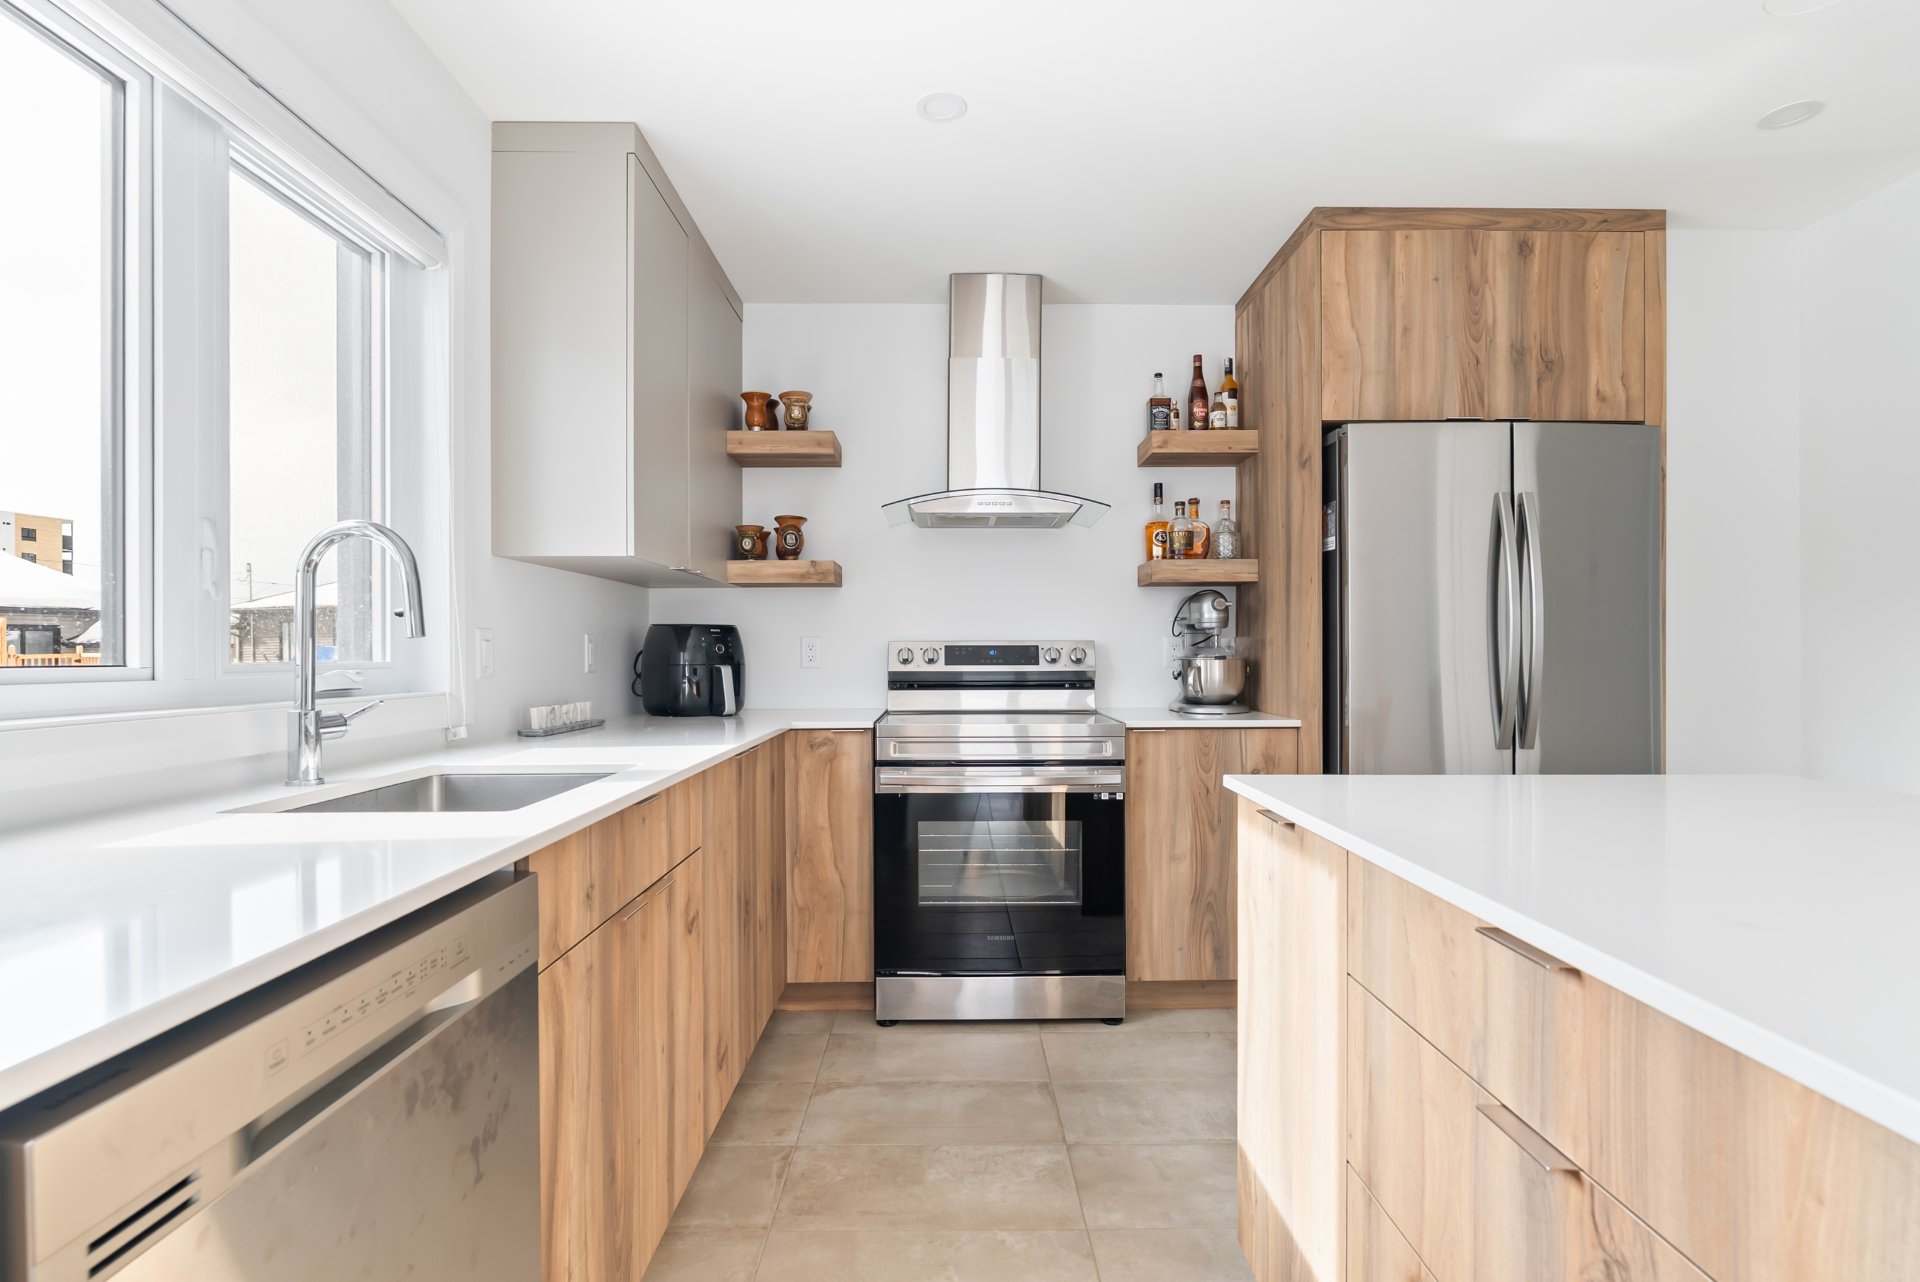
Kitchen
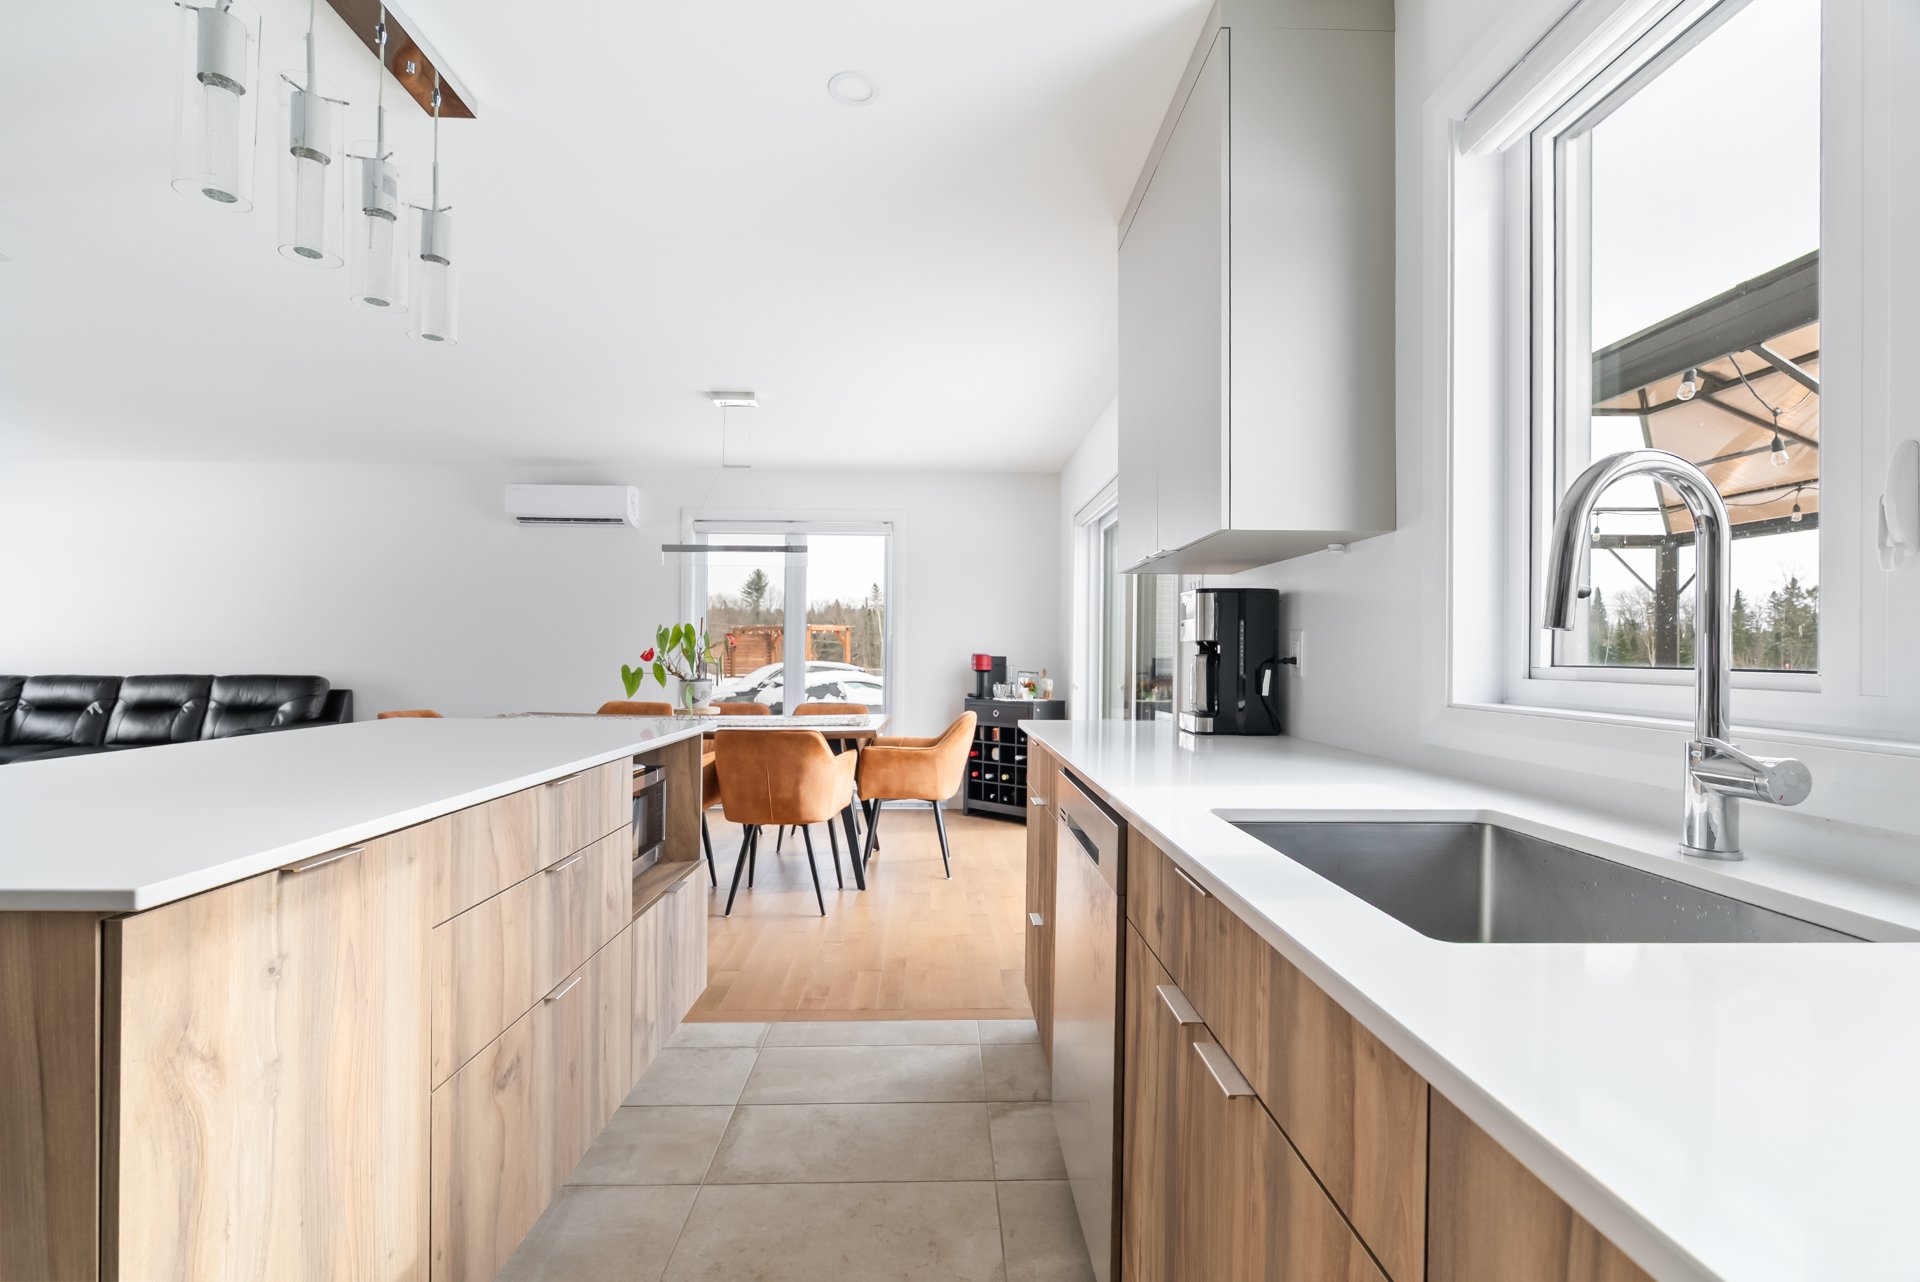
Kitchen
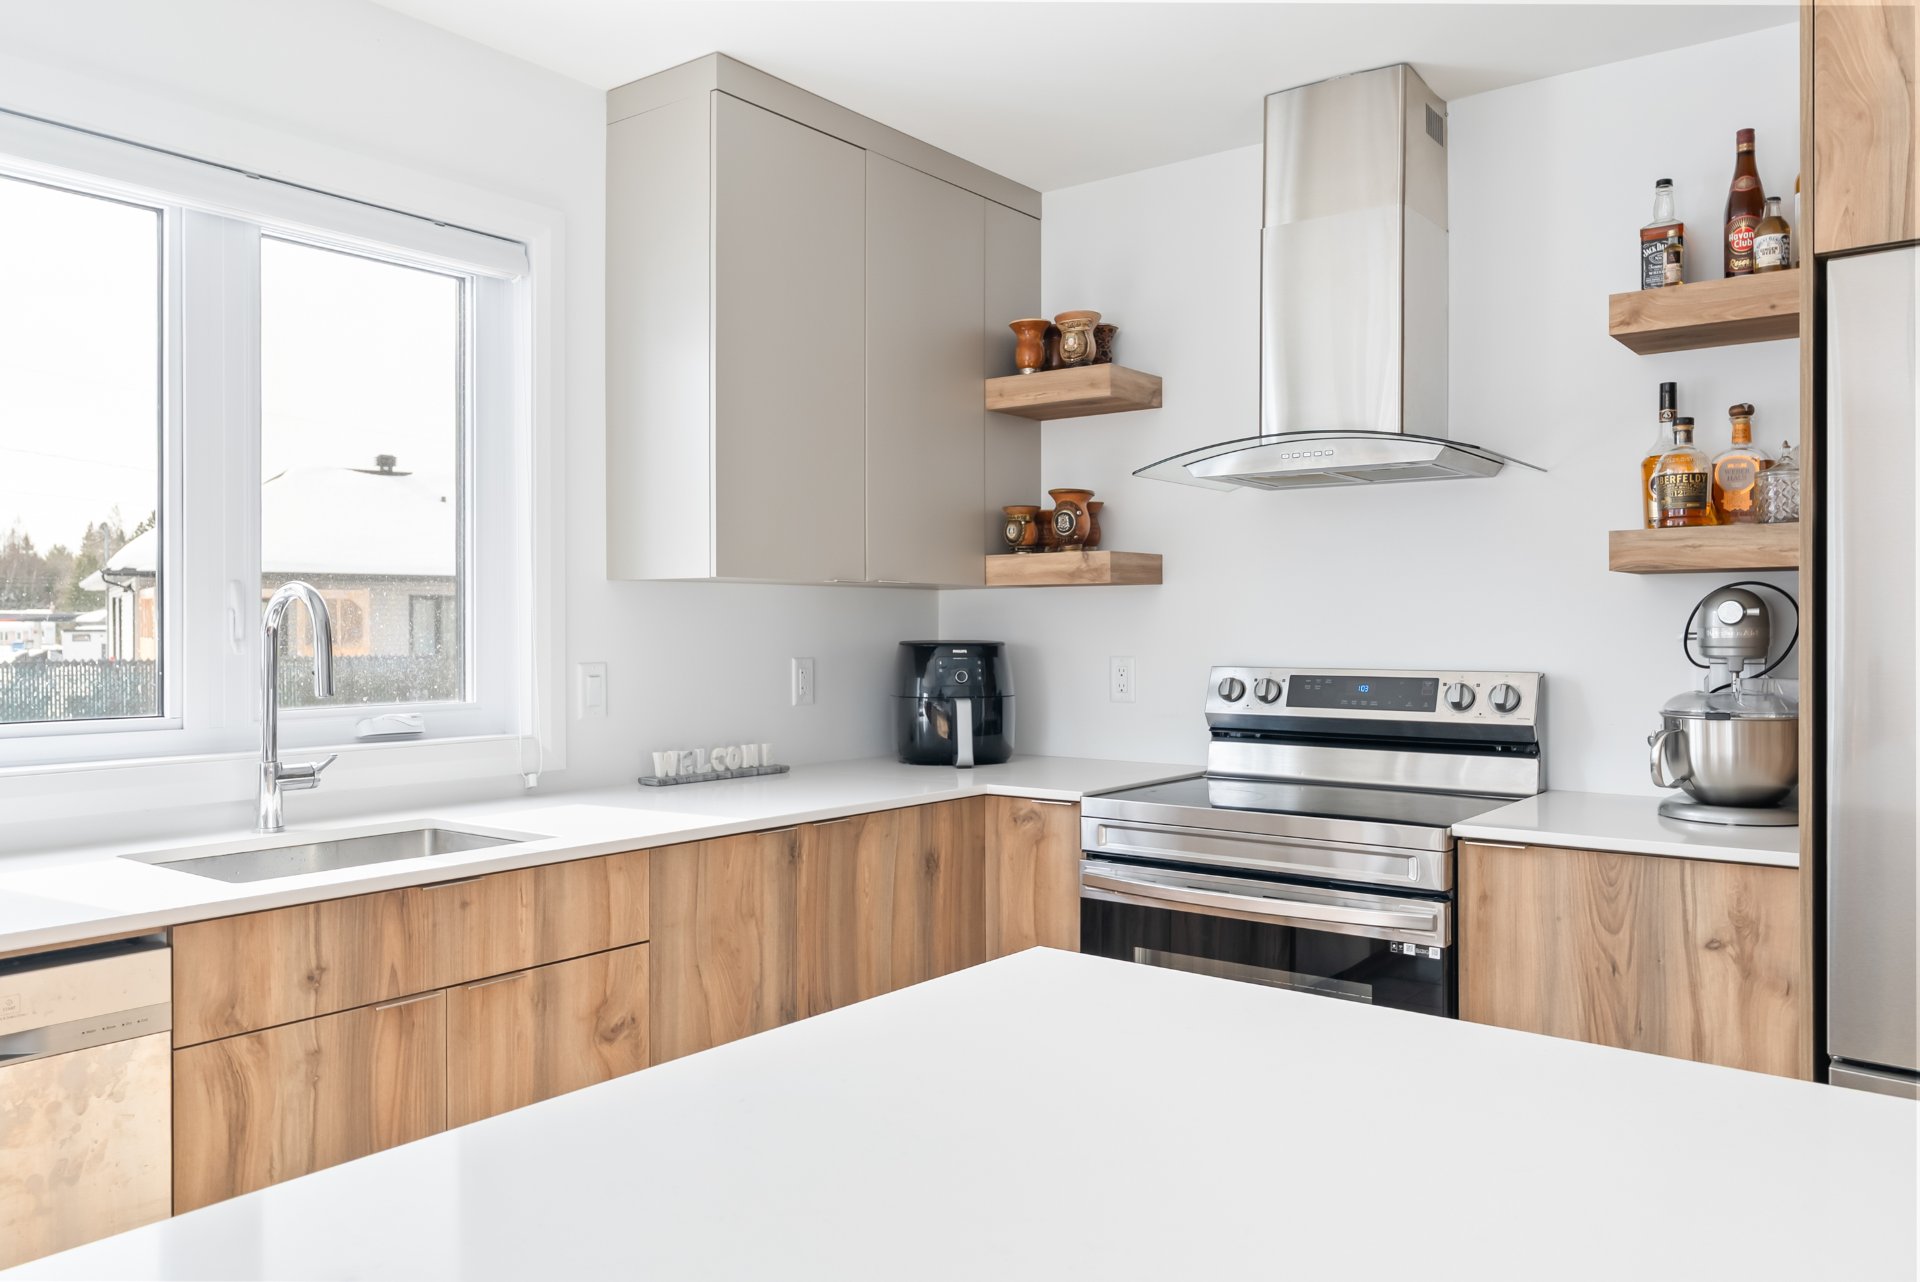
Kitchen
Kitchen
Kitchen
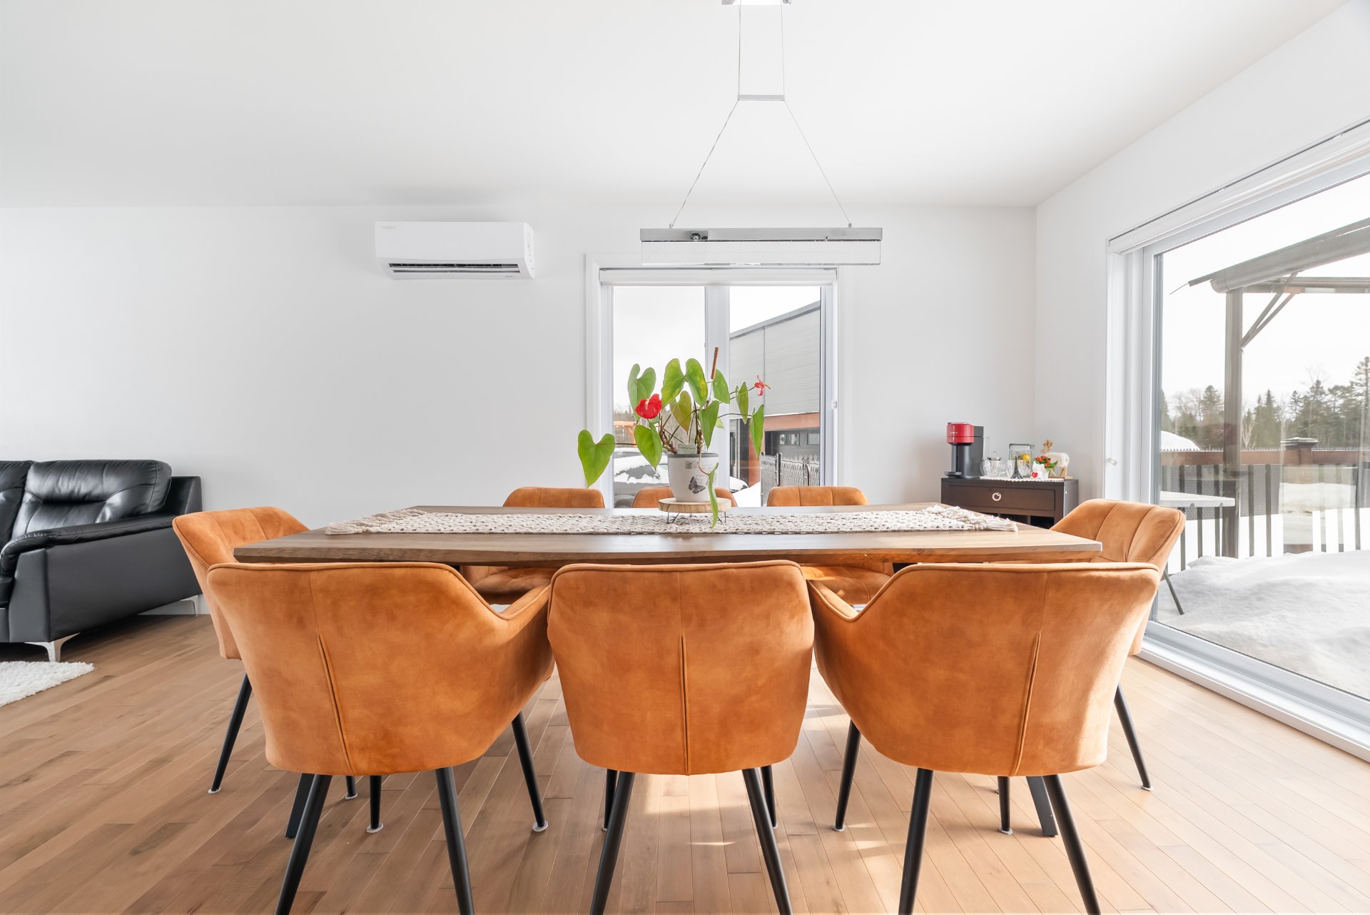
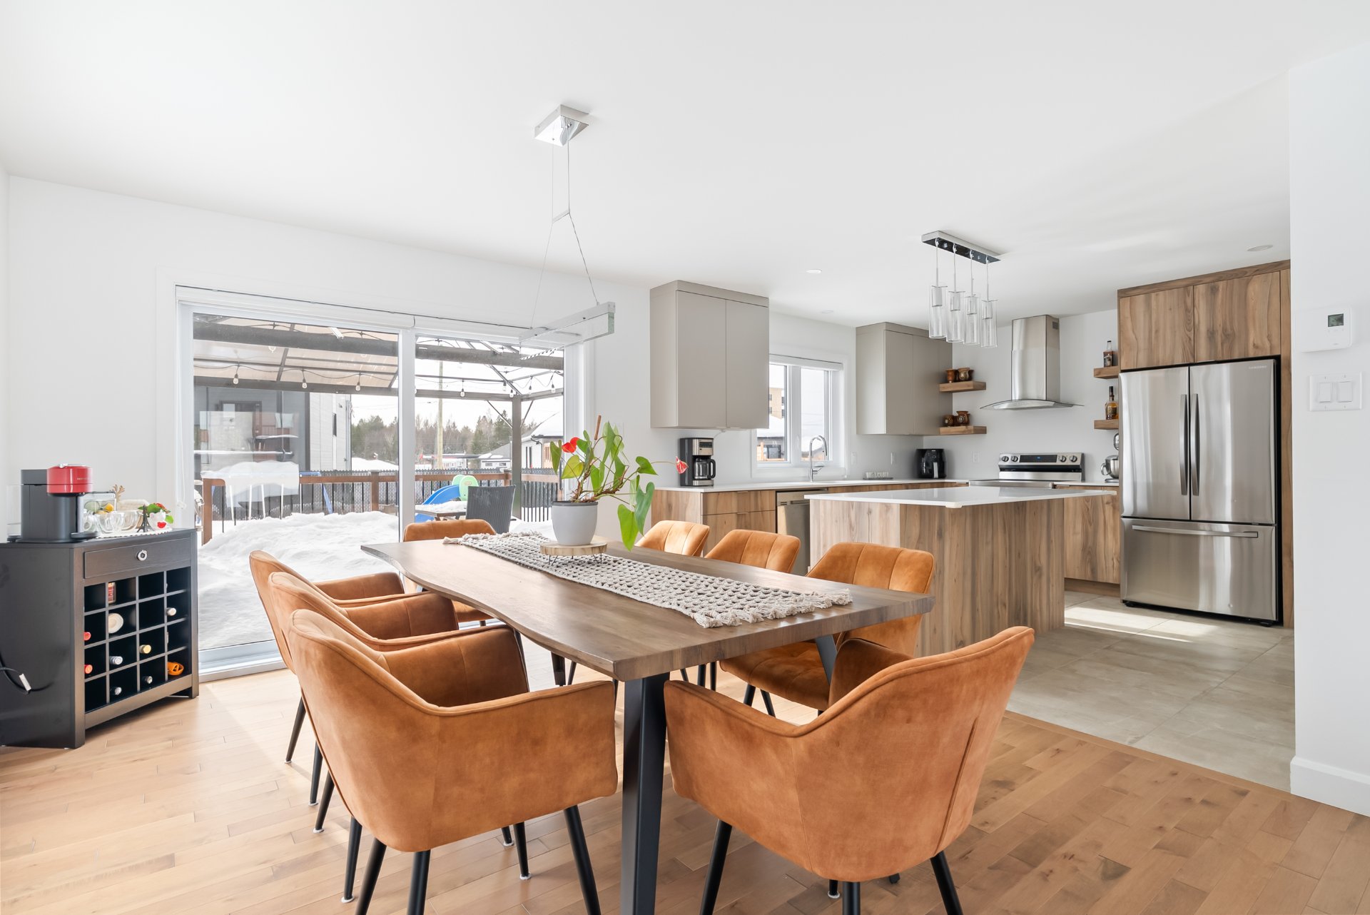


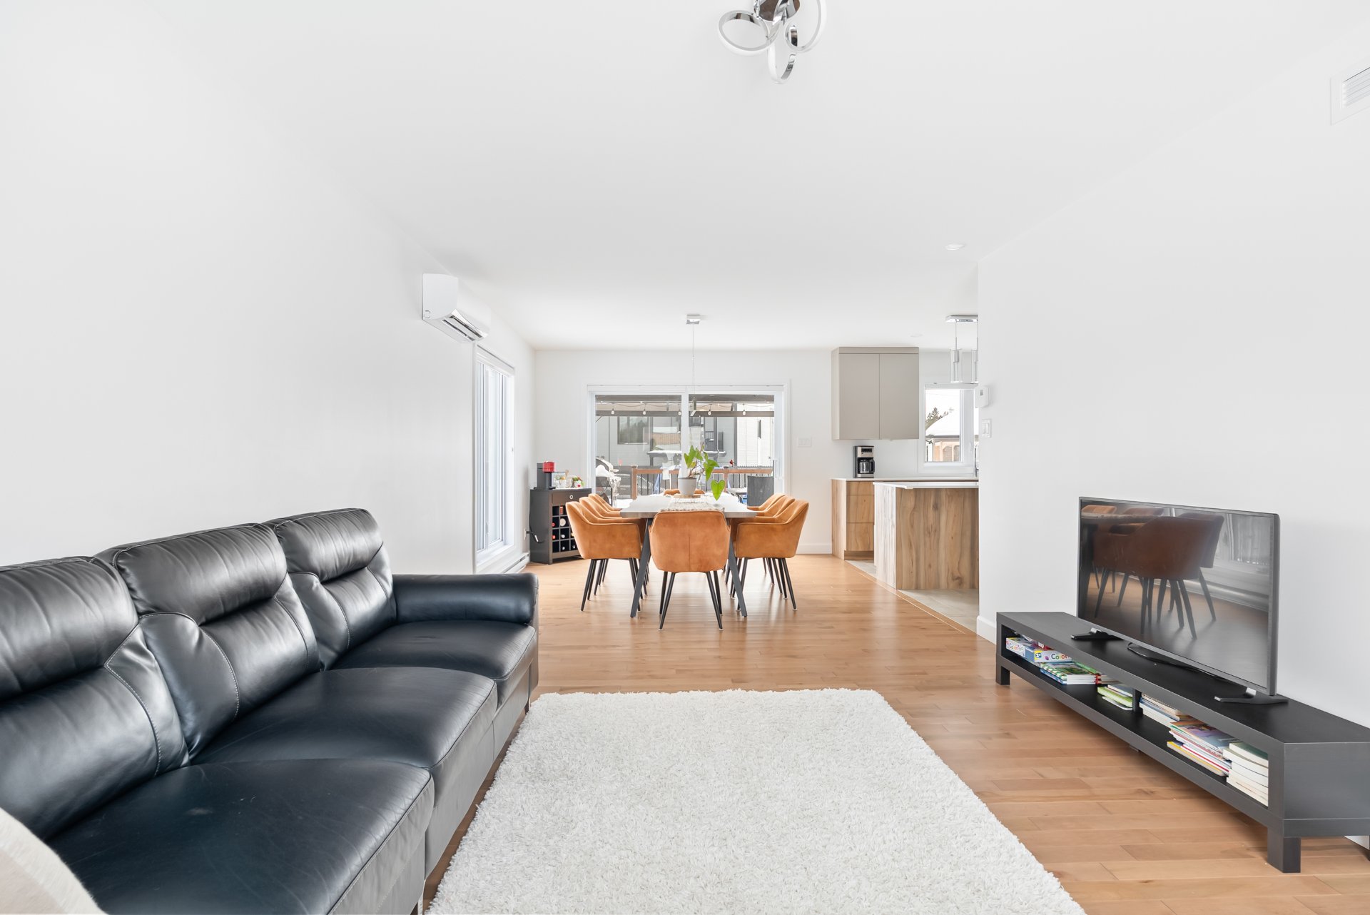
Dining room
Dining room
Dining room
Dining room

Living room
Living room
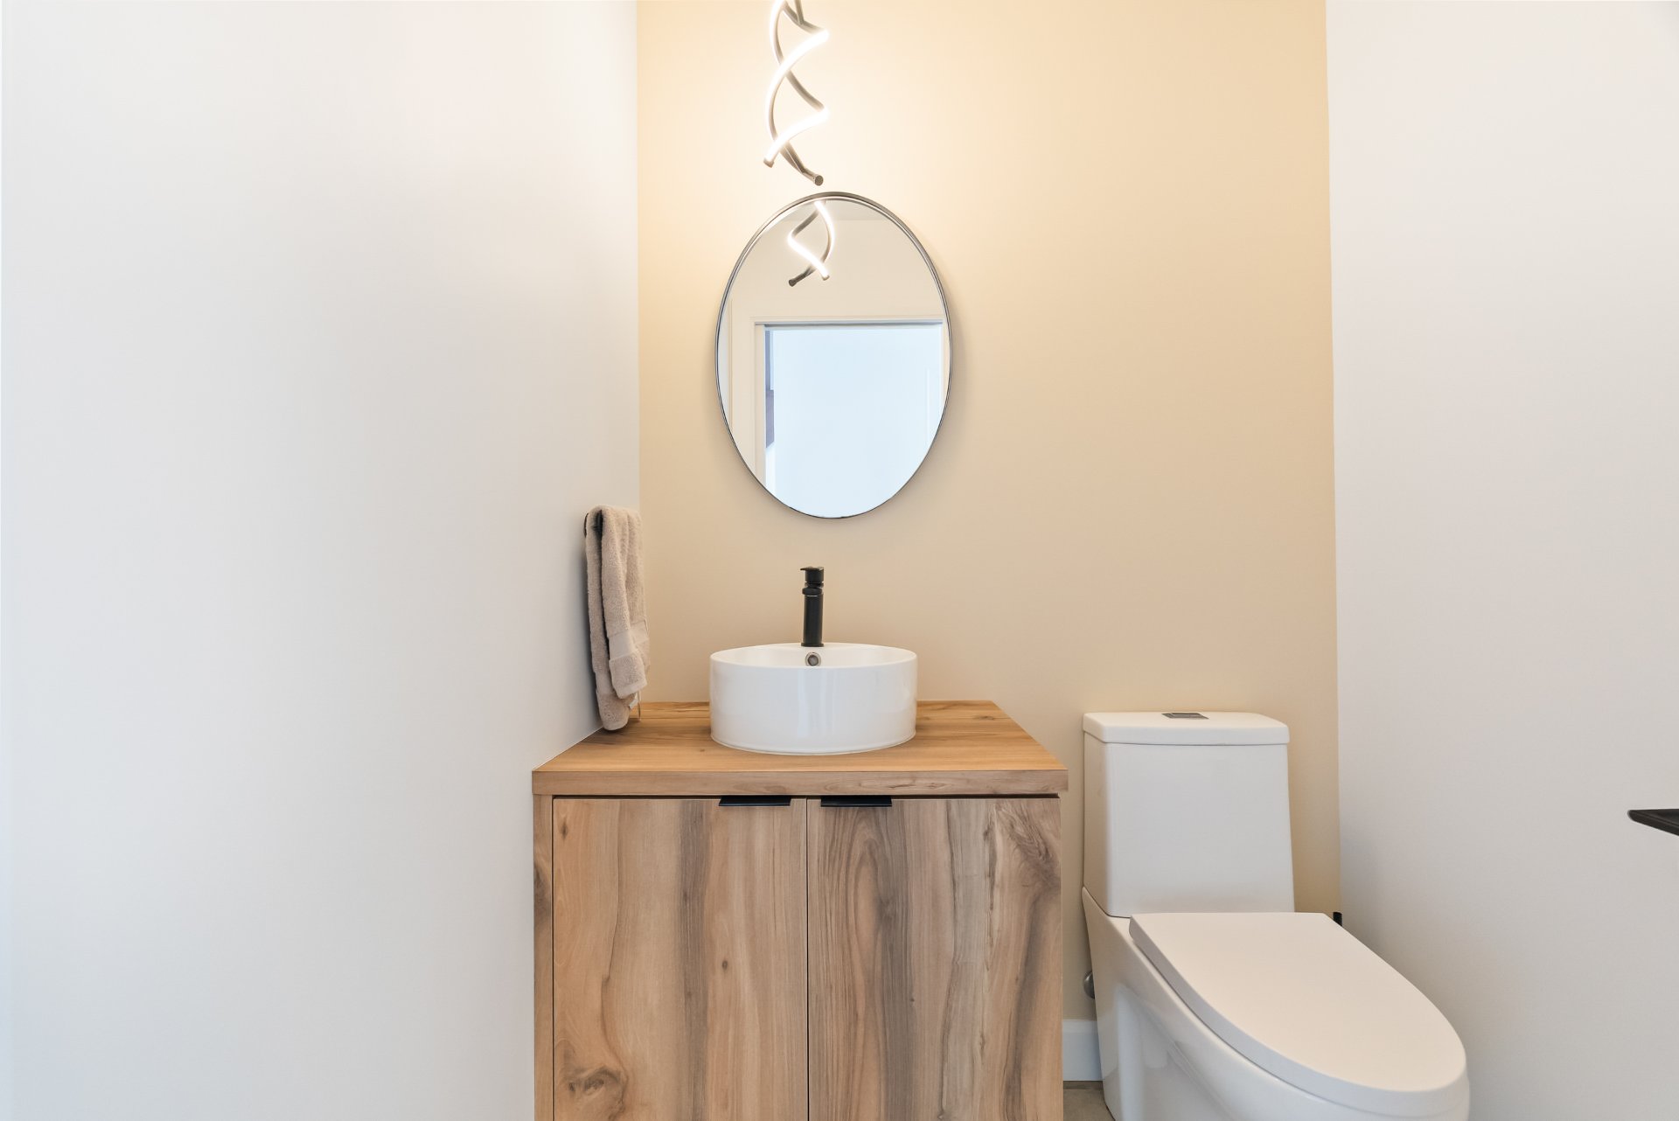
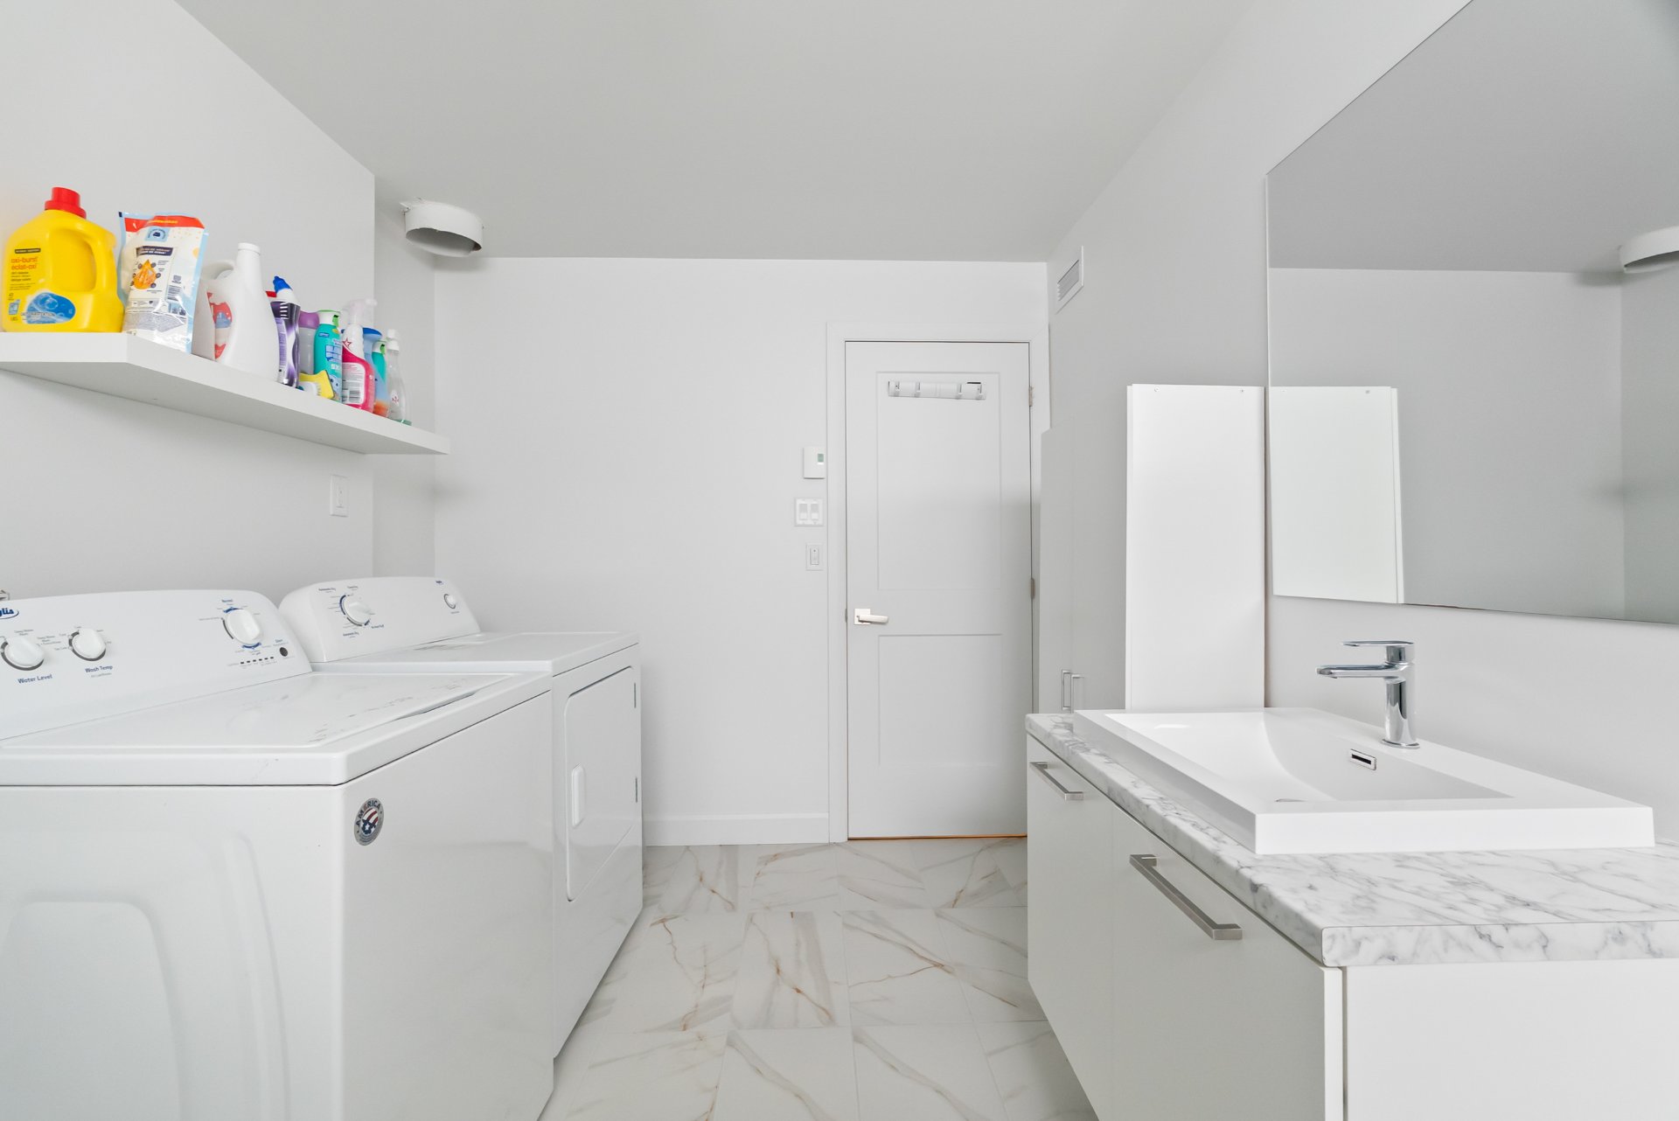
Washroom
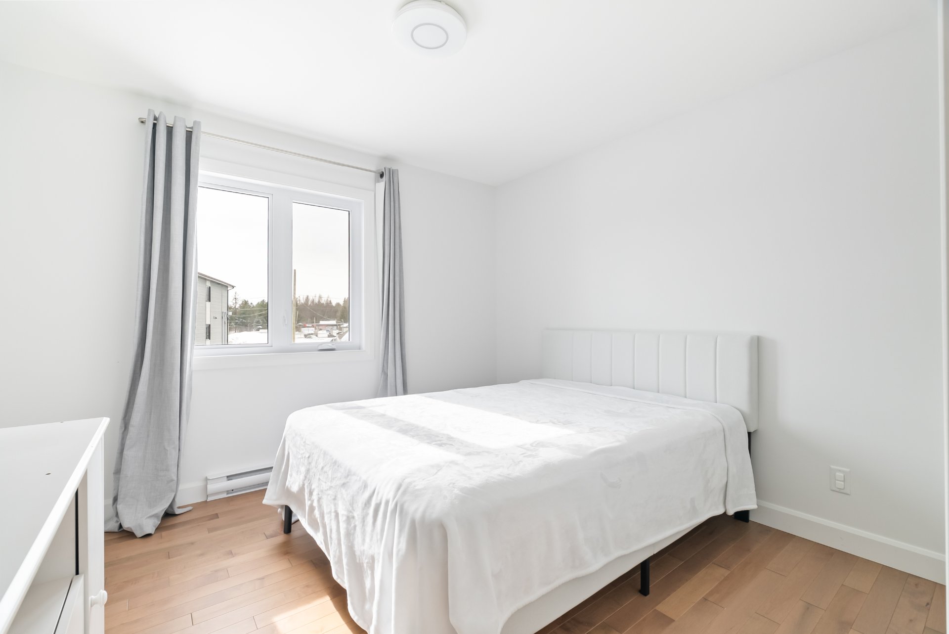
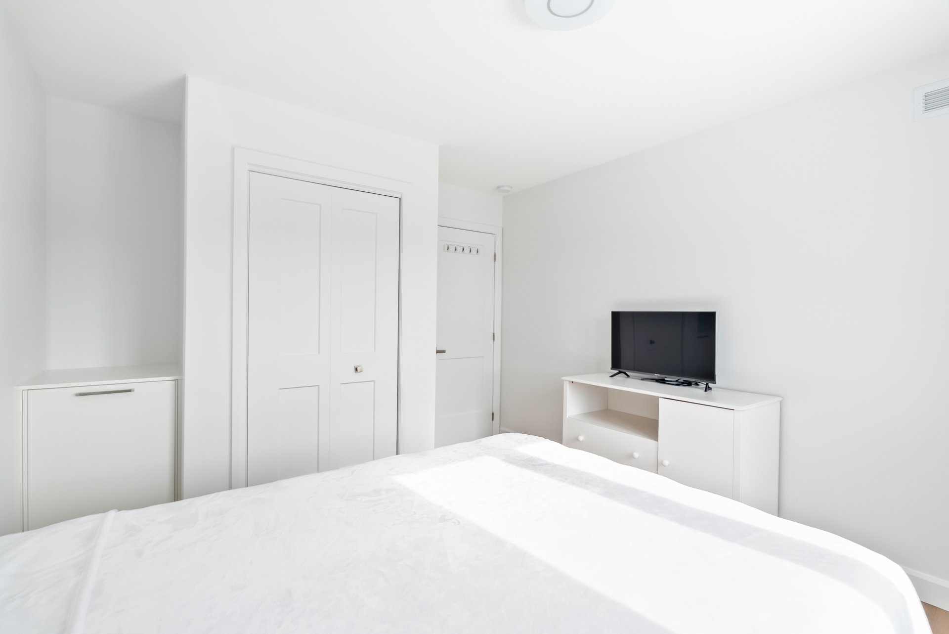
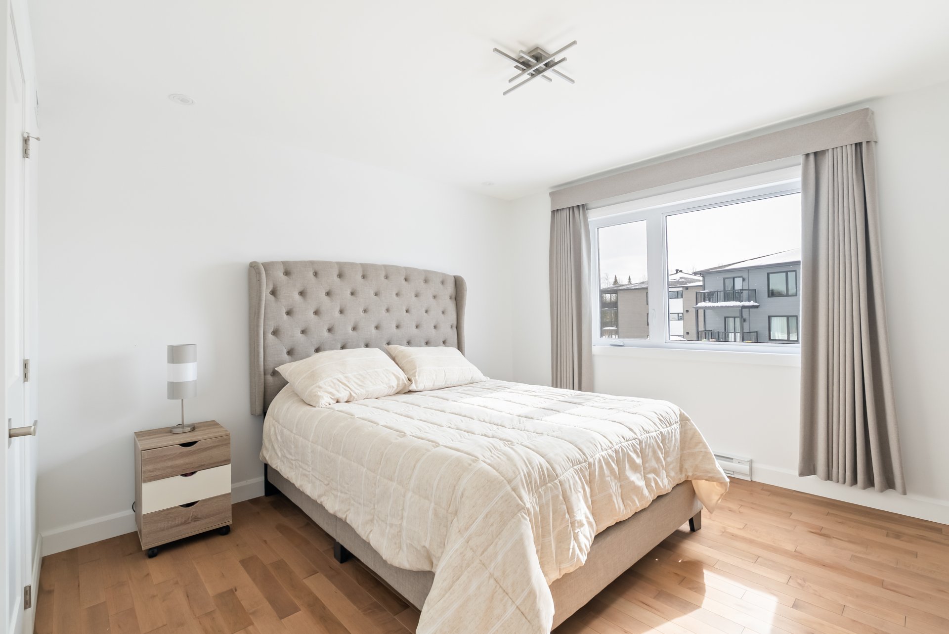
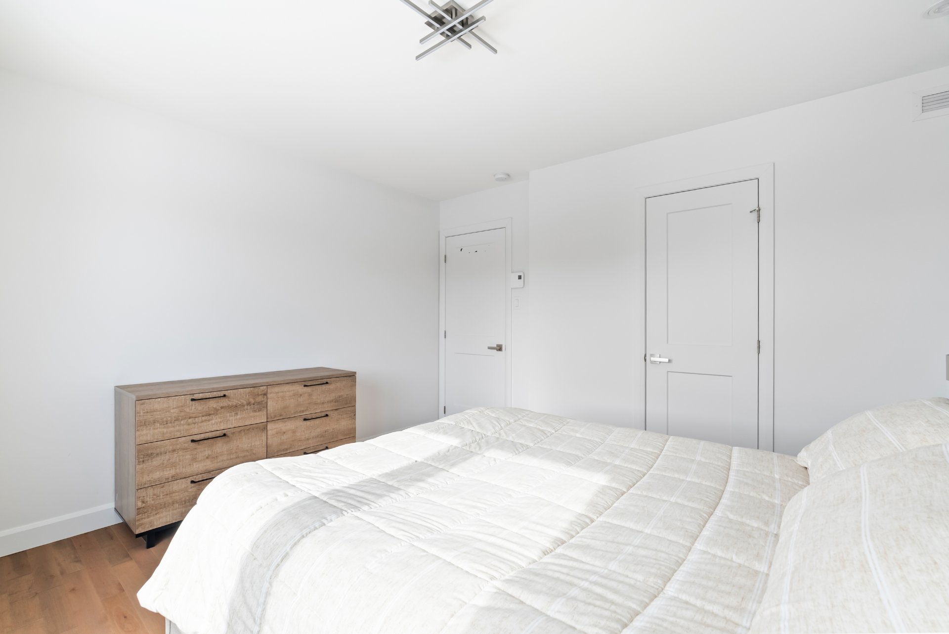
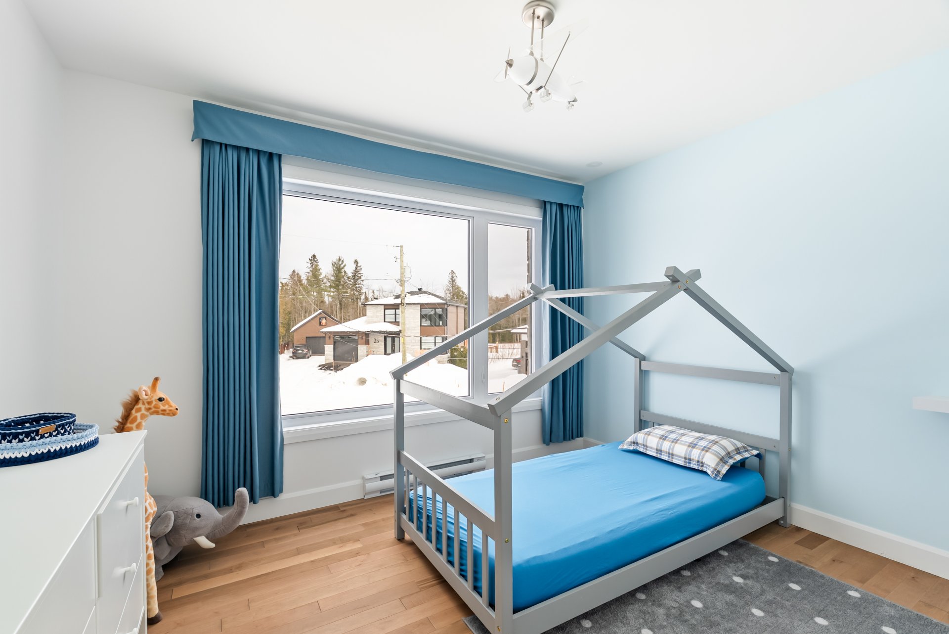
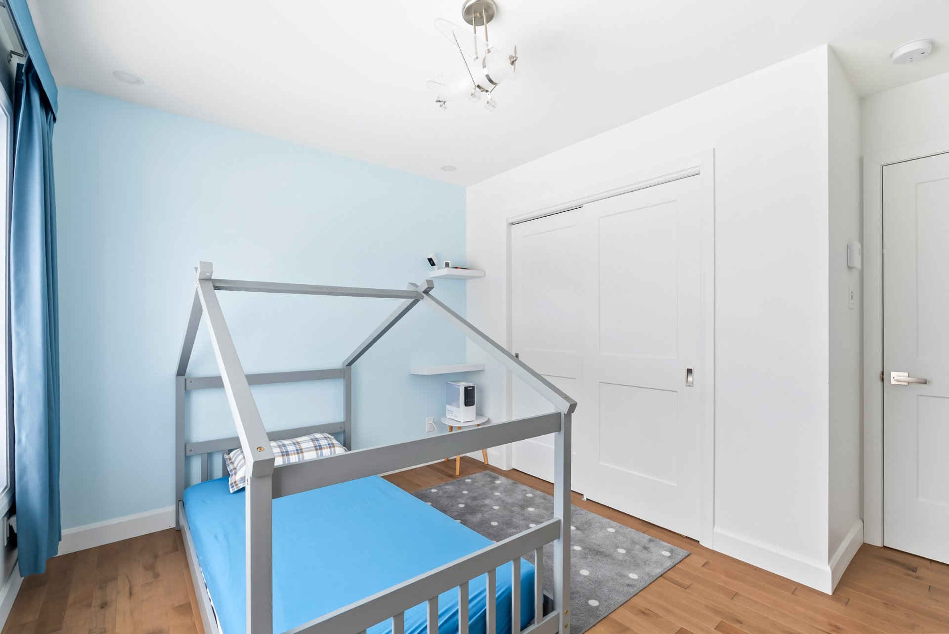
Bedroom
Bedroom
Bedroom
Bedroom
Bedroom
Bedroom
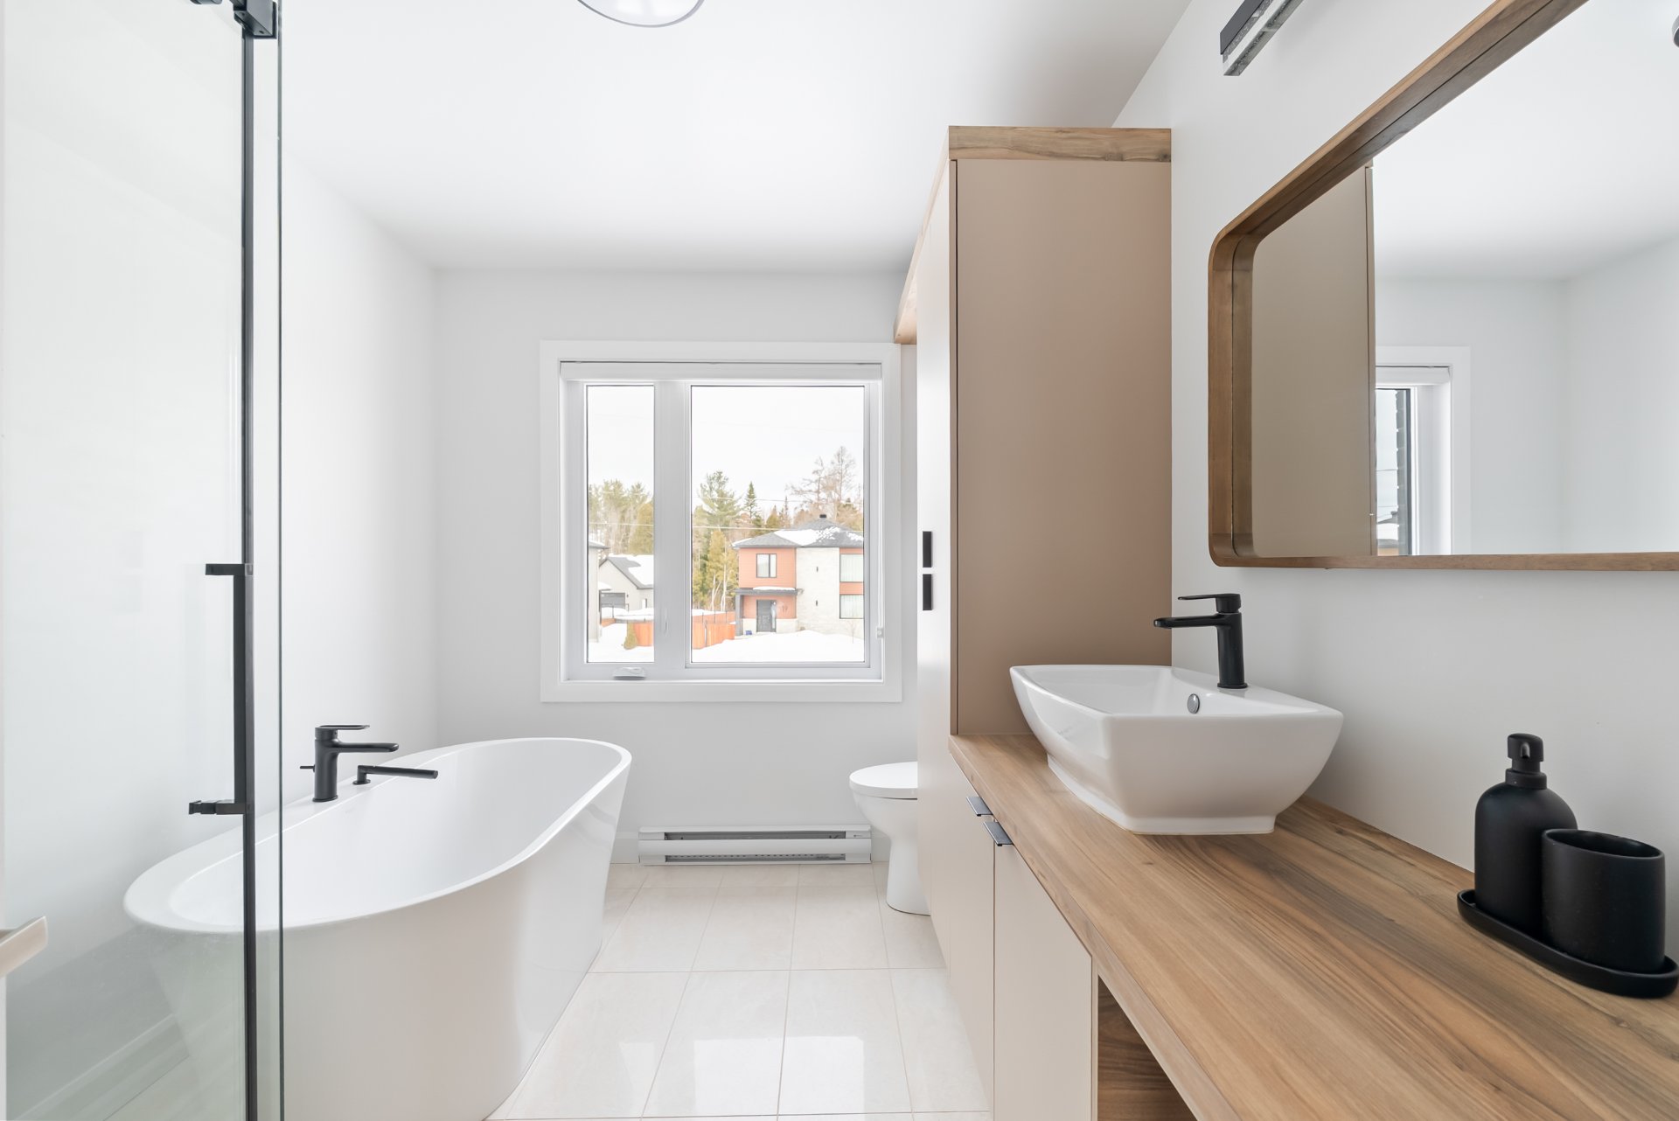
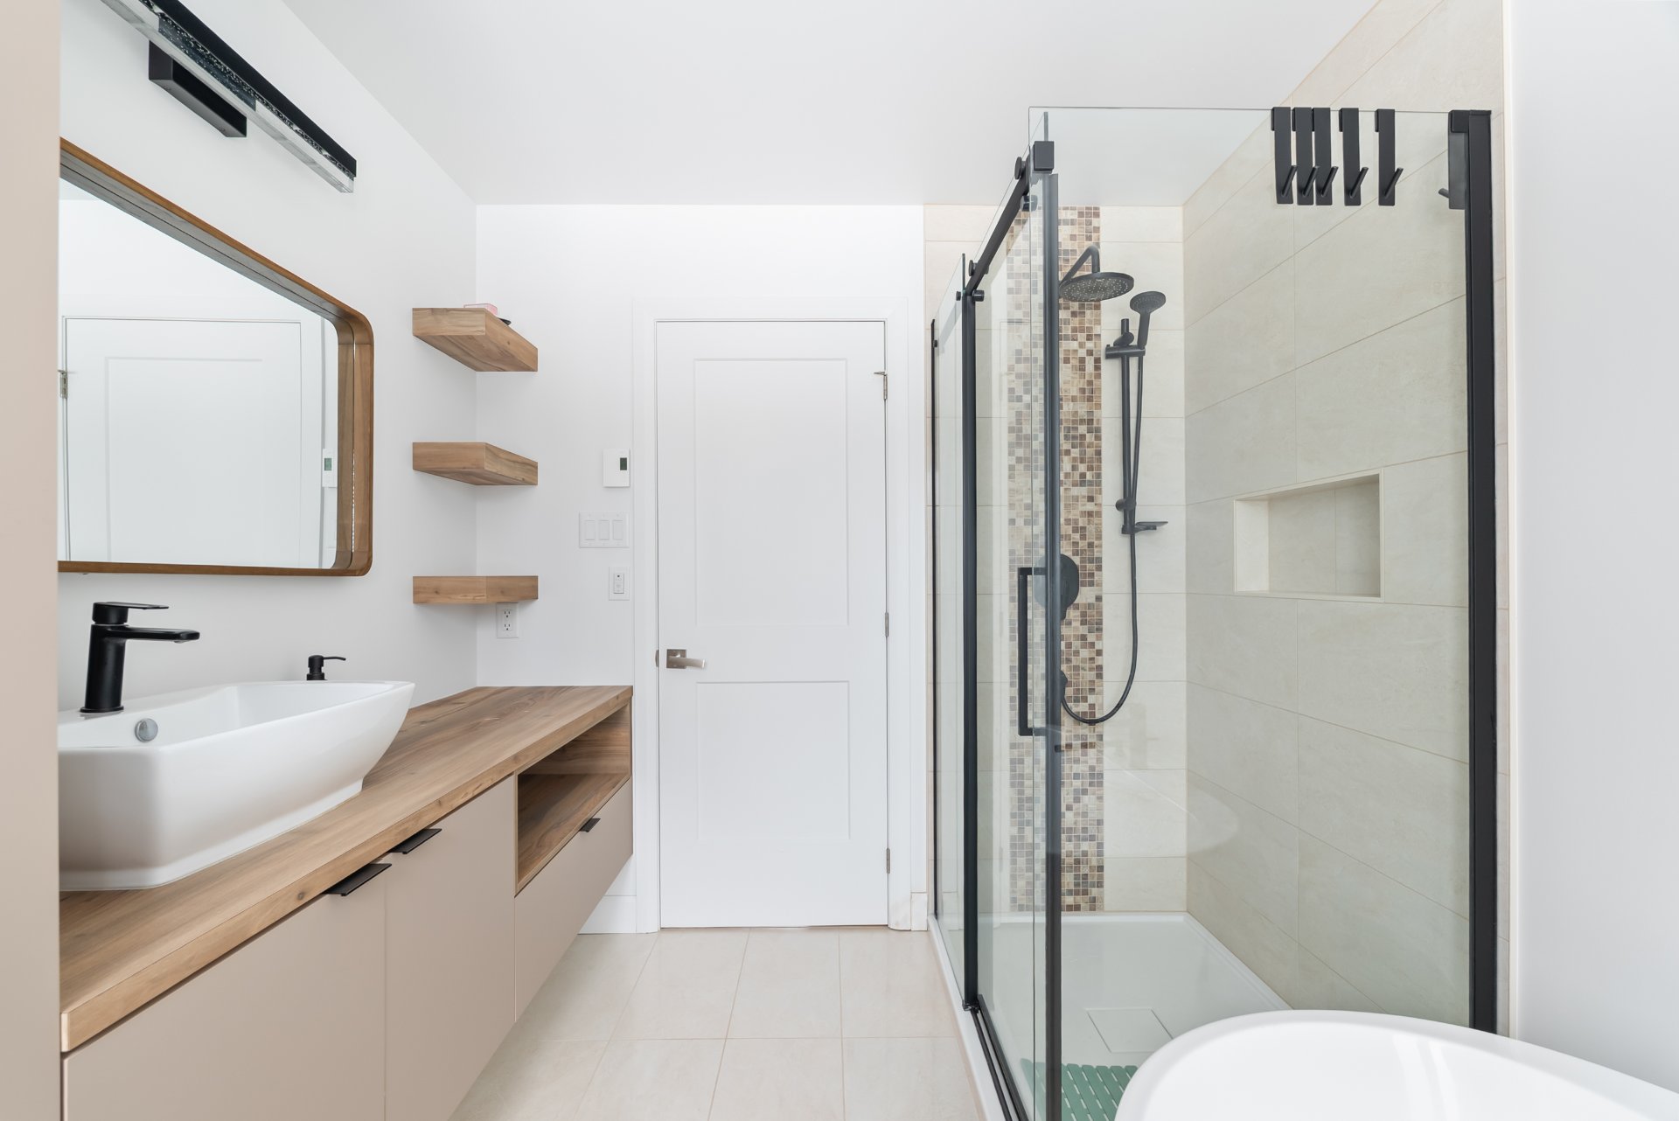
Bathroom
Bathroom
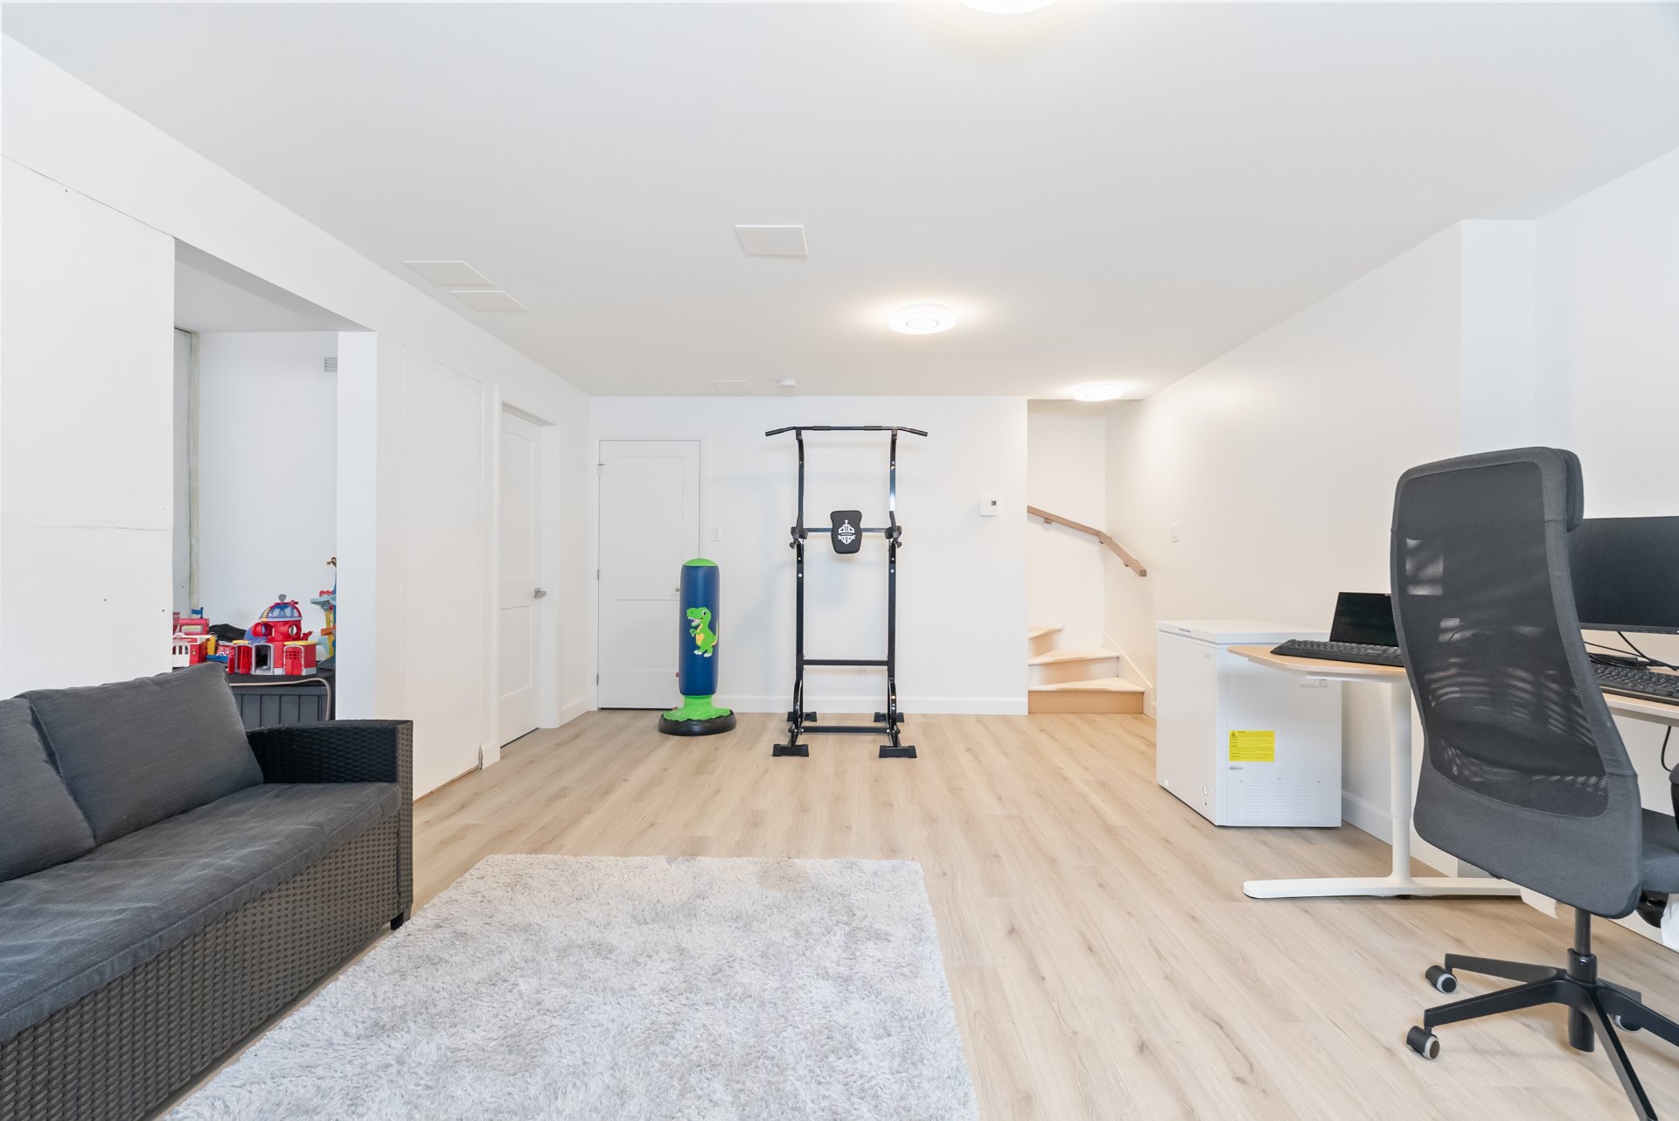

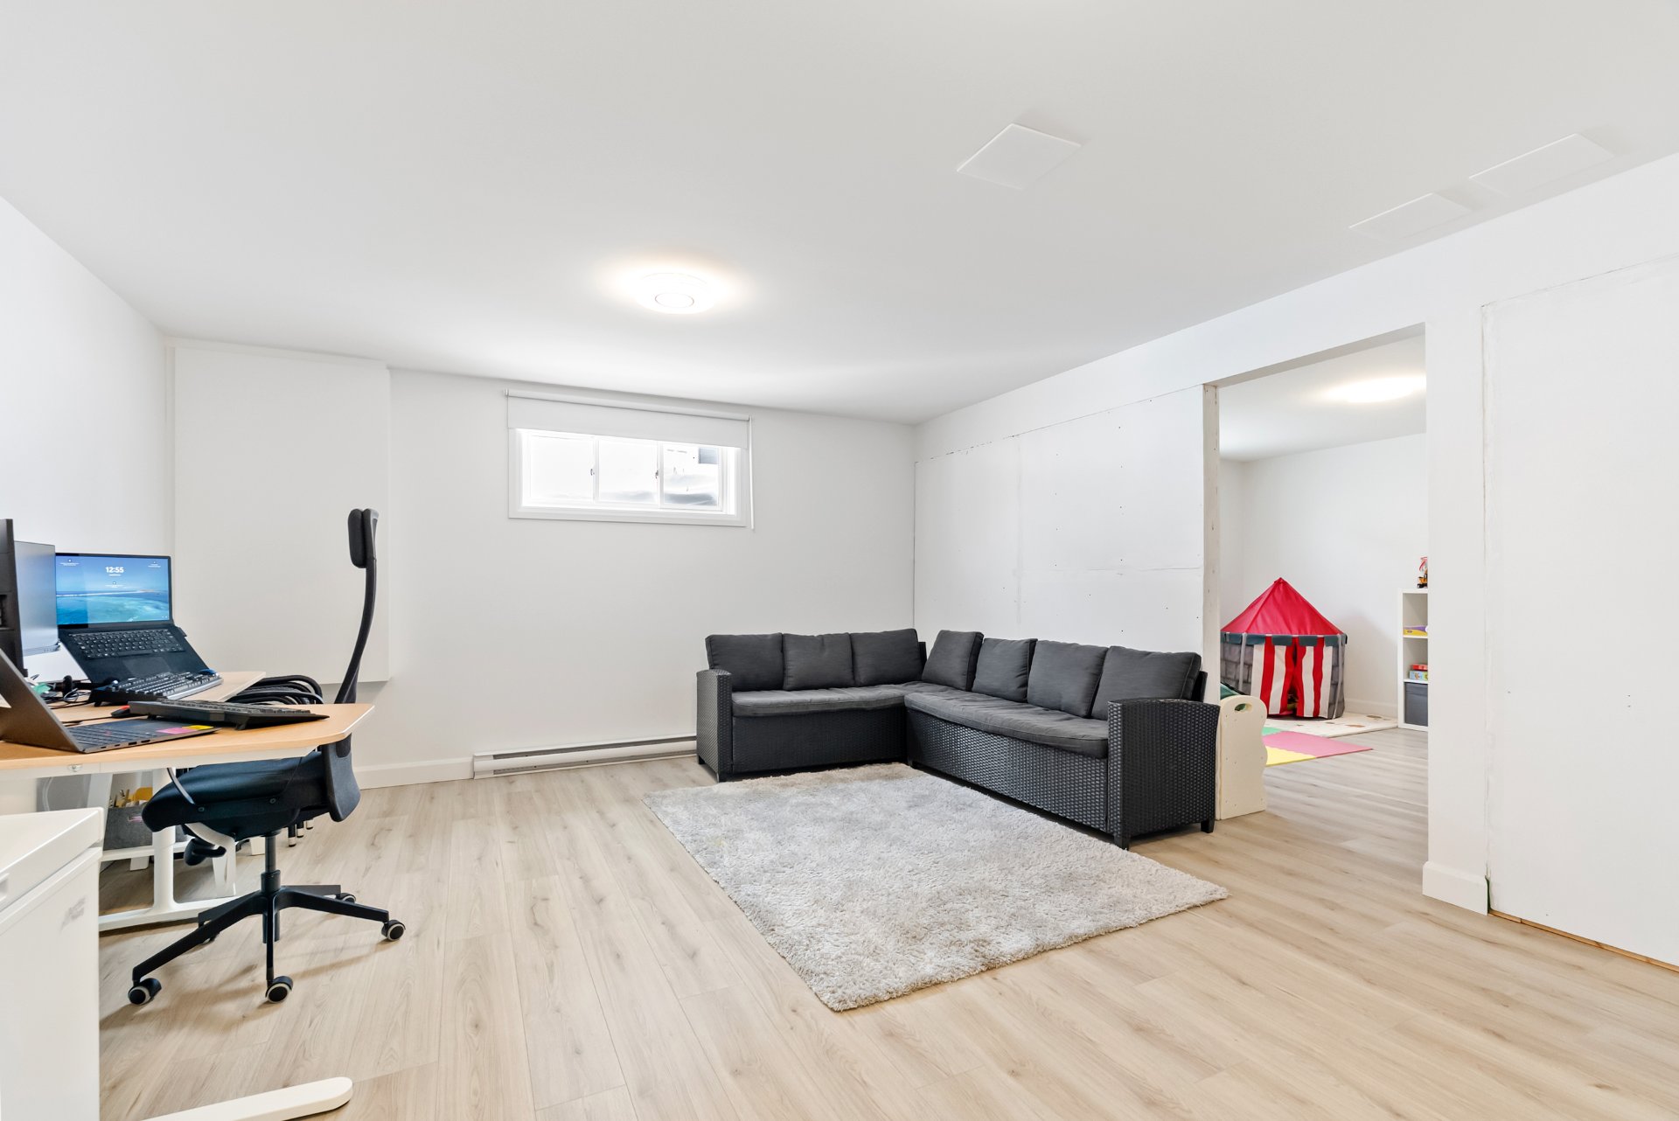
Family room
Family room
Family room
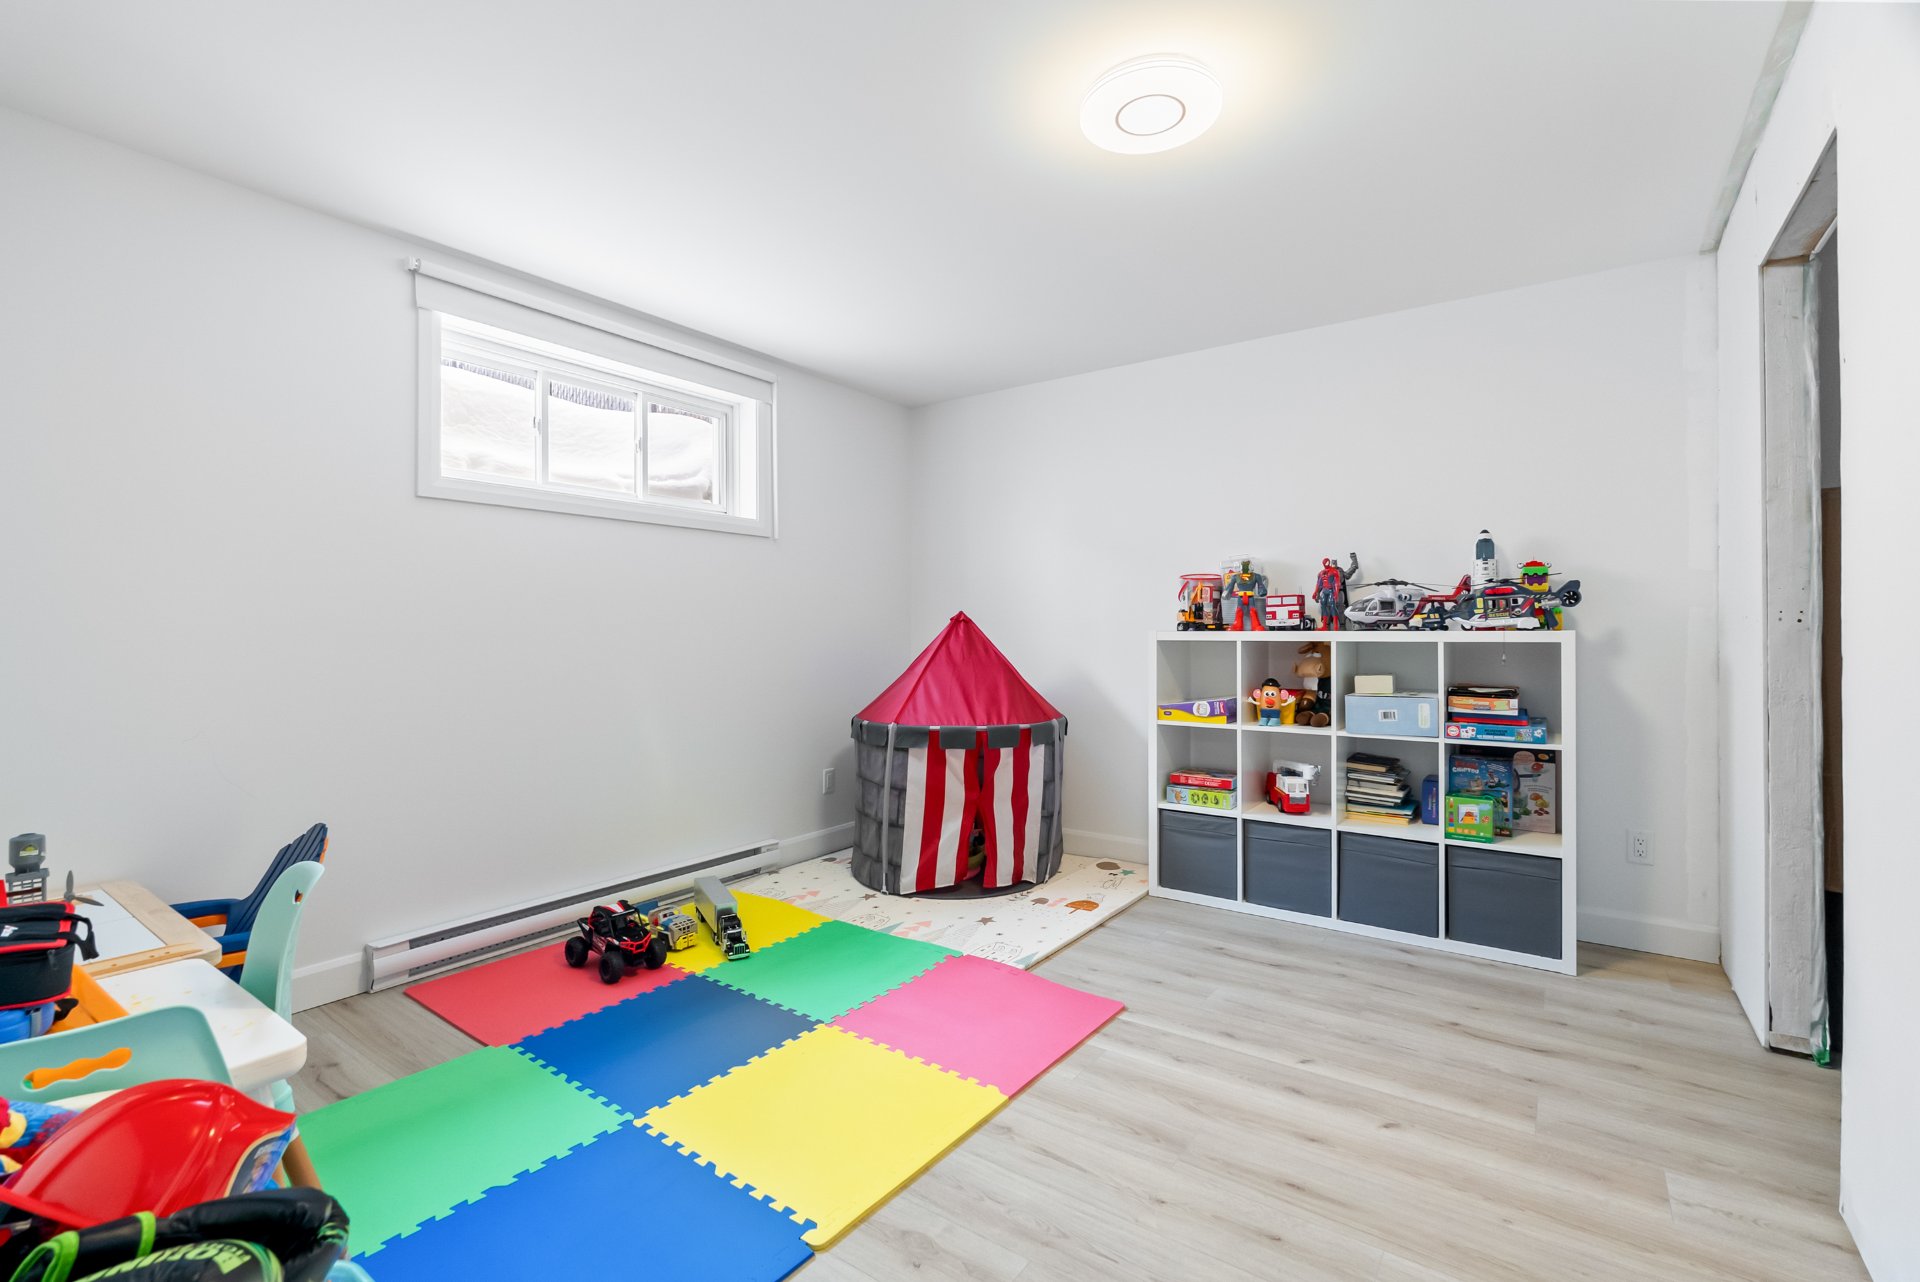
Playroom
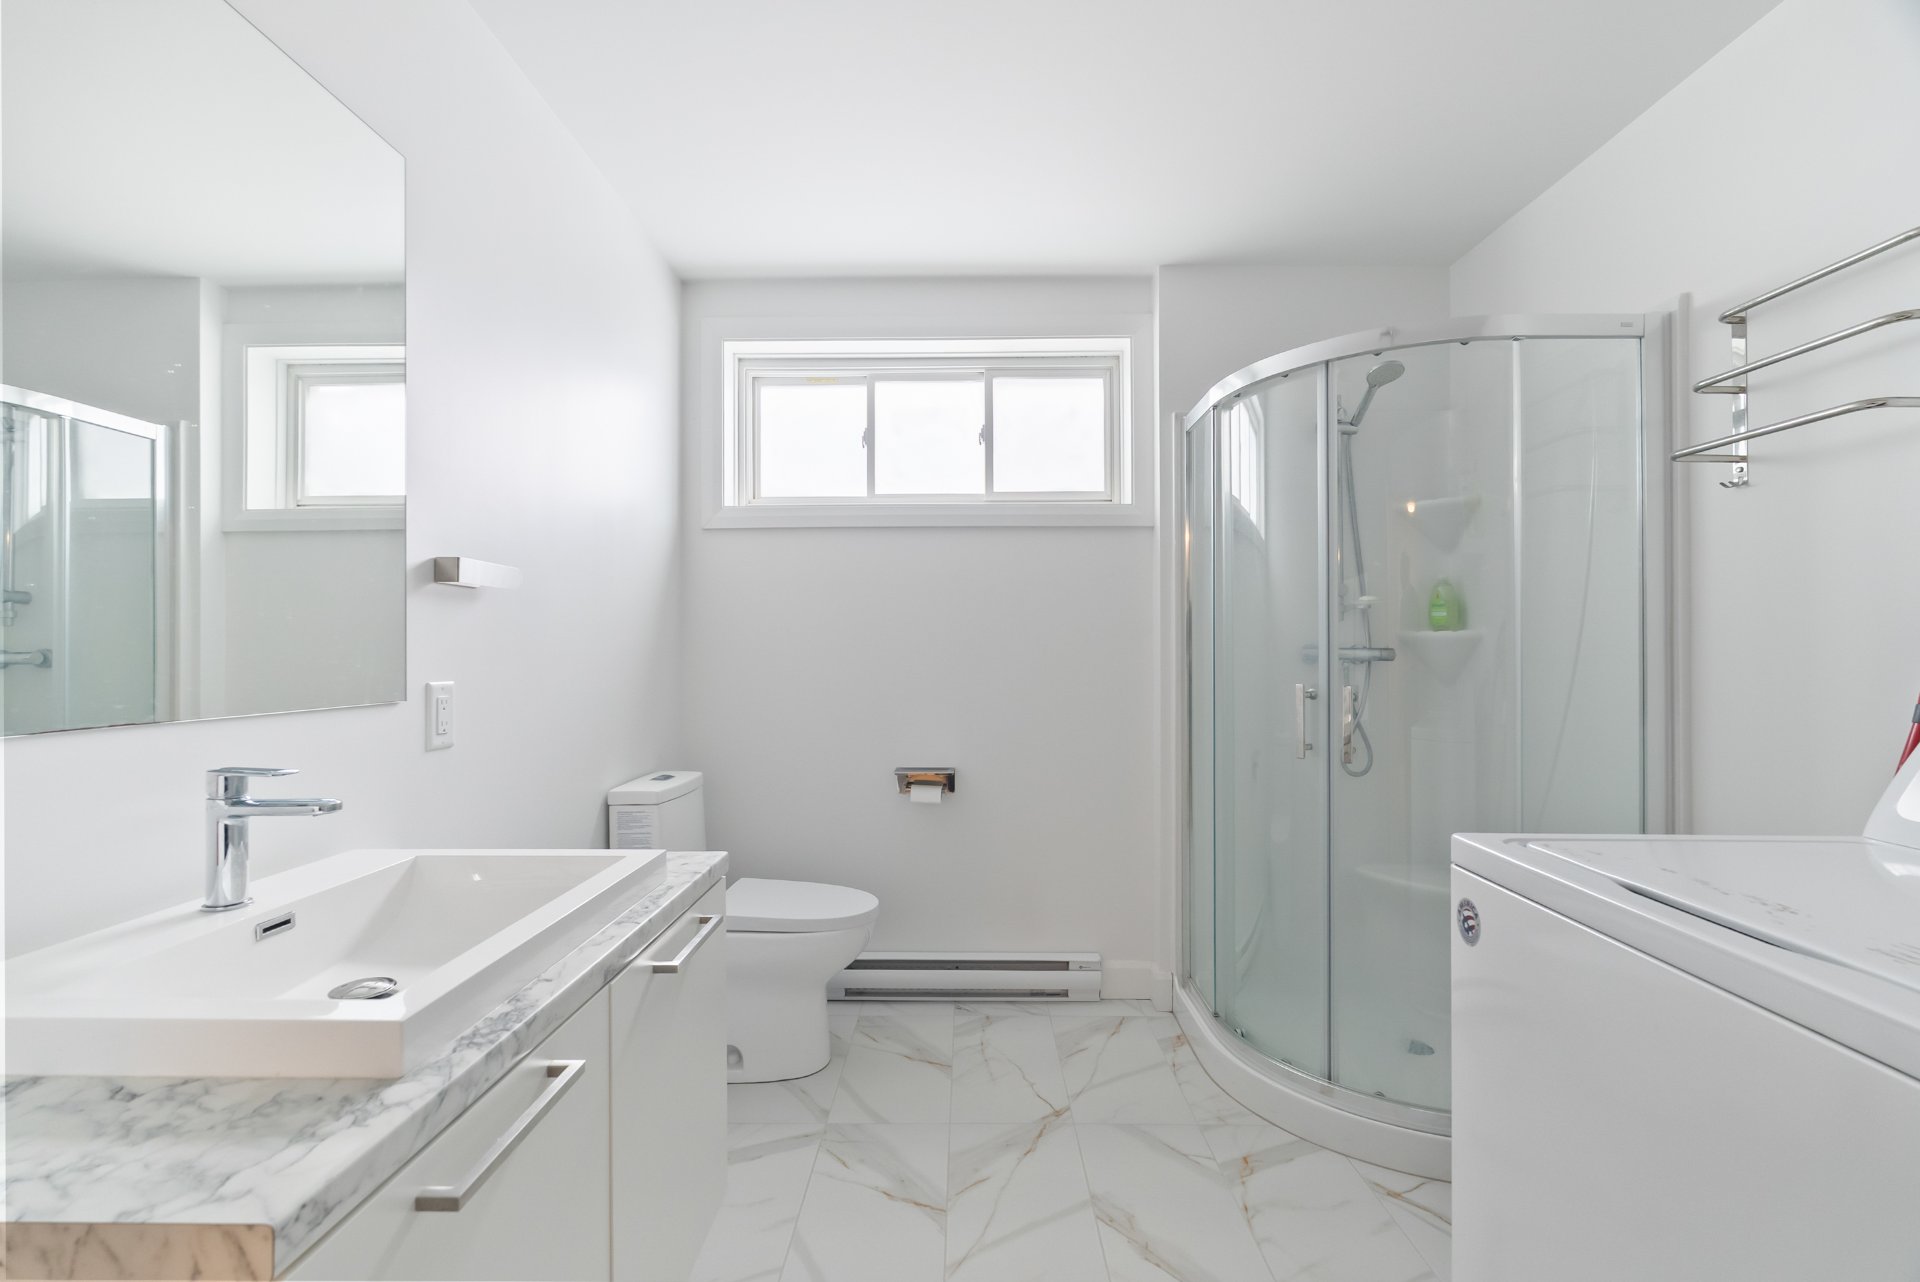
Bathroom
Bathroom
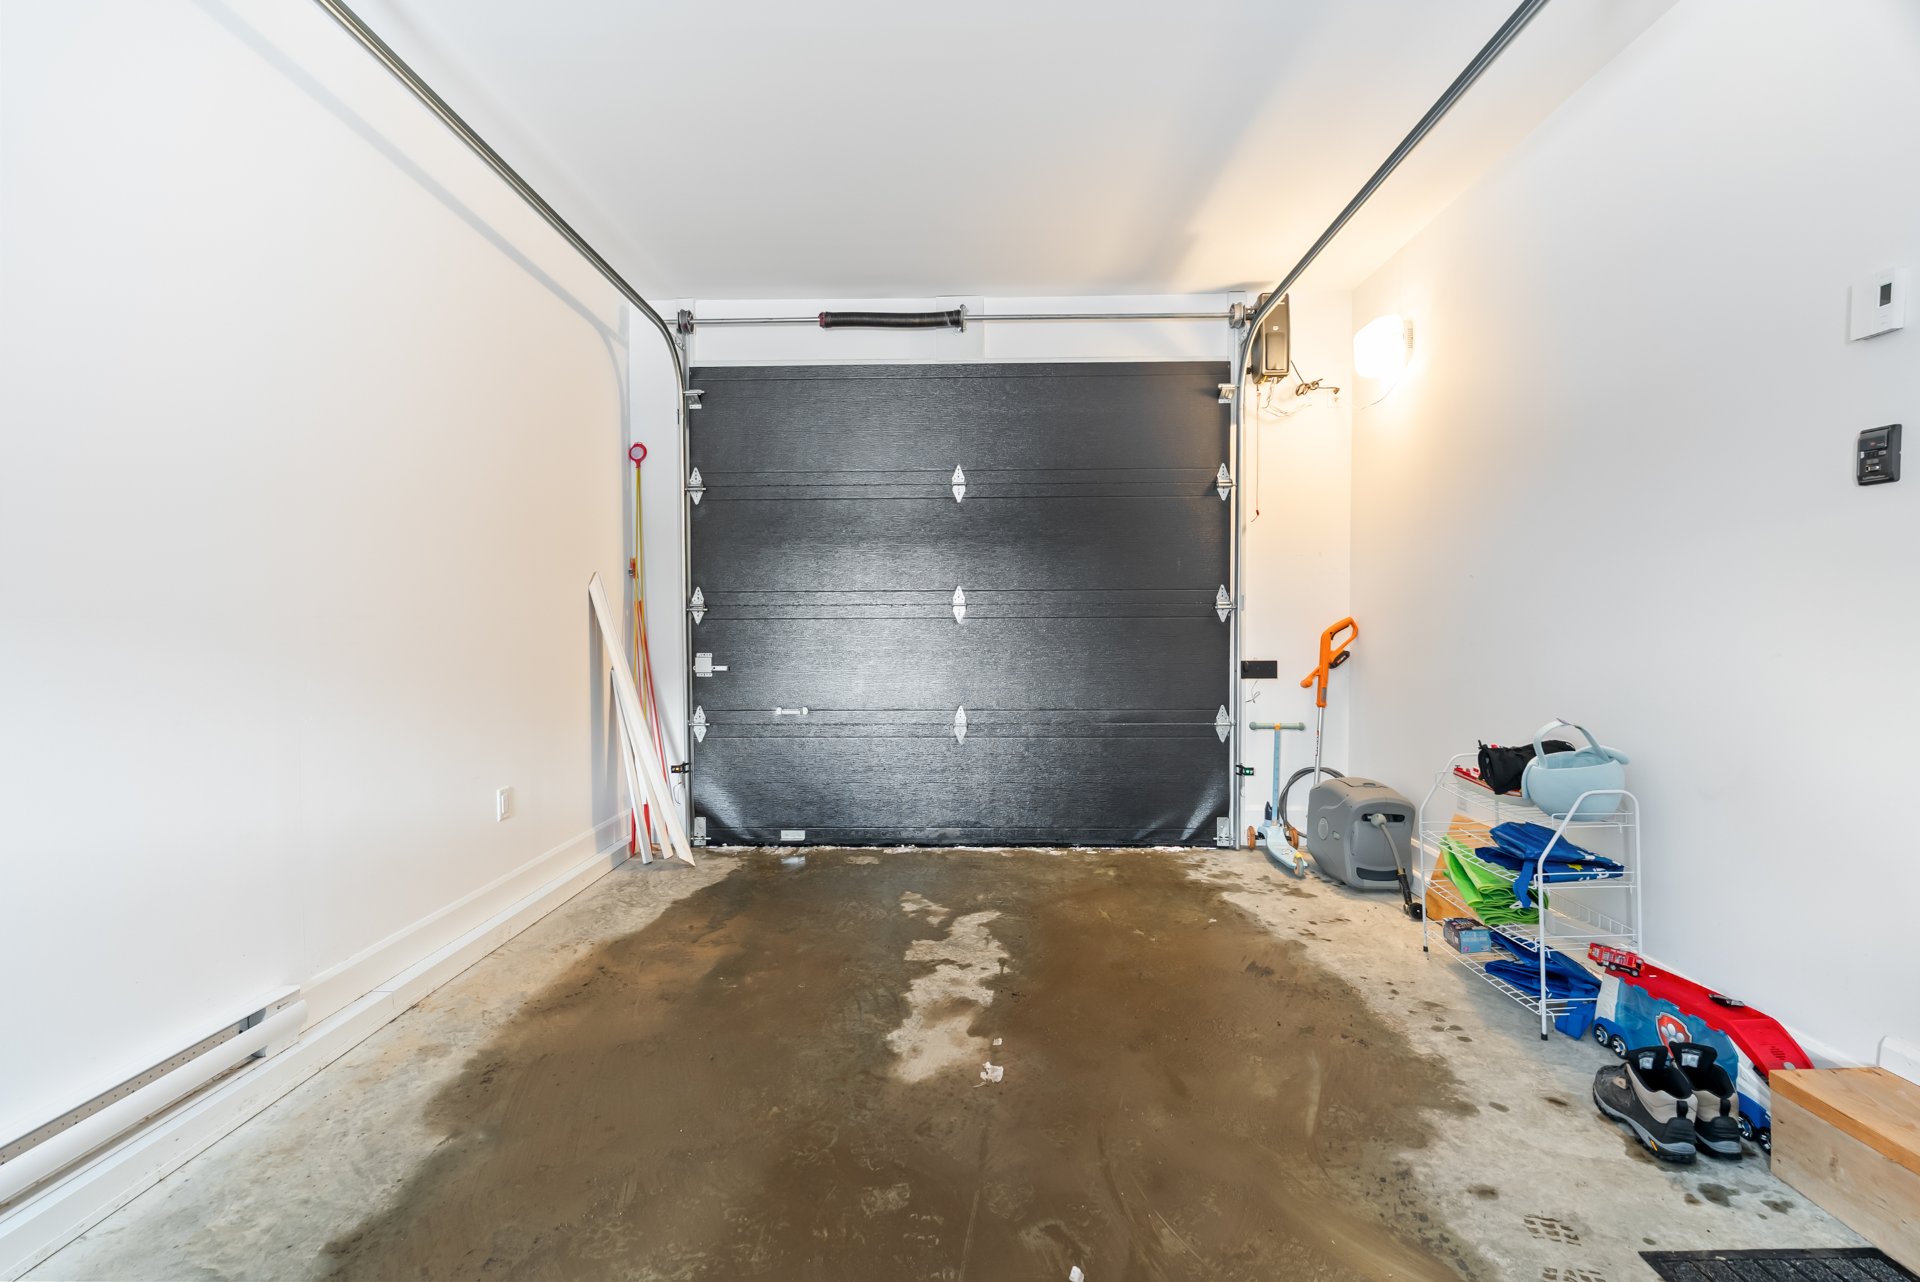
Garage
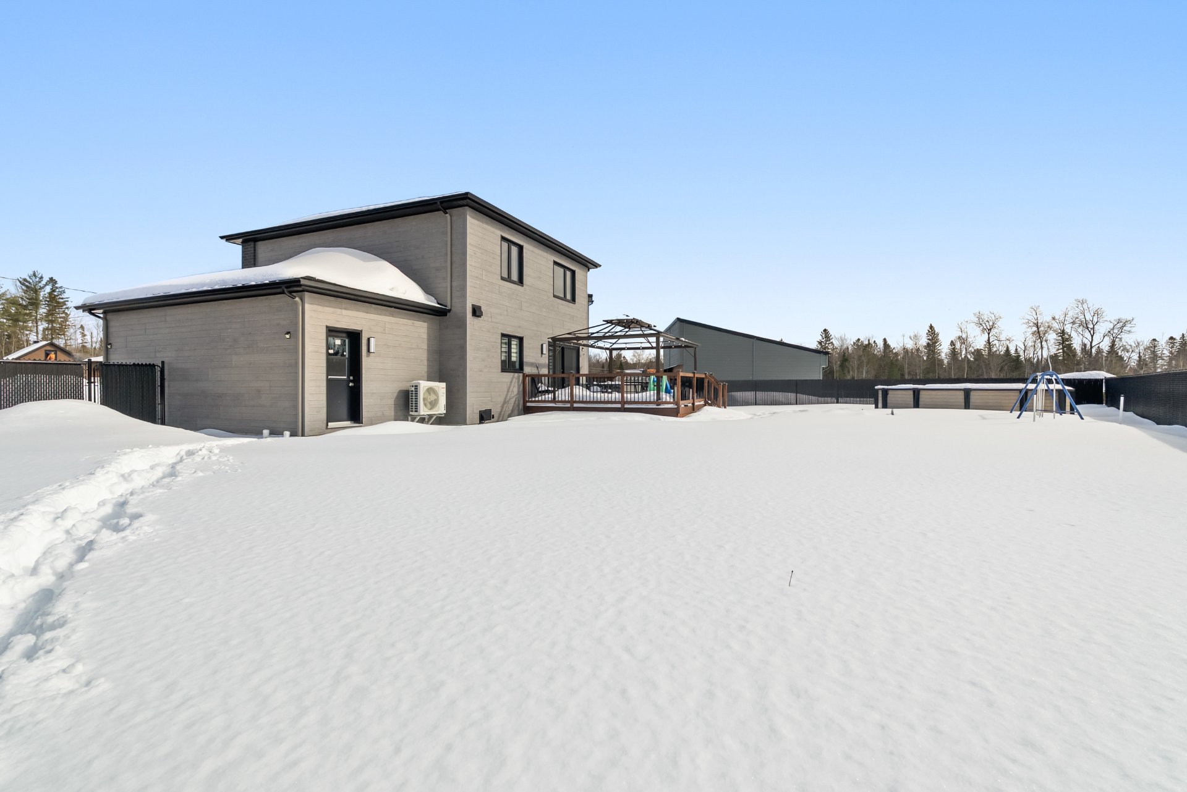
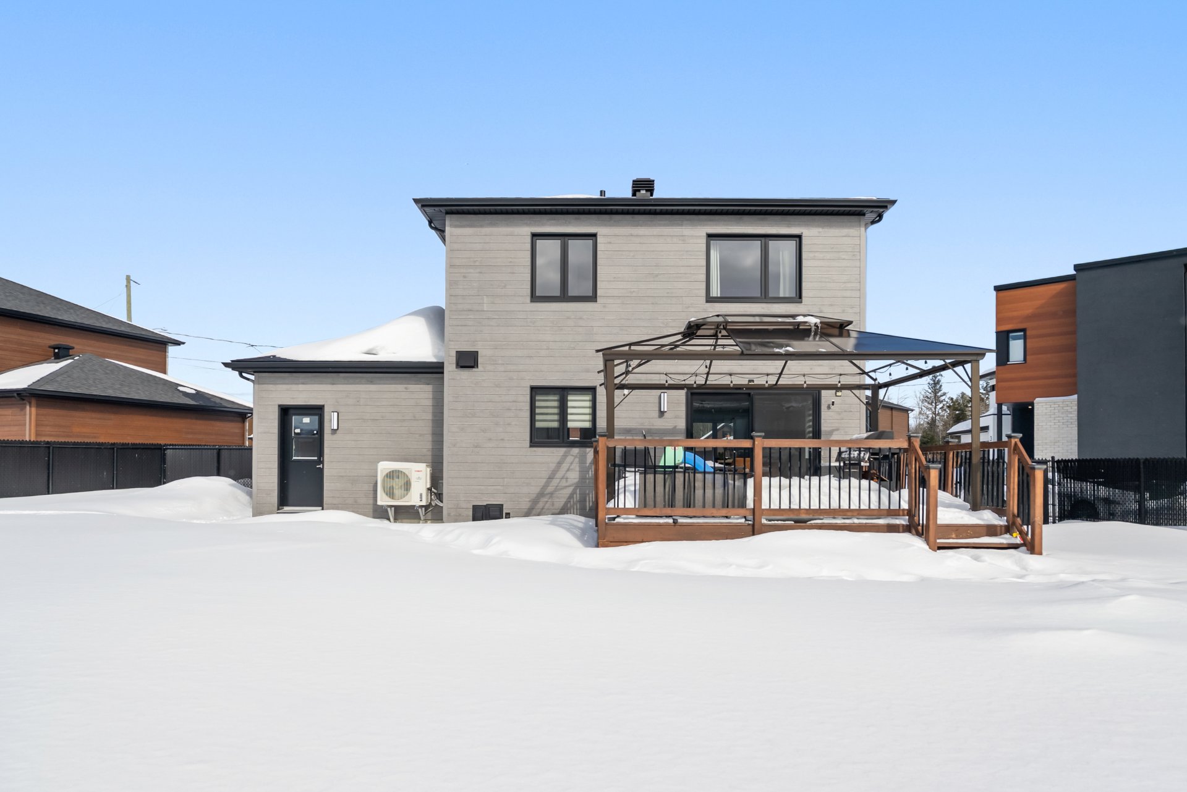
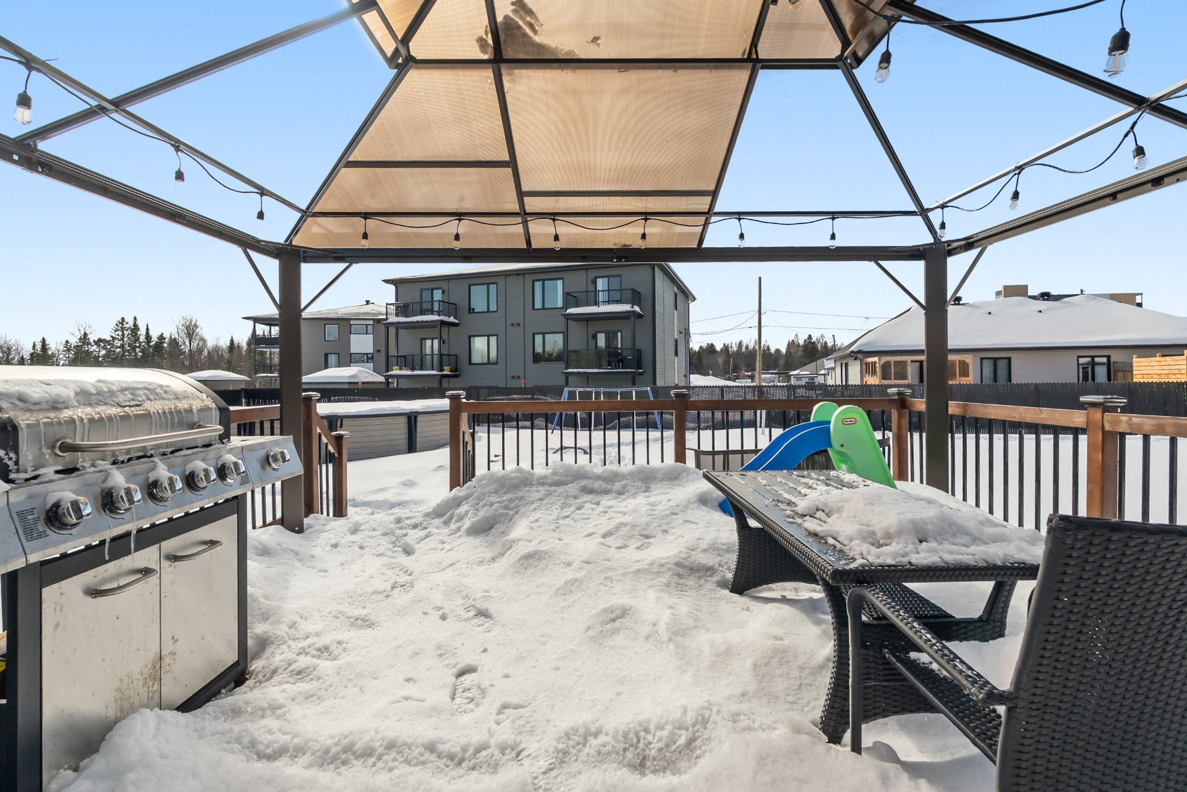
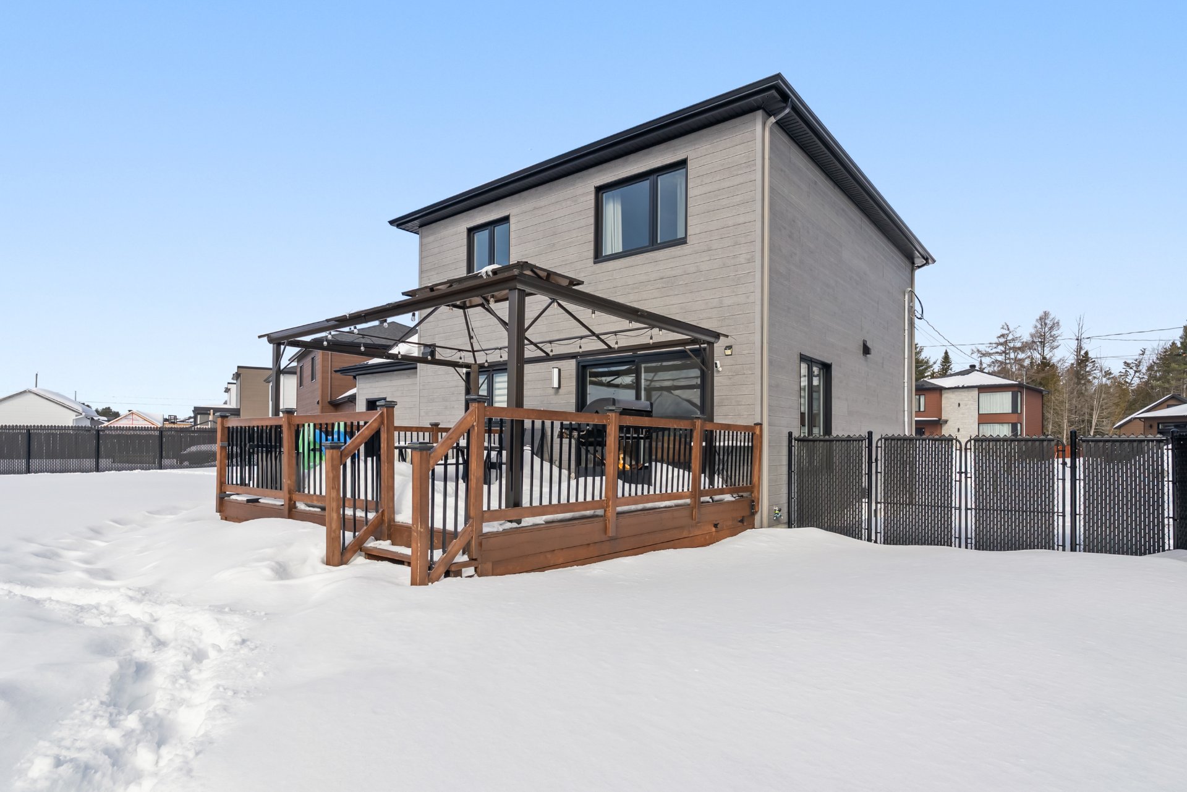
Backyard
Backyard
Patio
Patio
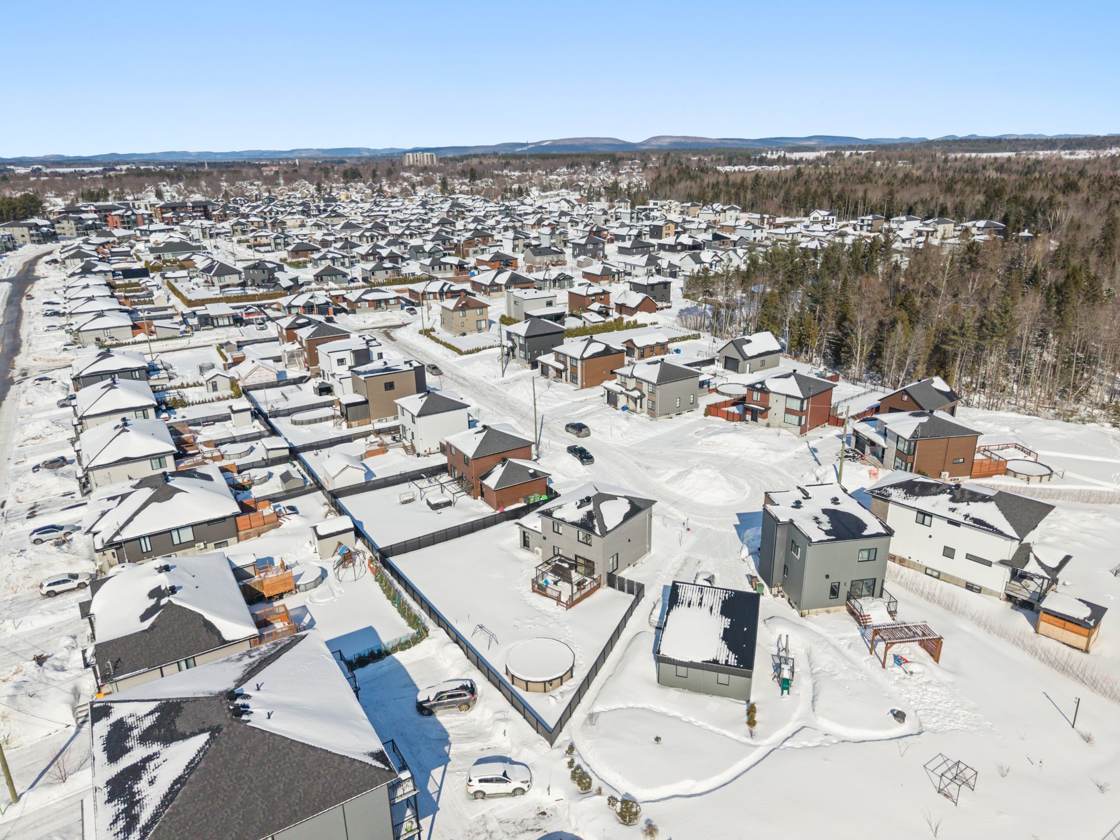
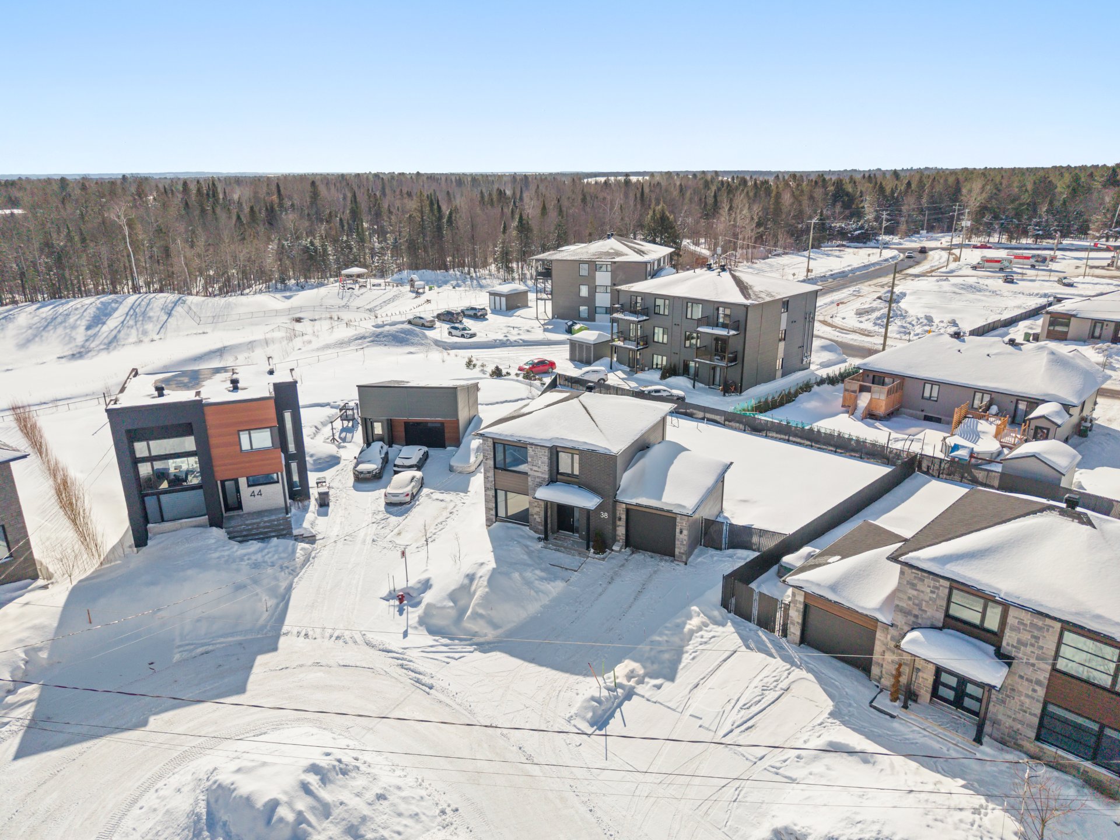
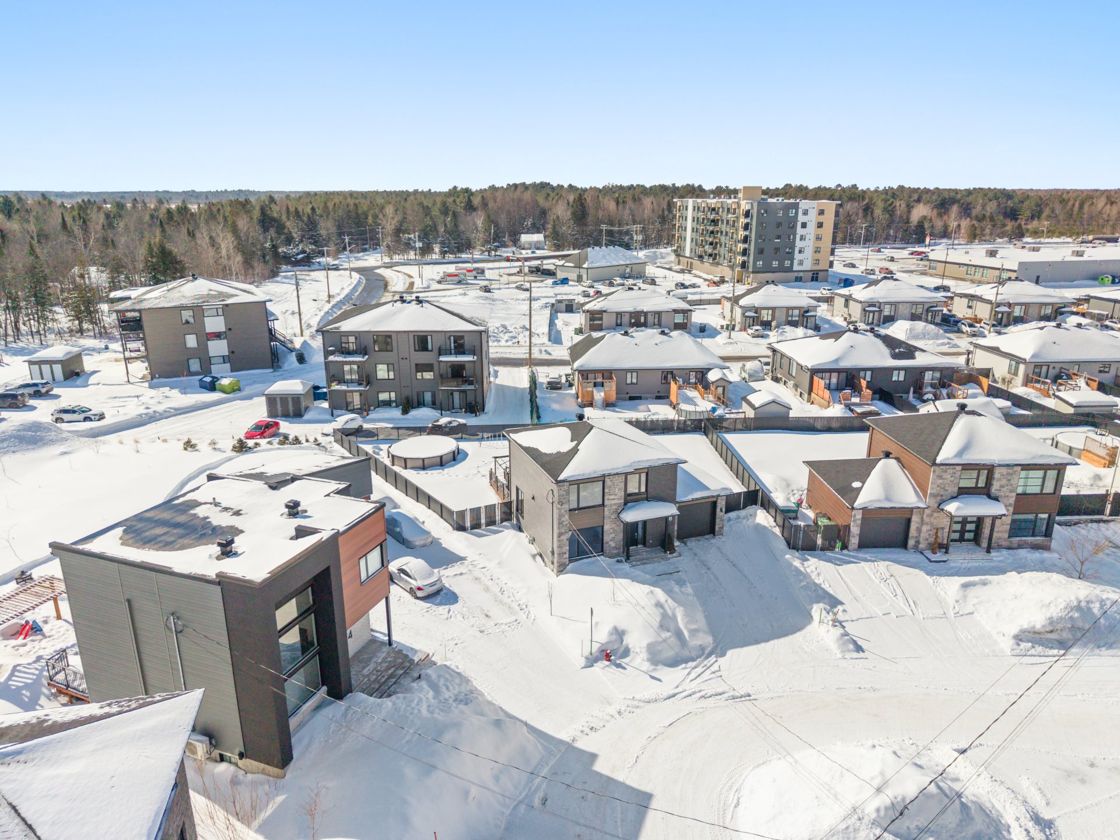
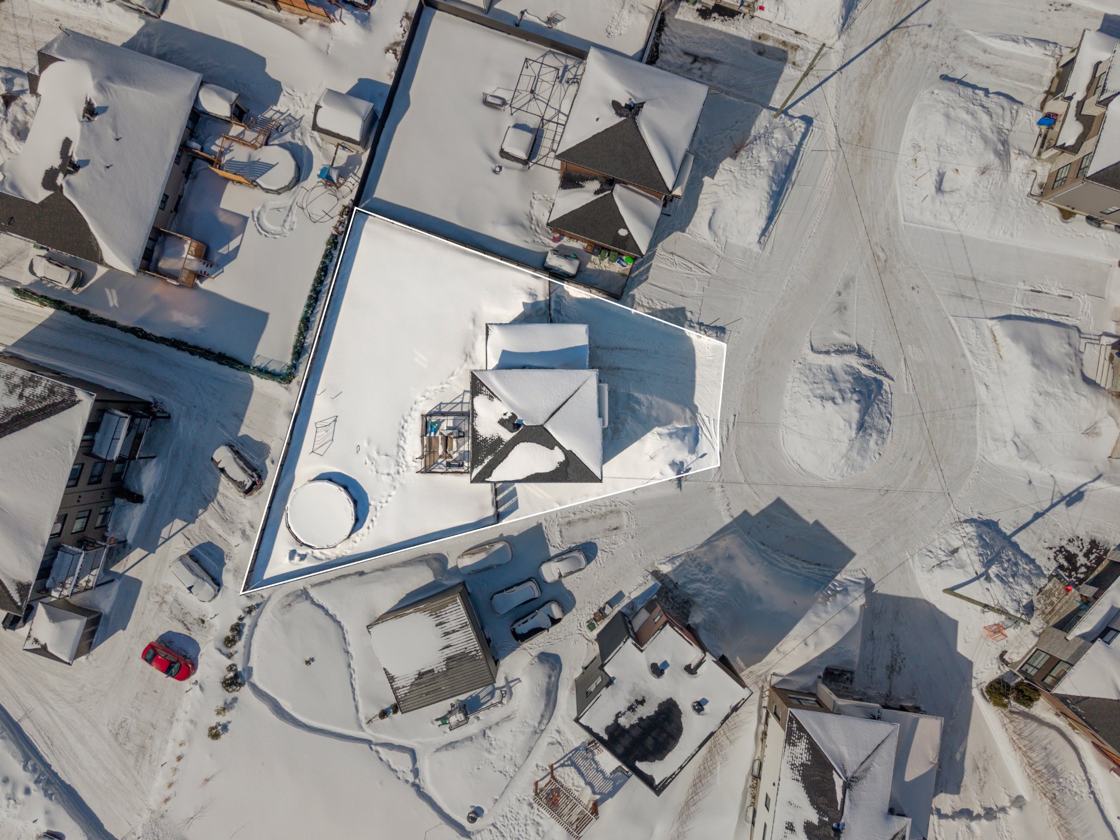
Overall View
Overall View
Overall View
Overall View
Frontage
Frontage
Hallway
Hallway
Kitchen
Kitchen
Kitchen
Kitchen
Kitchen
Kitchen
Dining room
Dining room
Dining room
Dining room
Living room
Living room
Washroom
Bedroom
Bedroom
Bedroom
Bedroom
Bedroom
Bedroom
Bathroom
Bathroom
Family room
Family room
Family room
Playroom
Bathroom
Bathroom
Garage
Backyard
Backyard
Patio
Patio
Overall View
Overall View
Overall View
Overall View
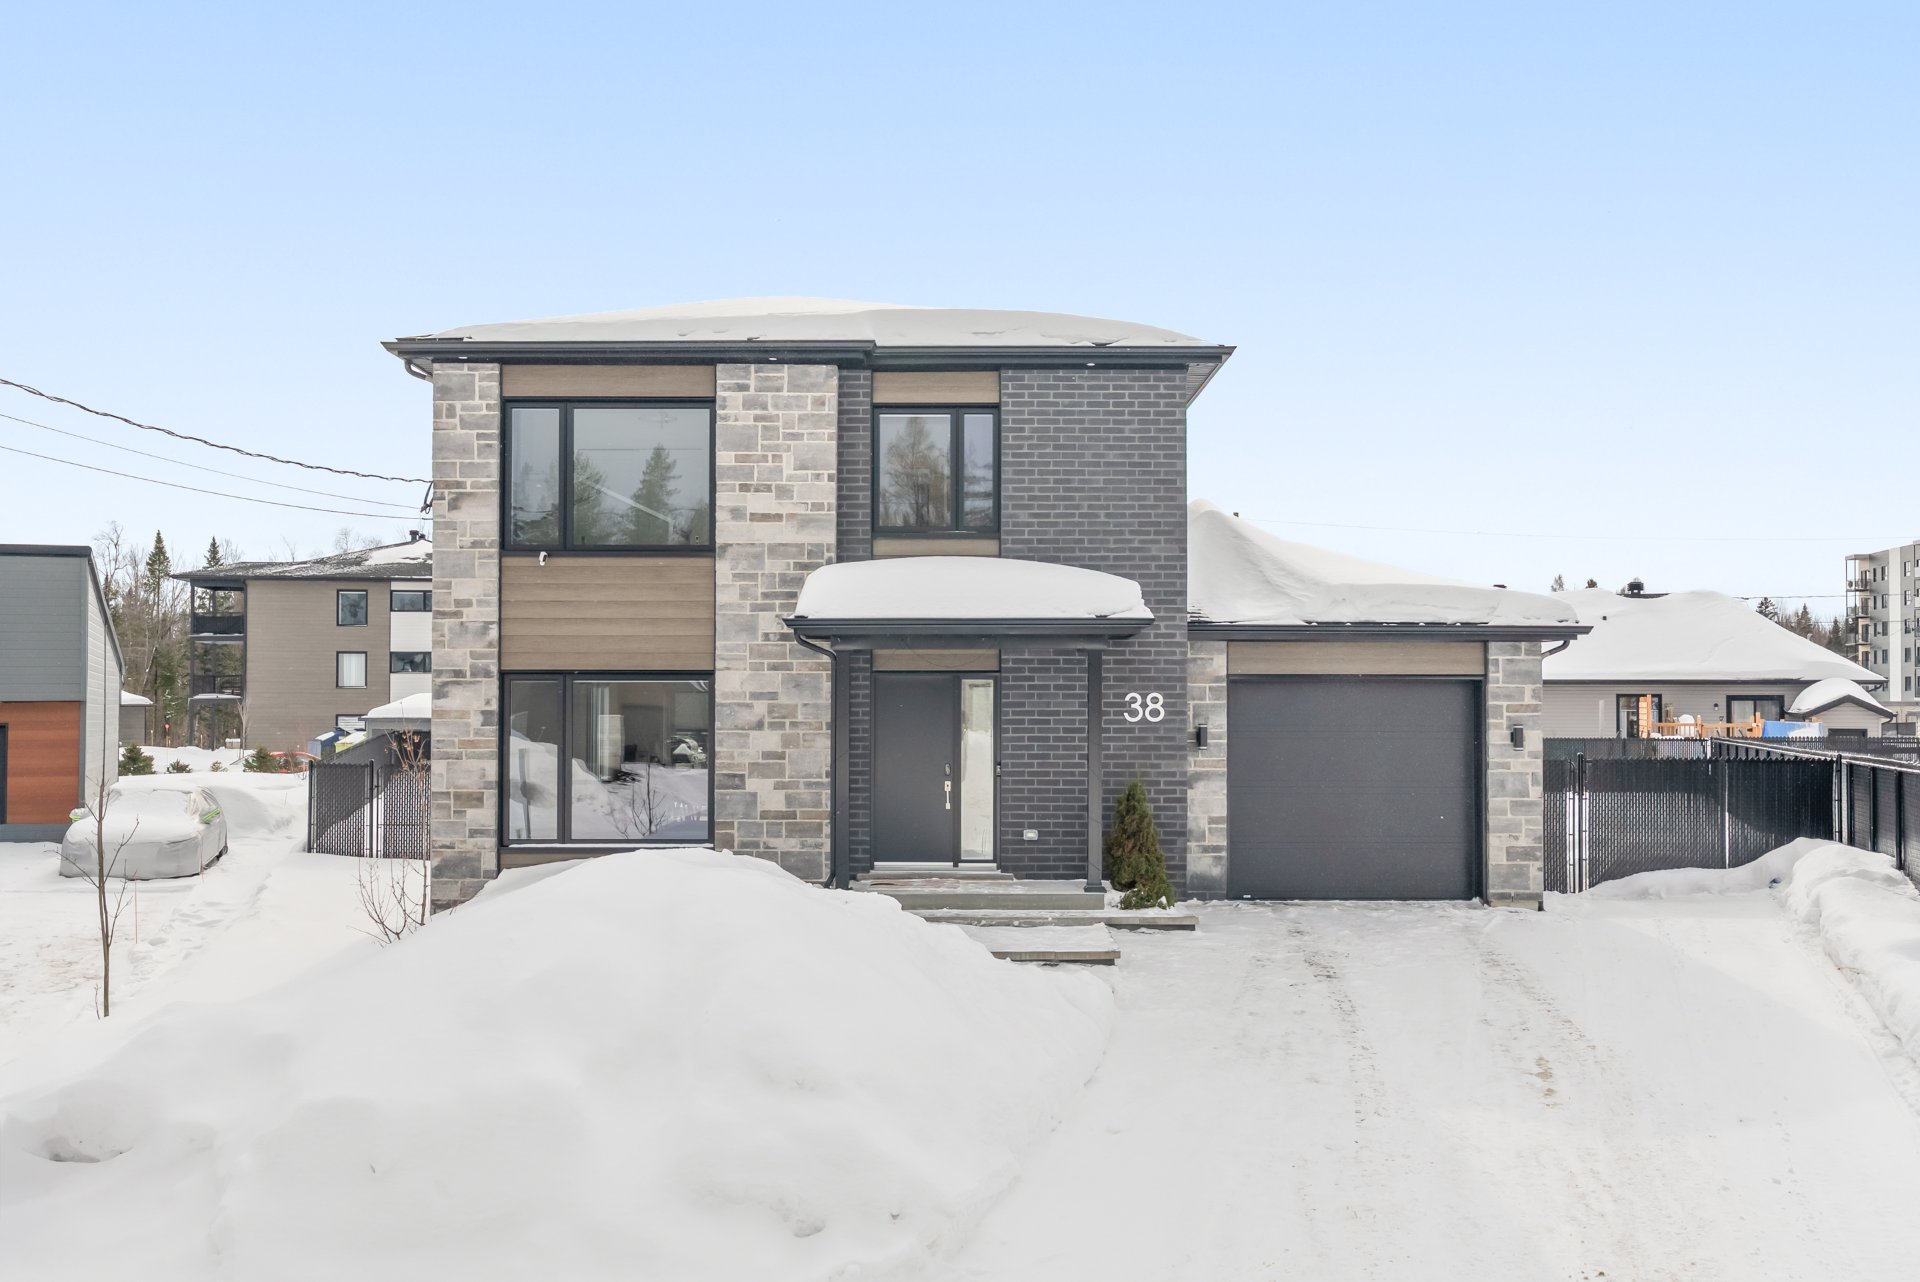
Frontage
Sold

38 Rue des Cerisiers, Pont-Rouge, QC G3H 0M2
MLS: 10296022

Year built

2022

Total number of rooms

12

Bedroom(s)

4

Bathroom(s)

2

Description

https://youtu.be/DqjDcQ66knA Magnifique cottage avec garage attaché. Construit en 2022 sur un terrain de 7815 pc, dans un tout nouveau quartier de Pont-Rouge. Vous serez renversés par sa fenestration surdimensionnée créant une abondance de lumière naturelle. Le rez-de-chaussée est vaste et complètement ouvert. Les matériaux sont splendides et de la plus grande qualité. La cuisine est exceptionnelle. 4 grandes chambres dont 3 à l'étage. 2 salles de bains complètes + 1 salle d'eau. Sous-sol complètement aménagé. La cour arrière est wow avec un grand patio, une terrasse au sol et une piscine h-t 18 pieds chauffée.
Room Dimensions Level Flooring
Hallway 8.8 x 5.0 P Ground Floor Ceramic tiles
Living room 11.7 x 15.8 P Ground Floor Wood
Dining room 11.7 x 12.3 P Ground Floor Wood
Kitchen 12.1 x 12.3 P Ground Floor Ceramic tiles
Washroom 4.3 x 5.0 P Ground Floor Ceramic tiles
Primary bedroom 12.6 x 11.11 P 2nd Floor Wood
Bedroom 10.9 x 10.1 P 2nd Floor Wood
Bedroom 11.7 x 9.3 P 2nd Floor Wood
Bathroom 7.11 x 10.8 P 2nd Floor Ceramic tiles
Family room 19.7 x 14.8 P Basement Floating floor
Bedroom 11.4 x 12.7 P Basement Floating floor
Bathroom 8.3 x 12.5 P Basement Ceramic tiles

Included Luminaires, habillages de fenêtres, échangeur d'air, piscine hors-terre et accessoire, gazebo, ouvre-porte électrique, termopompe murale et accessoires, laveuse & sécheuse
Excluded Lave-vaisselle

Type Two or more storey
Style Detached
Dimensions 7.76x9.2 M
Lot Size 726.3 MC

Municipal Taxes (2026) $ 4260 / year
School taxes (2026) $ 320 / year

Basement 6 feet and over, Finished basement
Pool Above-ground
Siding Aluminum, Brick, Stone
Driveway Asphalt
Roofing Asphalt shingles
Garage Attached, Heated, Single width
Equipment available Central vacuum cleaner system installation, Electric garage door, Ventilation system, Wall-mounted heat pump
Window type Crank handle, French window
Proximity Daycare centre, Elementary school, Golf, High school, Park - green area
Heating system Electric baseboard units
Heating energy Electricity
Landscaping Fenced
Parking Garage, Outdoor
Cupboard Melamine, Other
Sewage system Municipal sewer
Water supply Municipality
Foundation Poured concrete
Windows PVC
Zoning Residential

38 Rue des Cerisiers, Pont-Rouge, QC G3H 0M2

Loading maps...

Loading street view...


          Copyright © 2025 Groupe eXpérience Québec. All rights reserved | Real estate website designed by