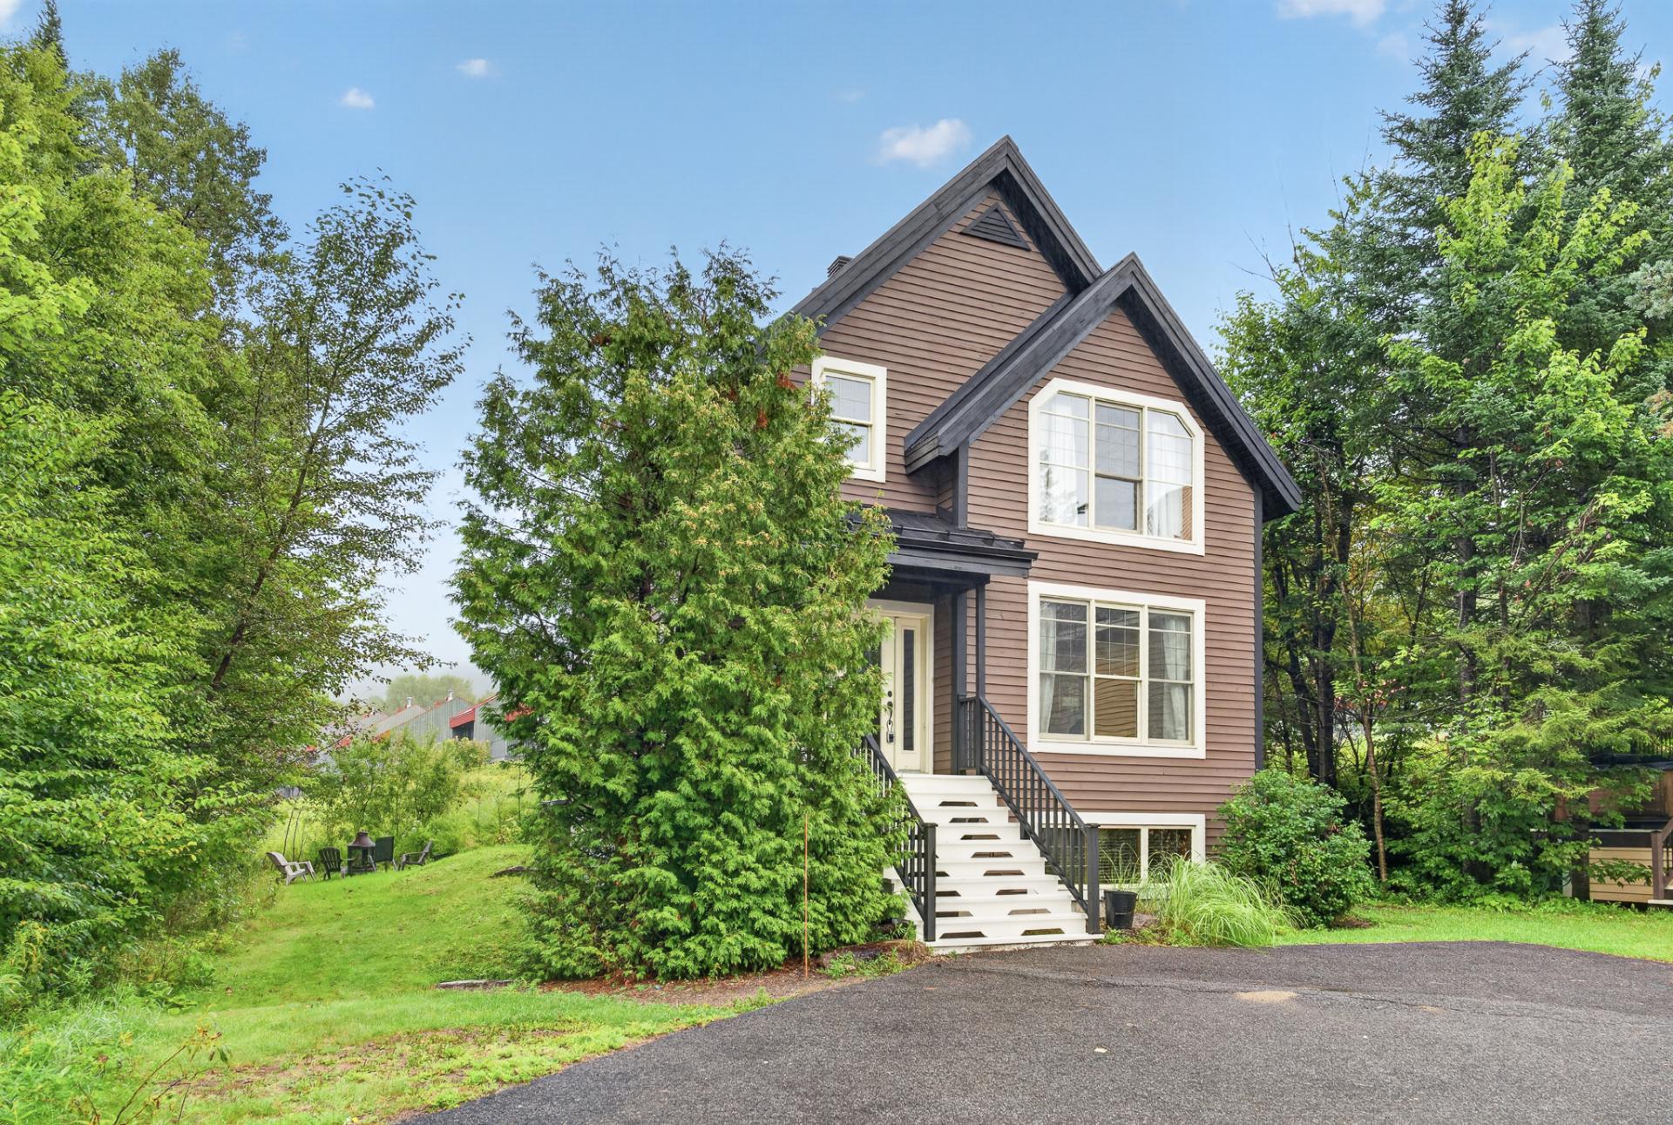
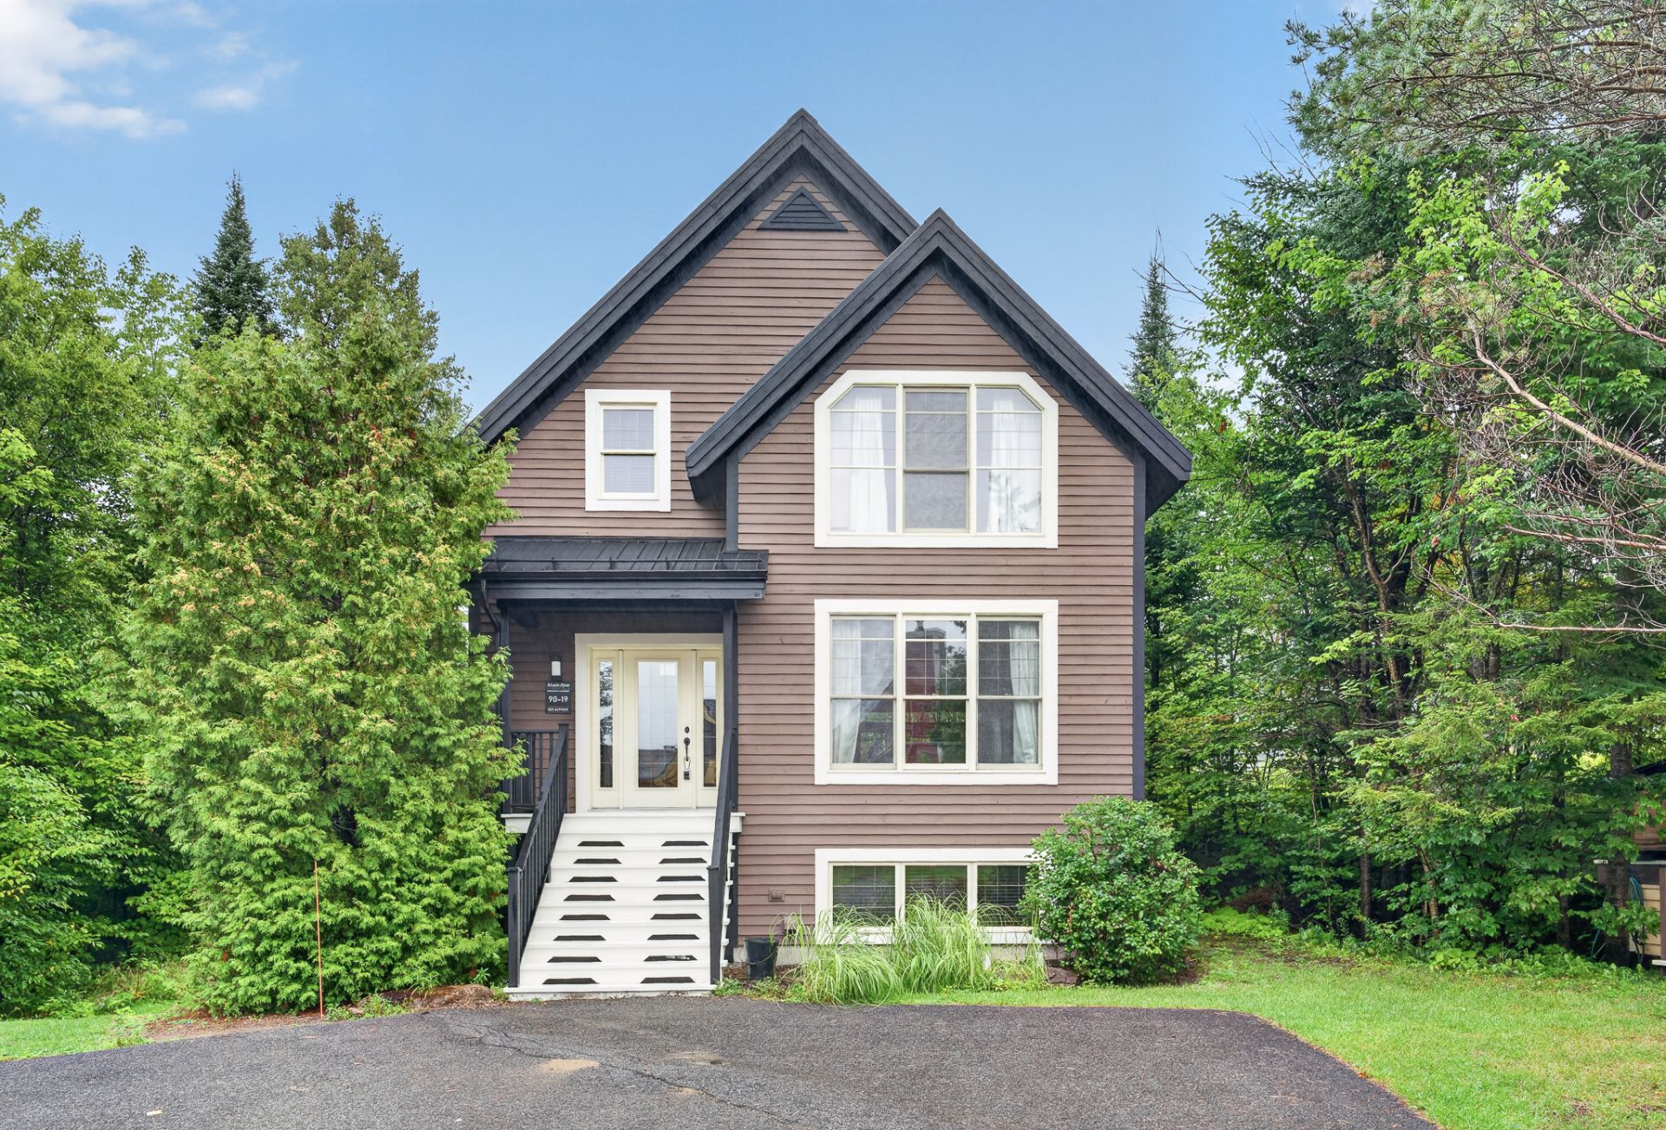
Frontage
Frontage
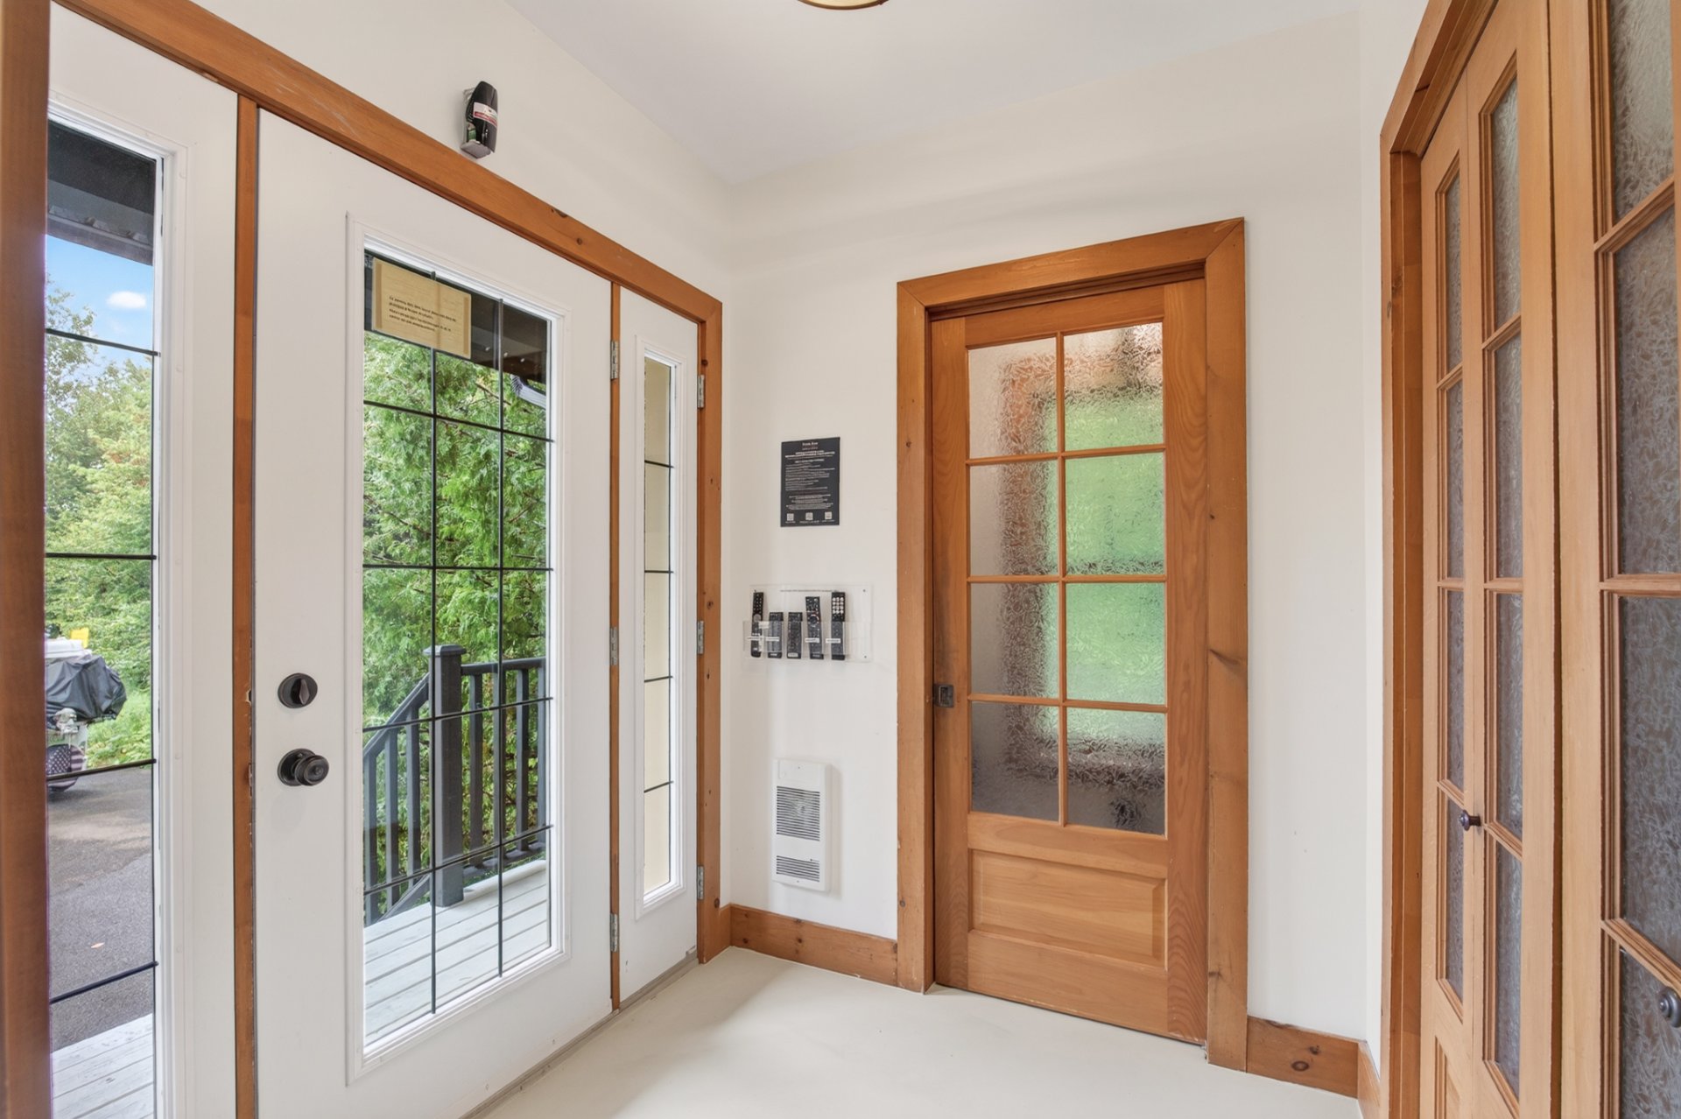
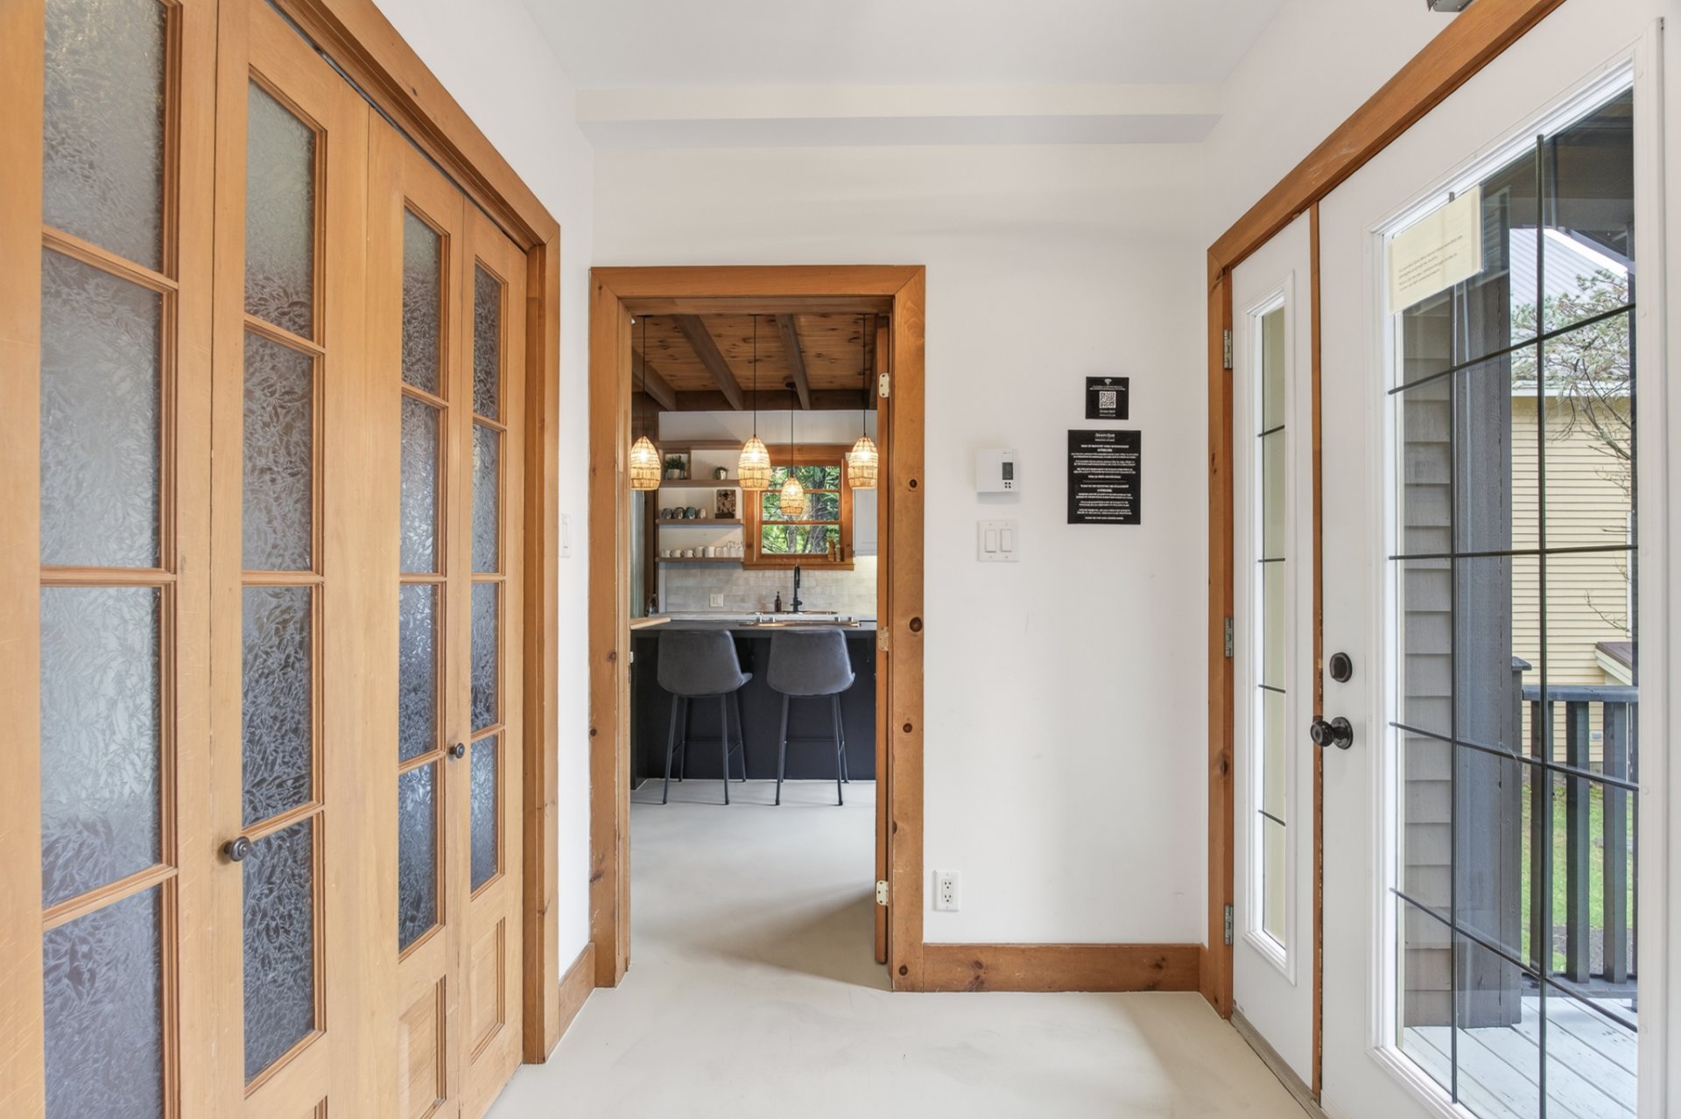
Hallway
Hallway
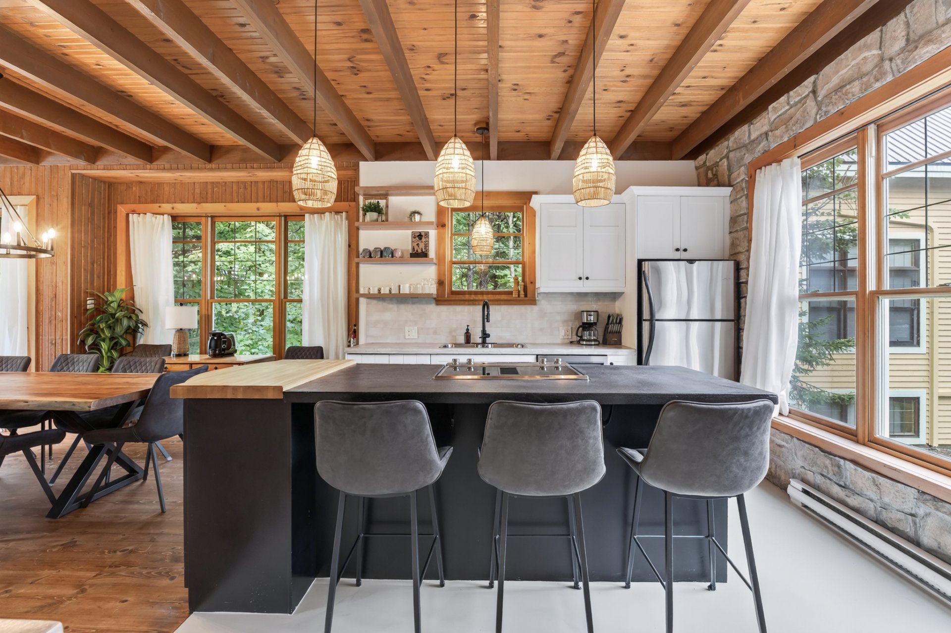
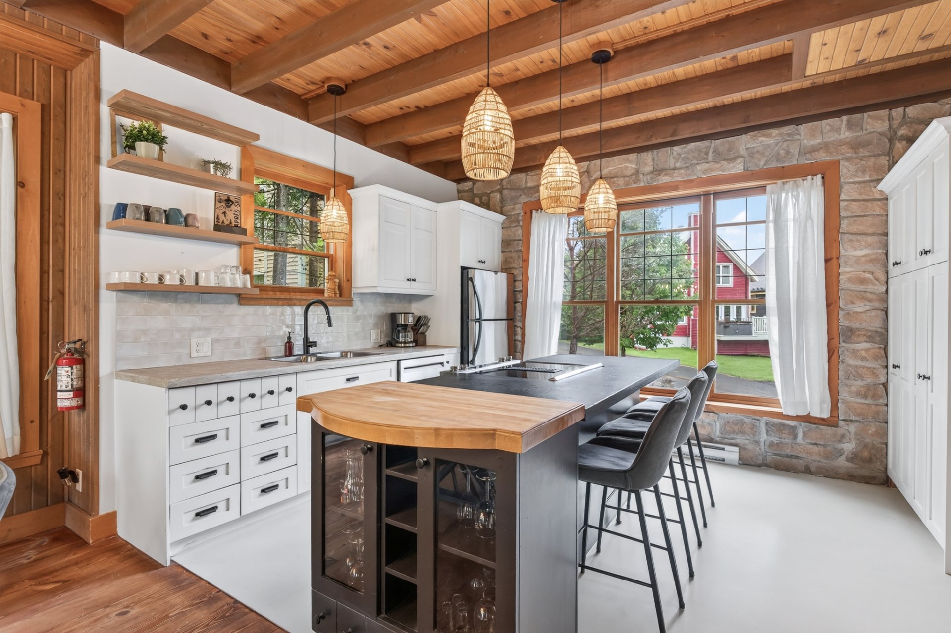
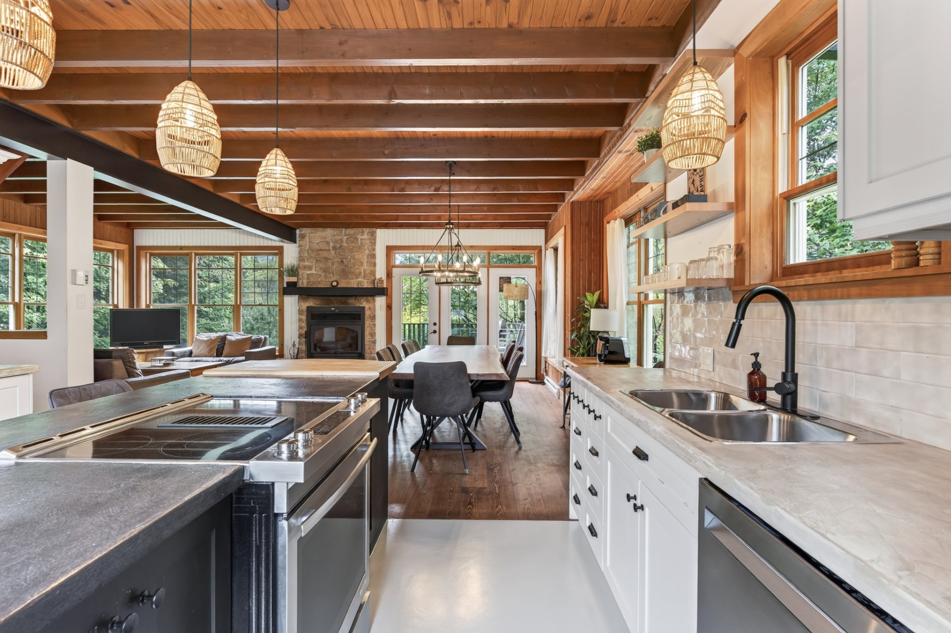
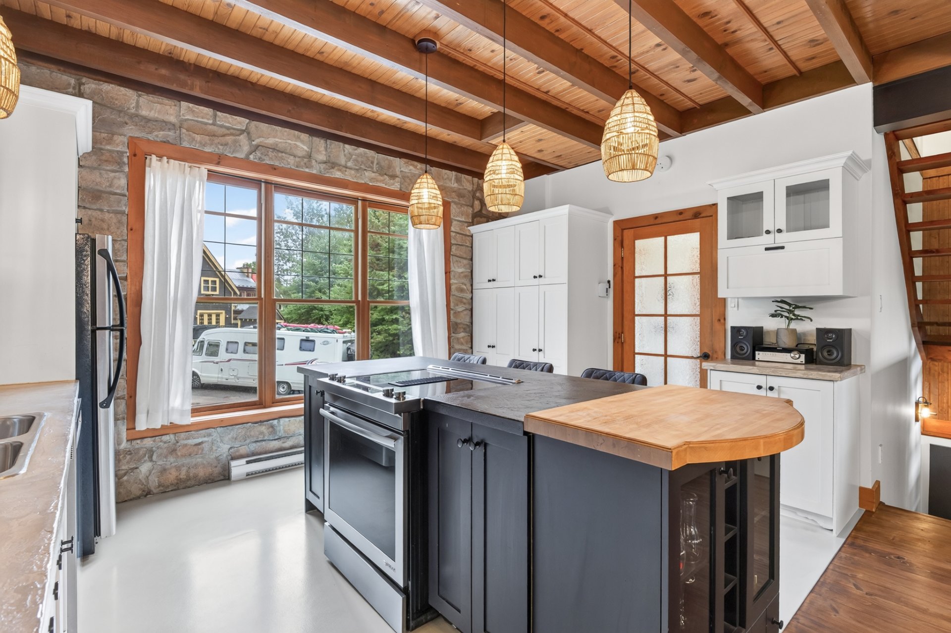
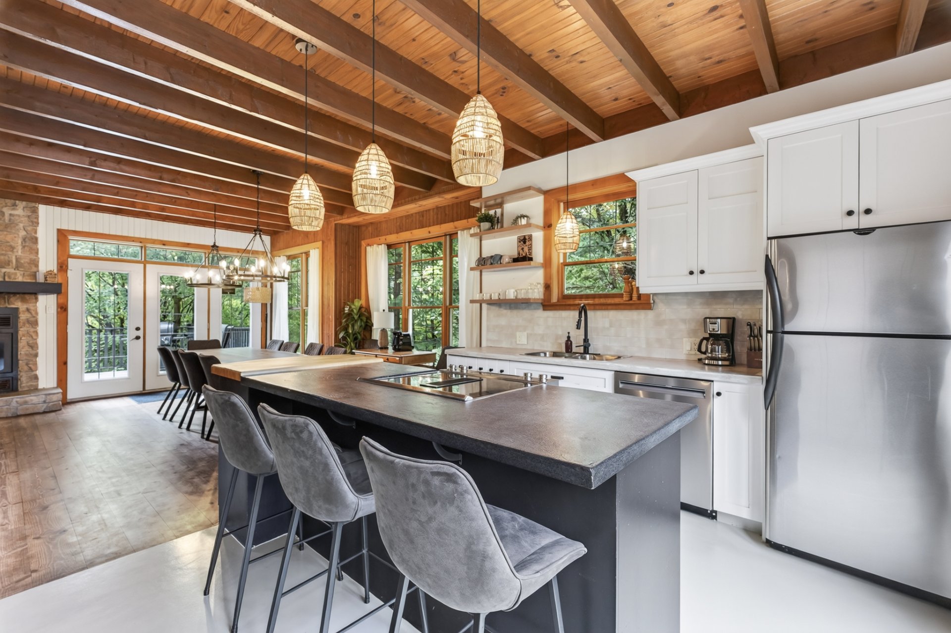
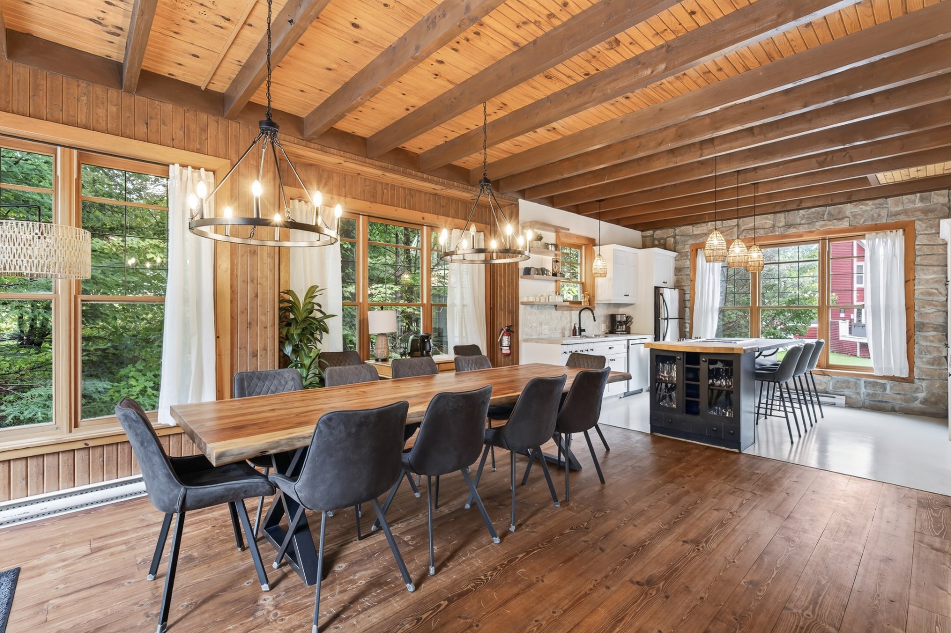
Kitchen
Kitchen
Kitchen
Kitchen
Kitchen
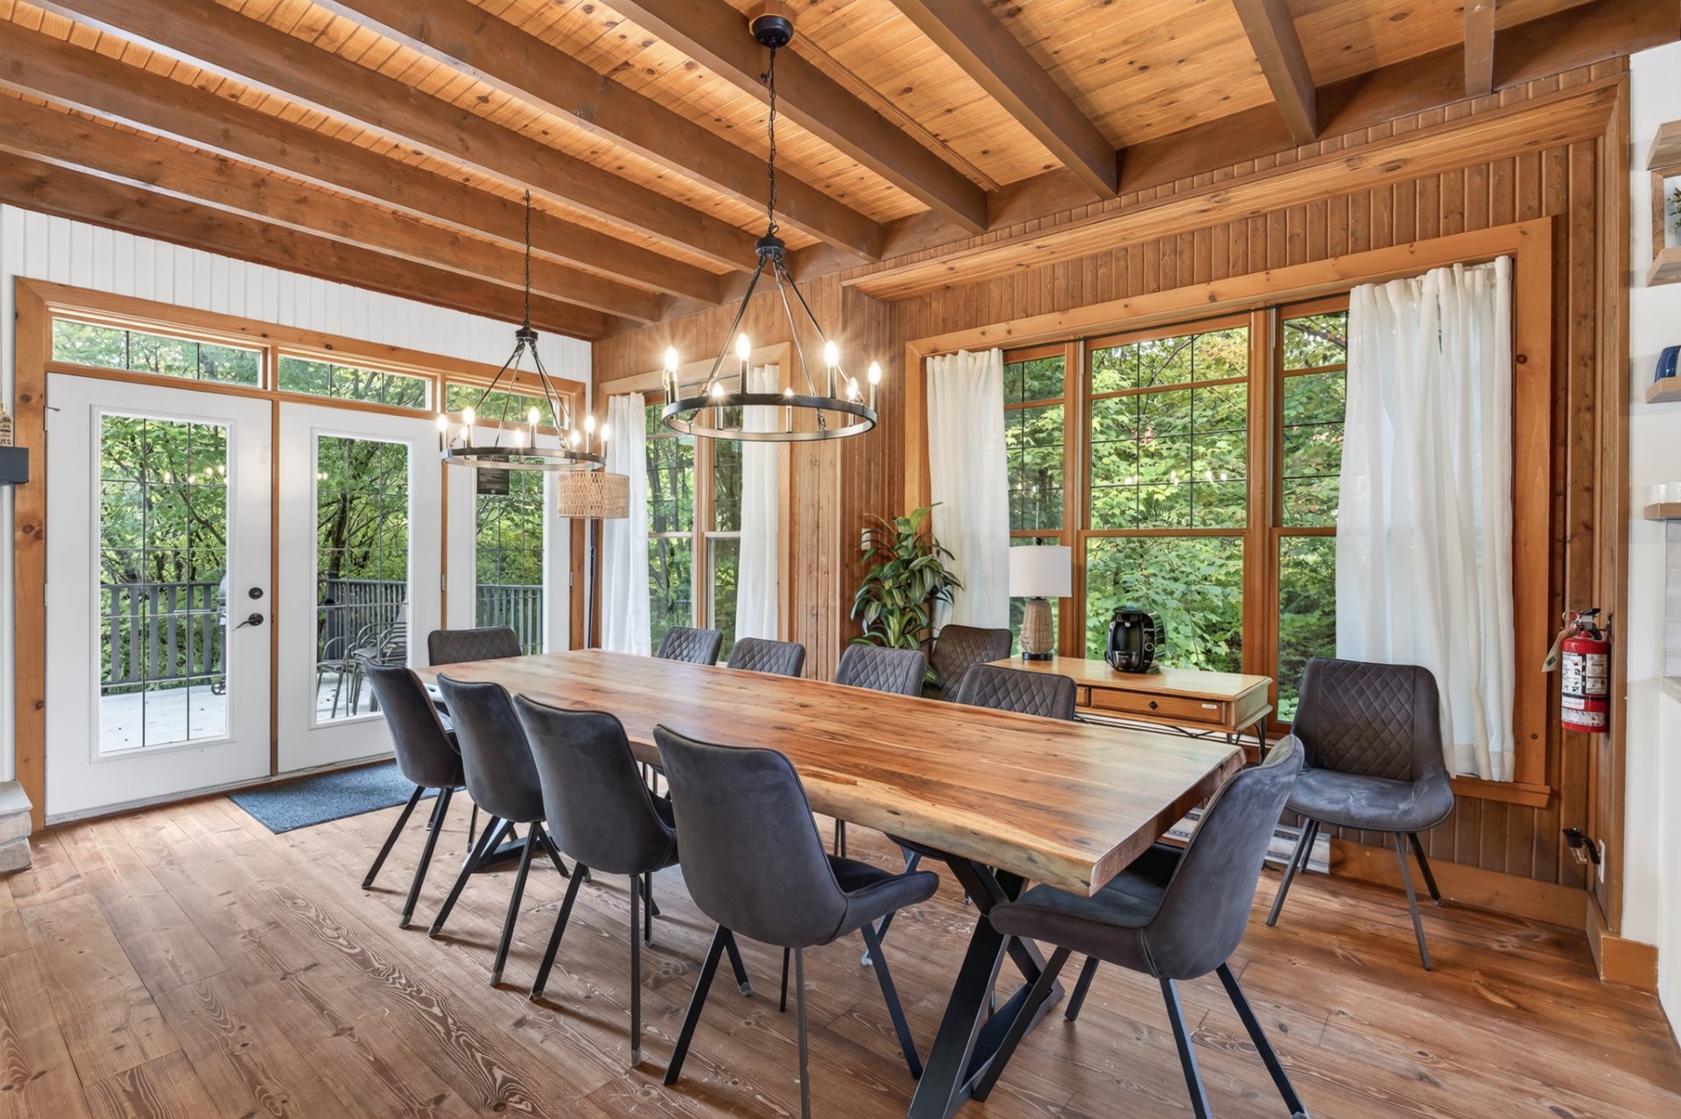
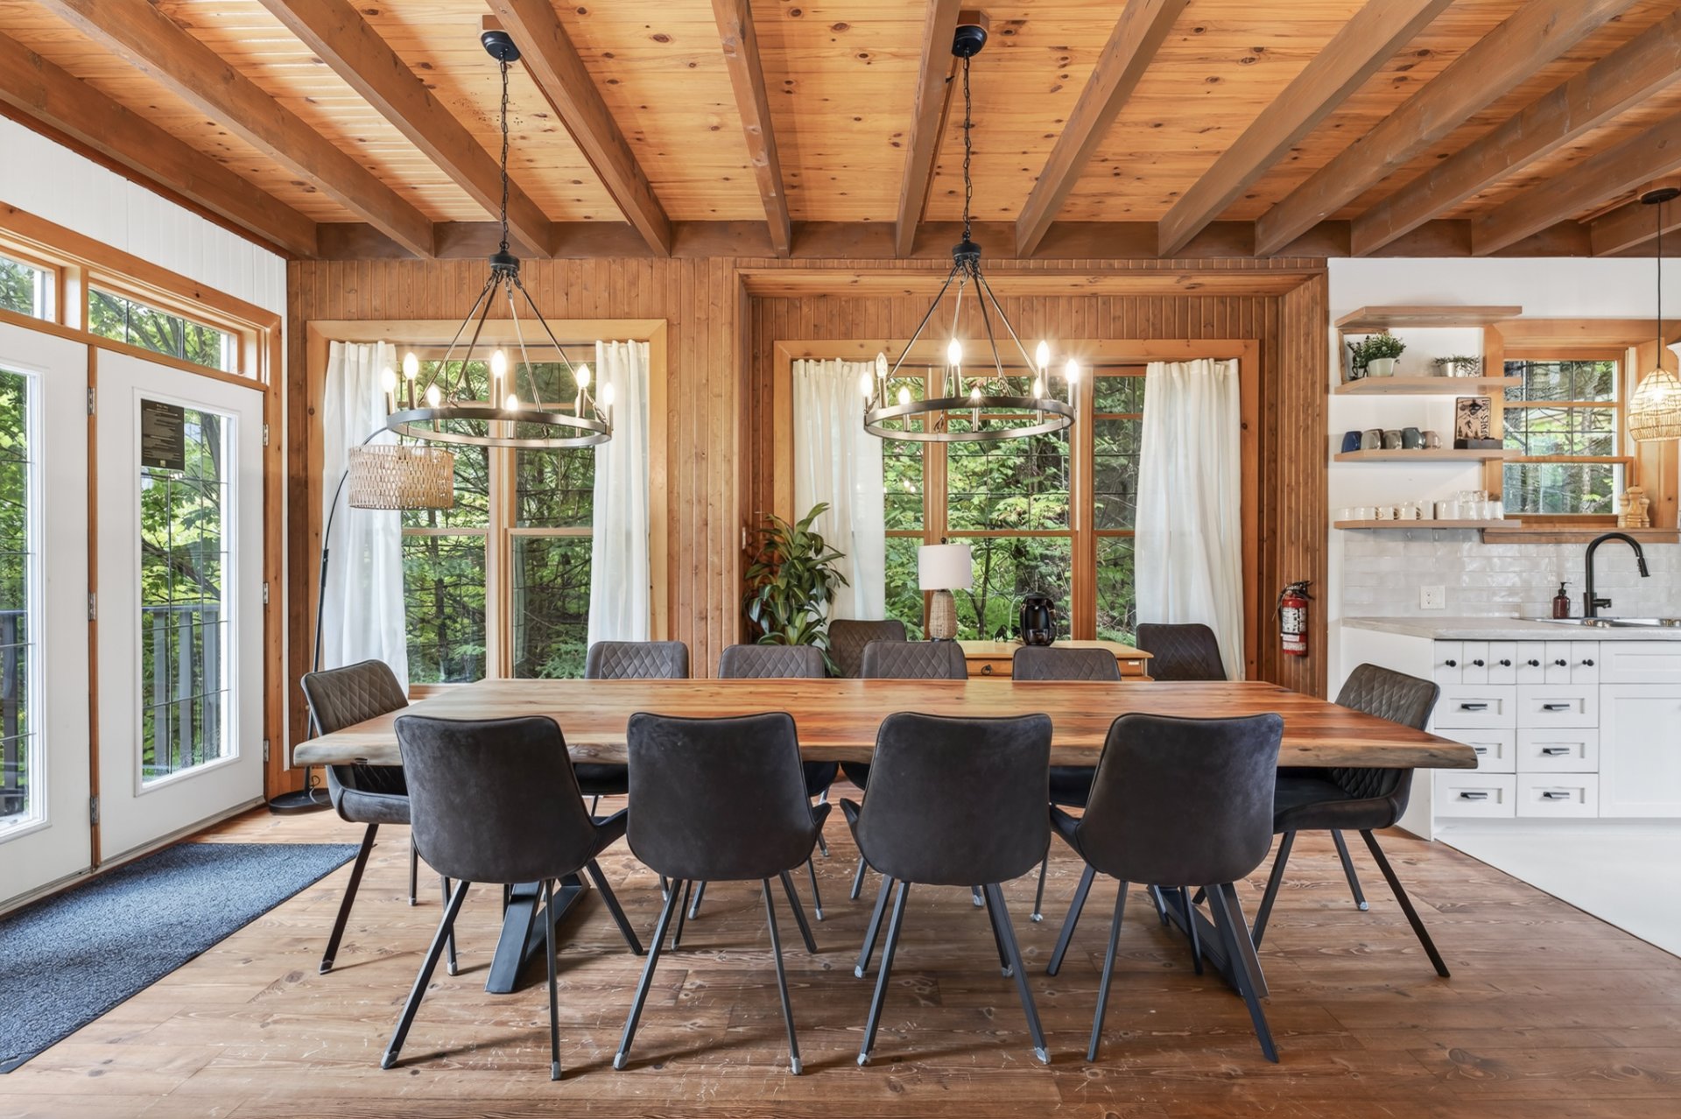
Dining room
Dining room
Dining room
Dining room
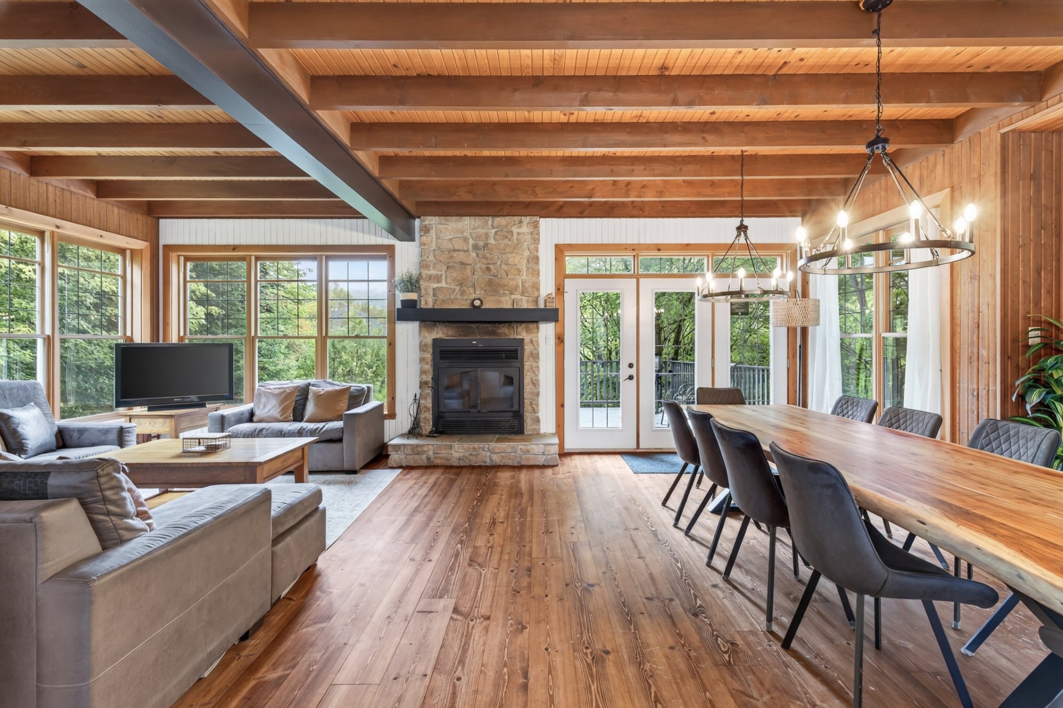
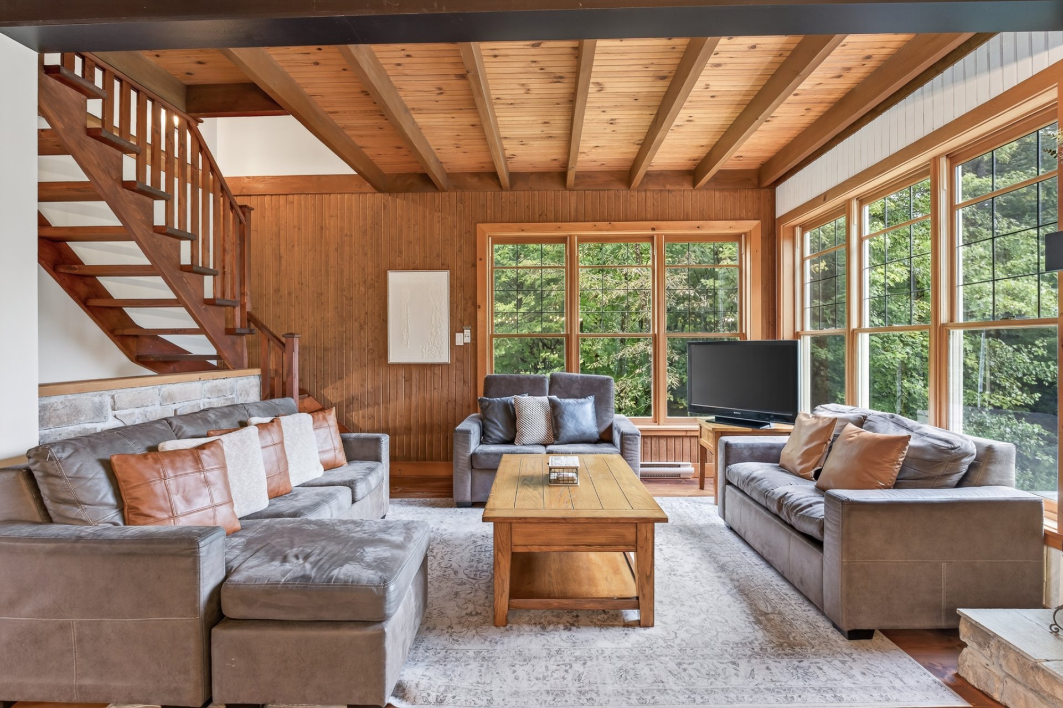
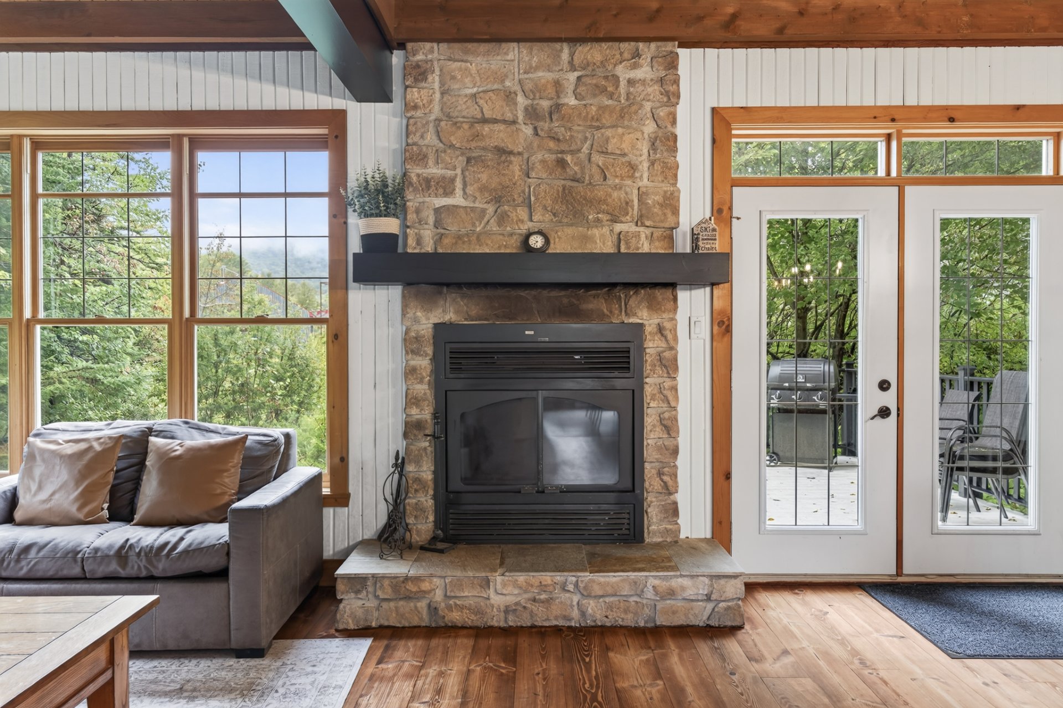
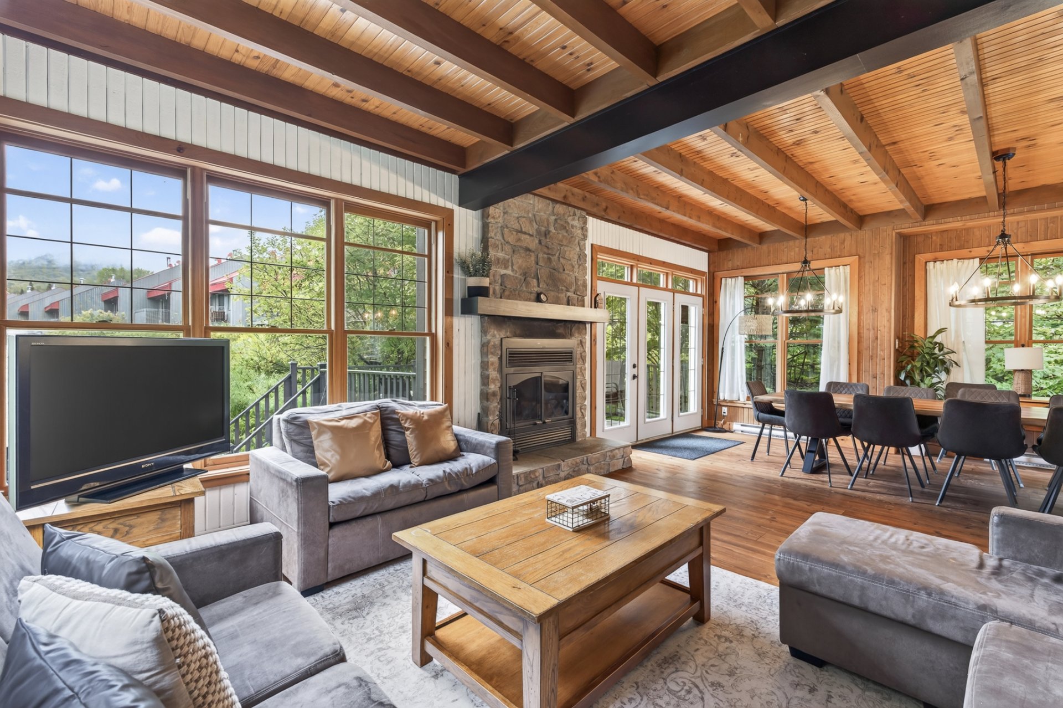
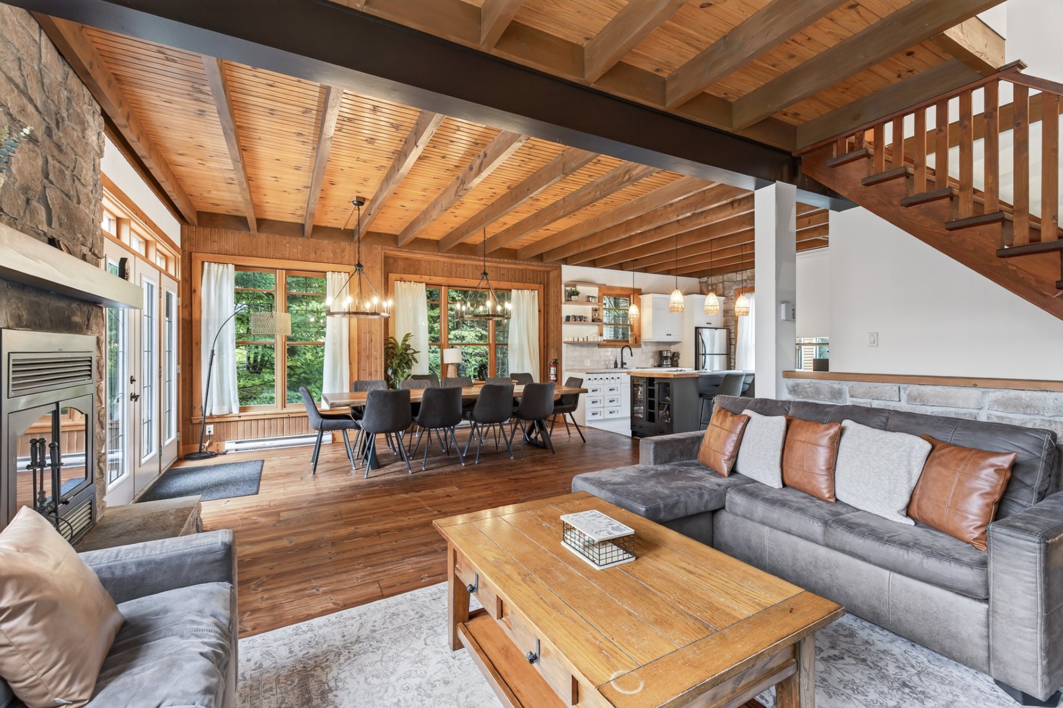
Living room
Living room
Living room
Living room
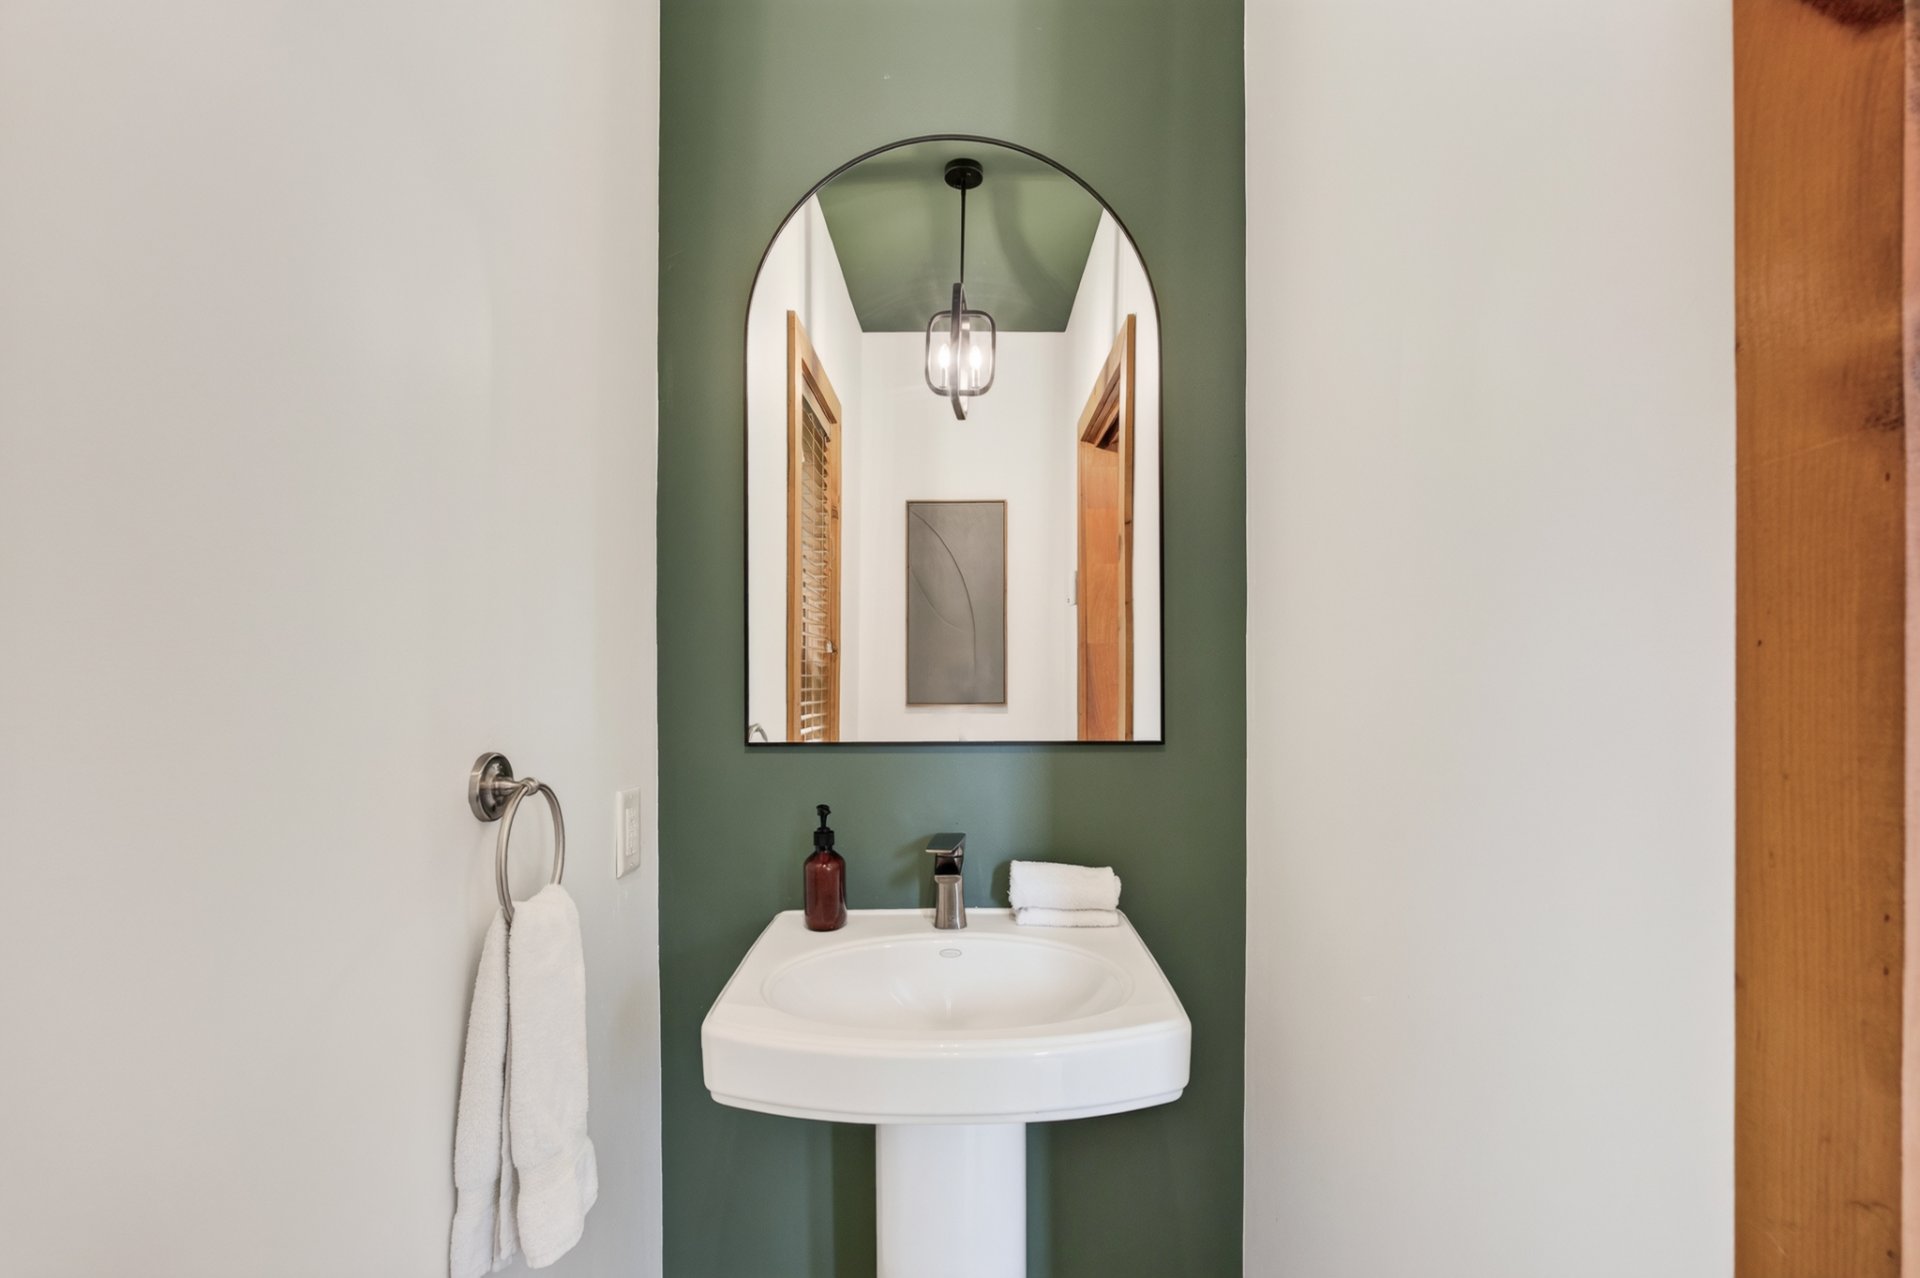
Washroom
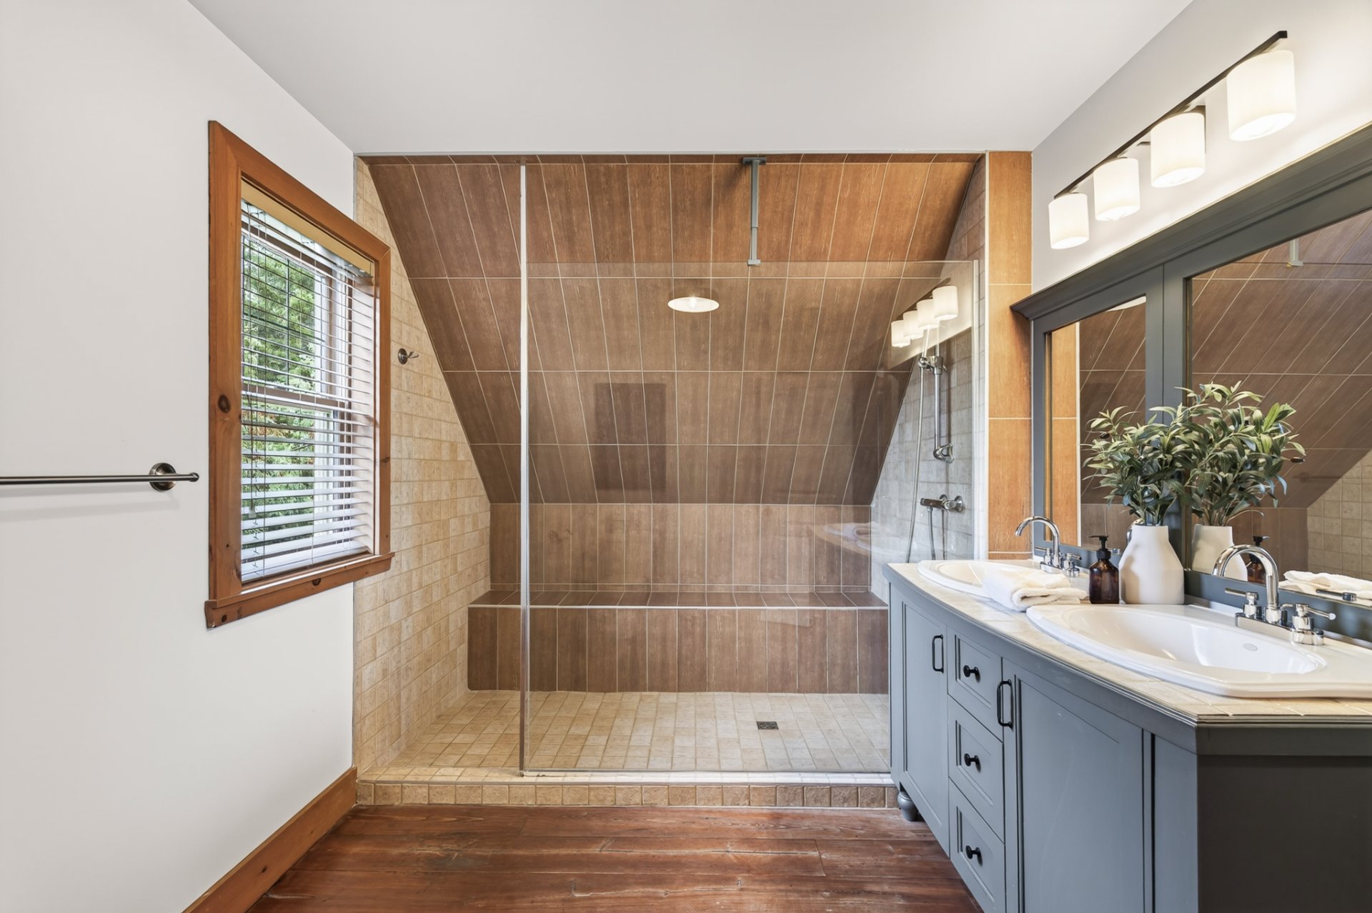
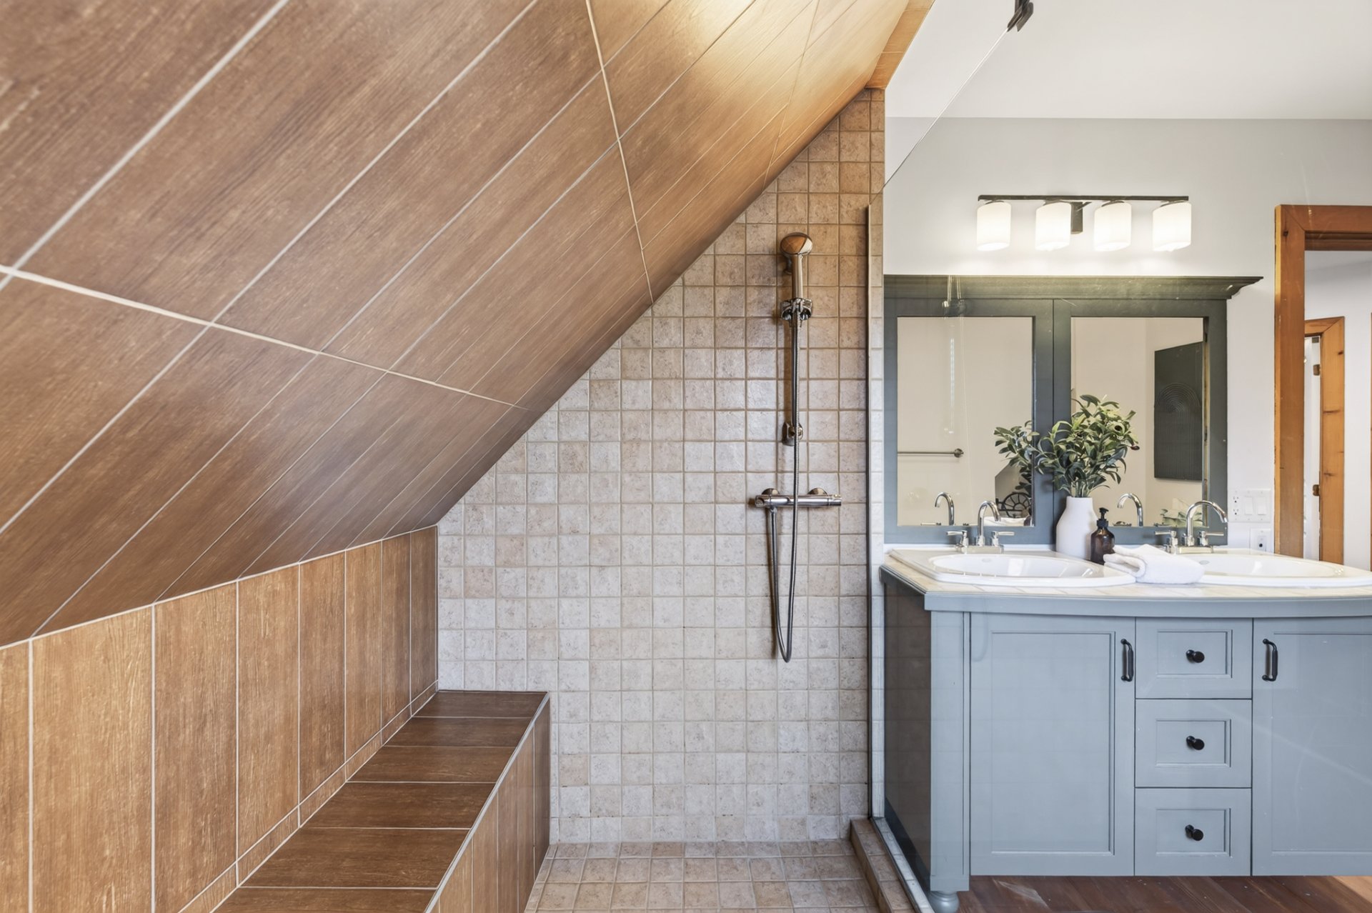
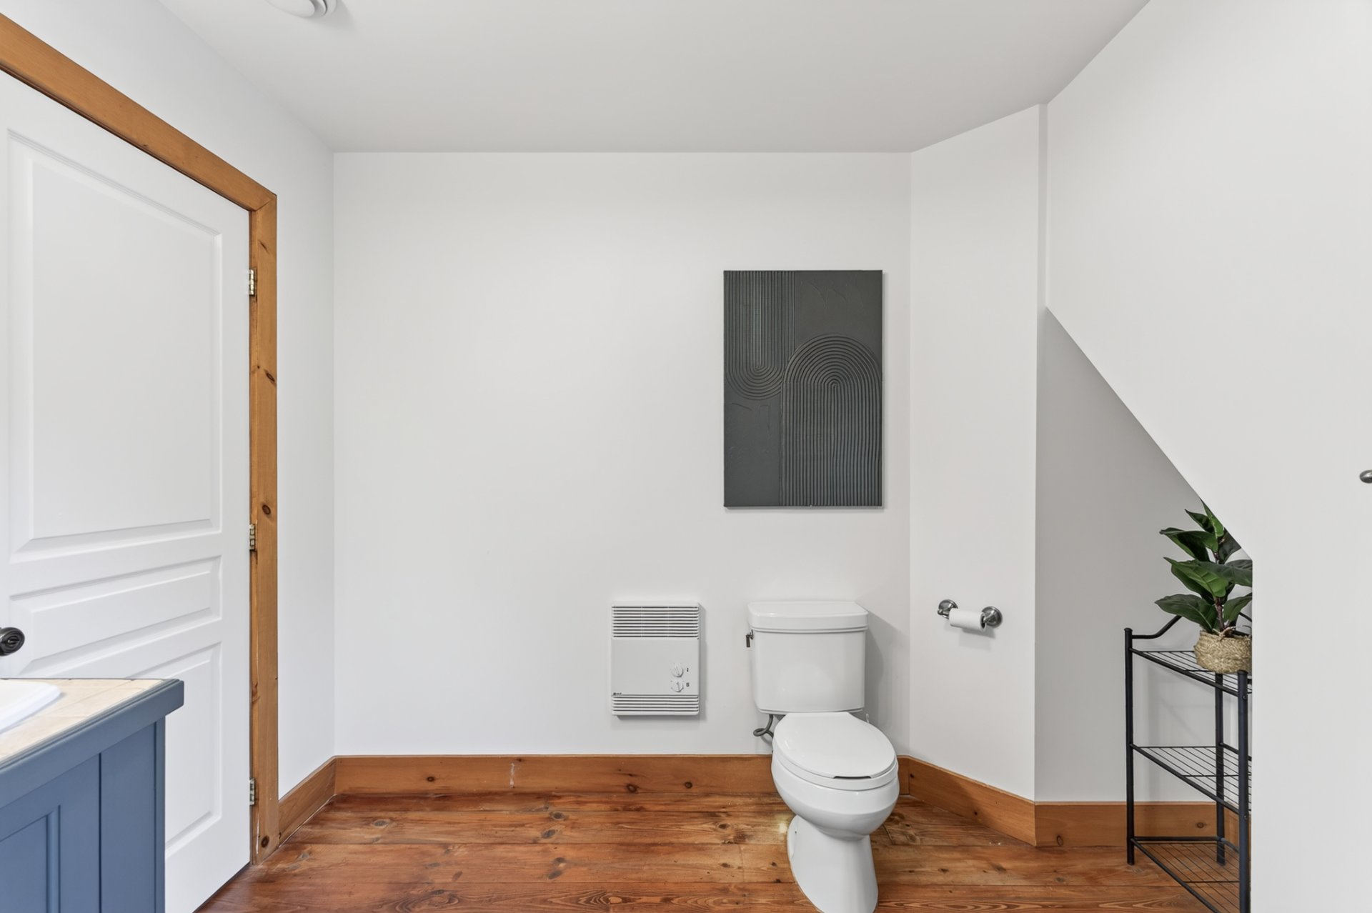
Bathroom
Bathroom
Bathroom
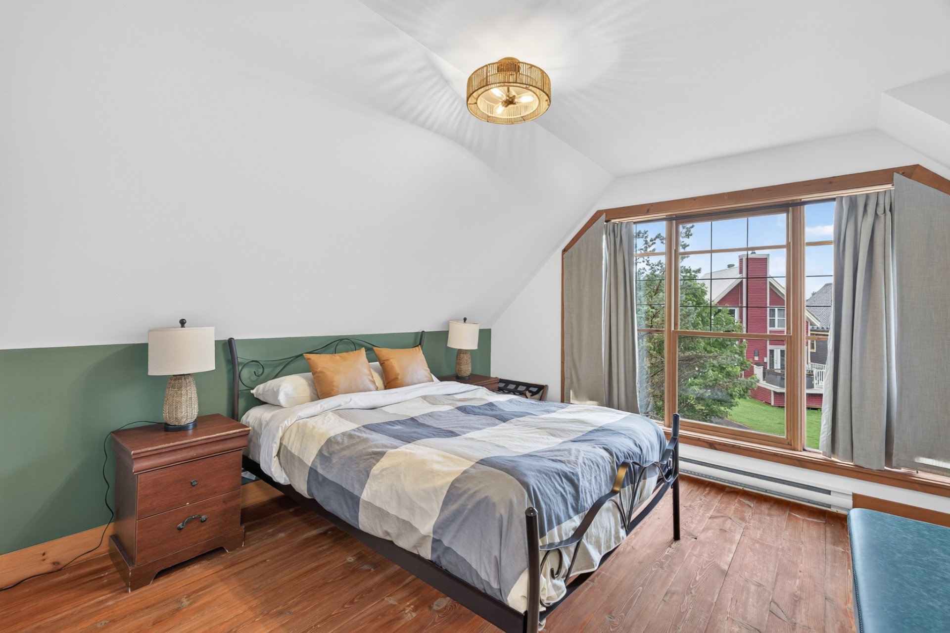
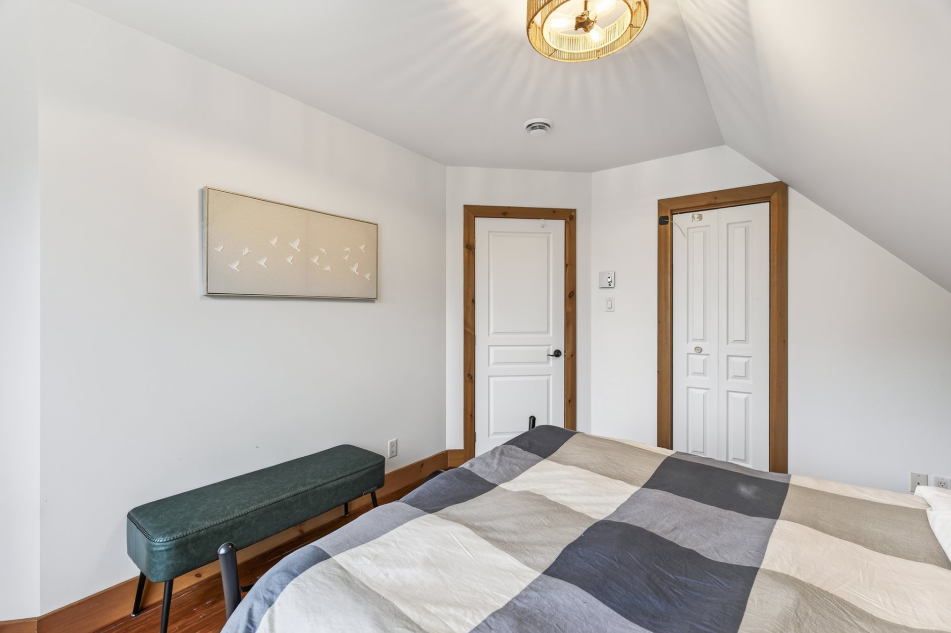
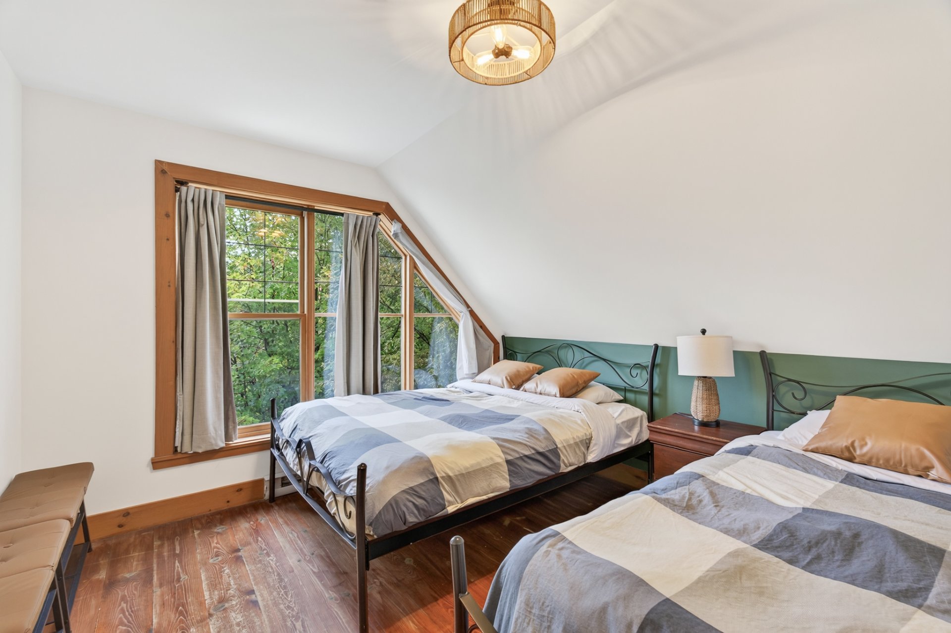
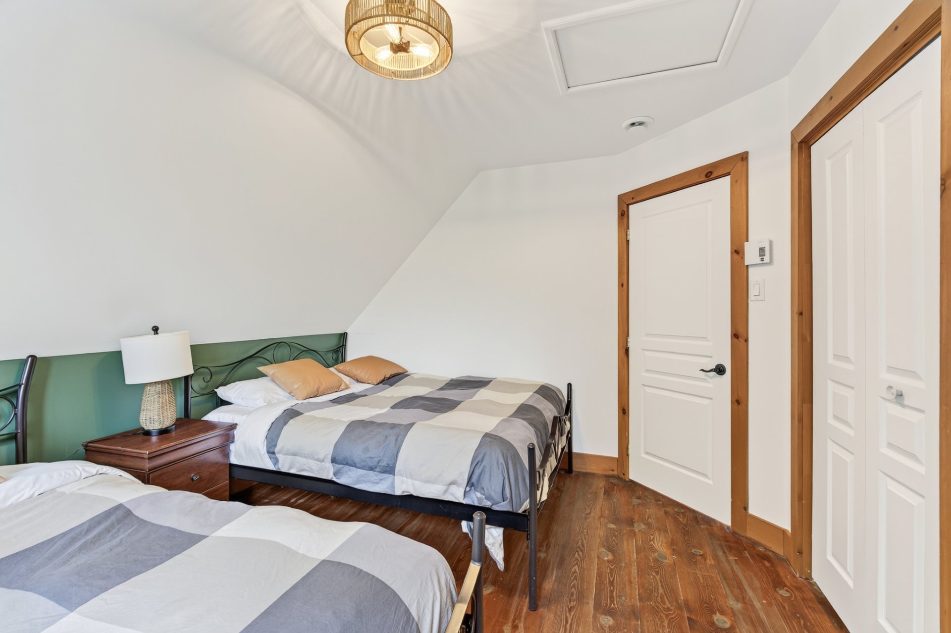
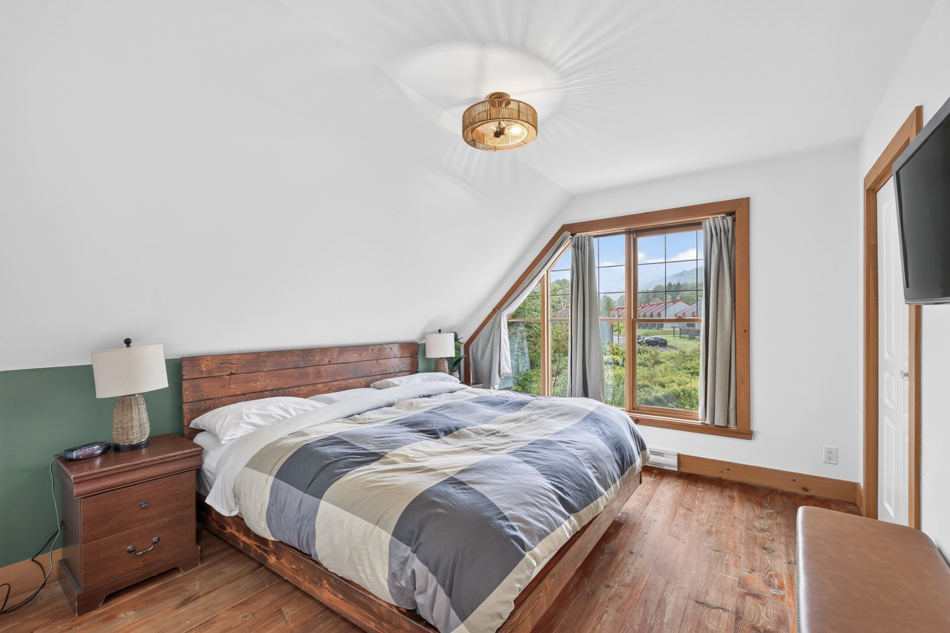
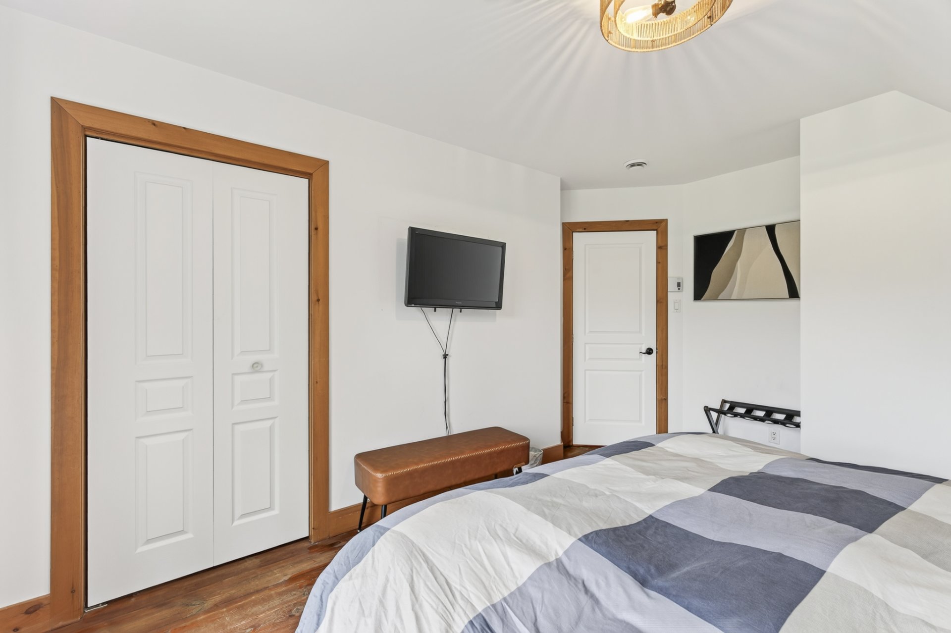
Bedroom
Bedroom
Bedroom
Bedroom
Bedroom
Bedroom
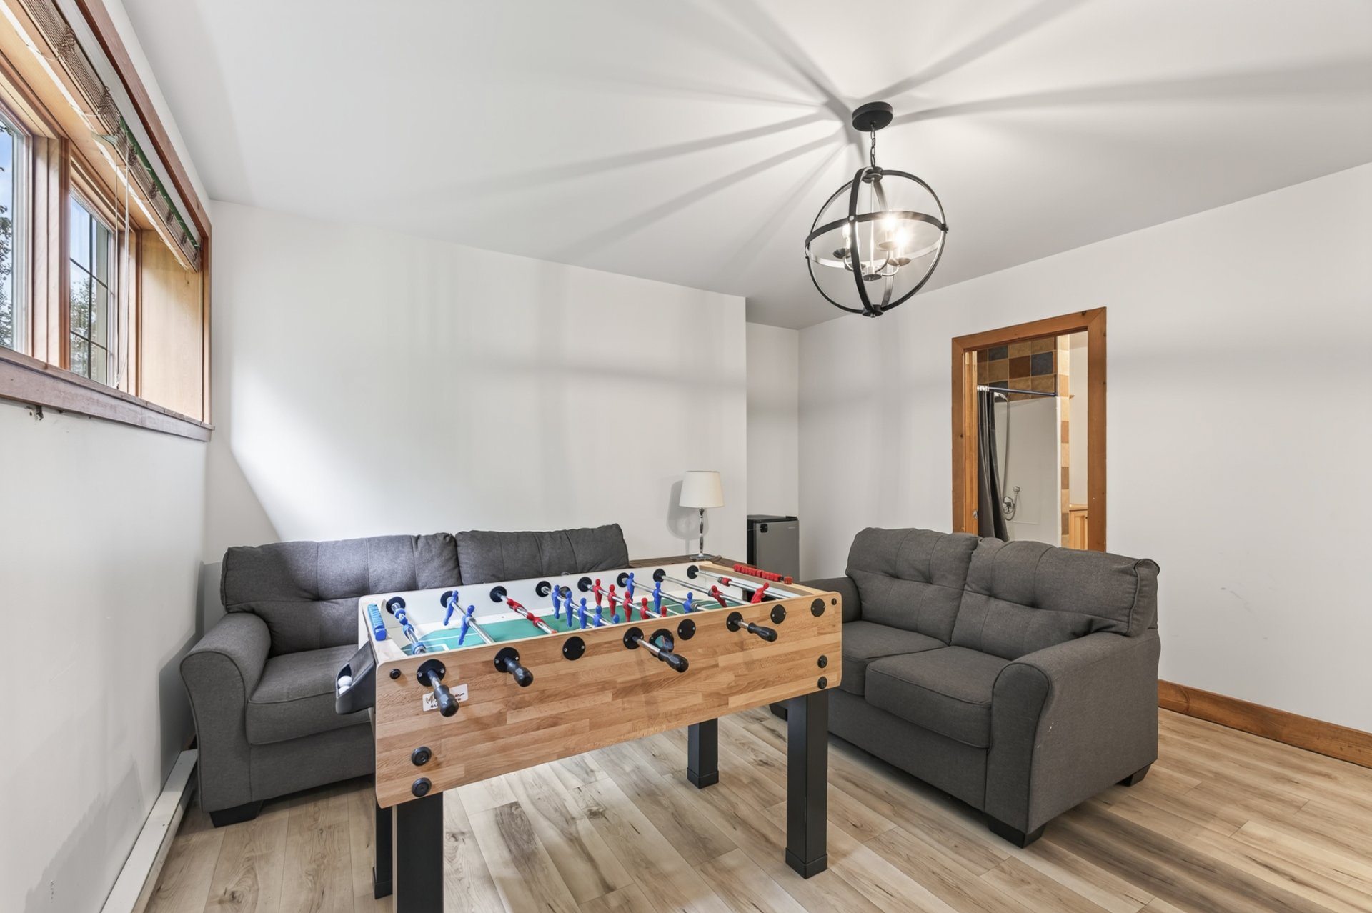
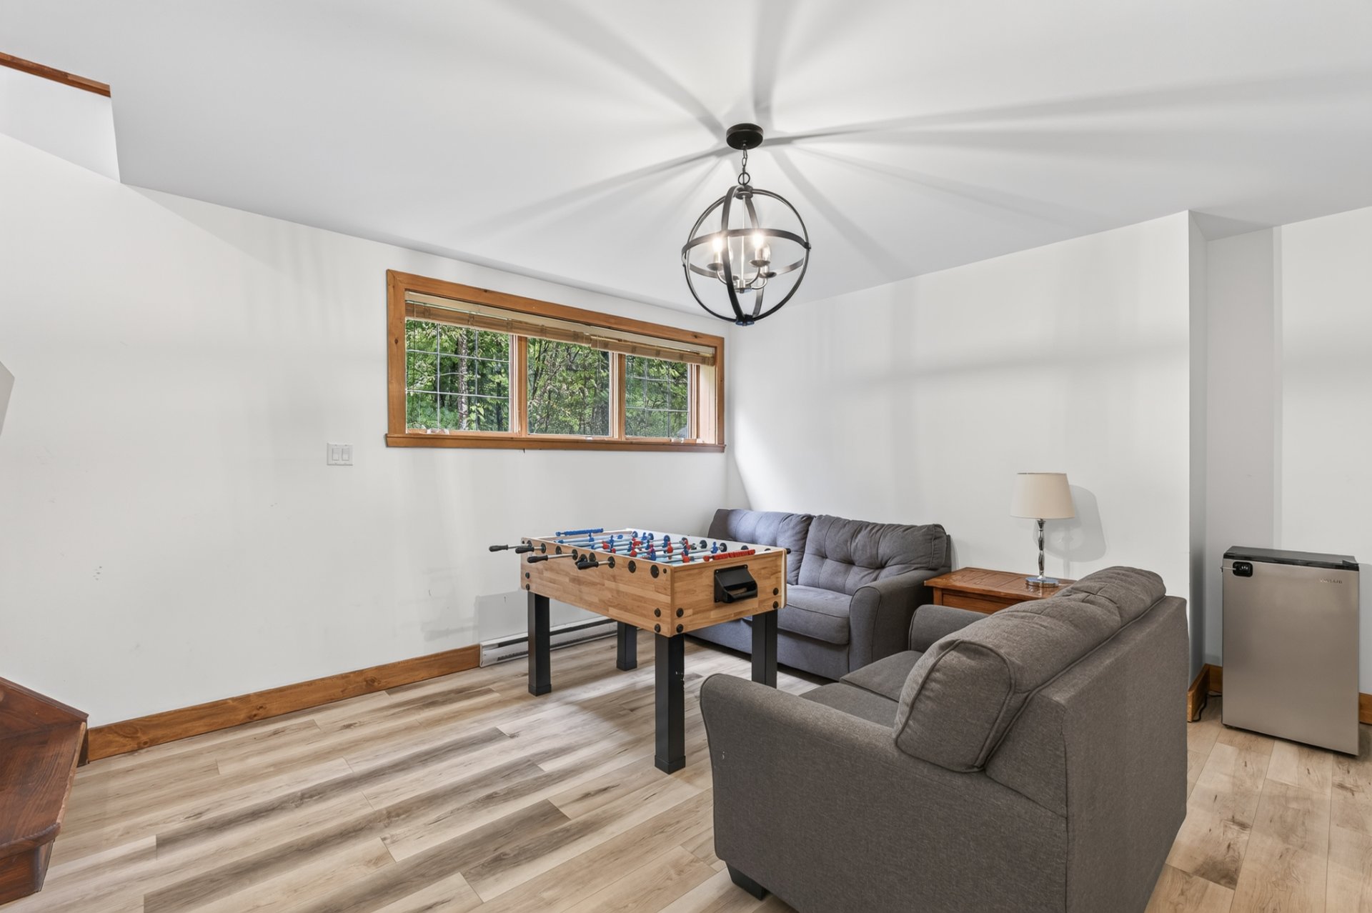
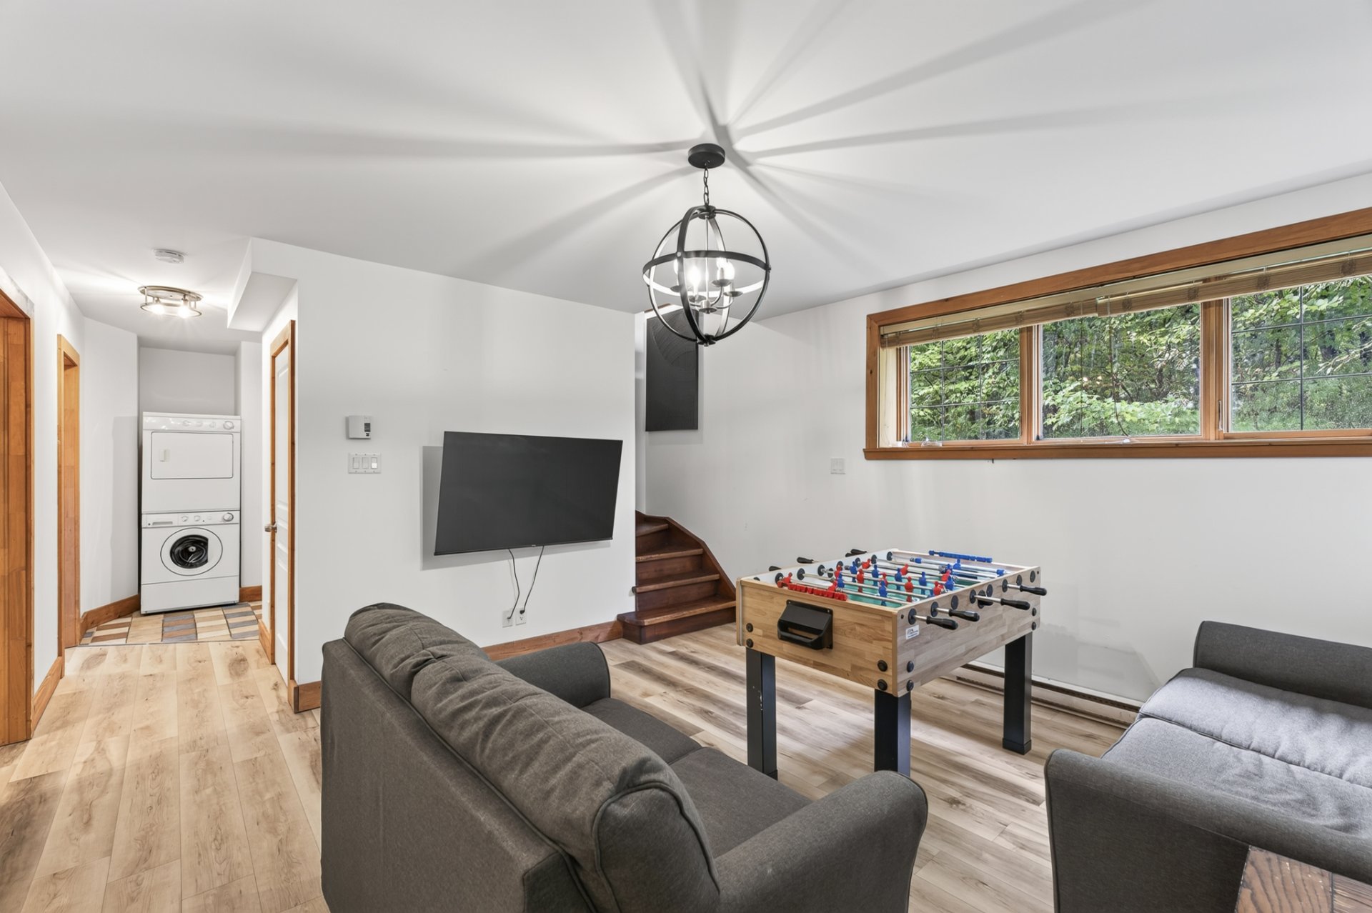
Family room
Family room
Family room
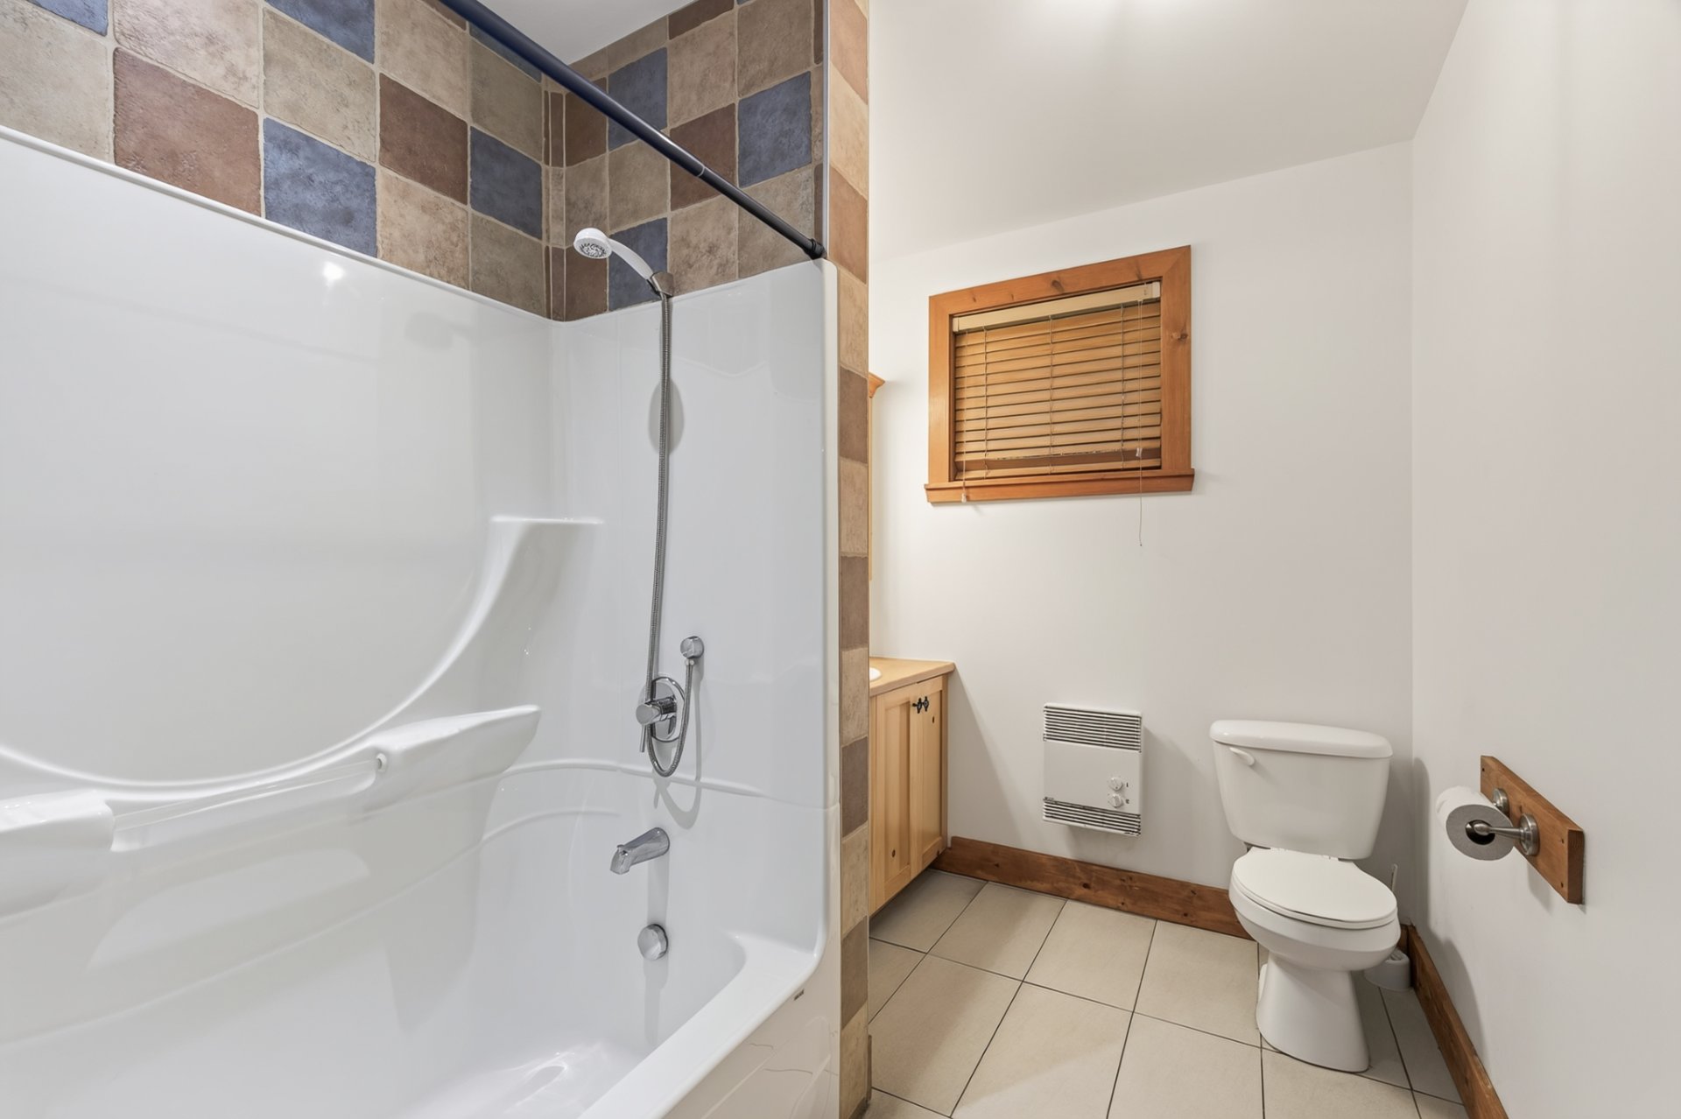
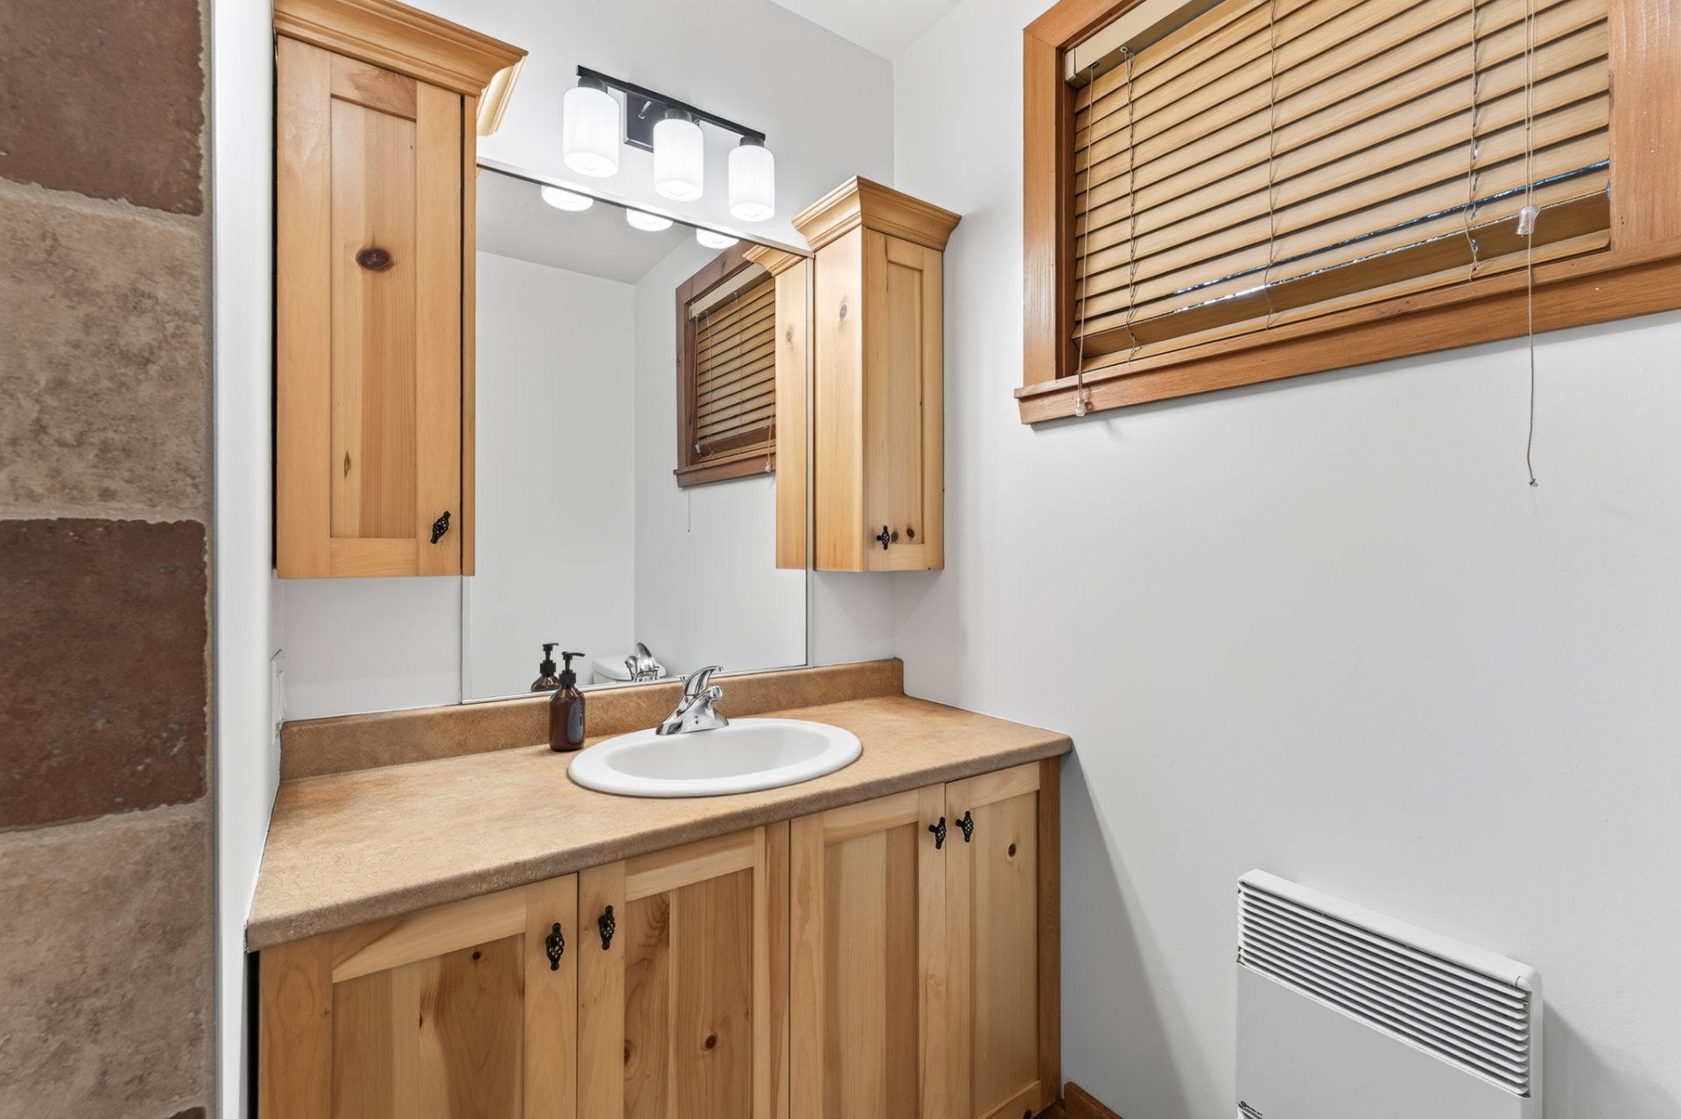
Bathroom
Bathroom
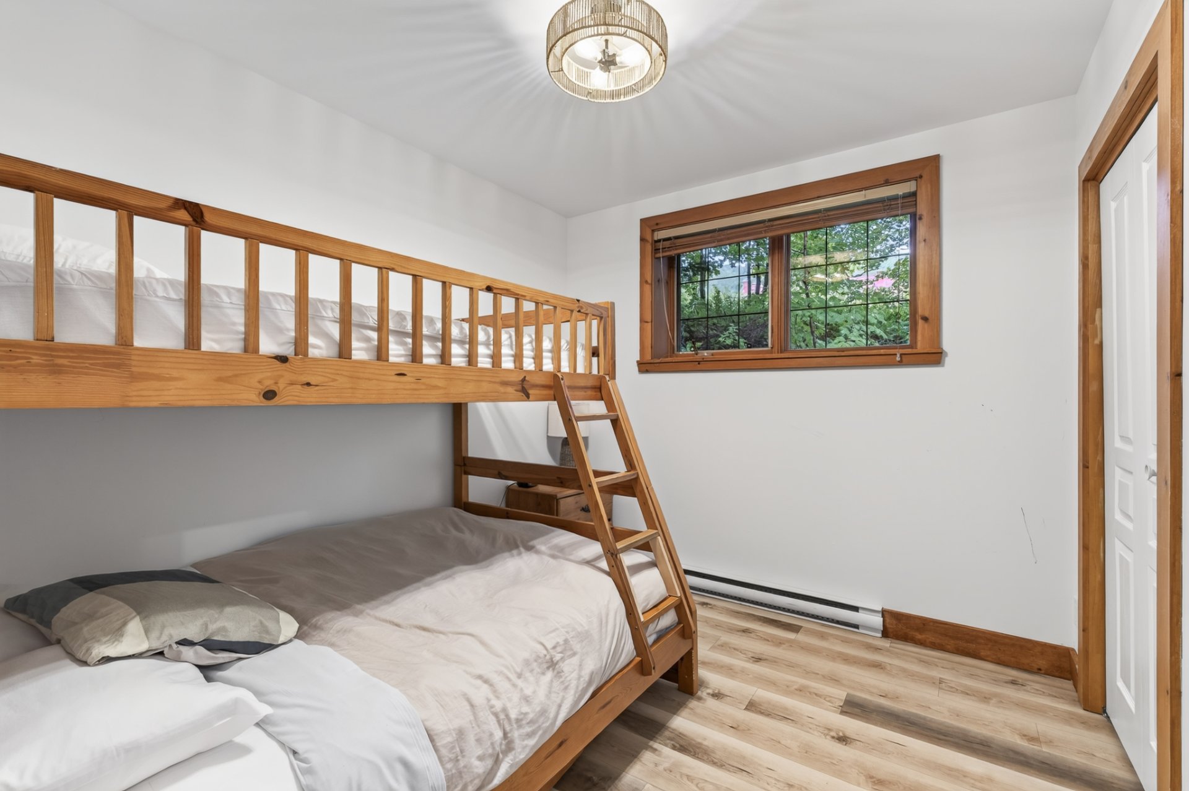
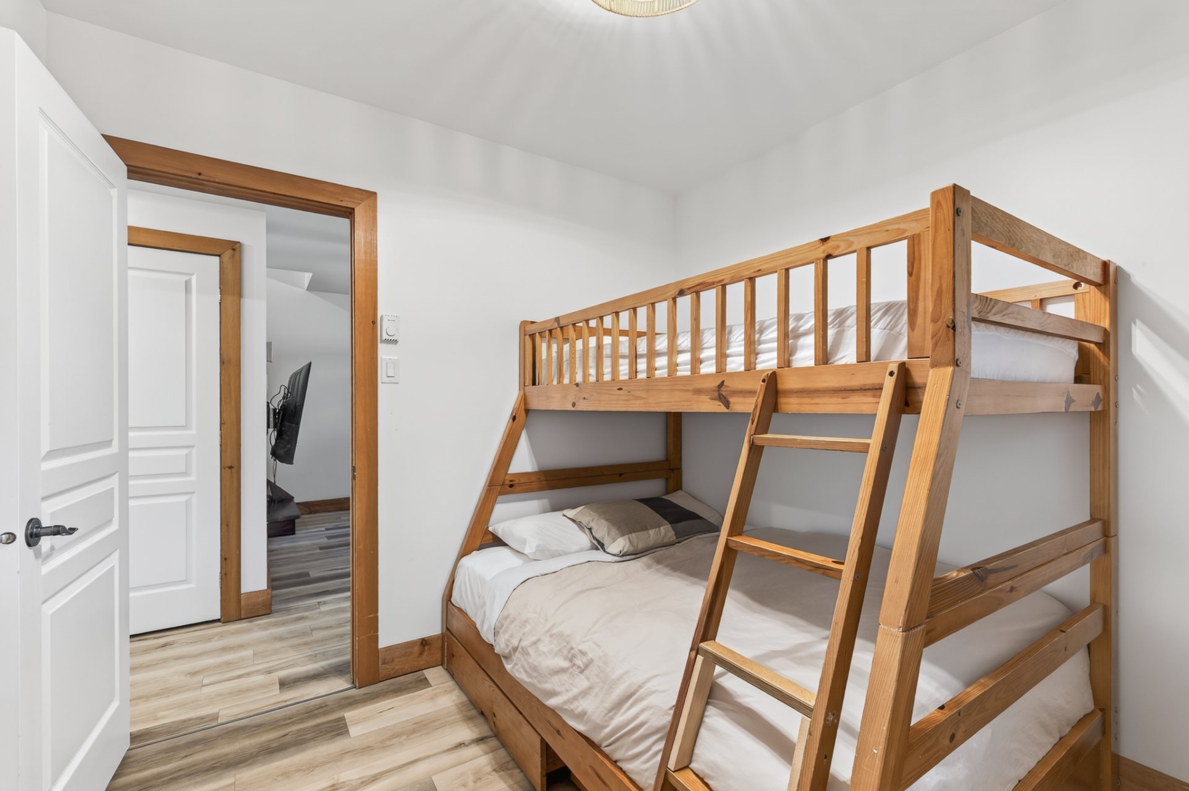
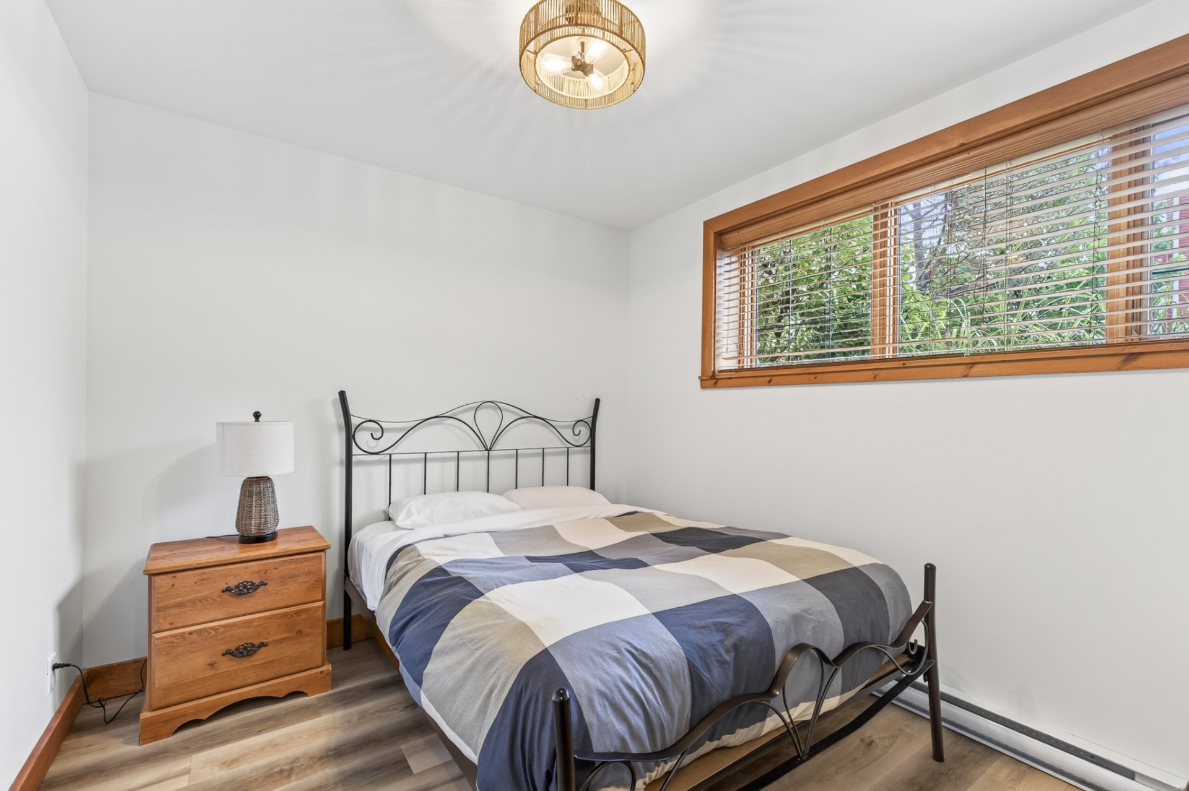
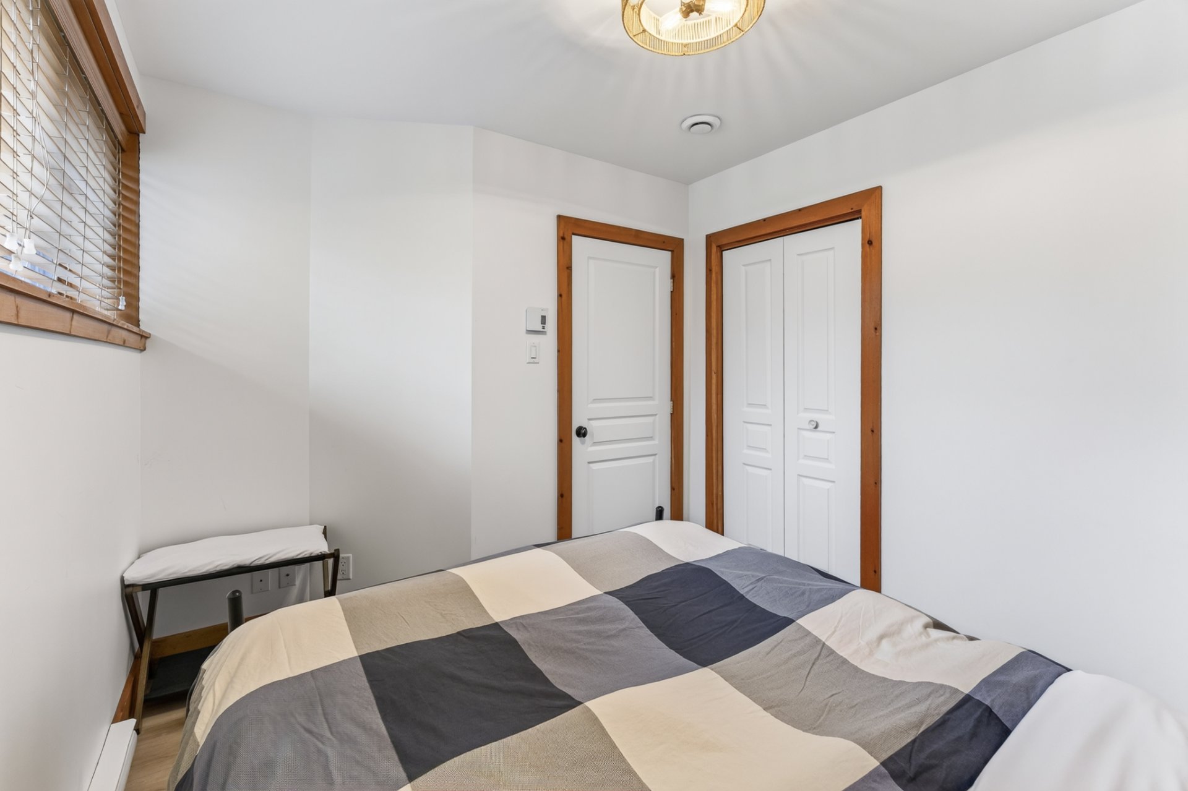
Bedroom
Bedroom
Bedroom
Bedroom
Hallway
Hallway
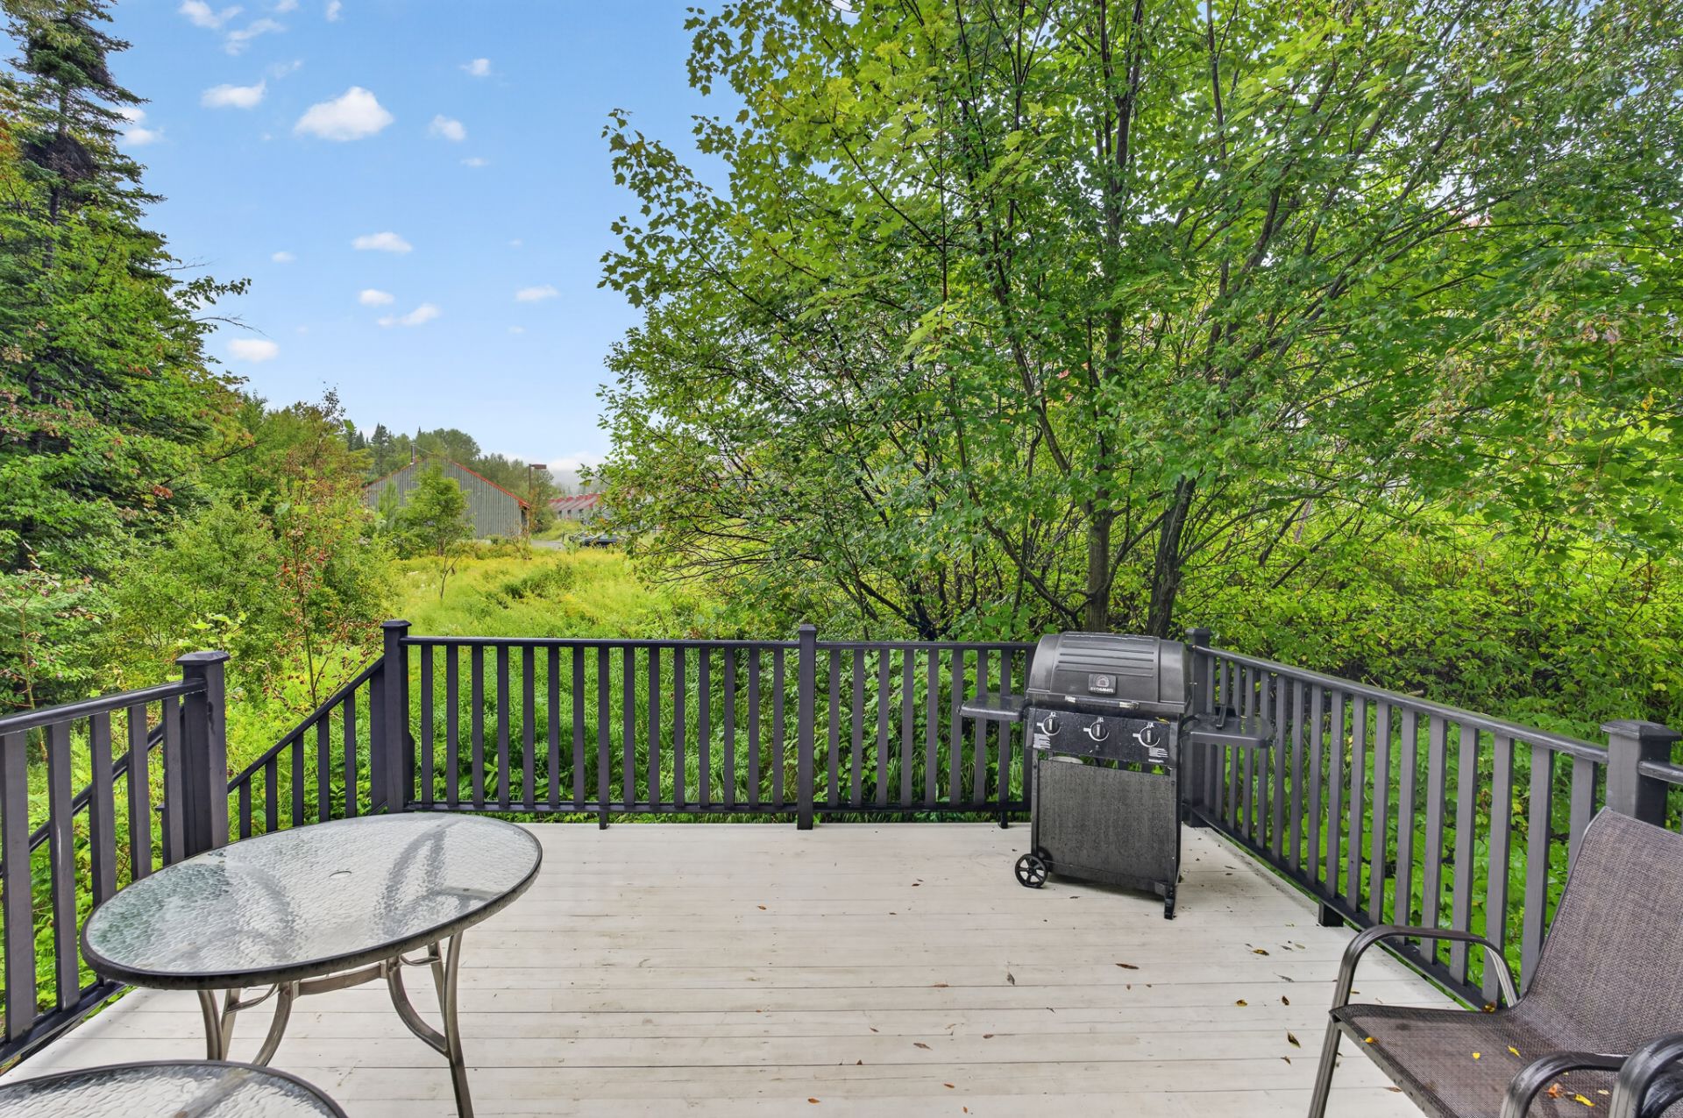
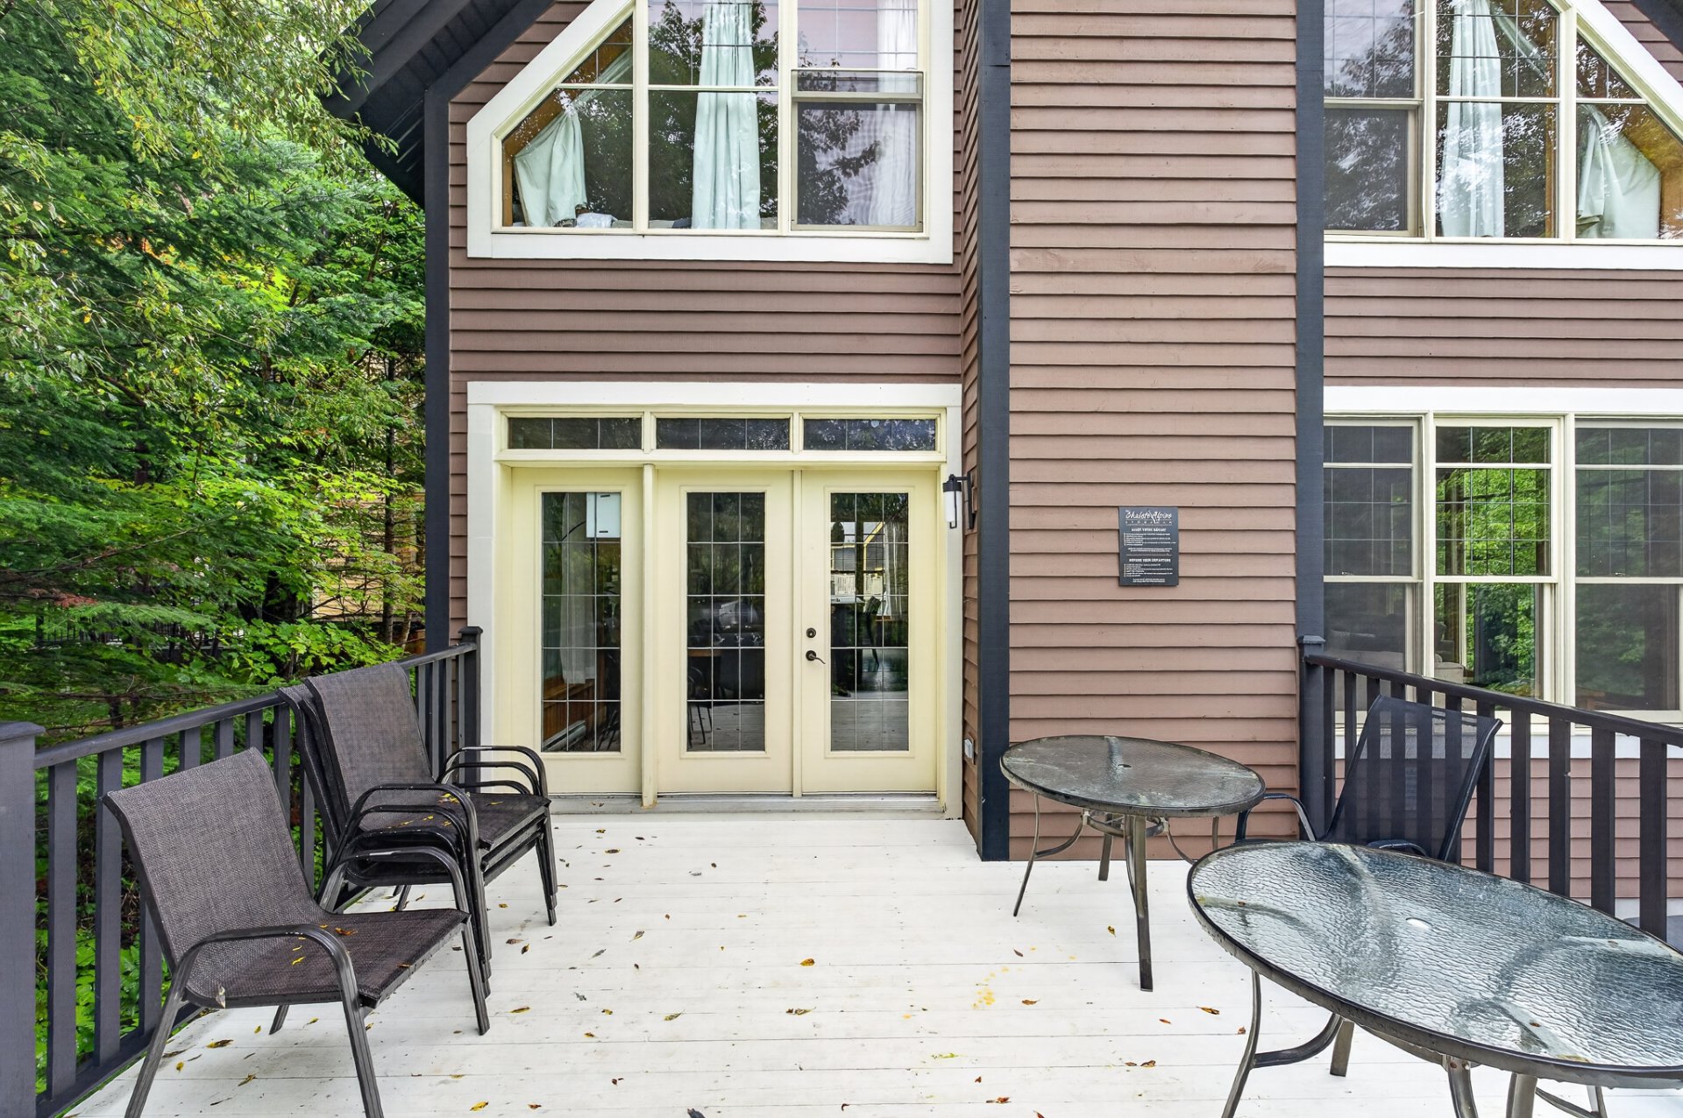
Patio
Patio
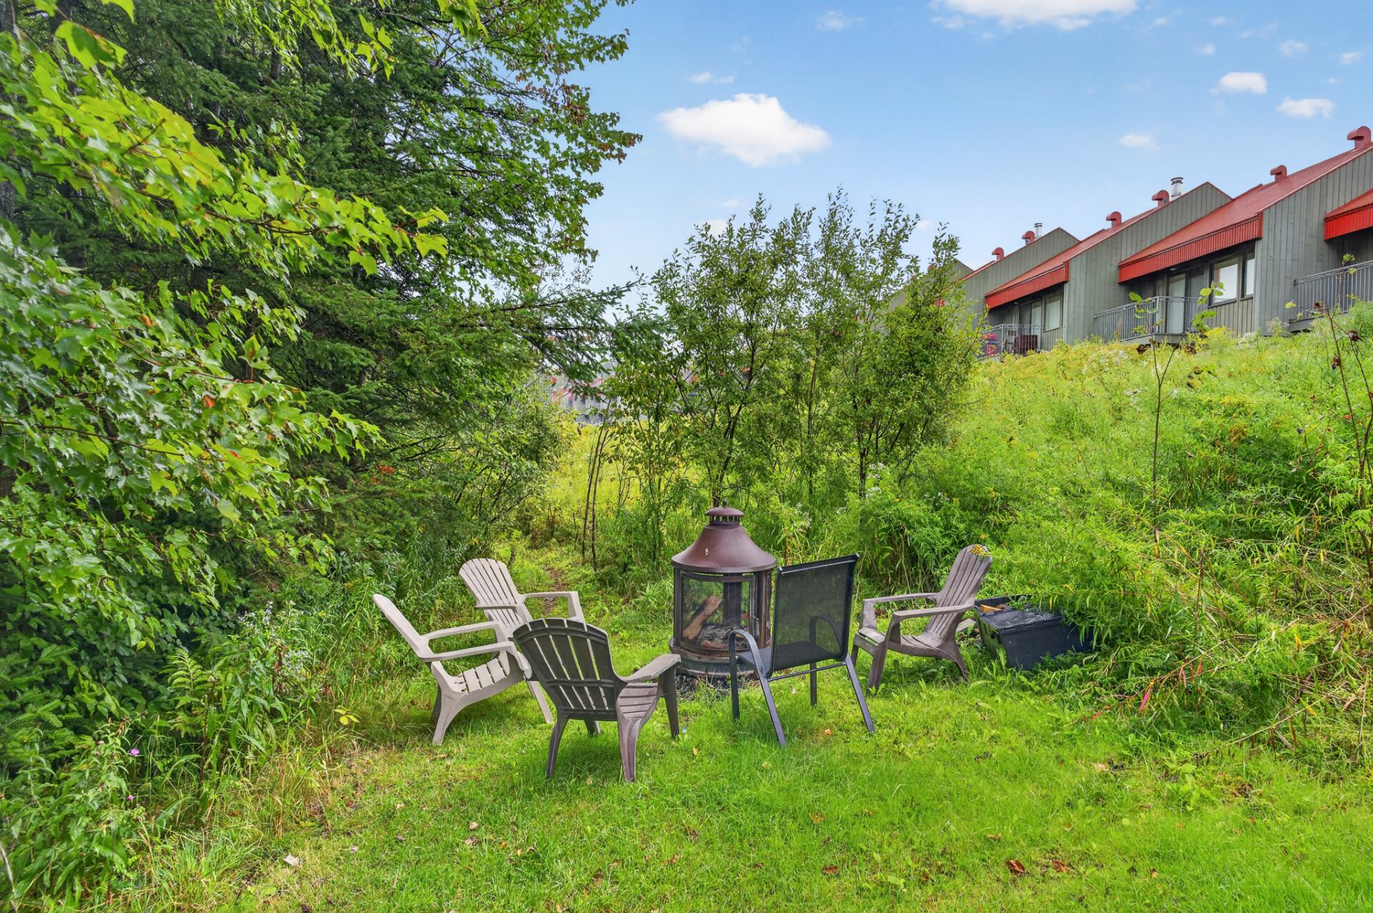
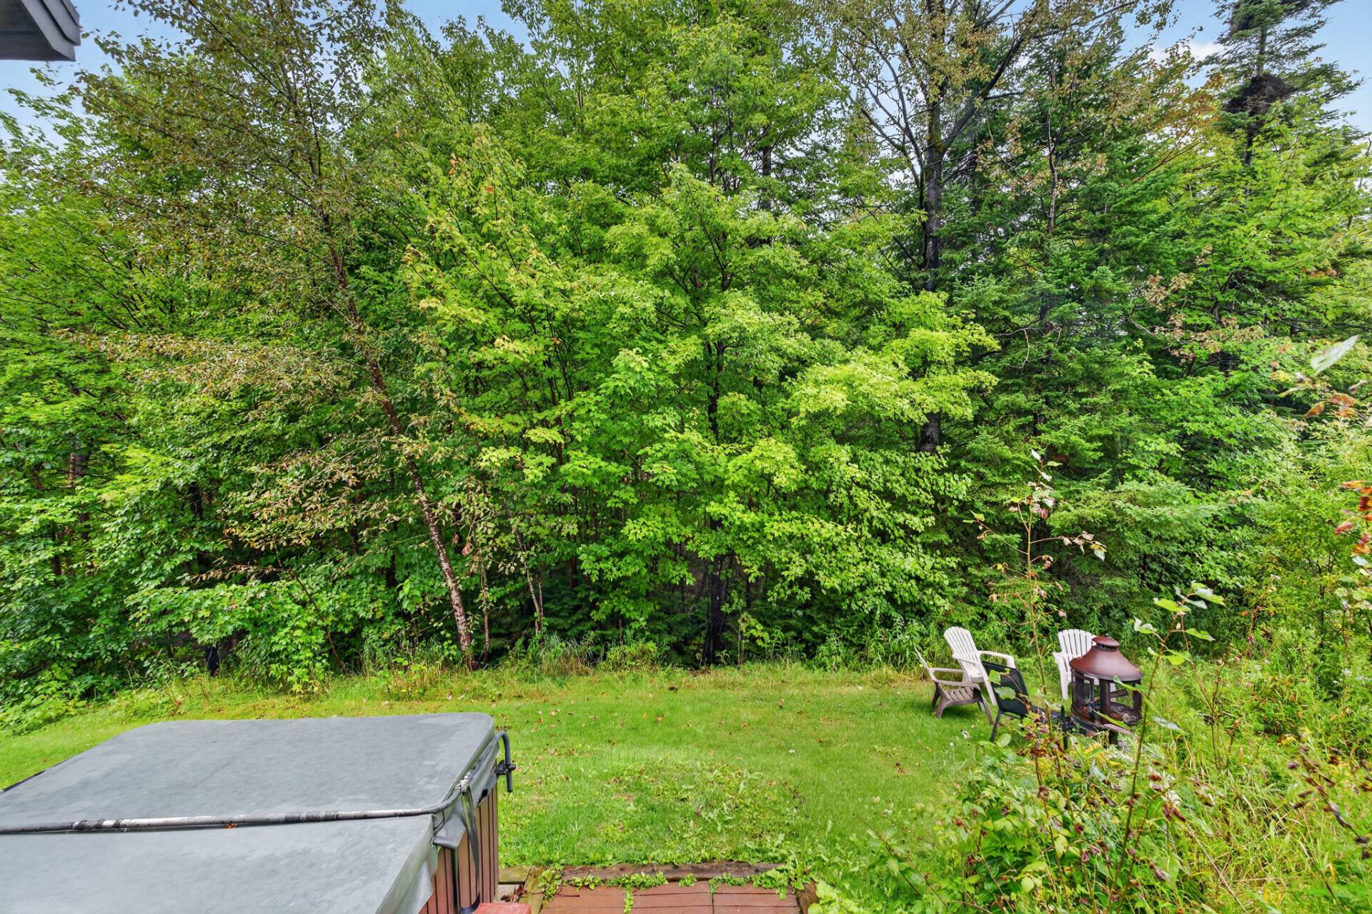
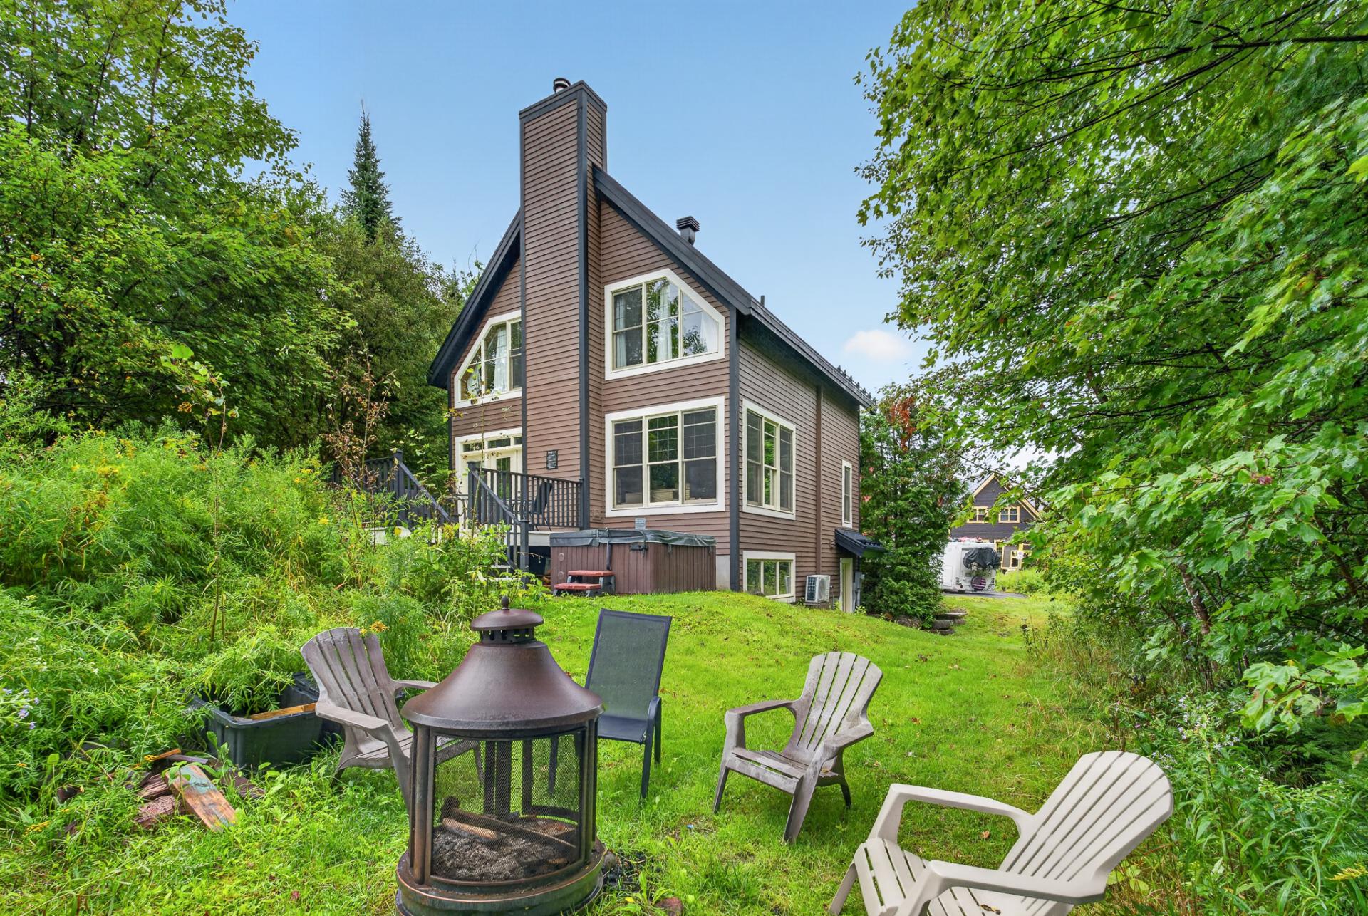
Backyard
Backyard
Backyard
Backyard
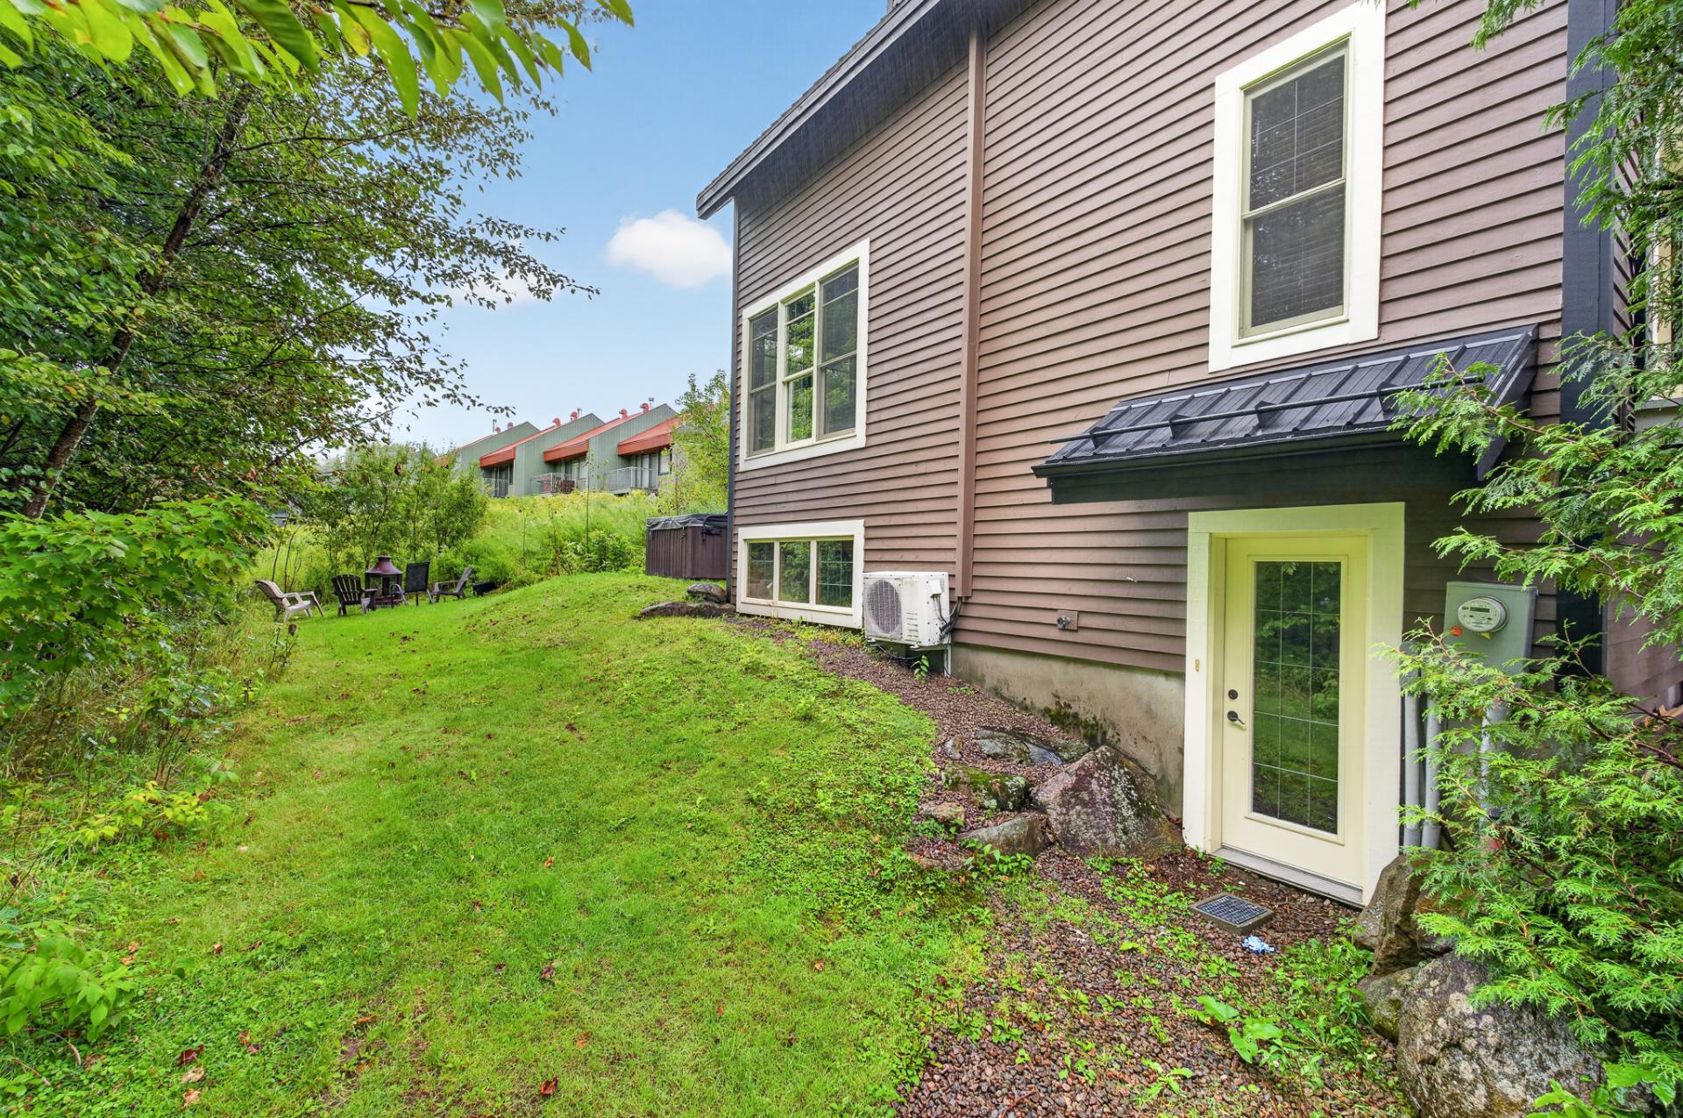
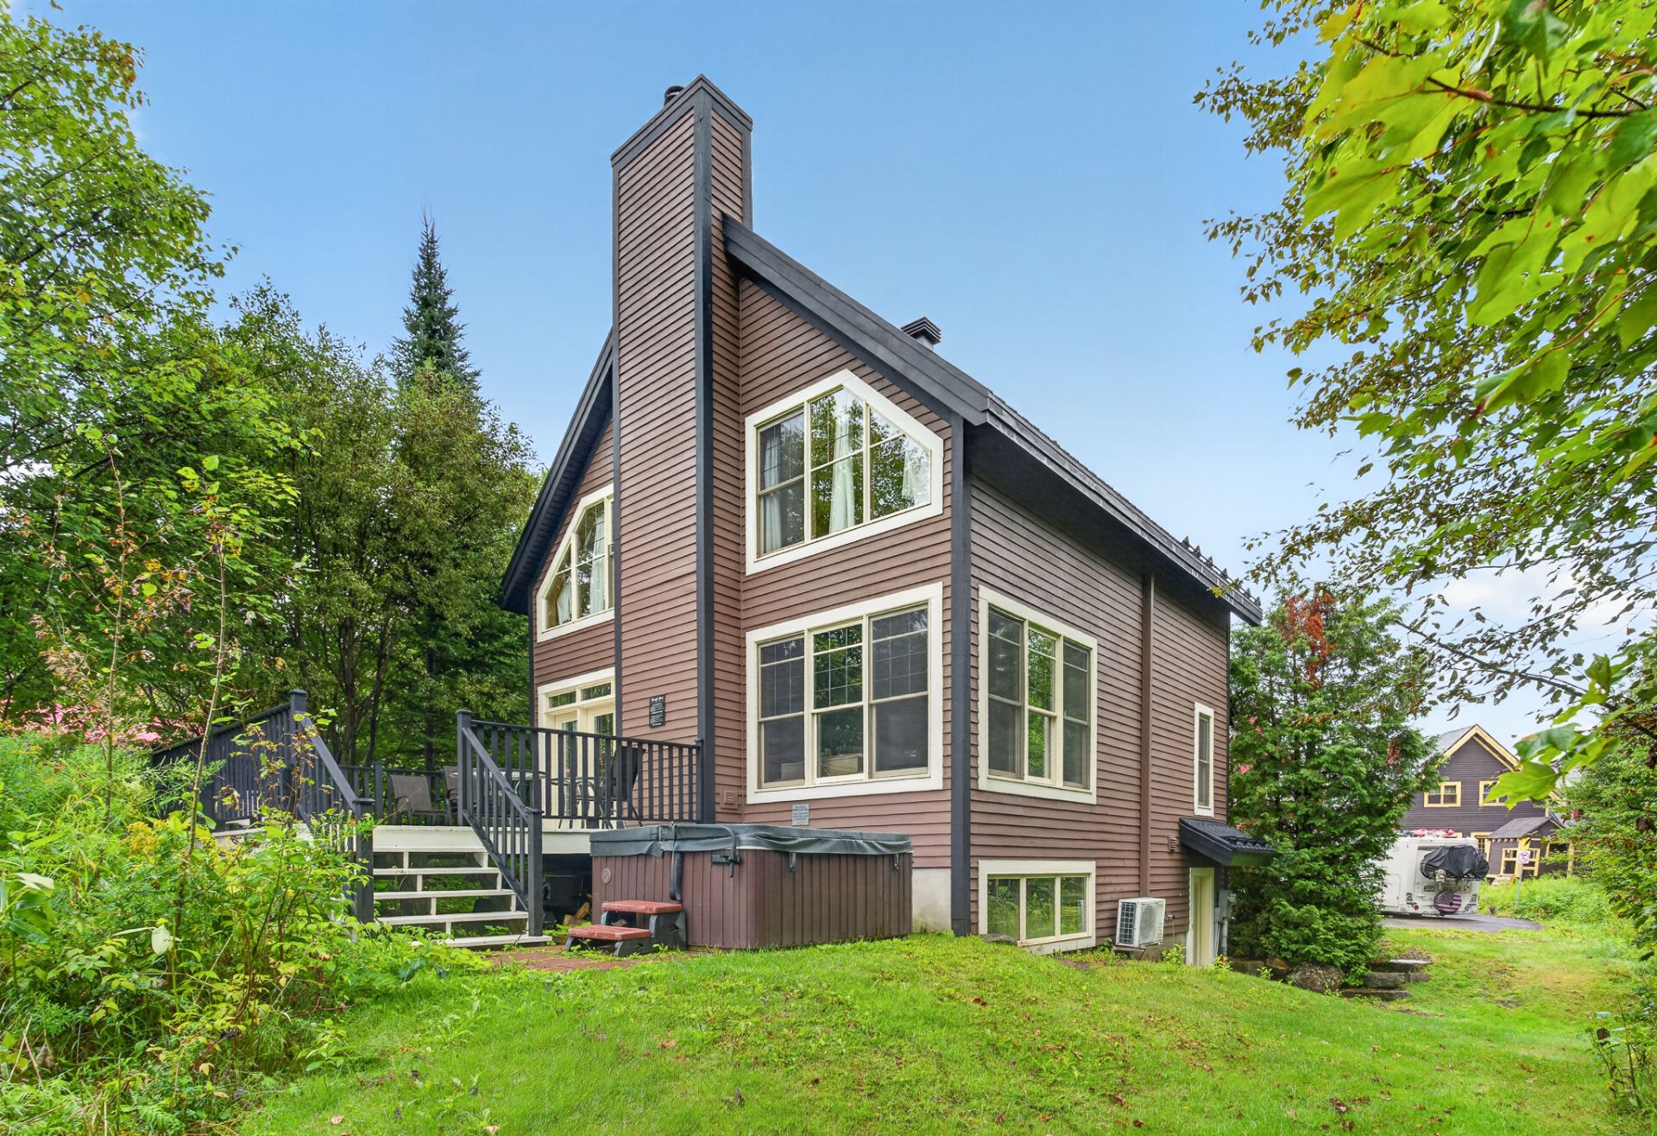
Back facade
Exterior
Frontage
Frontage
Hallway
Hallway
Kitchen
Kitchen
Kitchen
Kitchen
Kitchen
Dining room
Dining room
Dining room
Dining room
Living room
Living room
Living room
Living room
Washroom
Bathroom
Bathroom
Bathroom
Bedroom
Bedroom
Bedroom
Bedroom
Bedroom
Bedroom
Family room
Family room
Family room
Bathroom
Bathroom
Bedroom
Bedroom
Bedroom
Bedroom
Hallway
Hallway
Patio
Patio
Backyard
Backyard
Backyard
Backyard
Back facade
Exterior
#19 -90 Ch. des Alpages, Stoneham-et-Tewkesbury, QC G3C 1V1
MLS: 27863829

$850,000 +gst/qst |

Year built

2007

Total number of rooms

9

Bedroom(s)

5

Bathroom(s)

2

Description

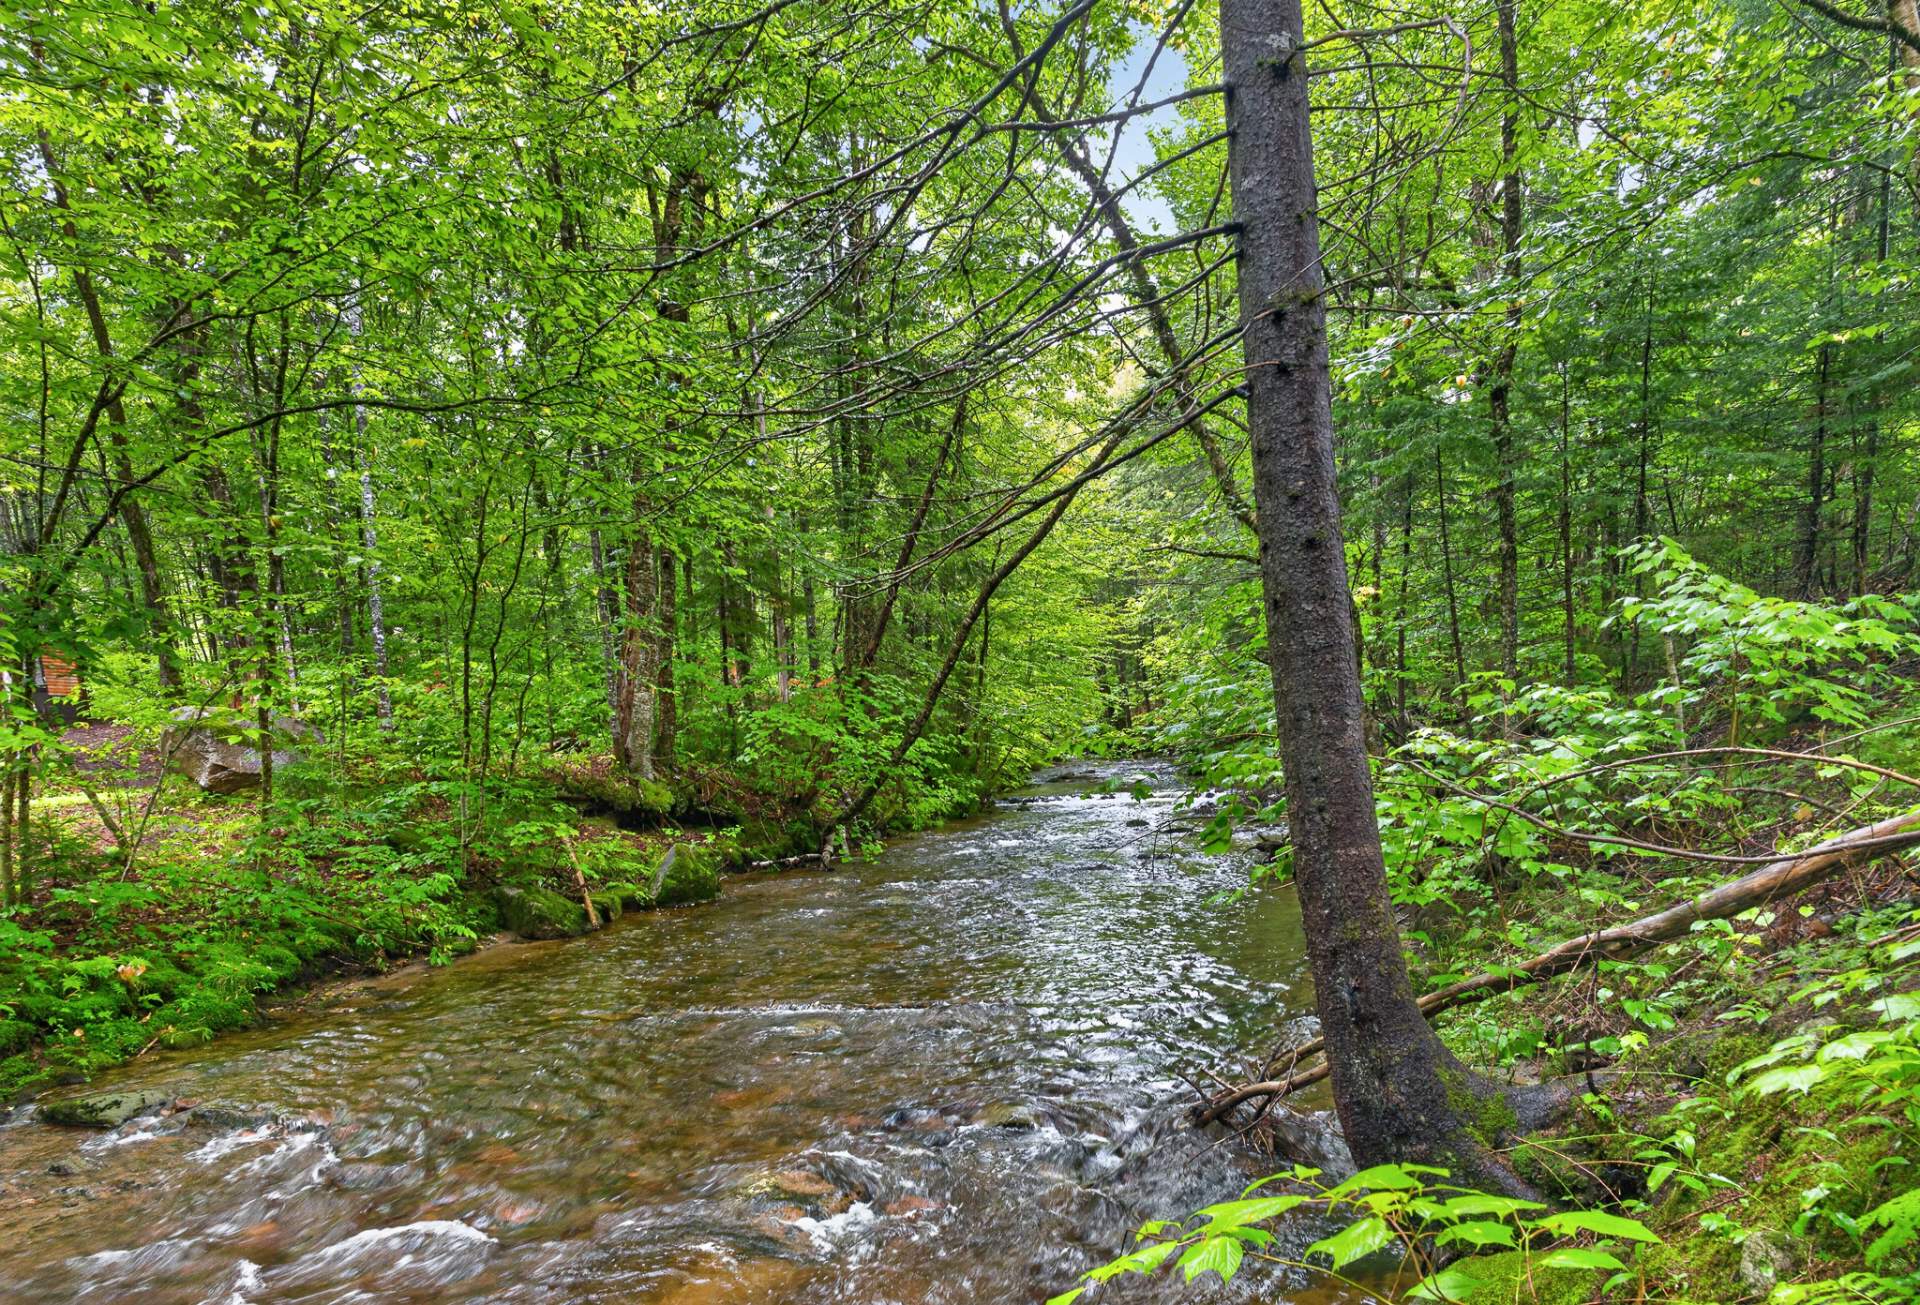
https://youtu.be/g8CGd4e2NEA Au coeur de Stoneham, à proximité des pistes de ski les plus recherchées du secteur, cette superbe propriété de 5 chambres offre une véritable expérience ski-in/ski-out. Entièrement meublée et clé en main, elle a bénéficié de plusieurs rénovations récentes : toiture, revêtement extérieur, planchers, cuisine et peinture. Dernière unité d'une rue sans issue, bordée par un ruisseau, sans voisin adjacent et avec un stationnement pouvant accueillir 5 voitures. Gestion locative complète par Chalet Alpin sur Airbnb et Vrbo. Utilisez-la quand vous voulez et louez-la le reste du temps.Revenus potentiels de 40k$ à 50k$/an*.

Room Dimensions Level Flooring
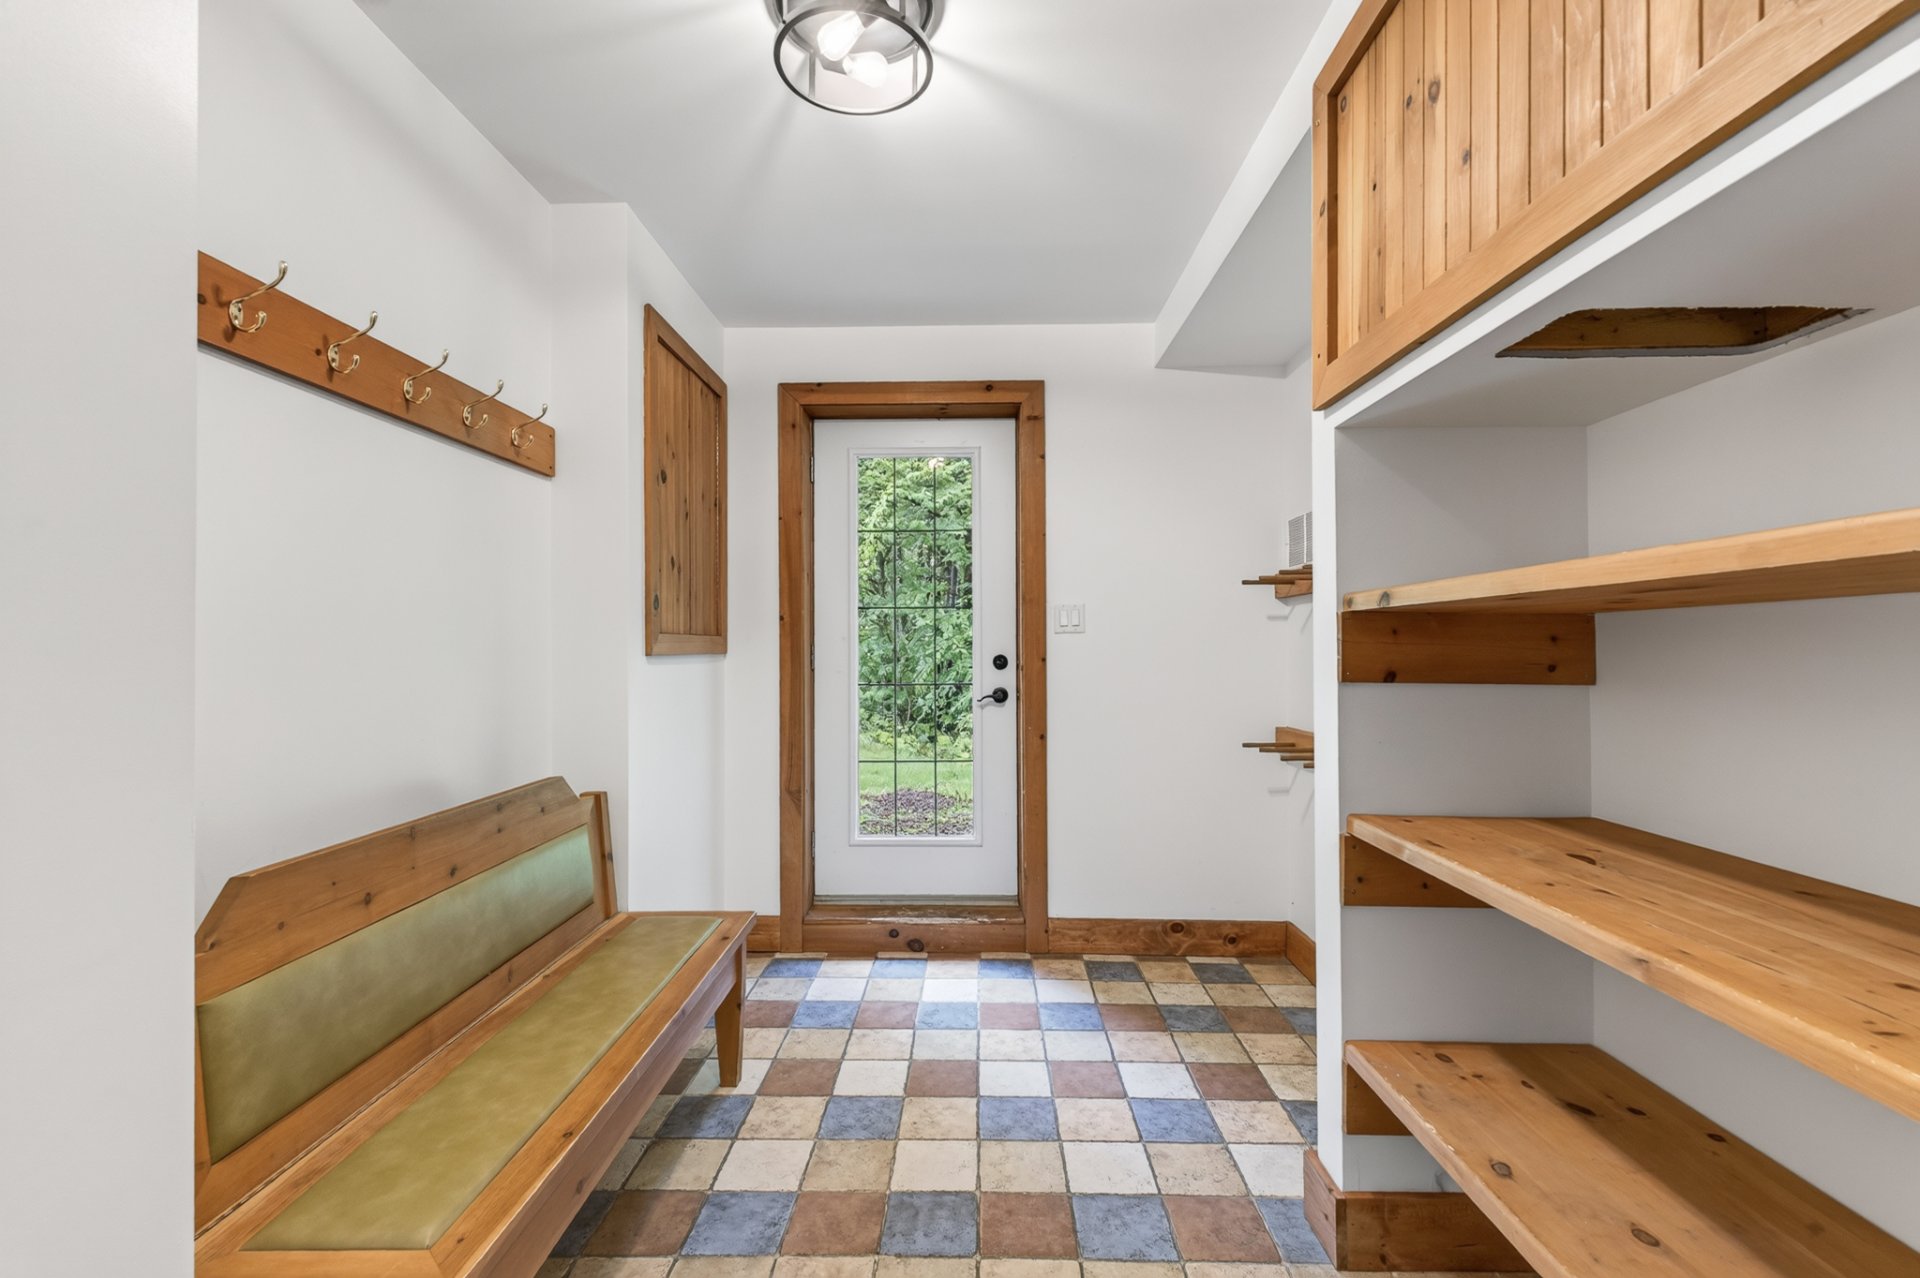
Hallway 5.9 x 5.11 P Ground Floor Ceramic tiles
Kitchen 14.8 x 11.8 P Ground Floor Ceramic tiles
Dining room 10.11 x 17.10 P Ground Floor Wood
Living room 15.8 x 14.10 P Ground Floor Wood
Washroom 3.0 x 8.0 P Ground Floor Ceramic tiles
Bedroom 11.2 x 14.7 P 2nd Floor Wood
Bedroom 10.11 x 13.2 P 2nd Floor Wood
Bedroom 11.9 x 13.10 P 2nd Floor Wood
Bathroom 13.8 x 10.5 P 2nd Floor Wood
Family room 13.9 x 16.0 P Basement Floating floor
Bathroom 9.11 x 6.8 P Basement Ceramic tiles
Bedroom 9.11 x 9.1 P Basement Floating floor
Bedroom 11.0 x 9.3 P Basement Floating floor
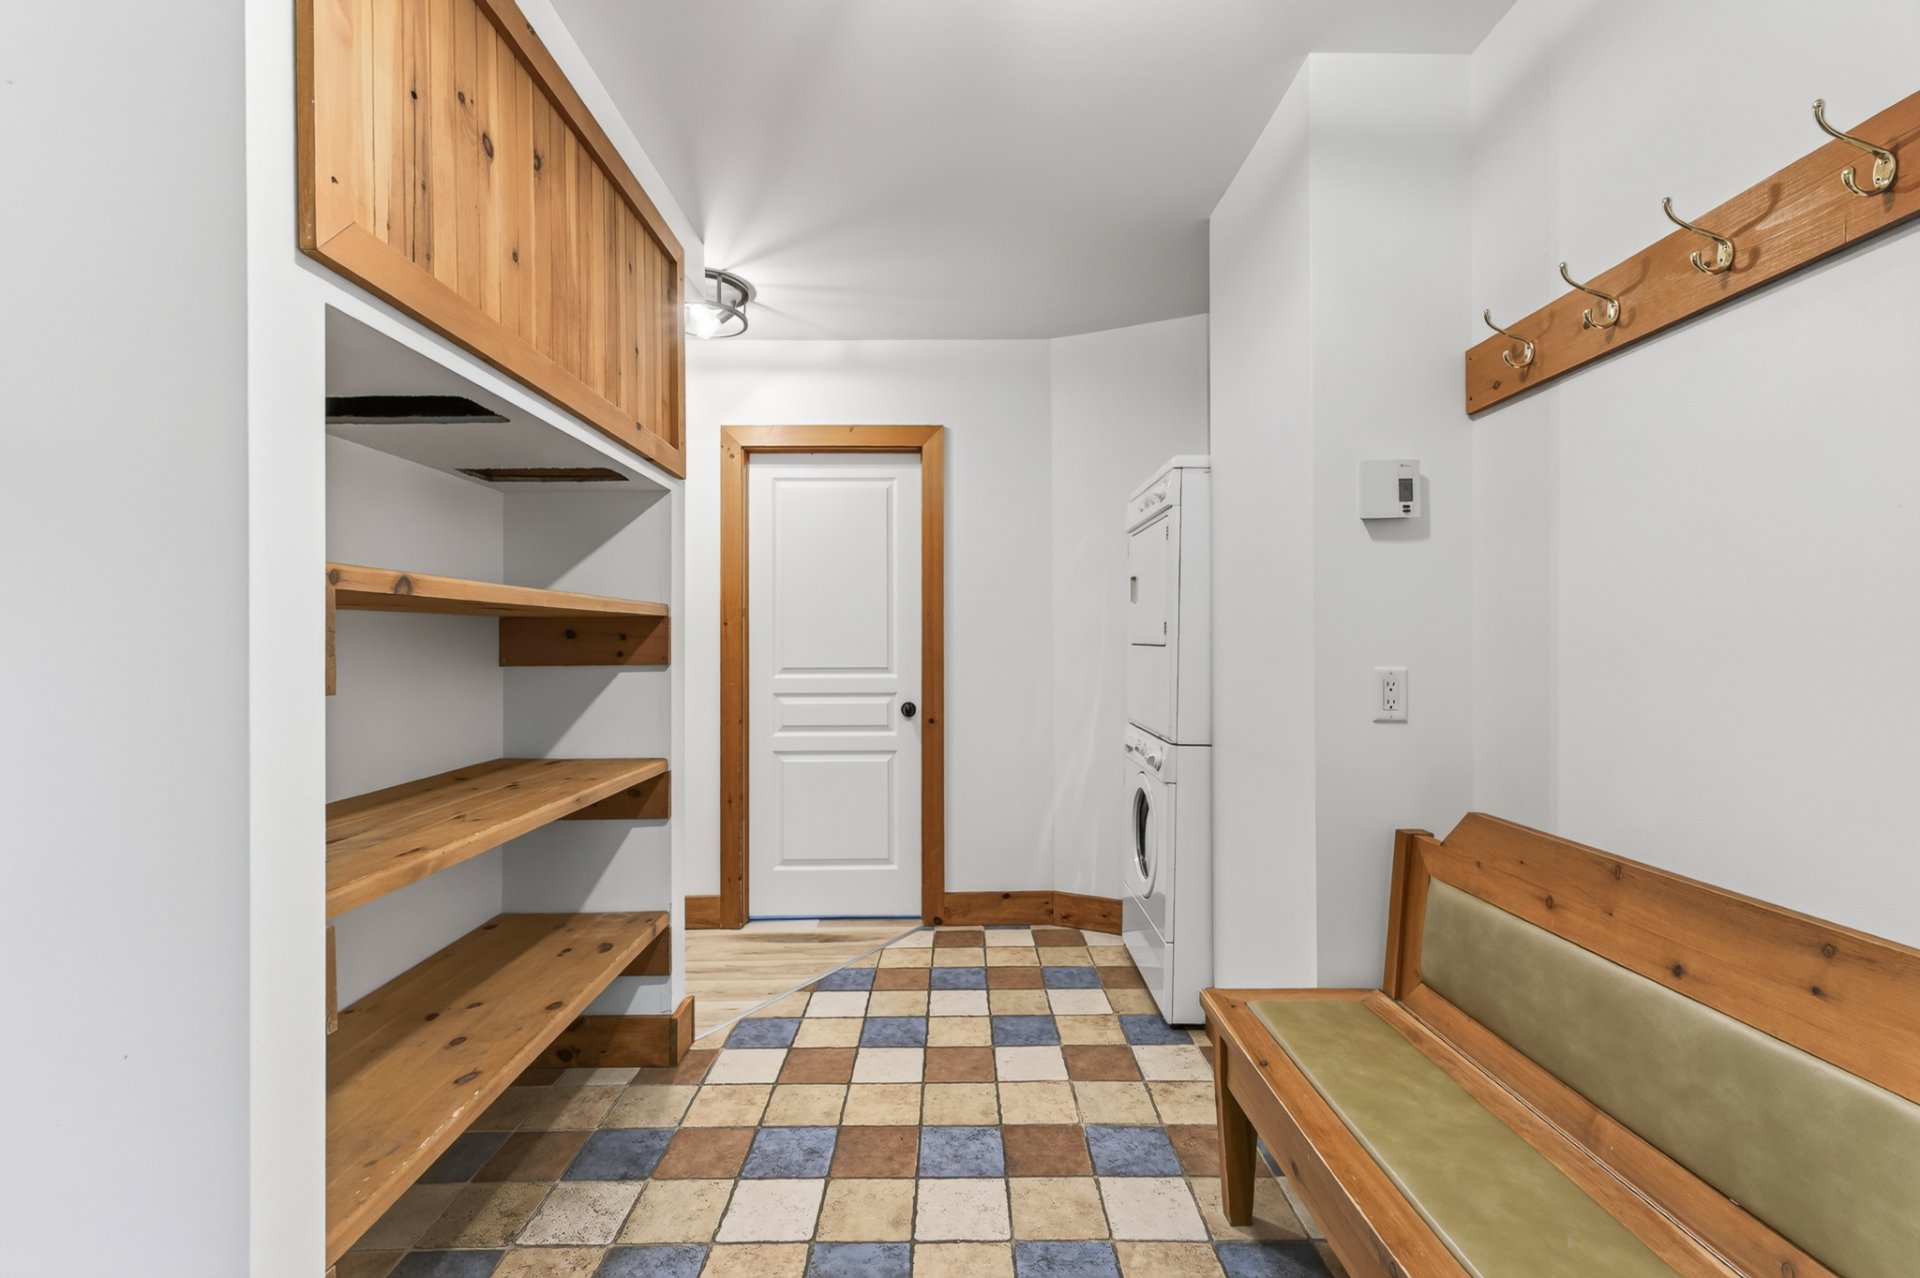
Hallway 14.4 x 8.1 P Basement Ceramic tiles
coin laveuse-sécheuse 2.5 x 3.6 P Basement Ceramic tiles

Included Tout inclus, vendu tel que visiter (prêt pour location court terme)

Type Two or more storey
Style Detached
Dimensions 30.5x26.6 P
Lot Size 0

Co-ownership fees $ 2640 / year
Municipal Taxes (2026) $ 7904 / year
School taxes (2026) $ 390 / year

Basement 6 feet and over, Separate entrance
Proximity Alpine skiing, Bicycle path, Cross-country skiing, Daycare centre, Golf, Highway, Park - green area
Driveway Asphalt, Double width or more
Window type Crank handle, Hung
Distinctive features Cul-de-sac, Non navigable, Water access, Wooded lot: hardwood trees
Heating system Electric baseboard units
Heating energy Electricity
Topography Flat
View Mountain
Sewage system Municipal sewer
Water supply Municipality
Equipment available Other, Ventilation system, Wall-mounted air conditioning
Parking Outdoor
Landscaping Patio
Bathroom / Washroom Seperate shower
Roofing Tin
Cupboard Wood
Hearth stove Wood fireplace

#19 -90 Ch. des Alpages, Stoneham-et-Tewkesbury, QC G3C 1V1

Loading maps...

Loading street view...


          Copyright © 2025 Groupe eXpérience Québec. All rights reserved | Real estate website designed by