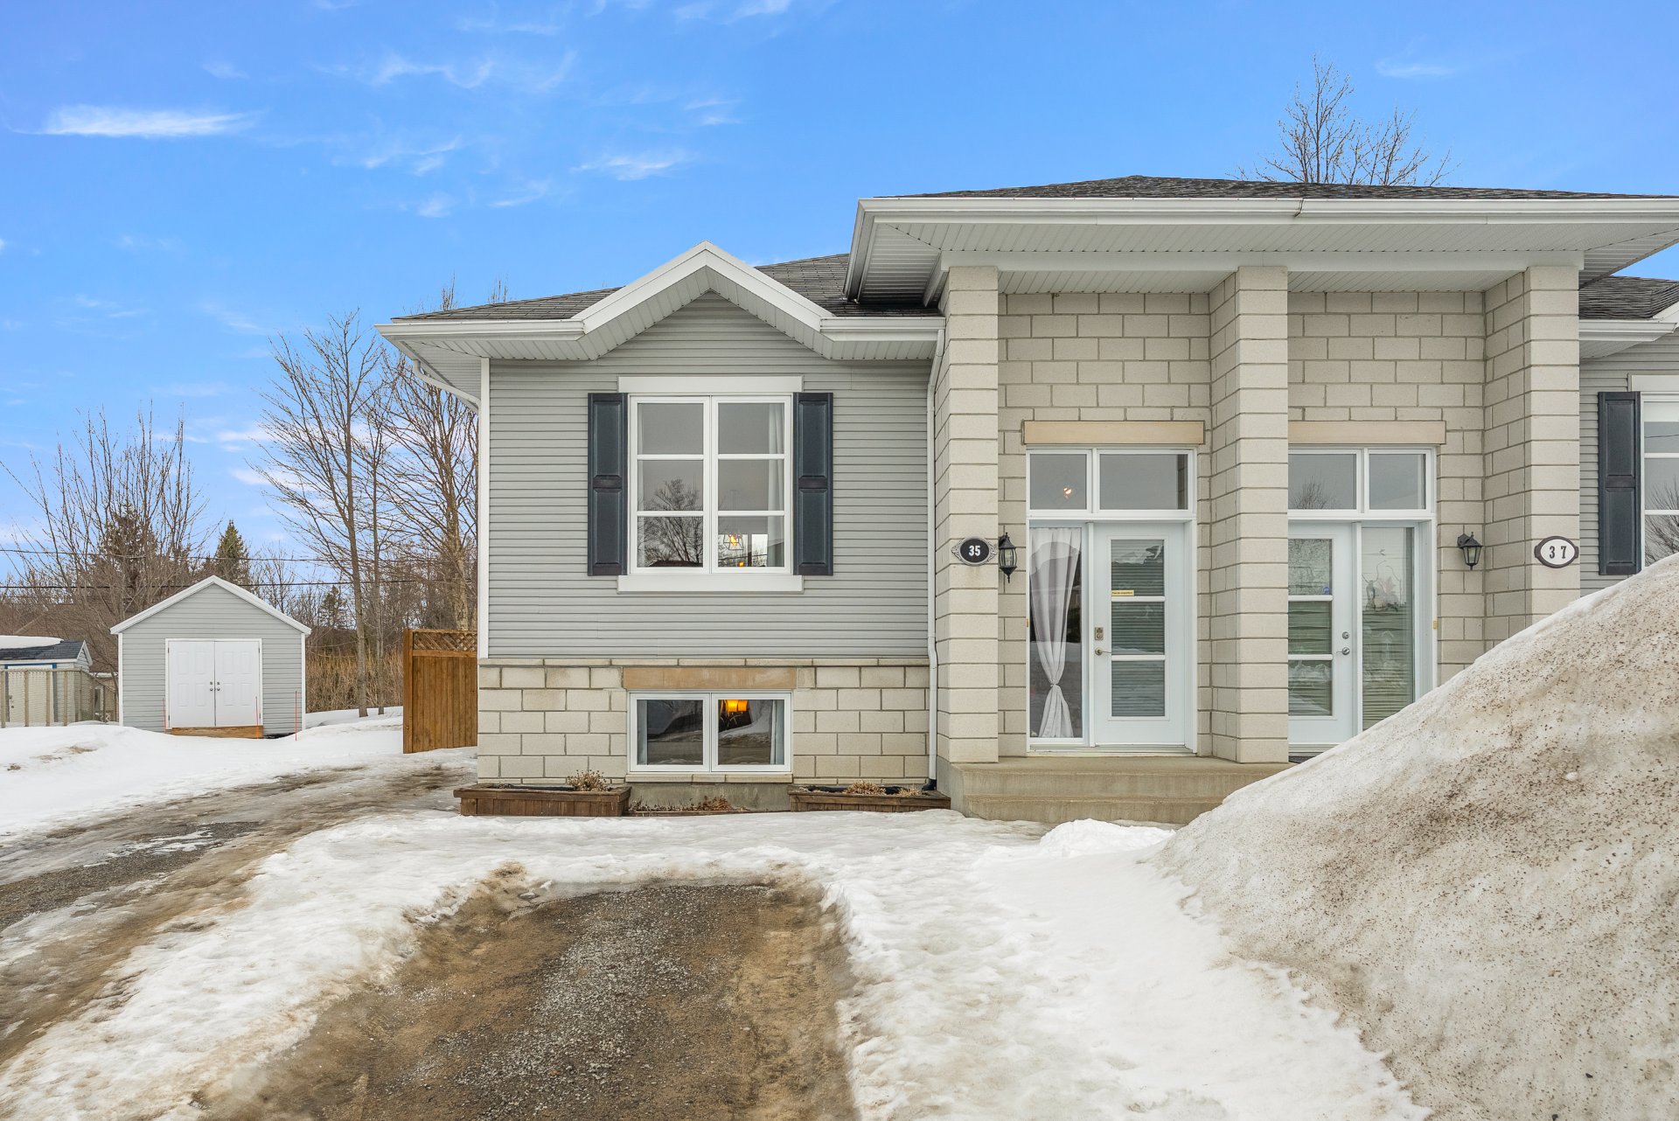
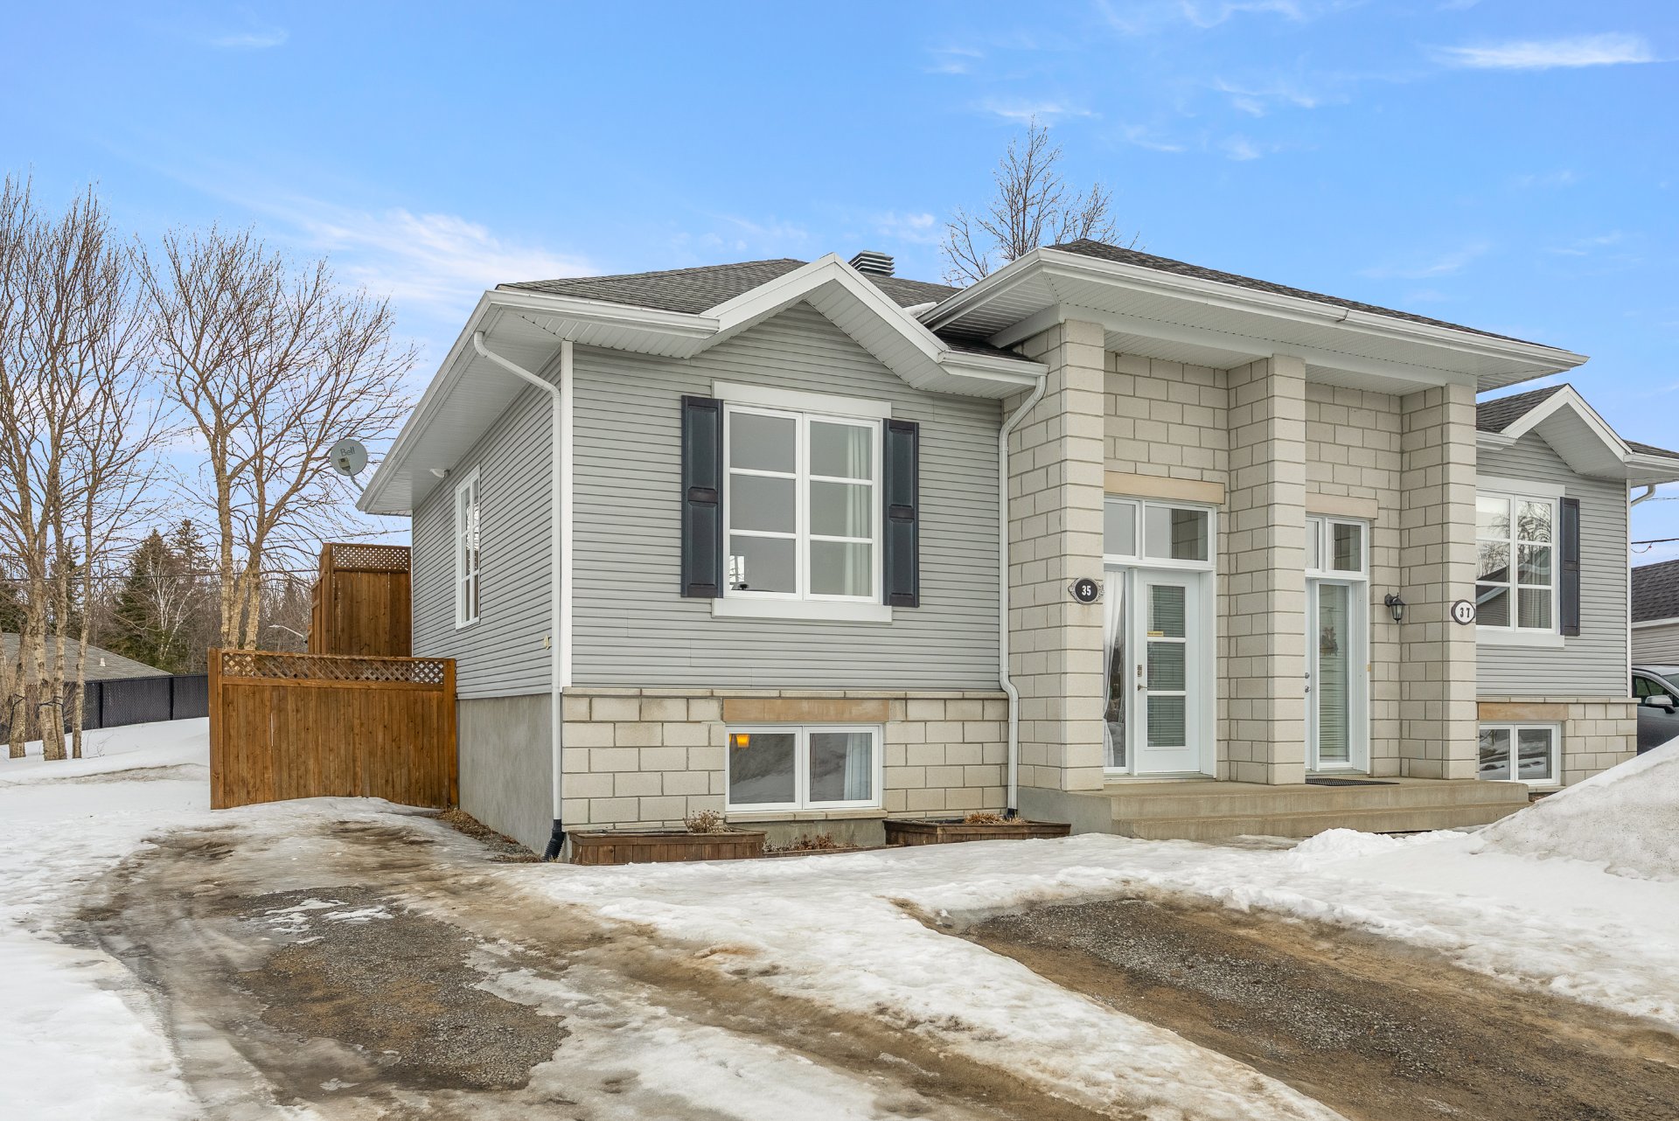
Frontage
Frontage
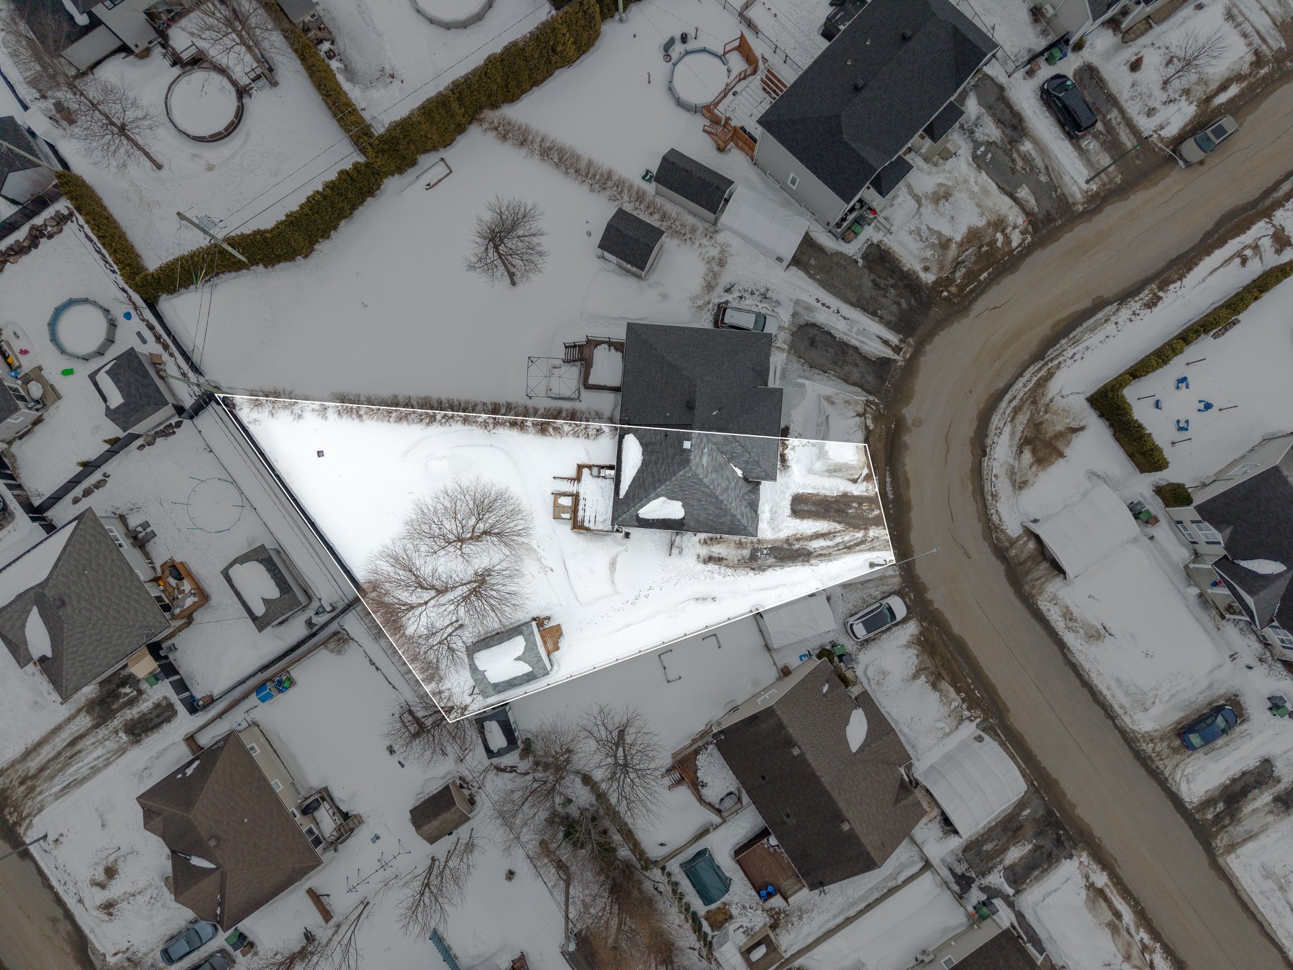
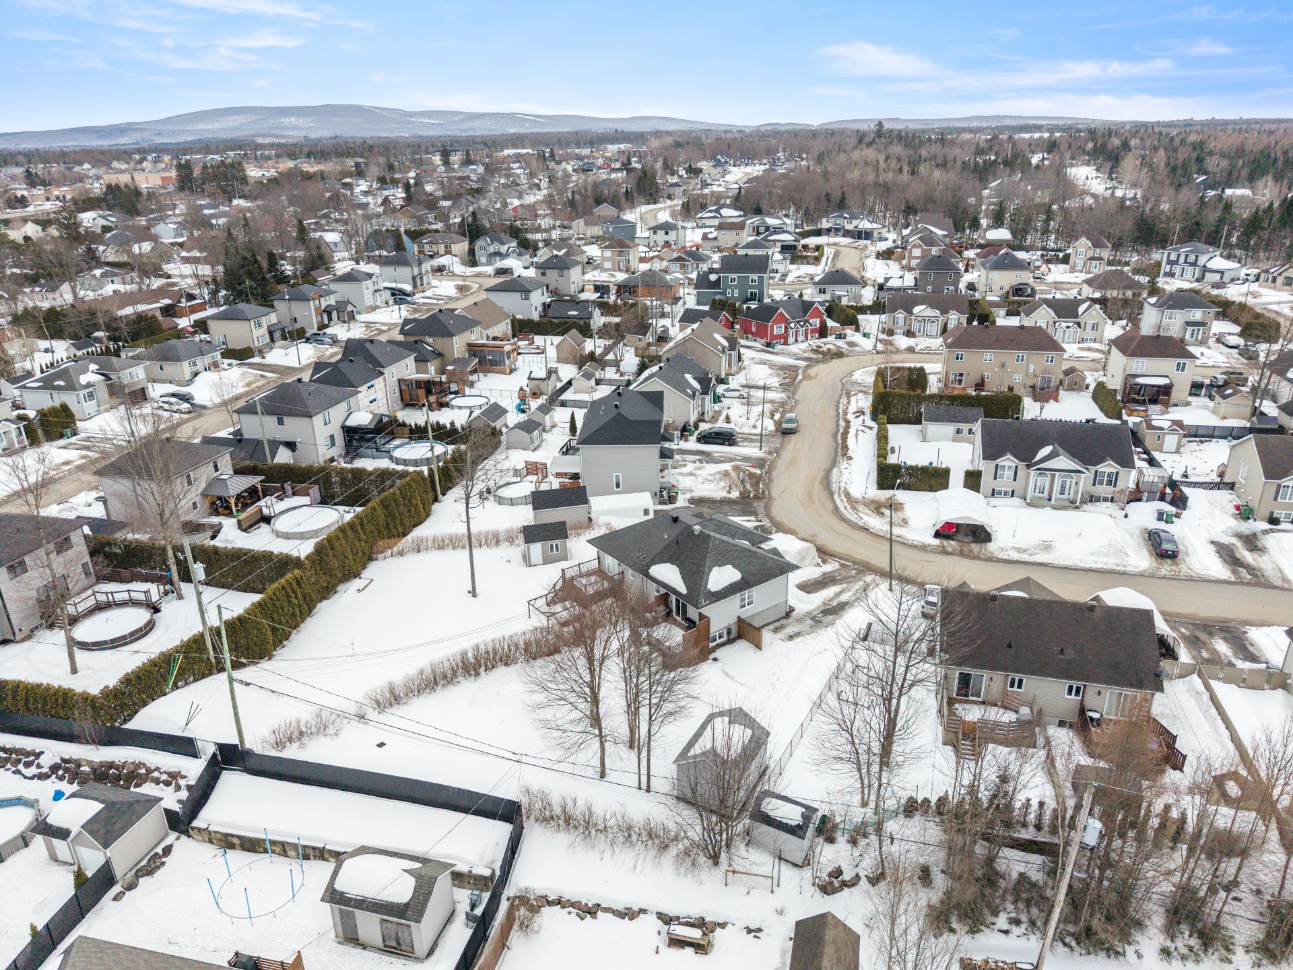
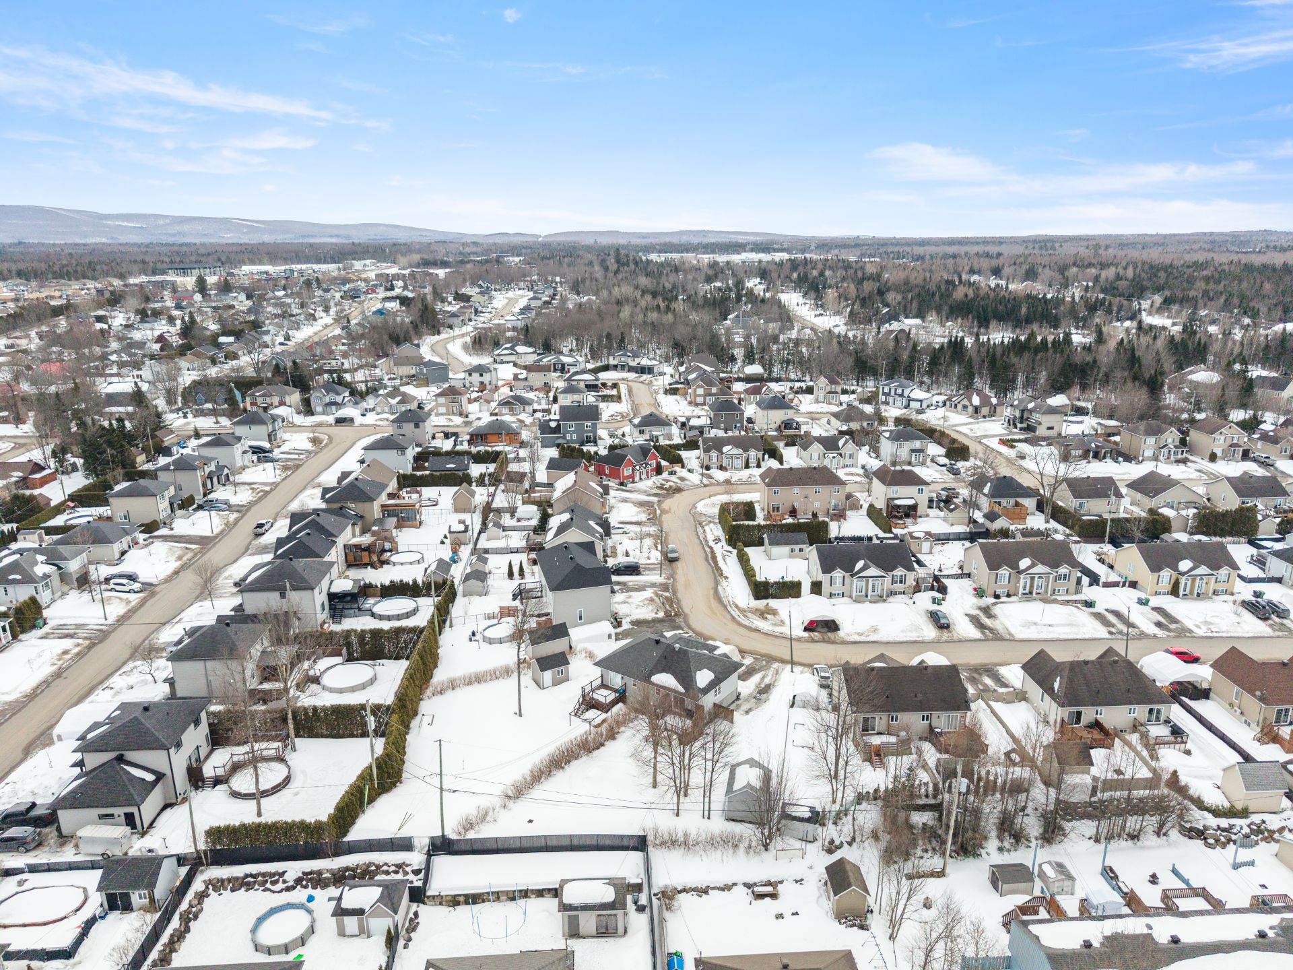
Overall View
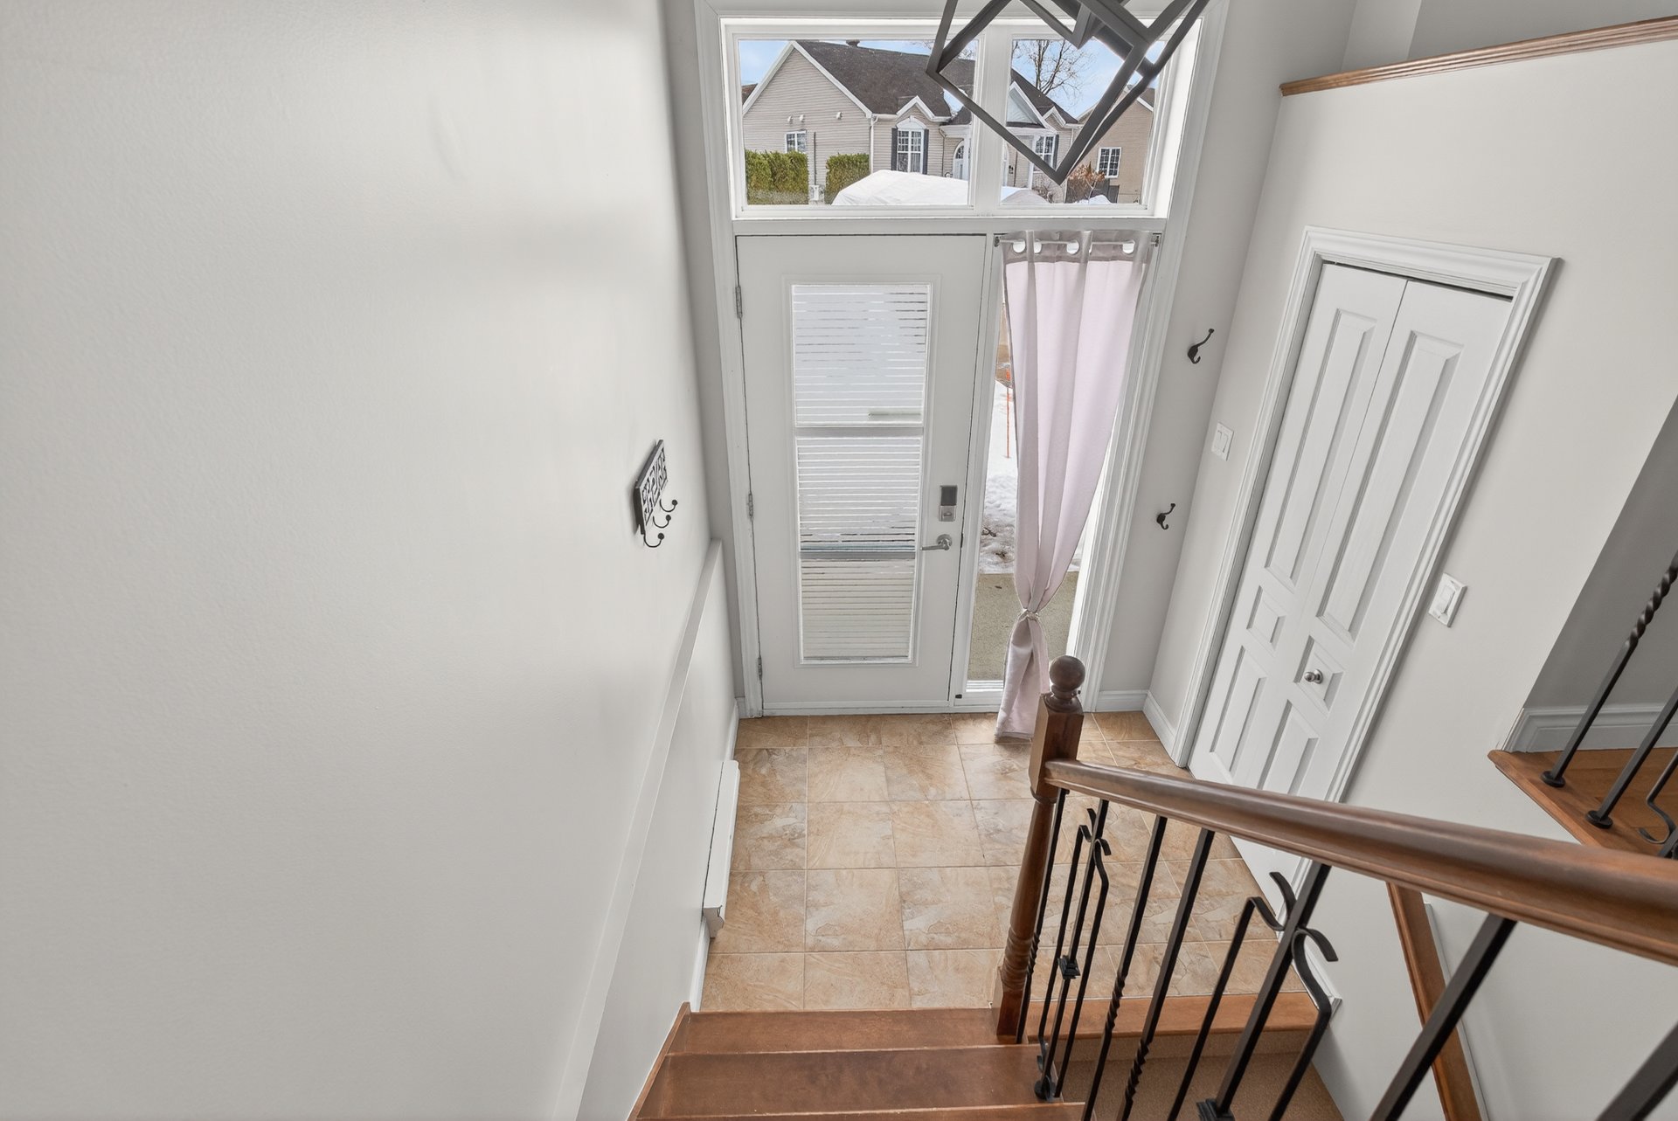
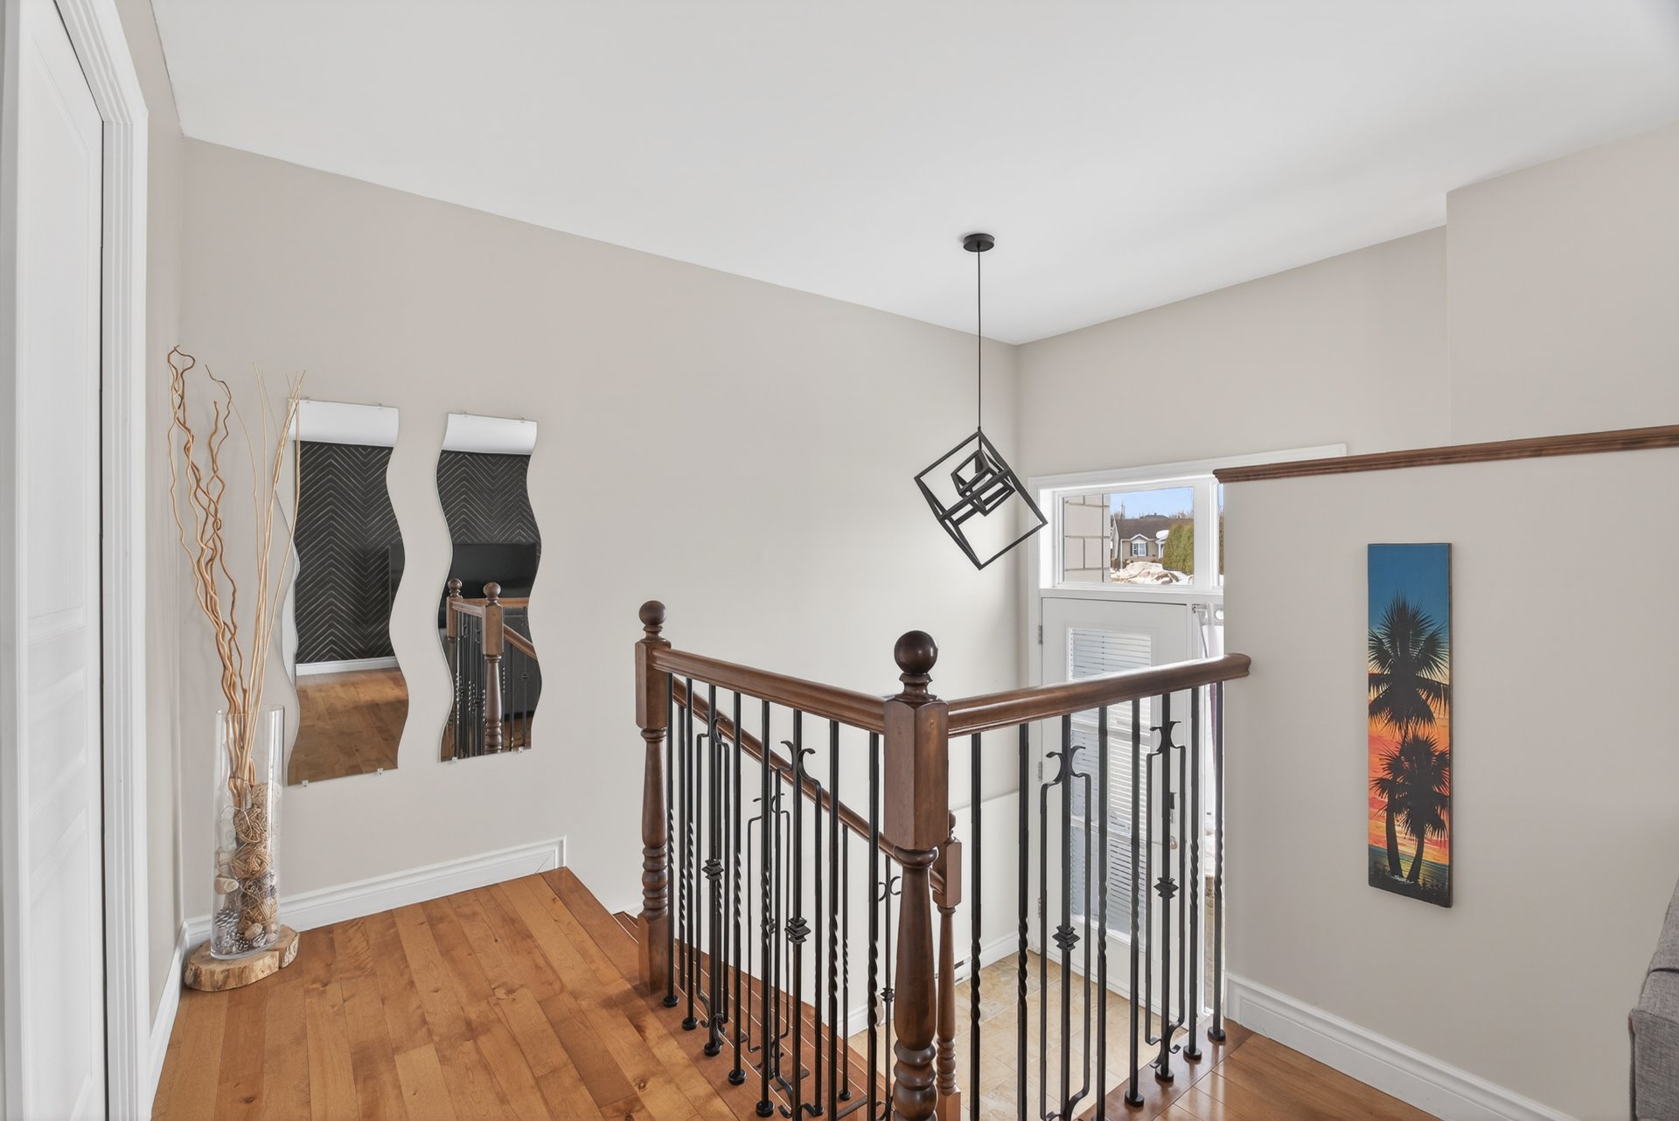
Staircase
Staircase
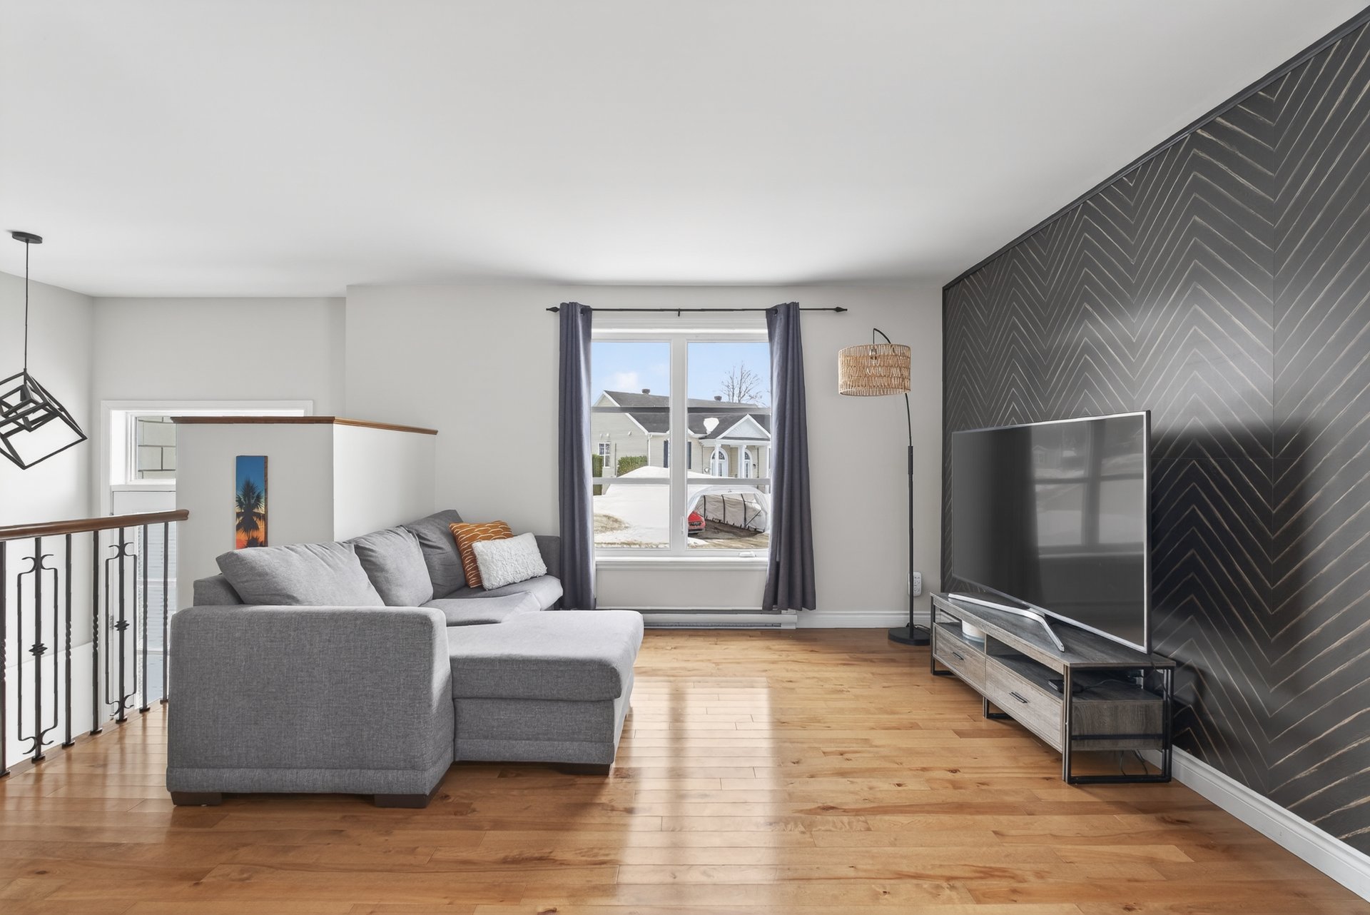
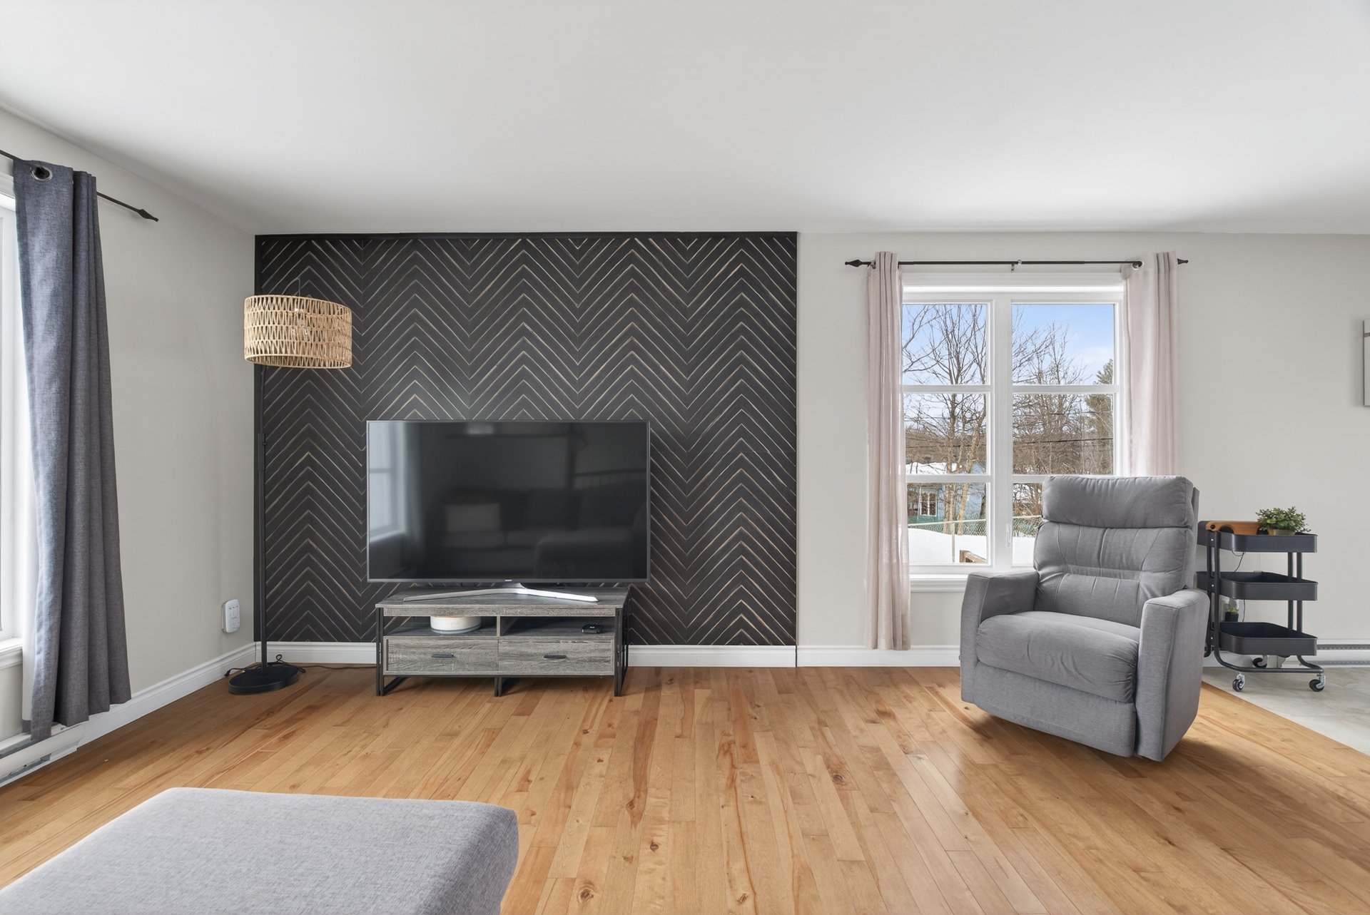
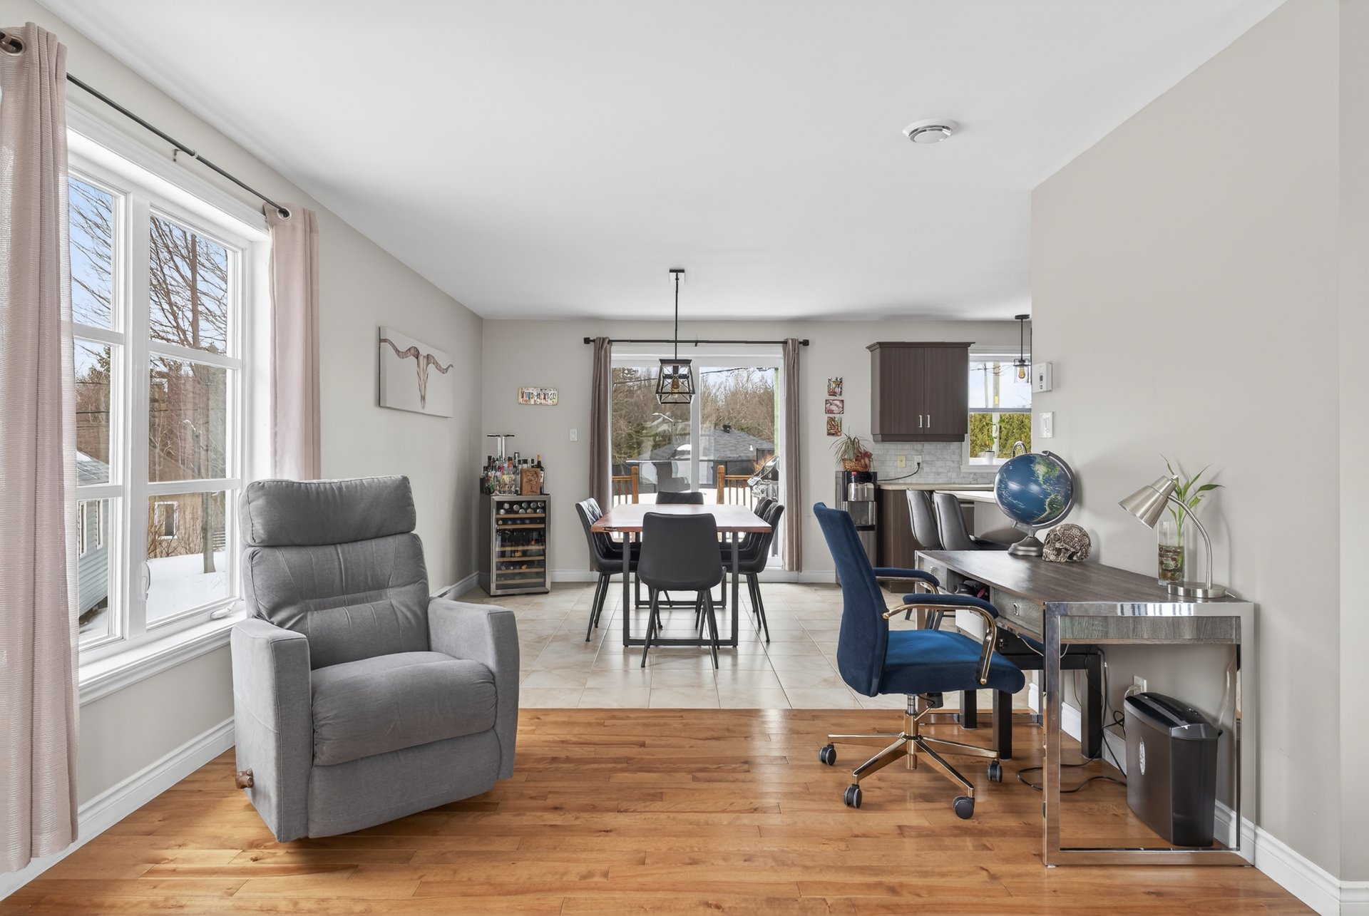
Living room
Living room
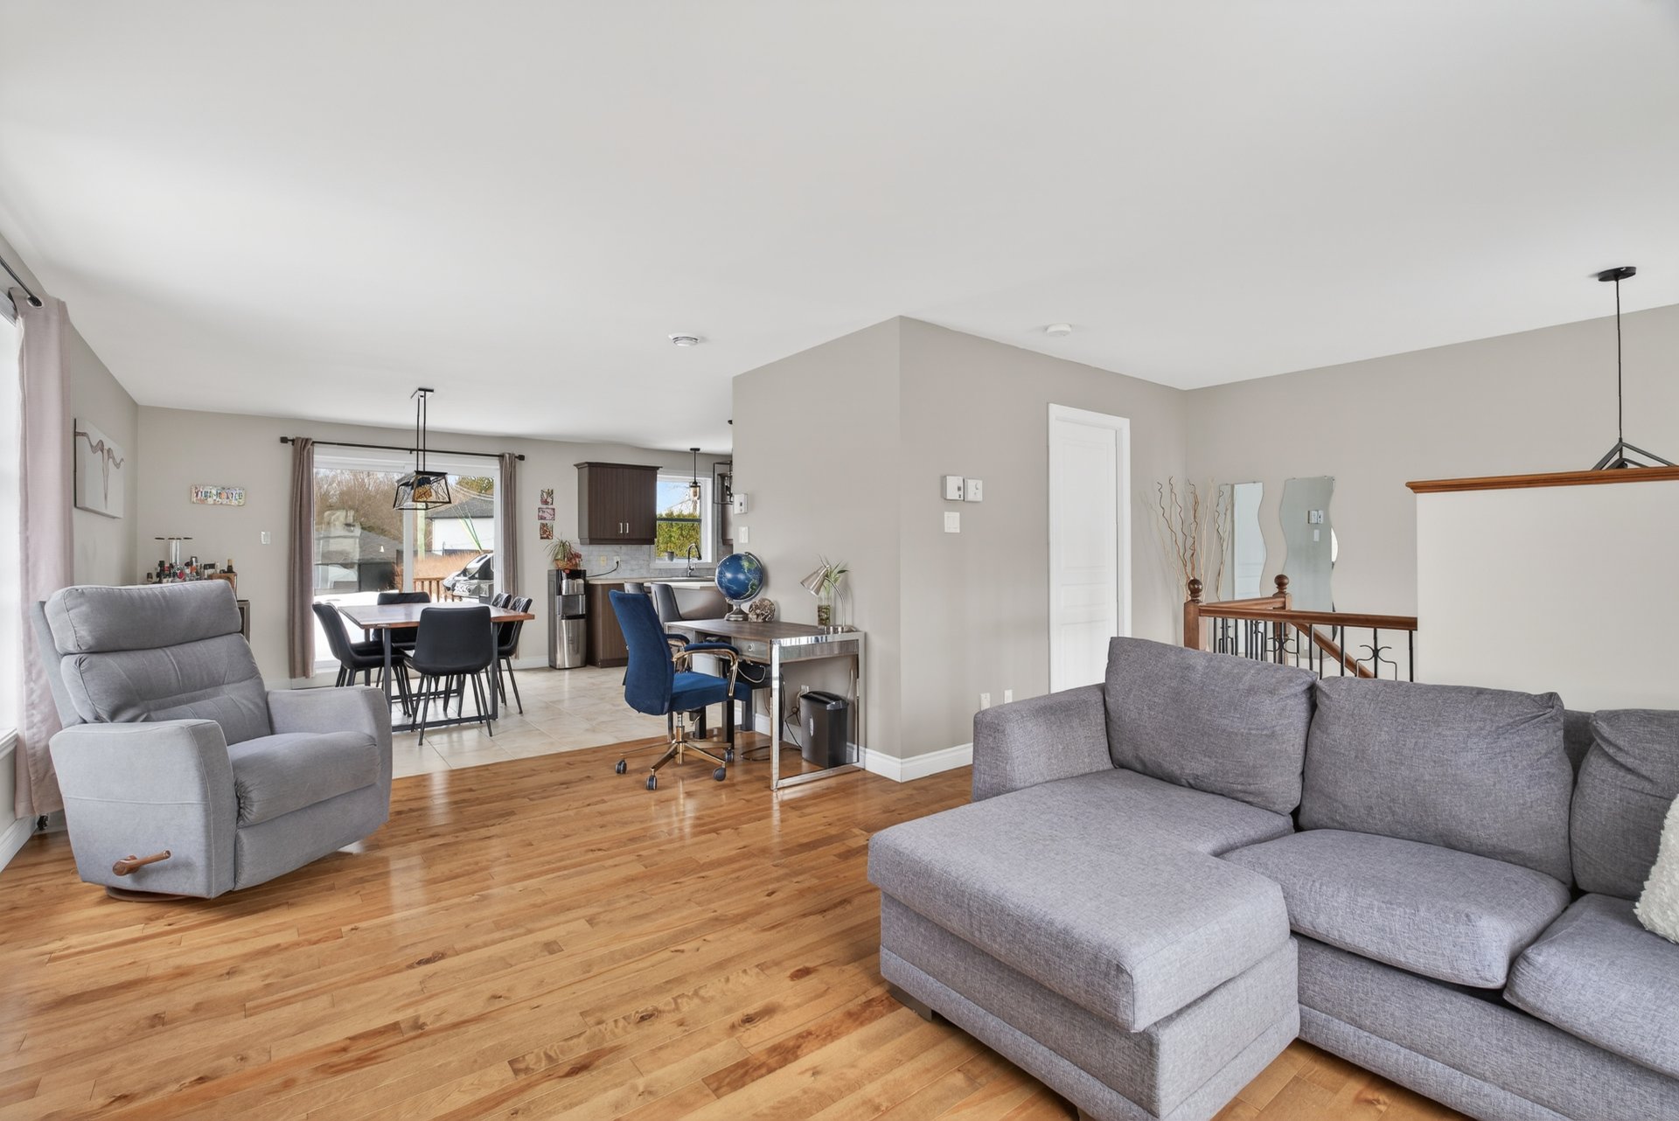
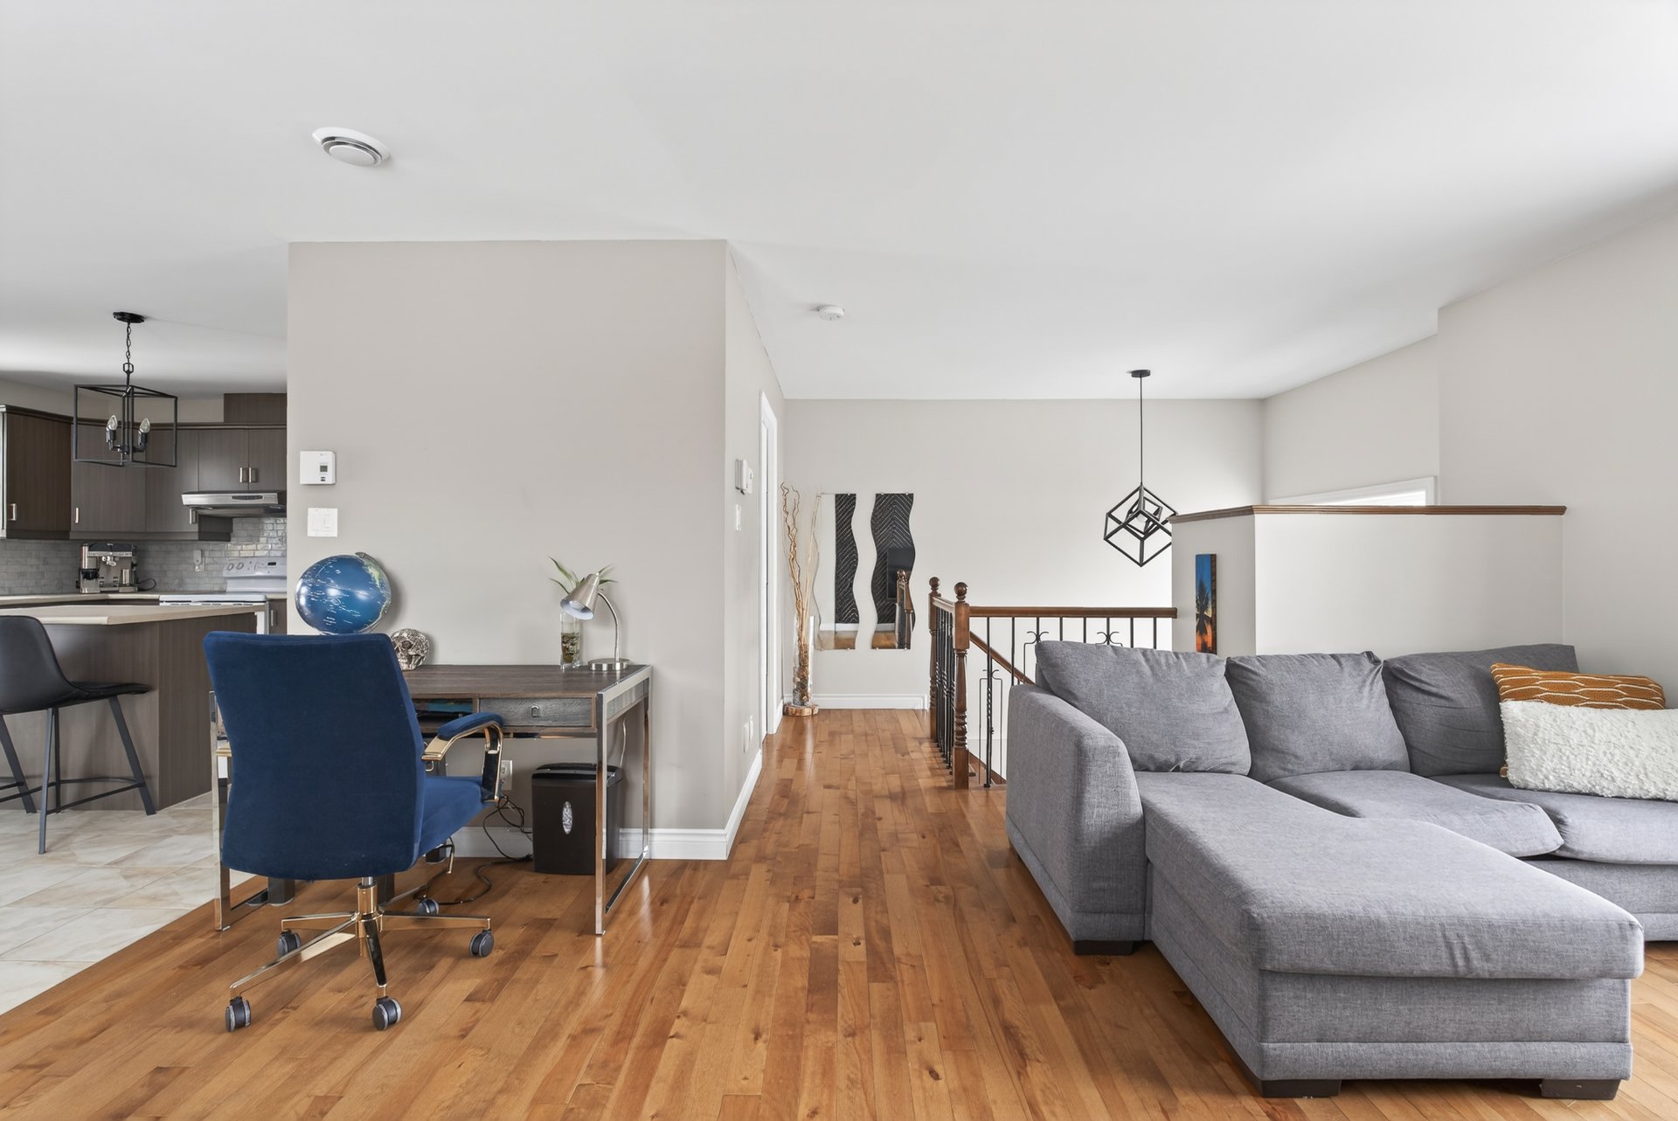
Overall View
Living room
Overall View
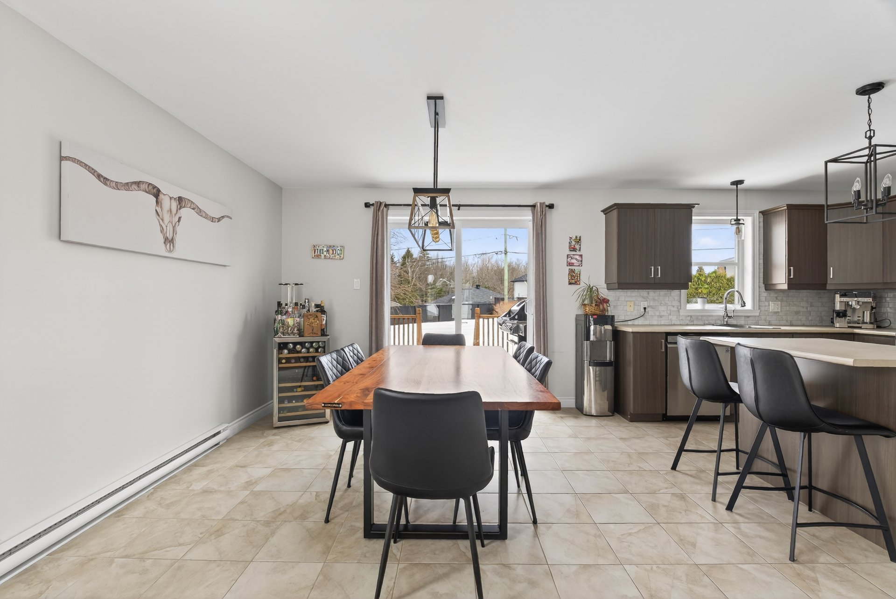
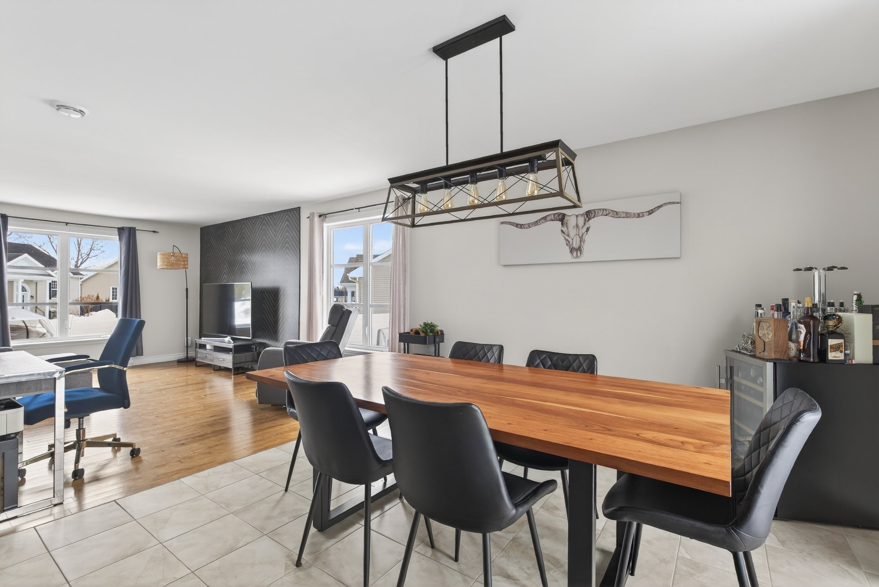
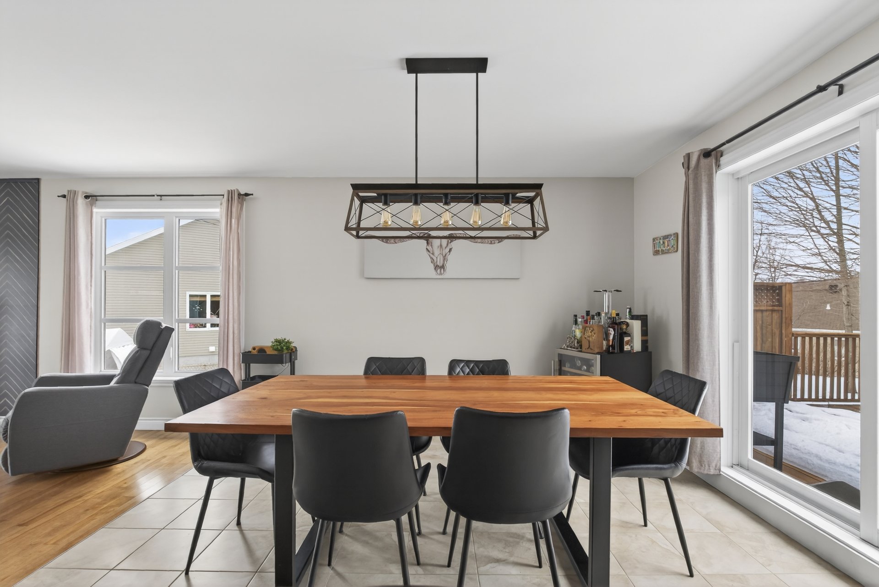
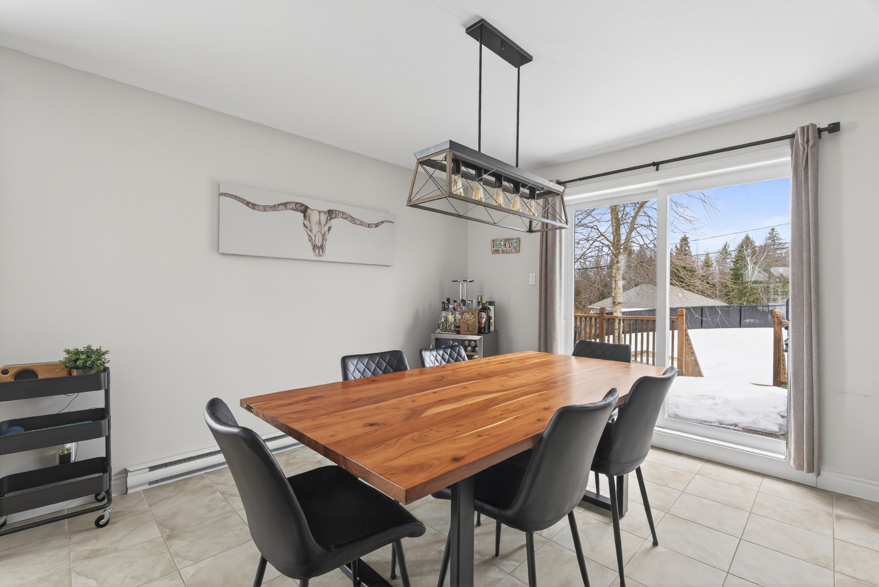
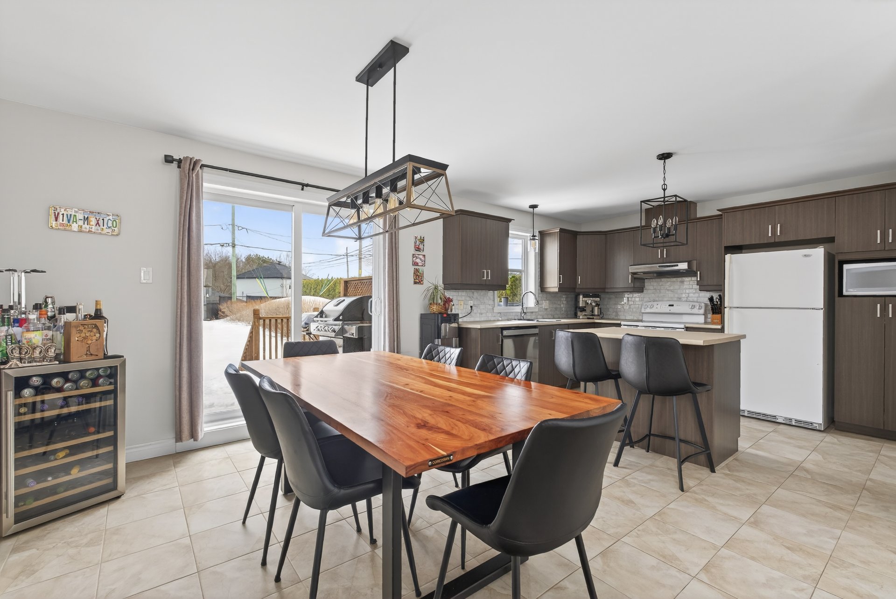
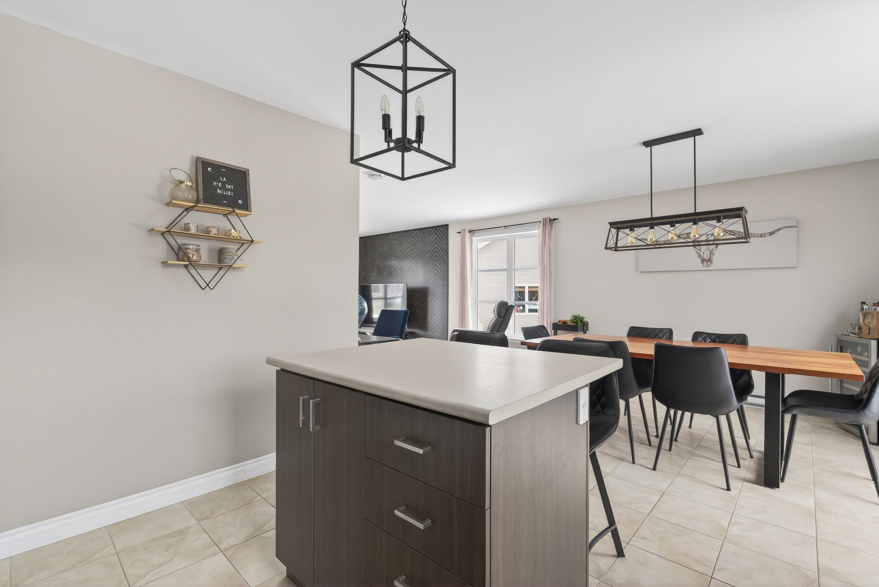
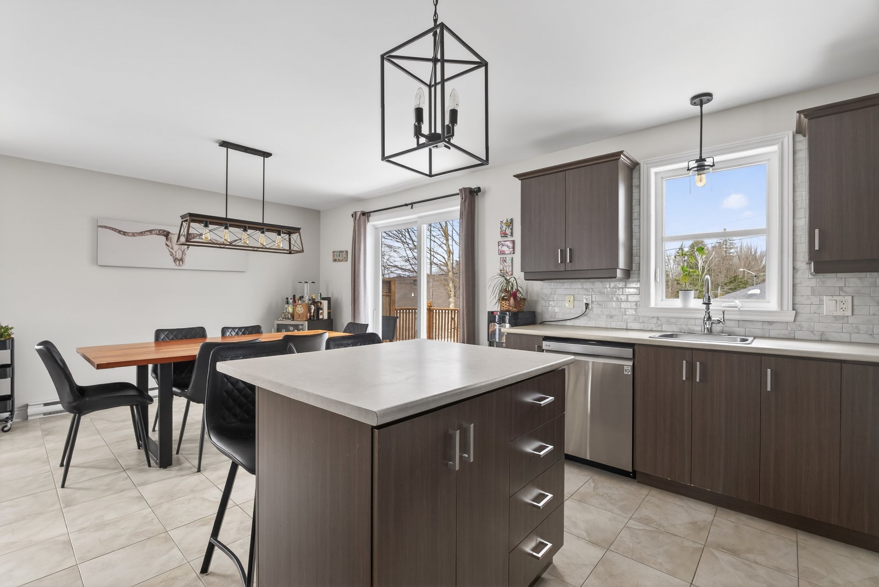
Dining room
Dining room
Dining room
Dining room
Dining room
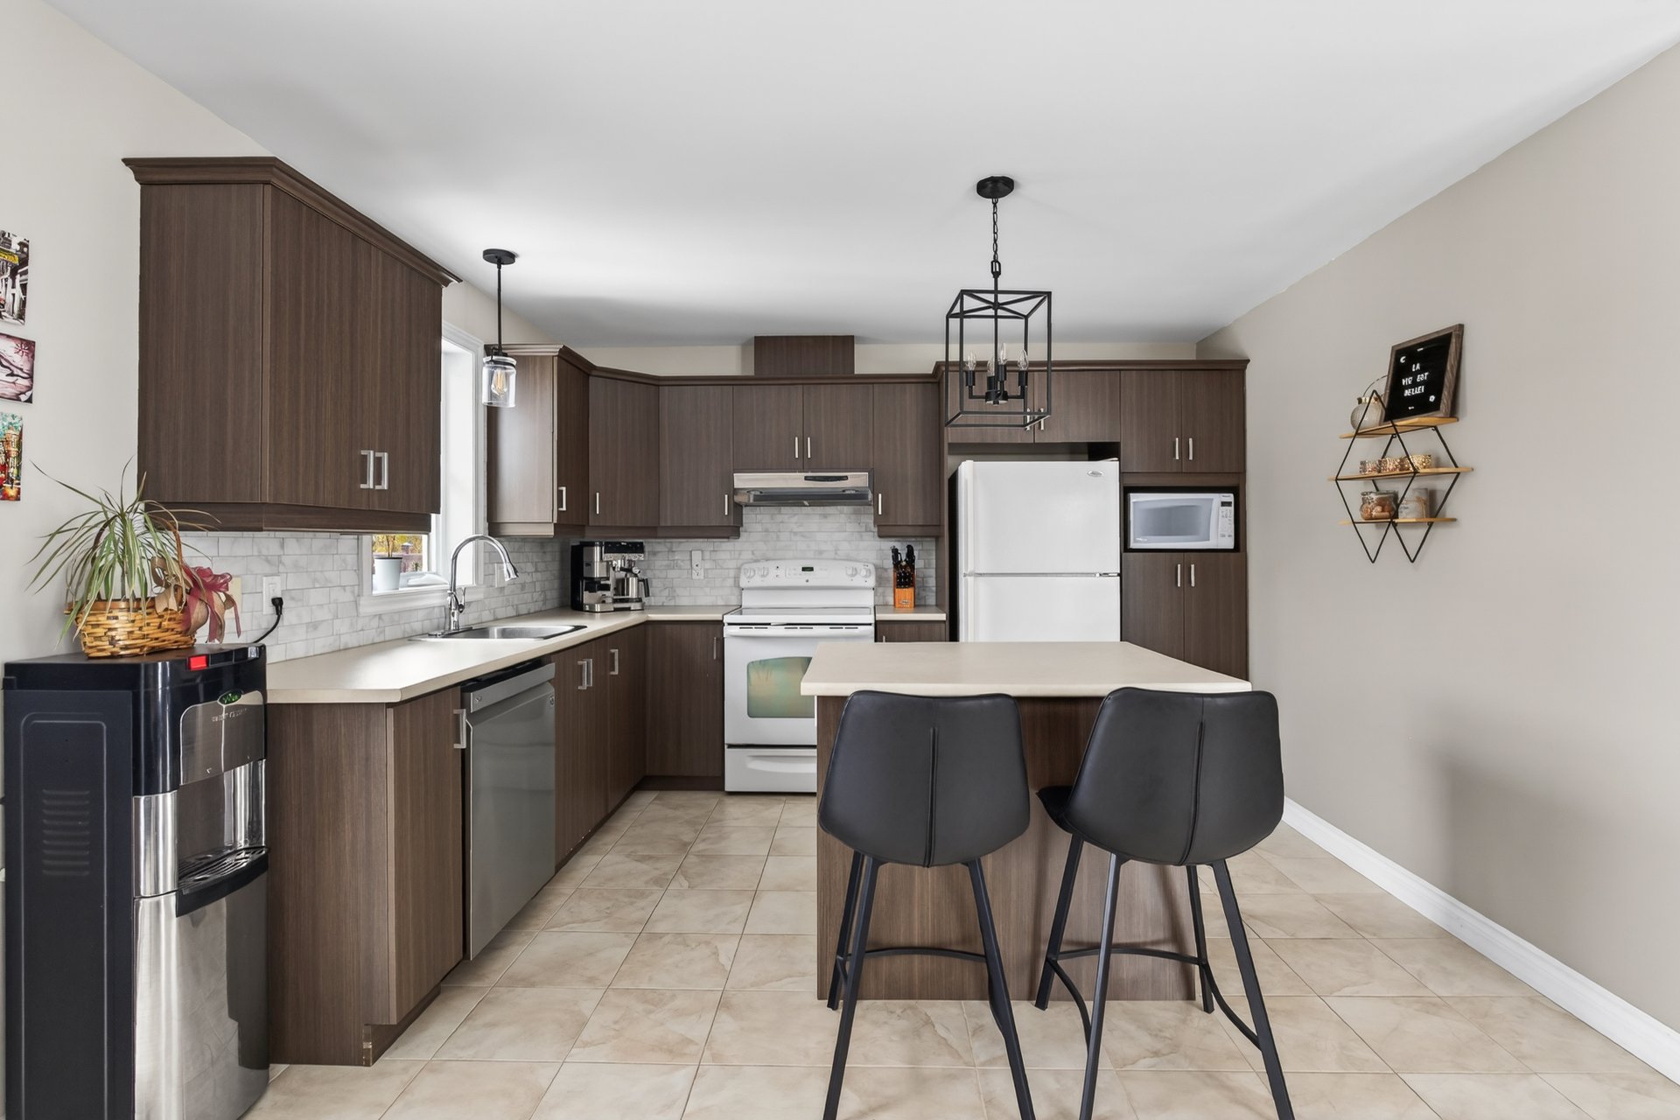
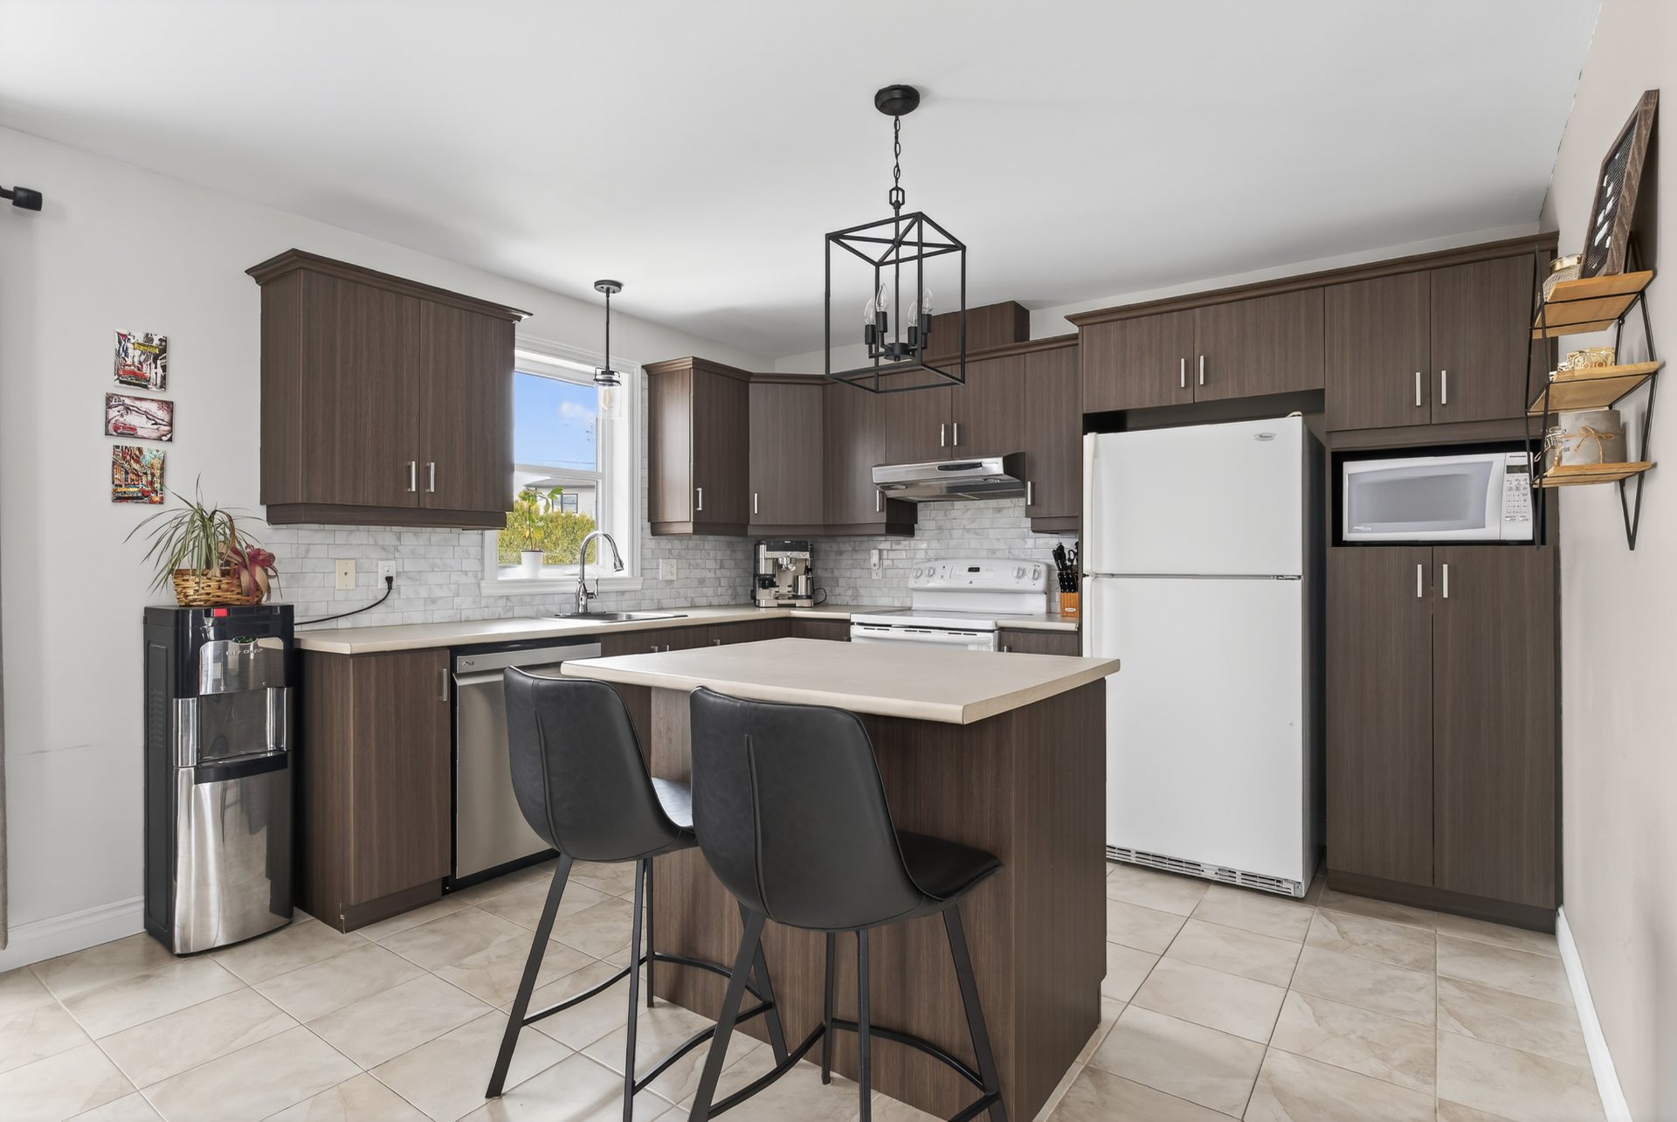
Kitchen
Kitchen
Kitchen
Kitchen
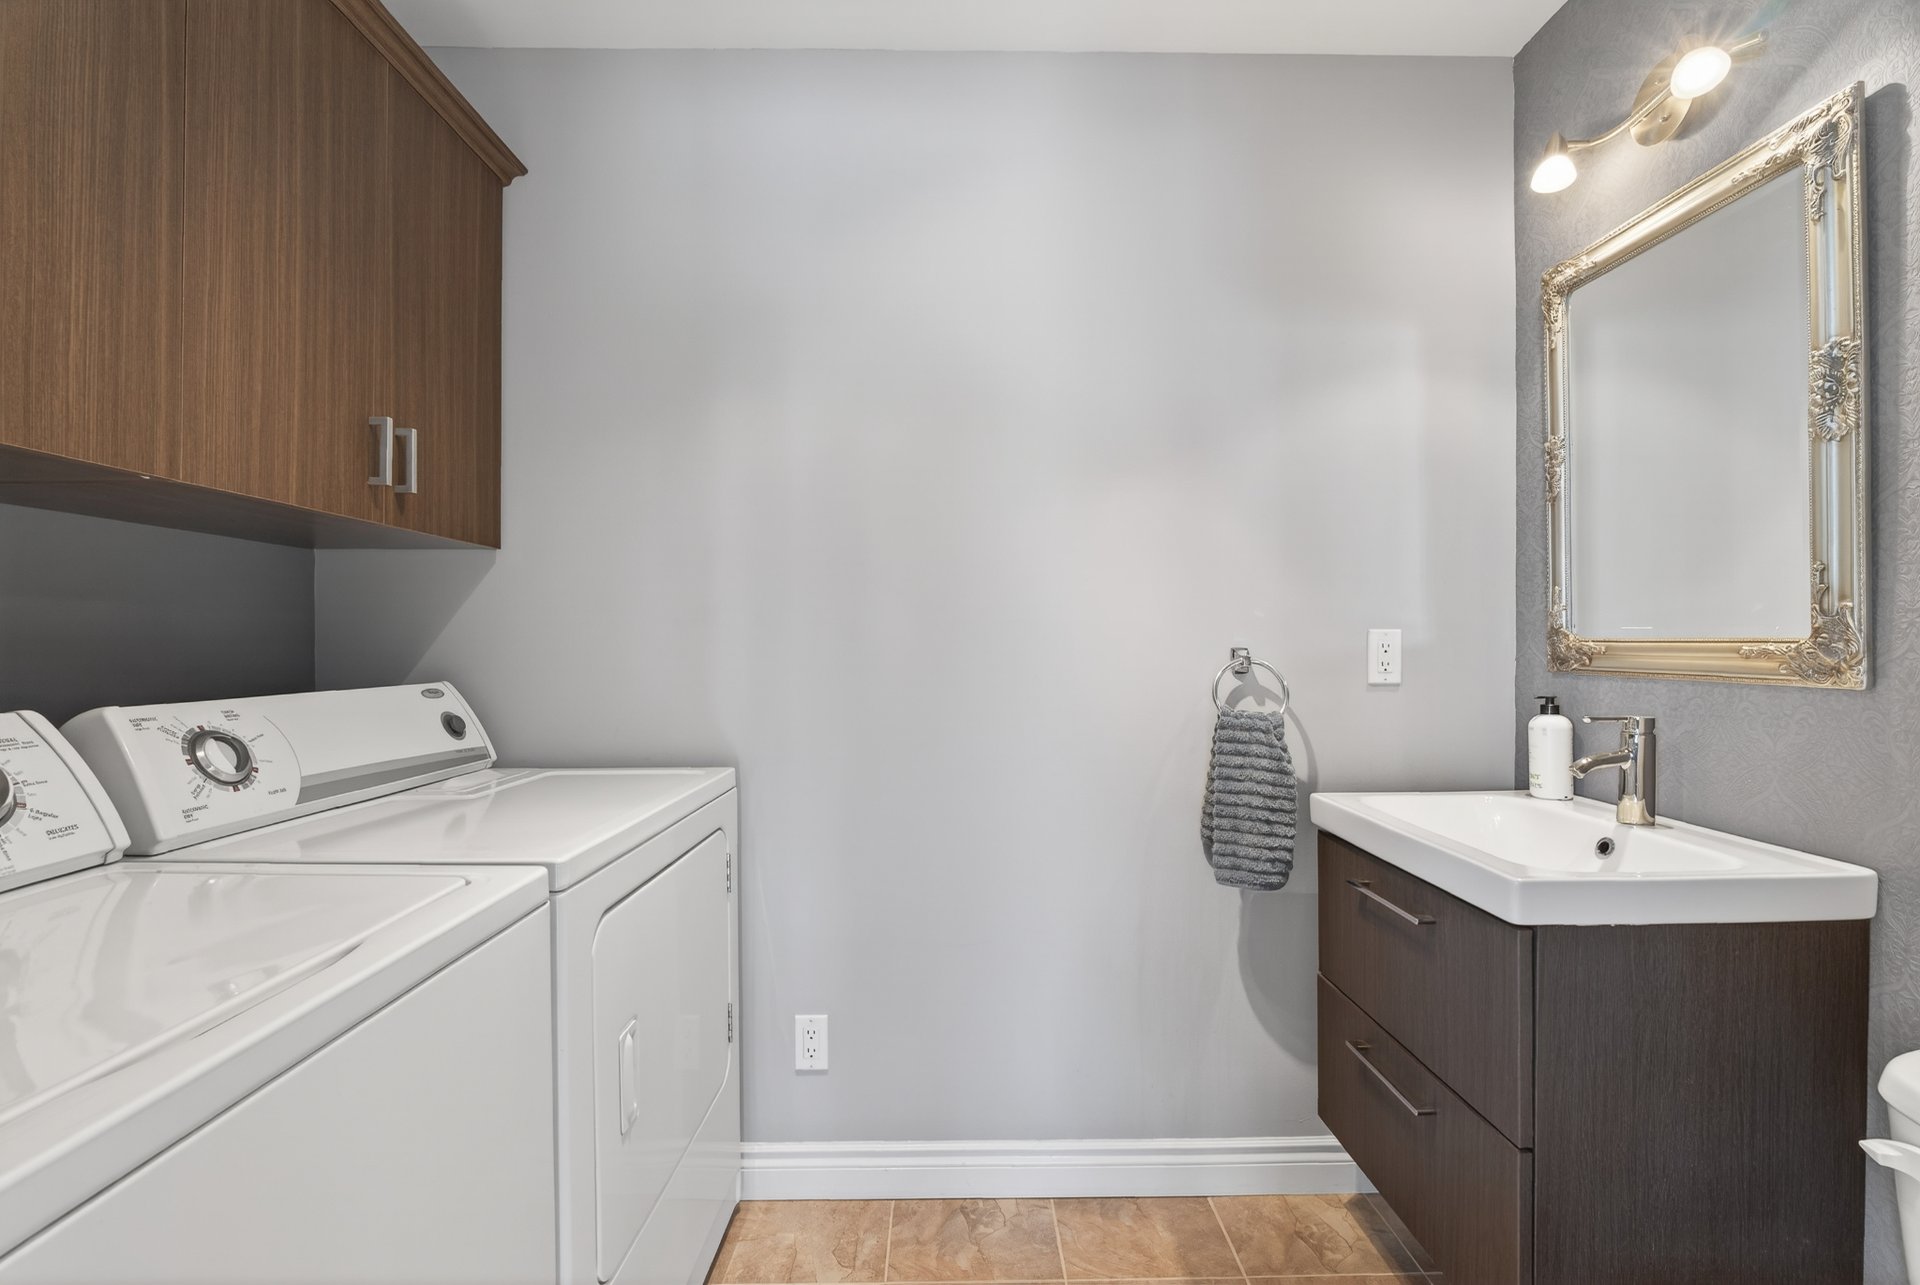
Washroom
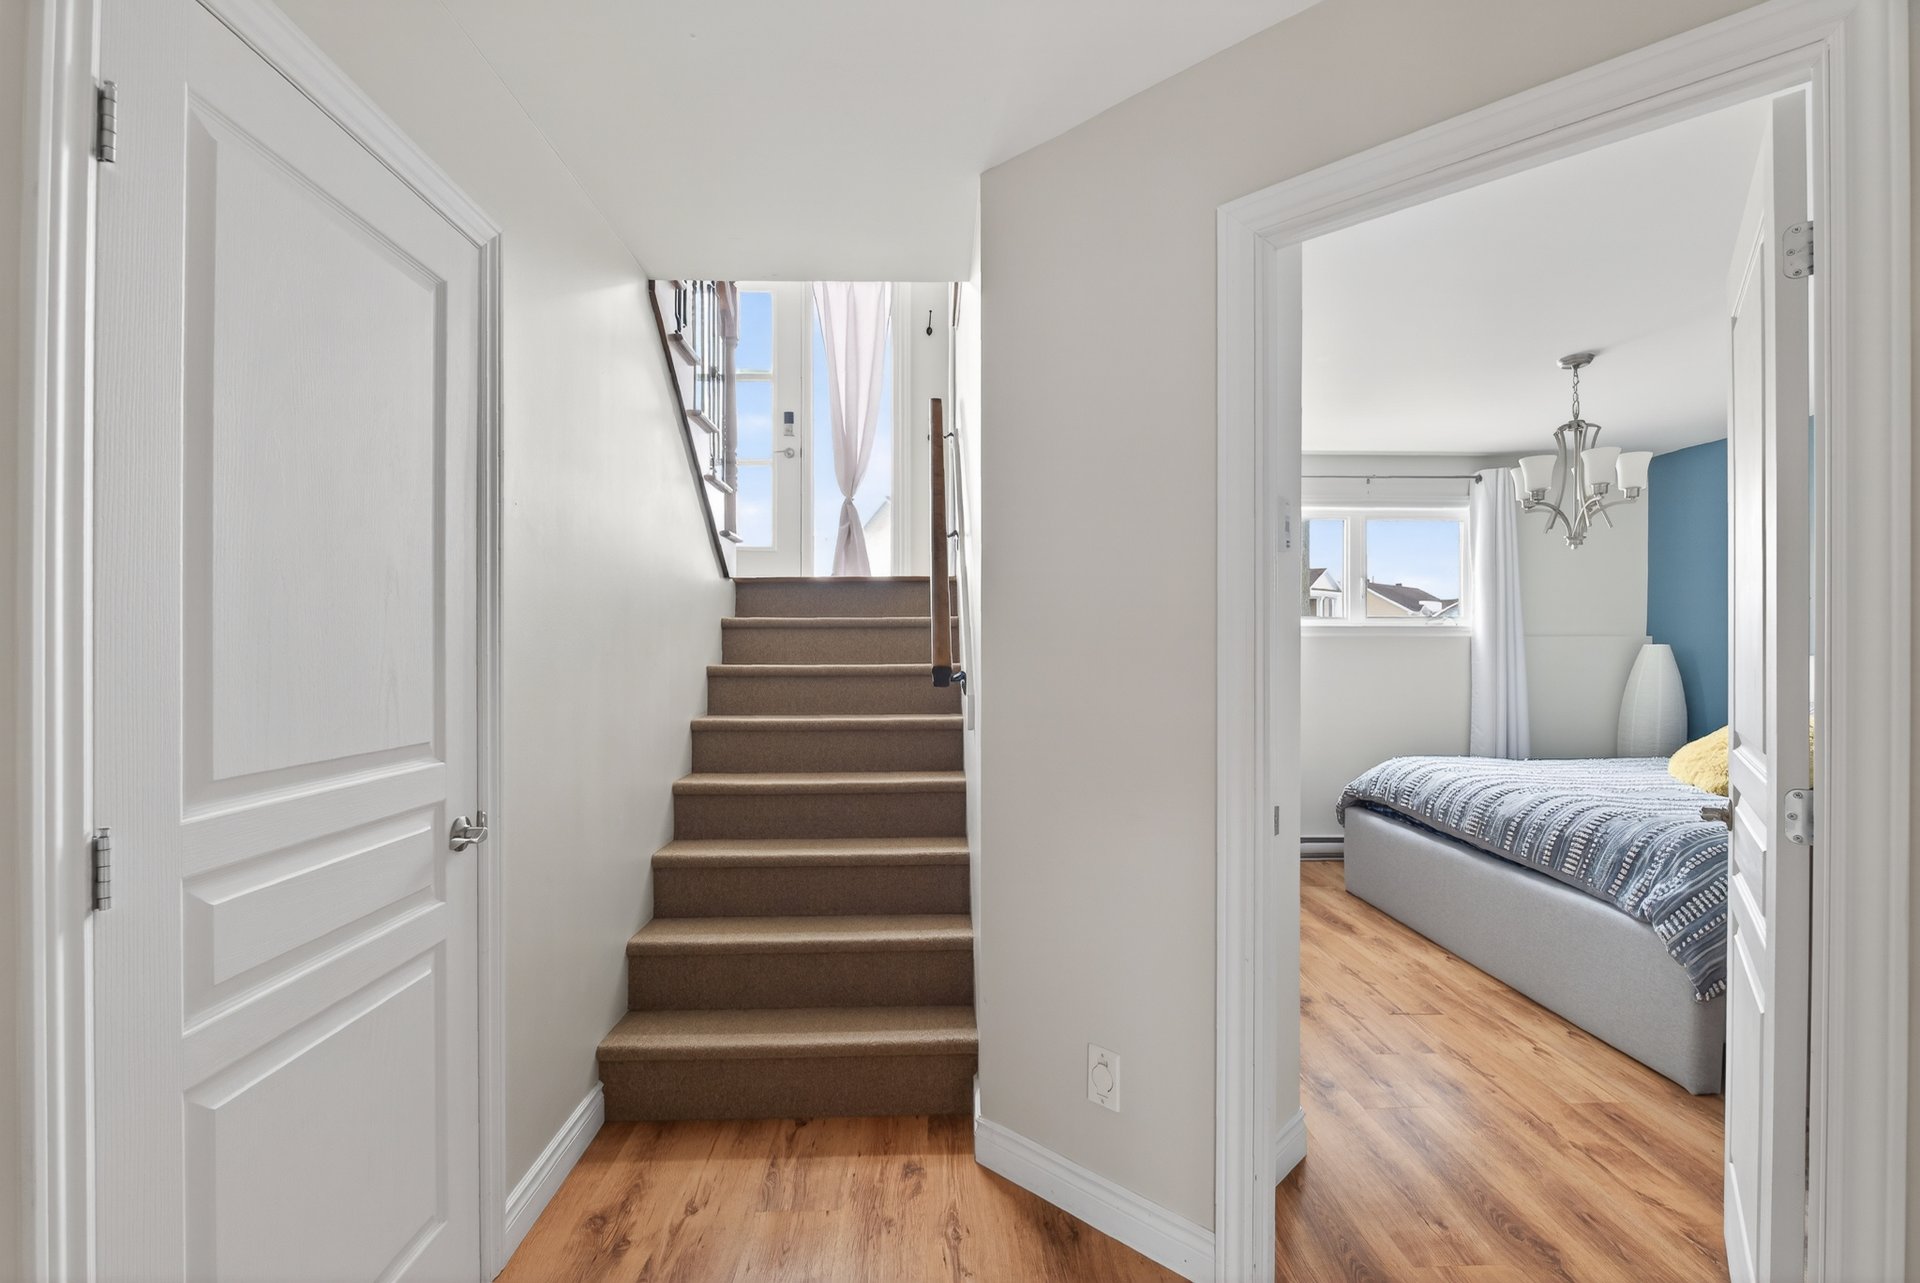
Staircase
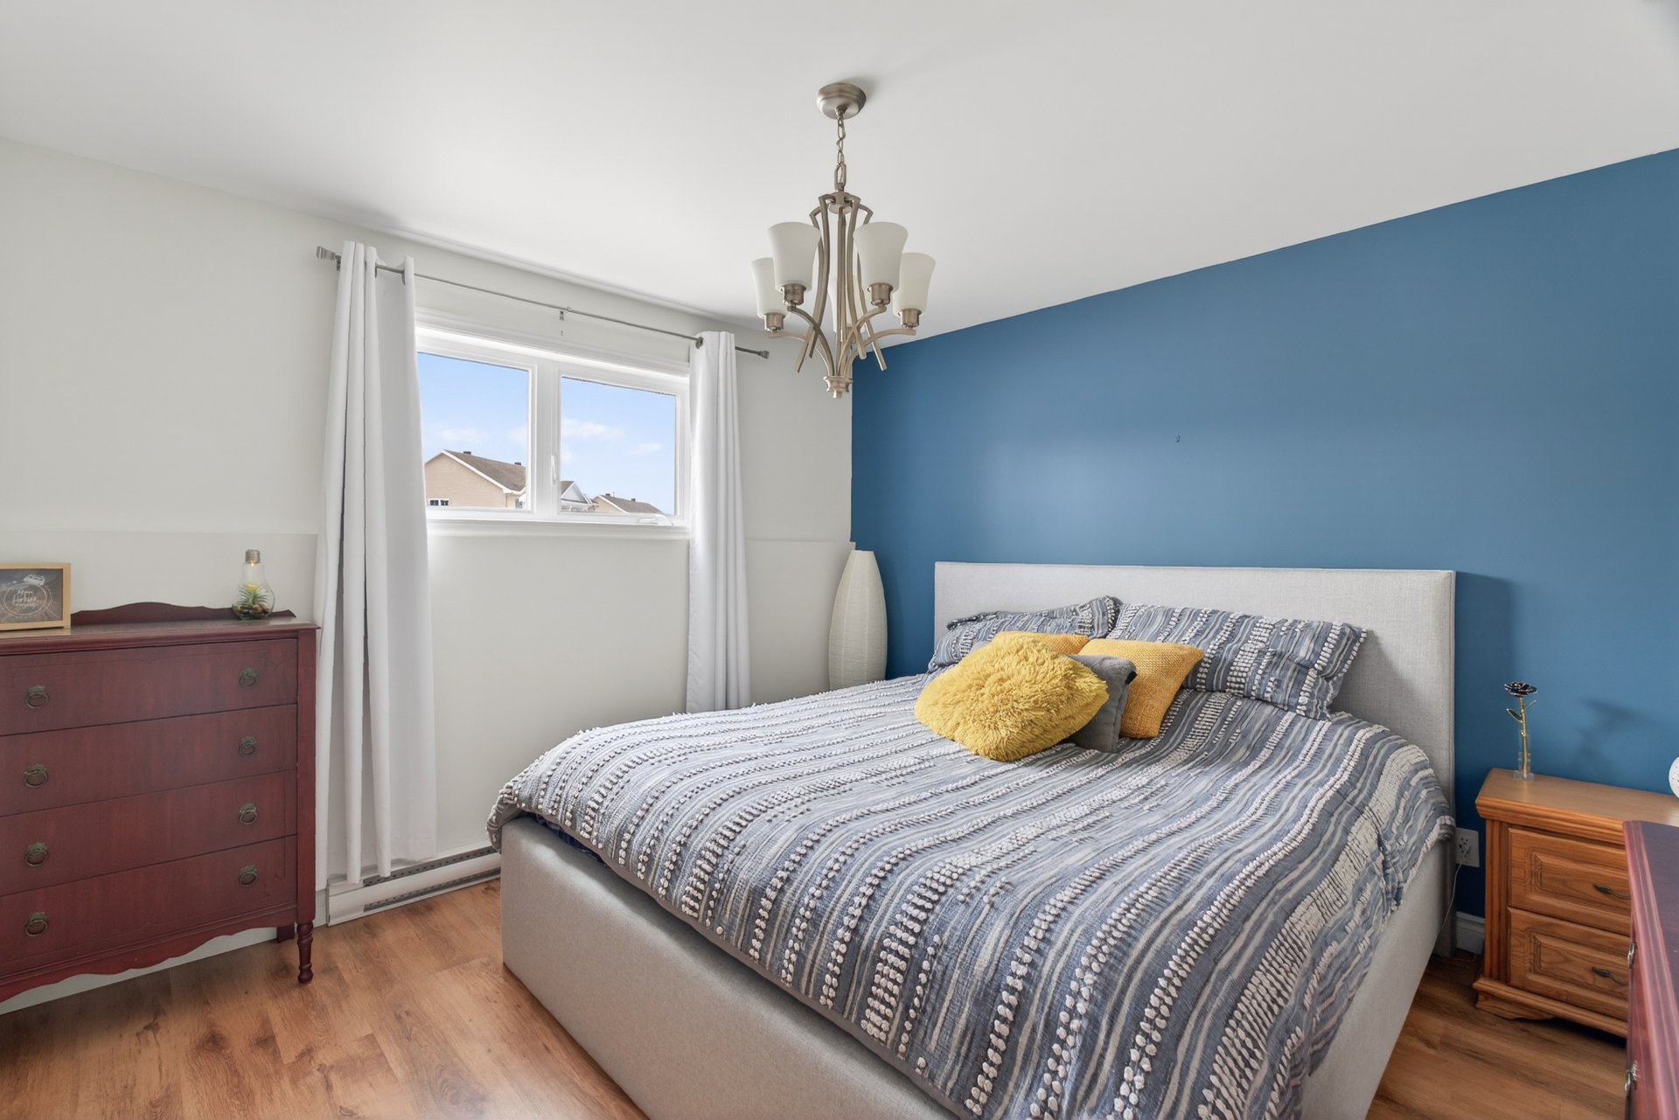
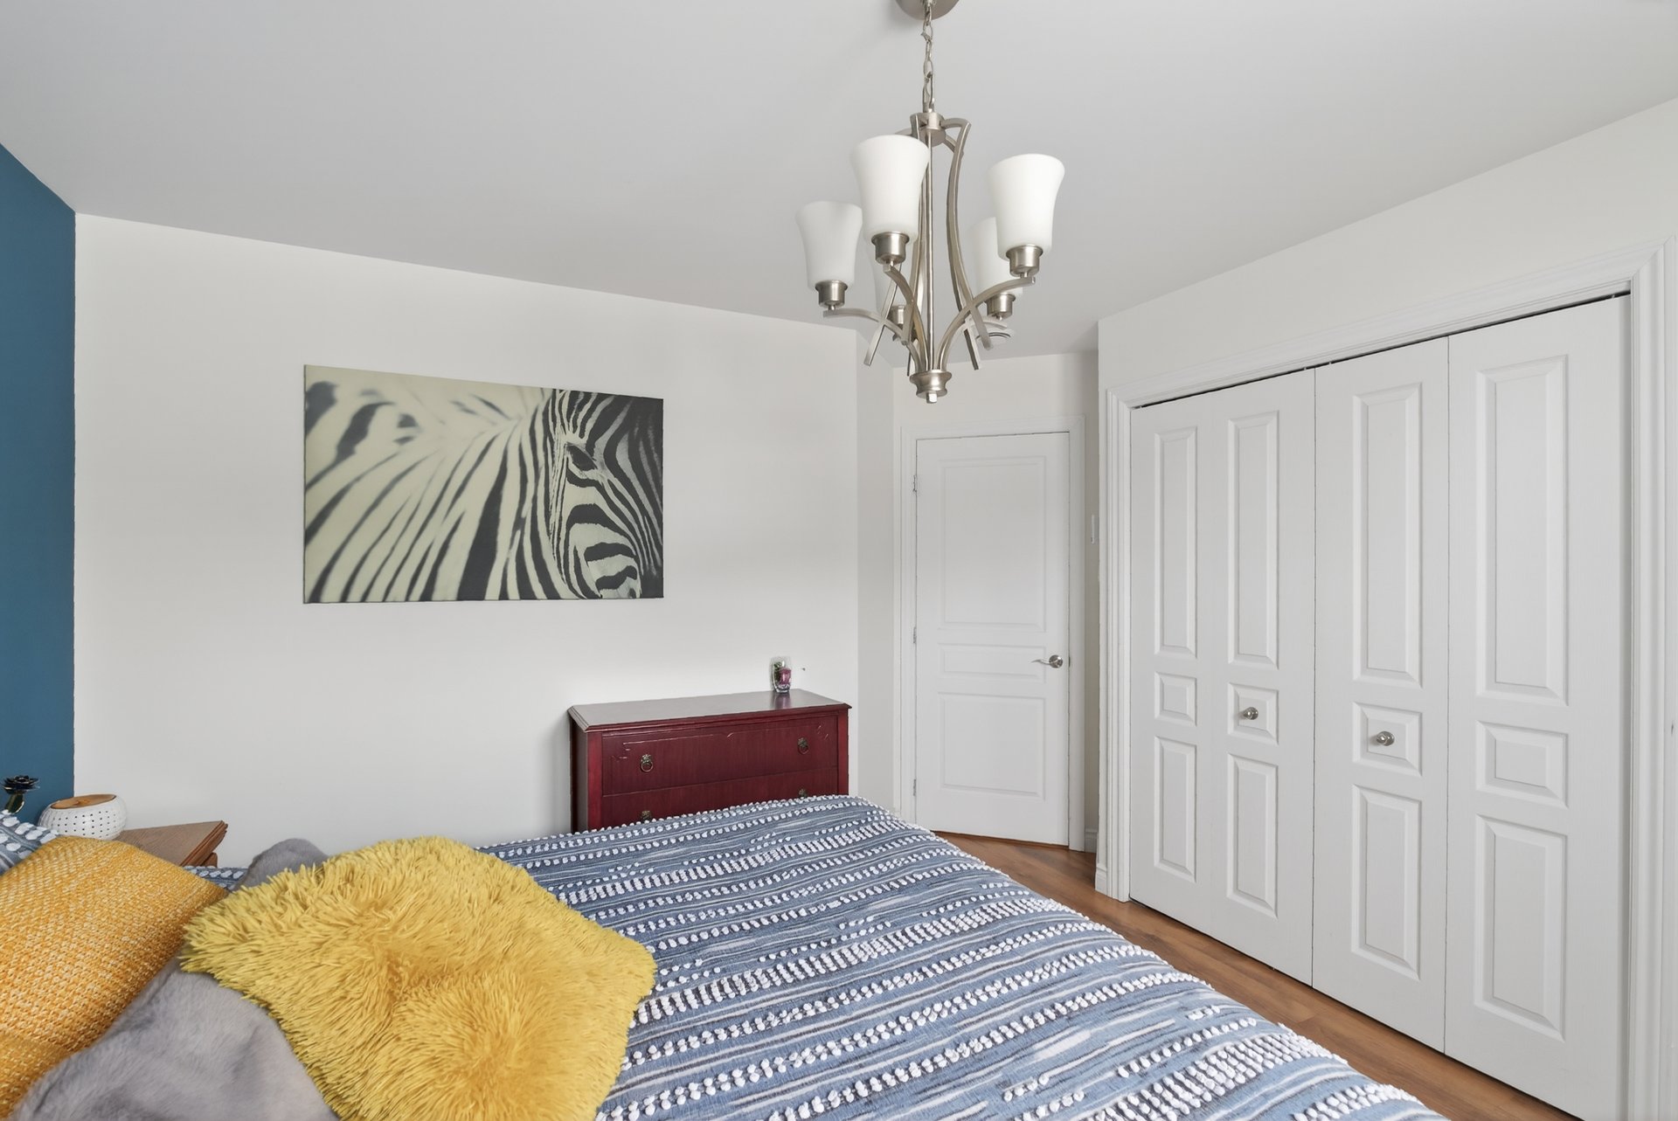
Primary bedroom
Primary bedroom
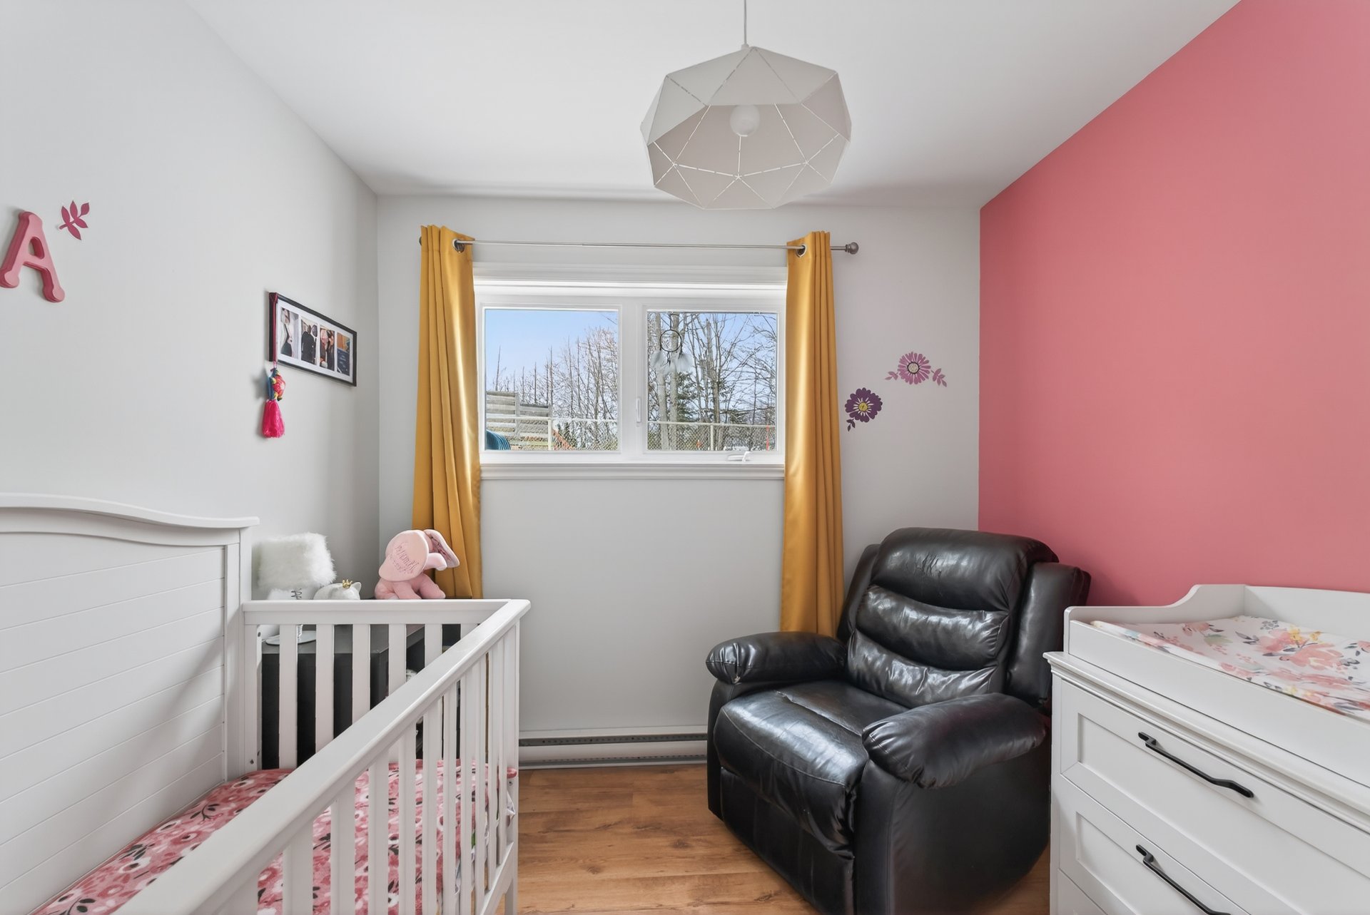
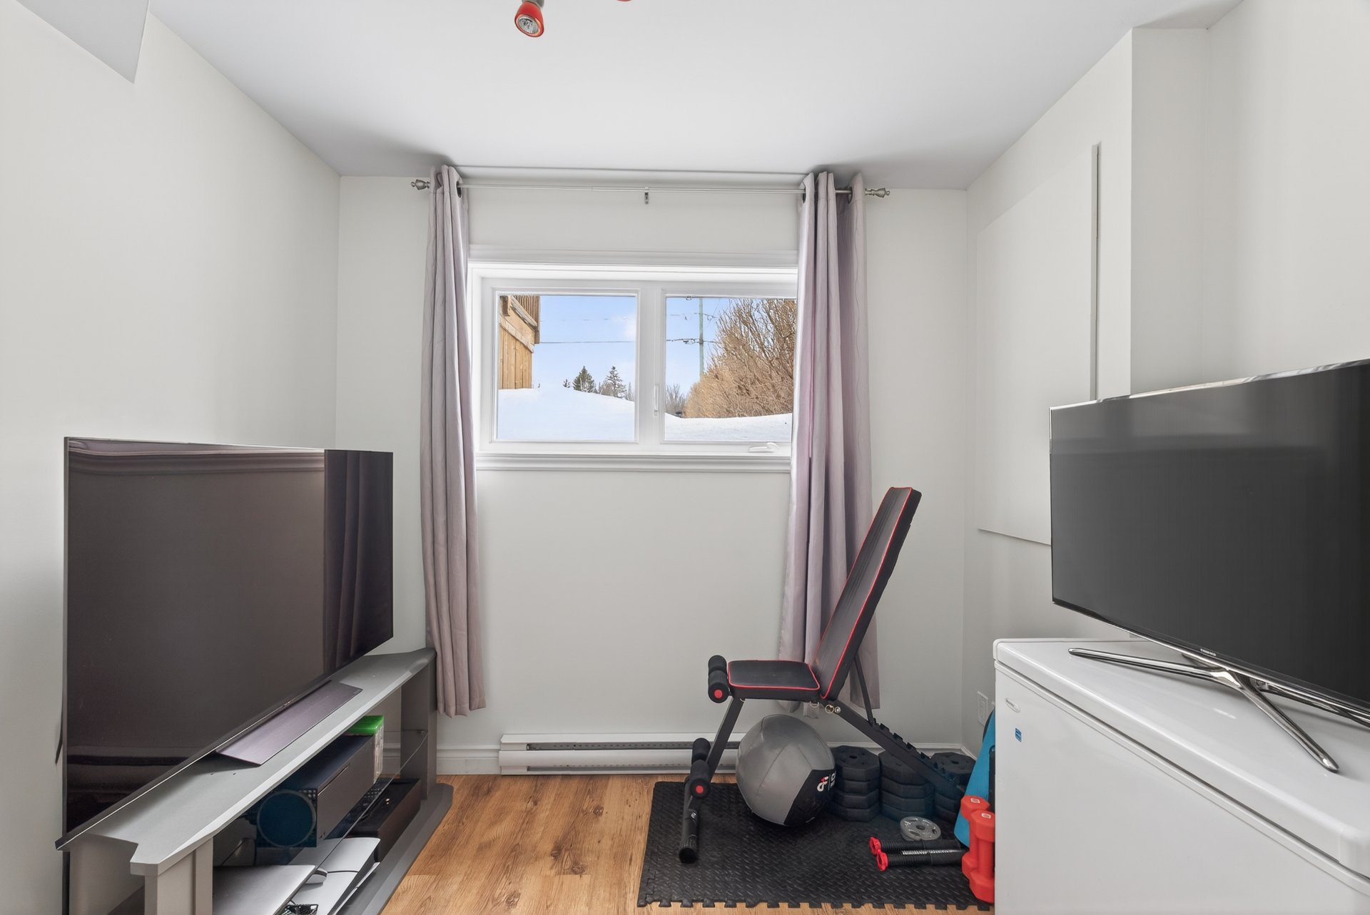
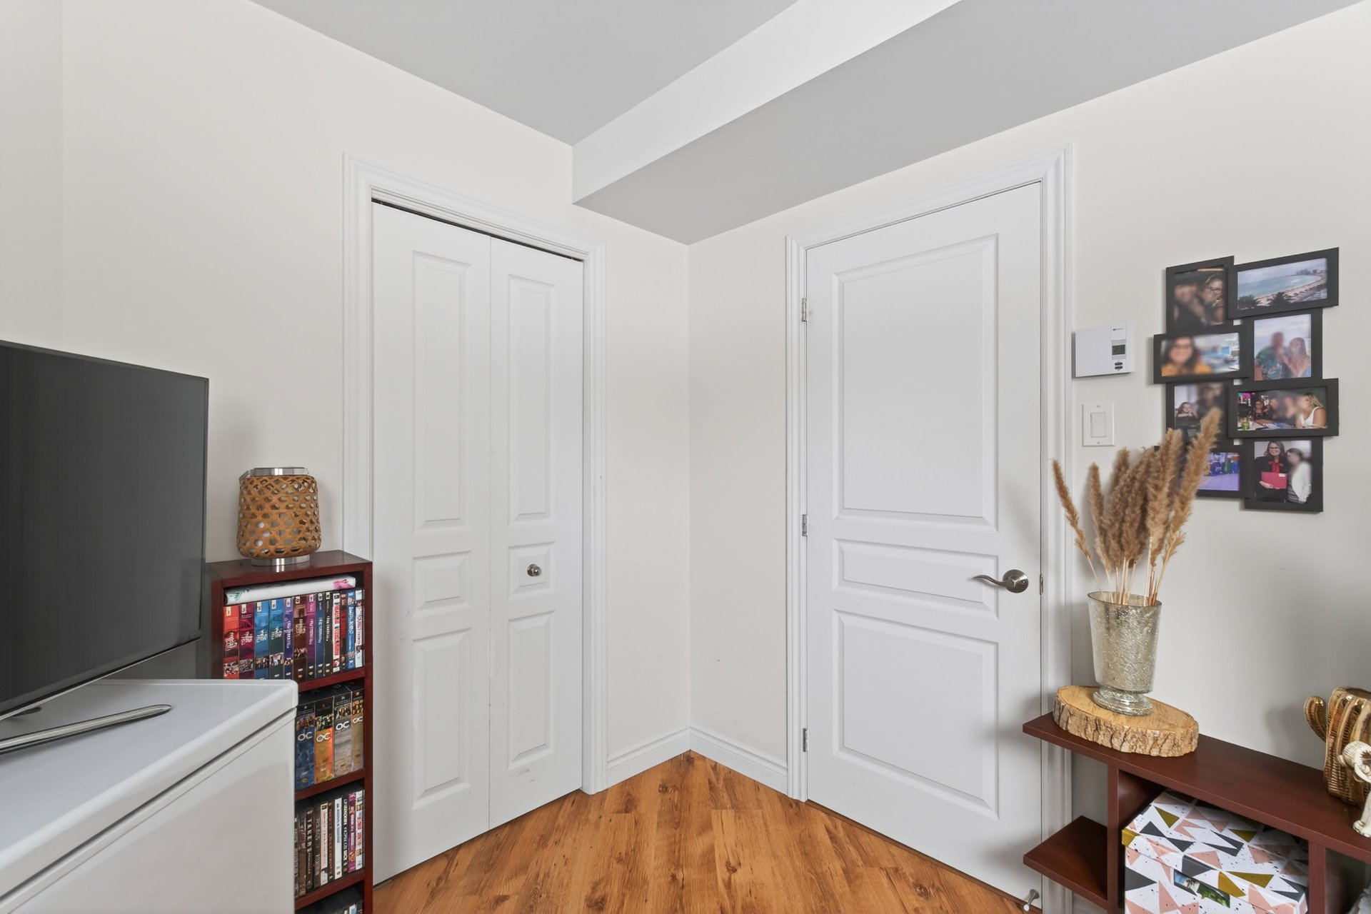
Bedroom
Bedroom
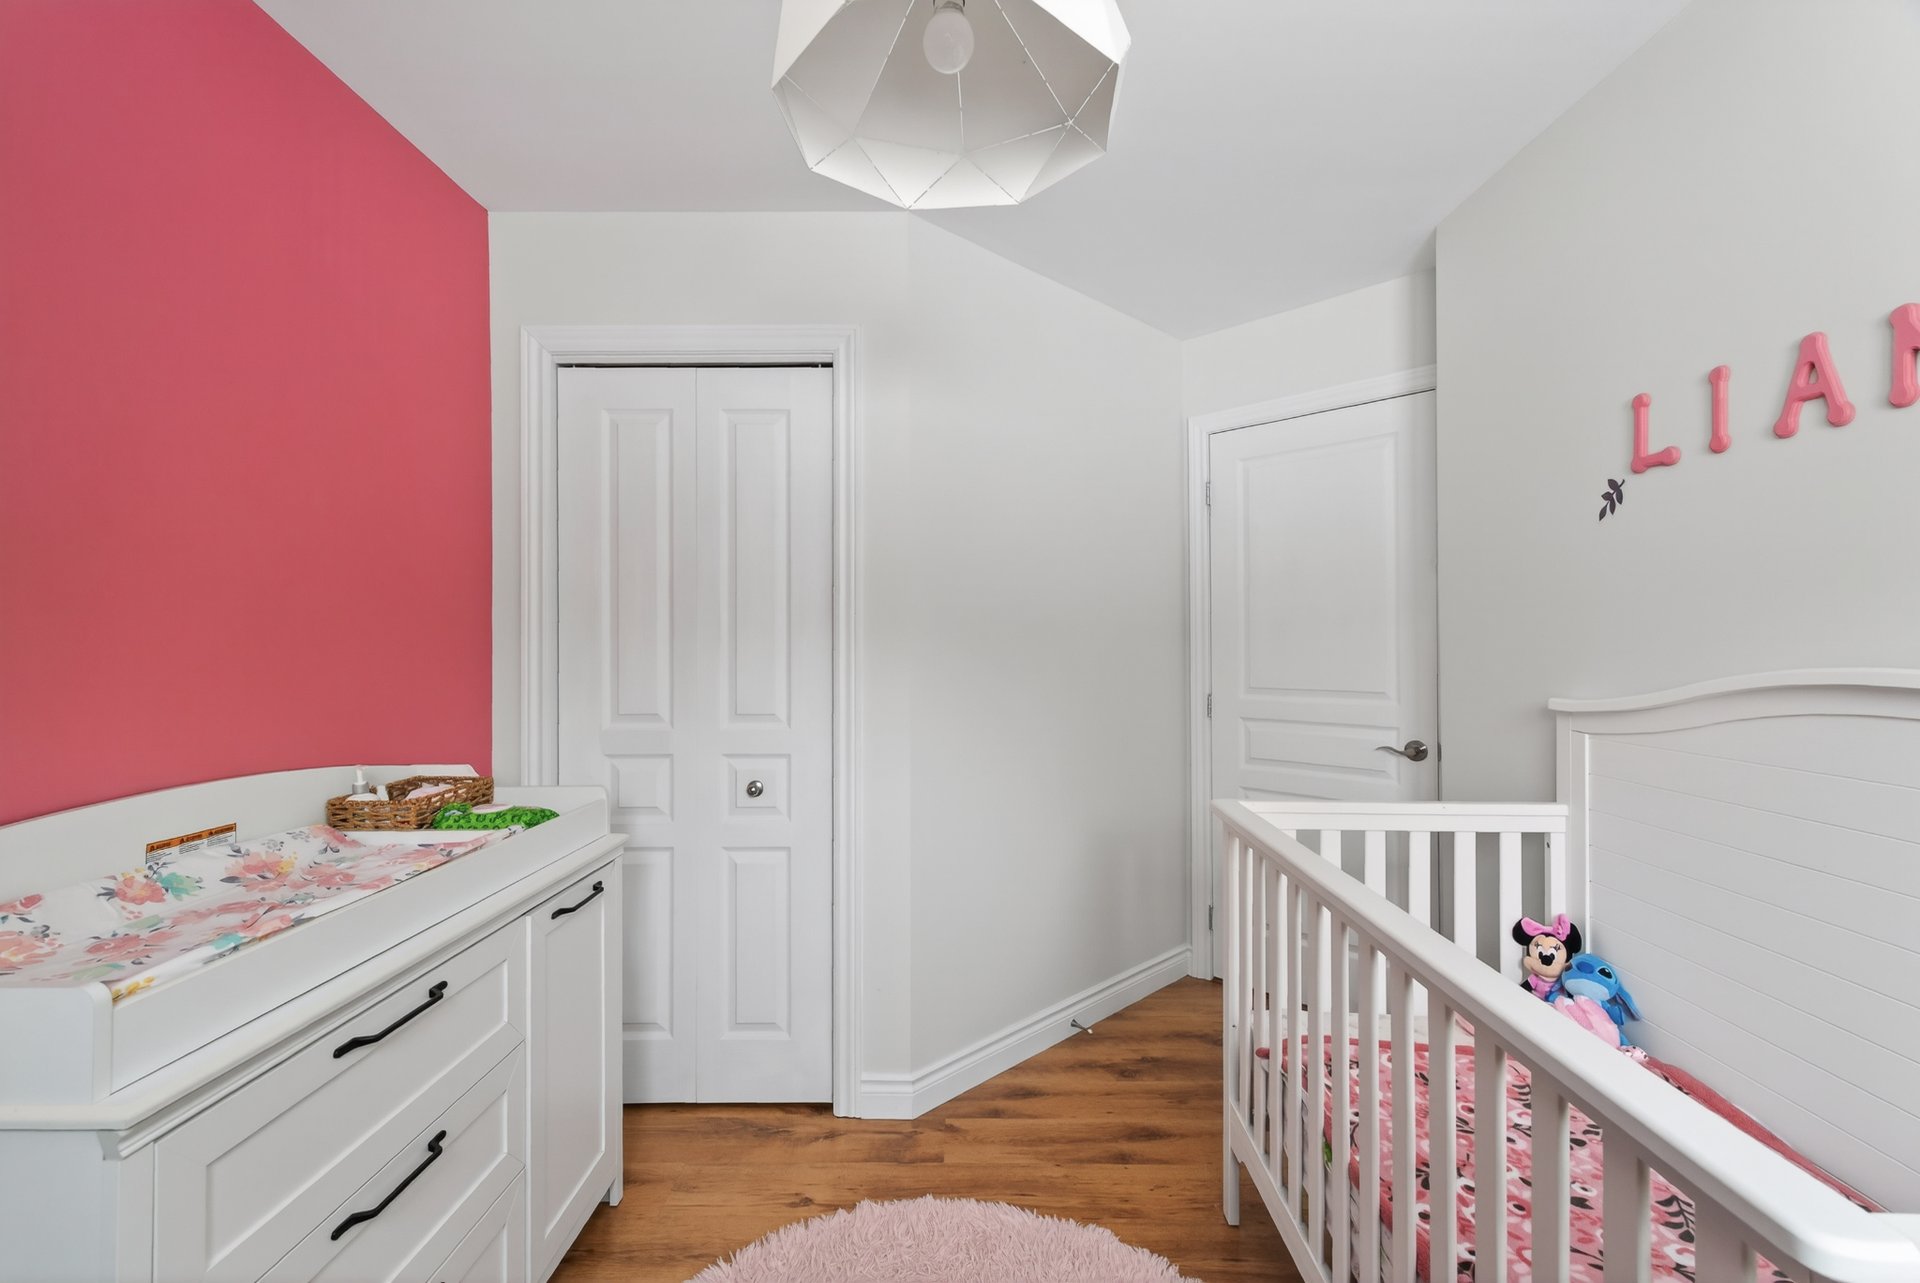
Bedroom
Bedroom
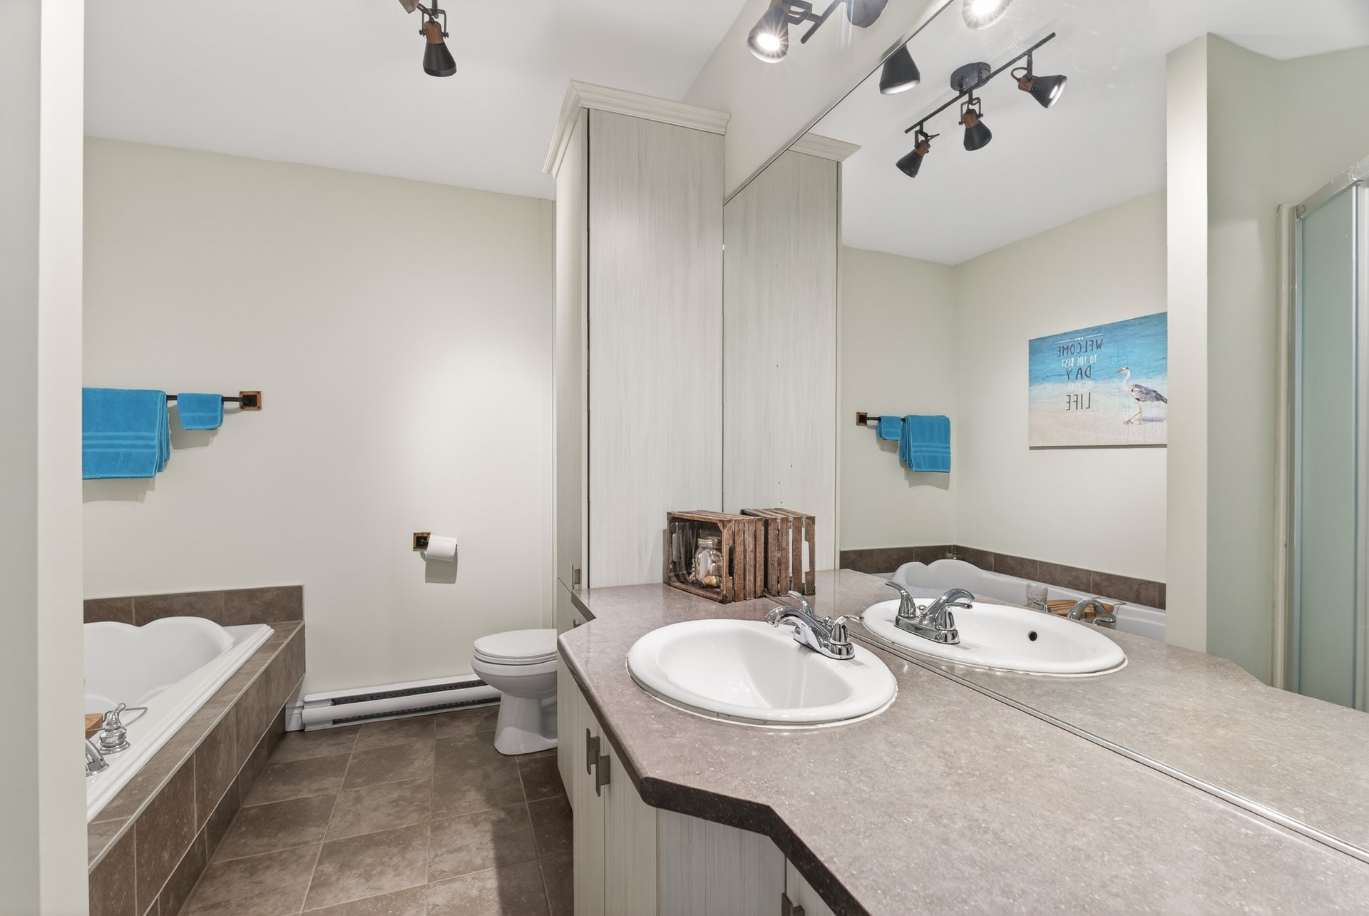
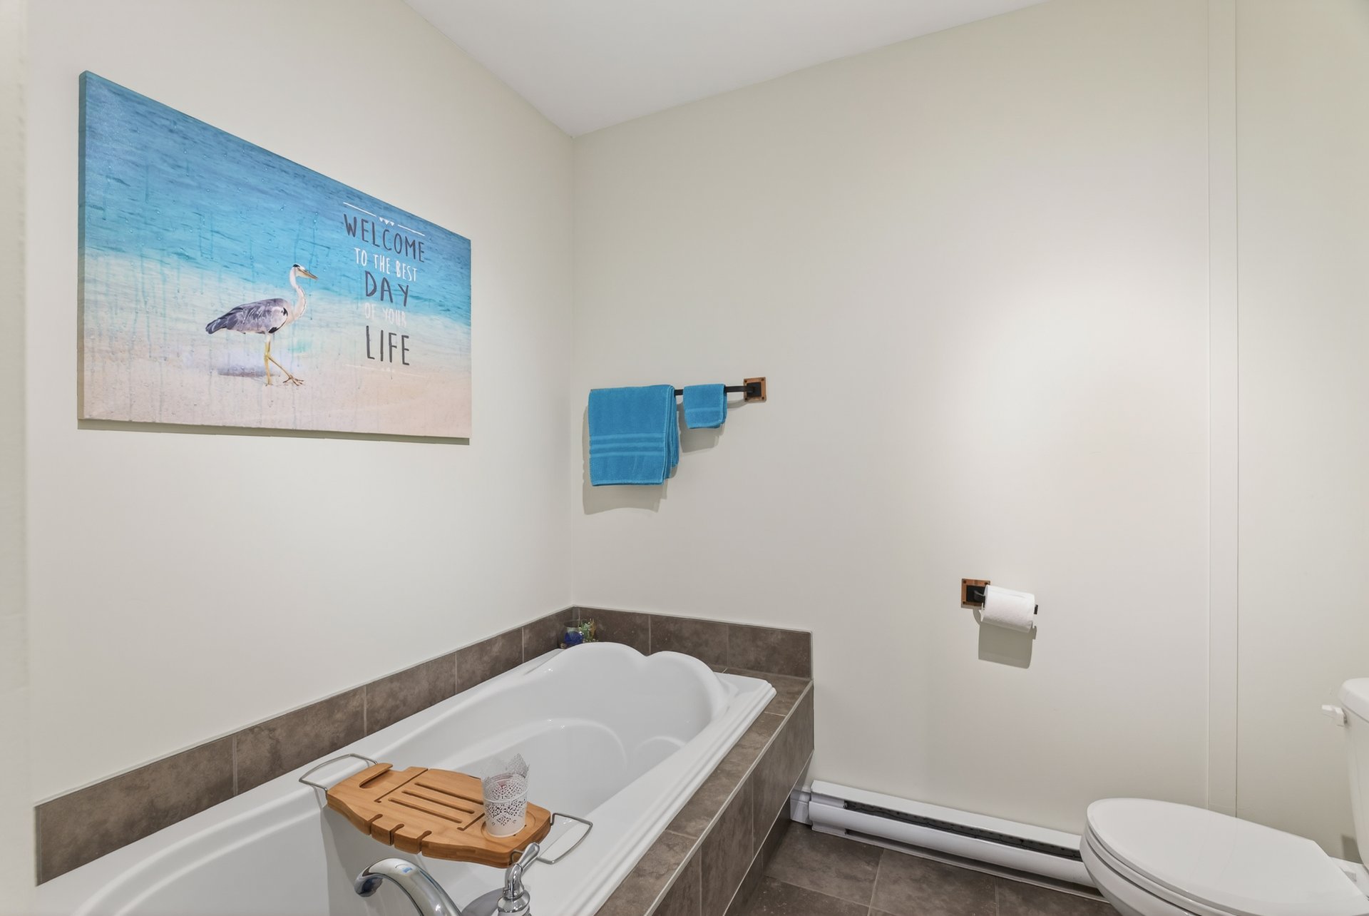
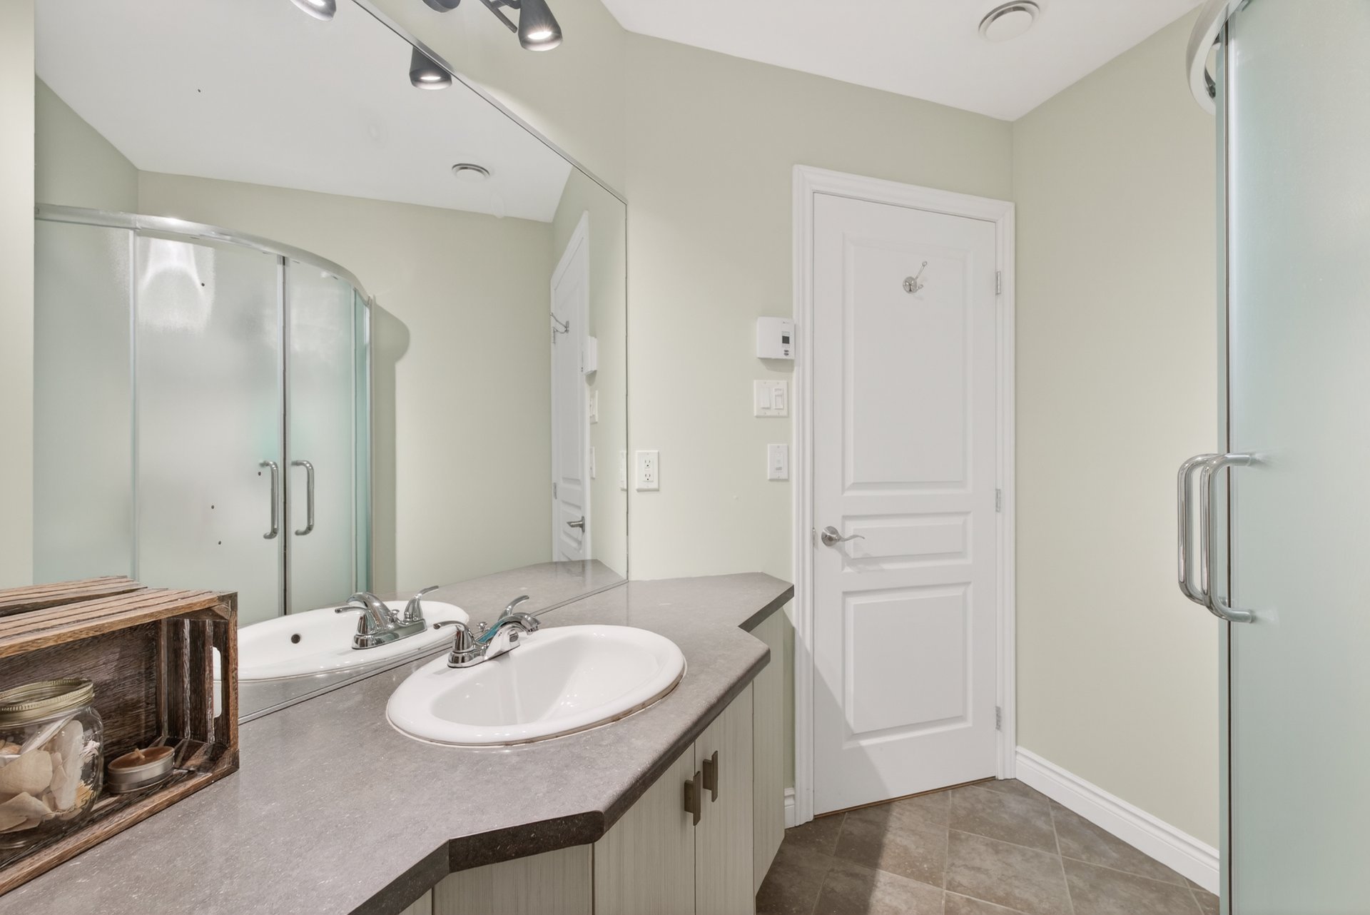
Bathroom
Bathroom
Bathroom
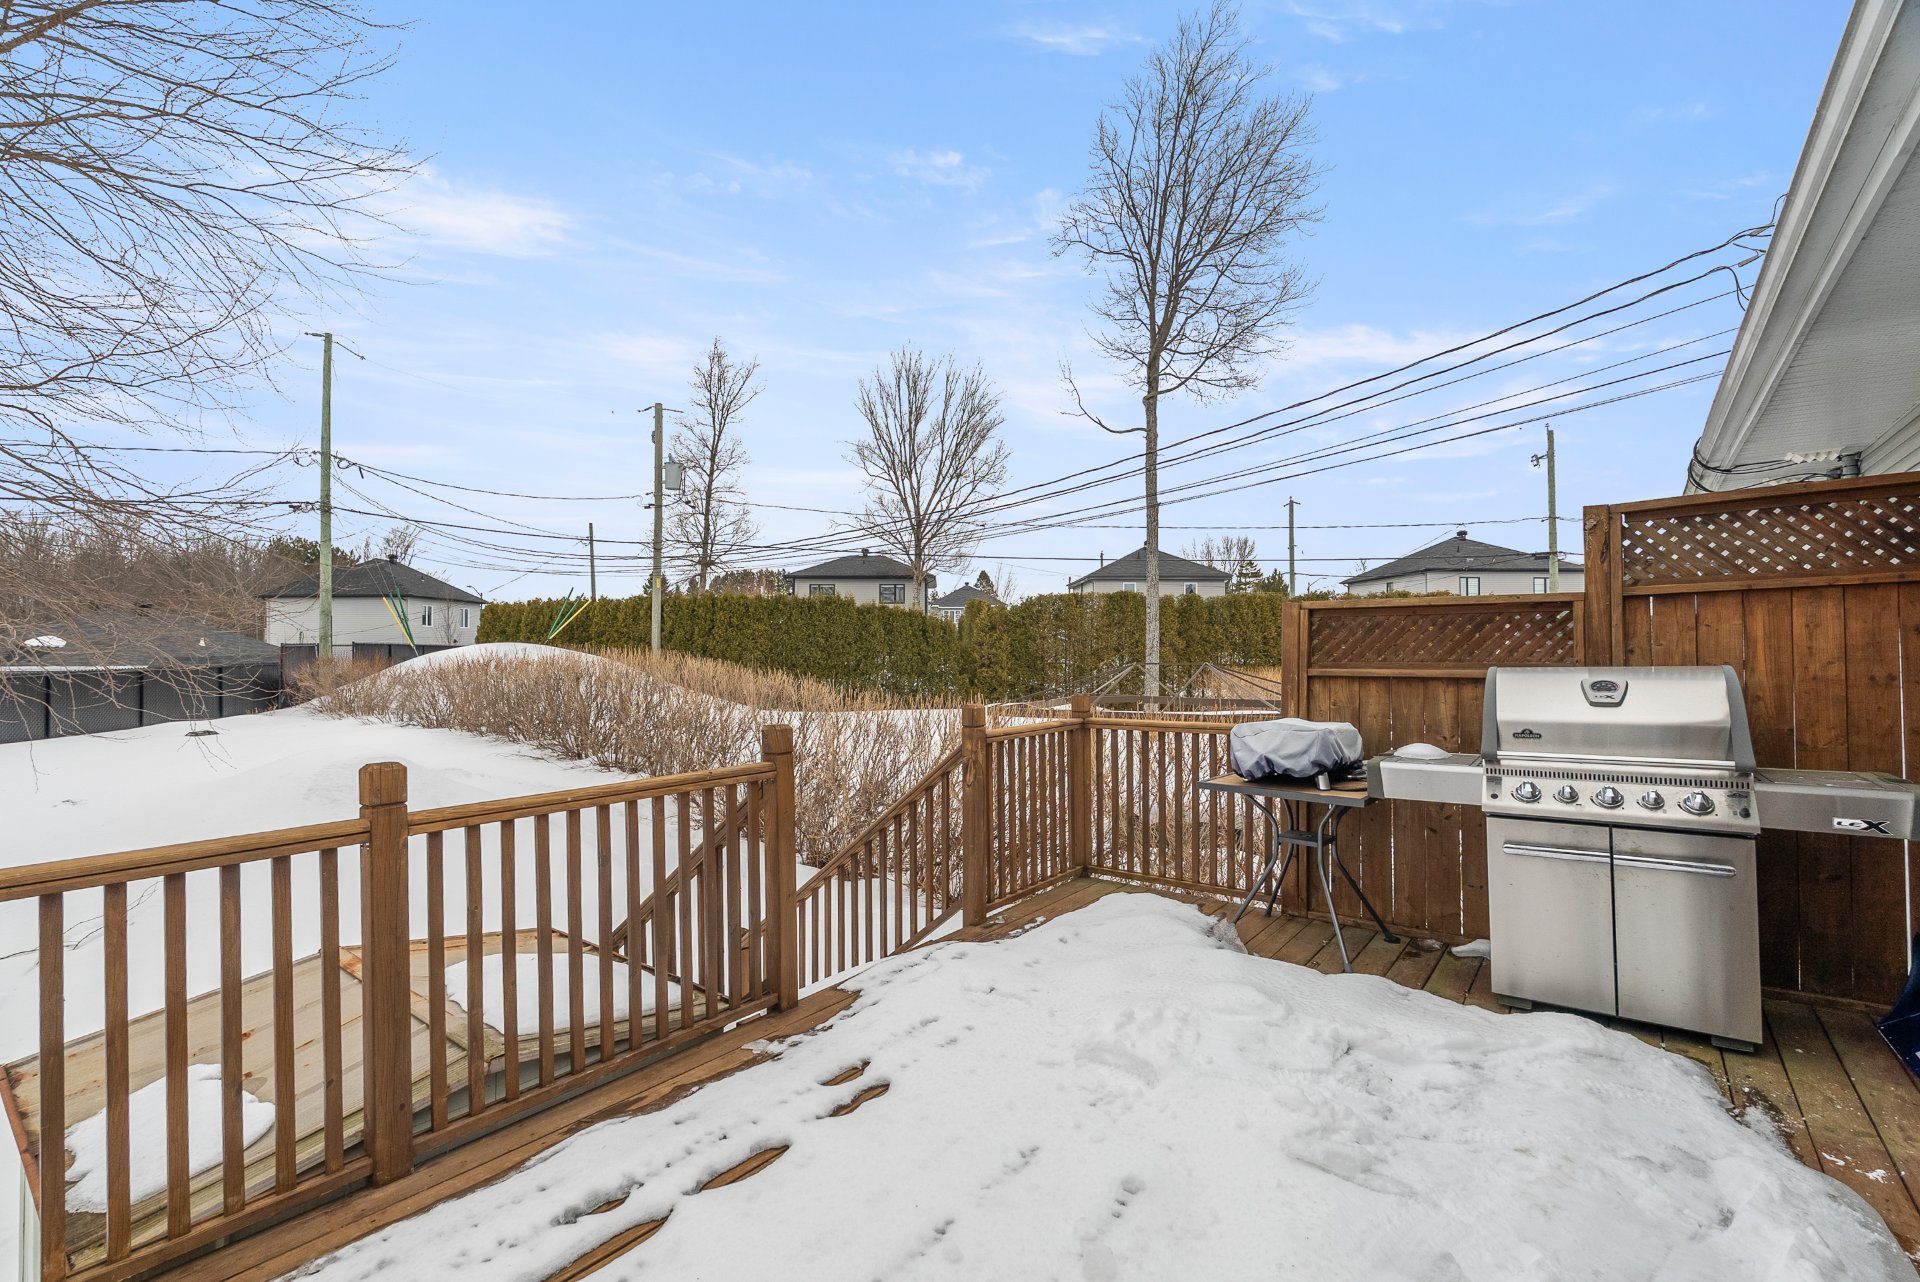
Patio
Patio
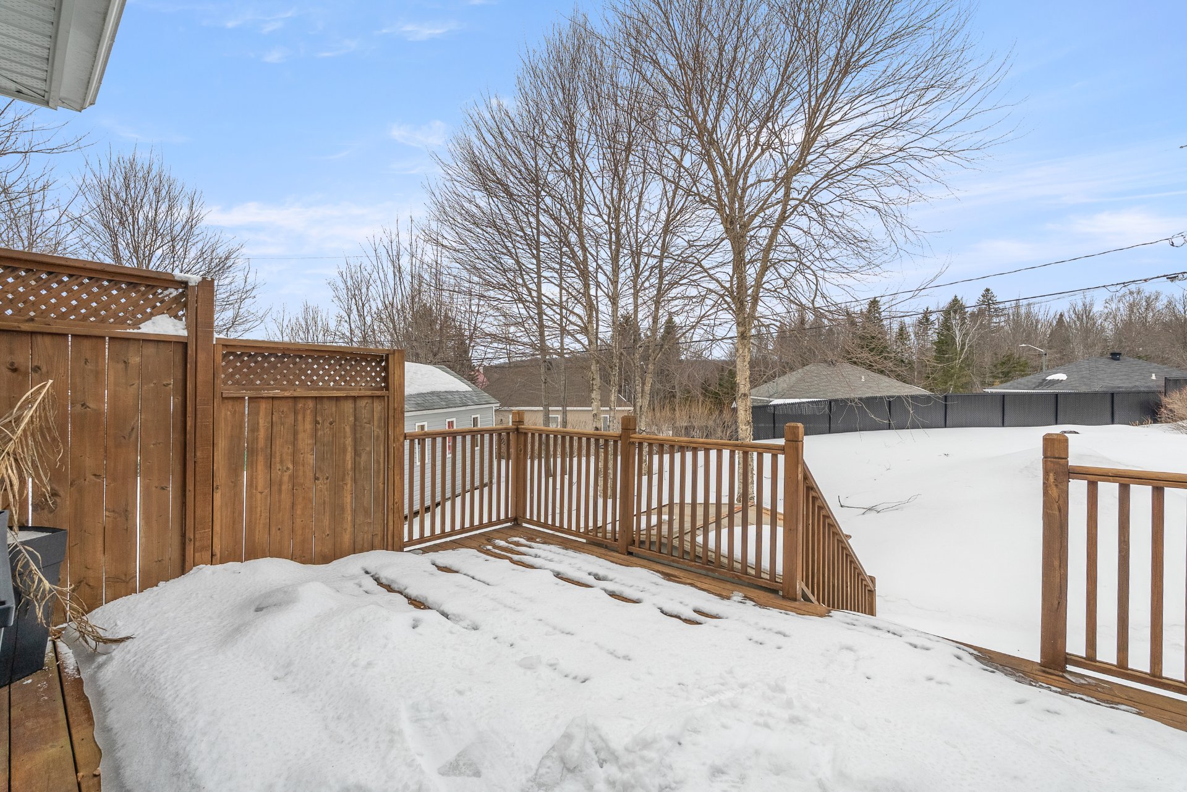
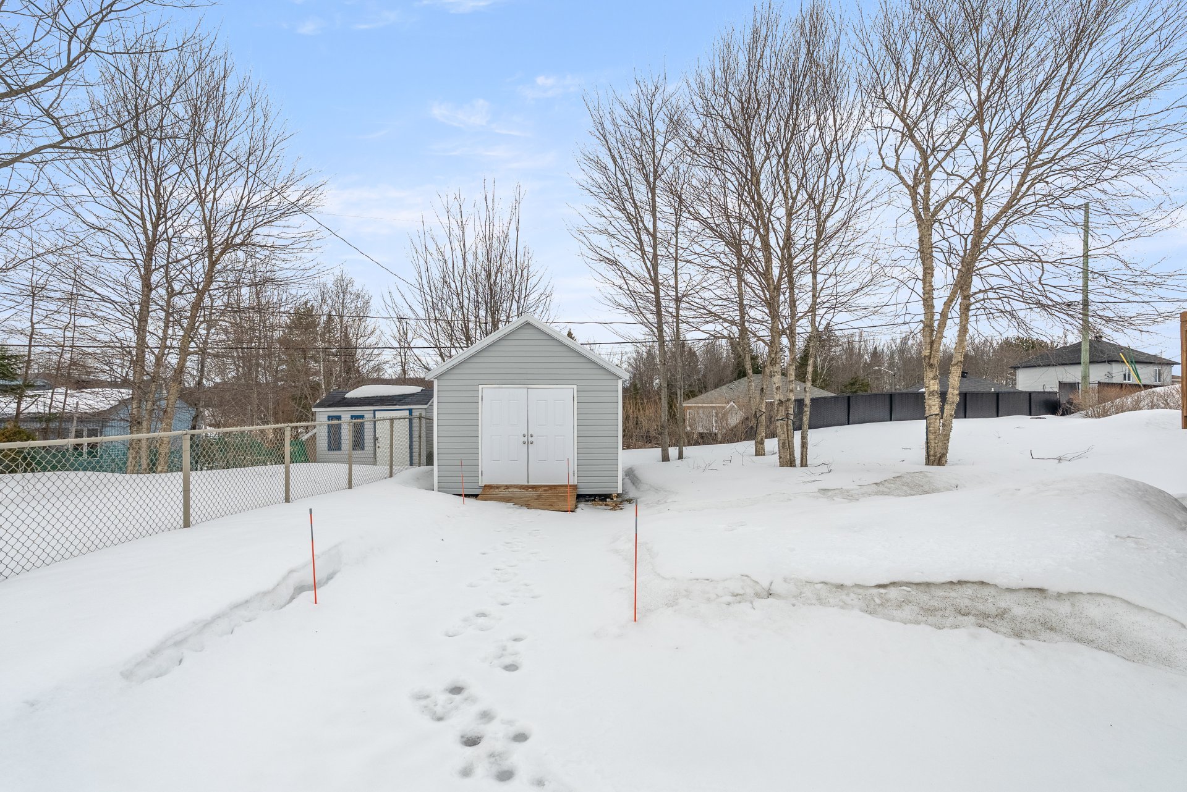
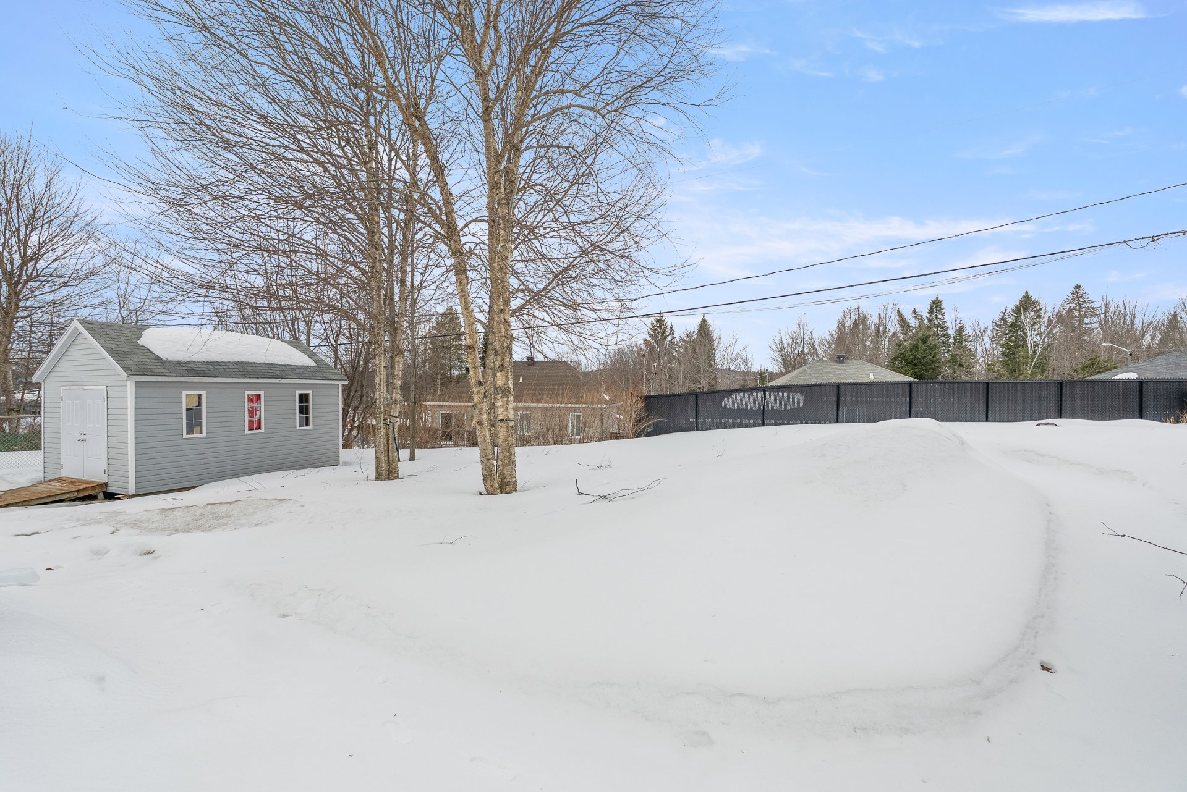
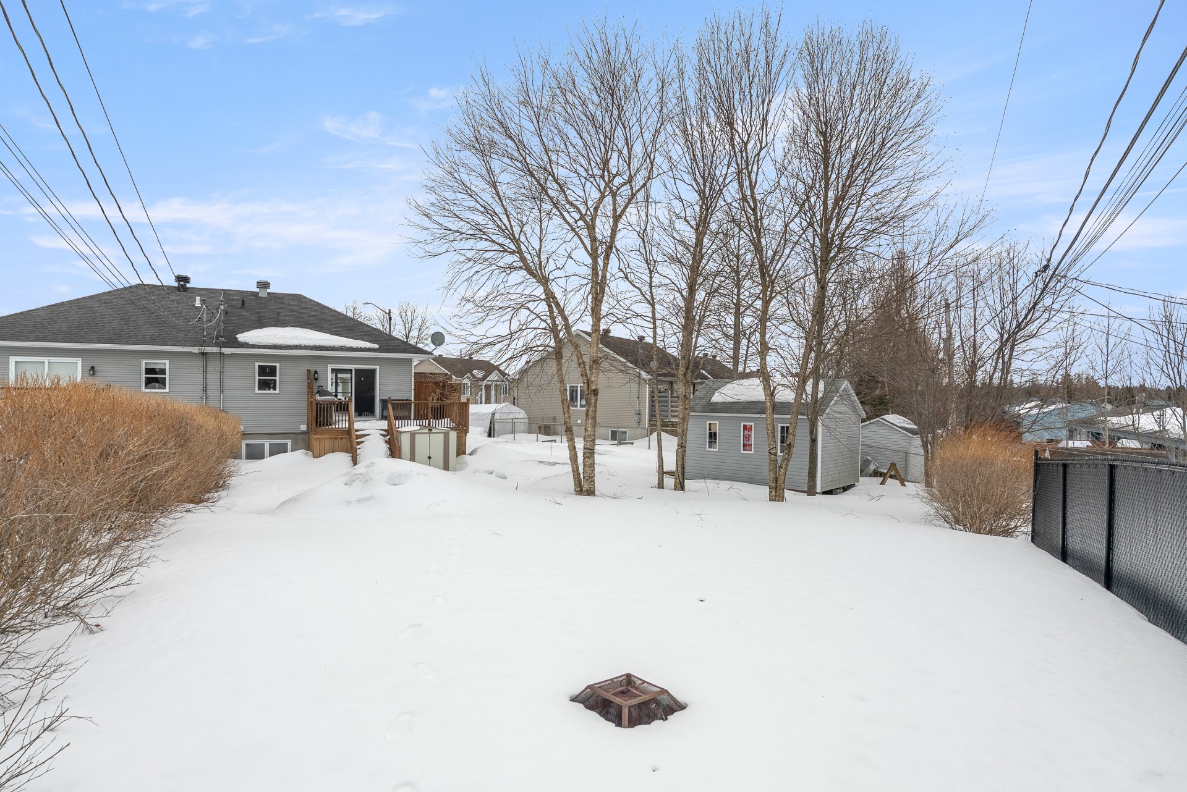
Backyard
Backyard
Backyard
Backyard
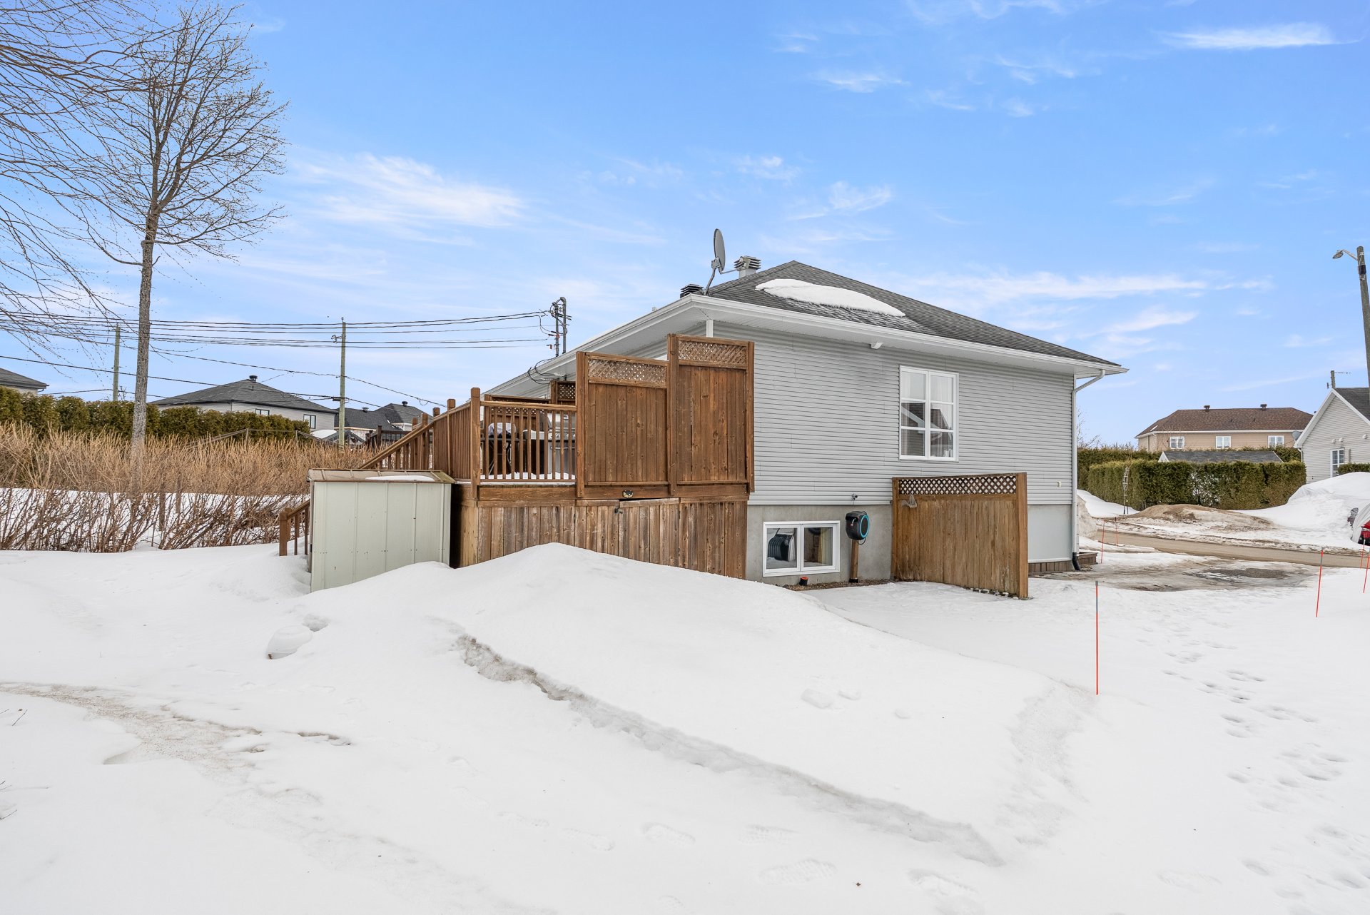
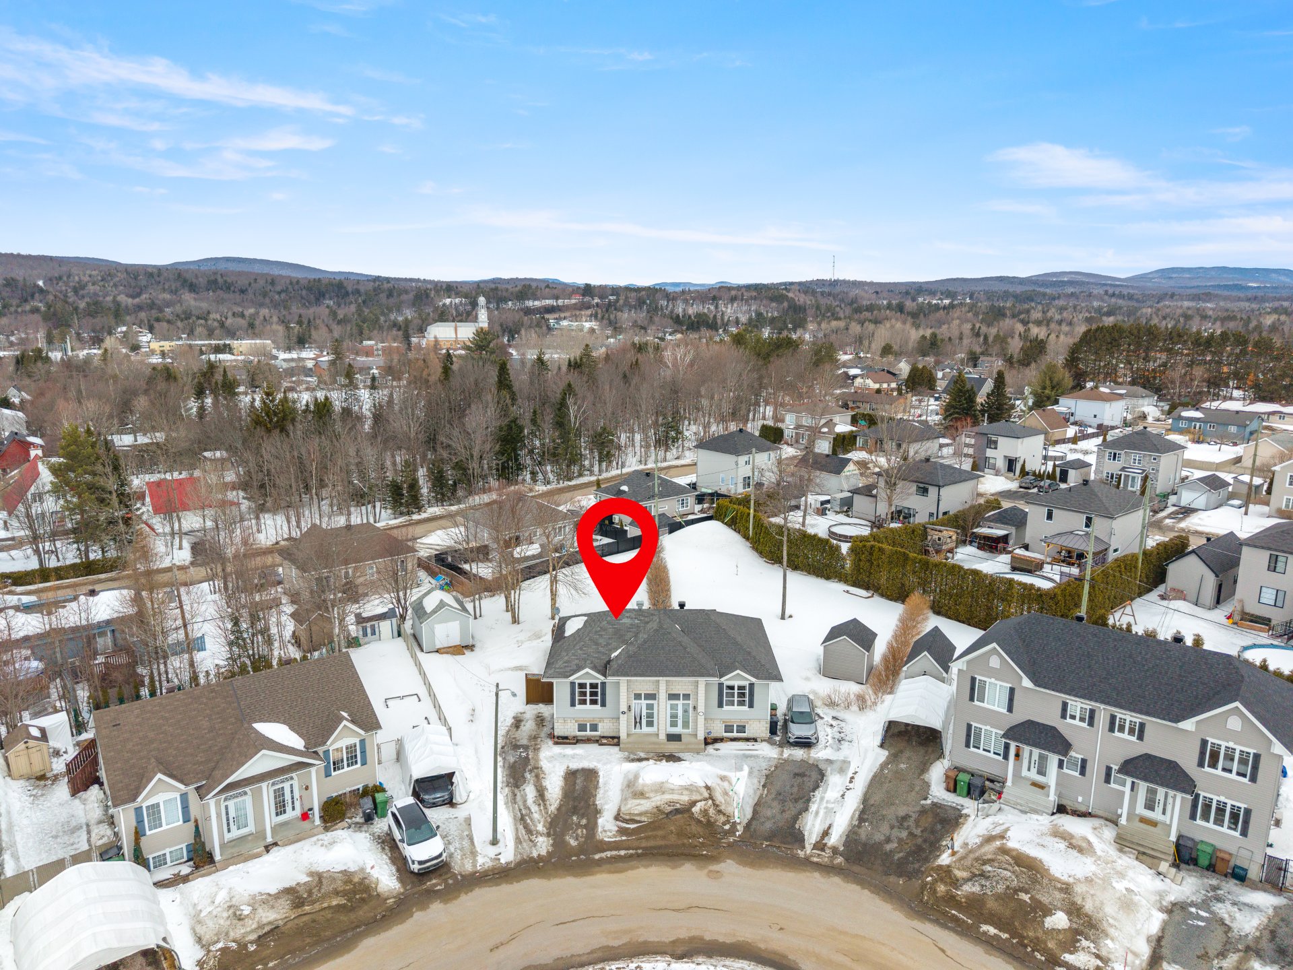
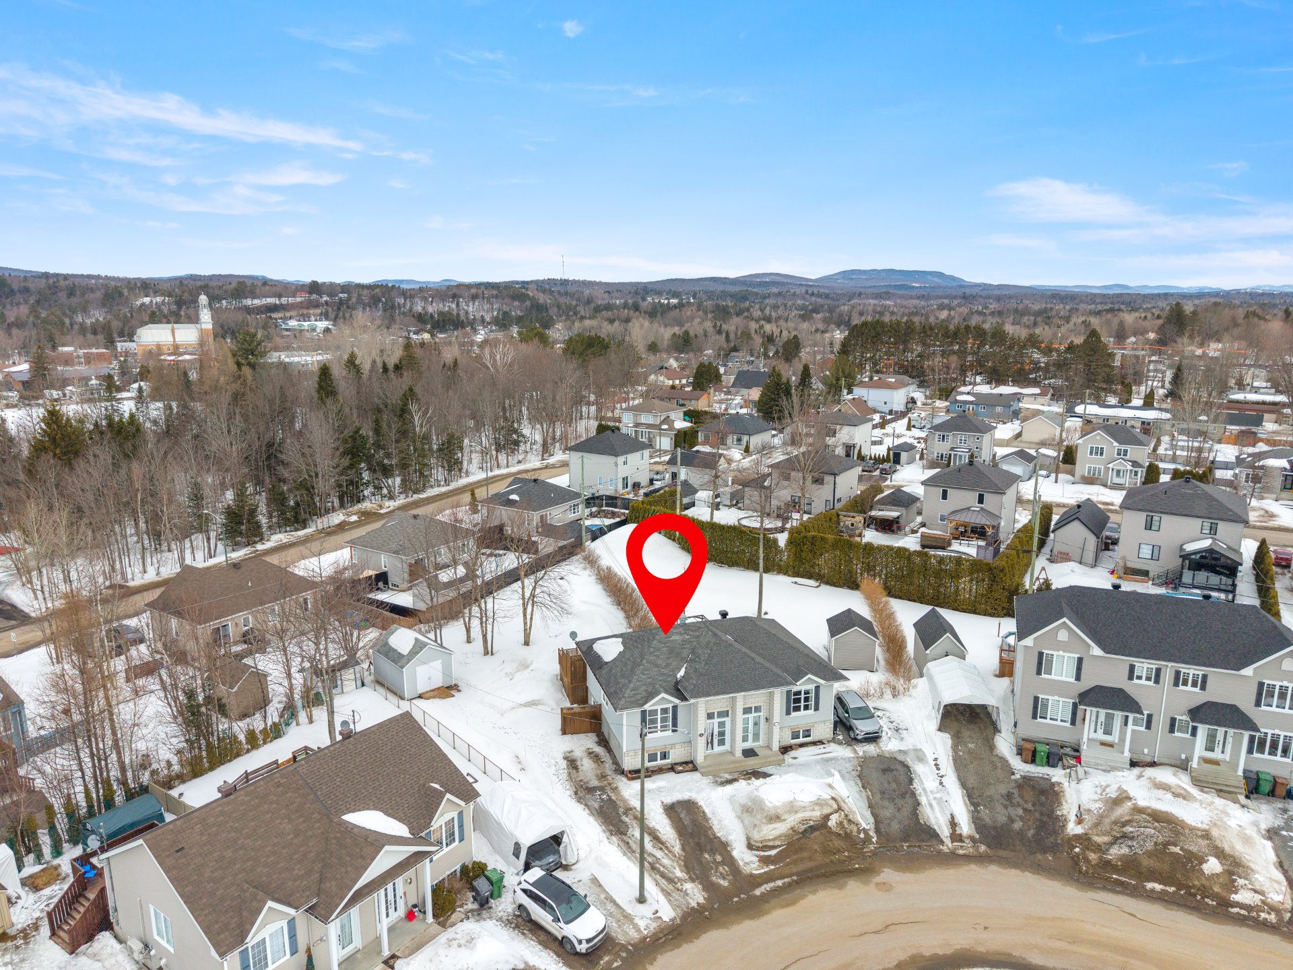
Overall View
Overall View
Frontage
Frontage
Frontage
Frontage
Overall View
Staircase
Staircase
Living room
Living room
Overall View
Living room
Overall View
Dining room
Dining room
Dining room
Dining room
Dining room
Kitchen
Kitchen
Kitchen
Kitchen
Washroom
Staircase
Primary bedroom
Primary bedroom
Bedroom
Bedroom
Bedroom
Bedroom
Bathroom
Bathroom
Bathroom
Patio
Patio
Backyard
Backyard
Backyard
Backyard
Overall View
Overall View
Frontage
Frontage
Sold

35 Rue du Grégou, Sainte-Catherine-de-la-Jacques-Cartier, QC G3N 0X9
MLS: 14944181

Year built

2010

Total number of rooms

9

Bedroom(s)

3

Bathroom(s)

1

Description

Superbe jumelé sis sur un immense et magnifique terrain de 7470 pieds carrés. Offrant une cour arrière intime et paisible avec arbre mature, galerie, terrasse et cabanon. C'est très rare un terrain de la sorte pour ce type de propriété. Vous pourrez laisser libre cours à toute votre créativité. Aire de vie ouverte et lumineuse, salon chaleureux, salle à manger avec porte-patio double et cuisine fonctionnelle avec îlot et nombreux rangements. Salle d'eau avec buanderie. Sous-sol avec 3 chambres et salle de bain complète. Stationnement double largeur. Situé dans un secteur familial recherché, près des services, écoles et espaces verts.

Room Dimensions Level Flooring
Hallway 6.7 x 4.6 P Ground Floor Ceramic tiles
Living room 11.11 x 11.3 P Ground Floor Wood
Dining room 11.4 x 12.1 P Ground Floor Ceramic tiles
Kitchen 9.9 x 12.0 P Ground Floor Ceramic tiles
Washroom 8.4 x 5.0 P Ground Floor Ceramic tiles
Primary bedroom 11.6 x 11.9 P Basement Floating floor
Bedroom 9.2 x 9.6 P Basement Floating floor
Bedroom 10.4 x 8.7 P Basement Floating floor
Bathroom 11.6 x 7.7 P Basement Ceramic tiles
Storage 2.10 x 12.0 P Basement Floating floor
Included Luminaires, habillages de fenêtres, échangeur d'air, cabanon
Excluded Lave-vaisselle, tuyau d'arrosage extérieur
Type Bungalow
Style Semi-detached
Dimensions 30x22 P
Lot Size 694.3 MC

Municipal Taxes (2026) $ 2928 / year
School taxes (2026) $ 184 / year

Basement 6 feet and over, Finished basement
Roofing Asphalt shingles
Proximity ATV trail, Bicycle path, Cross-country skiing, Daycare centre, Elementary school, Golf, High school, Park - green area, Snowmobile trail
Window type Crank handle, French window
Driveway Double width or more, Not Paved
Heating energy Electricity
Cupboard Melamine
Sewage system Municipal sewer
Water supply Municipality
Parking Outdoor
Foundation Poured concrete
Windows PVC
Zoning Residential
Siding Rock immitation, Vinyl
Heating system Space heating baseboards

35 Rue du Grégou, Sainte-Catherine-de-la-Jacques-Cartier, QC G3N 0X9

Loading maps...

Loading street view...


          Copyright © 2025 Groupe eXpérience Québec. All rights reserved | Real estate website designed by